Oberglatt ZH - Maisonette / Duplex rent

We recommend expanding your search criteria to get similar results. The current filters didn’t return any matches.

If you don’t want to change your current search criteria, we recommend creating a search alert, so you’ll be notified when matching offers become available.

More objects in your automatically expanded search area
7 results - Radius: + 20km
  • Modern living room with large windows offering a view of greenery, featuring a brown sectional sofa, ottoman, dining area with table and chairs, and decorative art pieces.
  • Outdoor patio with a large sectional sofa, coffee table, and red throw pillows, overlooking a lush green landscape.
  • Modern open-concept living and dining area with a stone accent wall, large windows, a dining table with six chairs, a sofa, a television, and decorative vases.
  • A modern hot tub with multiple jets and a control panel, situated on a grassy area next to a house with beige walls and a covered electrical box.
  • {"type": "Furnished Room", "objects": ["sofa", "stool", "stool", "refrigerator", "cabinet", "cabinet", "cabinet", "cabinet", "cabinet", "cabinet", "cabinet", "cabinet", "cabinet", "cabinet", "cabinet", "cabinet", "cabinet", "cabinet", "cabinet", "cabinet"
  • Balcony with tiled floor, metal railing, and two potted palm trees, overlooking a residential area with houses and distant hills.
  • Modern bedroom with a large bed, nightstands, lamps, and a large picture frame on the wall. The room has large windows with a view of greenery outside.
  • Modern bedroom with a large bed, nightstand, office chair, and a view through large windows.
  • Bright bedroom with a double bed, sofa, red accent chair, wooden side table with lamp, large window with view, and white built-in wardrobe.
  • Modern office space with a large desk, ergonomic chairs, dual monitors, keyboard, mouse, and a bookshelf filled with books and office supplies.
  • Modern bathroom with dark grey tiles, a large mirror, a double sink, and a glass-enclosed shower area.
  • Modern bathroom with dark tiled walls and floor, white sink, toilet, and glass-enclosed shower with a modern showerhead.
  • Modern bathroom with white walls, black tiled lower half, dark tiled floor, white sink with chrome faucet, toilet, and a red vase with dried plants on the floor.
  • Spacious hallway with wooden flooring, a modern spiral staircase, and decorative elements including a tall vase, potted plants, and a red cabinet.
  • Modern bathroom with white walls, dark tiled floor, and a stacked washing machine and dryer unit.
  • Snow-covered outdoor seating area with a table and chairs, surrounded by snow-laden trees and a clear blue sky.
1 / 16
5.5 rooms, 201m², CHF 6,255.–
Top
Schlierenstrasse 65, 8142 Uitikon

201 m² Attika-Maisonette – 3 Terrassen mit ca. 90 m², Alpenblick & Whirlpool

DEUTSCHDiese besondere Attika-Maisonette bietet ca. 201 m² Wohnfläche auf zwei Ebenen, drei Sonnenterrassen und hochwertige Ausstattung. Die Wohnung liegt in Uitikon Waldegg nahe Zürich und bietet einen schönen Blick ins Grüne sowie Weitsicht bis zu den Schweizer Alpen.Im angegebenen monatlichen Mietzins sind die Nebenkosten und ein Tiefgaragenplatz bereits enthalten.Drei Terrassen – ca. 90 m² im FreienEine grosse Sonnenterrasse, ein Platz für gemütliche Grillabende und eine separate Terrasse mit eigenem Whirlpool und Waldblick bieten Raum für Frühstück im Freien, Gäste und entspannte Stunden.Wohnen und KochenGrosse Fensterfronten machen den offenen Wohn- und Essbereich lichtdurchflutet. Hochwertiges Parkett sorgt in Wohn- und Schlafräumen für eine warme Atmosphäre. Die moderne Küche bietet Induktionskochfeld, Teppanyaki-Grill, grossen Side-by-Side-Kühl-/Gefrierschrank mit Eisbereiter, separaten Weinkühlschrank und Geschirrspüler.Raum und Komfort • Vier Schlafzimmer für Familie, Gäste oder Homeoffice • Master-Suite mit begehbarem Kleiderschrank und eigenem Badezimmer • Einbauschränke in sämtlichen Zimmern • Zwei Badezimmer und separates Gäste-WC; XL-Dusche, Doppellavabo und Closomat-WC sowie ein weiteres Badezimmer mit Dusche • Privater Lift direkt in die Wohnung, mit Zugang zu beiden Wohnebenen • Eigene Waschküche in der Wohnung mit Waschmaschine und Tumbler • Privater Abstellraum im Untergeschoss mit zusätzlicher Waschmaschine und zusätzlichem Tumbler • Minergie-zertifiziertes Gebäude mit Erdsondenheizung • Ein Tiefgaragenplatz Lage und BesichtigungDie Bushaltestelle «Uitikon, Wängi» liegt ca. zwei Gehminuten entfernt. Einkaufsmöglichkeiten und Schulen befinden sich im Ort. Besichtigungen nach persönlicher Terminvereinbarung. Schreiben Sie uns mit einer kurzen Vorstellung und Ihrem gewünschten Einzugstermin. Wir freuen uns, Ihnen die Wohnung zu zeigen.ENGLISHThis distinctive duplex penthouse offers approximately 201 m² of living space across two levels, three sunny terraces and high-quality finishes. Located in Uitikon Waldegg near Zürich, the apartment offers attractive views of the surrounding greenery and far-reaching views of the Swiss Alps.The advertised monthly rent includes ancillary charges and one underground parking space.Three terraces – approximately 90 m² outdoorsA large sun terrace, a welcoming barbecue area and a separate terrace with your own hot tub and forest views provide space for breakfast outdoors, entertaining and relaxation.Living and cookingLarge windows fill the open-plan living and dining area with daylight. High-quality parquet flooring brings warmth to the living spaces and bedrooms. The modern kitchen features an induction hob, teppanyaki grill, large side-by-side fridge-freezer with ice maker, separate wine fridge and dishwasher.Space and comfort • Four bedrooms for family, guests or a home office • Master suite with walk-in wardrobe and private en-suite bathroom • Fitted wardrobes throughout the rooms • Two bathrooms and separate guest WC; extra-large shower, double washbasin and Closomat shower toilet, plus a second bathroom with a shower • Private lift opening directly into the apartment, serving both levels • Private laundry room inside the apartment with washing machine and dryer • Private basement storage room with an additional washing machine and dryer • Minergie-certified building with ground-source heating • One underground parking space Location and viewingsThe “Uitikon, Wängi” bus stop is approximately a two-minute walk away. Shops and schools are in the village. Viewings by appointment. Please get in touch with a brief introduction and your preferred move-in date. We look forward to showing you the apartment.

Travel time
-
  • A two-story white house with a red-tiled roof, surrounded by green fields and trees. The house features multiple windows and a small balcony on the upper floor. A wooden outbuilding is visible to the right, and the property is enclosed by a fence.
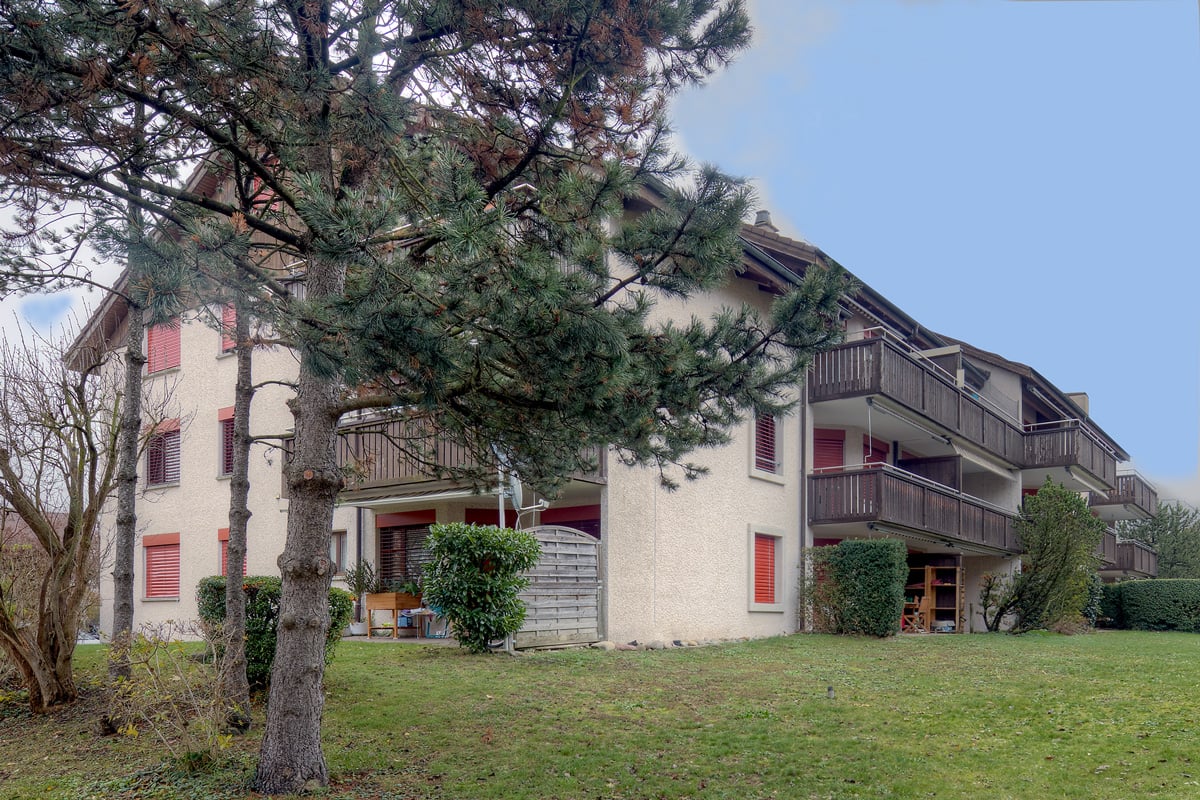
  • Two-story white house with green shutters, multiple windows, and a red-tiled roof, surrounded by greenery and flowers.
  • Empty room with wooden cabinets, tiled floor, and a fireplace. No furniture or equipment present.
  • A modern kitchen with white cabinets, a sink, and a wooden cabinet with intricate carvings. The floor is tiled, and the walls are white.
  • Spiral wooden staircase with a polished wooden railing and a modern pendant light fixture hanging from the ceiling.
  • Empty room with white walls, wooden floor, and large windows with white frames. No furniture or equipment visible.
  • Modern bathroom with a white toilet, double sink, mirrored cabinet, and large windows allowing natural light.
  • Modern kitchen with white cabinets, black countertop, stainless steel sink and faucet, built-in oven, and a large window offering a view of the garden.
  • Modern kitchen with stainless steel stove, tiled walls, and built-in cabinets.
  • Empty room with wooden flooring, white walls, a window with white frame, a radiator, and a hanging light fixture.
  • Empty attic room with wooden beams, white walls, wooden floor, built-in shelving unit, and a window letting in natural light.
  • Empty room with wooden flooring, white walls, and exposed wooden beams on the ceiling. Three windows provide natural light.
  • A serene garden area with a small stream flowing through lush greenery, surrounded by trees and a house in the background.
  • Modern covered garage with wooden walls, concrete base, and metal roof beams.
  • Floor plan of a modern apartment with a living room, dining area, kitchen, bedroom, and balcony.
  • Floor plan of a 3-bedroom apartment with a living room, kitchen, and two bathrooms. Includes a balcony and a small study area.
  • Layout of a compact studio apartment featuring a combined living and sleeping area, a small kitchen, a bathroom, and a balcony.
1 / 17
7.5 rooms, 166m², CHF 3,860.–
Top
8615 Freudwil

Family-friendly, nature-loving living in a piece of history with a huge garden

This very spacious 7 1/2-room maisonette apartment convinces with its quiet, sunny, idyllic location and the huge garden of over 2,000 m2, through which a small stream flows. Here, vegetable, fruit, and flower gardeners will find their home. Thanks to its proximity to the city of Uster, a bus stop, and a nearby highway access, Freudwil is well connected, also for a quick commute to Zurich. The house is child- and pet-friendly.The well-maintained old building with four parties is located on the outskirts of Freudwil, directly adjacent to the agricultural zone, and is surrounded by fields, meadows, and forests. The former tannery at the western village entrance is nationally classified as worthy of protection. Its year of construction dates back to the 1830s.The living area of approximately 166 m2 is spread over three floors.The living room with parquet floor and the dining room with adjacent kitchen on the 1st floor form the heart of the apartment. The wood stove serves for heating the two tile stoves and for baking bread. The glass ceramic stove, oven, and steam extractor were replaced in 2026, and a dishwasher and refrigerator are available. Under the stairs, there is a small guest toilet.On the 2nd floor, there is a large room, two normal children's rooms, and a completely renovated bathroom from 2026 with a shower bathtub, double sink, and toilet. There are also two balconies and a storage room.In the attic, there are two more rooms and a newly installed wet cell with shower and toilet.The private cellar room and another storage room next to the house entrance offer additional storage space.In the laundry room, there is a private washing machine available.The two parking spaces in the carport are equipped with a wall box for e-charging stations.The bus stop is located in the immediate vicinity and connects Freudwil to the Uster train station in just 11 minutes. It runs Monday to Friday at peak times at 30-minute intervals and off-peak times, as well as on Saturdays at hourly intervals. On Sundays, you can switch to the bus stop in Gutenswil, which is a 20-minute walk away. The S-Bahn train runs from Uster to the city center of Zurich in another 11 minutes. The Uster Nord highway access can be reached in just 3 minutes.Maisonette apartmentFloors: 3Year of construction: 1830Last renovation: 2026Available immediatelyNumber of rooms: 7 ½Number of bathrooms: 2Living area: approx. 166 m²Garden area: approx. 2,000 m²Heating type: Radiators with district heatingGlass ceramic stoveOvenDishwasher2 tile stovesCellar roomPrivate washing machine2 balconies2 carports with wall boxPets allowedChild-friendlyFiber optic connectionShopping: Uster, Gutenswil, Fehraltdorf, farm shops in FreudwilPlease contact me for a joint tour or if you have any questions.

Other interesting objects