Quick Filters for your search (1)

Quick-filters

We show you quick-filters based on the most used filters by location.

By using these, you can enhance your search experience by finding new and interesting properties to your likings.

5 results - Flats for rent: Oberentfelden

1 / 11
3.5 rooms91m²CHF 1,940.–
Untere Holzstrasse 23, 5036 Oberentfelden

Your new apartment in Oberentfelden

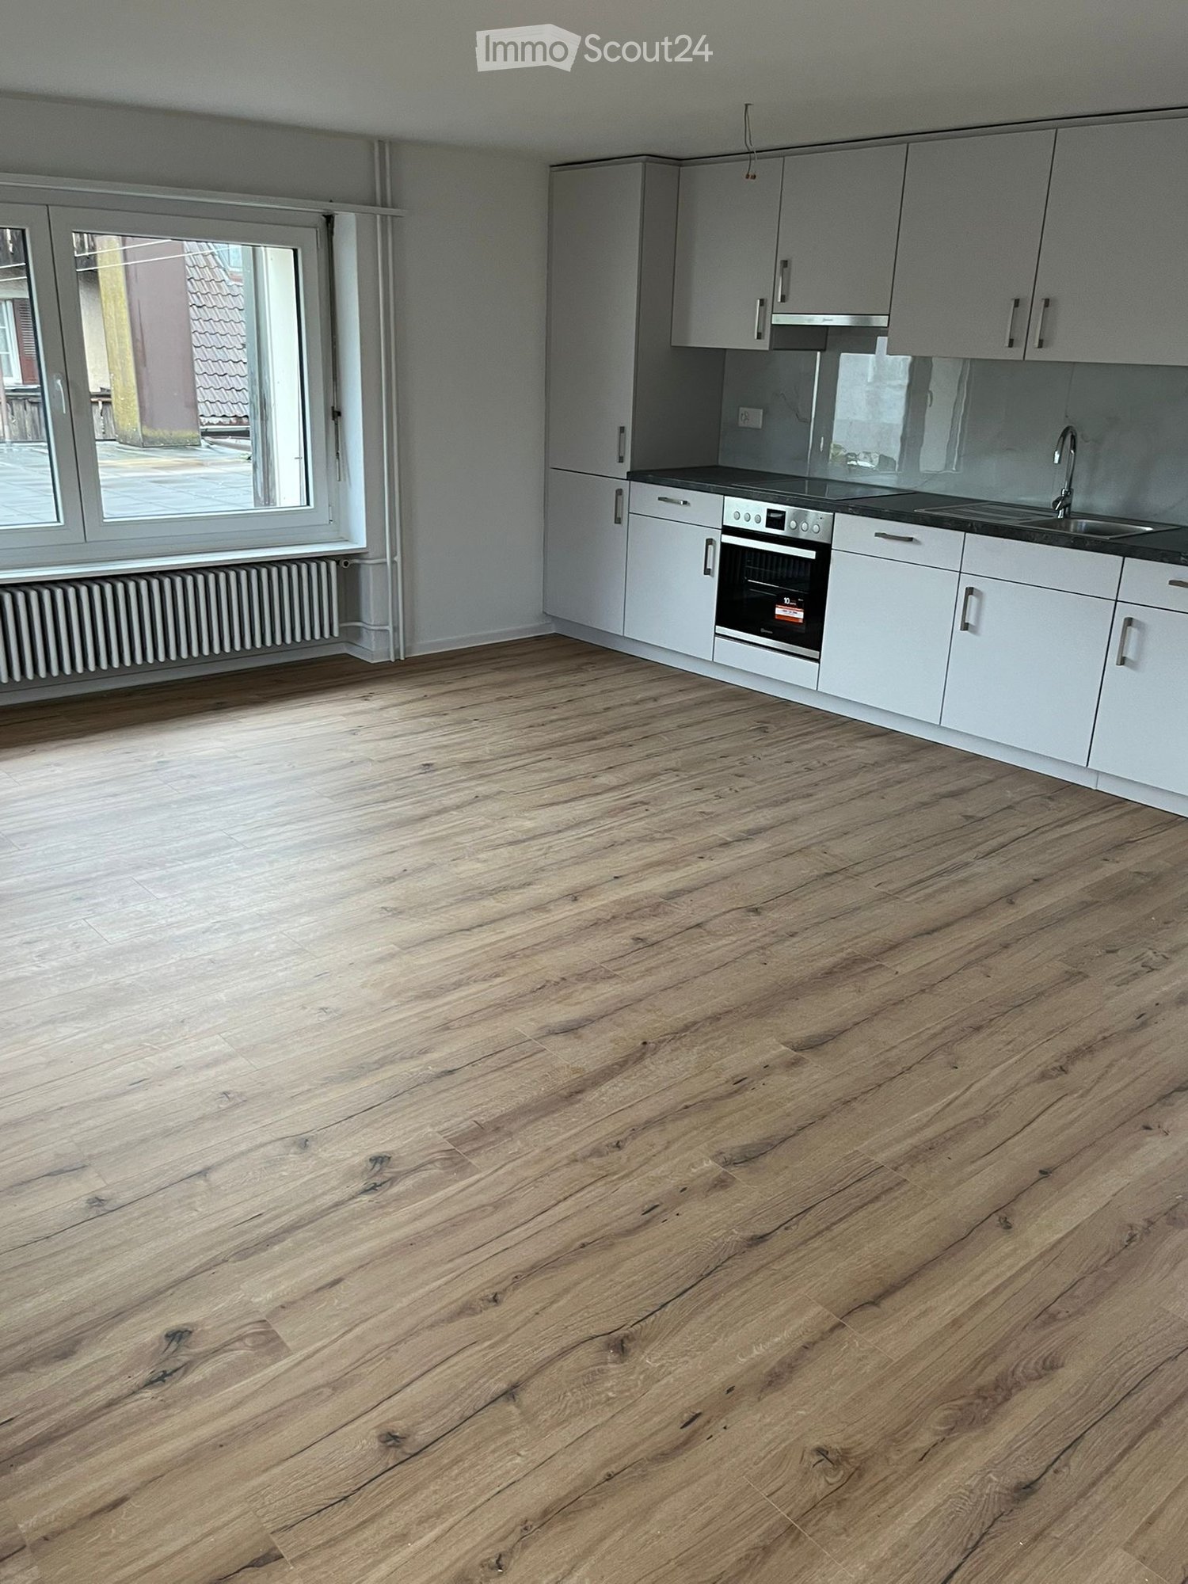
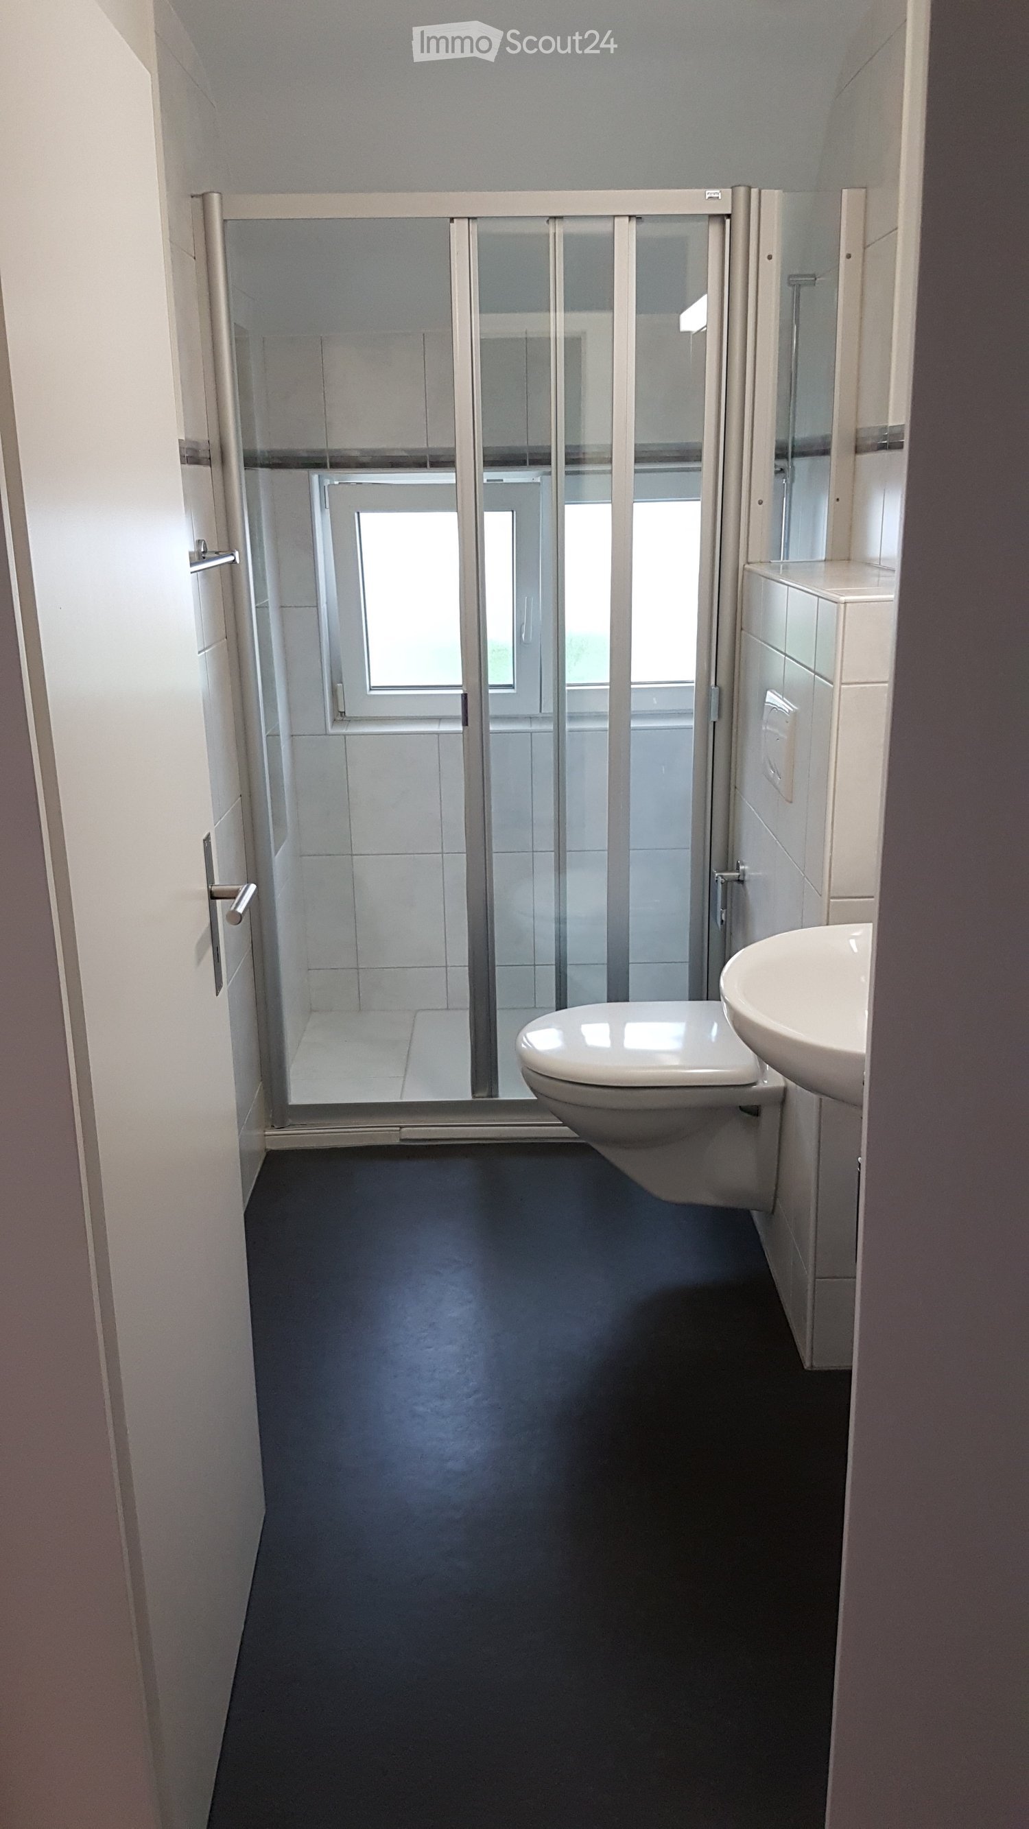
The locationOberentfelden is centrally located in the canton of Aargau and boasts good transport links to Aarau and surrounding municipalities.The proximity to the highway and regular public transport connections make commuting easy, and the centrally located lower and upper secondary school make the location perfect.Additionally, Oberentfelden is the ideal starting point for excursions to the surrounding valleys and cities of northern Switzerland.A tour of the apartmentThe spacious floor plan of this apartment gives you the freedom to design it individually and make your dream home a reality. The apartment has spacious rooms that offer plenty of space for individuality. Not to be forgotten is the newly renovated, modern kitchen, which will make the heart of every hobby cook beat faster. The bright parquet floor provides a sophisticated living atmosphere. Additionally, your new home offers further advantages:- renovated, modern kitchen with ceramic hob and dishwasher- parquet floors in living room and bedrooms- natural stone floors in the renovated bathroom- two spacious balconies- cellar compartmentDetailsA parking space in the underground garage can be rented for an additional CHF 110.00 per month if desired.*the parquet floor will be newly sanded and sealed throughout the apartment*Call. Visit. Rent.We look forward to your contact!As a tenant of Helvetia, you benefit from a 40% discount on your first annual premium for selected Helvetia insurance products!The published images are similar to the actual apartments. Deviations from the actual offer are therefore possible.

Travel time
-
More objects in your automatically expanded search area
19 results - Radius: + 10km
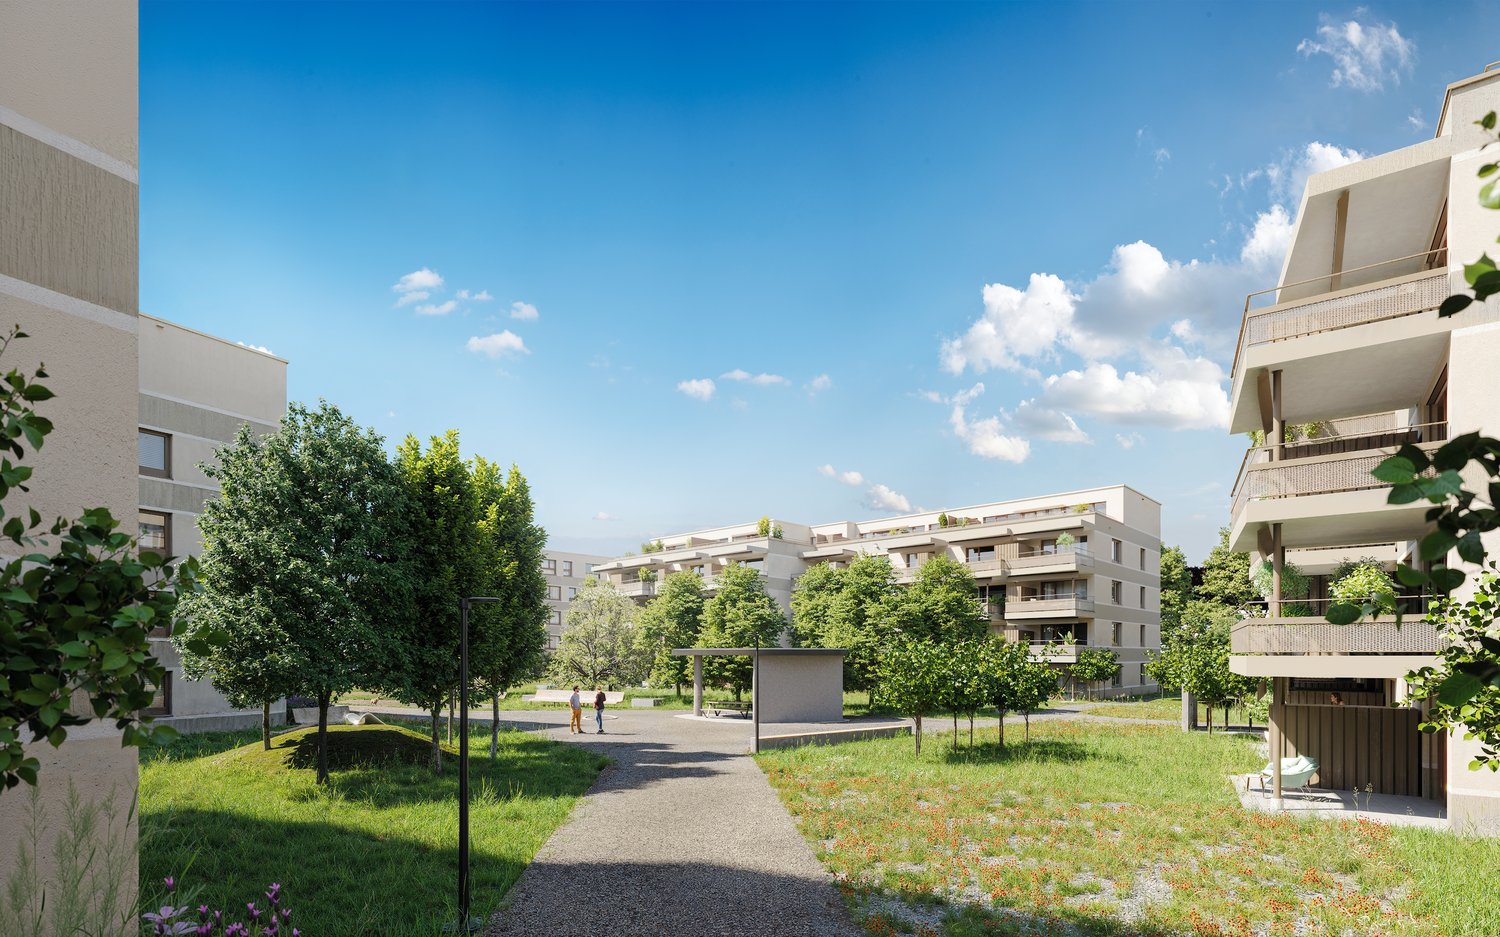
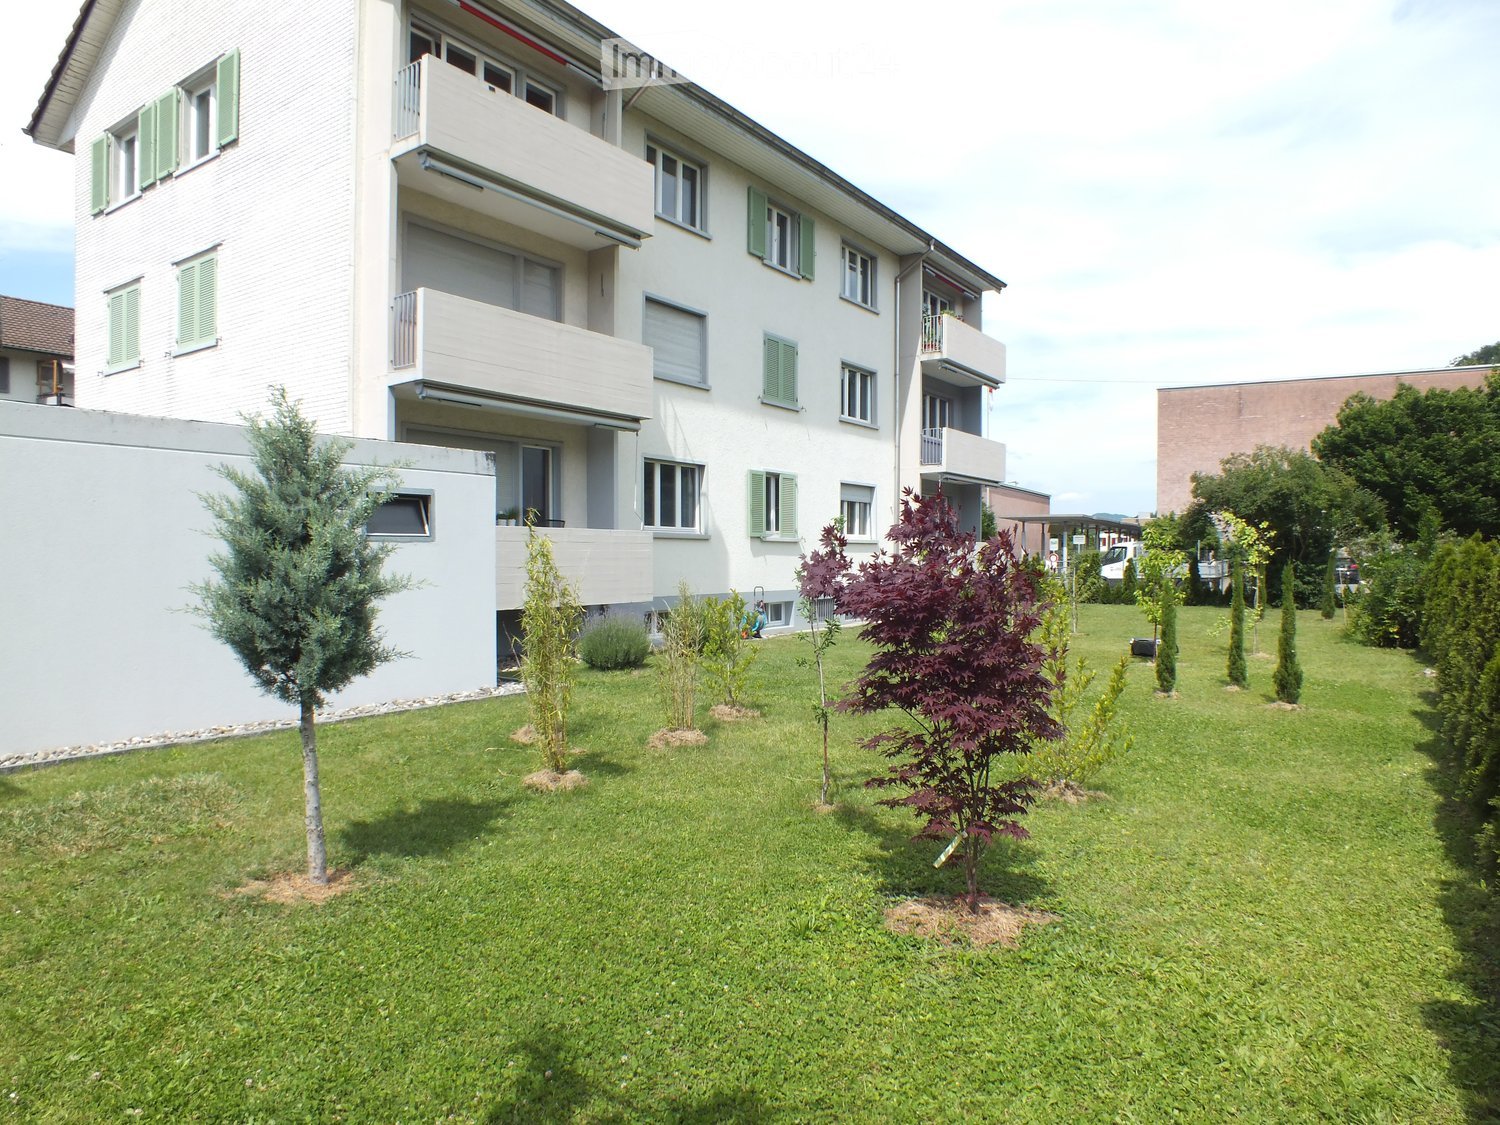
  • Three modern buildings with white exterior, balconies, and large windows. The area is surrounded by well-kept gardens, with shrubs and flowers.
  • elevator
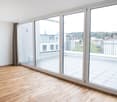
  • wooden floor, white walls, kitchen island, large sliding doors leading to a balcony
  • modern bathroom with bathtub, shower, toilet, sink, and window
  • modern design, gray tiles, white sink, modern faucet, mirror with LED strip, white toilet, wooden floor
  • bathroom with two sinks, toilet, and a window with view
  • Empty room, hardwood floor, white walls, large open doorway, clean and minimal.
  • empty room, white walls, hardwood floors, large window
  • modern design with grey tiling, metal railings, sliding glass doors
  • large tile terrace with railing, green plants, building views, mountain views
  • Living room, Kitchen, 2 bedrooms, 2 bathrooms, balcony, terrace
  • stairs, 2 bedrooms, 1 bathroom, living room, kitchen, entrance, balcony, bathroom, toilet, corridor, basement
  • 2 bedrooms, 2 bathrooms, living room, kitchen, dining area, laundry, terrace, balcony
1 / 16
elevator
wooden floor, white walls, kitchen island, large sliding doors leading to a balcony
3.5 rooms94m²CHF 2,990.–
Premium
Schachen 30, 5722 Gränichen

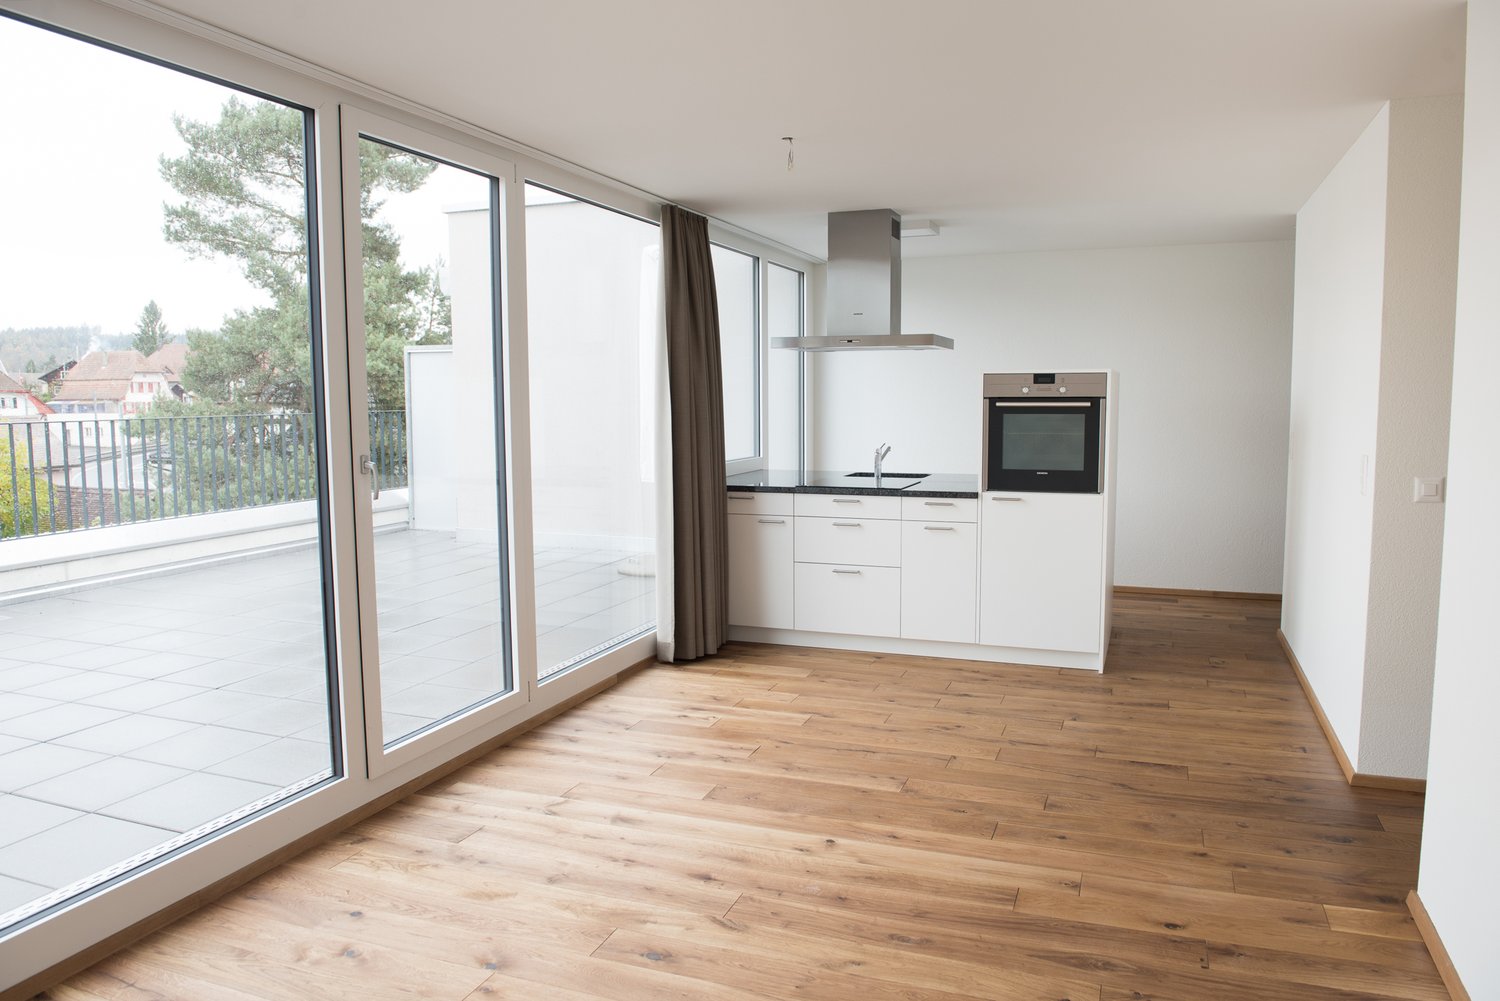
Out into the green. Right into happiness - attic apartments with greening

In the midst of Gränichen, a unique living experience awaits you. The Wyna-Park convinces with its extravagant construction style and good location. Currently, two charming 3.5-room apartments, Schachen 30 and Schachen 33, with dark floors are available for rent. Details: • Large living and dining area • Huge terrace with easy-to-maintain roof garden • Modern kitchen with V-Zug appliances • Noble oak parquet or high-quality plank floor • Elaborately designed bathrooms • Numerous built-in closets • Storage room with laundry tower • Electric shutters • Underfloor heating with individual room control • Beautiful park with native vegetation • Owner-occupier standard Room program: • Living, eating, kitchen • Room 1 • Room 2 • Shower, toilet, sink • Bath, toilet, sink • Entrance • Laundry room with washing machine/tumble dryer • Terrace with roof garden • Basement room Rent for Schachen 30 on the 3rd floor, attic - A2.3.07 (dark floor): 94 m² living space + 12 / 71 m² balcony/terrace Net rent: CHF 2,740.00, NK advance payment: CHF 250.00, Gross rent: CHF 2,990.00 Parking space: CHF 130.00 Rent for Schachen 33 on the 2nd floor, left - A3.3.07 (dark floor): 94 m² living space + 12 / 71 m² balcony/terrace Net rent: CHF 2,740.00, NK advance payment: CHF 250.00, Gross rent: CHF 2,990.00 Parking space: CHF 130.00 (Pictures may differ from the advertisement) The apartments are located in a quiet and well-maintained residential area in Gränichen. In the immediate vicinity, you will find: - Gränichen train station: quickly accessible - ideal for commuters - Extensive walking, cycling, and hiking trails in the adjacent forest area - Liebegg Castle with Witch Museum: historic excursion destination within a few minutes - Various shopping facilities, schools, and public transport connections within walking distance Suitable for: Ideal residential location for couples, small families, or commuters who are looking for a modern, comfortable home with a natural and yet convenient environment. Shopping facilities, recreational areas, and public transport connections are within walking distance - ideal for those who want to combine urban life with natural living. Does this offer meet your expectations? Do not hesitate to contact us to arrange a non-binding viewing appointment. We look forward to hearing from you.
Travel time
-
New building
1 / 10
3.5 rooms90m²CHF 2,180.–
Premium
Schulstrasse 3, 5706 Boniswil

Peace, Nature, and Quality of Life by Hallwilersee

If you live in Penta Boniswil, you will be offered a lot. Nature right in front of your door, individuality in the modern apartment with an original floor plan and privacy in your own loggia. Best location in Boniswil, right in the village, in close proximity to Hallwilersee, schools, sports and leisure facilities.Whether young or old, among the 43 bright, friendly rental apartments, in sizes from 1½ to 4½ rooms, the right one for you is guaranteed.We offer a high standard of construction:- Wardrobes in the entrance with high cupboard element, clothes rail, hat rack and cleaning cabinet equipment- Bedrooms and living areas with parquet flooring, wet cells with ceramic tiles - Kitchen: modern Bauknecht appliances, quartz composite cover in white, induction cooker, PowerClean dishwasher, convection oven- Living and bedrooms with Fiber to the home FTTH-Multi-Media, LAN, Radio/ TV connection- Shower/WC: appliances in Swiss trade quality- Reduit - own washing tower in the apartment - The floor coverings of the loggias consist of wood- Lift for 9 peopleAll rooms are equipped with underfloor heating. The heat generation is done with an ecological groundwater heat pump. All apartments benefit from a two-sided orientation and have spacious private outdoor areas, which allow for interesting views into the nearby landscape.Generous space offer outside and inside. With parking and green areas, trees and flower meadows, selected mixed plants, which we take great care of. Additionally, a unique concept for wild bees is being created, which will not disturb you in any way, but will serve nature all the more.Parking spaces in the garage can be rented for CHF 125.-/month.The property is equipped with the Niederer Connecting App. This means that you can contact us at any time and in a simple way.

Travel time
-
  • Open-plan living and dining area with wooden flooring, white walls, and large windows with blinds. Features a grey sofa, ottoman, coffee table, dining table with chairs, and a cabinet.
  • Modern living room with grey sofa, coffee table, TV stand, wooden table, and plants.
  • Modern kitchen with white cabinets, wooden floor, dining table with four chairs, and various appliances including an oven and microwave.
  • Balcony with tiled floor, white table and chairs, overlooking a green area with trees and houses.
  • Open-plan kitchen and dining area with white cabinets, a coffee maker, an oven, a wooden dining table, four grey chairs, and a vase with flowers on the table.
  • Floor plan of a multi-unit building showing a 2.7-room apartment with a living/dining area, kitchen, bedroom, hallway, and bathroom.
  • Modern bedroom with a large bed, desk, chair, mirror, and shelf. The room features wooden flooring and large windows with blinds.
  • Laundry area with a washing machine, dishwasher, shelf, and laundry basket.
  • Modern bathroom with a white sink, toilet, mirror, and a black shower rack with a plant. Includes a wicker basket and a black rug on the floor.
  • Modern bathroom with a toilet, sink, bathtub, and large mirror. Includes a wicker storage unit, towel, and bath mat.
  • Open-plan living and dining area with light wooden flooring, white kitchen cabinets, and modern appliances. Includes a dining table with chairs, a potted plant, and a grey sofa partially visible.
  • Modern bedroom with a large bed, white bedding, two pink heart-shaped pillows, a desk with a computer and chair, and a window with blinds.
  • Modern bedroom with a large bed, white bedding, pink heart-shaped pillows, a nightstand with a lamp, a large mirror, and a wardrobe.
1 / 13
3.5 rooms87m²CHF 1,840.–
Top
Bachweg 4a, 5040 Schöftland

3.5-room apartment in the heart of Schöftland – quiet, central, and immediately available

Are you looking for a home that is already tastefully furnished, without having to buy furniture or deal with a complicated move? This well-maintained 3.5-room apartment is located in a quiet and yet central area in the heart of Schöftland. The stylish and completely new furnishings can be taken over for a fair compensation (except for the children's bedroom). This way, you can optionally benefit from an immediately available home and save time, effort, and the costs of new furnishings. If the complete furnishings are taken over, it is possible to move into the apartment as early as 1 September 2026. The complete furniture, including all electrical appliances, can be taken over for a fair compensation price of CHF 5'500.–. All furniture is only four months old and is in a like-new condition. A list of individual prices can be found in the "Documents" annex. All shopping facilities and important institutions for daily needs can be easily reached on foot: the Migros is only about 5 minutes' walk away, the train station is about 7 minutes away, and the village center with its shops, cafes, and restaurants can be reached in about 10 minutes. The motorway access is also only 5 minutes away by car. A garage space can be rented for CHF 125.– per month. Have I sparked your interest? Then I look forward to your contact and will be happy to show you the apartment at a non-binding viewing appointment.

Travel time
-
1 / 8
3 rooms62m²CHF 1,440.–
Top
Gotthelfstrasse 3, 4800 Zofingen

Rent without deposit - New value apartment in a preferred location!

As of 01.10.2026, we are renting this modern and bright apartment on the 2nd floor. The apartment offers you the following features: - Modern kitchen with ceramic glass stove, dishwasher, and steamer- Parquet flooring in the bedrooms- Plate flooring in the kitchen, living room, entrance area, and bathroom- Parquet flooring in the bedroom and children's room- 4-door wardrobe in the corridor- Bathroom with shower cubicle- Balcony with sunshade- Separate basement compartment for additional storage space- ElevatorIf required, a parking space in the garage can be rented for CHF 130.00/month. The property is located in a central and yet quiet location. In a few minutes' walk, you can reach both the old town and nearby recreational areas such as the Wildpark Heitern. Various shopping and entertainment options are located in the immediate vicinity. The train station is also easily accessible within a short walking distance.The photos shown are from a comparable apartment and serve to illustrate the standard of equipment. Deviations regarding materialization are possible. Please refer to the attached plan (PDF file) for the exact floor plan. A viewing is mandatory. Rent without deposit!The ownership offers you a free deposit solution for this apartment offer. Connecting to a collective contract does not involve any recurring costs for you. Unlike depositing the deposit into a bank account, your money is not blocked, and you remain liquid. You have nothing to do with the deposit, do not need to taxably settle an account, or manage an insurance contract.Have we aroused your interest? Then contact us directly in the online ad via "Contact provider". You will then receive an automated email with the viewing information and the opportunity to apply digitally for the apartment and/or ask us any questions. An apartment viewing is mandatory so that your application is considered.

Travel time
-
  • Modern open-plan living and dining area with a grey sectional sofa, coffee table, kitchen island, dining chairs, and a view to a balcony.
  • Modern open-plan living and dining area with grey sofa, coffee table, dining table with chairs, pendant lights, and a view to a balcony.
  • Modern, open-plan living and dining area with large windows offering a view, featuring a grey sofa, coffee table, dining table, and kitchen with white cabinets and an oven.
  • A modern residential complex with multiple buildings, green spaces, pathways, and people walking around.
  • Aerial view of a residential area with modern apartment buildings, green spaces, and surrounding countryside.
1 / 5
3.5 rooms81m²CHF 2,100.–
Top
Jungfraustrasse 2, 4665 Oftringen

First occupancy | 3.5-room new apartment | 81 m² | 33 m² balcony | 3 minutes walk to the train station

First occupancy – Exclusive 3.5-room new apartment with 33 m² balconyWelcome to your new home.As of 1 October 2026, we are looking for a subtenant for this high-quality 3.5-room new apartment in the popular Küngoldpark in Oftringen. The apartment is located on the 3rd floor and impresses with a modern construction standard, a well-thought-out room layout, and a quiet yet excellently connected location.The absolute highlight is the spacious 33 m² balcony, which ideally extends the living space and offers plenty of space to relax, eat, or socialize outdoors. Large window areas also provide bright rooms and a pleasant living atmosphere.Highlights • First occupancy • 81 m² living space • 33 m² balcony • Bedroom with en-suite bathroom • Second bathroom with bathtub • Private washing machine and dryer in the apartment • High-quality solid wood parquet • Modern kitchen with induction cooktop and combination steam oven • Built-in closet • Minergie-P standard • Elevator • Underground parking space available (CHF 140.– per month) LocationThe apartment is located in a quiet, modern residential building and at the same time offers an excellent connection to public transport and the main traffic axes. • Küngoldingen train station in just about 3 minutes' walk • Bus stop within a few minutes' walk • Shopping facilities in the immediate vicinity • Quick connection to the highway • Natural surroundings with plenty of green space and high quality of life Important noteSince the building is currently still under construction, viewings are unfortunately not possible at the moment. However, high-quality visualizations and a virtual tour of a similar apartment are available to give you a realistic impression.Rent • Net rent including utilities: CHF 2'100.– per month • Underground parking space: CHF 140.– per month (optional or according to the rental agreement) Have we sparked your interest? We look forward to your contact and are available to answer any questions you may have at any time.

Travel time
-
  • Modern dining area with a wooden dining table, six yellow chairs, wine bottle and glasses, a kitchen area with white cabinets, a sink, coffee maker, and a potted plant near the window.
  • Modern kitchen with white cabinets, black countertops, stainless steel sink, and appliances including a coffee maker and toaster. Features a round window above the sink and a sleek design.
  • Empty room with white tiled flooring, white walls, and large windows with sliding doors leading to a balcony.
  • Empty room with tiled floor and white walls, featuring built-in cabinets and a doorway leading to another space.
  • Empty room with light wooden flooring, white walls, and a white door with glass panels.
  • Empty room with light wooden flooring and white walls, featuring two windows with white frames and a visible electrical outlet on the wall.
  • Balcony with dark wooden decking, metal railing with geometric pattern, and white textured wall in the background.
  • Two-story house with red-tiled roof, white walls, multiple balconies, and a well-maintained lawn.
  • Floor plan showing a living area, two bedrooms, kitchen, bathroom, and balcony.
1 / 9
3.5 rooms77m²CHF 1,410.–
Top
Hauptstrasse 313B, 4814 Bottenwil

3.5-room apartment with balcony and beautiful view in Bottenwil

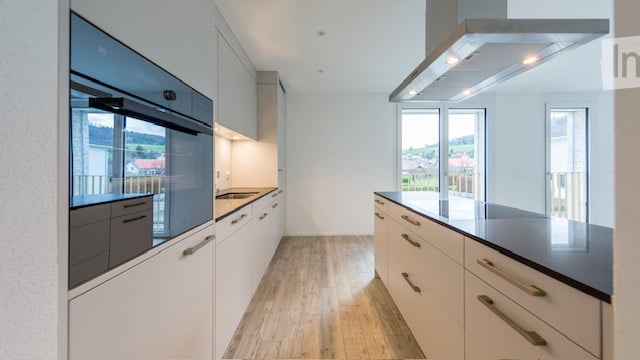
Welcome to this freshly renovated 3.5-room apartment on Hauptstrasse 313B in Bottenwil (AG). The apartment is located on the 1st floor and will be available from October 1, 2026. Thanks to the comprehensive renovation in 2026, you can expect a modern, contemporary home in a quiet location.The apartment offers: • Bright living room: Spaciously cut with beautiful views and plenty of daylight. • Kitchen: Fully equipped with white cabinets, stainless steel appliances, dark countertops, oven, glass ceramic stove with extractor hood – ideal for cooking and enjoying. • Cozy dining area: Open to the kitchen – an inviting spot for shared meals. • Bathroom: New bathroom with bathtub & towel dryer • WC: Separate, modern WC • Balcony: Perfect for relaxing and enjoying the sunny location. • Parking and garage: Convenient parking for your vehicle right on site. Location and surroundings:The apartment is located in a quiet and sunny environment. • Bus stop Bottenwil Unterdorf: Immediately at the property – ideal for daily mobility. • Volg supermarket: Can be reached in just 8 walking minutes for your daily shopping. • Primary school Bottenwil: Can be reached in 9 walking minutes without crossing the main street. • Swimming pool: Can be reached in about 10 walking minutes - cool off in the hot summer temperatures. This well-maintained apartment combines high living comfort with a quiet village location and is ideal for people who appreciate rural life near Zofingen, Reiden, Unterentfelden, Oftringen or Aarau. Secure your new home in Bottenwil now!
Travel time
-
  • Living room, gray carpet, white sofa, wooden floor, TV on wall, green swivel chairs, marble coffee table, dining table with 6 chairs, wooden TV unit with a television
  • modern kitchen with oven, cooktop, modern cabinet design, marble countertop, window
  • modern kitchen with white walls, brown cabinets, marble countertop, integrated oven and sink
  • White walls, wooden floor, white sliding doors, cabinet, dining table, chairs, couch
  • modern bedroom with double bed, white linen, wood floor, gray carpet, wooden walls, and two white nightstands
  • white walls, gray bed, white sheets, gray pillow, two closets, wooden headboard, wooden floor
  • Modern design with gray linen headboard, two pillows, wooden floor, white walls, wardrobe, nightstands with drawers, large bed
  • modern bathroom with tub, toilet, sink and shower head
  • Bathroom with shower, sink, mirror, and wooden cabinet
1 / 9
3.5 rooms90m²CHF 1,820.–
Top
Tychfeldstrasse 2, 4665 Oftringen

Newly Renovated 3.5-Room Attic Apartment

Discover this spacious, newly renovated 4.5-room apartment with 116 m² of living space on the 1st floor of a well-maintained building from 1992 in Oftringen. The apartment will be completely renovated in 2025 and offers modern living comfort in a quiet location.There is also a 4.5-room apartment on the top floor and a 4.5-room apartment on the 1st floor with the same plan for rent!The apartment impresses with: • Modern kitchen: High-quality equipped with brown cabinets, marble countertop, integrated oven and cooktop • Comfortable bedrooms: Bright rooms with wooden floors and modern design • Stylish bathrooms: One with shower and wooden cabinet, another with bathtub - both modernly equipped • Bright living area: With white walls, wooden floors and white sliding doors • Private balcony: For relaxed hours outdoors • Private laundry room • Garage parking space for rent: 130Fr. per month • The inserted pictures are only symbolic pictures: may differ from the actual project Equipment and comfort: The apartment is child- and pet-friendly as well as wheelchair accessible. An elevator provides convenient access, and both parking and garage are available. The location is quiet and sunny.Perfect location: Only 4 minutes walk to the bus stop Kreuzplatz and to Migros. The primary school Oftringen can be reached in 15 minutes on foot, the Amavita pharmacy in 6 minutes. The proximity to the train station offers excellent connections to the region.This apartment offers ideal conditions for families or anyone who appreciates comfortable living in a quiet environment. The combination of modern equipment, practical location and generous space makes this property an attractive home.
Travel time
-
  • Modern kitchen with white cabinets, stainless steel sink, oven, and a window offering a view of the surrounding area.
  • Multi-story residential building with light yellow facade, multiple windows, and a covered entrance area. A garage and parking area are visible in front.
  • Floor plan of a multi-unit residential building with multiple apartments, each featuring bedrooms, bathrooms, kitchens, and living spaces.
  • Modern kitchen with white cabinets, stainless steel sink, oven, and radiator. Large window offers a view of the city.
  • Empty room with wooden flooring, large window with view, radiator, and sliding glass door leading outside.
  • A small bathroom with a bathtub, sink, mirror, and radiator. The room has white tiled walls and floor, with a window offering a view of the surrounding area.
  • Empty room with wooden flooring, white walls, large window offering a scenic view, and a radiator below the window.
  • Empty room with wooden flooring, white walls, and a window with blinds. No furniture or equipment present.
  • Well-maintained lawn area with a swing set, surrounded by trees and a multi-story building with balconies and orange accents.
  • Balcony with a scenic view of a river, surrounding greenery, and distant hills under a clear blue sky.
1 / 10
3 rooms60m²CHF 1,300.–
Top
Belchenstrasse 19, 5013 Niedergösgen

Bright 3-room apartment with balcony and beautiful view in Niedergösgen

Welcome to this well-maintained 3-room apartment on the 3rd floor at Belchenstrasse 19 in Niedergösgen. The 2023 renovated kitchen in this apartment impresses with fantastic views. The apartment measures 60 m² and is available from August 1, 2026.The apartment offers: • Modern kitchen: Equipped with modern white cabinets, stainless steel sink and oven – a large window provides plenty of light and offers a beautiful view of the surroundings. • Balcony with beautiful views: Enjoy sunny days on your own balcony with attractive views. • Garage: A small garage box is available – CHF 75.00 per month to rent • Pets allowed: Your four-legged friends are also welcome. • Child-friendly: The apartment is ideal for families. Location and surroundings: The apartment is located in a quiet environment. In summer, you benefit from plenty of sunshine, and in winter, the location shows its bright side. The bus stop Knoblez is just a 6-minute walk away, and the school Schlossrainstrasse is about 14 minutes' walk – ideal for families with children.This charming apartment combines a modern kitchen with a quiet, well-connected location. An ideal choice for couples, small families or anyone who appreciates quiet living in the canton of Solothurn. We look forward to your contact!Viewing appointments are only accepted through the contact form on the Immoscout page or you can contact the current tenant by SMS at Tel. 076 326 40 80. Viewing appointments are only arranged via SMS, not by phone. The photos are for illustration purposes. Minor deviations from the current condition of the apartment are possible.Percasa AG

Travel time
-
  • Two-story pink house with white-framed windows, multiple balconies, and a chimney on the roof.
  • Modern bathroom with a white sink, toilet, large mirror, and shower area. Features built-in storage and sleek LED lighting.
  • Modern kitchen with white cabinets, granite countertops, and a stainless steel sink. Features include an oven and ample storage space.
  • A well-maintained garden area with a small shed, neatly trimmed hedges, and a paved pathway leading to the house.
  • Empty room with wooden flooring and white walls, featuring a large window with blinds and natural light streaming in.
  • Empty room with wooden flooring, white walls, and a single window with white frame and multiple panes.
1 / 6
3.5 rooms81m²CHF 1,990.–
Top
Aescherweg 3, 5725 Leutwil

Bright 3.5-room apartment with balcony in Leutwil – available immediately!

Tenant sought from 01.09.2026Bright, quiet 3.5 rooms with great south balcony near HallwilerseeRentCHF 1'990.–Rooms3.5Area81m2LocationAescherweg 3, 5725 LeutwilCommute time• 17 min. Station: BoniswilNeighborhood information• Supermarket17 min. Volg• School8 min. Birrwilerstrasse• Public transportation2 min. Leutwil ZopfThe times refer to the route on foot. CostsRent:CHF 1'990.– Key factsAvailable from:01.09.2026 or by agreementObject type:ApartmentNumber of rooms:3.5Living area:81 m2DescriptionArrive and feel at home! We are renting this well-maintained, bright 3.5-room apartment (approx. 81m2) in a quiet and preferred location in Leutwil, available immediately or by agreement. The apartment impresses with a well-thought-out and harmonious room layout, offering optimal living comfort. Thanks to generous window fronts facing south, you can enjoy a bright and friendly atmosphere in all living rooms. A particular highlight is the spacious south balcony, which invites you to relax and enjoy sunny hours outdoors. The recently completely renewed heating system provides a pleasant and efficient living climate through underfloor heating in all rooms. Equipment & details: Living area: approx. 81m2 Living/dining area: spacious 30.8 m2 with direct access to the balcony (11 m2) Rooms: bright parental bedroom (14.5 m2) and a practical children's or workroom (13m2) Kitchen: modern, open, and fully equipped built-in kitchen with granite countertop Bathroom: newly renovated – walk-in shower with rain shower system, under-sink mirror cabinet, under-sink toilet, and plenty of storage space. Guest toilet: separate guest toilet with its own space and connections for washing machine and tumble dryer Flooring: high-quality parquet flooring in the living rooms, low-maintenance plates/tiles in the wet cells and kitchen Heating: comfortable underfloor heating / own 300l hot water boiler Comfort & accessories: passenger elevator (generally overhauled in 2025), own basement compartment, and a communal bicycle room. The access and the apartment are barrier-free. Location: The property is located in a very quiet, elevated position above the idyllic Hallwilersee. Perfect for nature lovers and sports enthusiasts who want to benefit from a variety of excursion and leisure activities right outside their doorstep. Despite the quiet location, the infrastructure is excellent: public transportation, schools, kindergartens, and shopping facilities are easily accessible within a radius of 100 m to 1600 m. Key facts about the rental: Monthly rent (brutto rent): CHF 1'990. Parking space: a parking space in the underground garage can be rented for CHF 130 ./month. In the underground garage, there is a general car wash area for free use. Availability: by agreement, available immediately Have we sparked your interest? Arrange a viewing appointment today. We look forward to your contact! PLEASE NO BROKER INQUIRIES!

Travel time
-
  • Two-story house with red-tiled roof, white walls, multiple balconies, and a well-maintained lawn.
  • A hallway with a tiled floor, a wooden staircase leading upwards, and a black wood-burning stove with a chimney. The walls are white, and there is a light fixture on the ceiling.
  • Modern interior with wooden ceiling, white walls, and a raised wooden platform with a white railing, creating a loft-style space.
  • Modern kitchen with light-colored cabinets, stainless steel appliances, and a wooden countertop.
  • Empty room with light wooden flooring, white walls, and a large window with blinds. The ceiling is made of light wood panels.
  • Modern bathroom with white tiles, a toilet, a sink with a modern faucet, a radiator, and a mirror above the sink.
  • Floor plan of a 2-room apartment with a kitchen, dining area, living room, bedroom, bathroom, and balcony.
  • Floor plan showing a layout with three rooms: Estrich, Galerie, and Zimmer 2. The Estrich is connected to the Galerie, which in turn connects to Zimmer 2. A small staircase is visible in the Estrich area.
1 / 8
3 rooms80m²CHF 1,480.–
Top
Hauptstrasse 313B, 4814 Bottenwil

Charming 3-room maisonette apartment in Bottenwil – available from October 2026

Discover this well-maintained and renovated in 2023 3-room maisonette apartment on Hauptstrasse 313B in Bottenwil (AG). With a living area of 80 m² on two floors, this apartment offers a special living experience in a quiet location.The apartment convinces with the following highlights: • Bright rooms: Empty, light-filled rooms with bright wooden floor, white walls, and wooden ceiling panels – ready for your personal furnishing. • Kitchen: Equipped with bright cabinets, large refrigerator, elevated oven, glass ceramic stove, dishwasher, and a stylish worktop. • Characteristic entrance area: Hallway with tile floor, wooden staircase, and a chimney oven – a cozy eye-catcher. • Gallery & Room 2: The maisonette structure offers a gallery connected to the second room – ideal as a bedroom or workspace. • Balcony: Enjoy the view and sunny days outdoors. • Parking & Garage: Convenient parking for your vehicle right on site. • Washing machine & Tumbler: Washing tower available and included in the rental agreement. • Beautiful view: The apartment offers an attractive view of the surroundings. Location & Environment:The apartment is located in a quiet environment – both during the day and at night, it is pleasantly quiet. In summer, you benefit from the nearby swimming pool. The bus stop Bottenwil Unterdorf is at the house and provides a good connection to public transport. The Volg-supermarket for daily needs is about 8 minutes' walk away, and the Bottenwil school is about 9 minutes' walk – ideal for families with children.This apartment is available from October 1, 2026 and is aimed at all those who want to combine quiet country life with high living comfort. We look forward to your contact!

Travel time
-
  • Empty room with wooden flooring, white walls, and large sliding glass doors leading to a green outdoor area.
  • Empty kitchen area with wooden flooring, white walls, and modern cabinetry. No furniture or appliances are present.
  • Modern multi-story residential building with wooden paneling, large windows, and balconies. The entrance features a glass door leading to an interior space visible through the glass.
  • Open-plan kitchen and living area with wooden flooring, modern kitchen island, and built-in cabinets.
1 / 4
3.5 rooms100m²CHF 2,100.–
Top
Trieschweg 28, 5033 Buchs AG

Bright 3.5-room terrace apartment in Buchs AG – Minergie-certified and available immediately

Welcome to this modern and bright 3.5-room terrace apartment on the ground floor at Trieschweg 28 in Buchs AG. The building, constructed in 2012, impresses with its contemporary style and highest energy efficiency thanks to Minergie certification – ideal for environmentally conscious tenants. We are looking for a successor immediately and look forward to the viewing. You can contact me via WhatsApp at +41 76 5700465The apartment offers a well-thought-out room concept with a pleasant atmosphere on 100 m² of living space and is available immediately.Highlights of the apartment: • Terrace with beautiful views: Enjoy your own outdoor area – ideal for relaxing and socializing outdoors. • Sunny location: The apartment benefits from plenty of sunlight, especially in the summer months. • Garage & parking: Comfortable parking for your vehicle is ensured. • Elevator available: Barrier-free access throughout the building. • Child-friendly: Perfectly suitable for families with children. • New building standard: Modern equipment and high-quality materials. Location and surroundings:The apartment is located in a quiet environment – both during the day and at night, it is pleasantly quiet. The infrastructure in the surrounding area leaves nothing to be desired: • Bus stop «Alterszentrum»: Just 2 minutes' walk away – excellent public transport connection. • Risiacher school: Can be reached in just 4 minutes on foot – ideal for families. • ALDI supermarket: Can be easily reached on foot in 11 minutes. • Amavita pharmacy Wynecenter: Can be reached in 13 minutes on foot. • River nearby: Nature-oriented recreation right outside the front door. This well-maintained terrace apartment combines modern living, energy efficiency, and an excellent location in Buchs AG. An ideal choice for couples, small families, or anyone who values comfortable and sustainable living. Secure your new dream apartment now!

Travel time
-

Suggested properties for you based on search results

Other interesting objects