2 results - Flats for rent: Niederweningen

More objects in your automatically expanded search area
20 results - Radius: + 10km
New building
1 / 10
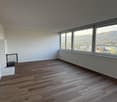
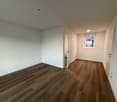
4.5 rooms, 116m², CHF 3,897.–
Premium
Hinterer Breistelweg 6, 8157 Dielsdorf

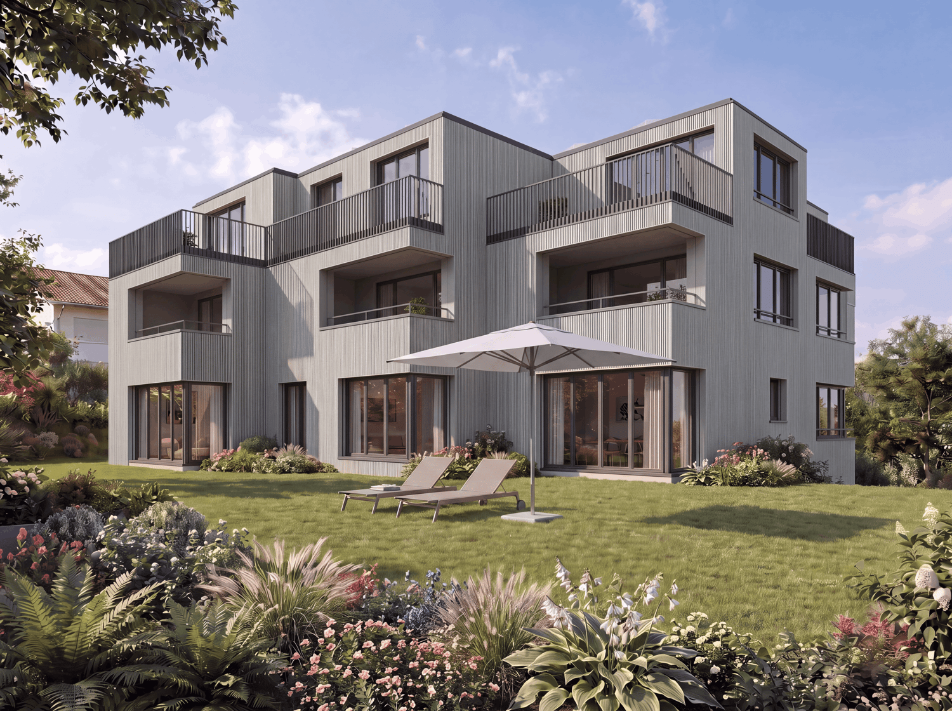
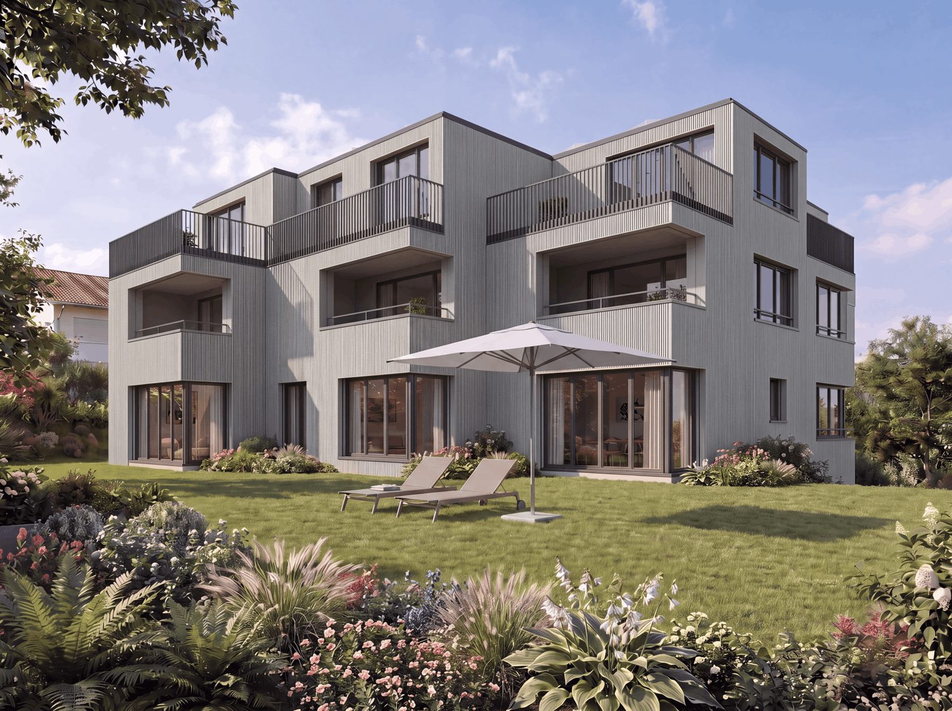
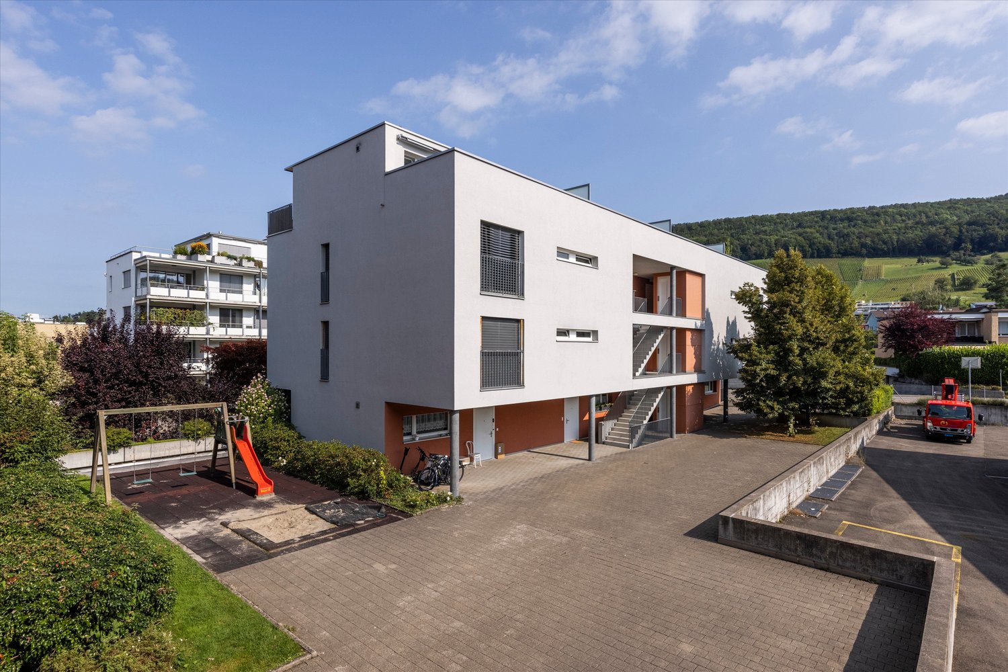
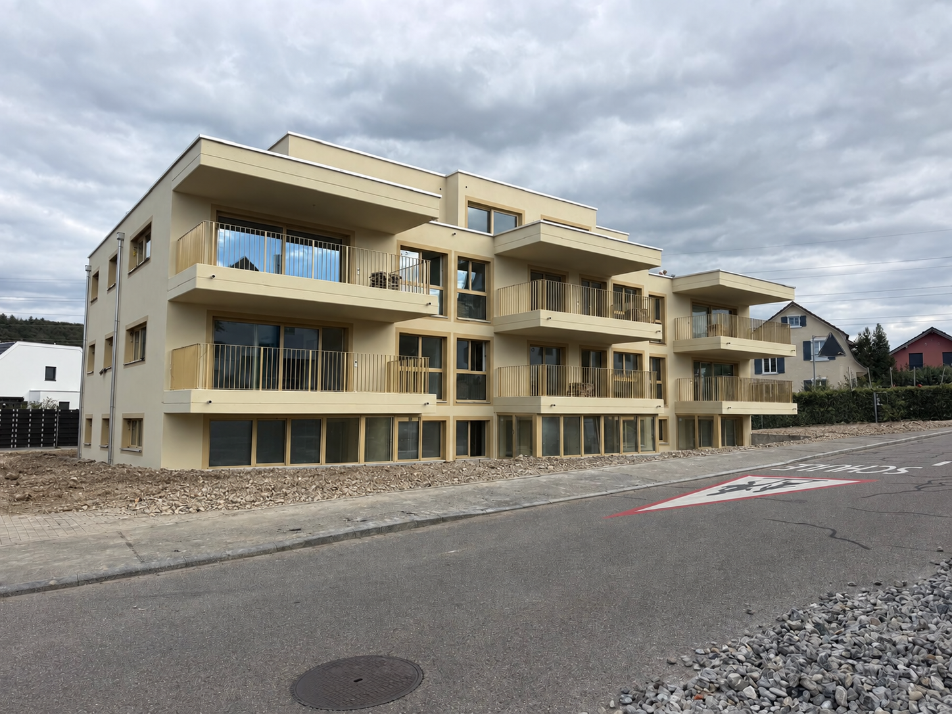
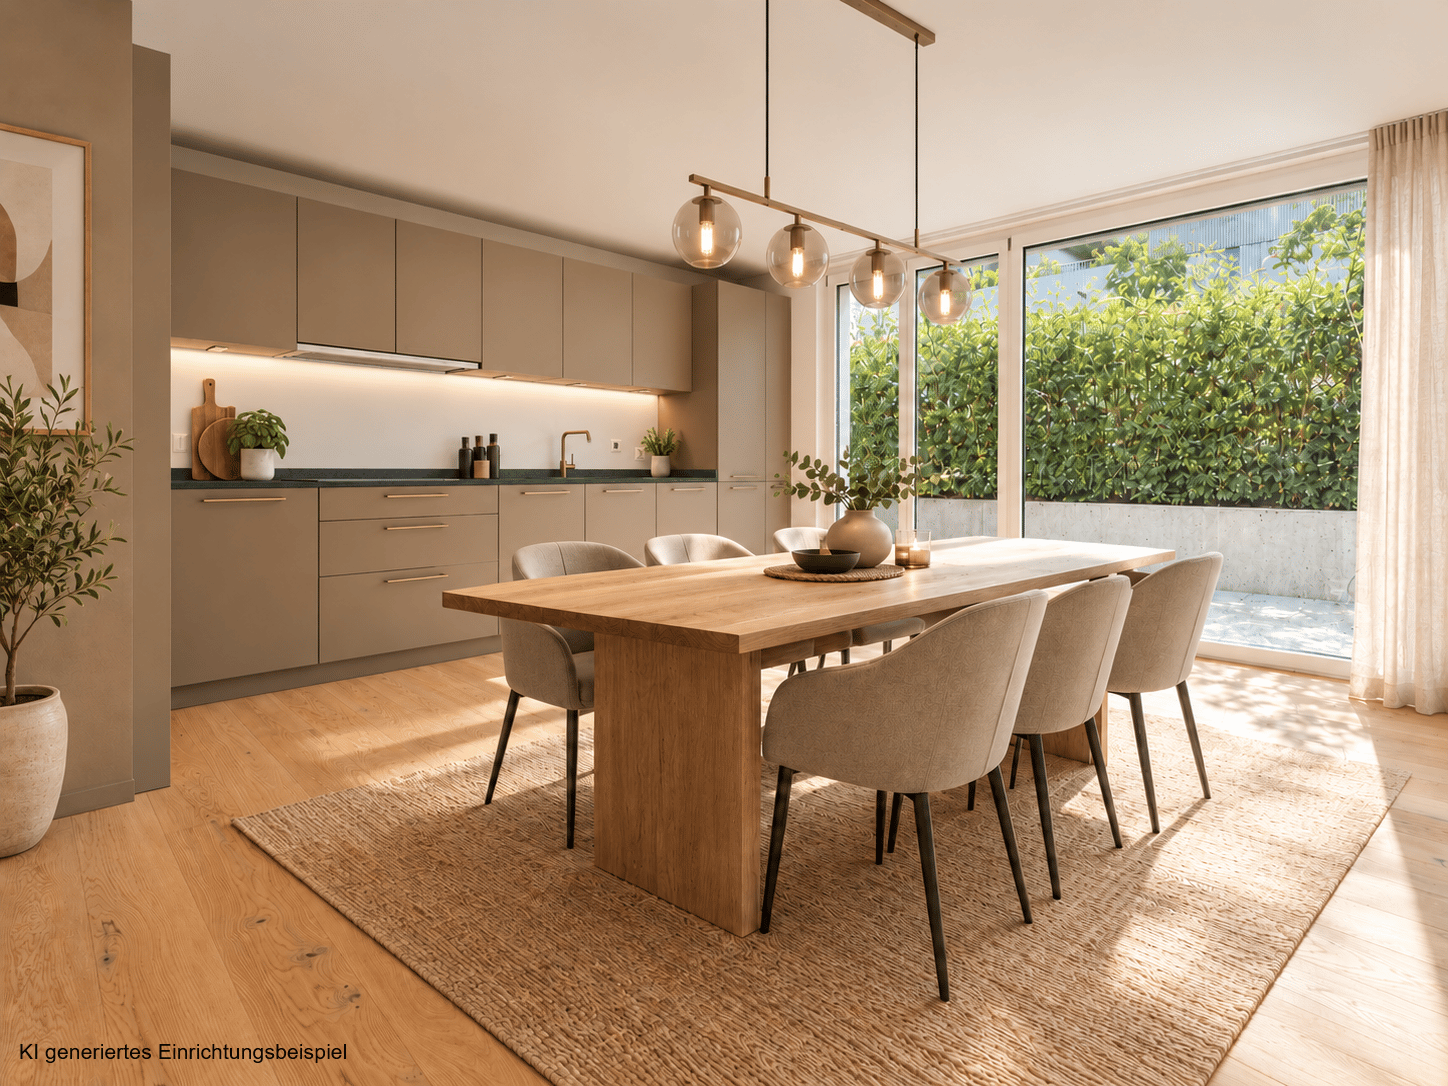
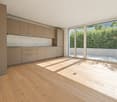
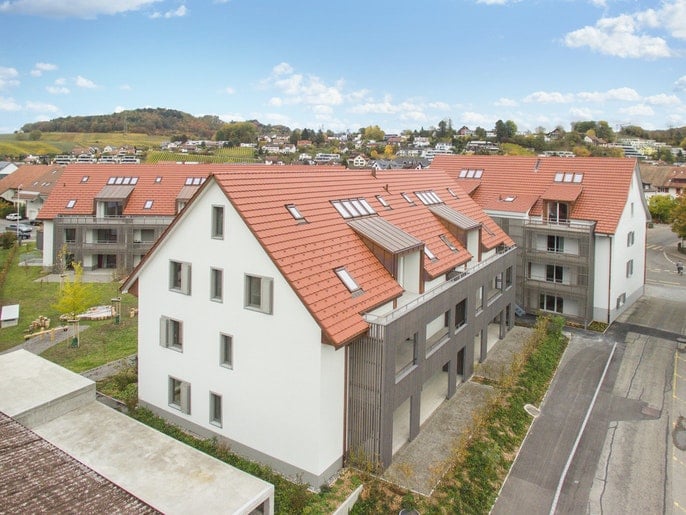
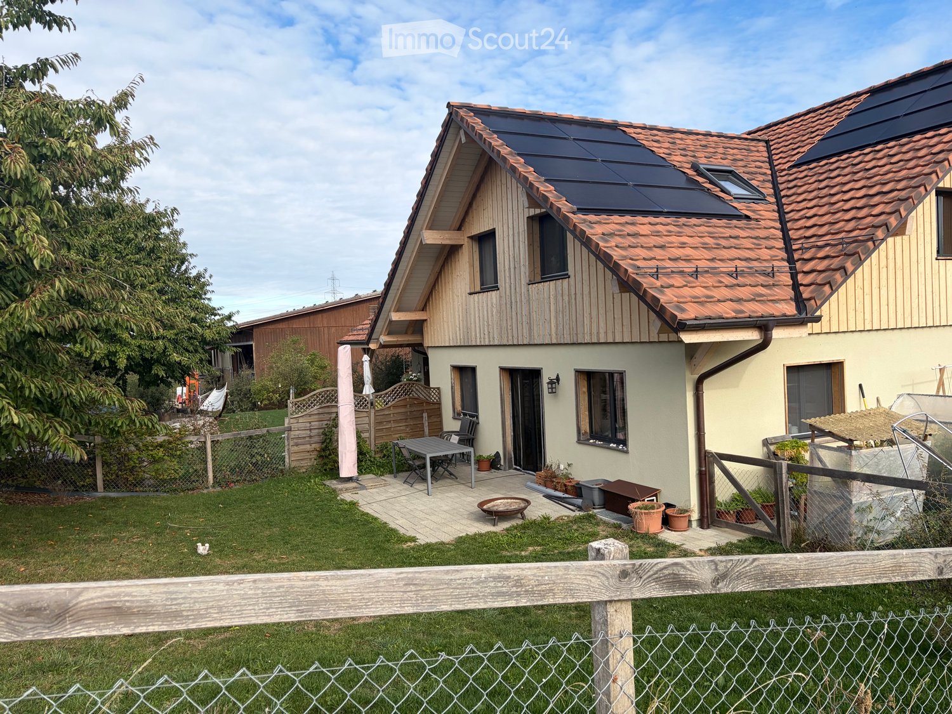
First Rental - 4.5-Room Garden Apartment with 136m² Private Garden

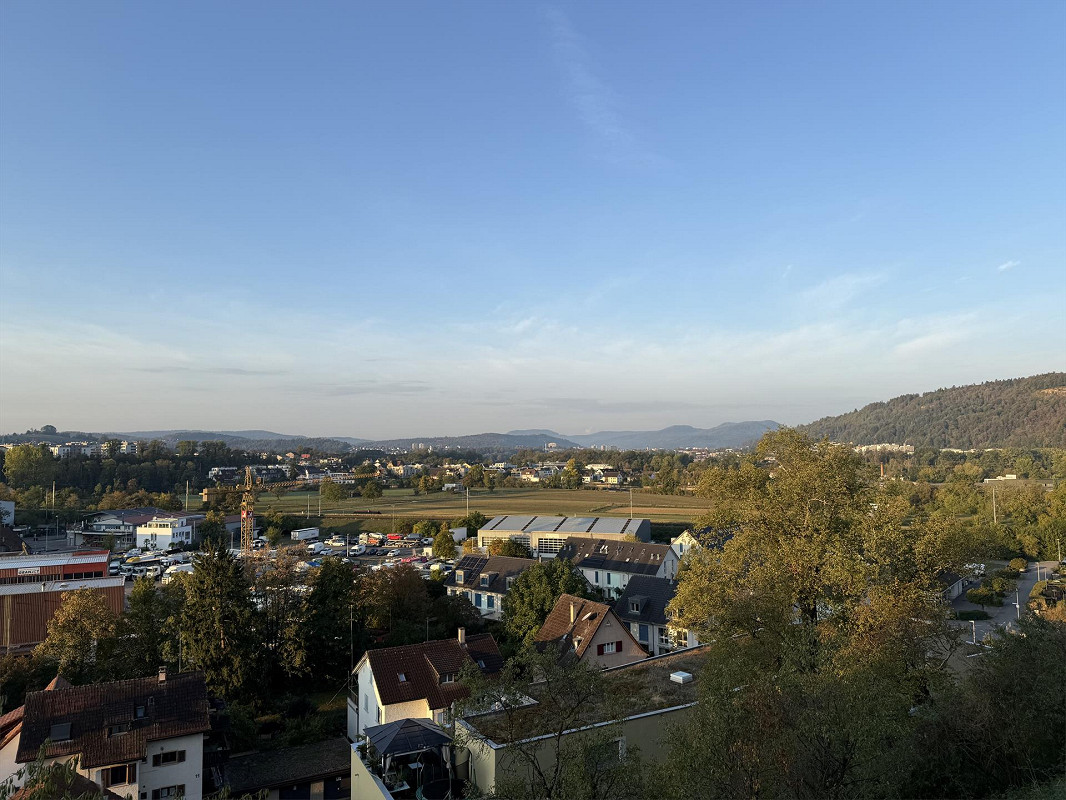
In a sought-after hillside location between the Jura mountain range and the Ried landscape, an exclusive new building with six apartments is being constructed at Hinterer Breistelweg 6 in Dielsdorf. The elevated position of the property allows for a view over the surrounding roofs and enhances the rare long-distance view that characterizes this location. The property is located on the eastern outskirts of the Lägern and immediately adjacent to the Neeracherried, one of the most important nature reserves in the canton of Zurich. A combination of long-distance views, proximity to nature, and good transportation links, enabling walks, bird watching, and other activities right outside the front door.Dielsdorf itself combines village charm with short distances: shopping facilities, schools, and doctors are easily accessible on foot, and the nearby Regensberg with its picturesque old town is a popular destination. The Dielsdorf train station is about a 7-minute walk away, and the S-Bahn takes you to Zurich main station in about 24 minutes. Ideal for all those who want to combine natural living with short distances to the Zurich economic area.Features • Exclusive long-distance view to the east with corresponding corner windows • Spacious, well-thought-out floor plan • Modern kitchen with ceramic hob, induction cooktop, combi steamer, and dishwasher • High-quality floors made of Jura limestone and oak parquet • Laundry room with washing machine and dryer directly in the apartment • Electrically operated awnings and shutters • High-performance fiber optic connection available • Air-water heat pump with free cooling via underfloor heating and photovoltaic system • Room height of 2.6 m for a spacious room feel • 136 m² large private garden with covered seating area in the west • Pets are welcome Infrastructure • Dielsdorf train station: about 7 minutes' walk, connection to S-Bahn and regional bus network • Shopping: Migros, Coop, Volg, migrolino, and Aldi within 6-9 minutes' walk • Education: kindergarten, primary school Früebli (5 minutes), and secondary school (6 minutes) in the municipality • Doctors: general practitioner's office about 5 minutes' walk, further medical services in the immediate vicinity • Leisure: local recreation in the Neeracherried directly in front of the door; sports facility Erlen with indoor and outdoor pool, including ice rink in winter, riding arena, and bowling alley, etc. - all within walking distance. Community and Ancillary Rooms • Drying room for shared use • Stroller and bicycle parking spaces • Garden playground • 10 parking spaces in the underground garage with basic e-mobility equipment Convinced? I would be happy to show you the apartments during a personal viewing.I look forward to your contact.*Visualizations, floor plans, materializations, and appliances may differ until the building is completed. Changes are reserved until the handover of the rental property.
Travel time
-
New building
1 / 10
4.5 rooms, 119m², CHF 3,975.–
Premium
Hinterer Breistelweg 6, 8157 Dielsdorf

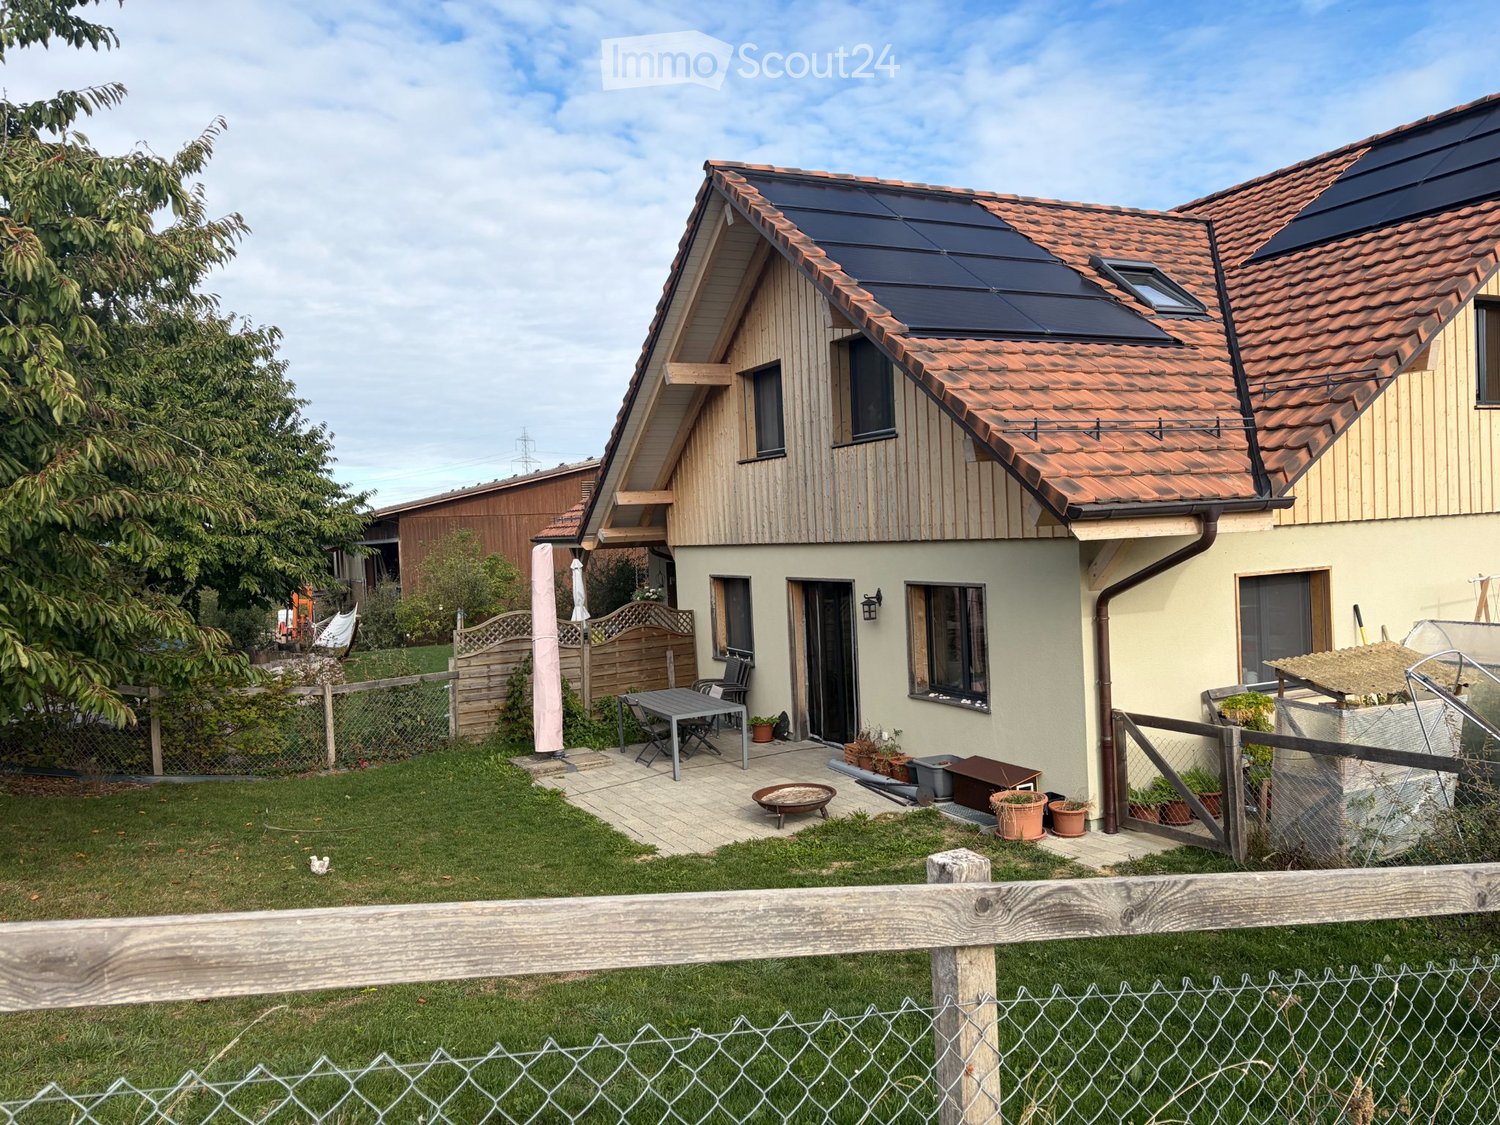
First Rental - 4.5-Room Garden Apartment with 163m² Private Garden

In a desirable hillside location between the Jura mountain range and the Ried landscape, an exclusive new building with six apartments is being constructed at Hinterer Breistelweg 6 in Dielsdorf. The elevated position of the property allows for a view over the surrounding roofs and enhances the rare long-distance view that characterizes this location. The property is located on the eastern outskirts of the Lägern and immediately adjacent to the Neeracherried, one of the most important nature reserves in the canton of Zurich. A combination of long-distance views, proximity to nature, and good accessibility, which enables walks, bird watching, and other activities directly in front of the door.Dielsdorf itself combines village charm with short distances: shopping facilities, schools, and doctors are easily accessible on foot, and the nearby Regensberg with its picturesque old town is a popular destination. The Dielsdorf train station is about a 7-minute walk away, and the S-Bahn takes you to Zurich HB in about 24 minutes. Ideal for all those who want to combine natural living with short distances to the Zurich economic area.Features • Exclusive long-distance view with large corner windows • Spacious, well-thought-out floor plan • Modern kitchen with ceramic hob, induction cooker, combi steamer, and dishwasher • High-quality floors made of Jura limestone and oak parquet • Laundry room with washing machine and dryer directly in the apartment • Electrically operated awnings and shutters • High-performance fiber optic connection available • Air-water heat pump with free cooling via underfloor heating and photovoltaic system • Room height of 2.6 m for a spacious room feeling • 163 m² large private garden with seating area in the west • Pets are welcome Infrastructure • Dielsdorf train station: about 7 minutes on foot, connection to S-Bahn and regional bus network • Shopping: Migros, Coop, Volg, migrolino, and Aldi within 6-9 minutes on foot • Education: kindergarten, primary school Früebli (5 minutes), and secondary school (6 minutes) in the municipality • Doctors: general practitioner's office about 5 minutes on foot, further medical services in the immediate vicinity • Leisure: local recreation in the Neeracherried directly in front of the door; sports facility Erlen with indoor and outdoor pool, including ice rink in winter, riding arena, and bowling alley, etc. - all within walking distance. Community and ancillary rooms • Drying room for shared use • Stroller and bicycle parking spaces • Garden playground • 10 parking spaces in the underground garage with basic e-mobility equipment Convinced? I would be happy to show you the apartments during a personal viewing.I look forward to your contact.*Visualizations, floor plans, materializations, and appliances may have deviations until the building is completed. Changes are reserved until the handover of the rental property.
Travel time
-
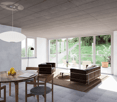
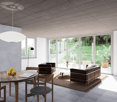
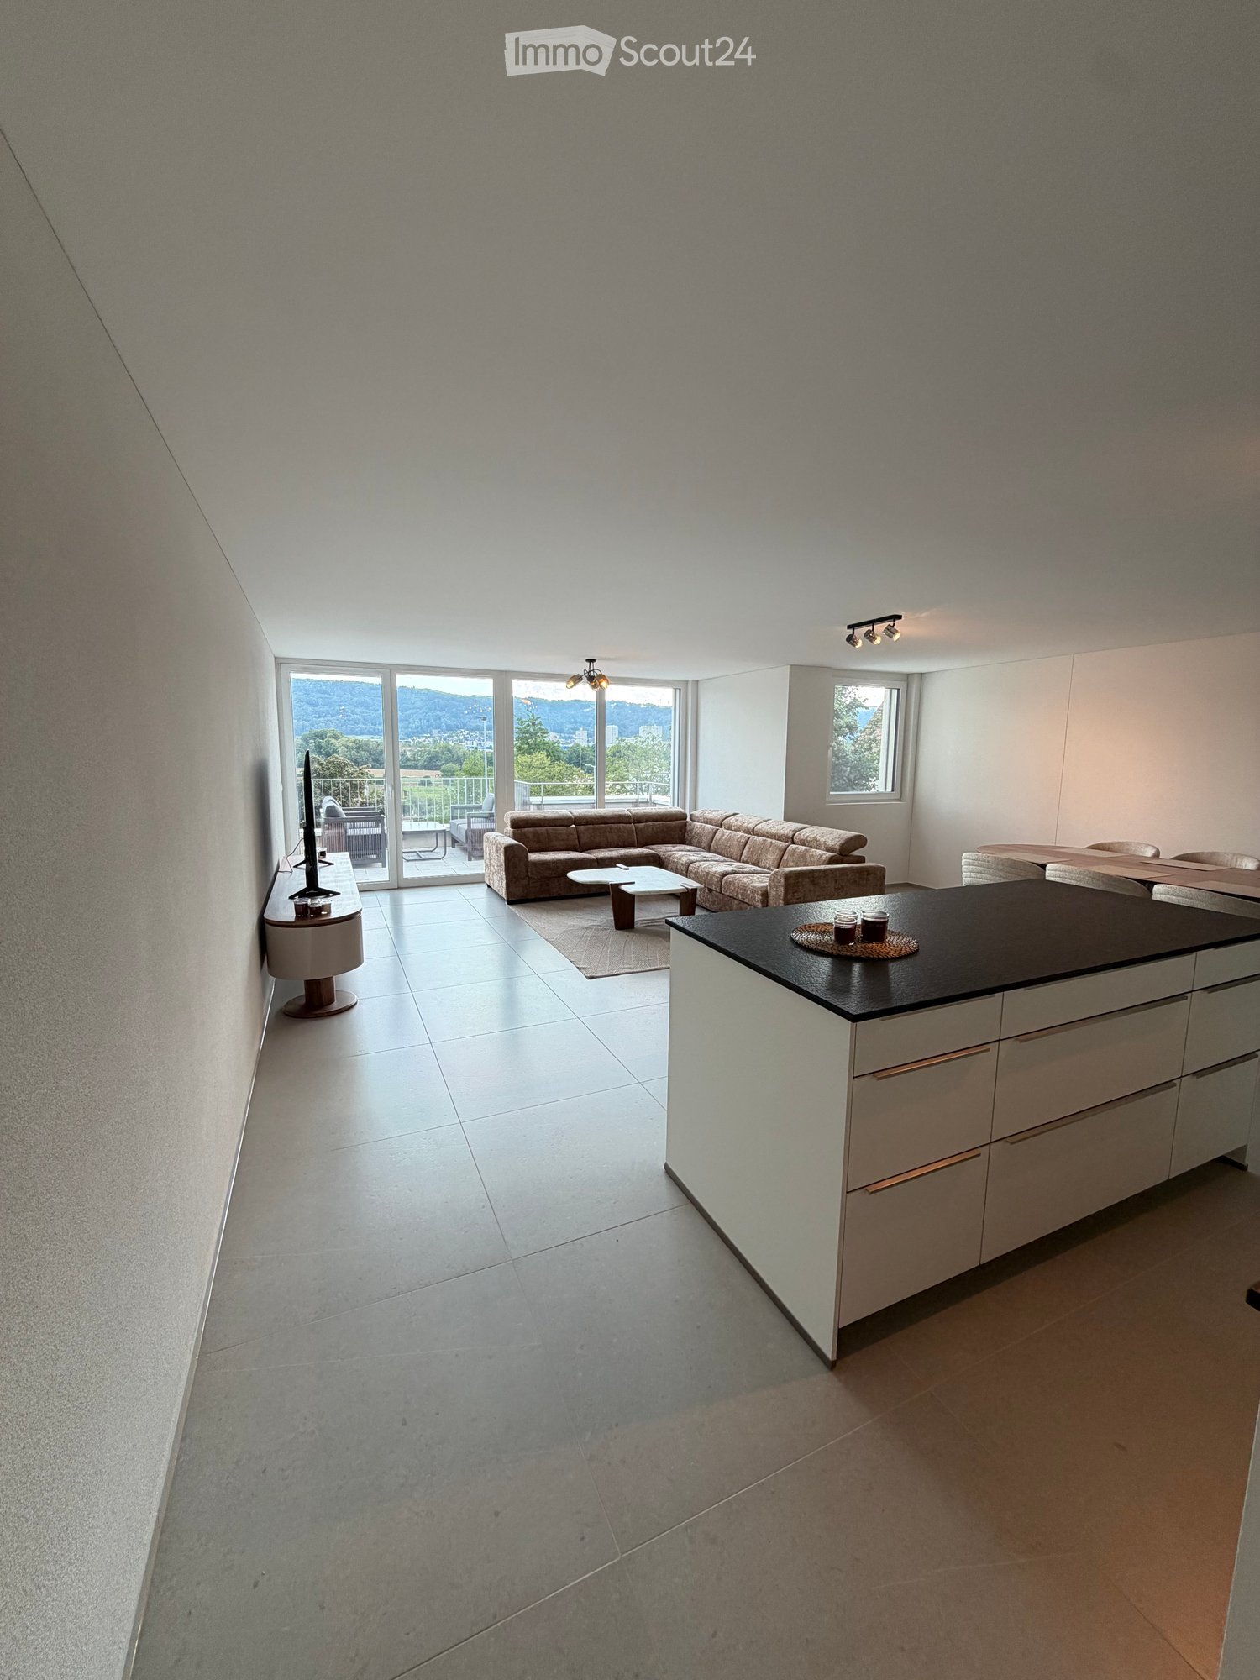
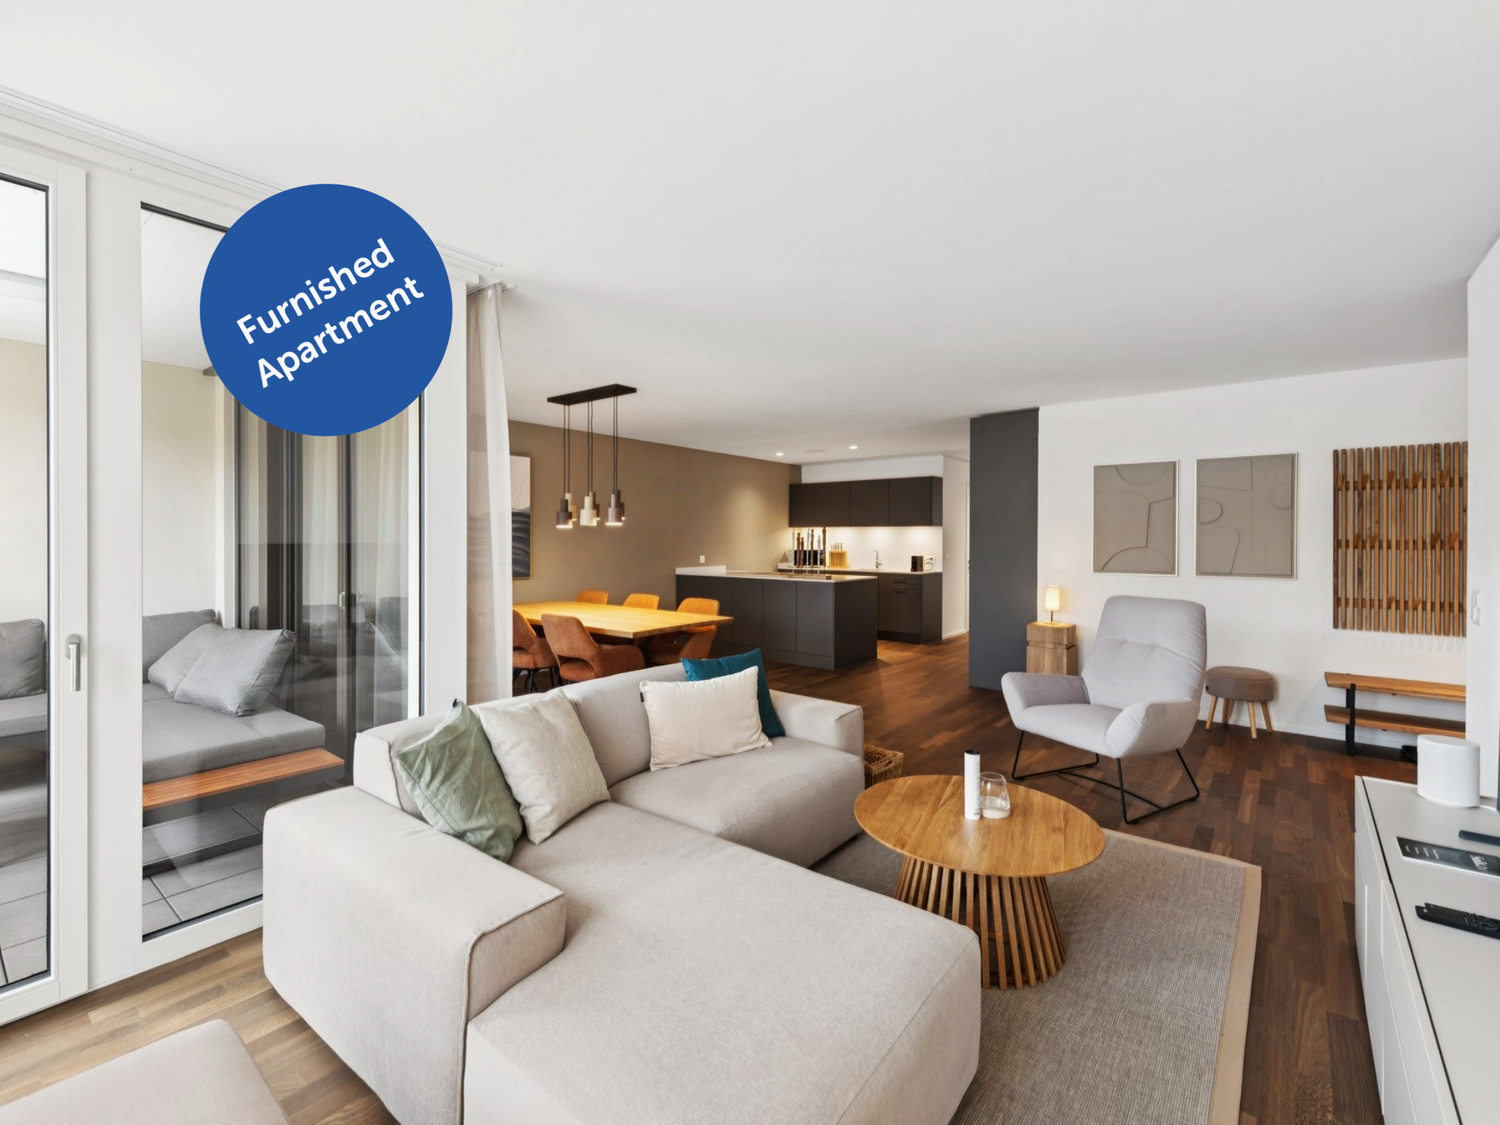
  • Modern open-plan living and dining area with a sectional sofa, coffee table, kitchen island, and large windows offering a scenic view.
  • Open-plan living and dining area with a sofa, coffee table, dining table with chairs, and a kitchen island.
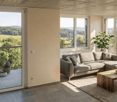
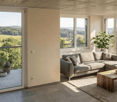
  • Modern living room with large windows offering a scenic view, featuring a sectional sofa, coffee table, and a small table with chairs on a balcony.
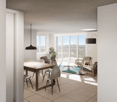
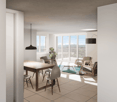
  • Modern living and dining area with a sofa, coffee table, dining table with chairs, and a kitchen island. Large windows offer a scenic view.
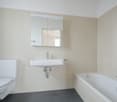
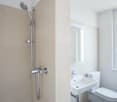
  • Modern bathroom with grey marble tiles, a glass-enclosed shower, a wooden vanity with a sink, a toilet, and a large mirror above the sink.
  • Modern bathroom with a sleek sink, toilet, bathtub, and mirror. The walls are tiled in a marble-like pattern, and the floor is covered with a textured rug.
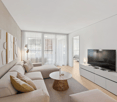
  • Modern living room with large windows, beige carpet, a sectional sofa, coffee table, and a television on a stand.
  • Modern open-plan living and dining area with a sofa, dining table with chairs, and a kitchen island with cabinets.
  • A modern bedroom with a large bed featuring a geometric duvet in shades of green, blue, and yellow, complemented by matching pillows. A washing machine is visible in an adjacent closet area.
  • Modern bedroom with a large bed, pillows, and a wardrobe with glass doors. Large windows offer a view of the neighborhood.
  • Modern bedroom with a large bed, patterned bedding, and a sliding glass door leading to a balcony with a view of the neighborhood.
  • Modern bedroom with a large bed, patterned bedding, a wardrobe, and a nightstand near a window with a scenic view.
  • Bedroom with a large window and a bed with a blue and white checkered duvet and matching pillows.
  • Modern bedroom with a large bed, patterned bedding, and a sliding wardrobe. Large windows offer a view of the neighborhood.
  • Modern kitchen with black countertop, white cabinets, and a coffee machine on the counter.
  • A modern bedroom with a large bed featuring a geometric duvet in green, blue, and beige, flanked by matching pillows. A built-in wardrobe with mirrored doors is visible on the left side.
  • A tidy bedroom with two single beds, each featuring a grey headboard and matching bedding in a geometric pattern of green, blue, and cream. A large mirrored wardrobe with wooden framing is positioned against the wall.
1 / 17
Open-plan living and dining area with a sofa, coffee table, dining table with chairs, and a kitchen island.
Modern living room with large windows offering a scenic view, featuring a sectional sofa, coffee table, and a small table with chairs on a balcony.
Modern living and dining area with a sofa, coffee table, dining table with chairs, and a kitchen island. Large windows offer a scenic view.
4.5 rooms, 110m², CHF 3,750.–
Premium
Poststrasse 2, 8955 Oetwil an der Limmat

Furnished New Building Attic Apartment First Occupancy

Exclusive 4.5-room attic apartment with spacious terrace and panoramic view Poststrasse 2, 8955 Oetwil an der Limmat Arrive. Feel good. Be at home. Welcome to your new home! This exclusive 4.5-room attic apartment in its first occupancy combines modern design with high-quality construction and an impressive living quality. The spacious window fronts let in plenty of daylight and, together with the extensive terrace, create a unique living experience. The openly designed living and dining area forms the heart of the apartment and seamlessly transitions into the elegant design kitchen with cooking island – ideal for cozy evenings with family and friends. Noble materials, well-thought-out floor plans, and stylish details create an exclusive ambiance. The spacious bedrooms offer plenty of space to feel good. Particularly noteworthy are the high-quality built-in closets with integrated lighting and the barrier-free construction, which offers the highest living comfort. ✔ Exclusive attic apartment with high-quality interior construction ✔ Large, sunny terrace with beautiful panoramic view ✔ Bright living and dining area with floor-to-ceiling windows ✔ Modern kitchen with cooking island and high-quality appliances ✔ Elegant built-in closets with integrated lighting ✔ Wheelchair accessible and comfortably accessible (elevator) ✔ Own laundry room in the apartment ✔ Basement compartment available ✔ Underground parking spaces available ✔ Child-friendly living area ✔ Pets welcome (by arrangement) ✔ Quiet and well-maintained residential area Living in Oetwil an der Limmat Oetwil an der Limmat combines natural living with an excellent connection to Zurich, Dietikon, and Baden. Shopping facilities, schools, kindergartens, and public transportation are located in the immediate vicinity. The surrounding recreational areas and the Limmat invite you to take walks, engage in sports activities, and enjoy relaxing hours in nature. Experience modern living comfort at the highest level and secure this exclusive apartment. We look forward to your contact and will show you your new home with pleasure during a personal viewing.

Travel time
-
1 / 10
4.5 rooms, 96m², CHF 1,930.–
Top
Sandstrasse 8, 5412 Gebenstorf

Family-friendly apartment in a green area

We are renting this spacious 4.5-room apartment in a well-maintained multi-family house. The apartment offers you, in addition to the spacious layout, the following amenities:- Built-in closet in the entrance area- Bright living and dining area with plank floor- Bedroom with parquet-style floor- Open kitchen - With dishwasher - With ceramic glass stove- Separate laundry room- Sunny balcony- Basement compartment with outletThe sample photos only show the construction standard of the apartment. Please refer to the floor plan for the exact room layout. If required and available, a parking space can be rented separately for CHF 140.00 per month or a motorcycle space for CHF 30.00 per month.A jointly used covered grill area is available in the building.The bus stop Gebenstorf, Gemeindehaus, is located almost directly in front of the house, from where you can reach Brugg train station in about 20 minutes. Various shopping facilities such as a Migros or an Aldi, restaurants and bars, as well as other service providers for daily needs are located near the property. The beautiful Reuss, which invites you to bathe, walk and linger, can be reached in a short walking distance. Leisure athletes and nature lovers will also appreciate the location due to the surrounding green area.Have we sparked your interest?Then contact us directly in the online ad via contact provider. You will then receive an automated email with the viewing information and the opportunity to apply digitally for the apartment and/or ask us any questions.We look forward to your digital application after the viewing.
Travel time
-
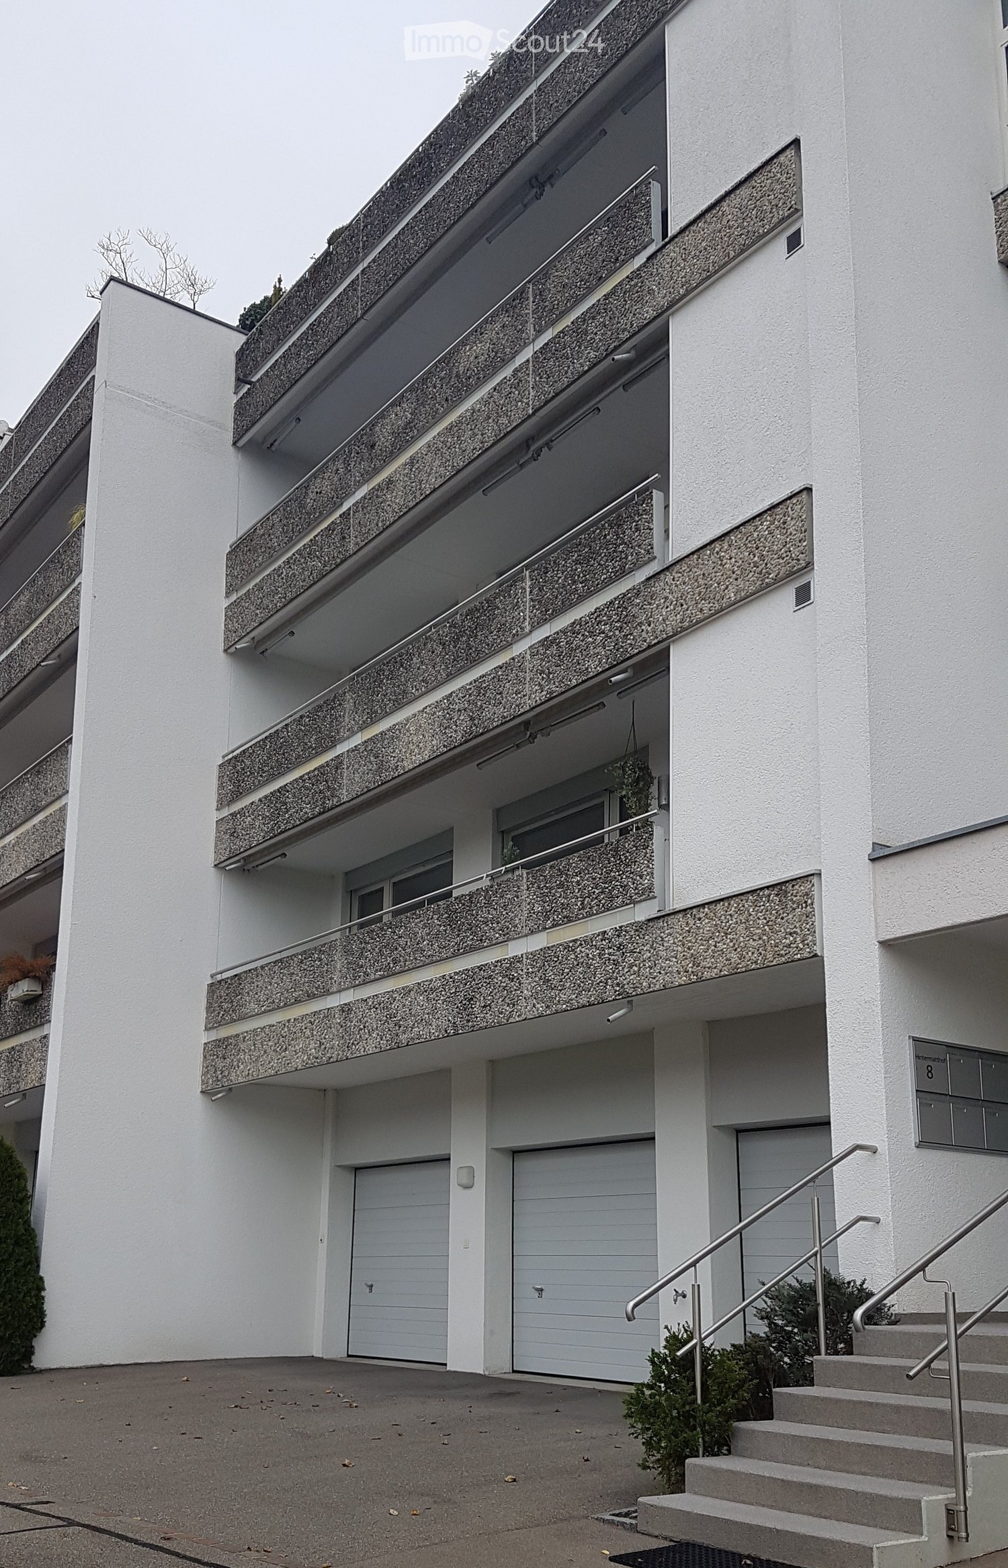
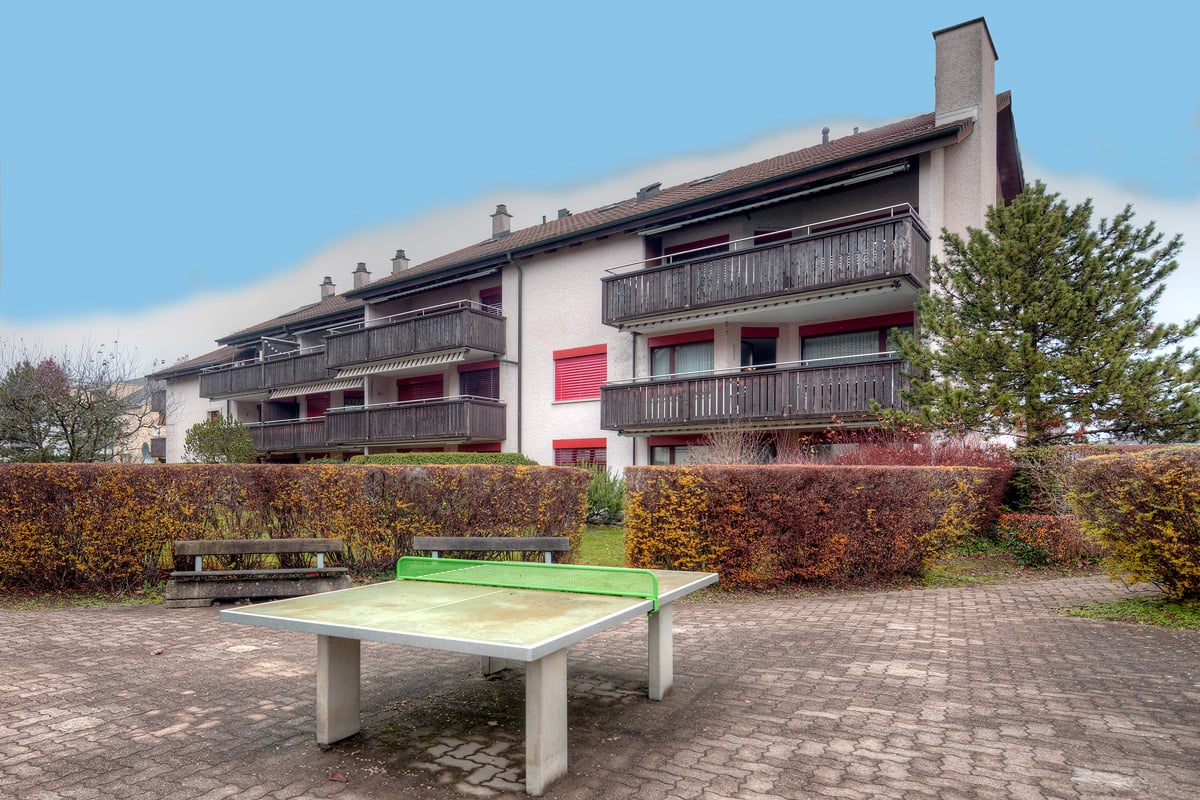
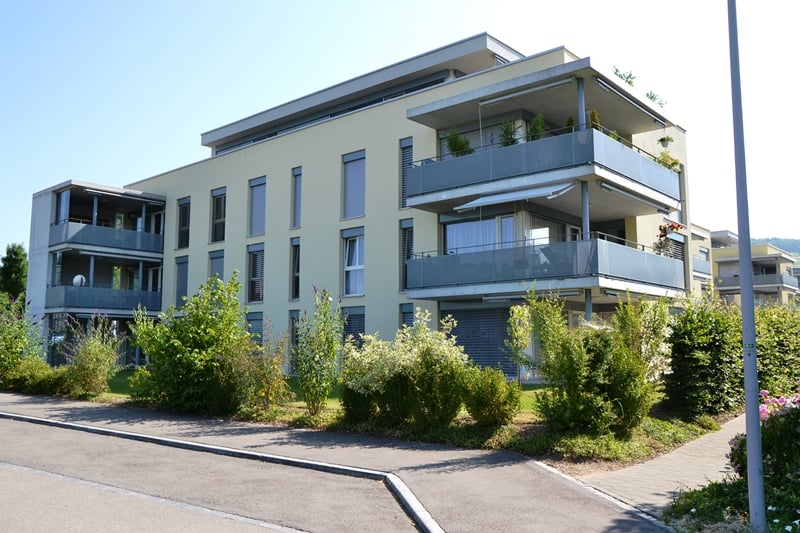
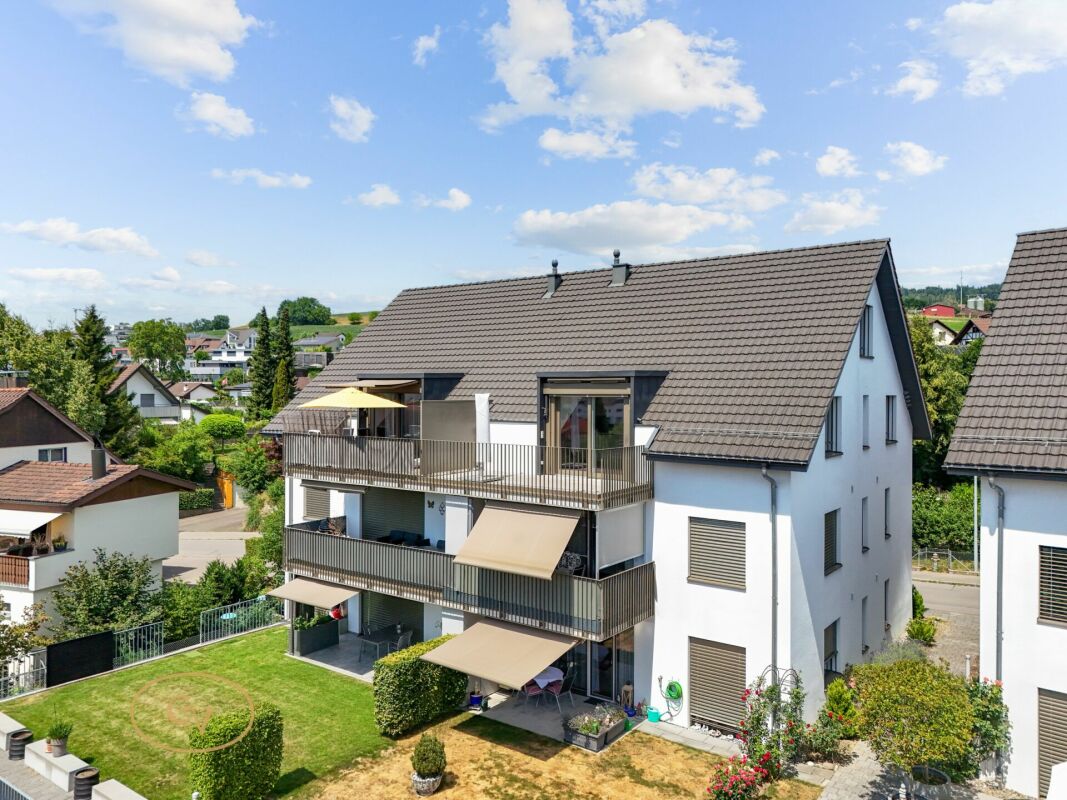
  • Multi-storey residential building with stacked balconies, closed garage doors at ground level, and entrance steps with a metal railing.
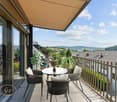
  • Balcony with a metal railing, blue chairs and a table, overlooking rooftops, a church tower and hills.
  • Entrance hallway with a wooden front door, a gilded mirror, a wooden console table, and a shoe rack.
  • Living room with a large grey sofa, a glass dining table with black chairs by a window, a TV on a black cabinet, and a shelf with decorations and bottles.
  • Living room with a grey sectional sofa, a glass dining table with chairs, and a kitchen visible through a doorway at the right.
  • Bedroom with a built-in mirrored wardrobe, orange curtains, a window with sheer white curtains, and a radiator under the window.
  • Furnished room with a wooden dining table, a beige corner sofa with pink cushions, a wardrobe, and a window with sheer curtains.
  • Bedroom with a double bed, two white nightstands, a white dresser, a glass side table, and a window with sheer curtains.
  • Kitchen with white cabinets, granite countertops, two sinks, an induction hob, and built-in double ovens.
  • Bathroom with a glass-door shower, white tiled walls, a toilet, and a heated towel rail.
  • Bathroom with a built-in bathtub, a wall-mounted shower head, a white vanity with grey drawers, and grey-and-white tiled walls.
1 / 11
4.5 rooms, 100m², CHF 1,940.–
Top
Hintermatthof 8, 5452 Oberrohrdorf

Attractive 4½-room apartment with breathtaking views and modern living comfort

Spacious living, enjoying the view and feeling completely at home! This bright, centrally located and close to schools 4½-room apartment on the 3rd floor offers a lot of space, modern equipment, and a magnificent view of the mountains, the Jura, and the Swiss Plateau on 100 m² of net living space. Your living highlights • Spacious, bright living and dining room • Modern kitchen with induction stove, steam extractor, oven, and steamer • Bedroom with bright, pleasant cork floors • Bathroom with large sink and bathtub as well as separate shower with toilet • Practical réduit with its own washing machine • Geothermal heating with radiators • Sunny balcony (11 m²) with a wonderful view • Elevator and separate basement compartment (7 m²) • Spacious garage (16.5 m²) in the house, separately rentable • Additional communal laundry room with tumble dryer and large drying room as well as separate bicycle room • Caretaker Central location with high quality of life The apartment convinces with its excellent location. Shopping facilities, bank, hairdresser, restaurants, and various service offerings are located in the immediate vicinity. The very good public transport connections (4-minute walk) enable a convenient journey to Zurich, Baden, Bern, and Basel. The A1 highway access near Dättwil is only about 6 km away. The nearby Reusstal and the attractive surroundings invite you to take walks, bike tours, and relaxing hours in nature. An apartment that ideally combines spaciousness, living comfort, and quality of life. Net rent CHF 1,660.--, ancillary costs CHF 280.-- per month, garage CHF 120.-- can be rented separately. Prices are for one month. Availability: as soon as possible by arrangement, at the earliest from December 1, 2026.

Travel time
-
1 / 6
4.5 rooms, 96m², CHF 2,120.–
Top
5467 Fisibach

TWO BALCONIES, LOT OF LIGHT & NATURE PUR

This bright 4.5-room apartment in Fisibach is ideal for families, couples or anyone who appreciates peace and nature. Three bedrooms offer plenty of space to live and work. Two private balconies and the beautiful view of fields provide relaxed moments in everyday life. Spacious windows, cozy wooden floors, and a separate kitchen with a dishwasher create living comfort. Bathroom plus separate toilet, cellar, and additional storage room round off the offer. Gross rent 2120 CHF.This BETTERHOMES offer is characterized by the following advantages:- 4.5 rooms with three bedrooms- two private balconies- beautiful view of fields and nature- bright rooms with spacious windows- cozy wooden floors- separate kitchen with dishwasher- bathroom and separate toilet- cellar and additional storage room- quiet, family-friendly location- attractive gross rent of CHF 2'120.-- and, and, and ...Interested? Contact us for a non-binding viewing!Not found anything suitable? Over 2,000 more offers at: www.betterhomes.ch - the real estate fair mediatorWant to market your own property?Take advantage of our know-how: https://www.betterhomes.ch/en/profitDo you want to have a property valued?Find out its value now through our free valuation, immediately and non-binding!https://www.betterhomes.ch/en/knowledge/estimationMore detailsLocation: The rural surroundings with fields and green spaces offer a quiet, family-friendly living environment. A bus stop is conveniently accessible on foot. Condition: Very well maintained Bathrooms / wet cells: 2 (1x toilet / sink, 1x bathtub / toilet / sink)Public transport: 220 m - bus stop FisibachSchools: 350 m - schoolhouse ChilewisShops: 400 m - Holzofen-Brotbackstube

1 / 5
4 rooms, 83m², CHF 1,760.–
Top
Unterriedenstrasse 43, 5412 Gebenstorf

Cozy Family Apartment

We are renting this 4.5-room apartment in a multi-family house, which is ideal as a family apartment. You can also expect the following standard of equipment:- Living/dining room with laminate flooring- Built-in closet in the entrance area- Bedroom with laminate flooring- Kitchen with ceramic glass stove- with dishwasher- Bathroom/WC- Balcony- Basement compartment These are sample pictures, which may differ slightly from the offered object. Please refer to the floor plan for the exact room layout.If required and available, a parking space in the underground garage can be rented for CHF 125.00 or an outdoor parking space for CHF 65.00.The bus stop "Gebenstorf, Rieden" is practically located directly in front of the house door, from there you can reach the "Brugg" or "Heitersberg" train station in about 15 minutes with line 362.Shopping opportunities, such as a Volg, can be reached in just a few minutes' walk. Various restaurants and other service providers for daily needs are available in the nearby center of Brugg.The beautiful Reuss, which invites you to bathe, walk or relax, is located near the property.Have we sparked your interest?Then contact us directly in the online ad via "Contact provider". You will then receive an automated email with the viewing information and the opportunity to apply digitally for the apartment and/or ask us any questions.We look forward to your digital application after the viewing.

Travel time
-
1 / 13
  • Balcony / Terrace
  • Pets allowed
  • View
  • +3
4.5 rooms, 112m², CHF 4,010.–
Sandäckerstrasse 5a, 8957 Spreitenbach

Möblierte Apartments mit Madrid Flair direkt im grössten Shoppingcenter der Schweiz!

Hochwertig möblierte Apartments im Madrid Style mit grosszügigen Grundrissen und Loggia erleben Sie modernes Wohnen im Tivoli Garden bei Zürich, direkt im grössten Einkaufszentrum der Schweiz und mit erstklassiger Anbindung! High-quality furnished apartments in Madrid Style with spacious layouts and loggia experience modern living at Tivoli Garden near Zurich, directly integrated into Switzerland's largest shopping center with excellent connections! Erleben Sie Wohnen im exklusiven Madrid Style - voll ausgestattet, hochwertig möbliert und komplett ready to live. Perfekte Sauberkeit und eine neuwertige Übergabe sind garantiert! Die Anmietung ist unkompliziert und schnell - ganz ohne den Aufwand herkömmlicher Mietprozesse. Unser engagiertes Team sorgt für eine persönliche und exzellente Betreuung. Der angezeigte Preis umfasst sämtliche Kosten - keine versteckten Gebühren, volle Transparenz. Ausstattung: • Neubauwohnung oder umfassend renoviert • Komplett stilvoll möbliert • Voll ausgestattete Küche inkl. Geschirr und Besteck, Bettwäsche und Handtücher • Fernseher, Internet, Sonos-Lautsprecher • Hochwertiges Boxspringbett • Waschmaschine und Trockner • Nebenkosten inklusive • Einstellhallenplatz zu CHF 150.00 pro Monat elron club Services: Buchen Sie Ihre regelmässige Wohnungsreinigung und weitere attraktive Services bei uns im elron club. Profitieren Sie von spannenden Deals und Partnerangeboten. Co-Working Lounges: elron club Bewohner dürfen unsere Co-Working Lounges an den folgenden Standorten (weitere folgen) kostenlos nutzen: • Basel-Tower Münchenstein • Luzern-Tribschen In unseren Co-Working Lounges erwarten Sie zahlreiche Annehmlichkeiten wie professionelle Arbeitsplätze, Kaffeemaschinen, Druckerstationen und vieles mehr. Vertrags- und Mietdauer: • Die Mindestmietdauer beträgt 3 Monate, wobei der Vertrag unbefristet abgeschlossen wird. • Der angegebene Preis gilt für eine Mindestmietdauer von 12 Monaten. Bei kürzeren Vertragslaufzeiten erhöht sich der Mietpreis. Bitte beachten Sie Folgendes: • Die Kaution beträgt in der Regel zwei Monatsmieten und wird über Homie eingerichtet. • Die Endreinigung ist grundsätzlich im Preis inbegriffen. • In der Miete sind Heiz-, Strom- und Nebenkosten enthalten. • Nach Abschluss der Buchung erhalten Sie den Mietvertrag zur Unterzeichnung und für Ihre Unterlagen. • Zahlungen erfolgen per Banküberweisung oder Kreditkarte. Mit elron club mieten Sie einfach, unkompliziert und schnell Ihr neues Apartment. Wir benötigen keine umfangreichen Unterlagen und wochenlange Bewerbungsprüfungen in den meisten Fällen reicht eine Passkopie! Bilder: Die Bilder stammen von der tatsächlichen Wohnung oder einer Wohnung in derselben Liegenschaft. Bei neuen Standorten kann es sich um Platzhalterbilder von anderen Standorten oder Visualisierungen handeln. Haben Sie noch Fragen? Gerne beraten wir Sie persönlich und bieten Ihnen einen unverbindlichen Besichtigungstermin an. Hinterlassen Sie uns Ihre Kontaktdaten im Kontaktformular. Wir freuen uns auf Sie! ------------------------------------------------------------------------------------------------------ Experience living in exclusive Madrid Style fully equipped, elegantly furnished, and completely ready to live. Perfect cleanliness and a like-new handover are guaranteed! Renting is quick and hassle-free without the complications of traditional rental processes. Our dedicated team ensures exceptional and personalized service. The displayed price includes all costs no hidden fees, full transparency. Features: • Newly built apartment or comprehensively renovated • Fully furnished with style • Fully equipped kitchen, including dishes, cutlery, bed linen, and towels • TV, internet, Sonos speakers • Premium box spring bed • Washing machine and dryer • Utilities included • Indoor Parking available at CHF 150.00 per month elron club Services: Book your regular apartment cleaning and other attractive services with us at elron club. Benefit from exciting deals and partner offers. Co-Working Lounges: elron club residents can use our co-working lounges at the following locations (more to follow) free of charge: • Basel-Tower Münchenstein • Lucerne-Tribschen In our co-working lounges, you'll find numerous amenities such as professional workstations, coffee machines, printer stations, and much more. Contract and rental duration: • The minimum rental period is 3 months, with the contract being open-ended. • The displayed price applies for a minimum rental period of 12 months. For shorter contract periods, the rental price increases. Please note the following: • The deposit is normally two months' rent and is set up through Homie. • The final cleaning is included in the price. • Heating, electricity, and utility costs are included in the rent. • Once your booking is confirmed, you will receive the rental agreement for signing and your records. • Payments can be made via bank transfer or credit card. With elron club, renting your new apartment is simple, fast, and hassle-free. We do not require extensive documents or long application checks in most cases, a copy of your passport is sufficient! Images: The images show the actual apartment or a unit in the same building. For new projects, placeholder images from other locations or visualizations may be used. Do you have any questions? We are happy to advise you personally and offer you a non-binding viewing appointment. Please leave your contact details in the contact form. We look forward to hearing from you!

  • Balcony / Terrace
  • Pets allowed
  • View
  • +3
Travel time
-
New building
1 / 29
4.5 rooms, 109m², CHF 2,750.–
Rheinsfelderstrasse 14, 8192 Zweidlen

First-time occupancy in owner-occupier standard – 4.5 rooms with 14 m² balcony

First-time occupancy with spacious room layout and high-quality finish in owner-occupier standardLocated at Rheinsfelderstrasse 14 in 8192 Zweidlen-Glattfelden, this attractive 4.5-room new apartment offers spacious living areas, clear architecture, and modern comfort.The apartment is situated on the 1st floor and can be easily reached by lift. With a living area of approximately 109.2 m², it provides ample space for couples, families, or individuals who want to use an additional room as an office, guest room, or personal retreat.The heart of the apartment is the spacious, open living and dining area with a modern kitchen. Large windows provide plenty of natural light and create a pleasant, open living atmosphere.The interior design is of high quality, meeting the standards of owner-occupiers, and provides comfort, functionality, and aesthetic appeal. Two modern bathrooms – one with a bathtub and another with a shower – add to the comfort of daily life.A private laundry room with a washing machine and dryer is located directly in the apartment, providing maximum independence and eliminating the need for a shared laundry room.The practical built-in closet in the entrance area provides additional storage space and underlines the thoughtful room planning.Another highlight is the approximately 14.2 m² large balcony, which extends the living space outdoors and offers enough space for a dining table, a cozy lounge, or individual planting.The key features at a glance:• 4.5-room new apartment• First-time occupancy• High-quality finish in owner-occupier standard• 1st floor• Lift available• Approximately 109.2 m² living area• Approximately 14.2 m² large balcony• Spacious living and dining area• Modern, open kitchen• Bathroom with bathtub• Additional bathroom with shower• Private laundry room in the apartment• Built-in closet in the entrance area• Underground parking space No. 14• Rent for underground parking space: CHF 120.– per month• Completion in October 2026• Occupancy by arrangementLiving in Zweidlen-GlattfeldenZweidlen is part of the municipality of Glattfelden in the Zurich Unterland and combines natural living with good accessibility. The pleasant living environment is ideal for people who are looking for spacious living space outside the urban bustle and still want to be well connected.The new building project is currently in the completion phase. The photos show the current state of construction in some cases.Have we sparked your interest?We would be happy to provide you with further information and arrange a personal viewing appointment.Contact:vermietung@scala-immobilien.chSCALA ® – Real estate with passion. Personal, professional, and committed to your new property.
Travel time
-
1 / 12
  • Balcony / Terrace
  • View
  • Garage
4.5 rooms, 113m², CHF 2,500.–
Auhaldenstrasse 16H, 5417 Untersiggenthal

Sunny 4.5-room apartment with a dream view in Untersiggenthal

From December 1, 2026, or by agreement, we rent this bright 4.5-room apartment in Untersiggenthal.The apartment is located in a quiet and natural setting in Untersiggenthal and offers a beautiful view of the surrounding countryside. A sloping lift/external elevator takes you comfortably from the garage level/street up to the houses located above the development. The apartment convinces with a well-thought-out floor plan and modern equipment.Highlights of the apartment: • The spacious living and dining area convinces with a large window front, which provides plenty of daylight, as well as a cozy fireplace as a special eye-catcher. • Large, completely glazed balcony with a dreamy view and optimal protection from the weather, as well as access from every room. • The bright kitchen can be separated by a sliding door. • Practical storage room with its own washing tower (washing machine/dryer) directly in the apartment. • The spacious bedroom convinces with a practical dressing area and an en-suite bathroom for maximum comfort. • Two wet cells for additional comfort: one with a bathtub, the other with a shower. • In the hallway, it offers an additional space for a workspace, a reading corner, or storage. • Beautiful vinyl flooring in the living and sleeping areas, as well as low-maintenance plate floors in the wet cells with underfloor heating. A parking space in the underground garage for CHF 120.00 must be rented additionally.A bus stop or the Turgi train station within walking distance offer regular connections to Baden with excellent connections to Zurich, Aarau, and Basel. The A1 and A3 motorway connections are reachable in just 10 to 15 minutes. All shopping and service facilities for daily needs are conveniently accessible on site.Interested? We look forward to your contact.Gfeller & Käufeler Immobilien AG In Immobilien sind wir zuhause

  • Balcony / Terrace
  • View
  • Garage
Travel time
-
1 / 9
  • Balcony / Terrace
  • Elevator
  • Garage
  • +2
4.5 rooms, 103m², CHF 3,280.–
Grabemattweg 10, 5443 Niederrohrdorf

4.5-Room Ground-Floor Apartment with Garden – High-Quality Living in Ownership Standard

Traditional elegance meets modern comfort. At Grabemattweg 10 in Niederrohrdorf, a high-quality and comfortable 4.5-room apartment on the ground floor is being built.The multi-family house with 3 residential units is located in a quiet and well-maintained residential area – ideal for those who want to live close to nature and yet not far from the city.The light-filled rooms and well-thought-out floor plans create space for inspiring living concepts. High-quality materials and a tasteful color concept ensure an atmosphere in which you can feel completely at ease.The apartment has a living area of 103 m2 and impresses with numerous advantages: • Bright living and dining area with floor-to-ceiling windows • Open kitchen with high-quality appliances • Three individually designable rooms • Two bathrooms, one with a bathtub, the other with a shower (the bathroom with a bathtub is en suite directly accessible from the bedroom) • Built-in wardrobe in the entrance area • Practical laundry room with private washing tower • The living area and all rooms are equipped with }, the wet cells with ceramic tiles • Covered seating area and garden area with artificial turf • Bicycle stand next to the house entrance Parking spaces in the underground garage can be rented for CHF 130.00 per month.ContactDo you have additional questions or would you like more information? We look forward to your call or email.

  • Balcony / Terrace
  • Elevator
  • Garage
  • +2
Travel time
-
1 / 13
  • Balcony / Terrace
  • Garage
  • Tumble dryer
  • +1
4.5 rooms, CHF 2,580.–
Kleine Kirchgasse 2, 5507 Mellingen

Unique Old Town Apartment in Mellingen for Rent

Not ordinary, but special: a home with character This exceptional 4½-room apartment with loft character is located in one of the most historic buildings in the picturesque old town of Mellingen. The historic house dates back to 1470 and was renovated in 2017 with great care and attention to detail. The centuries-old building substance presents itself in harmony with modern living comfort. Extending over several floors is a home that consciously sets itself apart from the ordinary. Historic charm, spacious rooms, and a special atmosphere give this apartment its own character. The covered loggia rounds off the living offer. What to expect: • Old town apartment, renovated and modernized in 2017 • Spacious living areas • Covered loggia • Built-in wardrobe • Modern kitchen • Bedroom with built-in closet • Gallery • Two bathrooms • Washing machine/tumbler in the apartment • Private cellar room (natural cellar) • Additional attic room for individual use possibilities (fitness room, etc.) • Pets: by arrangement • Two garage spaces at Birrfeldstrasse 3, available for rent at CHF 110.00 per month if needed For people with a sense of the special This apartment is individual, characterful, and anything but ordinary. We are looking for a tenant who appreciates the special, enjoys extraordinary rooms, and consciously decides on a home with its own character. In the heart of Mellingen The apartment at Kleine Kirchgasse 2 is located in the Mellingen old town, in a central location. Shopping facilities, schools, and public transport are easily accessible. • Bus stop Mellingen Lindenplatz: 4 minutes on foot • Coop supermarket / Coop Vitality pharmacy: 5 minutes • Real and secondary school: 8 minutes on foot • Autobahn access A1 in Mägenwil: 7 minutes by car • Advantages of the Mellingen old town: directly in front of the door (gastronomy, various specialty shops, café, and much more) Rental conditions • Net rent: CHF 2,330.-/month • Additional costs: CHF 250.- flat rate Available from December 1, 2026. A rare opportunity for all those who are not just looking for an apartment, but a home with personality. Interested? Then we look forward to your contact. Viewing appointments will be awarded after submission of a current debt collection extract.

  • Balcony / Terrace
  • Garage
  • Tumble dryer
  • +1
Travel time
-
1 / 19
4.5 rooms, 134m², CHF 2,650.–
Zürichstrasse 52, 5426 Lengnau AG

Bright and airy maisonette apartment with gallery, far-reaching views, and evening sun

This attractive maisonette apartment impresses with an open living concept, bright rooms, a pleasant sense of space, and an inviting living atmosphere. The quiet location with a beautiful far-reaching view into the green offers the best conditions for relaxed living. The living, dining, and kitchen area forms the heart of the apartment and invites you to cook, eat, and linger together.With two bright rooms and a versatile gallery, the apartment offers ideal conditions for couples or a small family. The gallery is perfect as a home office or cozy reading corner.The sunny balcony extends the living space outdoors and invites you to relax in the evening with a breathtaking sunset and a wonderful view.A parking space in the underground garage and an additional outdoor parking space can be purchased or rented separately, rounding off this attractive offer. The Minergie-standard construction also offers energy-efficient and sustainable building. This AZ Immobilien offer is characterized by the following advantages: • Maisonette apartment on two levels • Bright living, dining, and kitchen area • Gallery - ideal as a home office or fitness area • Sunny balcony with a far-reaching view into the green • Quiet and family-friendly location • Minergie standard • Good public transportation connections • Autobahn access in a short driving distance Room program:Living area: • Kitchen / dining • Living room • Room 1 • Room 2 • Gallery • Entrance hall • Bathroom • Shower / WC • Laundry room • Balcony Secondary rooms: • Basement • Communal bicycle room • Communal drying room with Secomat • Parking space in the underground garage (CHF 135.00) • Outdoor parking space (CHF 60.00) Location:5426 Lengnau AG is located in the district of Zurzach, in the canton of Aargau. The population in the political municipality of Lengnau (AG) has changed by an average of +1.2% per year over the last five years to 2,955 inhabitants (as of December 31, 2024). The tax burden is 10.8% (canton: 10.9%). Over the last five years, the municipality has had an average annual residential construction activity of 1.5%, while the vacancy rate is currently 0.0% (as of June 1, 2025). The real estate prices have changed by +25.8% over the last five years (canton: +24.0%).Public transportation connections: • Bus stop in short walking distance • Good PostAuto connections to Baden, Döttingen, and Niederweningen • Fast connections to the S-Bahn network towards Zurich and Baden Autobahn access: • Autobahn A1 (Baden-West exit) can be reached in about 15 minutes by car • Good traffic connections towards Zurich, Basel, and Bern Have we sparked your interest?Convince yourself now with a 360° tour of the apartment.If you are interested, we will be happy to provide you with the sales documentation and show you the apartment during a personal viewing appointment.We look forward to your contact via the portal or directly by phone and are available to answer any questions.For more information, visit our website www.azimmo.ch
Travel time
-

Suggested properties for you based on search results

Other interesting objects