1 result - Flats for rent: Niederurnen

More objects in your automatically expanded search area
19 results - Radius: + 10km
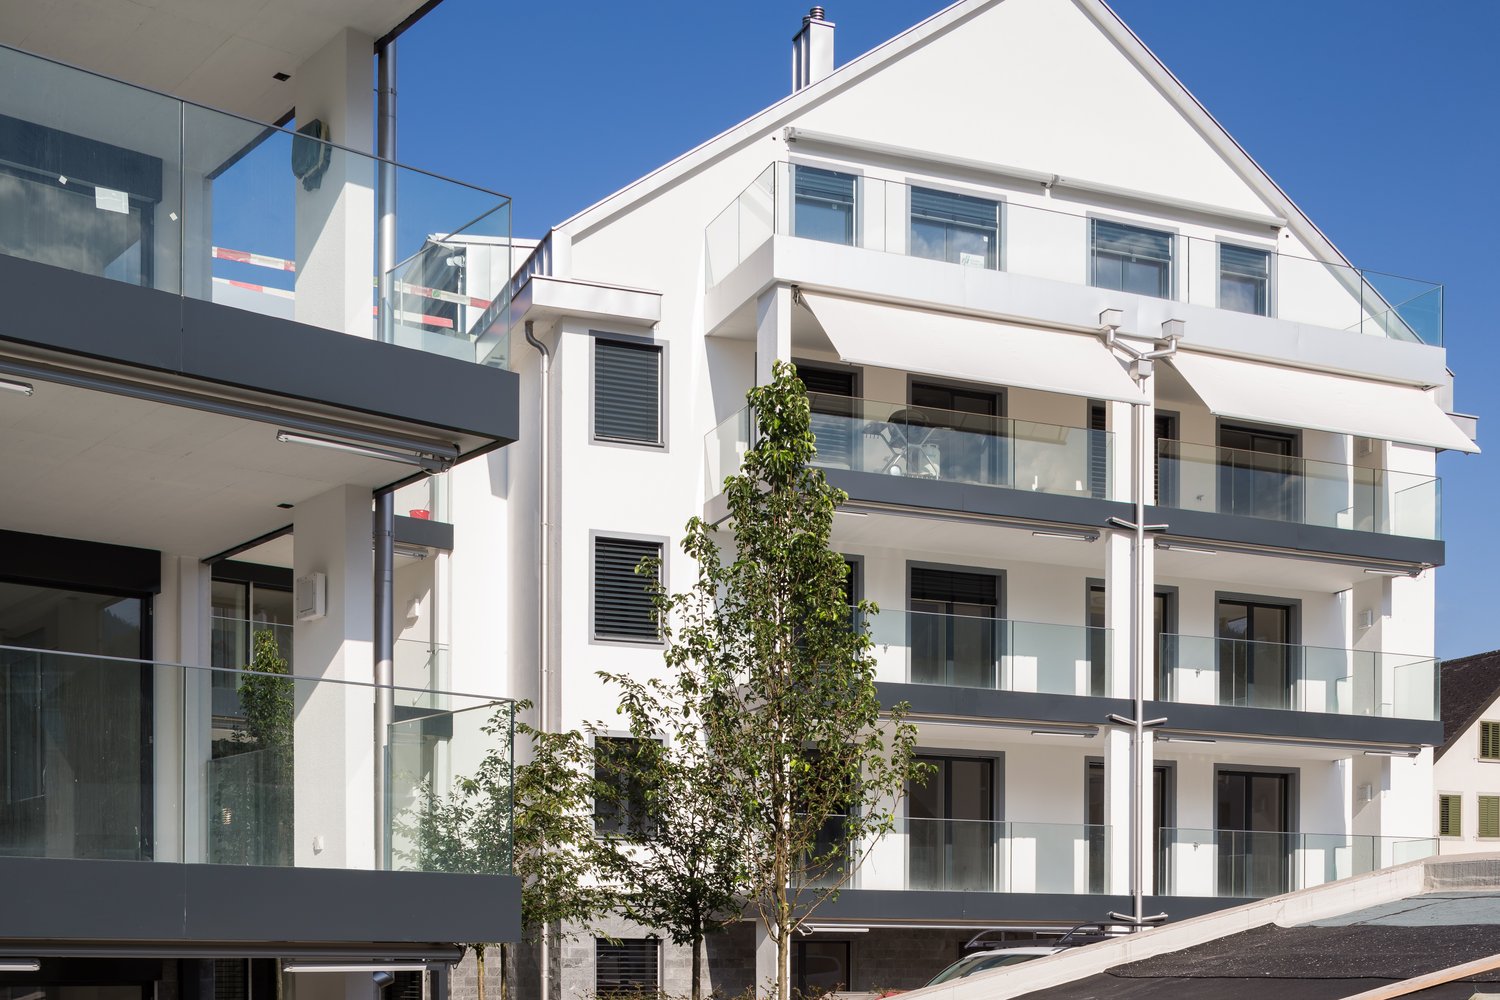
  • Modern two-story house with white exterior, large windows, and a balcony on the upper floor. Features a wooden garage and a small garden area with a tree.
  • Bright hallway with wooden flooring, colorful checkered runner, shelves with decorative items, and a small table with bags and a potted plant.
  • Living room with hardwood floors, large windows, a sofa with fur throw, coffee table, desk area with laptop, and decorative items including a cowhide rug and books.
  • A narrow hallway with light wooden flooring, white walls, and several framed artworks and a large drawing on the wall. A small wooden bench with a cushion is placed near the end of the hallway.
  • Cozy living room with a grey armchair, decorative pillows, a tall white vase, a large mirror, a small table with plants, and a framed skeleton print on the wall.
  • Bright hallway with light wooden flooring, white walls, and recessed lighting. Features include a small plant on a stand, an easel with a canvas, a tall white vase, and a partially visible bench on the left side.
  • Modern kitchen with white cabinetry, wooden flooring, and a central island with a dark wood countertop.
  • Modern bathroom with beige tiles, glass shower enclosure, towel rack, and a small shelf holding toiletries.
  • A compact, stacked washing machine and dryer unit with control panels and open dryer door.
  • A panoramic view of a town with numerous houses, a church tower, and surrounding mountains under a clear blue sky.
1 / 10
4.5 rooms135m²CHF 2,540.–
Top
Rietblickstrasse 1, 8717 Benken SG

Charming bright 4.5-room ground floor apartment with large garden seating area in Benken SG

4 1/2 room ground floor apartment / quiet and sunny south-west facing For rent individual UNIKAT apartment in south-west location (standard of owner-occupied apartment) in a comfortable 3-family house at Rietblickstrasse 1 in 8717 Benken SG. 1 x quiet and sunny 4 ½ room ground floor apartment with large garden seating area (200 m2) on the south-west side for Fr. 2'540.-- per month. Living area 135 m2. Plus 1 parking space in the covered car park and 1 outdoor storage space on the north side in front of the house entrance, for both parking spaces a total of Fr. 200.-- per month. ALL APARTMENTS ARE EQUIPPED WITH: OAK PARQUET FLOORS / KITCHENS WITH BREAKFAST BAR / TWO WET CELLS PER APARTMENT. THE ATTIC APARTMENTS HAVE TERRACE AND BALCONY. All apartments have their own laundry tower in the apartment. A cellar compartment (10 m2) in the basement is also available for each apartment. For bicycles and strollers, an external garden shed is available in front of the house. An ecological house with geothermal heating. Therefore, low additional costs! From around Fr. 100.-- per apartment and month, depending on the number of occupants in the household. Janitor costs are already included in the net rent! Located in the Linth plain in a recreational area in a quiet and sunny south-west location with a panoramic view of the mountains and the wide landscape. Just a few steps and you are already in the green outdoors. The Linth area between Walensee and Obersee is known and popular for inline skating, cycling, walking, fishing, etc. and the mountains for hiking and skiing are also nearby. And yet the house is close to the village center. The entire village infrastructure is within a 5-minute walk: town hall, kindergarten, school, post office, bank, restaurants, grocery store, bakery, butcher, bus stop, etc. The apartment is available for occupancy from December 1, 2026. Per apartment, a quiet dog up to a maximum of 15 kilograms is allowed. The minimum rental period is 1 year. Advice and rental through Konrad Rüegg E-Mail: konirueegg@outlook.com

Travel time
-
1 / 9
4.5 rooms118m²CHF 3,590.–
Top
Bahnhofstrasse 50, 8854 Siebnen

Upgrade your Living! 4½-room apartment with high construction standard and many extras

Open Days: Friday, August 28th from 5:00 pm to 6:30 pm and Saturday, August 29th from 10:30 am to 12:00 pm. Completely non-binding and without prior appointment. We look forward to your visit.The modern and timeless new building "Astoria" in Siebnen-Wangen consists of a multi-family house with seven rental apartments and commercial spaces totaling 346m², as well as a semi-detached single-family house, which is also offered for rent. The entire ground floor, as well as an area on the 1st upper floor of the residential and commercial property, are offered for rent as office or commercial space.This spacious 4½-room apartment on the 1st upper floor offers plenty of space and comfort. The entrance area with built-in closets provides ample storage space for jackets and shoes. The elegantly designed bathroom with bath and shower brings a touch of wellness to your own home. The large and open living and dining area with integrated kitchen and cooking island, as well as direct access to the covered and south-facing balcony, allows you to enjoy your home to the fullest. In addition to the master bedroom with en-suite bathroom, there are two more rooms that can be used as children's rooms or for other purposes. The storage room in the apartment is very practical, offering additional storage space and also equipped with a washing tower.In the underground garage, up to two parking spaces can be rented. The elevator provides step-free and effortless access to all floors. The outdoor area will be beautifully landscaped and become an inviting meeting zone for the neighborhood.Apartment mix: • 1st upper floor: one 3½ and one 4½-room apartment • 2nd upper floor: one 2½, one 3½, and one 4½-room apartment • Attic floor: one 2½ and one 4½-room apartment

Travel time
-
  • Balcony with a wicker sofa, glass table, and decorative plant with purple flowers, overlooking a scenic countryside view.
  • Balcony with a grey sofa, wicker table, chairs, flower pots, and a barbecue. Large windows offer a scenic view of the surrounding landscape.
  • Balcony with a wicker sofa, glass table, two chairs, and flower pots, overlooking a building.
  • Modern kitchen with white cabinets, black countertops, coffee machine, microwave, blender, and a small dining area with a table and chairs.
  • Modern living room with a red sofa, glass coffee table, dining area, TV, and bar area. The room features wooden flooring, large windows with curtains, and a balcony area with a grill and outdoor furniture.
  • A modern, open-plan living and dining area with a red leather sofa, a glass dining table with red chairs, a kitchen counter with stools, and various decorative items including a flower pot and picture frames.
  • Modern kitchen with white cabinets, black countertops, and a glass island. Features a microwave, refrigerator, sink, and coffee maker.
  • Modern kitchen with white cabinets, black countertops, a coffee machine, a refrigerator, and a sink area.
  • Modern living room with wooden flooring, red sofa, glass cabinet, shelves, and a small table with a chair.
  • Open-plan living and dining area with wooden flooring, white cabinets, a dining table with chairs, and a kitchen island with stools.
  • Laundry area with a washing machine, refrigerator, shelves, and boxes.
  • Modern hallway with wooden flooring, white walls, built-in storage unit, bookshelf, and decorative items.
  • A modern, well-lit living space with a dark-colored sofa, a round glass table with magazines and a bowl, a flower vase, and a refrigerator with cabinets nearby.
  • A well-lit bedroom with a large double bed, nightstand, and a picture frame on the wall. The room features wooden flooring and sheer white curtains on the windows.
  • Modern bathroom with a bathtub, toilet, sink, and shower. Features include a large mirror with built-in lighting, a dark wooden vanity, and tiled walls and floor.
  • A modern, well-lit hallway with wooden flooring, a black round chair with a handbag, a flower vase with purple flowers, a mirror, and a large picture frame on the wall.
  • A well-lit room with a wooden floor, a large window with patterned curtains, a desk with two monitors, a chair, a backpack, a stuffed toy, and books.
  • Empty room with wooden flooring, large built-in wardrobe with multiple sections, and a small shelf unit with shoes and other items. The room has modern lighting fixtures and a large mirror on the wardrobe.
  • A modern living room with a grey sectional sofa, a small white table with shoes, a television on a stand, and a curtained window. The room features wooden flooring and a small closet with clothes.
  • A modern, well-lit room with wooden flooring, a grey sofa, a large wardrobe with mirrored doors, and several storage drawers.
  • Modern bathroom with a double sink, large illuminated mirror, toilet, and tiled walls and floor.
  • Modern bathroom with a large, round showerhead, a handheld shower hose, a built-in shelf holding toiletries, a toilet, and a bathtub.
  • Modern bathroom with a toilet, shower area, towels hanging on a rack, and a window with frosted glass. The floor is tiled, and the walls are clad in light grey tiles.
  • Modern hallway with tiled floor, elevator door, and control panel. The elevator is closed, and the hallway features a clean, contemporary design with neutral tones.
  • A narrow hallway leading into a storage area filled with boxes, furniture, and miscellaneous items. The hallway has beige walls and a concrete floor.
1 / 25
4.5 rooms123m²CHF 2,831.–
Top
8862 Schübelbach

Tenant wanted – exclusive 4.5-room apartment (123 m²) in Schübelbach as of 01.10.2026

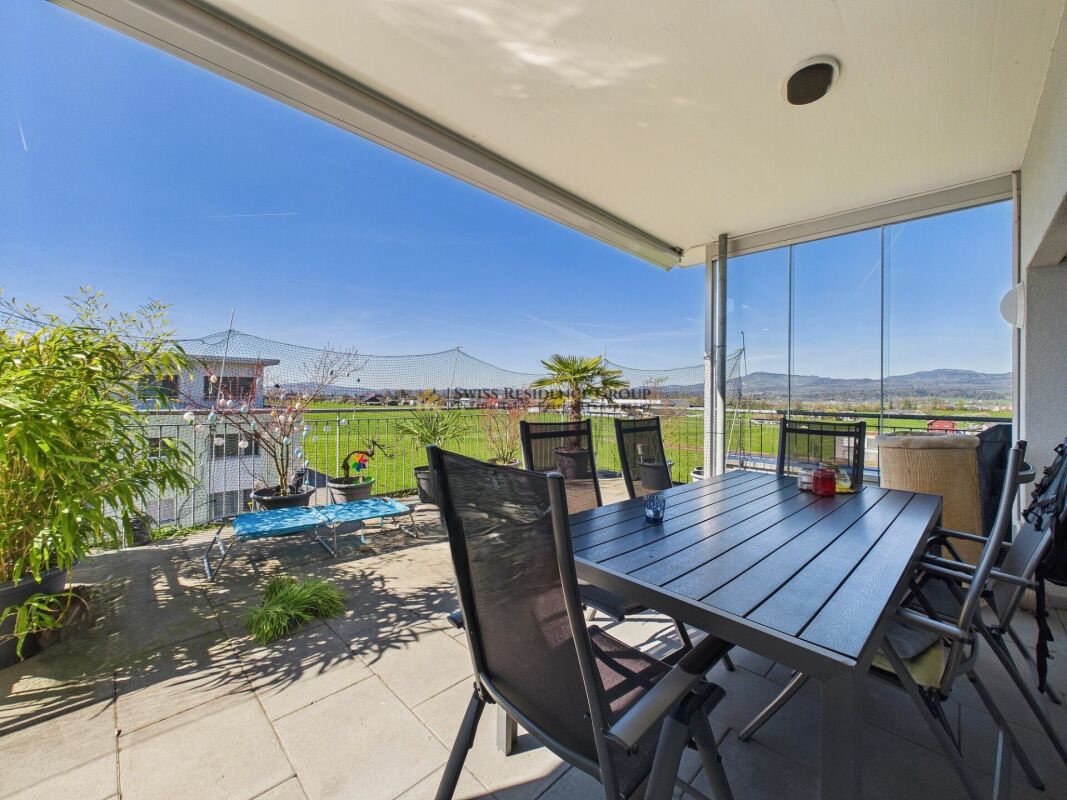
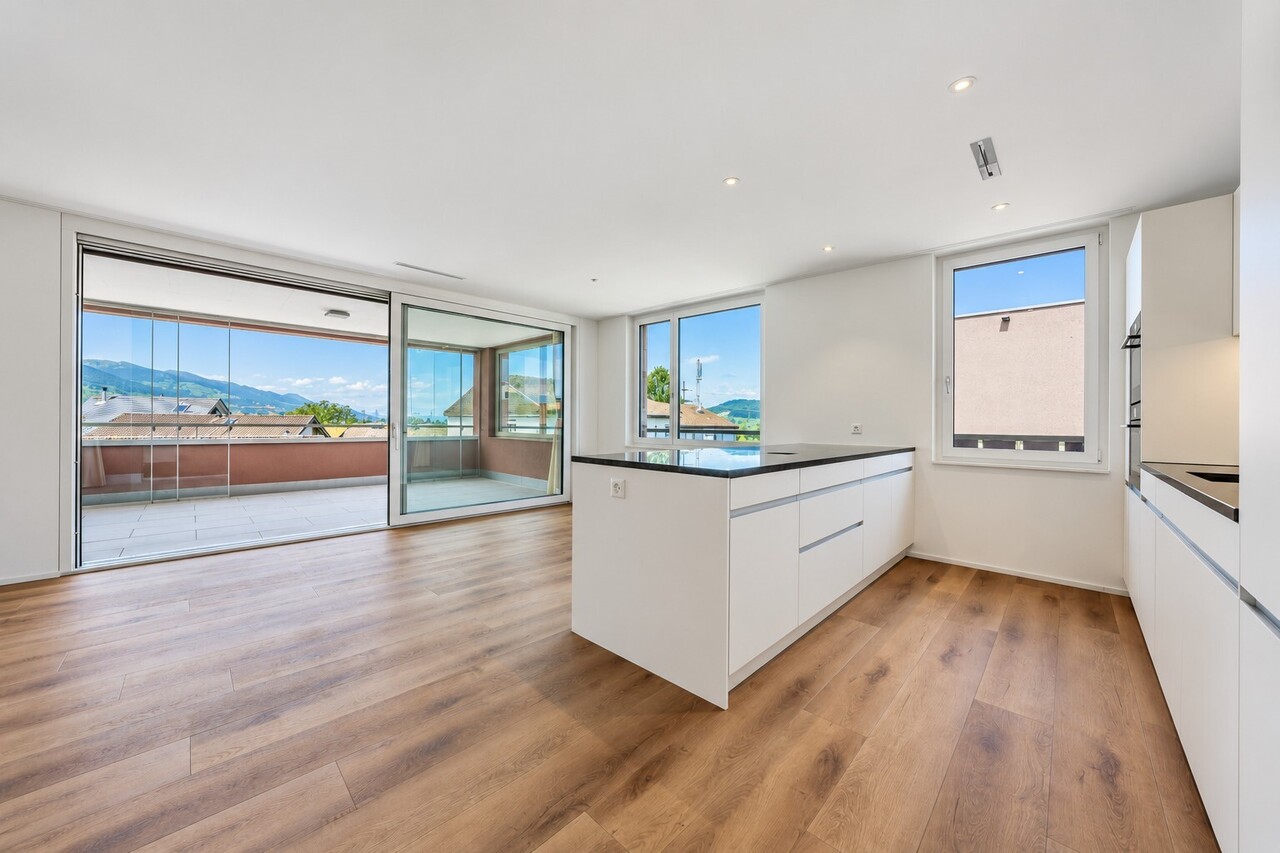
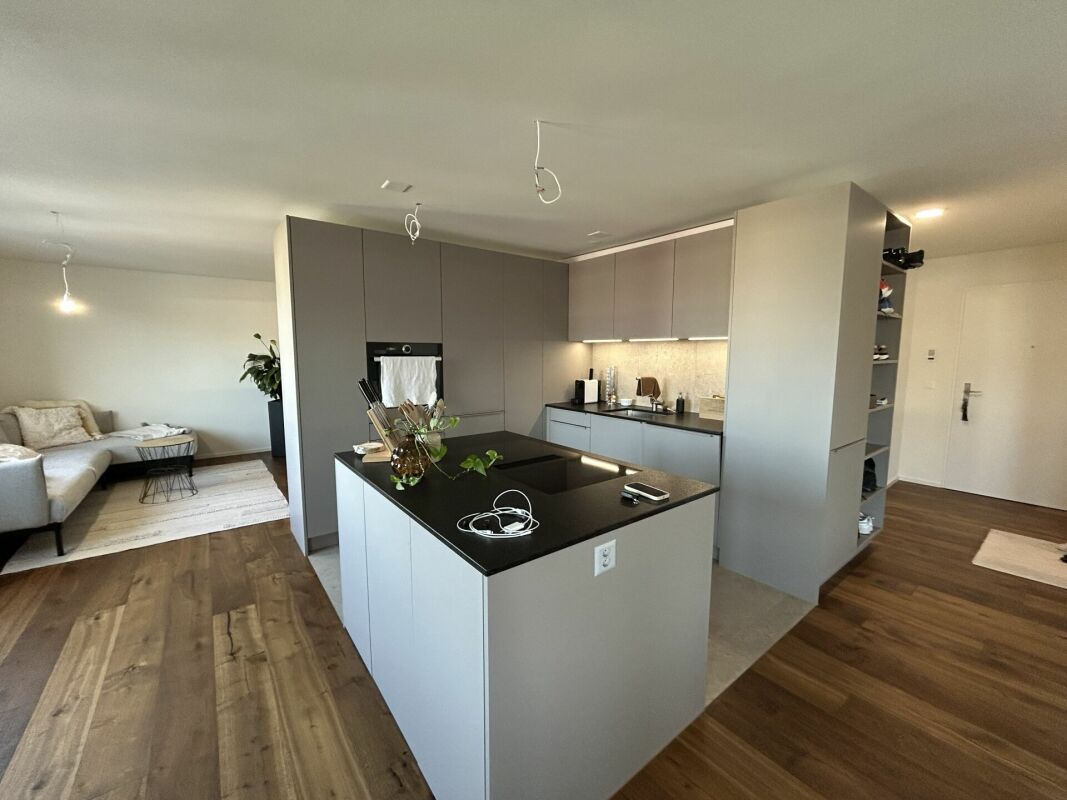
Due to a job-related change of residence, we are looking for a tenant to take over our beautiful 4.5-room apartment with 123 m² in Schübelbach.We have felt incredibly at home from day one and would love to take this apartment with us. Especially the generosity, the high-quality equipment, and the fantastic balcony make it a place where you want to come home every day.The highlights at a glance: • 123 m² living space • Year of construction 2024 (second occupancy) • Available as of 01.10.2026 • large, open living and dining area • modern design kitchen with large cooking island and high-quality appliances • 19 m² covered balcony with glass sliding doors – making it usable as an additional living space for almost the entire year • bright rooms with large window fronts • high-quality materials and modern construction standard • elevator in the house • 2 underground parking spaces • bus stop almost directly in front of the house door • train station in the immediate vicinity • shopping facilities, schools, and recreational areas easily accessible Our personal highlight:The large balcony is the heart of the apartment for us: thanks to the glass doors, it can be used almost all year round – whether it's pleasantly cool due to the air conditioning, for breakfast in the morning sun, for barbecuing, or for cozy evenings with friends. The great balcony extends the living area in a very special way.The open kitchen with the generous cooking island also makes cooking and spending time together a real experience.Rent (currently) • CHF 2591 / month • plus additional costs/month 240 CHF • 2 underground parking spaces (separate) 260 CHF/month If you are looking for a modern, spacious apartment with a lot of living quality and excellent connections, you will surely feel just as comfortable here as we do.If you are interested or have questions, we look forward to your message. Viewings are possible at any time by arrangement.

1 / 15
4.5 rooms110m²CHF 3,550.–
Zürcherstrasse 11, 8854 Siebnen

Design meets living comfort - stylish apartment with high-quality finish

Living with a hotel feel? That's exactly what you'll find here!This exceptionally high-quality finished apartment combines modern design with thoughtful living comfort and a central location in the heart of the village. A home for all those who appreciate the beautiful in everyday life and like to live a bit more stylishly.As soon as you enter, the high-quality finish is immediately noticeable. Noble materials, clear lines, and a consistent living concept give the apartment an elegant and at the same time cozy atmosphere.Particularly noteworthy is the spacious bedroom with en-suite shower/WC in elegant marble. The room offer is complemented by an additional bathroom with bathtub - also high-quality equipped and perfect for relaxed moments after a long day.The modern kitchen with cooking island quickly becomes the center of the apartment. Whether a quick coffee in the morning or extended cooking evenings with friends - living here is simply a pleasure.Practical built-in closets provide plenty of storage space and thanks to controlled apartment ventilation, you benefit from a pleasant room climate all year round.The apartment also convinces in everyday life with thoughtful details: A separate Reduit with its own washing tower creates order and additional comfort.A real plus? The house-owned fitness room, which is available to residents for free use. Fitness subscription therefore optional.Parking spaces in the underground garage can be rented for CHF 150.- per month if required.We look forward to your contact and will show you this special apartment personally.

Travel time
-
1 / 13
4.5 rooms156m²CHF 3,600.–
8854 Galgenen

Bright attic apartment with a wonderful view of the mountains

Bright attic space with a wonderful view of the mountains This bright and generously sized apartment presents itself as a well-maintained oasis with a thoughtful floor plan that promises the highest living comfort. The open kitchen is harmoniously connected to a spacious dining area, which is discreetly separated from the living room, creating a clear and flowing room structure. The light-flooded living area is characterized by a cozy chimney, which creates a particularly warm and inviting atmosphere.An absolute highlight is the wonderful all-around view that can be enjoyed from the spacious terrace. This invites you to linger, is wind-protected and partially covered - ideal for relaxed hours outdoors. Particularly attractive: all rooms have direct access to the surrounding terrace, which allows the interior and exterior spaces to blend harmoniously together.The apartment has two comfortable bathrooms - one equipped with a shower, the other with a bathtub - and thus offers ideal conditions for couples or families. A private laundry tower within the apartment provides additional comfort in everyday life. The modern equipment with a fiber optic connection and efficient district heating round off the offer and contribute to pleasantly low ancillary costs.The secondary rooms are also convincing: a basement compartment, a communal drying room, and a lockable bicycle room are available.The apartment also includes a separate garage with a forecourt and an additional carport - these can be rented on demand.The location combines the best of two worlds: natural and quiet, with immediate proximity to the mountains and Lake Zurich, and at the same time excellently developed. Public transport, schools, and shopping facilities are in the immediate vicinity and can be easily reached.Highlights: • Bright, spacious feel-good apartment with a thoughtful floor plan • Light-flooded living area with a cozy chimney • Open kitchen with a spacious, elegantly separated dining area • Wonderful all-around view • Spacious, wind-protected, and partially covered terrace • Direct access to the surrounding terrace from all rooms • Two bathrooms (1x shower / 1x bathtub) • Private laundry tower in the apartment • Basement compartment, drying room, and lockable bicycle room • Separate garage with forecourt and additional carport available on demand • Natural location with proximity to mountains and Lake Zurich • Very good development (public transport, schools, shopping facilities in the immediate vicinity) • Ancillary costs CHF 390.- per month Become curious? Then we would be happy to show you the property personally!

1 / 2
4.5 rooms103m²CHF 2,590.–
Molliserstrasse 3+5, 8754 Netstal

First-time rental - Modern living in the heart of Netstal

In the well-known and newly renovated "Hotel Schwert" building on Molliserstrasse in Netstal, modern and well-thought-out 4.5-room apartments are being built in a central location.The apartments impress with an open living and dining area as well as a high-quality finish. The modern kitchen offers a lot of comfort. In the entrance area, kitchen, Reduit, and wet cells, easy-to-maintain Feinsteinzeug plates are laid. In the living and sleeping area, a high-quality parquet floor creates a cozy atmosphere.The balcony/seat invites you to linger and enjoy. With a modern kitchen, a bathroom with WC/shower, a separate guest toilet with bath, as well as its own Reduit with a washing tower, the apartments offer high living comfort.The following 4.5-room apartments are available:Ground floorApartment No. 0.1, 100.90 m²Net rent: CHF 2'250.00 Ancillary costs account: CHF 240.00Gross rent: CHF 2'490.001st upper floorApartment No. 1.1, 102.70 m²Net rent: CHF 2'350.00 Ancillary costs account: CHF 240.00Gross rent: CHF 2'590.002nd upper floorApartment No. 2.1, 102.90 m²Net rent: CHF 2'450.00 Ancillary costs account: CHF 240.00Gross rent: CHF 2'690.003rd upper floorApartment No. 3.1, 112.30 m²Net rent: CHF 2'550.00 Ancillary costs account: CHF 240.00Gross rent: CHF 2'790.00An outdoor parking space per apartment can be rented for CHF 60.00 per month.Have we sparked your interest? We would be happy to show you the apartments during a viewing. We look forward to your contact.

Travel time
-
1 / 10
4.5 rooms85m²CHF 1,600.–
Grütli 48, 8868 Oberurnen

Bright 4.5-room apartment with balcony and mountain panorama in Oberurnen

Welcome to this well-maintained 4.5-room apartment on the 3rd floor of a modern multi-family house in Oberurnen. With a living area of 85 m² and a magnificent view, this apartment offers everything your heart desires – available from August 1, 2026.The apartment offers: • Spacious living area: 85 m² distributed over 4.5 rooms – ideal for families or couples who appreciate space and comfort. • Balcony with beautiful views: Enjoy the picturesque mountain scenery directly from your own balcony. • Modern bathroom: Equipped with bathtub, shower, sink, toilet, and large mirror – with tiled walls and natural light through a window. • Sunny location in summer: The apartment benefits from plenty of sunlight during the summer months. • Parking available: Parking spaces are available directly at the building. Location: The building is nestled in the impressive mountain landscape of Oberurnen in the canton of Glarus. The picturesque surroundings with impressive mountain scenery invite you to relax and enjoy. Oberurnen offers a quiet, natural living environment with all the necessary amenities of daily life nearby.This apartment is an excellent choice for anyone who appreciates country life in a breathtaking mountain region and at the same time wants to enjoy comfortable living on a modern level. Secure your viewing appointment today!

Travel time
-
1 / 3
4.5 rooms167m²CHF 5,175.–
Adlerstrasse 15, 8854 Siebnen

New construction project "Center" / Central living. Quiet residence.

The new construction project "Center" includes three multi-family houses with a total of 21 rental apartments. With sizes ranging from 3½ to 4½ rooms, a versatile apartment mix is created, offering a suitable living form for both couples and families. The basement contains the cellar, hobby, drying, and technical rooms, as well as the underground parking spaces.The family-friendly location convinces with its immediate proximity to kindergarten, primary, and secondary schools, all of which can be easily reached within a few minutes' walk. A bus stop is also located at a short distance and ensures optimal connection to public transportation. Shopping facilities are available in the surrounding area and provide additional comfort in everyday life. Furthermore, the nearby recreational areas invite you to take extended walks and engage in various sports activities in nature.This 4.5-room attic apartment offers you:- Kitchen/dining area in an open living space- Three wet cells (2x shower/WC and 1x bath/WC)- Controlled apartment ventilation- Electric roller shutters- Two terraces (each 35 m2)- Built-in closets in the corridor and master bedroom- Floor and wall coverings: Ceramic tiles in the wet cells and reduction, rest country house oak parquet oiled- Storage room with washing machine/tumbler- 2x cellar compartments- Ready for occupancy from November 1, 2026- Parking space for CHF 140.00 per monthFor more information on the available rental apartments in the new construction project "Center", please visit: www.wg-immo.chHave we sparked your interest? Then order the rental documentation today.We look forward to your contact.

Travel time
-
1 / 3
4.5 rooms108m²CHF 2,965.–
Adlerstrasse 15, 8854 Siebnen

New construction project "Center" / Central living. Quiet living.

The new construction project "Center" includes three multi-family houses with a total of 21 rental apartments. With sizes ranging from 3½- and 4½-room apartments, a diverse mix of apartments is created, which offers a suitable form of living for both couples and families. The basement contains the cellar, hobby, drying, and technical rooms, as well as the underground parking spaces.The family-friendly location convinces with its immediate proximity to kindergarten, primary and secondary schools, all of which can be easily reached within a few minutes' walk. A bus stop is also located at a short distance and ensures optimal connection to public transport. Shopping facilities are available in the surrounding area and provide additional comfort in everyday life. Furthermore, the nearby recreational areas invite you to take extended walks and engage in various sporting activities in nature.This 4.5-room ground-floor apartment offers you:- Kitchen/dining area in an open living space- Two wet cells (DU/WC and bath/WC)- Controlled apartment ventilation- Electric roller shutters- Two seating areas (12/15 m2)- Laundry room with washing machine/tumbler- Storage room- Basement compartment- Ready for occupancy from December 1, 2026- Parking space for CHF 140.00 per monthFor more information on the available rental apartments in the new construction project "Center", please visit: www.wg-immo.chHave we sparked your interest? Then order the rental documentation today.We look forward to your contact.

Travel time
-
1 / 3
4.5 rooms108m²CHF 2,905.–
Adlerstrasse 15, 8854 Siebnen

New construction project "Center" / Central living. Quiet living.

The new construction project "Center" includes three multi-family houses with a total of 21 rental apartments. With sizes ranging from 3½ to 4½ rooms, a versatile apartment mix is created, offering a suitable living form for both couples and families. The basement contains the cellar, hobby, drying, and technical rooms, as well as the underground parking spaces.The family-friendly location convinces with its immediate proximity to kindergarten, primary and secondary schools, all of which can be easily reached within a few minutes' walk. A bus stop is also located at a short distance and ensures optimal connection to public transport. Shopping facilities are available in the surrounding area and provide additional comfort in everyday life. Furthermore, the nearby recreational areas invite you to take extended walks and engage in various sports activities in nature.This 4.5-room upstairs apartment offers you:- Kitchen/dining area in an open living space- Two wet cells (DU/WC and bath/WC)- Controlled apartment ventilation- Electric roller shutters- Balcony (15 m2)- Laundry room with washing machine/tumbler- Storage room- Basement compartment- Ready for occupancy from December 1, 2026- Parking space for CHF 140.00 per monthFor more information on the available rental apartments in the new construction project "Center", please visit: www.wg-immo.chHave we sparked your interest? Then order the rental documentation today.We look forward to your contact.

Travel time
-
1 / 9
4.5 rooms118m²CHF 3,690.–
Bahnhofstrasse 50, 8854 Siebnen

Upgrade your Living! 4½-room apartment with high construction standard and many extras

Open Days: Friday, August 28th from 5:00 pm to 6:30 pm and Saturday, August 29th from 10:30 am to 12:00 pm. Completely non-binding and without appointment. We look forward to your visit.The modern and timeless new building "Astoria" in Siebnen-Wangen consists of a multi-family house with seven rental apartments and commercial spaces totaling 346m², as well as a semi-detached single-family house, which is also offered for rent. The entire ground floor, as well as an area on the 1st upper floor of the residential and commercial property, are offered for rent as office or commercial space.This spacious 4½-room apartment on the 2nd upper floor offers plenty of space and comfort. The entrance area with built-in closets provides ample storage space for coats and shoes. The elegantly designed bathroom with bathtub and shower brings a touch of wellness into your own home. The large and open living and dining area with integrated kitchen and cooking island, as well as direct access to the covered and south-facing balcony, allows you to enjoy your home to the fullest. In addition to the master bedroom with en-suite bathroom, there are two more rooms that can be used as children's rooms or for other purposes. The Reduit in the apartment is very practical, offering additional storage space and also equipped with a washing tower.In the underground garage, up to two parking spaces can be rented. The elevator provides step-free and effortless access to all floors. The outdoor area will be beautifully landscaped and become an inviting meeting zone for the neighborhood.Apartment mix: • 1st floor: one 3½ and one 4½-room apartment • 2nd floor: one 2½, one 3½, and one 4½-room apartment • Attic floor: one 2½ and one 4½-room apartment

Travel time
-
1 / 8
4.5 rooms177m²CHF 3,300.–
Ziegelhofstrasse 22, 8862 Schübelbach

Living in the Green - Modern 4.5-Room Apartment in Schübelbach

Living in the Green - Modern 4.5-Room Apartment in Schübelbach Are you looking for exclusive living space in a quiet, natural location? Then you are in the right place at Ziegelhofstrasse 22 in Schübelbach. This attractive 4.5-room apartment impresses with a well-thought-out floor plan, high-quality interior design, and a magnificent view of the green surroundings.The bright, non-smoking apartment offers you a comfortable home with numerous amenities. The heart of the apartment is the spacious, modern kitchen with a cooking island, which offers plenty of space for cooking, enjoying, and lingering.Two balconies - one facing east and one facing west - provide additional living comfort. This way, you can enjoy both the morning sun during breakfast and the evening sun in a relaxed atmosphere.The apartment has a practical floor plan with a recess, where a private laundry room (washing machine and dryer) is located. In the entrance area, spacious built-in closets in the wardrobe offer valuable storage space.The bathrooms also leave nothing to be desired: you have a bathroom with a bathtub and WC, as well as a separate bathroom with a shower and WC - ideal for couples or small families.The apartment is located in a well-maintained five-party multi-family house and is available for occupancy from October 1st. A basement compartment on the ground floor also belongs to the apartment.Directly in front of the property, carport spaces can be rented for CHF 125.00 per month, as well as uncovered outdoor parking spaces for CHF 75.00 per month.Your advantages at a glance • Quiet and natural living location • Spacious 4.5-room apartment • Modern kitchen with cooking island • Two balconies (east and west facing) • Bathroom with bathtub/WC and separate shower/WC • Recess with private laundry room (washing machine & dryer) • Practical built-in closets in the wardrobe area • High-quality interior design • Separate basement compartment • Carport and outdoor parking spaces available Have we sparked your interest?Then we look forward to your contact. We would be happy to arrange a viewing appointment with you and show you this attractive home in person.Pets are not allowed.PS: A covered motorhome parking space can be rented for CHF 180.-/month.

Travel time
-

Suggested properties for you based on search results

Other interesting objects