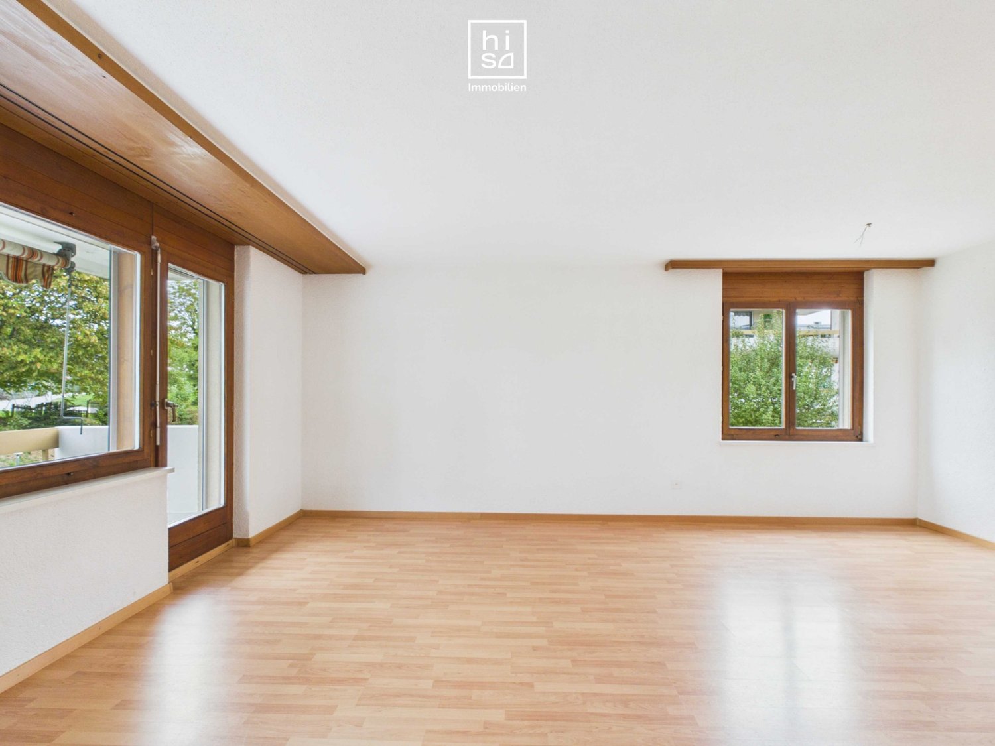
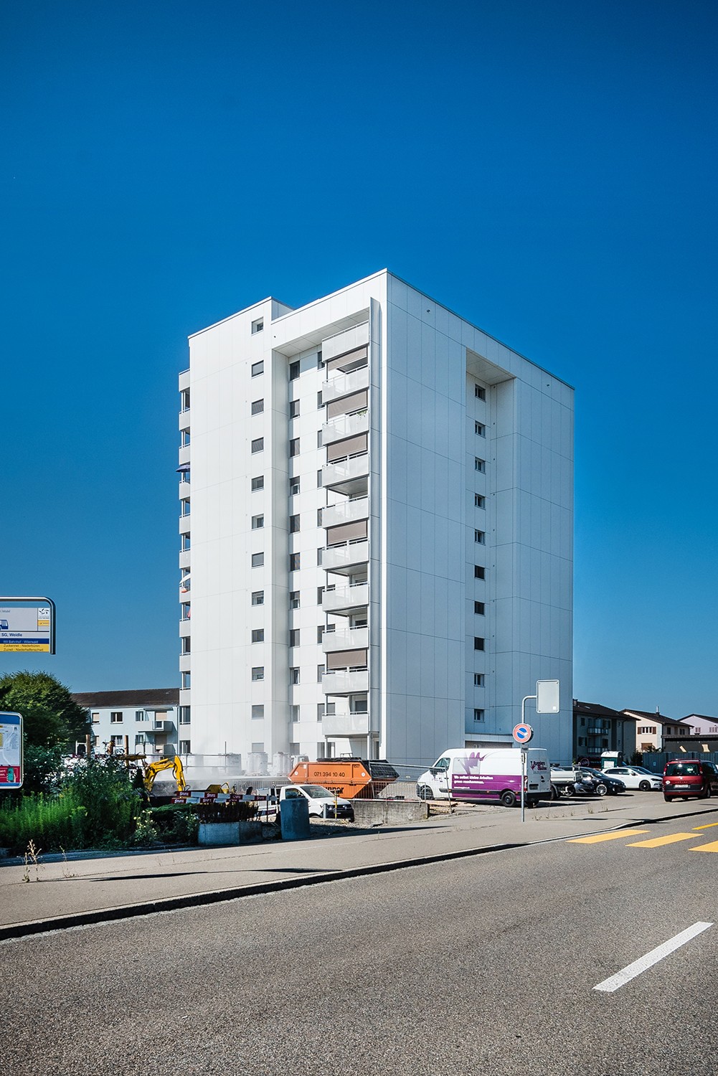


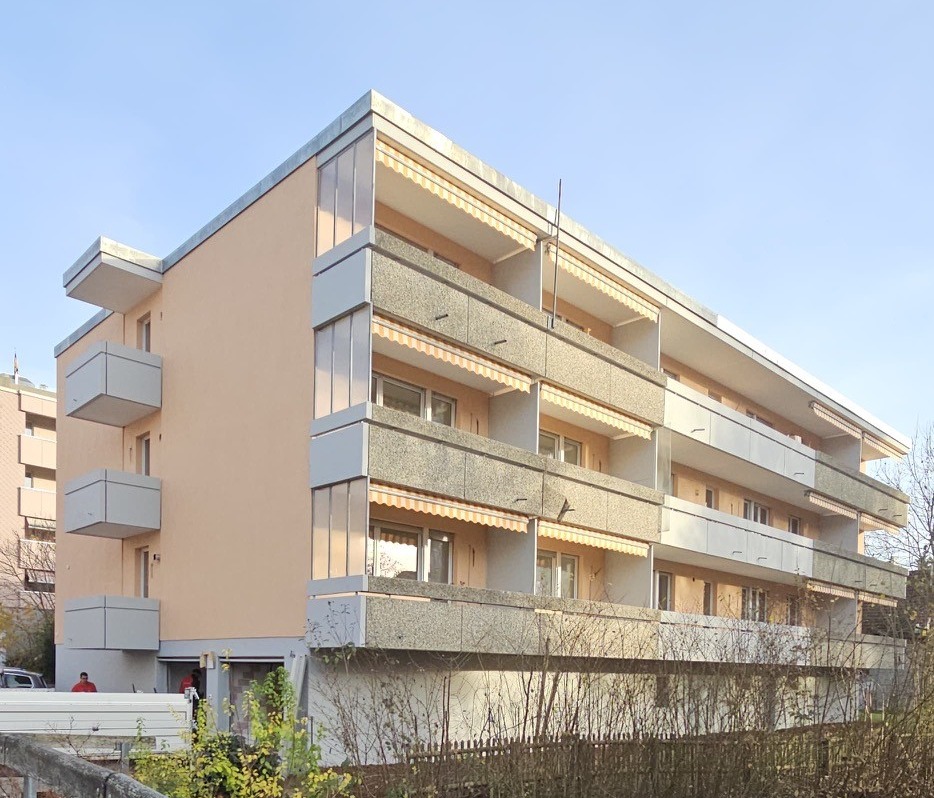
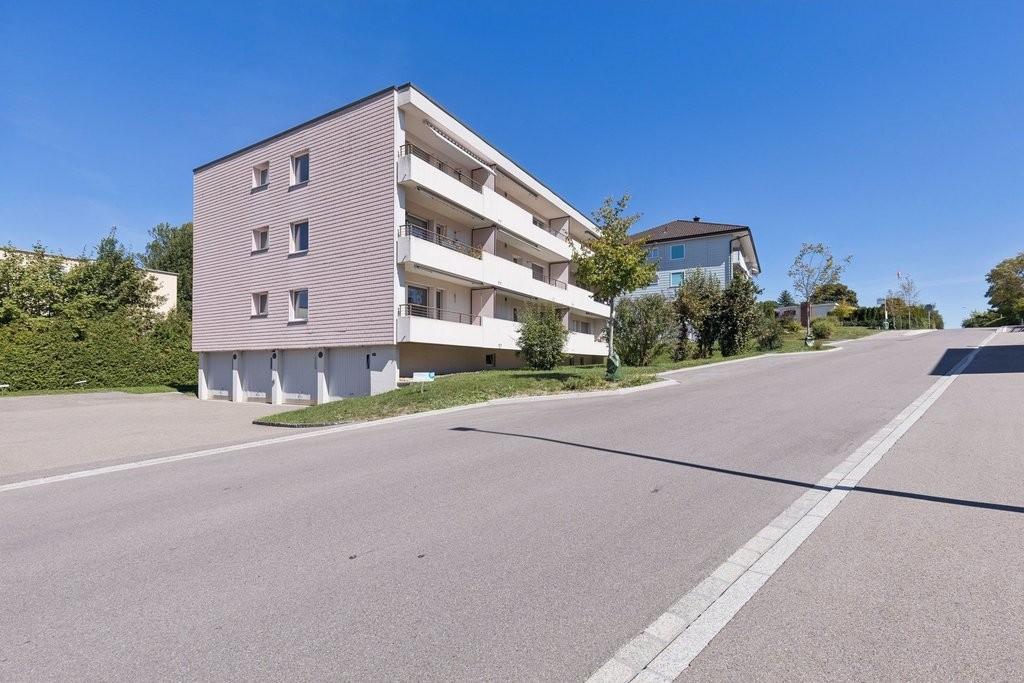
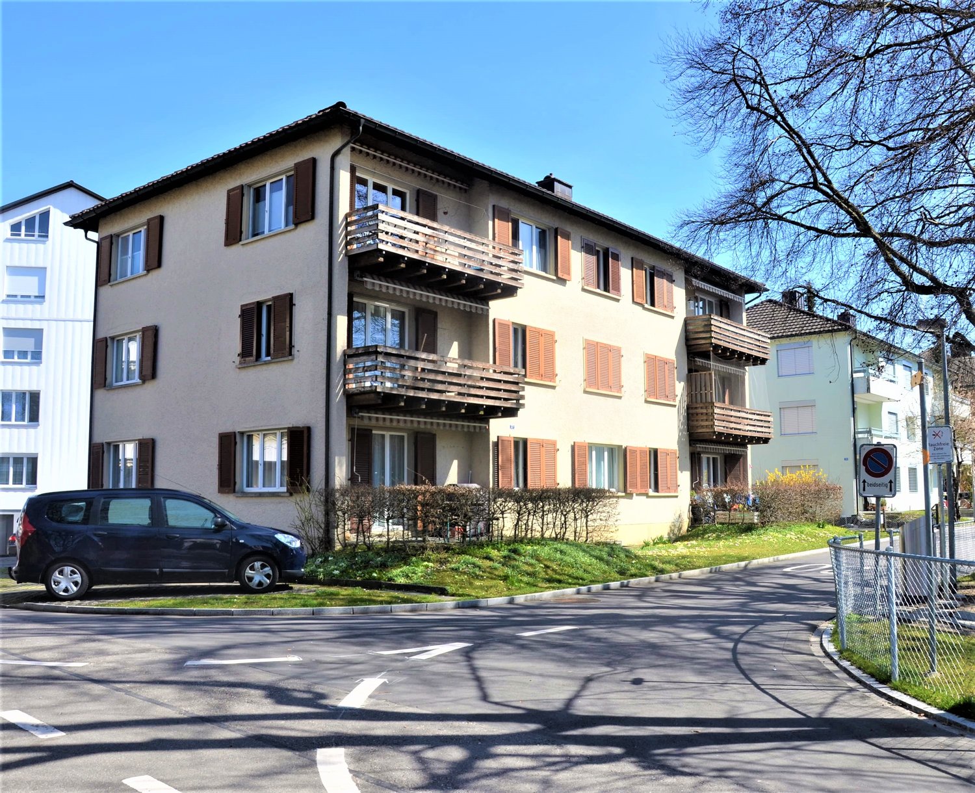
Niederhelfenschwil - Flats for rent with Balcony / Terrace, Pets allowed

We recommend expanding your search criteria to get similar results. The current filters didn’t return any matches.

If you don’t want to change your current search criteria, we recommend creating a search alert, so you’ll be notified when matching offers become available.

More objects in your automatically expanded search area
27 results - Radius: + 10km
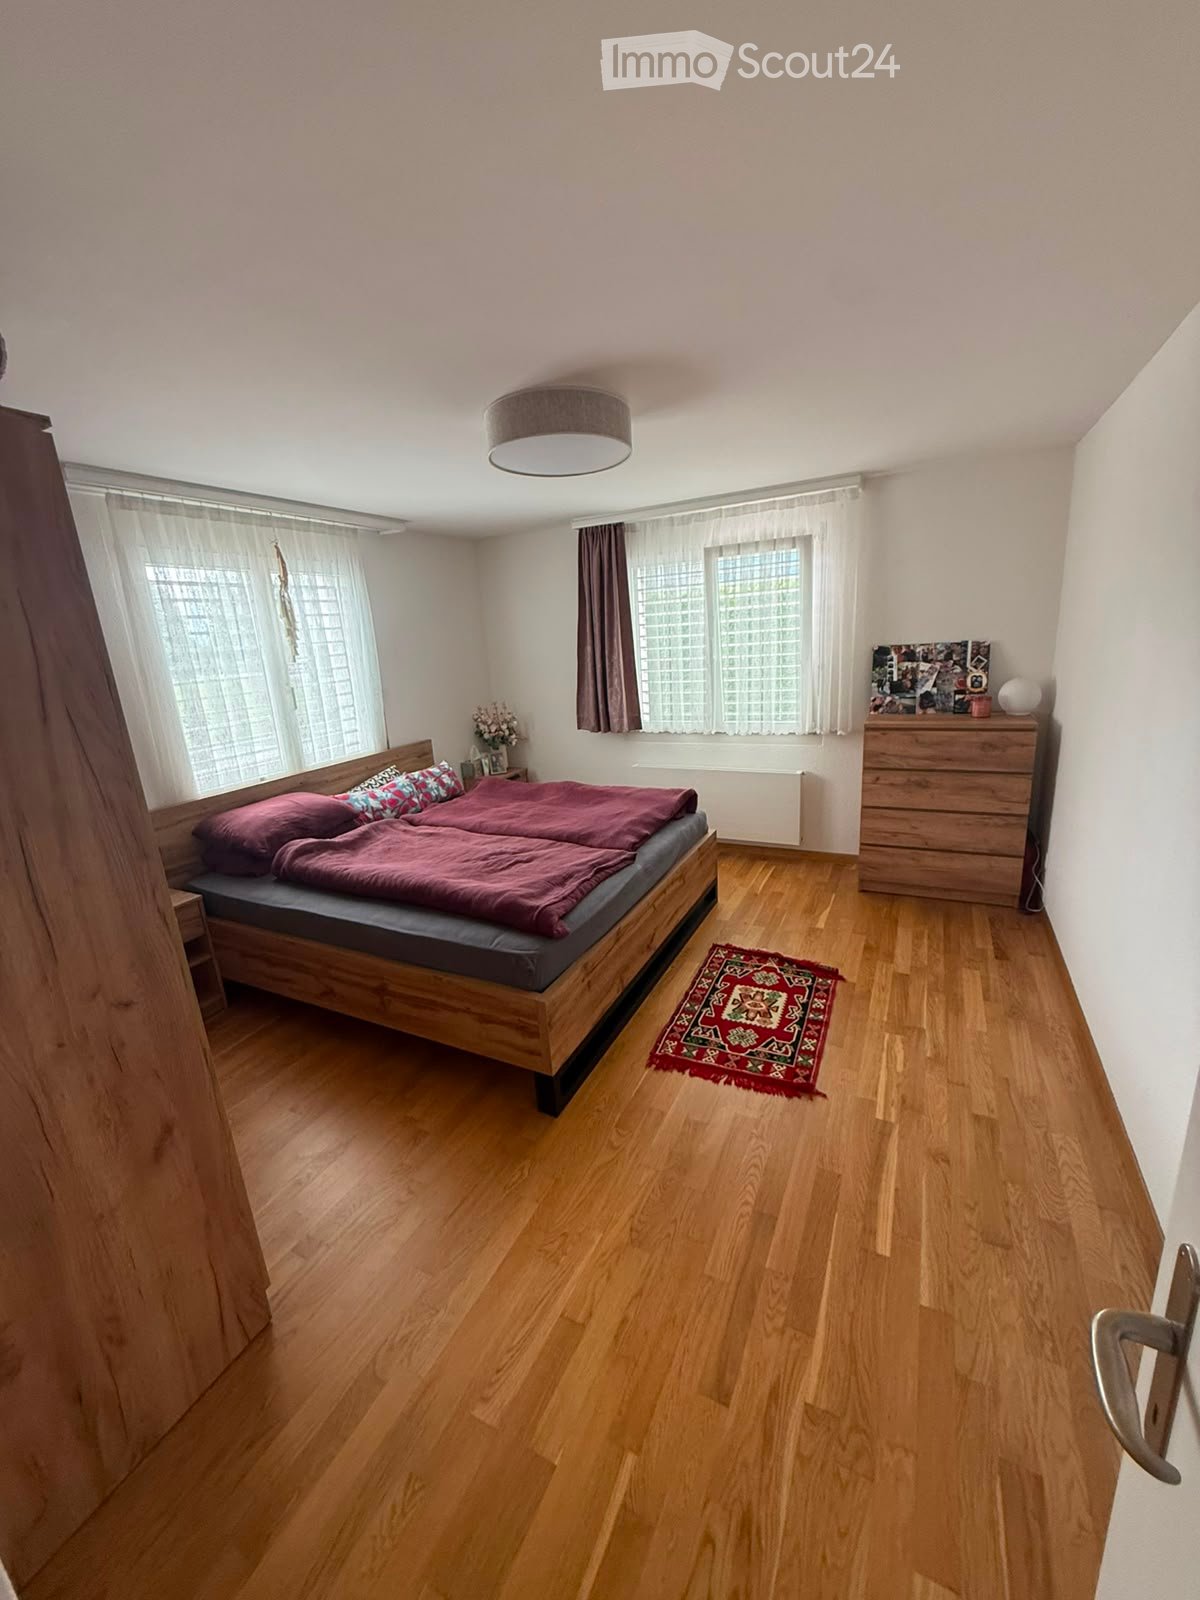
  • A well-lit bedroom with wooden flooring, a double bed with red bedding, a nightstand, a dresser, and a small rug near the bed.
  • Modern bathroom with a bathtub, toilet, sink, and shower area. Features include a dark bathmat, wooden cabinets, and a window with blinds.
  • A modern hallway with a grey shag rug, a round wooden table with chairs, and a large arched mirror reflecting another room.
  • A well-lit hallway with a bookshelf filled with books, a wooden dresser, and a small rug on the floor. The hallway leads to another room with a visible bed and table.
  • A well-maintained garden area with neatly trimmed hedges, a variety of plants, and a small seating area featuring wicker chairs and a glass-top table.
  • Modern kitchen with white cabinets, granite countertops, a microwave, dishwasher, sink, and a small dining area with a table and chair. There is a potted plant on the windowsill and a radiator on the wall.
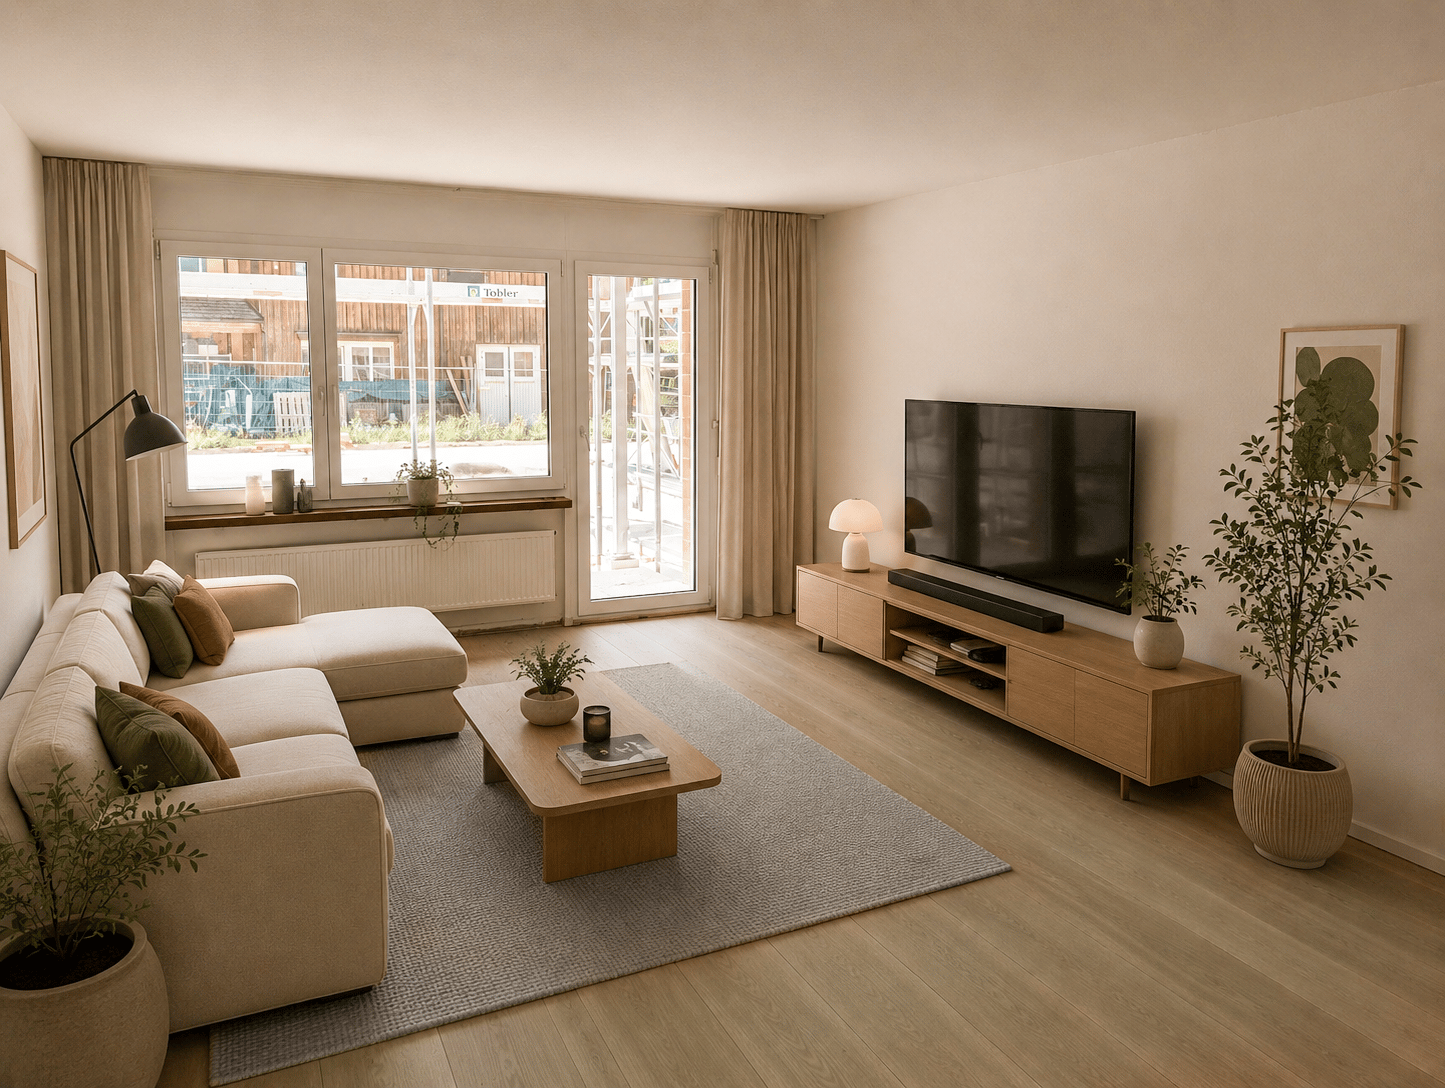
  • Open-plan living and dining area with grey tiled flooring, large windows, and a sliding glass door leading to a balcony. Features a black leather sofa, white armchair, wooden dining table with chairs, TV stand, and decorative plants.
  • A narrow hallway with tiled flooring, white walls, a round mirror, a coat rack with several jackets, and a small shelf with a framed picture. The hallway has a closed door on the left and a ceiling light fixture.
1 / 8
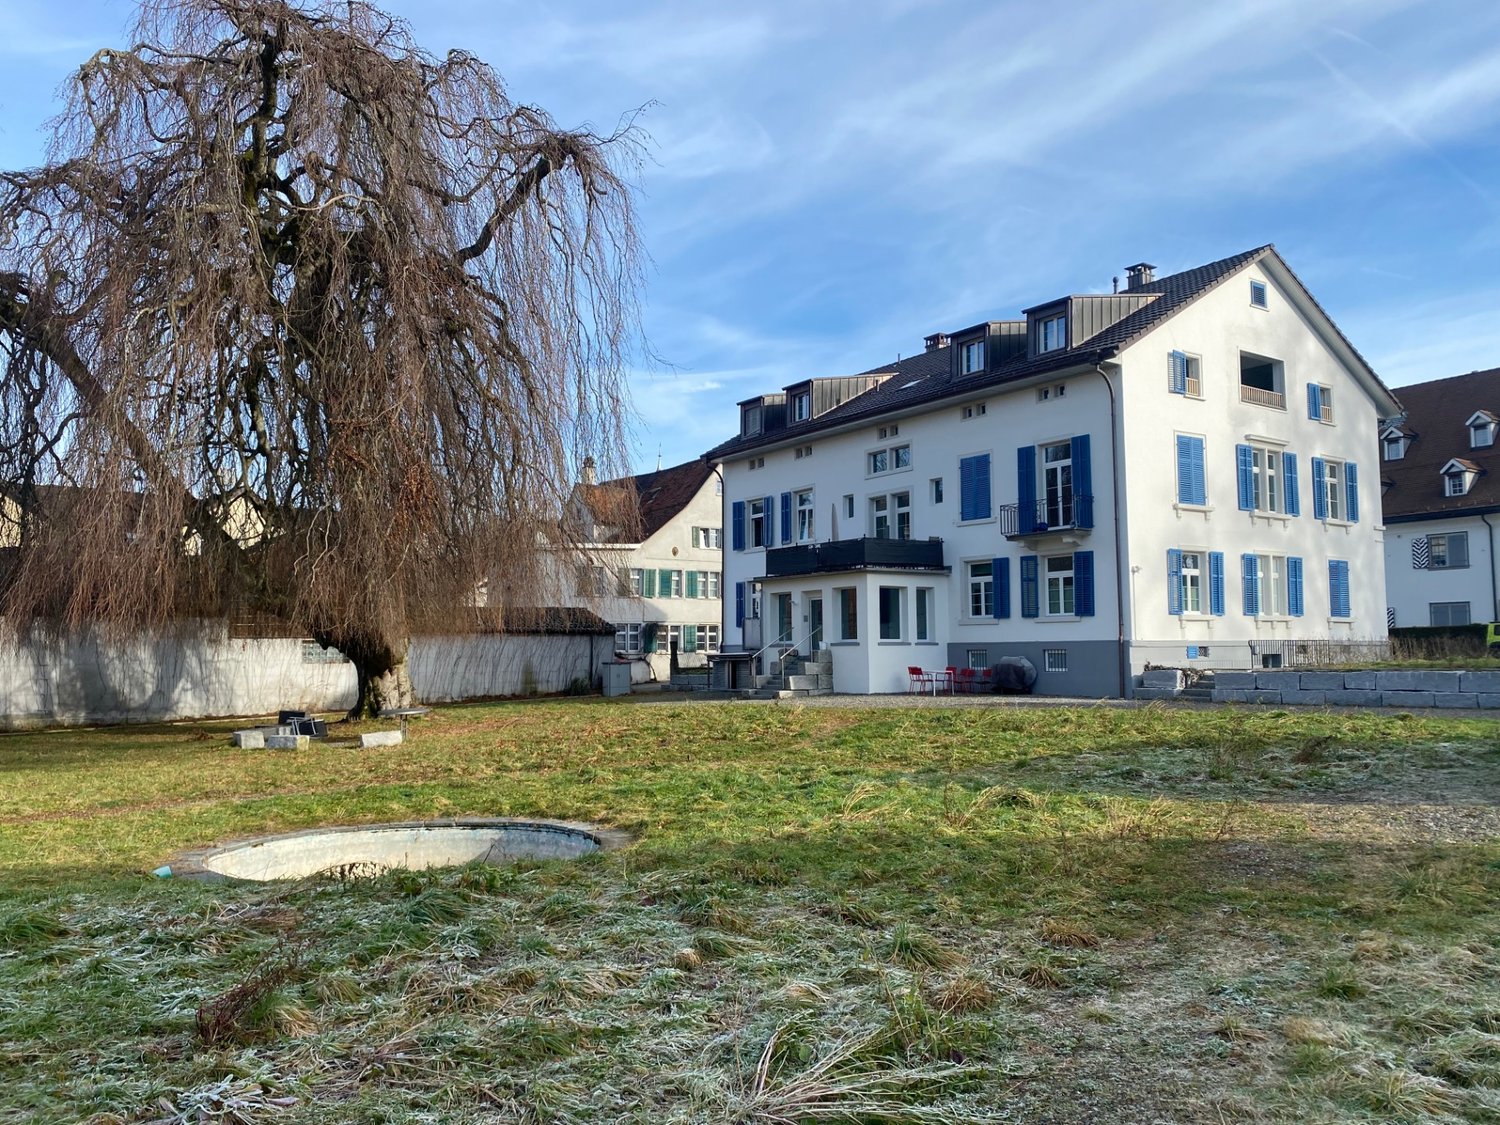
3.5 rooms, 85m², CHF 1,630.–
Top
Büelwiesstrasse 1, 9249 Algetshausen

Spacious 3.5-room garden apartment in Algetshausen

In a quiet, rural location in Algetshausen, we rent a spacious and well-maintained 3.5-room apartment with approximately 85 m2 of living space and a private garden for sole use.The bright and spacious living and dining area with direct access to the garden is the heart of the apartment. The private garden with a seating area offers plenty of space to relax and makes the apartment particularly attractive for those who like to live quietly and close to nature.The living and sleeping rooms convince with a pleasant floor plan and high-quality materials. The rooms are equipped with oak parquet, while the living room, kitchen, and bathroom have low-maintenance ceramic tiles.The equipment includes:approximately 85 m2 of living space3.5 roomsprivate garden for sole usespacious living/dining areakitchen with dishwasher and dining areabathroom with bathtub and separate showerceramic tiles in the living area, kitchen, and bathroomprivate washing machine in the basementtumbler and drying room for shared useprivate basement room with approximately 9 m2underground parking space for CHF 100.- per monthoutdoor parking space for CHF 50.- per monthAlgetshausen belongs to the municipality of Uzwil and combines a quiet, natural living location with good accessibility. Shopping facilities such as Coop, Migros, and Lidl, Uzwil train station, and the motorway connection are within a few minutes' drive.Have we sparked your interest? We look forward to your contact.

Travel time
-
New building
1 / 5
3.5 rooms, 95m², CHF 1,970.–
Wartstrasse 13, 9244 Niederuzwil

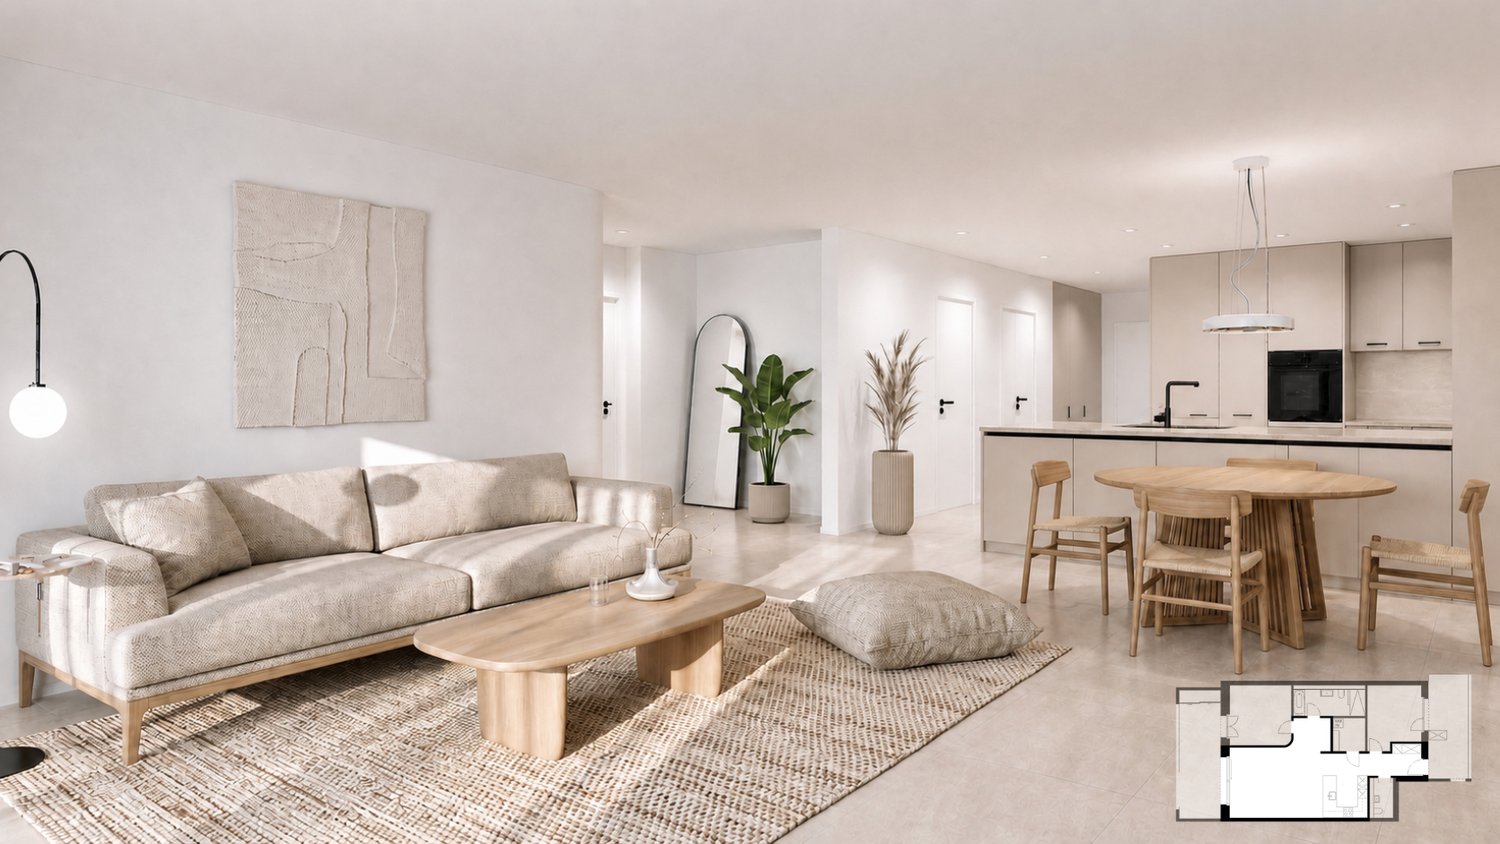
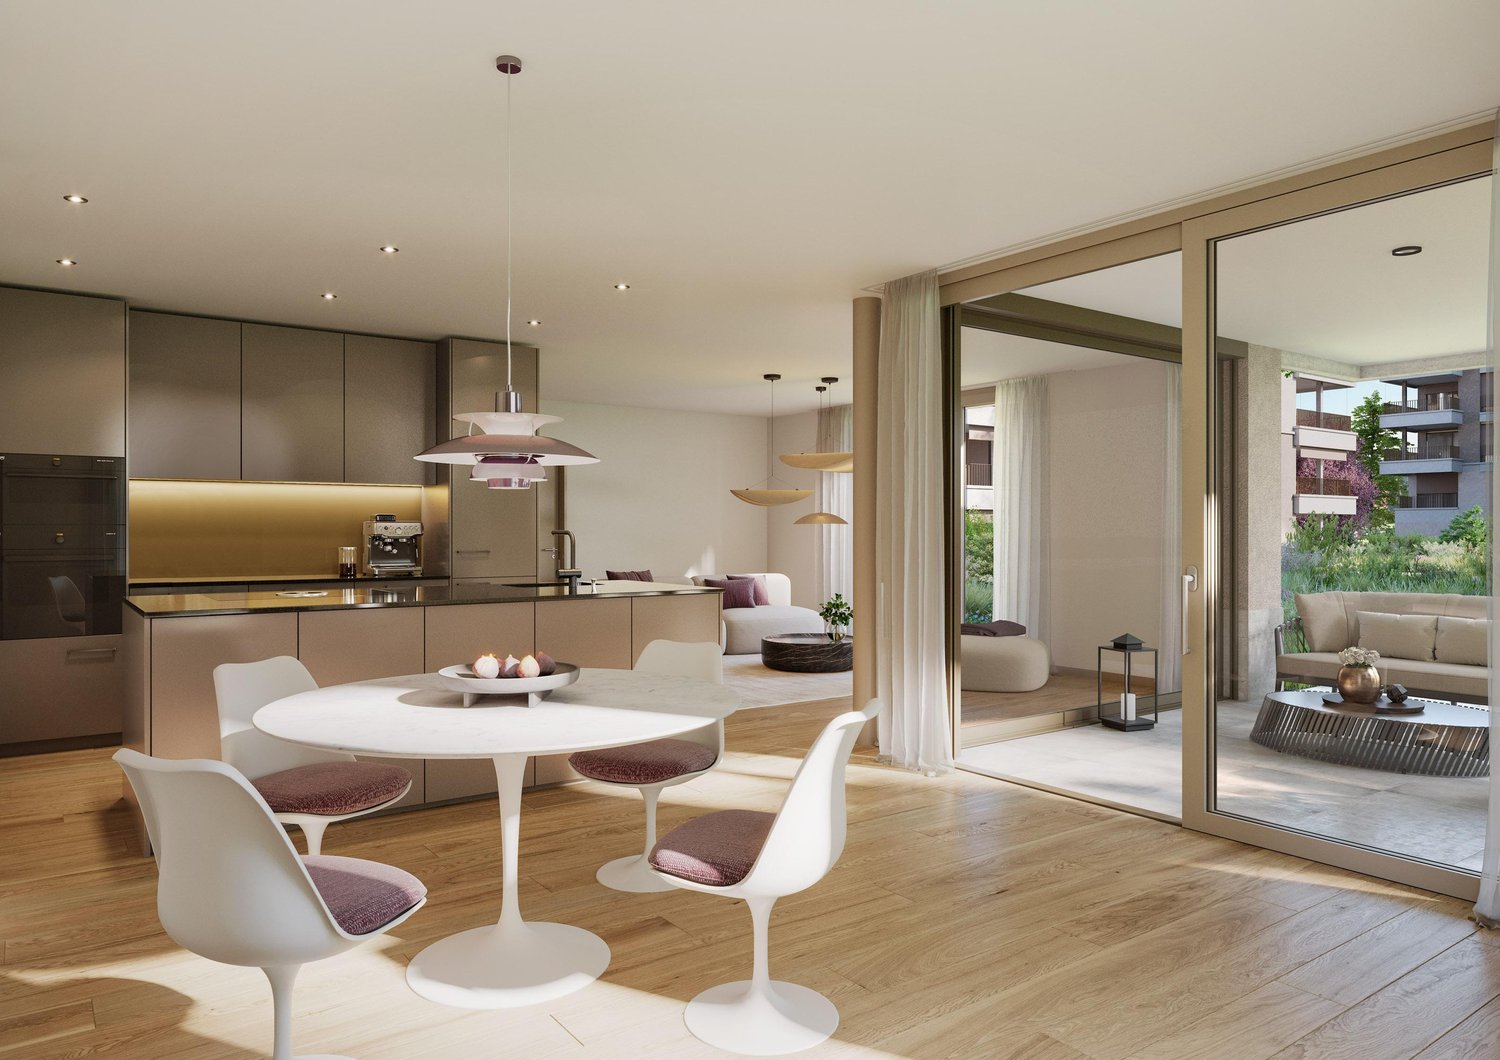
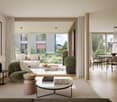
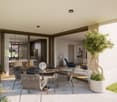
Your new home in Niederuzwil - 3.5-room new apartments

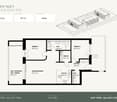
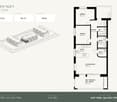
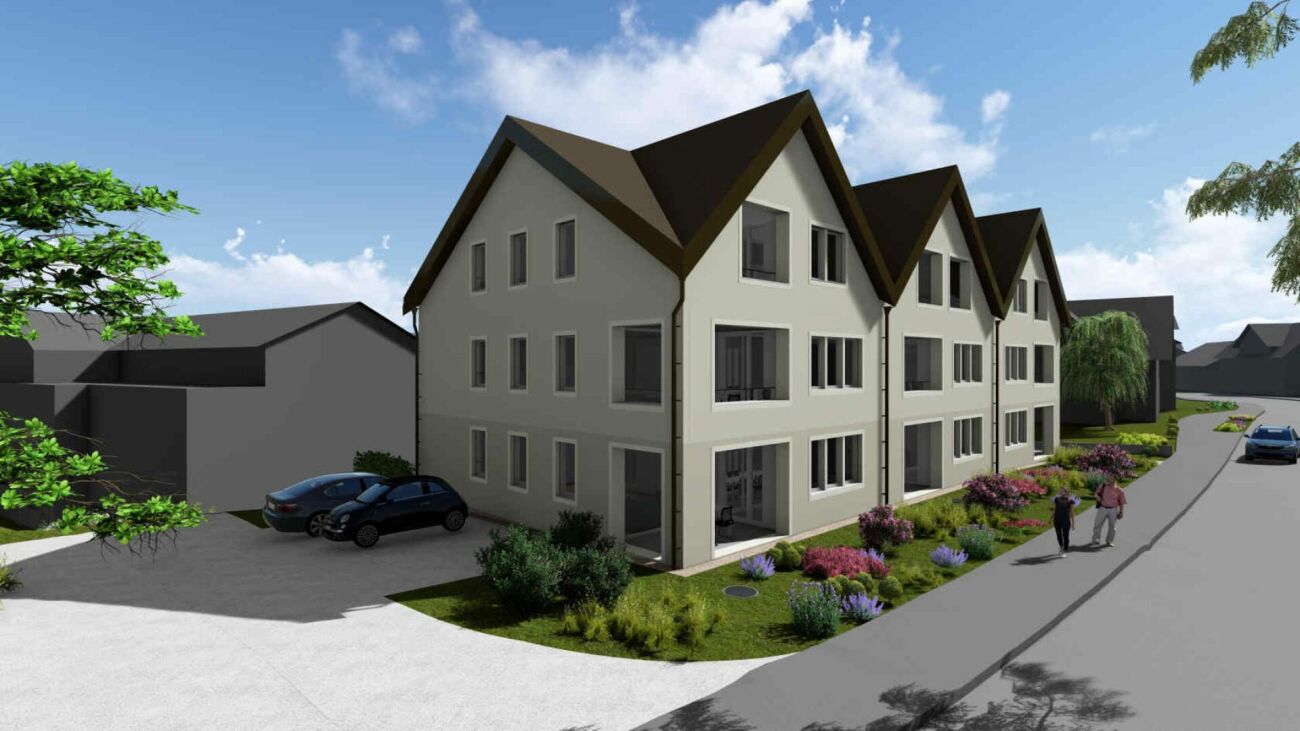
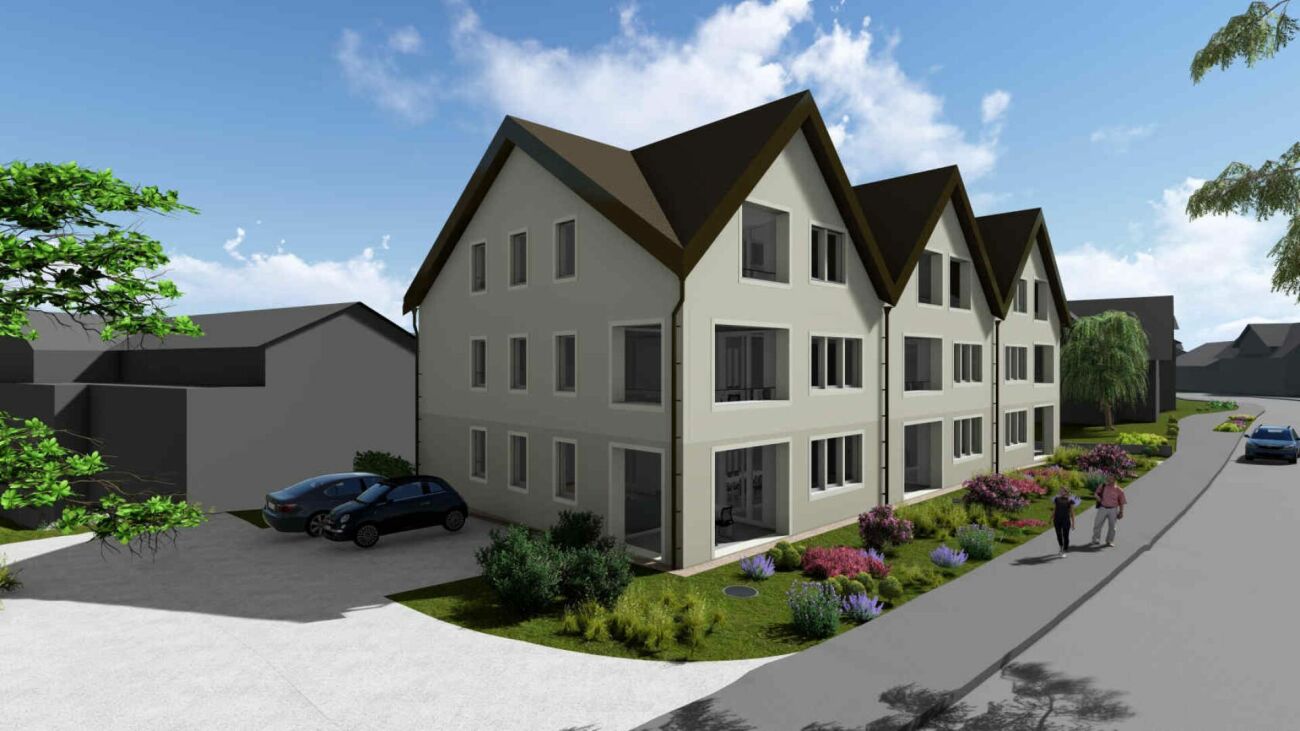
Welcome to Living Street In Niederuzwil, Living Street is creating a new home for people who value light, peace, nature, and good community. The three Minergie-P multi-family houses on Wartstrasse 11, 13, and 15 comprise a total of 44 apartments in a quiet residential area with short paths to the green spaces. The spacious 3.5-room apartments offer 95 to 101 m² of living space, two bedrooms, and two bathrooms. A special feature is the two-sided orientation: the apartment is accessed via the open loggia, while a spacious covered terrace is located on the opposite side. Depending on the apartment, this terrace measures around 20 to 39 m² and has a practical storage room as additional storage space. The openly designed living and dining area with a modern kitchen forms the heart of the apartment. Large-format ceramic tiles in light concrete optics, parquet flooring in the bedrooms, and large window areas create a high-quality and comfortable living feeling. The attic apartment also offers an increased ceiling height and a particularly spacious terrace. Photovoltaics, a ground-source heat pump, natural cooling via the underfloor heating, and controlled living space ventilation ensure modern living comfort. Each apartment also has its own washing machine and tumble dryer in a separate laundry room. In the basement, eight additional rooms with areas between 21 and 157 m² are available for separate rent. Depending on the design, they are suitable as hobby rooms, studios, offices, or storage rooms. Shopping facilities, schools, and various leisure activities are nearby. The Uzwil train station is easily accessible and offers direct train connections to St. Gallen, Wil, Winterthur, and Zurich. The connection to the A1 highway is also quickly reachable. Equipment at a glance • 95 to 101 m² of living space • Two bedrooms and two bathrooms • Covered terrace with around 20 to 39 m² • Practical storage room at the terrace • Access via the open loggia • Attic apartment with increased ceiling height • Large-format ceramic tiles and parquet flooring • Triple-glazed windows and sliding doors • Minergie-P standard with photovoltaics • Ground-source heat pump and natural cooling • Controlled living space ventilation with heat and moisture recovery • Own washing machine and own tumble dryer in the laundry room • Electrically operated roller shutters • Lift in each house • Additional rooms in the basement optionally rentable • Pets allowed • Uzwil train station and A1 highway easily accessible Rent and availability • Net rent from CHF 1,750 to CHF 2,090 per month, depending on apartment type, location, and floor • Additional costs CHF 180 per month • Gross rent from CHF 1,930 to CHF 2,270 per month • Parking space optionally available for CHF 135 gross per month • First occupancy in spring 2027 The available apartment types with their respective floor plans, orientations, and rents can be found in the apartment sheets within the photo gallery and at livingstreet.ch. The visualizations serve for illustration purposes. Deviations in execution and materialization are reserved. I would be happy to show you the raw building personally and find out together which apartment suits you best.
Travel time
-
1 / 11
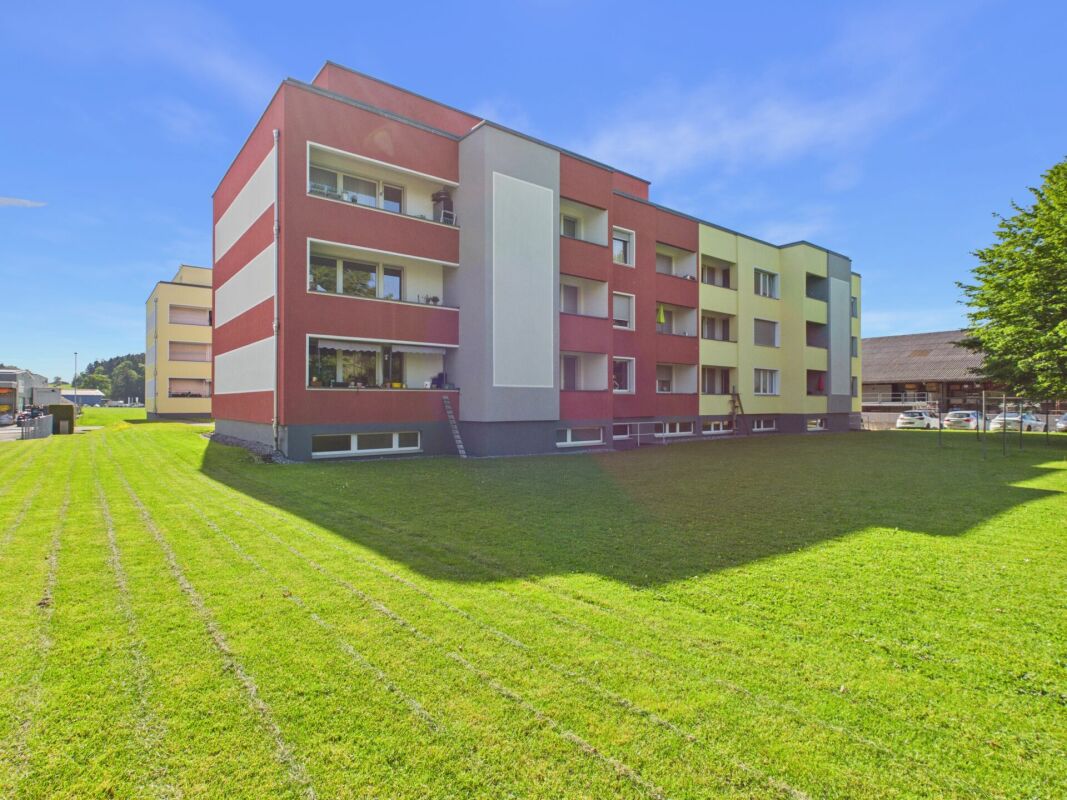
3.5 rooms, 104m², CHF 1,630.–
Hauptstrasse 27, 9213 Hauptwil

Charming 3.5-room apartment with balcony

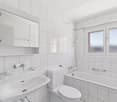
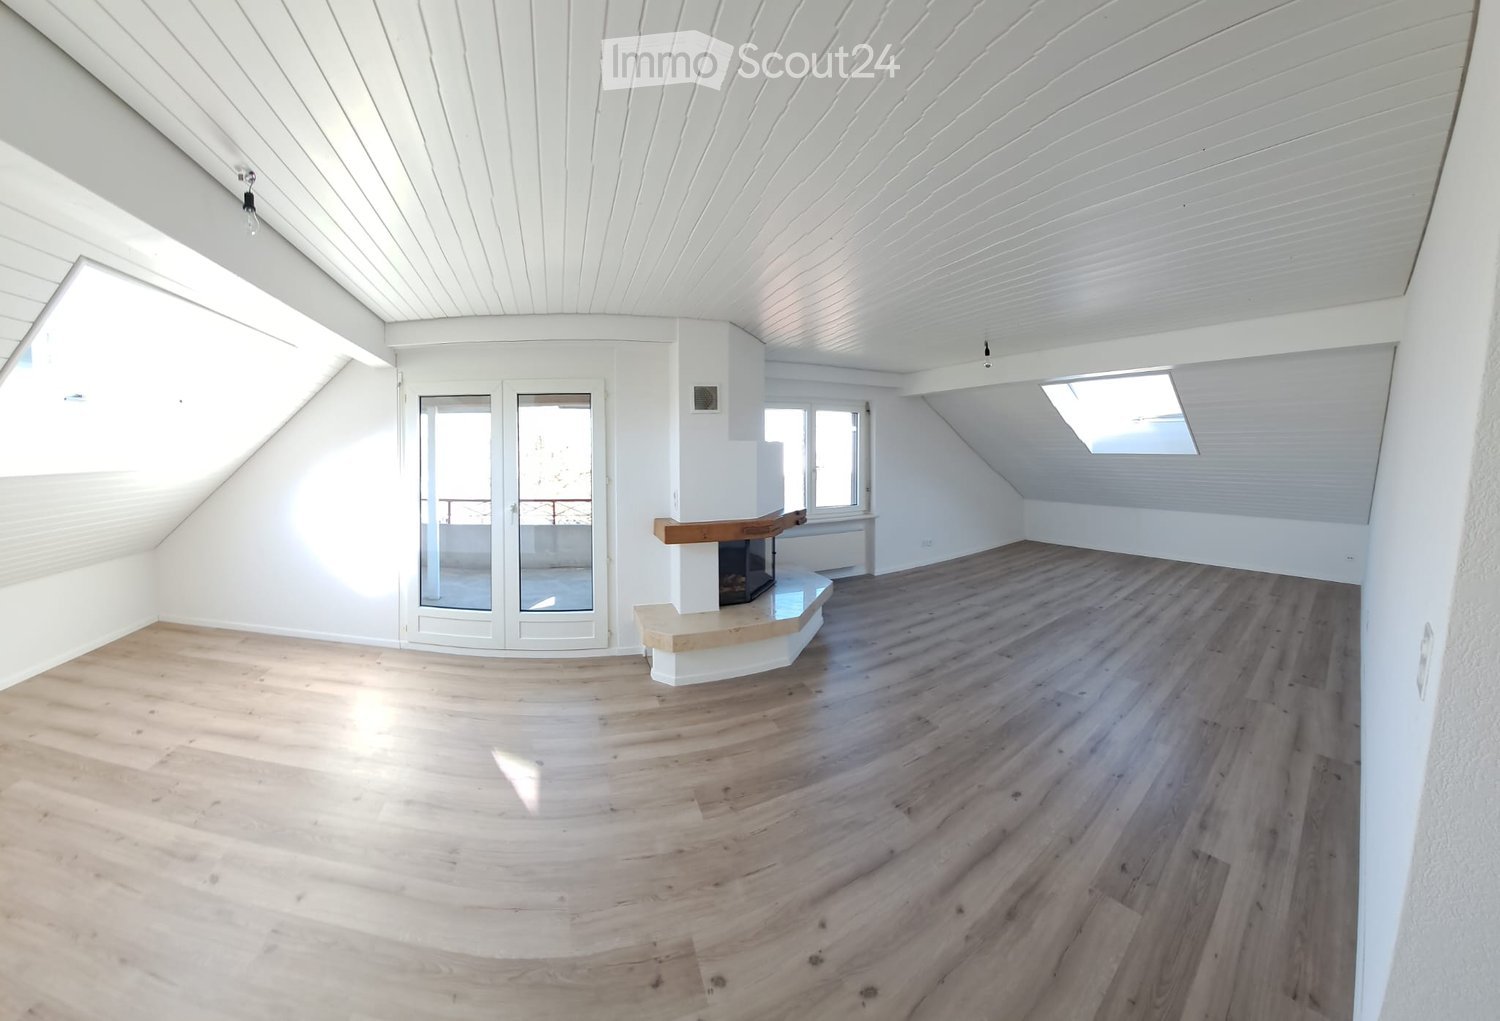
As of 01.07.2026 or by agreement, we are renting this attractive 3.5-room apartment on the 1st floor at Hauptstrasse 27 in Hauptwil.The apartment impresses with two spacious bedrooms, both offering versatile furnishing options. The bright bathroom is comfortably designed and connected to the bedroom. Additionally, a private washing machine and dryer are available. The light-flooded living and dining area creates an open, inviting atmosphere and offers plenty of space for individual living ideas. The chimney provides special coziness. The kitchen is modernly equipped and offers plenty of workspace and storage space - ideal for those who like to cook or entertain guests.A small balcony complements the attractive living offer.The apartment is centrally located in Hauptwil - shopping facilities, school, and post office are in the immediate vicinity. The train station is within walking distance and offers direct connections to St. Gallen, Weinfelden, and the surrounding regions.Despite the central location, you can enjoy a quiet living environment with plenty of green spaces. The popular Hauptwiler Weiher with Weiher-Badi and numerous walking and cycling paths invite you to relax right in front of the door.Parking options & studio:Outdoor parking: CHF 50.-/monthGarage parking: CHF 130.-/monthOptional studio: If interested, an attractive studio can be rented additionallyFor questions and additional information, as well as to arrange a viewing appointment, we are at your disposal.Interior equipment • Secondary rooms: Bike room, cellar • Furniture: UnfurnishedSanitary • Sanitary: Bathroom with shower, washing machine, dryer • Number of bathrooms: 1 • Number of showers: 1 • Number of toilets: 1Interior • Windows: Wood • Glazing: Triple-glazed • Pets: Allowed by agreementExterior • Extras: BalconyTechnology & heating • Heating: Radiator
Travel time
-
New building
1 / 7
  • Balcony / Terrace
  • Pets allowed
  • Elevator
  • +2
3.5 rooms, 91m², CHF 1,880.–
Breitenaachstrasse 15, 8580 Amriswil

Modern living in harmony with nature

Modern living in the new Breitenaach quarter, AmriswilIn the southwestern part of Amriswil, Breitenaach is emerging as a contemporary residential quarter with 56 modern rental apartments, distributed across four multi-family houses. Attractive 1.5-, 2.5-, 3.5-, 4.5-, 5.5-, and 6.5-room apartments are available, ideal for singles, couples, and families.The architecture impresses with clear lines, bright floor plans, and high-quality materials. The buildings are constructed according to sustainable standards and are environmentally friendly, heated and powered by geothermal probes and photovoltaic systems. Spacious green areas, meeting zones, an attractive play area, and a gently modeled water landscape create a lively, nature-oriented environment.Planned move-in date: Spring/Summer 2027Note: The visualizations serve as exemplary representations.LocationThe rental apartments are located in a quiet and natural setting, yet are excellently connected. The Amriswil train station with connections to St. Gallen, Romanshorn, and Zurich is quickly accessible, as is Lake Constance and surrounding centers.Amriswil offers a diverse range of schools, shopping opportunities, sports, and leisure activities, ideal for those who want to combine modern living with a connection to nature.

  • Balcony / Terrace
  • Pets allowed
  • Elevator
  • +2
Travel time
-
1 / 12
3.5 rooms, 79m², CHF 2,090.–
Konsumstrasse 19, 9240 Uzwil

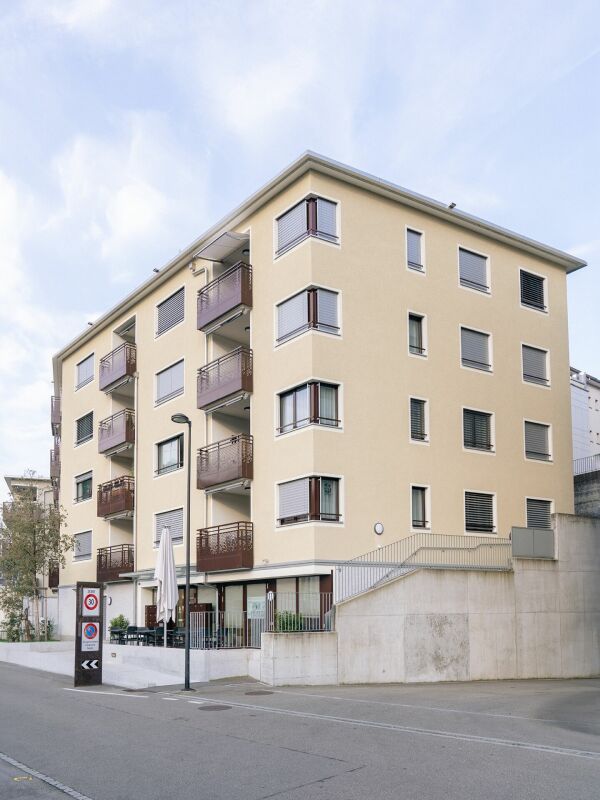
Senior and generational living in Belano Zuhause in Uzwil

This beautiful and practical apartment with a seating area in Belano Zuhause Uzwil is located in a central location, just a few minutes' walk from the train station, bus stop, and shopping opportunities. It is also ideal for your four-legged friend, who is welcome with us.In Belano Zuhause in Uzwil, you can expect a cafeteria, a studio, and a fitness room.The reception also organizes services, support, and assistance on individual request.The total rent is CHF 2,090.-CHF 1,650.- net rent + CHF 440.- ancillary costsThe service package of CHF 240.- (included in the advertised gross rent) includes: • Internet via WLAN for free use in every apartment and in the community rooms • Fitness room, cafeteria, studio (co-use of community rooms) • Reception 2 hours from Monday to Friday (excluding holidays) • Emergency service during 24 hours, 7 days a week (accessible via the app) • Belano Zuhause for all important information You can expect the following equipment: barrier-free wet cells with non-slip floor tiles, practical, easy-to-use kitchens with high-quality equipment (trolley), video intercom, electric shutters, and other amenities. The apartments have a comfort ventilation system. Electronic entrance doors enable a barrier-free path to your apartment door.Please note that the pictures serve as reference pictures and may differ from the original.A garage parking space can be rented additionally. The garage has electric charging stations.Have we sparked your interest? We look forward to your contact!www.belano.ch

Travel time
-
1 / 4
3.5 rooms, 83m², CHF 1,650.–
Sonnenstrasse 11, 9243 Jonschwil

Living in Sonnenblick 11

In the midst of the quiet landscape of Jonschwil, nestled in a rural environment, the Sonnenblick 11 project is currently being developed. The complex with 2 buildings offers 14 apartments, combining modern architecture and thoughtful room layout to provide residents with a comfortable home. With clear lines and harmonious construction, the residential units promise a life in balance, complemented by magnificent sunsets. Enjoy the benefits of high-quality living that combines everyday life and relaxation.With a comprehensive set of appliances such as refrigerator, oven, stove, extractor hood, dishwasher, as well as washing machine and dryer, the apartments are designed for comfort and efficiency in daily use. This equipment makes everyday life easier and underlines the practical advantages of the apartments. The Sonnenblick 11 development offers 2.5 to 4.5 room apartments, which will be ready for occupancy from autumn 2026 (new building from February 2027). With areas of 47 to 90 square meters, they offer a comfortable combination of living and living space. Single garages and parking spaces in the underground garage also provide sufficient parking options. A photovoltaic system on the roof supplies the two buildings with climate-friendly electricity. For more information, please visit the project website:https://sites.proprix.ai/sonnenblick-11Have we sparked your interest? Contact us for more information.Interior design • Kitchen: Ceramic glass cooktop, built-in kitchen, dishwasher • Secondary rooms: Veloraum, cellarSanitary • Sanitary: Bathroom with shower, washing machine, dryerInterior • Flooring: Plättli, parquet • Windows: Plastic • Glazing: Triple glazed • Pets: Allowed by arrangementExterior • Extras: Balcony, terraceDeposit • Deposit required: YesPossible deposits:Rent deposit insurance/guarantee:Rent deposit:Parking spaces • Garage for monthly CHF 140.00 • Underground garage for monthly CHF 130.00

Travel time
-

Other interesting objects