1 result - Flats for rent with Balcony / Terrace, Elevator: Niederglatt ZH

More objects in your automatically expanded search area
20 results - Radius: + 10km
New building
1 / 21
4.5 rooms, 109m², CHF 2,750.–
Premium
Rheinsfelderstrasse 14, 8192 Zweidlen

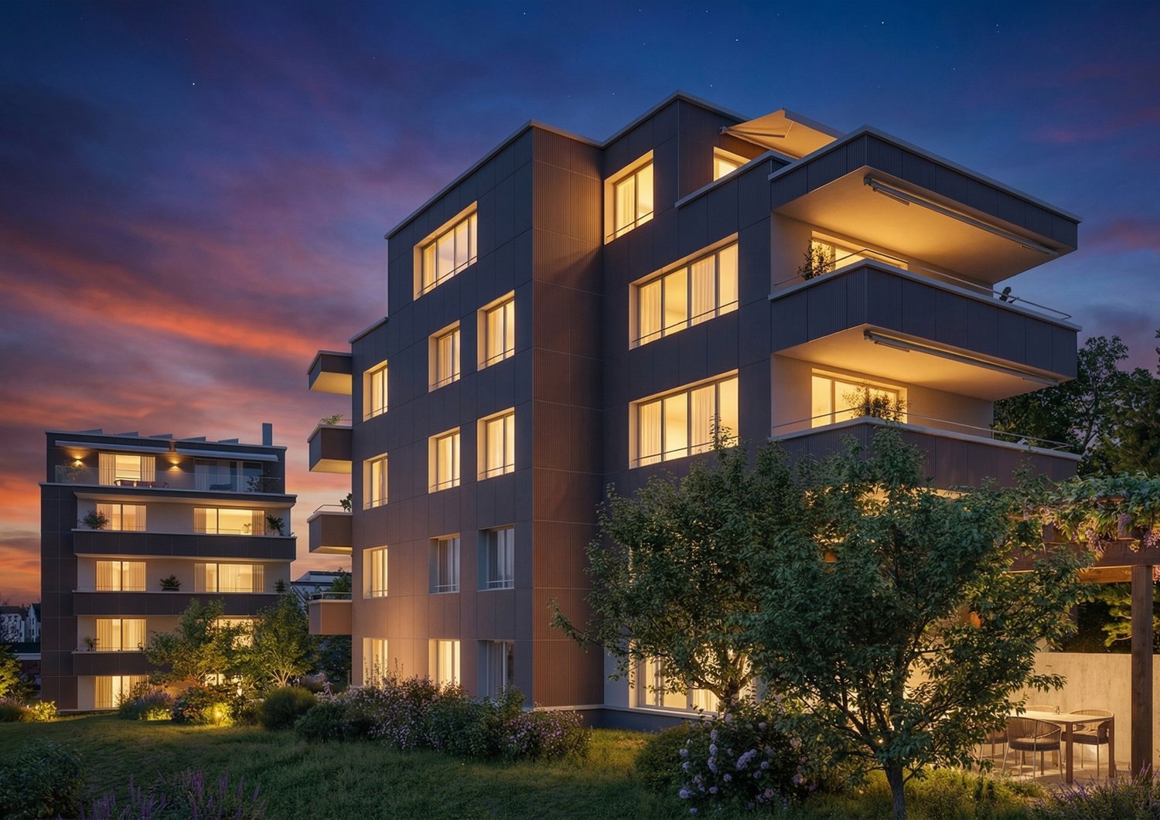
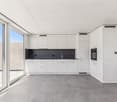
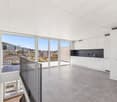
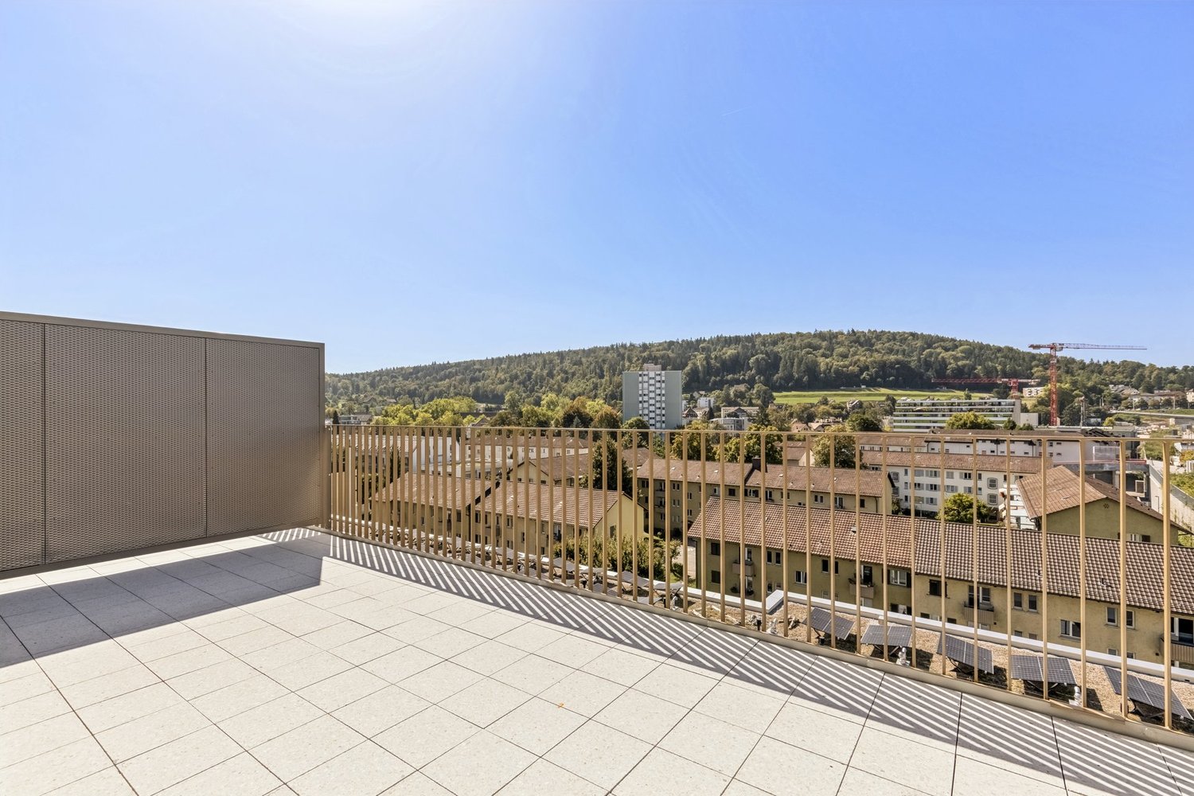
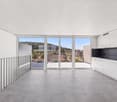
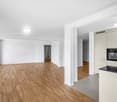
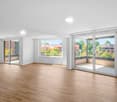
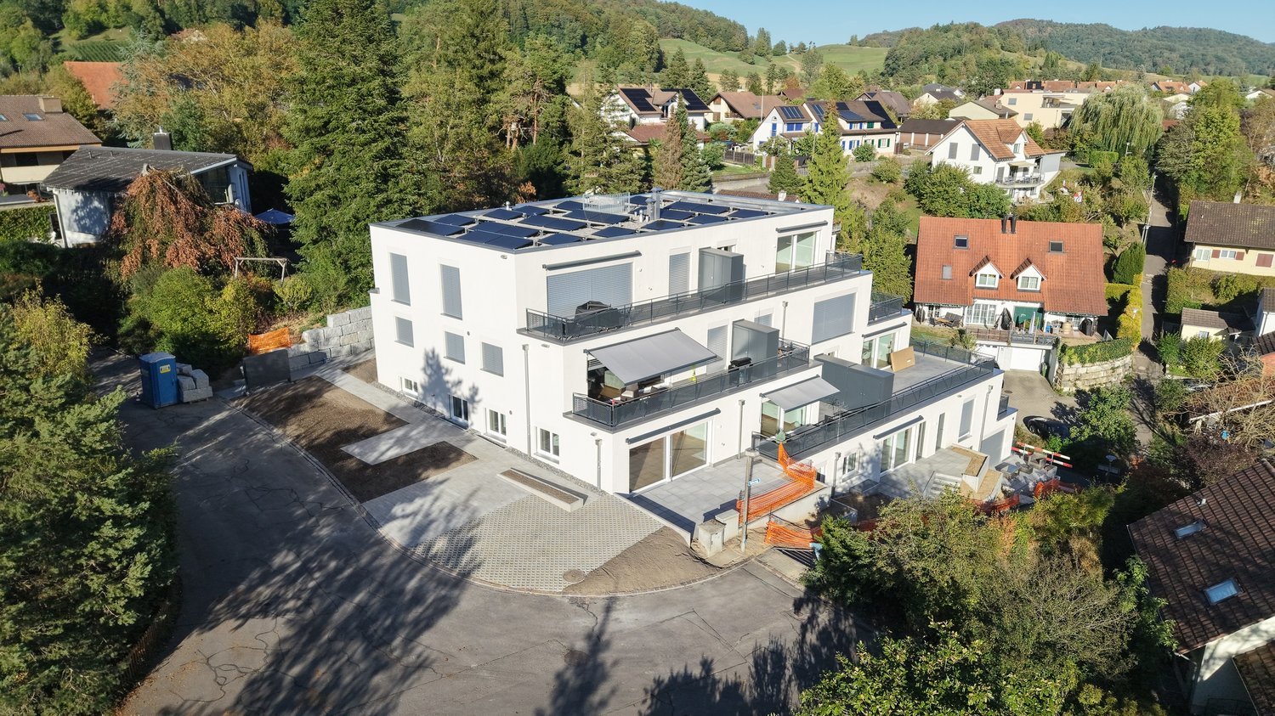
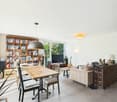
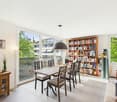
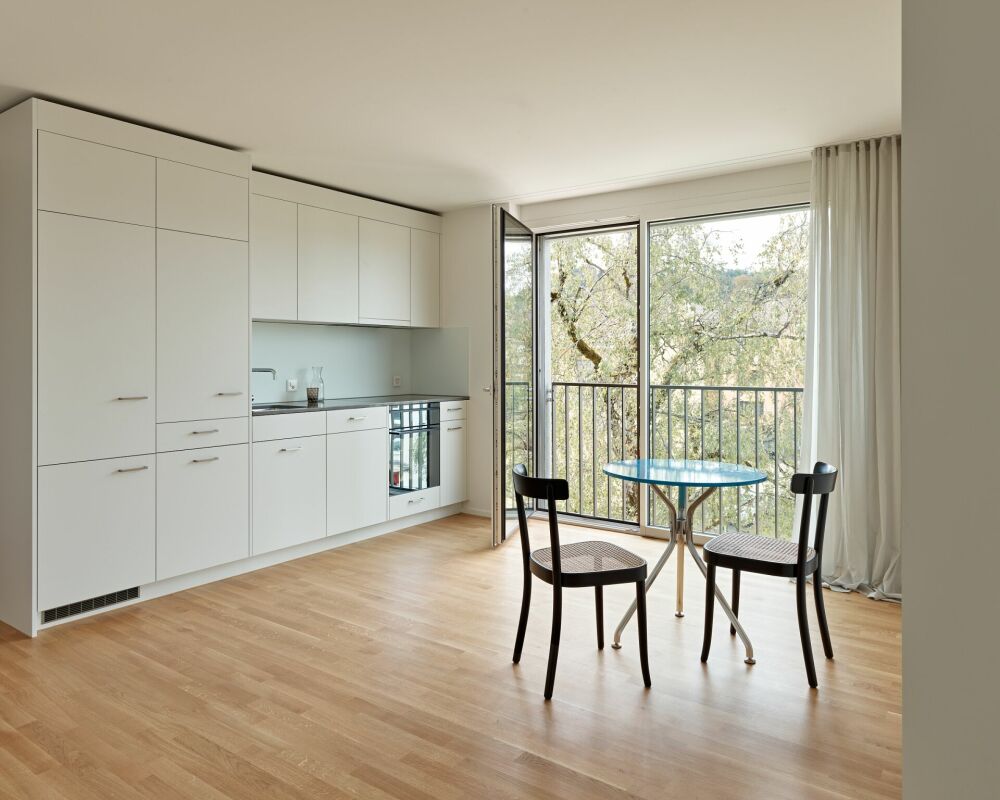
First-time occupancy in owner-occupier standard – 4.5 rooms with 14 m² balcony

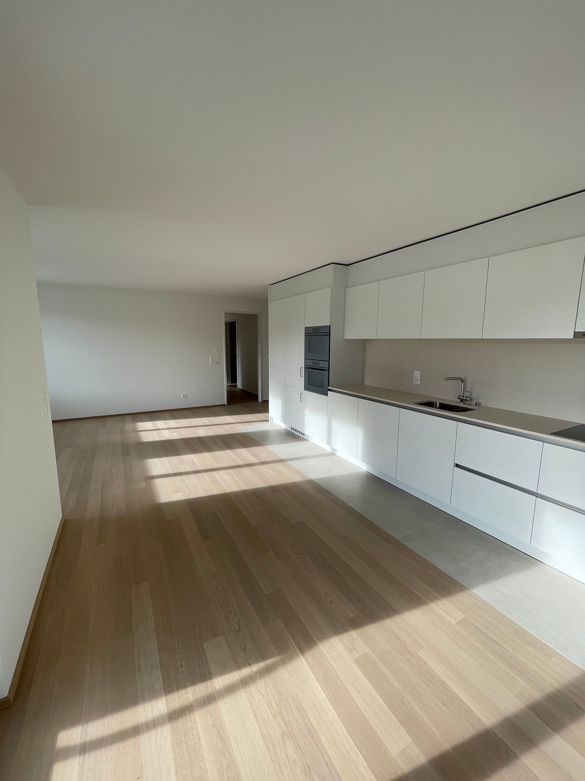
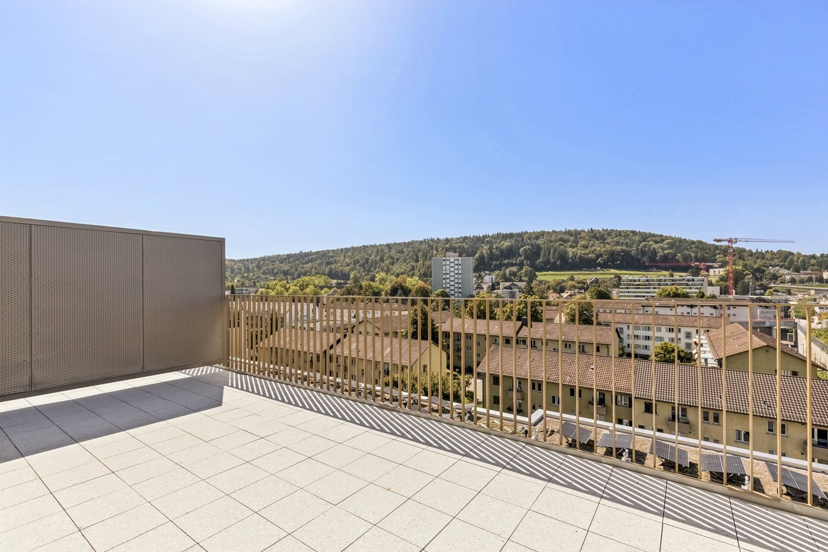
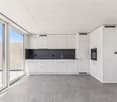
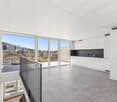
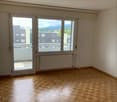
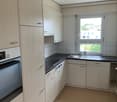

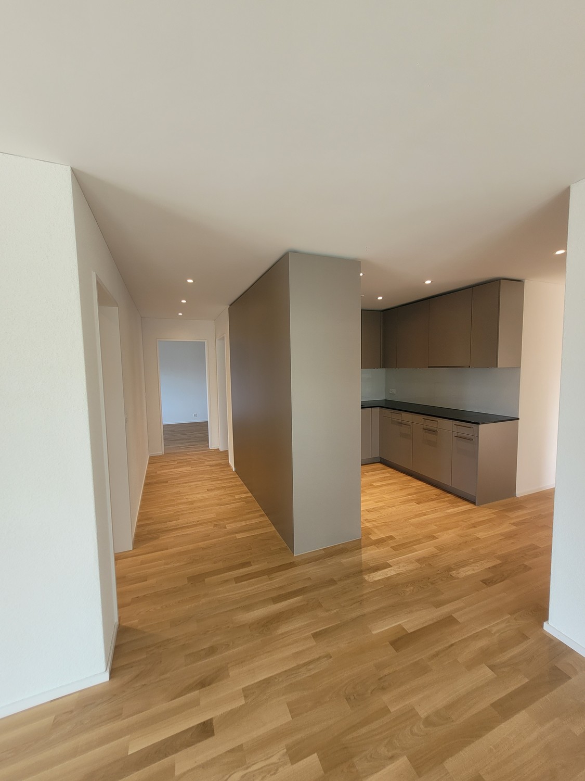
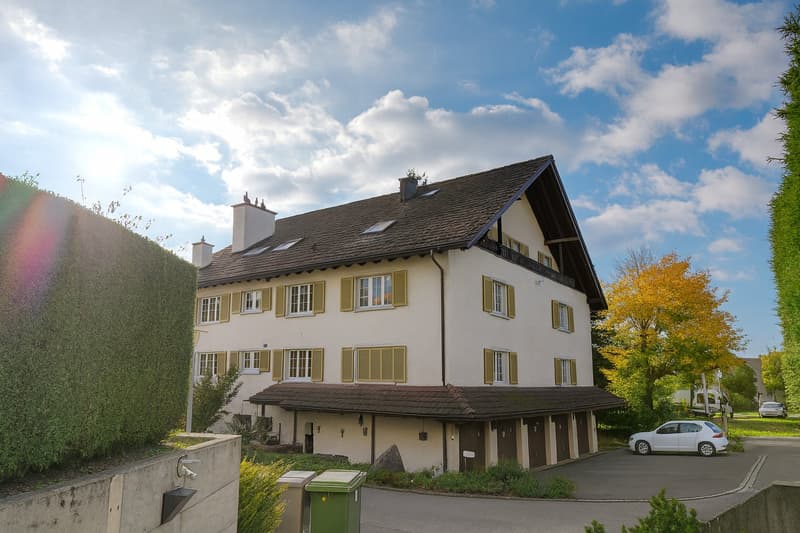
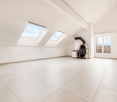
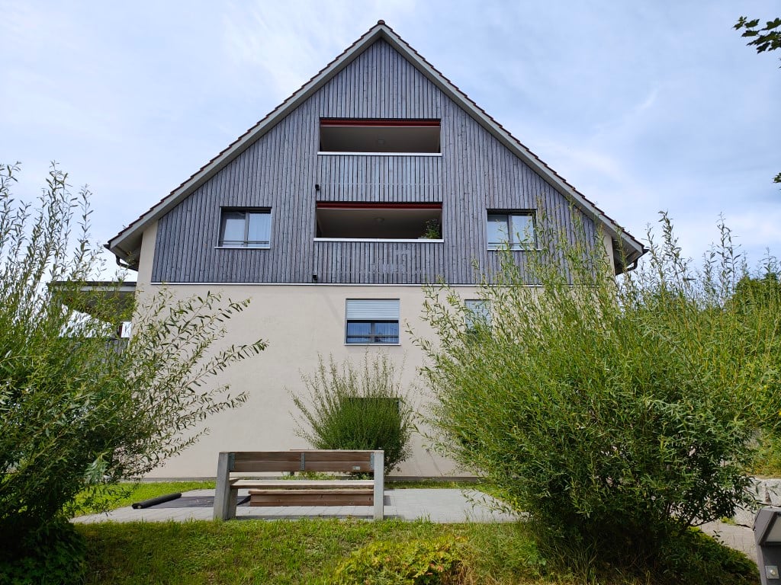
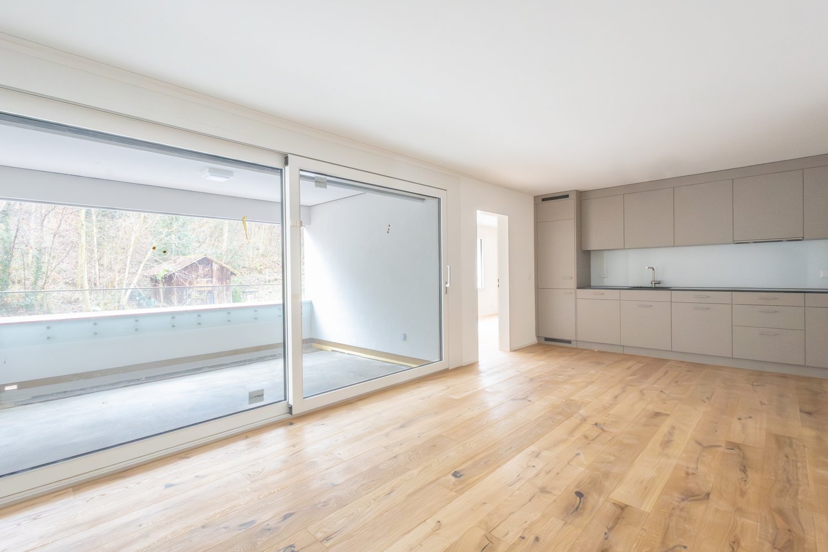
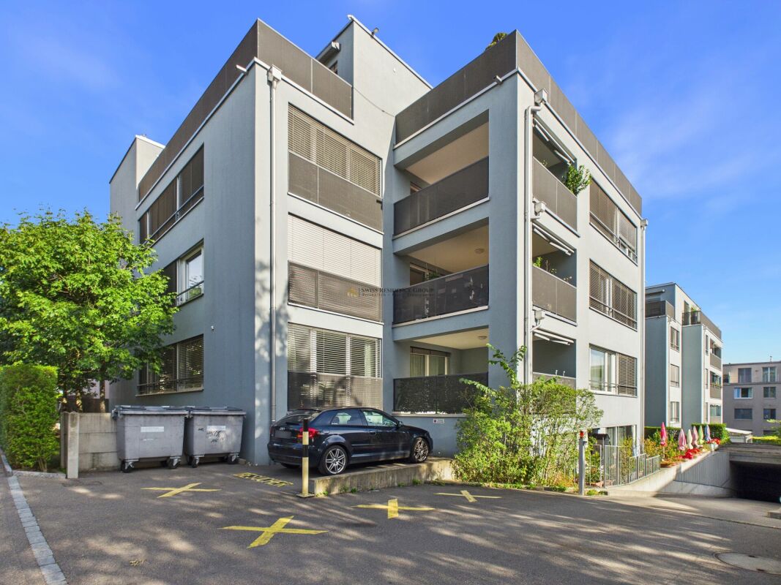
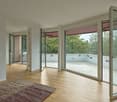
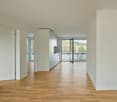
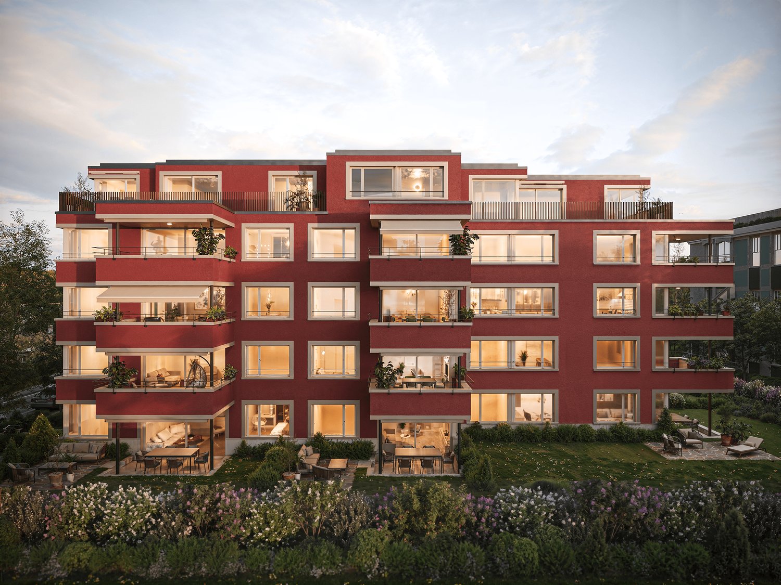
First-time occupancy with spacious room layout and high-quality finish in owner-occupier standardLocated at Rheinsfelderstrasse 14 in 8192 Zweidlen-Glattfelden, this attractive 4.5-room new apartment offers spacious living areas, clear architecture, and modern comfort.The apartment is situated on the 1st floor and can be easily reached by lift. With a living area of approximately 109.2 m², it provides ample space for couples, families, or individuals who want to use an additional room as an office, guest room, or personal retreat.The heart of the apartment is the spacious, open living and dining area with a modern kitchen. Large windows provide plenty of natural light and create a pleasant, open living atmosphere.The interior design is of high quality, meeting the standards of owner-occupiers, and provides comfort, functionality, and aesthetic appeal. Two modern bathrooms – one with a bathtub and another with a shower – add to the comfort of daily life.A private laundry room with a washing machine and dryer is located directly in the apartment, providing maximum independence and eliminating the need for a shared laundry room.The practical built-in closet in the entrance area provides additional storage space and underlines the thoughtful room planning.Another highlight is the approximately 14.2 m² large balcony, which extends the living space outdoors and offers enough space for a dining table, a cozy lounge, or individual planting.The key features at a glance:• 4.5-room new apartment• First-time occupancy• High-quality finish in owner-occupier standard• 1st floor• Lift available• Approximately 109.2 m² living area• Approximately 14.2 m² large balcony• Spacious living and dining area• Modern, open kitchen• Bathroom with bathtub• Additional bathroom with shower• Private laundry room in the apartment• Built-in closet in the entrance area• Underground parking space No. 14• Rent for underground parking space: CHF 120.– per month• Completion in October 2026• Occupancy by arrangementLiving in Zweidlen-GlattfeldenZweidlen is part of the municipality of Glattfelden in the Zurich Unterland and combines natural living with good accessibility. The pleasant living environment is ideal for people who are looking for spacious living space outside the urban bustle and still want to be well connected.The new building project is currently in the completion phase. The photos show the current state of construction in some cases.Have we sparked your interest?We would be happy to provide you with further information and arrange a personal viewing appointment.Contact:vermietung@scala-immobilien.chSCALA ® – Real estate with passion. Personal, professional, and committed to your new property.

Travel time
-
1 / 14
4.5 rooms, 112m², CHF 3,600.–
Riedthofstrasse 75, 8105 Regensdorf

Your new home - stylish living with the highest comfort

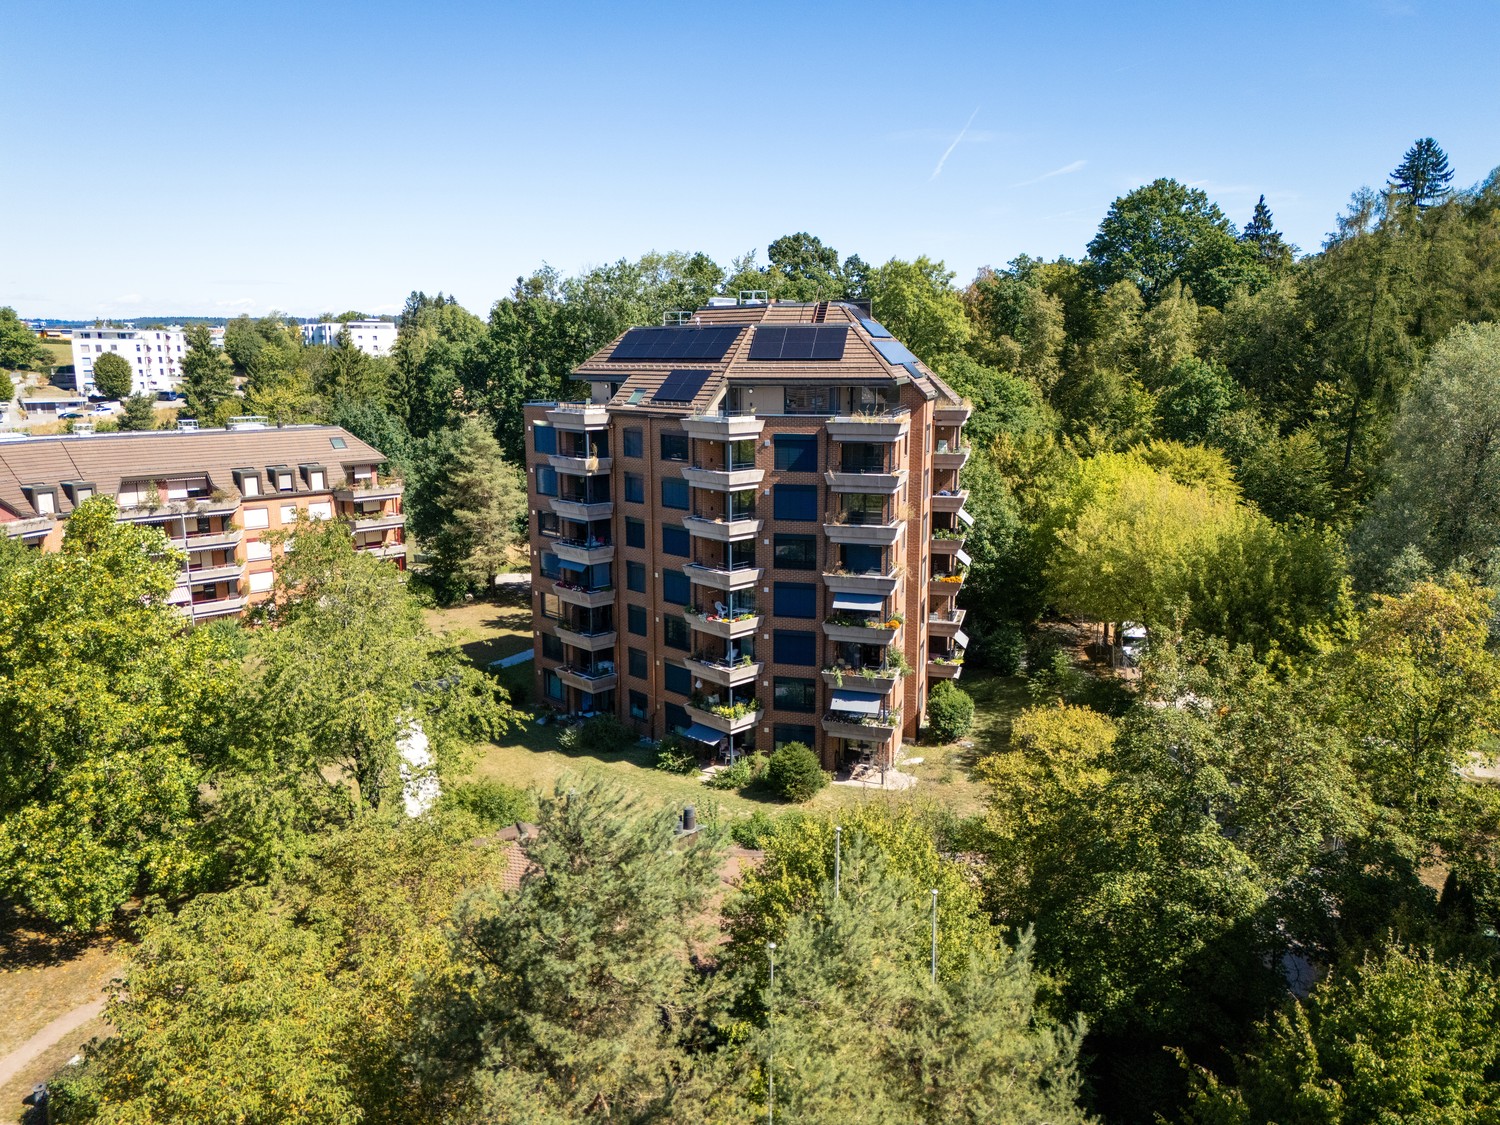
Welcome to Riedthofstrasse 75 in Regensdorf, where modern design, high-quality materials, and an excellent location blend into an exceptional living experience.This exclusive 4.5-room apartment offers you at first glance what many are looking for: spacious rooms, thoughtful architecture, first-class equipment, and a home where you can feel comfortable from the very first moment.Highlights that inspire:Elegant living at the highest level: • Bright, spacious floor plan with optimal room layout • Noble, sealed oak parquet in all living and sleeping rooms • Pleasant underfloor heating for the highest living comfort Design kitchen for pleasure and passion:The high-quality kitchen with appliances from V-ZUG leaves no wishes unfulfilled: • Induction cooktop with steam extractor • Oven • Steamer • Refrigerator with freezer • Dishwasher Wellness in your own home:Two stylish bathrooms provide maximum comfort: • Bathroom with bathtub and double sink • Bathroom with shower, sink, and toilet In addition, you have a practical Reduit with guest toilet and your own Schulthess washing machine and dryer at your disposal.Comfort down to the last detail • Electricity is produced by the house itself and the EKZ bill is eliminated! • Package post station: so that packages are stored and picked up safely • Wood-metal windows with electric roller shutters • LED lighting in the corridor • Video intercom system • Fiber optic connection for fast internet • Spacious terrace with electric sunshades - the perfect place to relax • Own large cellar compartment On request, parking spaces (also with charging options for electric vehicles) and a hobby room can be rented.Pets are not allowed!The Regensdorf-Watt train station is within walking distance. From there, you can reach the Zurich main station in just 17 minutes directly. Shopping facilities, restaurants, schools, and all the amenities of daily life are in the immediate vicinity.This apartment combines modern living, high-quality quality, and excellent traffic connections, ideal for families, couples, or anyone who values comfort, style, and quality of life.Let yourself be convinced of this exceptional apartment during a personal visit.We look forward to your contact and to being able to show you your new home.

Travel time
-
1 / 12
  • Balcony / Terrace
  • Pets allowed
  • View
  • +7
4.5 rooms, 95m², CHF 3,690.–
Luegislandstrasse 103-109, 8050 Zürich

Secure one of the last grand attic apartments now

Welcome to the ÜbergärtenThe new residential quarter Übergärten combines modern living forms with high-quality comfort, thoughtful architecture, and spacious, green meeting and recreation areas – creating the ideal balance between central location and natural surroundings.The exclusive and special grand attic apartments are located on the top floor and combine generosity, privacy, and high outdoor quality.On the upper floor are the kitchen with dining area and a guest toilet. Directly adjacent is a spacious terrace that extends the dining area outdoors.On the lower floor is the retreat and living area. Here, a spacious, open gallery opens up, which can be used in a variety of ways. This level is complemented by three rooms that can be used flexibly. A special highlight: the balcony band on the south side, which elegantly complements the living space.The Übergärten residential quarter is much more than just living and offers various advantages that enrich and simplify everyday life:Exclusive services: Use the house's own tenant app, train in the fitness room, or benefit from car sharing, laundry and cleaning services, as well as your own co-working area.Urban symbiosis: The vertical greening of the buildings and the direct location on the Überland park create a unique connection between modern city life and recreational green spaces.Perfect connection: Whether Oerlikon, Zurich main station, or the airport – thanks to the ideal location, you can reach the most important hubs in no time and still enjoy the idyll of the nearby recreation areas.Ready for your new chapter? Let yourself be impressed by the unique living experiences with high-quality construction and the numerous advantages of the Übergärten residential estate. Book a viewing appointment for the model apartment on the project website today and secure your new home in the Übergärten. We look forward to presenting your new home to you in person.

  • Balcony / Terrace
  • Pets allowed
  • View
  • +7
Travel time
-
1 / 12
  • Balcony / Terrace
  • Pets allowed
  • View
  • +7
4.5 rooms, 95m², CHF 3,690.–
Luegislandstrasse 103-109, 8051 Zürich

Secure one of the last grand attic apartments now

Welcome to the ÜbergärtenThe new Übergärten residential quarter combines modern living forms with high-quality comfort, thoughtful architecture, and spacious, green meeting and recreation areas – creating the ideal balance between central location and natural surroundings.The exclusive and special grand attic apartments are located on the top floor and combine generosity, privacy, and high outdoor space quality.On the upper floor are the kitchen with dining area and a guest toilet. Directly adjacent is a spacious terrace that extends the dining area outdoors.On the lower floor is the retreat and living area. Here, a spacious, open gallery opens up, which can be used in a variety of ways. This level is complemented by three rooms that can be used flexibly. A special highlight: the balcony band on the south side, which elegantly complements the living space.The Übergärten residential quarter is much more than just living and offers various advantages that enrich and simplify everyday life:Exclusive services: Use the house's own tenant app, train in the fitness room, or benefit from car sharing, laundry and cleaning services, as well as your own co-working area.Urban symbiosis: The vertical greening of the buildings and the direct location on the Überlandpark create a unique connection between modern city life and recreational green spaces.Perfect connection: Whether Oerlikon, Zurich main station, or the airport – thanks to the ideal location, you can reach the most important hubs in no time and still enjoy the idyll of the nearby recreation areas.Ready for your new chapter? Let yourself be impressed by the unique living experiences with high-quality construction and the numerous advantages of the Übergärten residential estate. Book a viewing appointment for the model apartment on the project website today and secure your new home in the Übergärten. We look forward to presenting your new home to you in person.

  • Balcony / Terrace
  • Pets allowed
  • View
  • +7
Travel time
-
1 / 11
4.5 rooms, 143m², CHF 4,220.–
Im Brünnli 9, 8152 Opfikon

Spacious 4.5-room apartment with 143 m² in Opfikon, freshly renovated

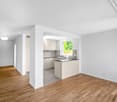
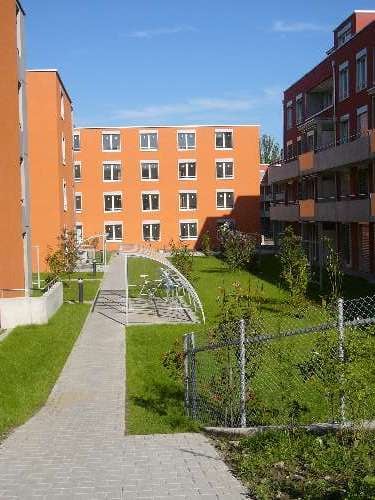
Are you looking for a spacious and modern 4.5-room apartment with plenty of space? Then this home in the Brünnlipark in Opfikon might be just right for you. After a comprehensive renovation, this 143 m² large apartment is being re-rented. The spacious room layout offers plenty of space and numerous possibilities for individual design - ideal for families, shared apartments, or anyone who appreciates spacious living. This is what characterizes this apartment 143 m² living space with spacious and flexibly furnishable room layoutBright and friendly living roomsHigh-quality oak parquet in all living and sleeping areasPleasant underfloor heatingNewly renovated, modern bathrooms and kitchenOwn washing machine and dryer directly in the apartmentPrivate basement compartment and additional storage space in the attic Quiet inner courtyards and practical parking options A parking space in the underground garage with a charging station for electric vehicles can be rented together with the apartment if needed. The vehicles are parked in the house's own underground garage, which means the inner courtyards are largely car-free. This ensures a quiet and pleasant environment and offers an additional benefit, especially for families with children. Excellent location in Opfikon The Brünnlipark is located in a central location directly on the Hardwald and impresses with its excellent connection. Zurich Airport can be reached by bus in about 6 minutes. The International School Zurich North in Wallisellen can also be reached by direct bus in about 15 minutes. Numerous shopping options, schools, and public transport stops are located in the immediate vicinity. The Zurich city center is also quickly and easily accessible. Simple application process in German or English We will be happy to guide you through the entire rental process - from viewing to application to handover of the apartment. The process is straightforward and transparent and can be carried out in both German and English. More information about the project and the application form can be found at www.bruennlipark.ch. We look forward to your contact and will be happy to show you the apartment in person during a viewing. Note on the images:The images used in this ad are partially AI-generated representations of the lighting. The equipment serves solely for illustration purposes. The apartment is rented unfurnished.

Travel time
-
1 / 8
  • Balcony / Terrace
  • Pets allowed
  • View
  • +6
4.5 rooms, 108m², CHF 2,795.–
Zürcherstrasse 131, 8102 Oberengstringen

Spacious 4.5-room maisonette apartment in Oberengstringen – available immediately!

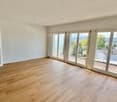
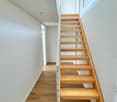
Welcome to this spacious and modern 4.5-room maisonette apartment at Zürcherstrasse 131 in Oberengstringen. With a living area of 108 m² on two floors, this apartment on the 3rd upper floor of a well-maintained building from 1995 – freshly renovated for 2026 – offers everything your heart desires.The apartment impresses with the following highlights: • Bright, spacious rooms: New vinyl flooring, white walls, and an elegant wooden staircase stylishly connect the two living levels. • Terrace with beautiful views: Enjoy sunny days on your own terrace – with plenty of sunshine in the summer. • Modern equipment: Dishwasher, washing machine, and cable TV are included. • Garage & parking: Convenient parking for your vehicle directly at the house. • Lift available: The apartment is wheelchair accessible and barrier-free. • Pets & smoking allowed: Ideal for animal lovers and smokers. • Child-friendly: Perfect for families with children. Location & surroundings: The apartment is located in a well-connected and pleasant residential area in Oberengstringen. The bus stop Zentrum Oberengstringen is just 1 minute's walk away, and the train station is in close proximity – so you can get around quickly and comfortably. A Denner supermarket and an Amavita pharmacy are each just 2 minutes' walk away. The Rebberg Gubrist school is within 5 minutes' walk – ideal for families. A river is also nearby.The apartment is available immediately – don't miss the opportunity to occupy this attractive home in Oberengstringen!

  • Balcony / Terrace
  • Pets allowed
  • View
  • +6
Travel time
-
1 / 12
4.5 rooms, 113m², CHF 3,790.–
Dammstrasse 5, 8152 Glattbrugg

First occupancy in HIGH FIVE, spacious 4.5-room apartment with winter garden & balcony

Modern living with plenty of space, bright rooms, and a special plus: on Dammstrasse 5 in Glattbrugg, this spacious 4.5-room apartment awaits you on the 3rd floor of the new HIGH FIVE development. The apartment offers 107.4 m² of net living space and convinces with a well-thought-out floor plan and a spacious living, dining, and kitchen area of around 35.3 m². The open and bright living area forms the heart of the apartment and offers plenty of space for cozy living and social gatherings. A special highlight is the 11.5 m² large winter garden, which expands the living area and provides additional space for a cozy seating area, a dining area, or a personal retreat. Additionally, the 12.2 m² large balcony invites you to relax outdoors. The apartment has three bedrooms: • 14.2 m², • 12.6 m² • 12.1 m² Practically complementing the apartment is a 6.2 m² large laundry room with its own washing tower (washing machine and dryer) and two separate wet cells, one with a shower and toilet and one with a bathtub and toilet. Equipment overview • 112.7 m² gross living space (107.4 m² net living space) • 12.2 m² balcony • 11.5 m² winter garden • Own basement compartment with approx. 6.2 m² • Spacious living/dining/kitchen area with 35.3 m² • Three bedrooms • Two wet cells • Practical laundry room with approx. 6.2 m² • Own washing tower with washing machine and dryer • Modern new building • Parquet flooring in living and bedrooms • Underfloor heating • Controlled apartment ventilation • Electric roller shutters • Elevator Underground parkingAdditionally, two adjacent underground parking spaces are available.Rent: CHF 170 per parking space / month LocationShopping opportunities and Opfikon train station are within walking distance. Zurich Airport and the city of Zurich are easily accessible.- Coop 280m- Opfikon train station 800m- Glattzentrum 8 minutes by car- Zurich main station 23 minutes by public transport. Availability: First occupancy / by arrangement Have we sparked your interest?Please fill out the form on this page. You will automatically receive a response with viewing appointments. Best regardsTreuhand & Immobilien Abt AG

Travel time
-
1 / 12
4.5 rooms, 112m², CHF 2,730.–
Kreuzhaldenstrasse 11, 8192 Glattfelden

Modern new building project in an attractive hillside location in Glattfelden – living in the green with comfort

This 4.5-room apartment, which is suitable for singles, couples, families, or people with space requirements in the home office, is characterized by bright rooms, generous window areas, and flowing transitions between indoor and outdoor areas. The seating area extends the living space outdoors and offers a beautiful view of the greenery – ideal for relaxing and enjoying the quiet location.The high-quality interior design combines functionality with modern design and carefully selected materials, creating a pleasant living atmosphere. The apartments have their own washing tower, which provides additional comfort and maximum independence in everyday life.A personnel lift conveniently accesses all floors from the entrance hall to the apartments. Each apartment also has its own basement compartment.Residents have access to a community room, practical bicycle parking spaces, and areas for strollers for shared use.Garage parking spaces for cars and e-cars are also available. Monthly rent CHF 150.00 / CHF 175.00The location convinces with its ideal combination of nature and proximity to everyday life: walking and recreational paths begin practically in front of the doorstep, while shopping opportunities, schools, and kindergartens are easily accessible. The good connection also ensures short distances to the surrounding centers and makes the location particularly attractive for both professionals and families.Bus stop: 130 mKindergarten: 160 mSchools: 350 mShopping: 600 mSBB Glattfelden train station: 2'600 mThis new building project offers a rare opportunity to combine modern living in a natural environment with high-quality equipment and thoughtful infrastructure – a home for people who appreciate peace, quality, and quality of life.Have we sparked your interest...? We look forward to your contact inquiry.

Travel time
-
1 / 12
  • Balcony / Terrace
  • View
  • Parking space
  • +6
4.5 rooms, 120m², CHF 3,300.–
Tüfwisweg 1, 8185 Winkel

Charming 5-room attic apartment in Winkel – available immediately!

Welcome to this spacious and stylish 5-room attic apartment on the 2nd floor of a well-maintained building in the idyllic community of Winkel (8185). The apartment was completely renovated in 2025 and combines modern living comfort with a quiet and family-friendly living environment. It is available immediately.The apartment impresses with the following highlights: • Spacious living area: Approx. 120 m² of bright and inviting living space with a special attic apartment character. • Modern bathroom: Freshly renovated with sink, toilet, large mirror, and elegant glass shower. • Balcony with beautiful views: The private balcony invites you to relax and linger. • Fireplace: A cozy fireplace provides a pleasant living atmosphere, especially in the cooler months. • Good equipment: Dishwasher, washing machine, and cable TV are available. • Elevator & wheelchair accessible: The building is conveniently and barrier-free accessible. • Sunny & quiet: The apartment offers plenty of daylight and is located in a pleasantly quiet environment – ideal for families and people who value relaxation and living quality. Location & infrastructureThe community of Winkel offers good infrastructure and short distances for daily needs: • Volg supermarket: approx. 3 walking minutes • Winkel Center bus stop: approx. 4 walking minutes • Grossacher school campus: approx. 10 walking minutes Parking options: Parking spaces for up to 3 vehicles for a total of CHF 200.– per month can be rented with the apartment.This attractive attic apartment combines spacious living, peace, comfort, and a family-friendly location. Convince yourself of this special home in Winkel.We look forward to your contact and will show you the apartment during a personal viewing.

  • Balcony / Terrace
  • View
  • Parking space
  • +6
Travel time
-
1 / 13
4.5 rooms, 145m², CHF 6,320.–
Nordstrasse 369, 8037 Zürich / Wipkingen

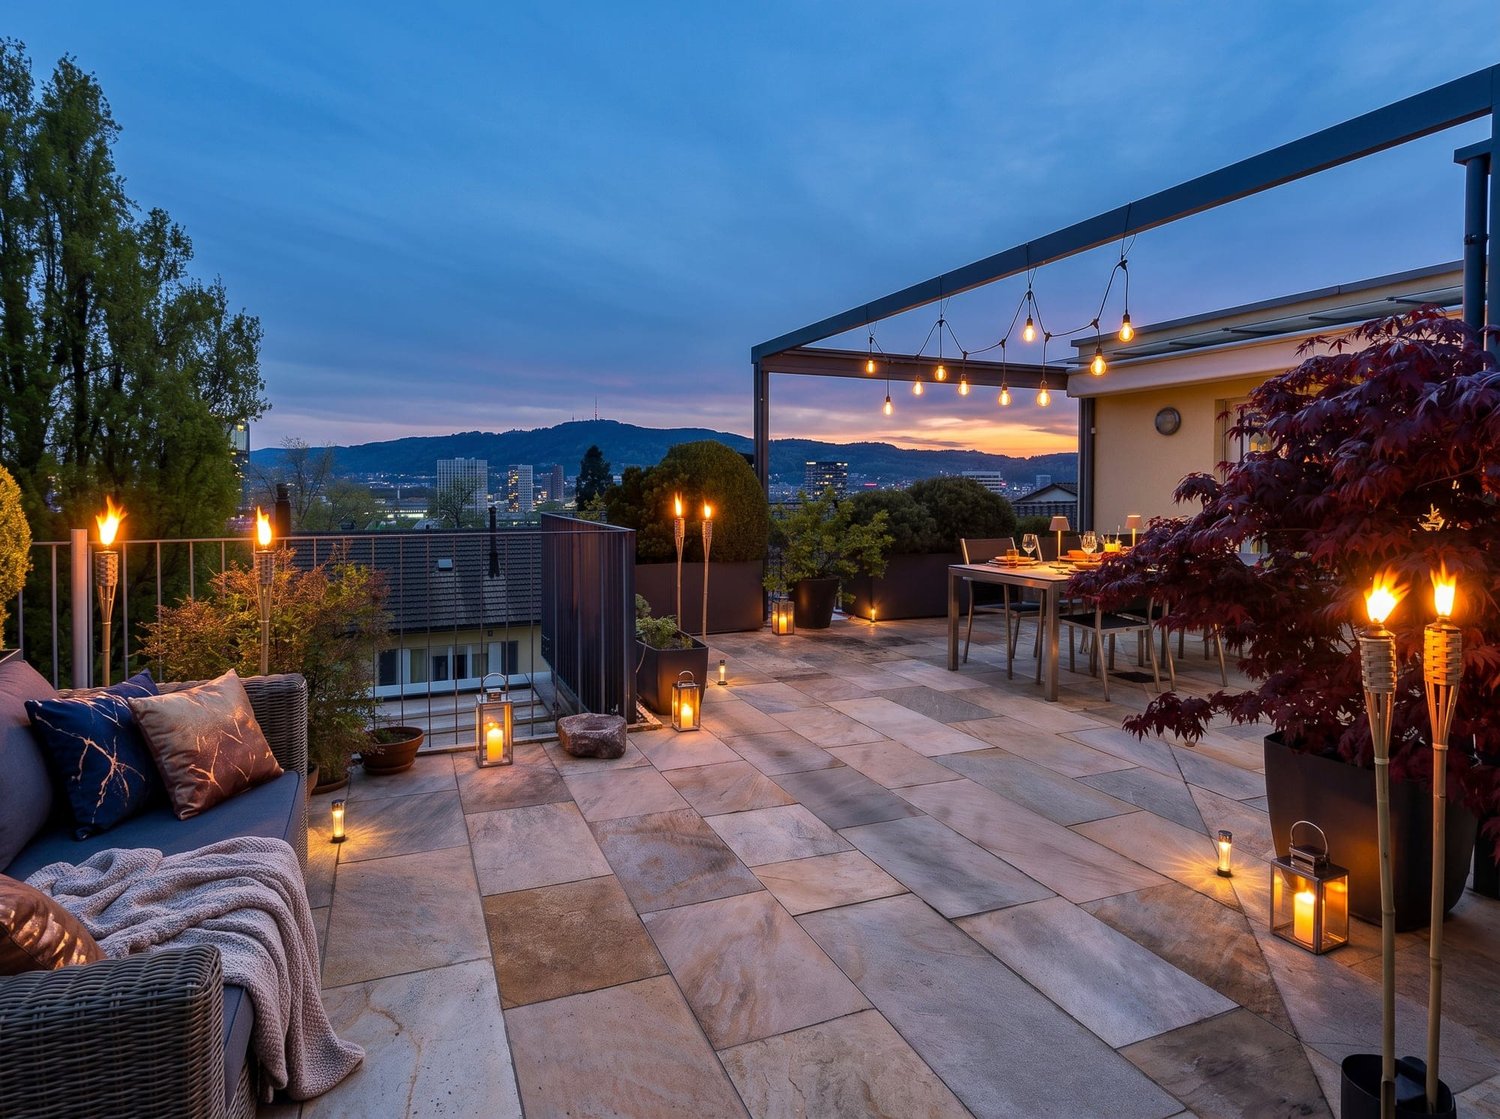
Exclusive above the rooftops of Zurich: Privacy meets skyline

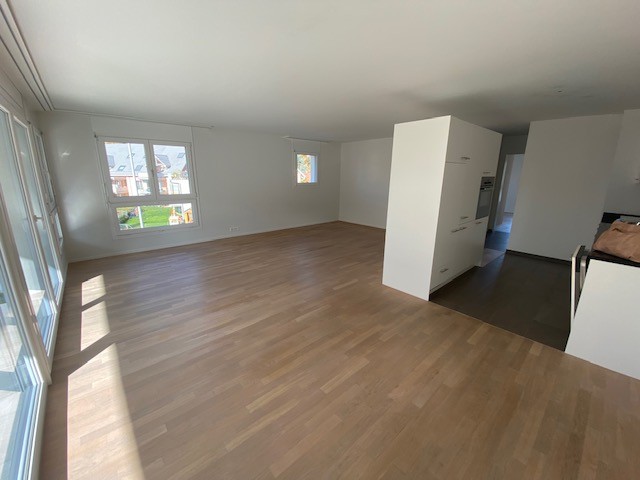
This exceptional attic apartment combines urban living with a high degree of peace, privacy, and stylish comfort. High above the rooftops of Zurich, you can enjoy a breathtaking view and exclusive outdoor retreats, making it a true one-of-a-kind property in a sought-after location. The heart of the apartment is the spacious, openly designed living and dining area, which is flooded with daylight thanks to large window fronts and offers a wide view over the city. Indoor and outdoor spaces blend seamlessly together, creating a living experience that elegantly combines openness and seclusion. The residential oasis also impresses with four terraces and a covered seating area, which provide the perfect spot in the sun or shade at any time of day. The privileged attic location ensures a high degree of privacy and peace - right in the city. The closed kitchen convinces with clear structure and functionality. The master bedroom has its own en-suite bathroom and offers a private retreat with high comfort. Two further bedrooms offer versatile usage possibilities. The room offer is complemented by a second stylish bathroom and a separate guest toilet. Modern technology underlines the high-quality living standard: light, shutters, and awnings can be conveniently controlled via an app, electric skylights bring additional daylight into the rooms, and elegant ceiling spots create a cozy atmosphere. A fiber optic connection ensures fast internet, while built-in cabinets provide practical storage space. In terms of secondary rooms and infrastructure, no wishes remain unfulfilled. A private laundry room is located directly in the apartment, a spacious cellar offers additional storage space, and a communal terrace is available for shared use. A bicycle room and two garage parking spaces round off this exclusive rental offer. This attic apartment appeals to all those who are looking for something special: urban, exclusive, and at the same time pleasantly quiet. The combination of high-quality equipment, well-thought-out floor plan, and unique outdoor areas creates a living experience that is rarely found in Zurich. You can also expect the following: - A wide view over the rooftops of Zurich- A lot of privacy- 4 terraces- A covered seating area- A closed kitchen- A bedroom with an en-suite bathroom- 2 bathrooms- 1 guest toilet- Smart control via app (light, shutters, awning)- Electric skylights- Ceiling spots- Fiber optic network- Built-in wardrobe- Communal terrace- Large cellar- Laundry room in the apartment- Bicycle room- Two garage parking spaces in the underground garage at CHF 250.- / month- An e-charging station can be installed if required (costs borne by the landlord) Take the opportunity and call us to convince yourself! Do you want to sell your house or apartment and need an appraisal? As a certified member of the Swiss Real Estate Association SMK, we guarantee you a market-based assessment and a free initial consultation for the marketing of your property. Visit us at www.nobilimmo.ch
Travel time
-
1 / 16
4.5 rooms, 104m², CHF 3,400.–
8052 Zürich
Bright 4.5-room apartment with spacious sun balcony

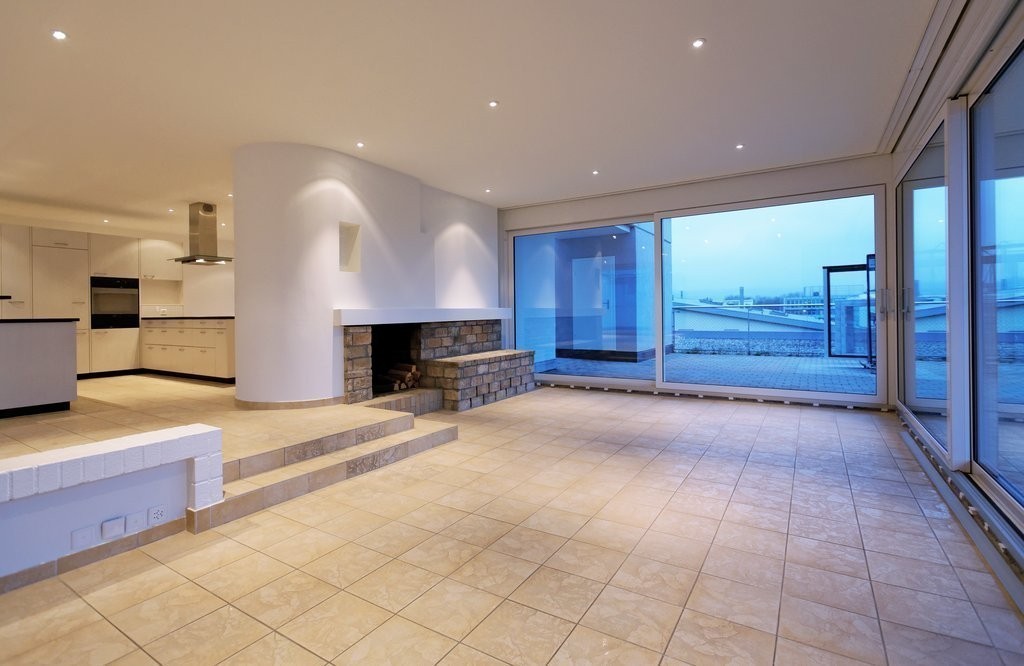
Spacious 4.5-room apartment with covered balcony in Zürich-Seebach This attractive 4.5-room apartment with approx. 104 m² of living space convinces with a generous room layout, high-quality materials, and a high level of living comfort. The apartment is located on the 2nd floor and can be easily reached by lift.The heart of the apartment is the bright living and dining area. Thanks to the extensive window surfaces, a lot of daylight enters the rooms and creates an open, friendly living atmosphere. The direct access to the approximately 15 m² large, covered balcony extends the living area further into the outdoors.The open kitchen with cooking island, granite countertop, and modern built-in appliances blends harmoniously into the living area and offers plenty of workspace and storage space.The three bedrooms with parquet flooring offer versatile usage options. High-quality stone floors in the living area, kitchen, bathrooms, and laundry room give the apartment a modern and low-maintenance appearance.For additional comfort, there are two bathrooms, one with a bathtub and one with a shower. A separate laundry room with its own washing tower as well as practical built-in closets in the entrance area provide additional storage space.A modern home for all those who appreciate a lot of space, a spacious outdoor area, and high everyday comfort in a well-connected location.Highlights: • 4.5 rooms on the 2nd floor • Convenient access with lift • Spacious, bright living and dining area • Approximately 15 m² large, covered balcony • Open kitchen with cooking island and granite countertop • Three flexibly usable bedrooms with parquet flooring • High-quality stone floors in living area, kitchen, bathrooms, and laundry room • Two bathrooms with bathtub or shower • Practical built-in closets in the entrance area • Separate laundry room with own washing tower • Spacious basement compartment • Garage parking space for CHF 150.-/month Let yourself be impressed by this property during a personal viewing, we look forward to your contact.

1 / 5
4.5 rooms, 105m², CHF 4,920.–
Affolternstrasse 199/201, 8050 Zürich Oerlikon

Your new home in the AFFINO new building project, spacious 4.5-room apartment with balcony

Welcome to the Affino new building project at Affolternstrasse 199/201 in Zürich-Oerlikon.This attractive 4.5-room new apartment on the 1st floor combines a well-thought-out floor plan with a high-quality construction standard and urban living quality. On approximately 105 m², a spacious home is created with plenty of space for individual living needs.The heart of the apartment is the open living, dining, and kitchen area with approximately 43 m². From here, you can directly access the approximately 16.5 m² large, covered balcony. Three well-cut bedrooms, an en-suite bathroom, and another bathroom with a shower, as well as a practical storage room, provide a comfortable and practical room layout.The highlights at a glance:- Spacious 4.5-room apartment with approximately 105 m²- Open living and dining area with high-quality built-in kitchen- Approximately 16.5 m² large, covered balcony- Three bedrooms and two bathrooms- Parquet flooring in living and bedrooms- Kitchen with natural stone countertops and modern built-in appliances- Storage room with washing machine and tumble dryer- Floor heating and Freecooling- Private basement storage and underground parking space with possibility for E-charging stationsThe location at Affolternstrasse 199/201 in Zürich Oerlikon offers the ideal combination of urban living and good accessibility. Shopping facilities, restaurants, leisure activities, and public transportation are easily accessible, while the surroundings of the new building project create additional living comfort with green spaces.An overview of all apartments as well as further information can be found at: www.affino-oerlikon.ch.Have we sparked your interest? Easily submit your application via our project website and secure your new home. We look forward to your application.We are also happy to provide further information at any time: 044 809 80 80.

Travel time
-

Suggested properties for you based on search results

Other interesting objects