Nassenwil - Flats for rent

We recommend expanding your search criteria to get similar results. The current filters didn’t return any matches.

If you don’t want to change your current search criteria, we recommend creating a search alert, so you’ll be notified when matching offers become available.

More objects in your automatically expanded search area
194 results - Radius: + 10km
New building
1 / 10
4.5 rooms, 116m², CHF 3,897.–
Premium
Hinterer Breistelweg 6, 8157 Dielsdorf

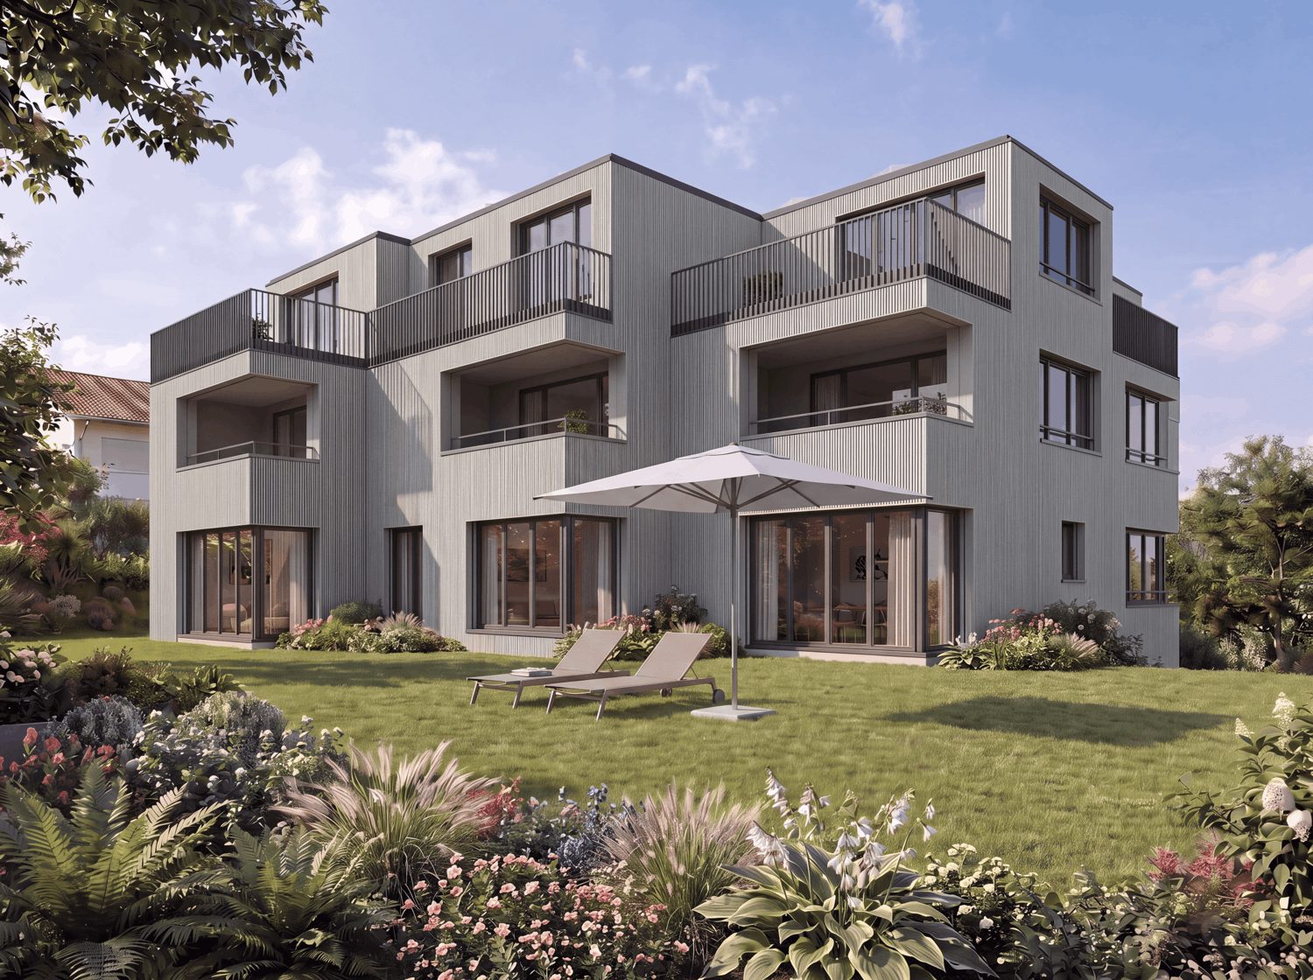
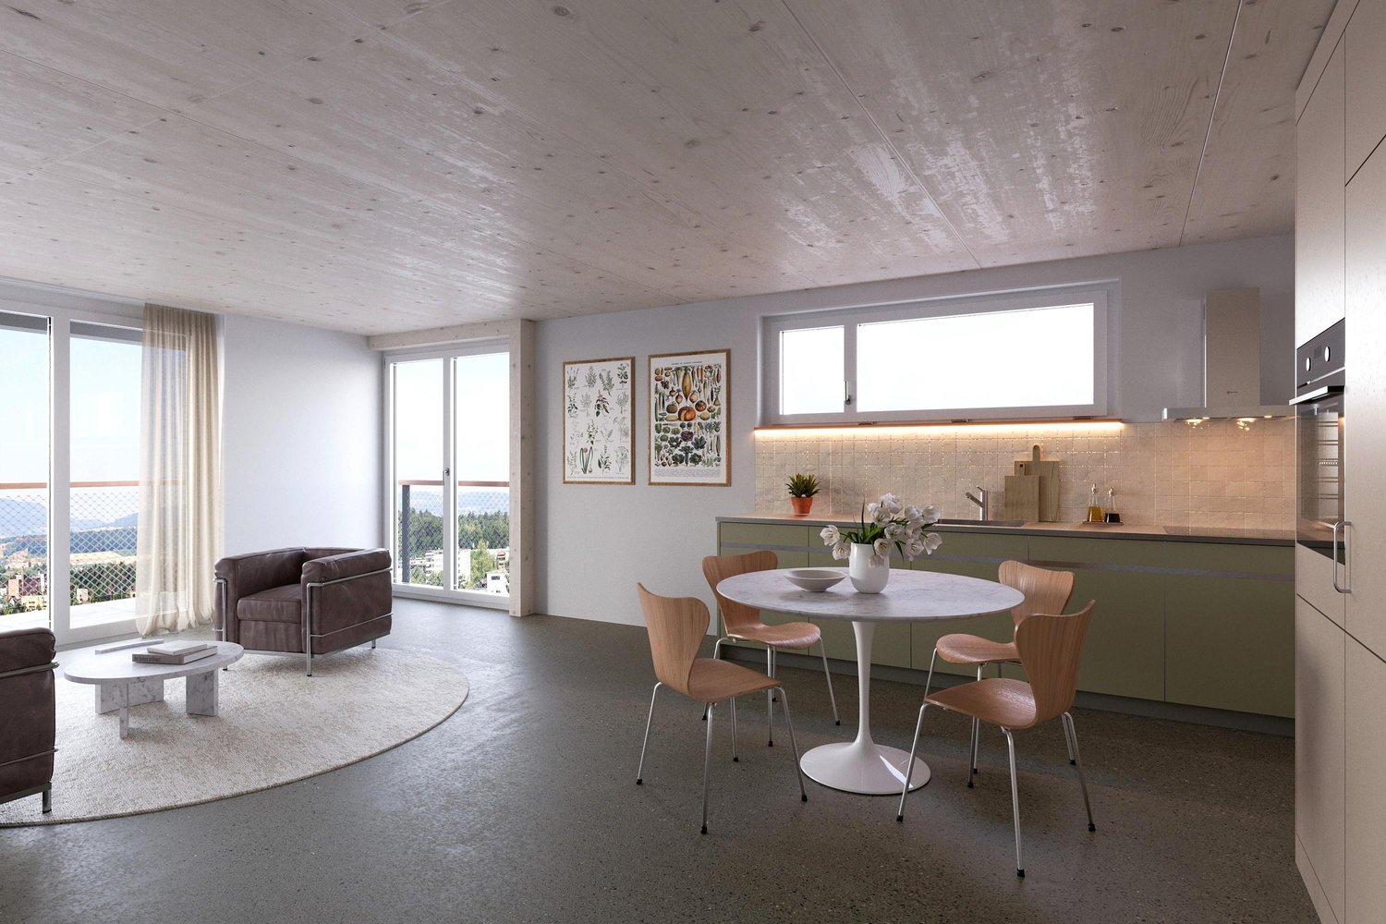
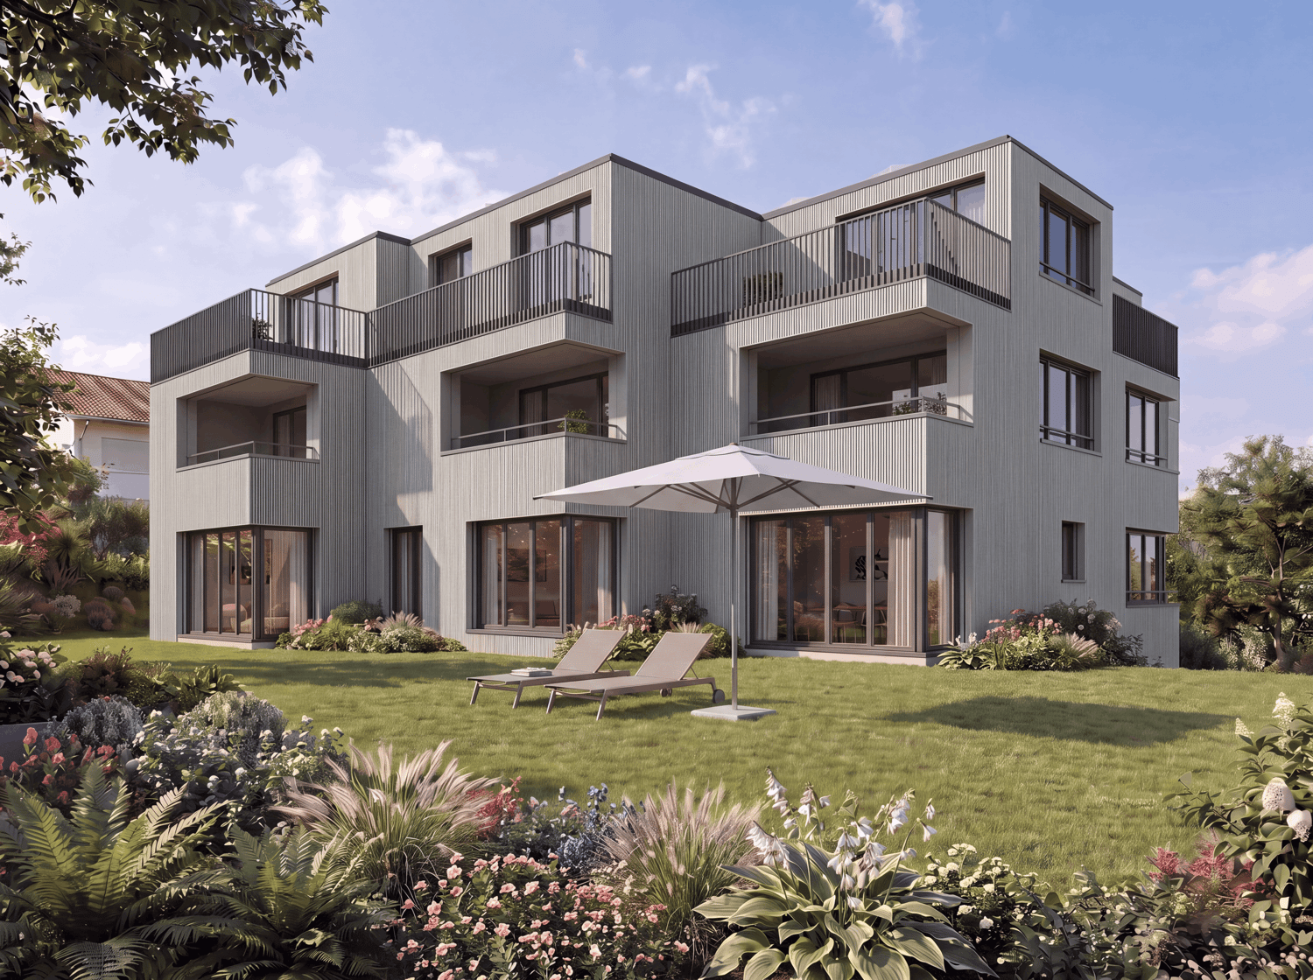
First Rental - 4.5-Room Garden Apartment with 136m² Private Garden

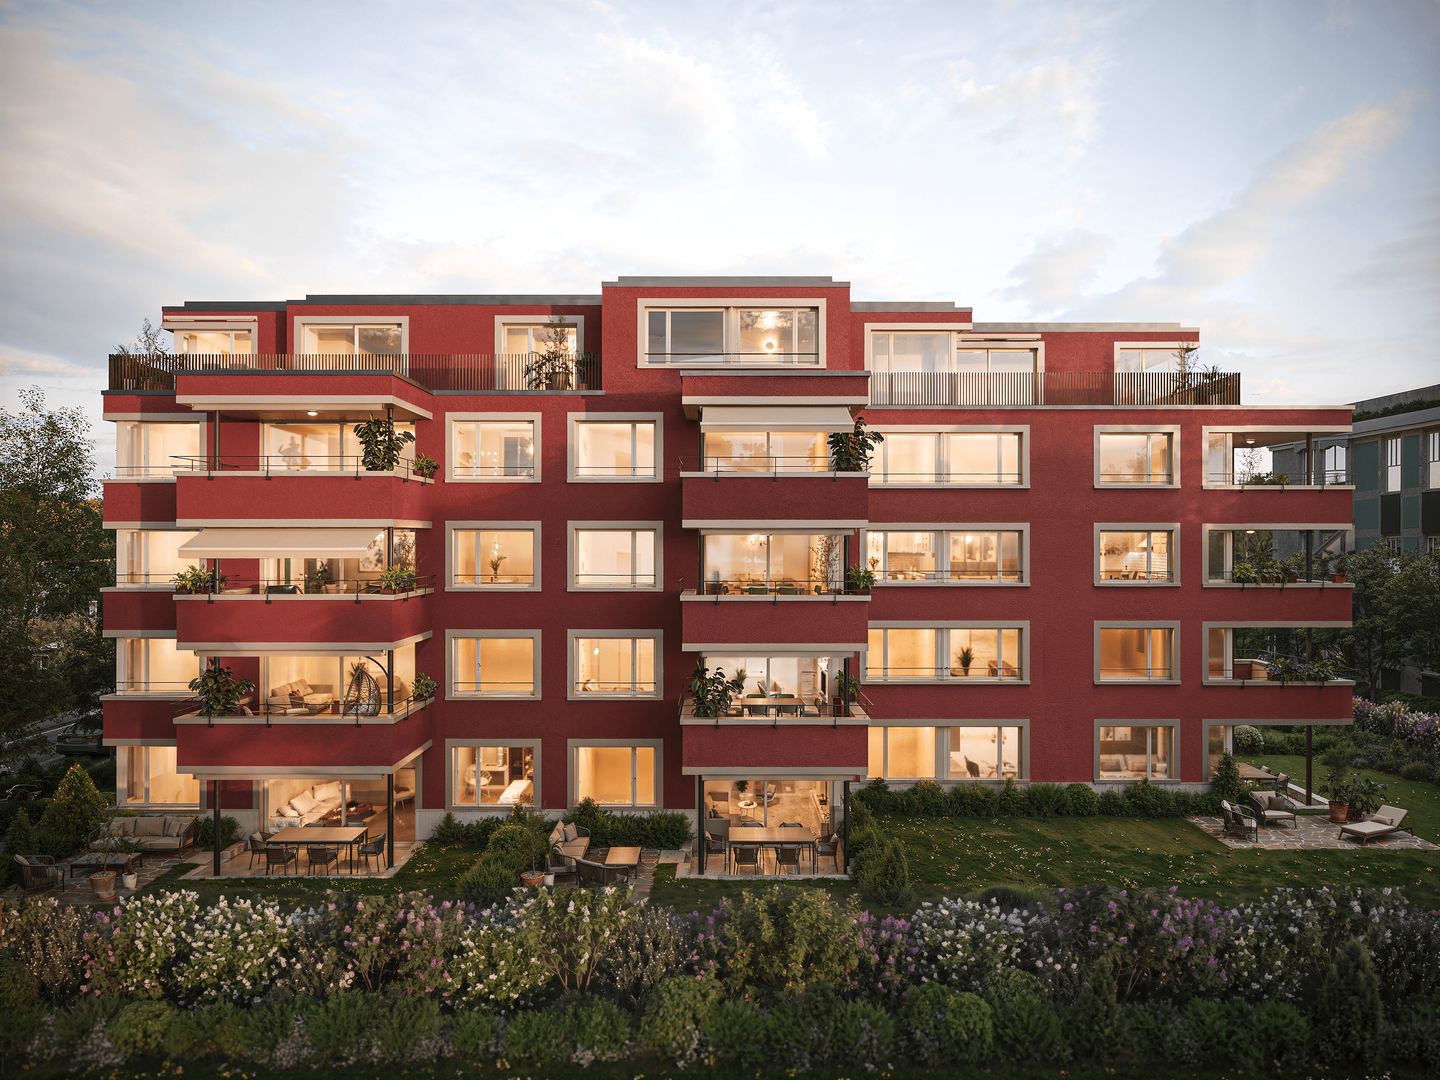
In a sought-after hillside location between the Jura mountain range and the Ried landscape, an exclusive new building with six apartments is being constructed at Hinterer Breistelweg 6 in Dielsdorf. The elevated position of the property allows for a view over the surrounding roofs and enhances the rare long-distance view that characterizes this location. The property is located on the eastern outskirts of the Lägern and immediately adjacent to the Neeracherried, one of the most important nature reserves in the canton of Zurich. A combination of long-distance views, proximity to nature, and good transportation links, enabling walks, bird watching, and other activities right outside the front door.Dielsdorf itself combines village charm with short distances: shopping facilities, schools, and doctors are easily accessible on foot, and the nearby Regensberg with its picturesque old town is a popular destination. The Dielsdorf train station is about a 7-minute walk away, and the S-Bahn takes you to Zurich main station in about 24 minutes. Ideal for all those who want to combine natural living with short distances to the Zurich economic area.Features • Exclusive long-distance view to the east with corresponding corner windows • Spacious, well-thought-out floor plan • Modern kitchen with ceramic hob, induction cooktop, combi steamer, and dishwasher • High-quality floors made of Jura limestone and oak parquet • Laundry room with washing machine and dryer directly in the apartment • Electrically operated awnings and shutters • High-performance fiber optic connection available • Air-water heat pump with free cooling via underfloor heating and photovoltaic system • Room height of 2.6 m for a spacious room feel • 136 m² large private garden with covered seating area in the west • Pets are welcome Infrastructure • Dielsdorf train station: about 7 minutes' walk, connection to S-Bahn and regional bus network • Shopping: Migros, Coop, Volg, migrolino, and Aldi within 6-9 minutes' walk • Education: kindergarten, primary school Früebli (5 minutes), and secondary school (6 minutes) in the municipality • Doctors: general practitioner's office about 5 minutes' walk, further medical services in the immediate vicinity • Leisure: local recreation in the Neeracherried directly in front of the door; sports facility Erlen with indoor and outdoor pool, including ice rink in winter, riding arena, and bowling alley, etc. - all within walking distance. Community and Ancillary Rooms • Drying room for shared use • Stroller and bicycle parking spaces • Garden playground • 10 parking spaces in the underground garage with basic e-mobility equipment Convinced? I would be happy to show you the apartments during a personal viewing.I look forward to your contact.*Visualizations, floor plans, materializations, and appliances may differ until the building is completed. Changes are reserved until the handover of the rental property.
Travel time
-
New building
1 / 10
4.5 rooms, 119m², CHF 3,975.–
Premium
Hinterer Breistelweg 6, 8157 Dielsdorf

First Rental - 4.5-Room Garden Apartment with 163m² Private Garden

In a desirable hillside location between the Jura mountain range and the Ried landscape, an exclusive new building with six apartments is being constructed at Hinterer Breistelweg 6 in Dielsdorf. The elevated position of the property allows for a view over the surrounding roofs and enhances the rare long-distance view that characterizes this location. The property is located on the eastern outskirts of the Lägern and immediately adjacent to the Neeracherried, one of the most important nature reserves in the canton of Zurich. A combination of long-distance views, proximity to nature, and good accessibility, which enables walks, bird watching, and other activities directly in front of the door.Dielsdorf itself combines village charm with short distances: shopping facilities, schools, and doctors are easily accessible on foot, and the nearby Regensberg with its picturesque old town is a popular destination. The Dielsdorf train station is about a 7-minute walk away, and the S-Bahn takes you to Zurich HB in about 24 minutes. Ideal for all those who want to combine natural living with short distances to the Zurich economic area.Features • Exclusive long-distance view with large corner windows • Spacious, well-thought-out floor plan • Modern kitchen with ceramic hob, induction cooker, combi steamer, and dishwasher • High-quality floors made of Jura limestone and oak parquet • Laundry room with washing machine and dryer directly in the apartment • Electrically operated awnings and shutters • High-performance fiber optic connection available • Air-water heat pump with free cooling via underfloor heating and photovoltaic system • Room height of 2.6 m for a spacious room feeling • 163 m² large private garden with seating area in the west • Pets are welcome Infrastructure • Dielsdorf train station: about 7 minutes on foot, connection to S-Bahn and regional bus network • Shopping: Migros, Coop, Volg, migrolino, and Aldi within 6-9 minutes on foot • Education: kindergarten, primary school Früebli (5 minutes), and secondary school (6 minutes) in the municipality • Doctors: general practitioner's office about 5 minutes on foot, further medical services in the immediate vicinity • Leisure: local recreation in the Neeracherried directly in front of the door; sports facility Erlen with indoor and outdoor pool, including ice rink in winter, riding arena, and bowling alley, etc. - all within walking distance. Community and ancillary rooms • Drying room for shared use • Stroller and bicycle parking spaces • Garden playground • 10 parking spaces in the underground garage with basic e-mobility equipment Convinced? I would be happy to show you the apartments during a personal viewing.I look forward to your contact.*Visualizations, floor plans, materializations, and appliances may have deviations until the building is completed. Changes are reserved until the handover of the rental property.
Travel time
-
1 / 8
4.5 rooms, 121m², CHF 5,090.–
Premium
Wibichstrasse 18b, 8037 Zürich

4.5 room apartment in Zurich - Viewing possible

Are you looking for a spacious, exclusive rental apartment in a central location?At Wibichstrasse 18 in Zurich-Wipkingen, a total of 22 modern rental apartments have been built in two stylish buildings. This new construction project combines the proximity to Zurich-Wipkingen at the foot of the Käferberg with an excellent infrastructure, creating an ideal home for urban life with high quality of life.We would be happy to invite you to get to know the apartments in person on site. If you are interested, you can register for a viewing appointment on our website www.wibea.ch.We look forward to welcoming you in person on site.There are many reasons that speak for this project: • Exclusive 2.5 to 5.5 room rental apartments • High-quality interior design • Modern and efficient floor plans • High-quality kitchen with oven, dishwasher, and refrigerator from Electrolux • Induction cooktop from Bora • Heat distribution via underfloor heating with integrated Freecooling function for summer • Available for move-in by arrangement The location: • Restaurants and various shopping facilities within a few minutes' walk • Good connections to public and private transport due to the proximity to Bucheggplatz • Kindergarten and primary school in the immediate vicinity • Parks and recreational areas nearby, ideal for relaxation and leisure For more information, please visit www.wibea.ch. You can also apply directly for the still available apartments there.If you have any questions, we are at your disposal at any time.

Travel time
-
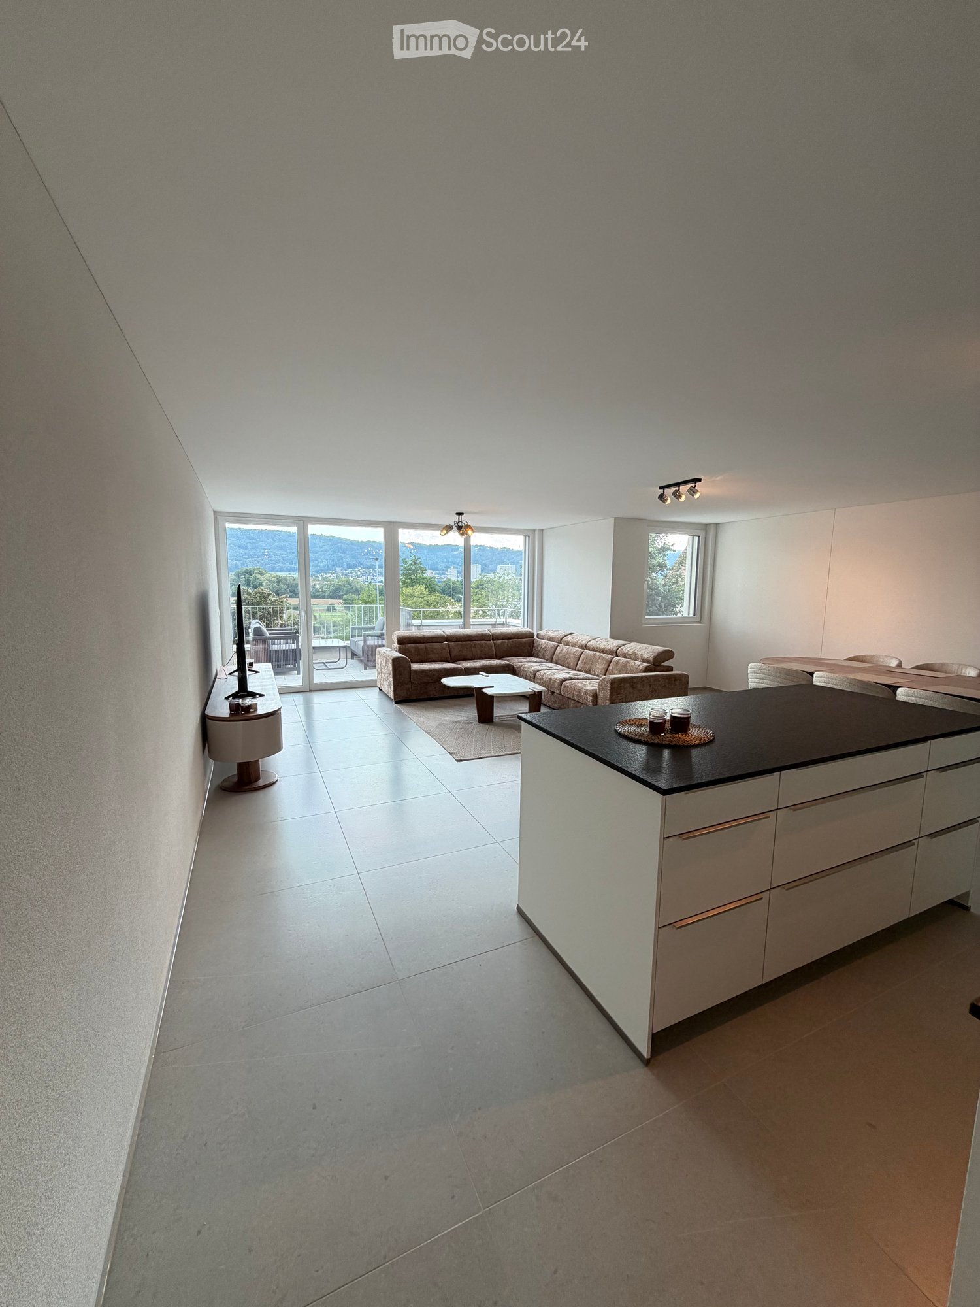
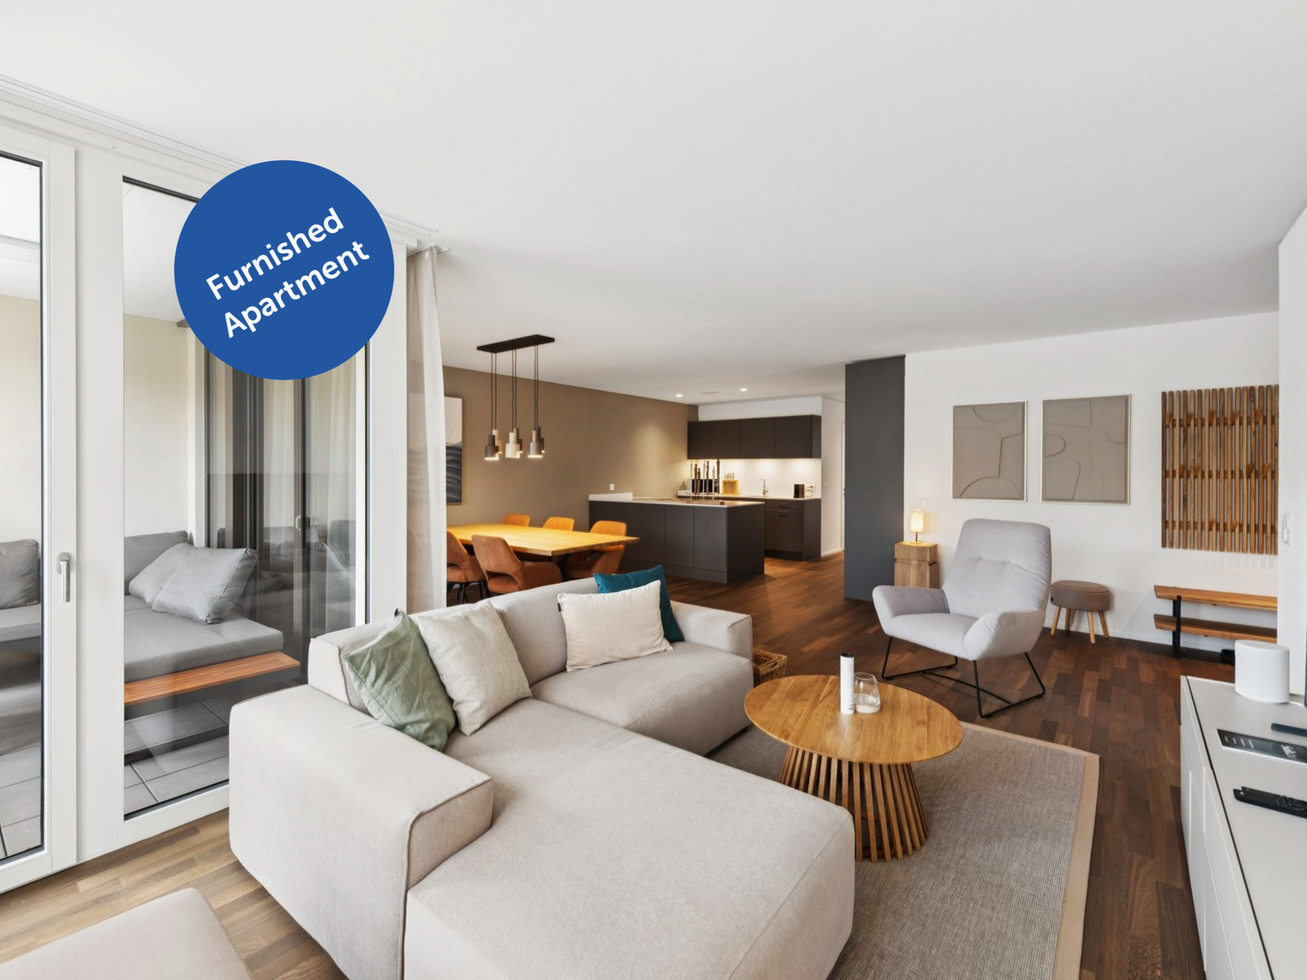
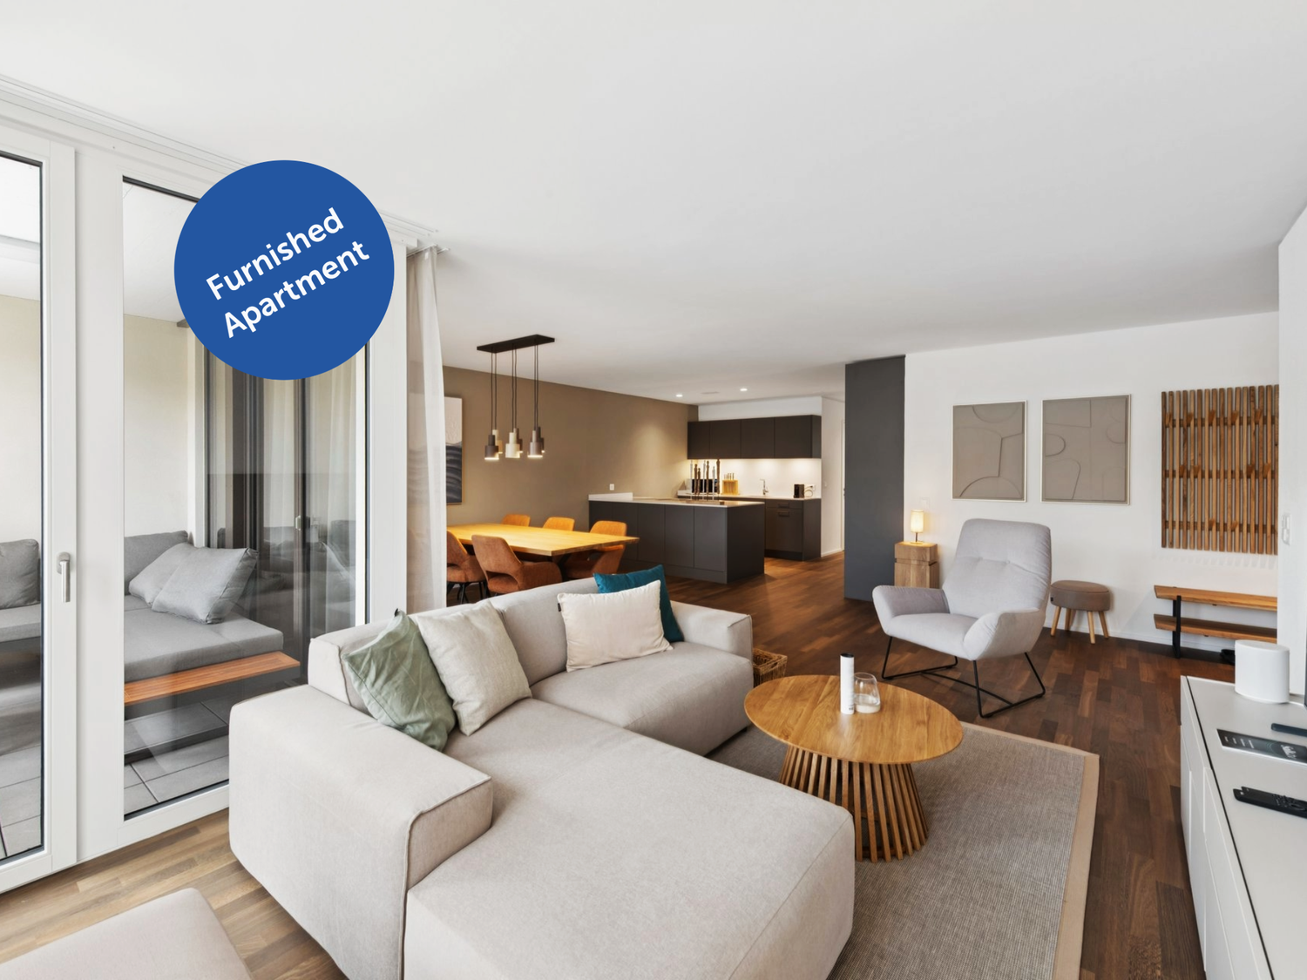
  • Modern open-plan living and dining area with a sectional sofa, coffee table, kitchen island, and large windows offering a scenic view.
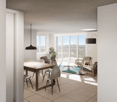
  • Open-plan living and dining area with a sofa, coffee table, dining table with chairs, and a kitchen island.
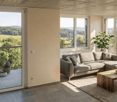
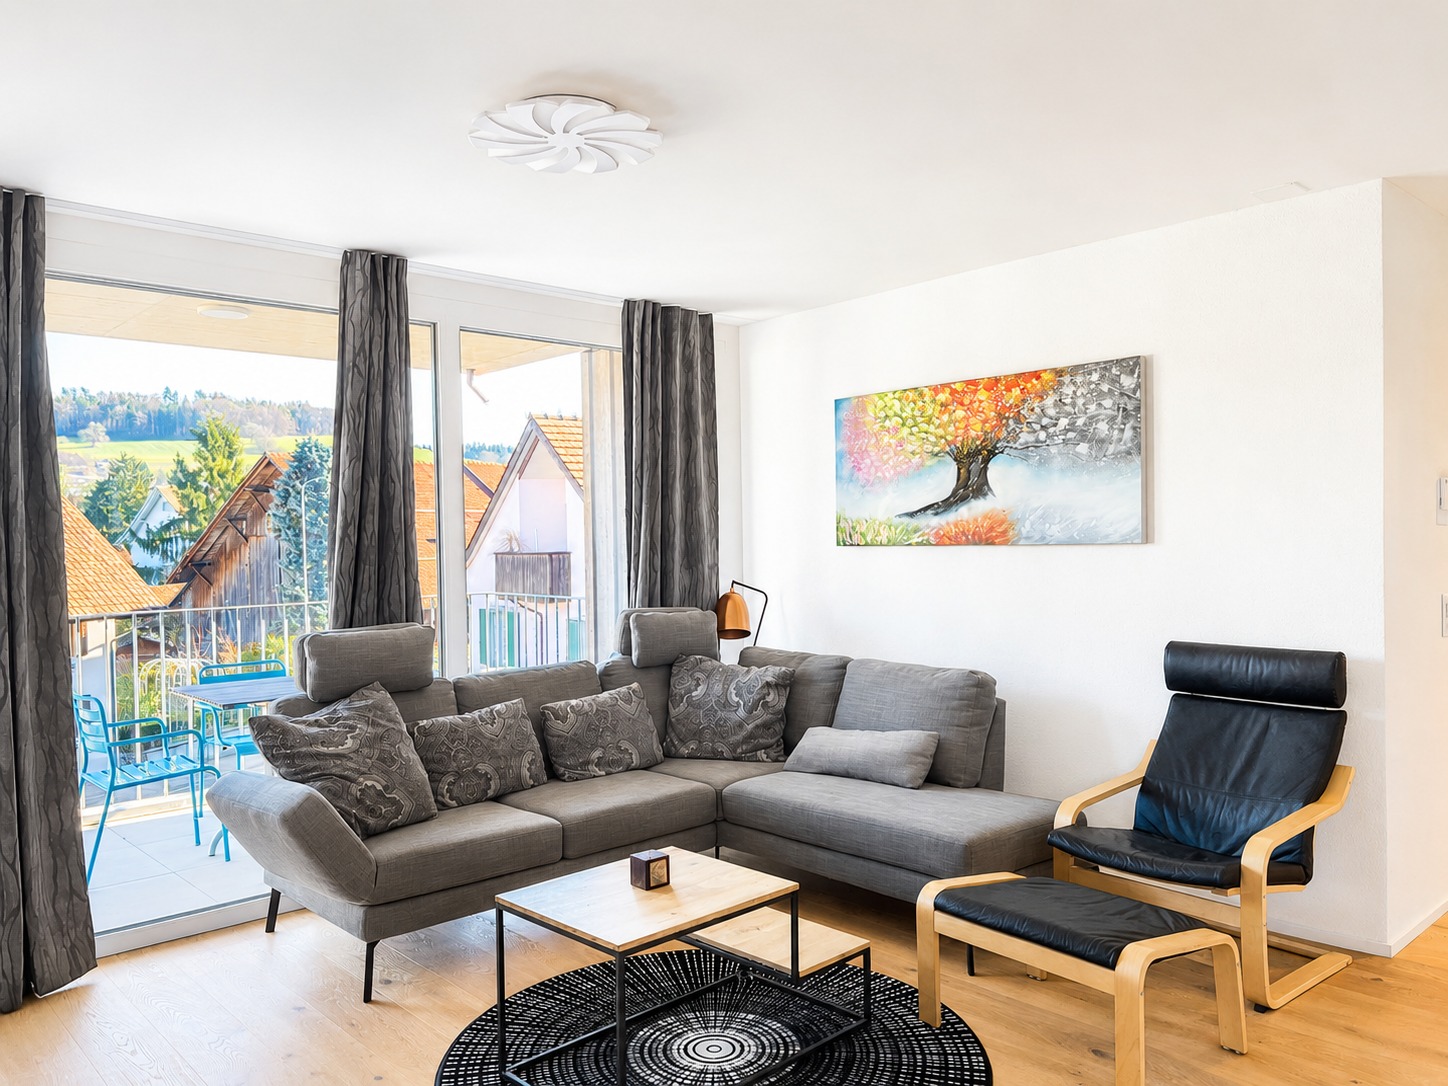
  • Modern living room with large windows offering a scenic view, featuring a sectional sofa, coffee table, and a small table with chairs on a balcony.
  • Modern living and dining area with a sofa, coffee table, dining table with chairs, and a kitchen island. Large windows offer a scenic view.
  • Modern bathroom with grey marble tiles, a glass-enclosed shower, a wooden vanity with a sink, a toilet, and a large mirror above the sink.
  • Modern bathroom with a sleek sink, toilet, bathtub, and mirror. The walls are tiled in a marble-like pattern, and the floor is covered with a textured rug.
  • Modern living room with large windows, beige carpet, a sectional sofa, coffee table, and a television on a stand.
  • Modern open-plan living and dining area with a sofa, dining table with chairs, and a kitchen island with cabinets.
  • A modern bedroom with a large bed featuring a geometric duvet in shades of green, blue, and yellow, complemented by matching pillows. A washing machine is visible in an adjacent closet area.
  • Modern bedroom with a large bed, pillows, and a wardrobe with glass doors. Large windows offer a view of the neighborhood.
  • Modern bedroom with a large bed, patterned bedding, and a sliding glass door leading to a balcony with a view of the neighborhood.
  • Modern bedroom with a large bed, patterned bedding, a wardrobe, and a nightstand near a window with a scenic view.
  • Bedroom with a large window and a bed with a blue and white checkered duvet and matching pillows.
  • Modern bedroom with a large bed, patterned bedding, and a sliding wardrobe. Large windows offer a view of the neighborhood.
  • Modern kitchen with black countertop, white cabinets, and a coffee machine on the counter.
  • A modern bedroom with a large bed featuring a geometric duvet in green, blue, and beige, flanked by matching pillows. A built-in wardrobe with mirrored doors is visible on the left side.
  • A tidy bedroom with two single beds, each featuring a grey headboard and matching bedding in a geometric pattern of green, blue, and cream. A large mirrored wardrobe with wooden framing is positioned against the wall.
1 / 17
Open-plan living and dining area with a sofa, coffee table, dining table with chairs, and a kitchen island.
Modern living room with large windows offering a scenic view, featuring a sectional sofa, coffee table, and a small table with chairs on a balcony.
Modern living and dining area with a sofa, coffee table, dining table with chairs, and a kitchen island. Large windows offer a scenic view.
4.5 rooms, 110m², CHF 3,750.–
Premium
Poststrasse 2, 8955 Oetwil an der Limmat

Furnished New Building Attic Apartment First Occupancy

Exclusive 4.5-room attic apartment with spacious terrace and panoramic view Poststrasse 2, 8955 Oetwil an der Limmat Arrive. Feel good. Be at home. Welcome to your new home! This exclusive 4.5-room attic apartment in its first occupancy combines modern design with high-quality construction and an impressive living quality. The spacious window fronts let in plenty of daylight and, together with the extensive terrace, create a unique living experience. The openly designed living and dining area forms the heart of the apartment and seamlessly transitions into the elegant design kitchen with cooking island – ideal for cozy evenings with family and friends. Noble materials, well-thought-out floor plans, and stylish details create an exclusive ambiance. The spacious bedrooms offer plenty of space to feel good. Particularly noteworthy are the high-quality built-in closets with integrated lighting and the barrier-free construction, which offers the highest living comfort. ✔ Exclusive attic apartment with high-quality interior construction ✔ Large, sunny terrace with beautiful panoramic view ✔ Bright living and dining area with floor-to-ceiling windows ✔ Modern kitchen with cooking island and high-quality appliances ✔ Elegant built-in closets with integrated lighting ✔ Wheelchair accessible and comfortably accessible (elevator) ✔ Own laundry room in the apartment ✔ Basement compartment available ✔ Underground parking spaces available ✔ Child-friendly living area ✔ Pets welcome (by arrangement) ✔ Quiet and well-maintained residential area Living in Oetwil an der Limmat Oetwil an der Limmat combines natural living with an excellent connection to Zurich, Dietikon, and Baden. Shopping facilities, schools, kindergartens, and public transportation are located in the immediate vicinity. The surrounding recreational areas and the Limmat invite you to take walks, engage in sports activities, and enjoy relaxing hours in nature. Experience modern living comfort at the highest level and secure this exclusive apartment. We look forward to your contact and will show you your new home with pleasure during a personal viewing.

Travel time
-
New building
1 / 5
4.5 rooms, 105m², CHF 4,920.–
Premium
Affolternstrasse 199/201, 8050 Zürich Oerlikon

Your new home in the AFFINO new building project, a spacious 4.5-room apartment with a balcony

Welcome to the Affino new building project at Affolternstrasse 199/201 in Zürich-Oerlikon.This attractive 4.5-room new apartment on the 1st floor combines a well-thought-out floor plan with a high-quality construction standard and urban living quality. On approximately 105 m², a spacious home is created with plenty of space for individual living needs.The heart of the apartment is the open living, dining, and kitchen area with approximately 43 m². From here, you can directly access the approximately 16.5 m² large, covered balcony. Three well-cut bedrooms, an en-suite bathroom, and another bathroom with a shower, as well as a practical storage room, provide a comfortable and practical room layout.The highlights at a glance:- Spacious 4.5-room apartment with approximately 105 m²- Open living and dining area with high-quality fitted kitchen- Approximately 16.5 m² large, covered balcony- Three bedrooms and two bathrooms- Parquet flooring in living and bedrooms- Kitchen with natural stone countertops and modern appliances- Storage room with washing machine and dryer- Floor heating and freecooling- Private basement storage and underground parking space with the possibility of e-charging stationsThe location at Affolternstrasse 199/201 in Zürich Oerlikon offers the ideal combination of urban living and good accessibility. Shopping facilities, restaurants, leisure activities, and public transport are easily accessible, while the surroundings of the new building project create additional living comfort with green areas.An overview of all apartments as well as further information can be found at: www.affino-oerlikon.ch.Have we sparked your interest? Simply submit your application via our project website and secure your new home. We look forward to your application.We are also happy to provide further information at any time: 044 809 80 80.

Travel time
-
New building
1 / 10
4.5 rooms, 104m², CHF 3,210.–
Premium
Lerchenweg 16, 8302 Kloten

Newly built apartment in the «7 Lerchen» development - Your modern home in Kloten

Welcome to the modern residential development «7 Lerchen» on Lerchenweg in Kloten! This attractive 4.5-room apartment impresses with a stylish finish, a very functional floor plan, and a well-thought-out living concept.Living with comfort and styleThe bright, open living and dining area creates a pleasant living atmosphere and is perfectly complemented by a modern kitchen with a cooking island and high-quality materials. Three well-proportioned rooms offer versatile usage options – whether as bedrooms, offices, or guest rooms. A special highlight is the integrated bathroom in the bedroom and the spacious balcony with a view of the greenery, which offers an idyllic retreat outdoors.Practical and well-thought-outThe apartment has a separate laundry room with its own washing tower (washing machine and dryer), which provides additional comfort in everyday life. The elevator conveniently leads to all floors and underlines the high quality of living.Close to nature and centrally locatedThe development is located in the immediate vicinity of the Hardwald and thus offers an ideal retreat with a variety of leisure activities. At the same time, you benefit from the good connection to public transport and the proximity to shopping facilities, restaurants, and Zurich Airport.Modern and sustainableThe Minergie-certified project meets high ecological standards and ensures, thanks to modern technology, an energy-efficient and pleasant living climate.For more information about the project and the entire range of apartments, please visit www.7lerchen-kloten.ch Experience modern living in Kloten and find your new home in «7 Lerchen» – we look forward to your inquiry!*The pictures serve only as an example and show a reference object.

Travel time
-
New building
1 / 6
4.5 rooms, 118m², CHF 4,040.–
Premium
Rosenbergstrasse 21, 8304 Wallisellen

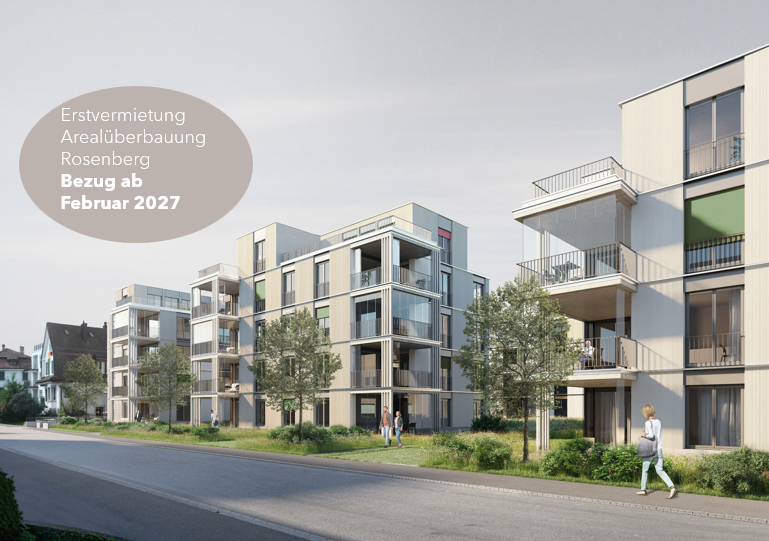
Living in the Rosenberg area development - First occupancy from February

Welcome to the Rosenberg area development. Between Rosenbergstrasse and Kiesackerstrasse in Wallisellen, five modern multi-family houses with high-quality rental apartments are being built for first occupancy. Attractive 2.5-, 3.5-, and 4.5-room apartments are available. You can find available apartments, rent prices, move-in dates, and the construction description on the project page www.8304rosenberg.ch.A home that grows with your family The spacious 4.5-room apartments convince with well-thought-out floor plans, open living areas, and high-quality materials, creating a home that offers space for shared moments as well as individual retreats. Generous outdoor areas and the family-friendly environment make the Rosenberg area development a place where young and old feel equally at home.Highlights: • First occupancy in a stylish new building • High-quality architecture • Spacious floor plans • Spacious balcony with mobile balcony glazing • Modern kitchens with stone countertops and quality appliances • Elegant wet cells with walk-in shower and bathtub • Oak parquet in the living rooms • Floor heating and Freecooling system • Built-in closets • Private laundry room in the basement • Electric shutters • Cellar compartment • Barrier-free access with elevator • Parking spaces in the underground garage with basic installation for electric vehicles available • Bicycle and stroller rooms in the underground garage • Heat pump and photovoltaic system • Greened inner courtyard with playground Family-friendly infrastructure: • Alpen school/kindergarten: approx. 4 minutes' walk • Bürgli secondary school: approx. 10 minutes' walk • SIS Swiss International School Zurich (kindergarten to high school graduation): 5 minutes by tram line 12 • International School Zurich North (nursery to A-Levels): 10 minutes' walk LocationThe Rosenberg area development convinces with its attractive location in a quiet residential quarter in the heart of Wallisellen. Kindergartens, schools, and KITAs are within walking distance and make family life easier. Shopping facilities, restaurants, and the Glatt center are easily accessible. The Wallisellen train station can be reached in a few minutes' walk. From there, there are excellent connections to Zurich, Winterthur, the airport, and the Zurich Oberland. At the same time, the nearby motorway connections ensure optimal accessibility by car. The greened inner courtyard with a playground and shade-providing trees creates a protected meeting point for children and invites you to linger. Numerous green spaces, recreational areas, leisure facilities, and sports clubs in the surrounding area offer additional opportunities for leisure and relaxation.*The images shown are visualizations. Deviations from the actual execution are possible.

Travel time
-
New building
1 / 4
4.5 rooms, 101m², CHF 3,210.–
Premium
Fasnachtsbuck 20a, 8180 Bülach

4.5 room apartment in Bülach

Two floors, versatile rooms and plenty of space - ideal for all those who want to combine living, home office and personal retreats under one roof.Welcome to Hedwigs Garten in Bülach.High above Bülach, in a sunny hillside location and surrounded by plenty of greenery, Hedwigs Garten is being created as a special home with an idyllic character and a sustainable living concept.The Hedwigs Garten development comprises a total of seven rental apartments with different floor plans - from the compact 2.5-room apartment to the spacious 5.5-room apartment. The apartments have their own gardens, seating areas or terraces, depending on the location.The attractive 4.5-room apartment on the 1st floor with 101.9 m² combines modern living comfort with plenty of nature. A spacious terrace and a separate balcony create versatile private outdoor spaces with plenty of room to linger and enjoy.At a glance • 4.5-room maisonette apartment on the 1st floor • 101.9 m² living space • Outdoor areas: balcony with 7.4 m² and terrace with 14.1 m² • Bright, open living areas • High-quality and sustainable interior design • Ground-source heat pump and photovoltaic system • Underfloor heating • Designated bicycle parking space • Carport parking space available for rent • Quiet, sunny location in Bülach • Panoramic view to the Glarner Alps The carefully designed green spaces with native plants, fruit trees and wild hedges create a natural environment. At the same time, bus stops and shopping facilities are easily accessible.More apartments and floor plans are available.Find out more and apply now: www.hedwigsgarten-buelach.chTwo floors, plenty of space and natural living. Your new home for all those who want to combine modern living and nature.Disclaimer: The computer-generated visualizations shown do not claim to be perfect. They are intended to give an impression of the planned development and apartments (e.g. one of the apartments in the development).

Travel time
-
New building
1 / 11
4.5 rooms, 101m², CHF 3,570.–
Premium
Brunnergässli 1, 8302 Kloten

Modern 4.5-room garden apartment in the new building "Am Altbach"

Modern 4.5-room apartment with covered seating area in the new building «Am Altbach» In a central and yet quiet location in Kloten, we rent from 01.01.2027 or by agreement this attractive 4.5-room apartment on the ground floor of the modern building «Am Altbach».The recently completed building impresses with a high-quality construction standard, sustainable building technology, and well-thought-out floor plans. With a living area of around 101.5 m² and a covered seating area of 28 m², the apartment offers plenty of space for families, couples, or individuals with high living standards. Apartment highlights • Spacious living and dining area with low-maintenance floorboards • Three bright bedrooms with parquet flooring • Modern kitchen with contemporary construction standard • Stylish bathrooms with bath/WC and separate guest toilet • Private laundry room (washing machine and dryer) in the apartment • Practical storage room for additional storage space • Built-in closets and wardrobe in the entrance area • Media connections in all rooms • Video intercom system • LED lighting with recessed spots in kitchen, entrance, and corridor • Spacious covered seating area with direct access from the living area • Private basement compartment Sustainable and forward-thinking • Air-water heat pump • Comfortable underfloor heating with individual room control • Photovoltaic system for electricity generation • Minergie standard • Controlled apartment ventilation (KWL) • Electric roller shutters Parking spacesTwo parking spaces, one behind the other, are available in the underground garage for the apartment. The parking spaces are rented together and cost CHF 300.- per month (CHF 150.- per space).Attractive locationThe property is located in an excellent location in the center of Kloten. Shopping facilities, schools, restaurants, public transport, and various recreational areas are in the immediate vicinity. The Zurich airport and the city of Zurich are also quickly accessible.Have we sparked your interest? We look forward to your contact and are happy to provide further information or arrange a viewing appointment.

Travel time
-
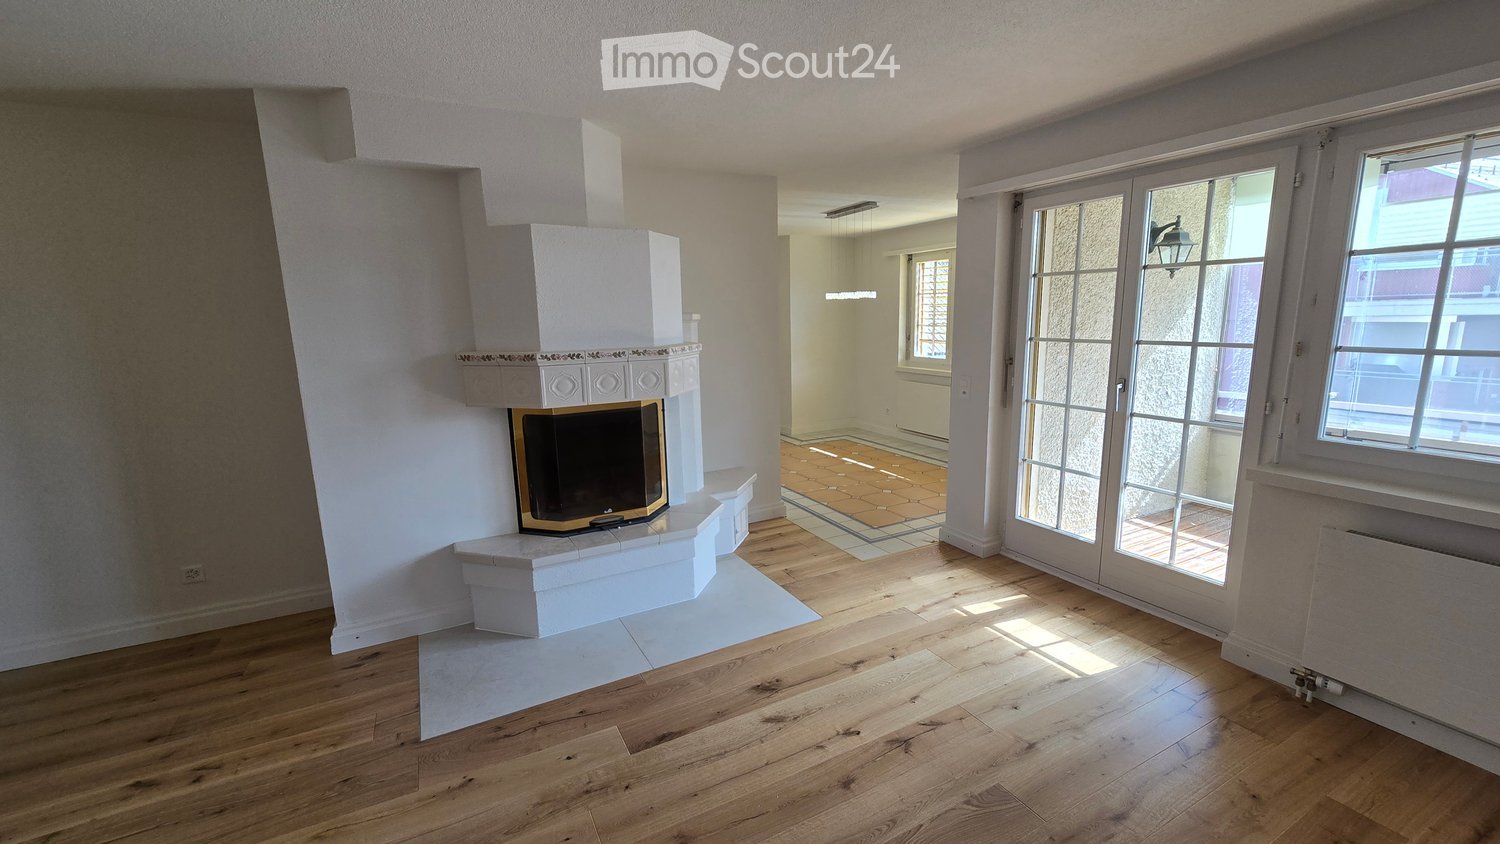
  • Empty room with wooden flooring, white walls, fireplace, large windows, and a sliding glass door leading to another room.
  • Empty living room with wooden flooring, white walls, and a fireplace with a TV on the mantle.
  • Empty room with wooden flooring, white walls, fireplace, built-in shelving, and a window.
  • Empty room with wooden flooring, white walls, and a fireplace with a decorative mantel and floral trim. The fireplace has a glass front and a white base. There is a large window on the right side, and a glass door leading to a tiled area.
  • Modern kitchen with white cabinets, stainless steel appliances, and a tiled backsplash. The adjacent area features wooden flooring and a decorative border.
  • Modern kitchen with white cabinets, stainless steel appliances, and a central island with a marble countertop.
  • Empty room with wooden flooring, white walls, and a window with yellow shutters. No furniture or equipment is present.
  • Empty room with wooden flooring, white walls, and a large window with white frame. No furniture or equipment present.
  • Empty room with wooden flooring, white walls, and a large window with a view of the outside. There is a radiator under the window and a doorway leading to another room.
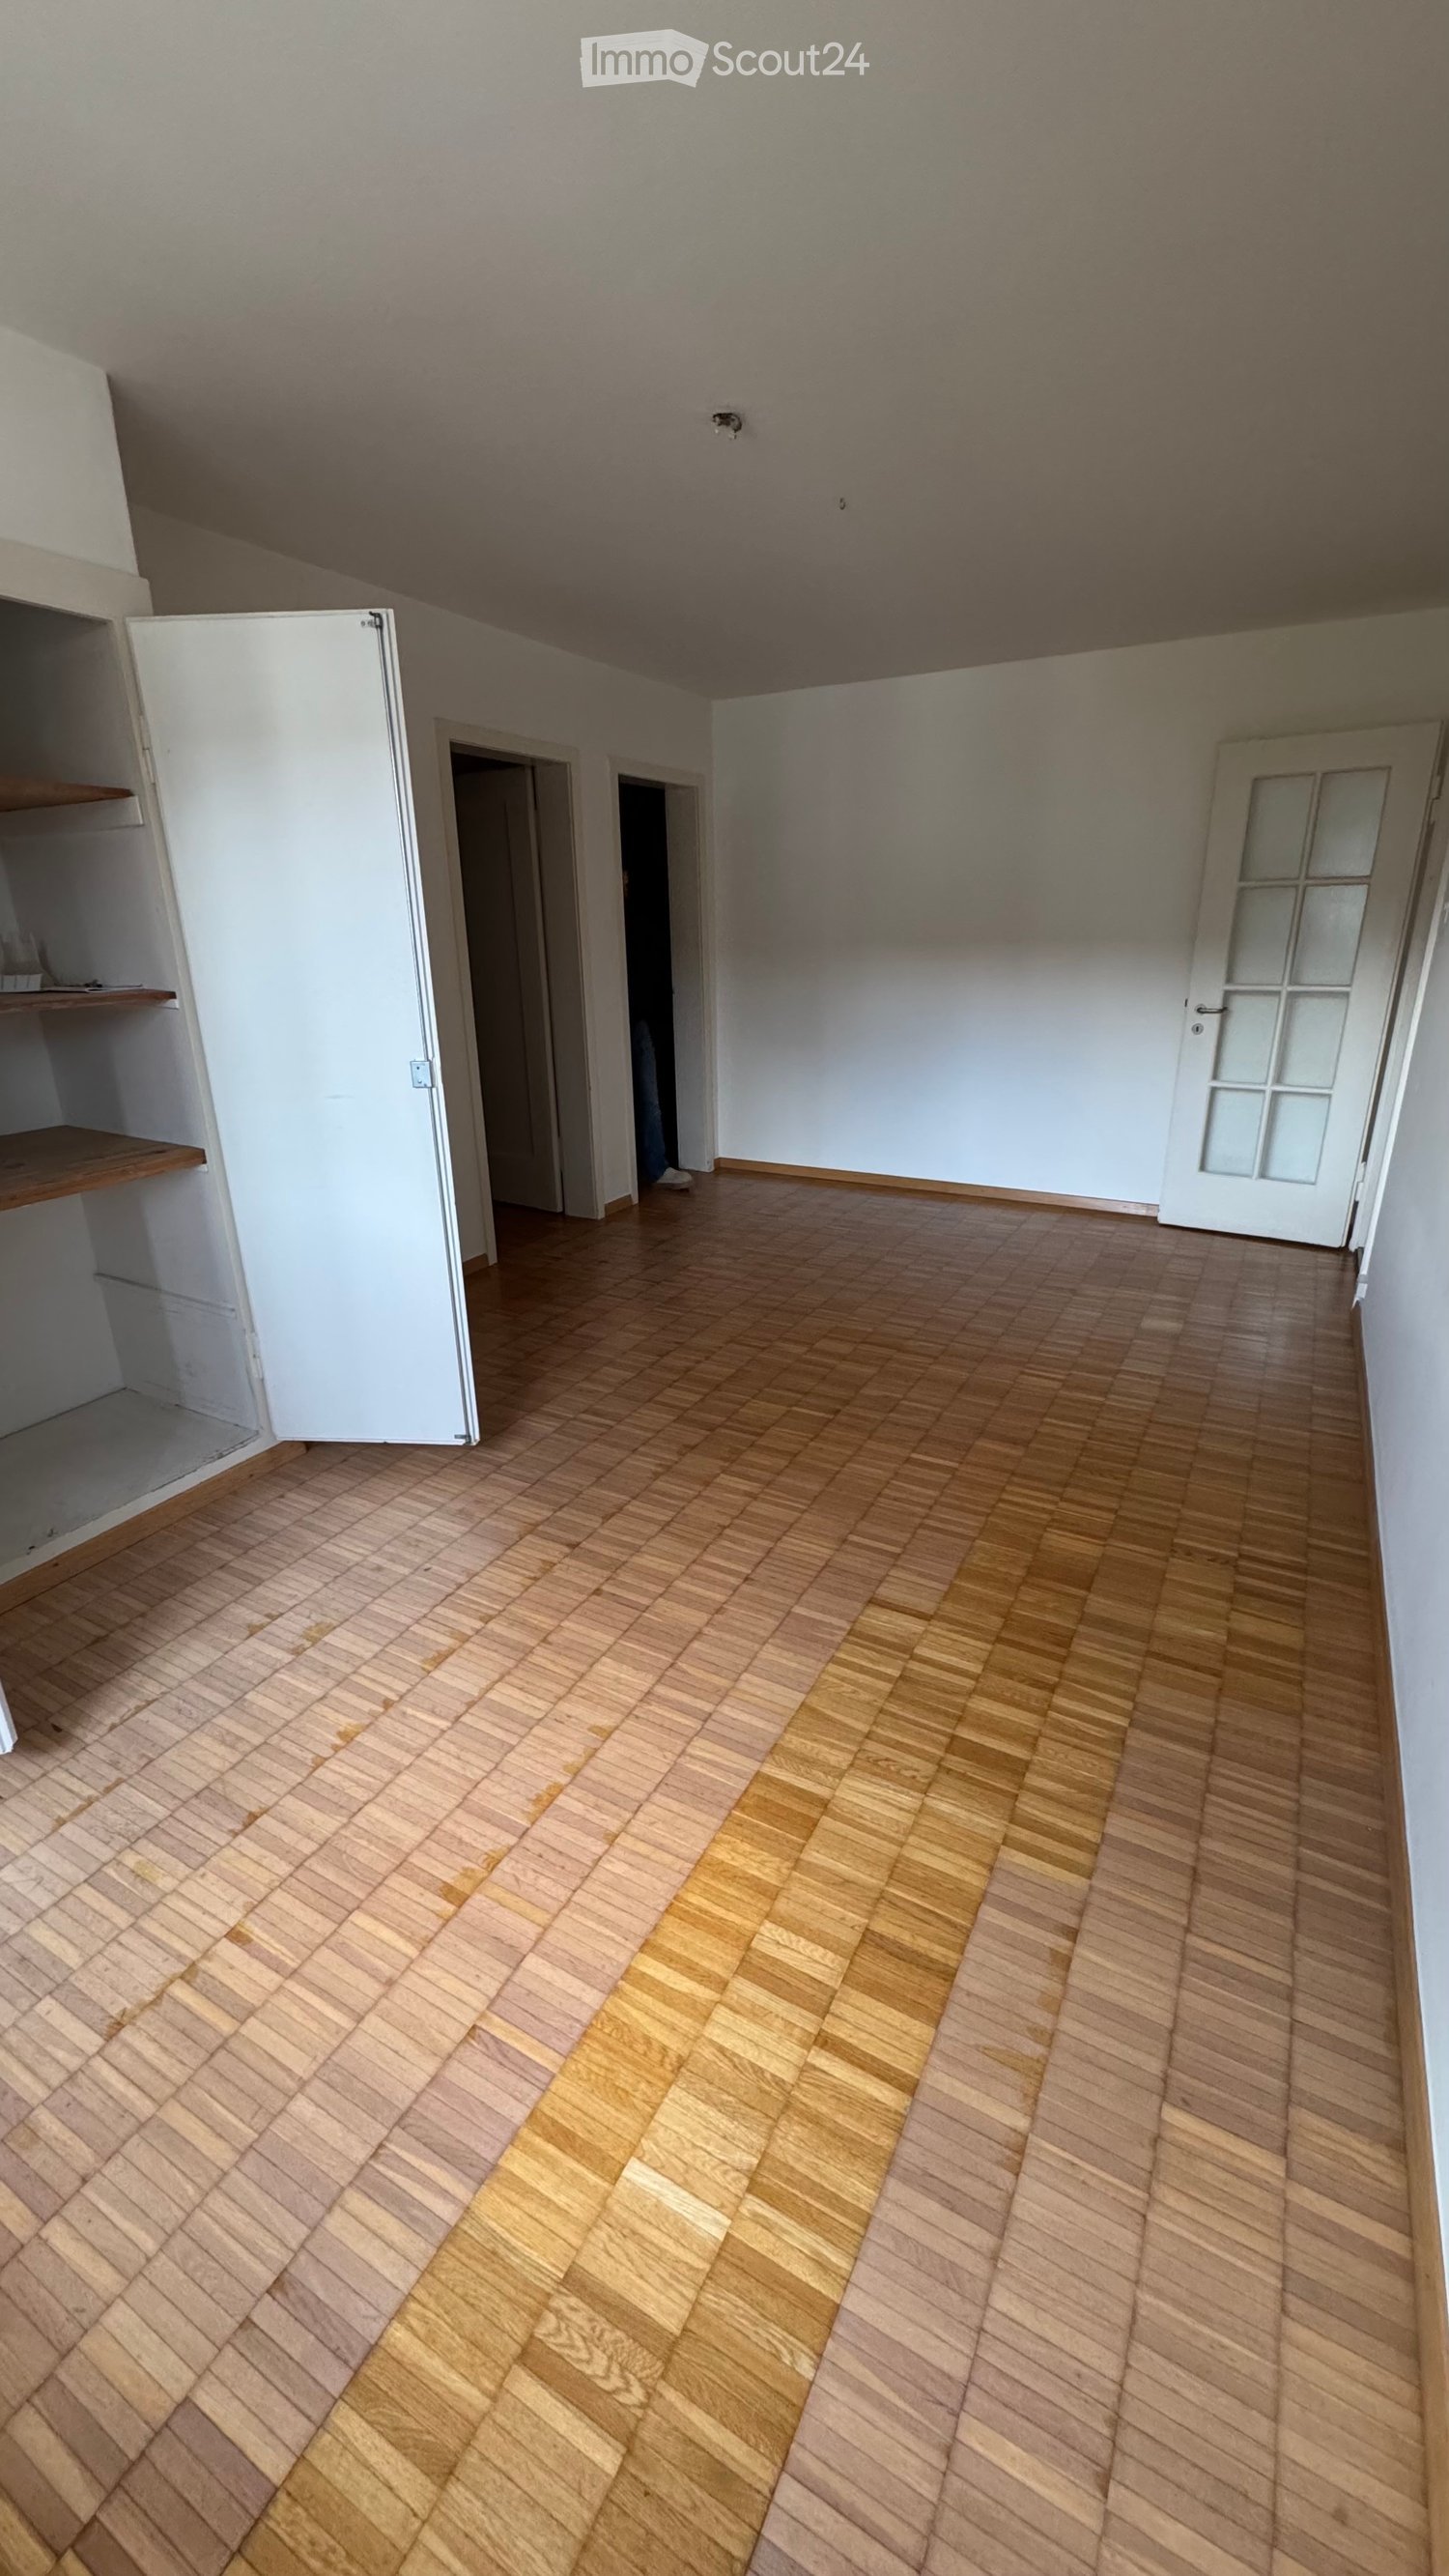
  • Empty hallway with wooden flooring, white walls, and open doors leading to other rooms.
  • Modern bathroom with a walk-in shower, toilet, towel rack, radiator, and handrail for accessibility.
  • Bathroom with pink bathtub, white sink, mirror, and light fixture. Beige tiled walls and carpeted floor.
  • Bathroom with a sink, toilet, round mirror, light fixtures, glass shelf, and towel rack.
  • Balcony with wooden decking, large window with blinds, view of neighboring buildings and greenery.
  • Balcony with wooden decking, large windows with blinds, view of neighboring houses and greenery.
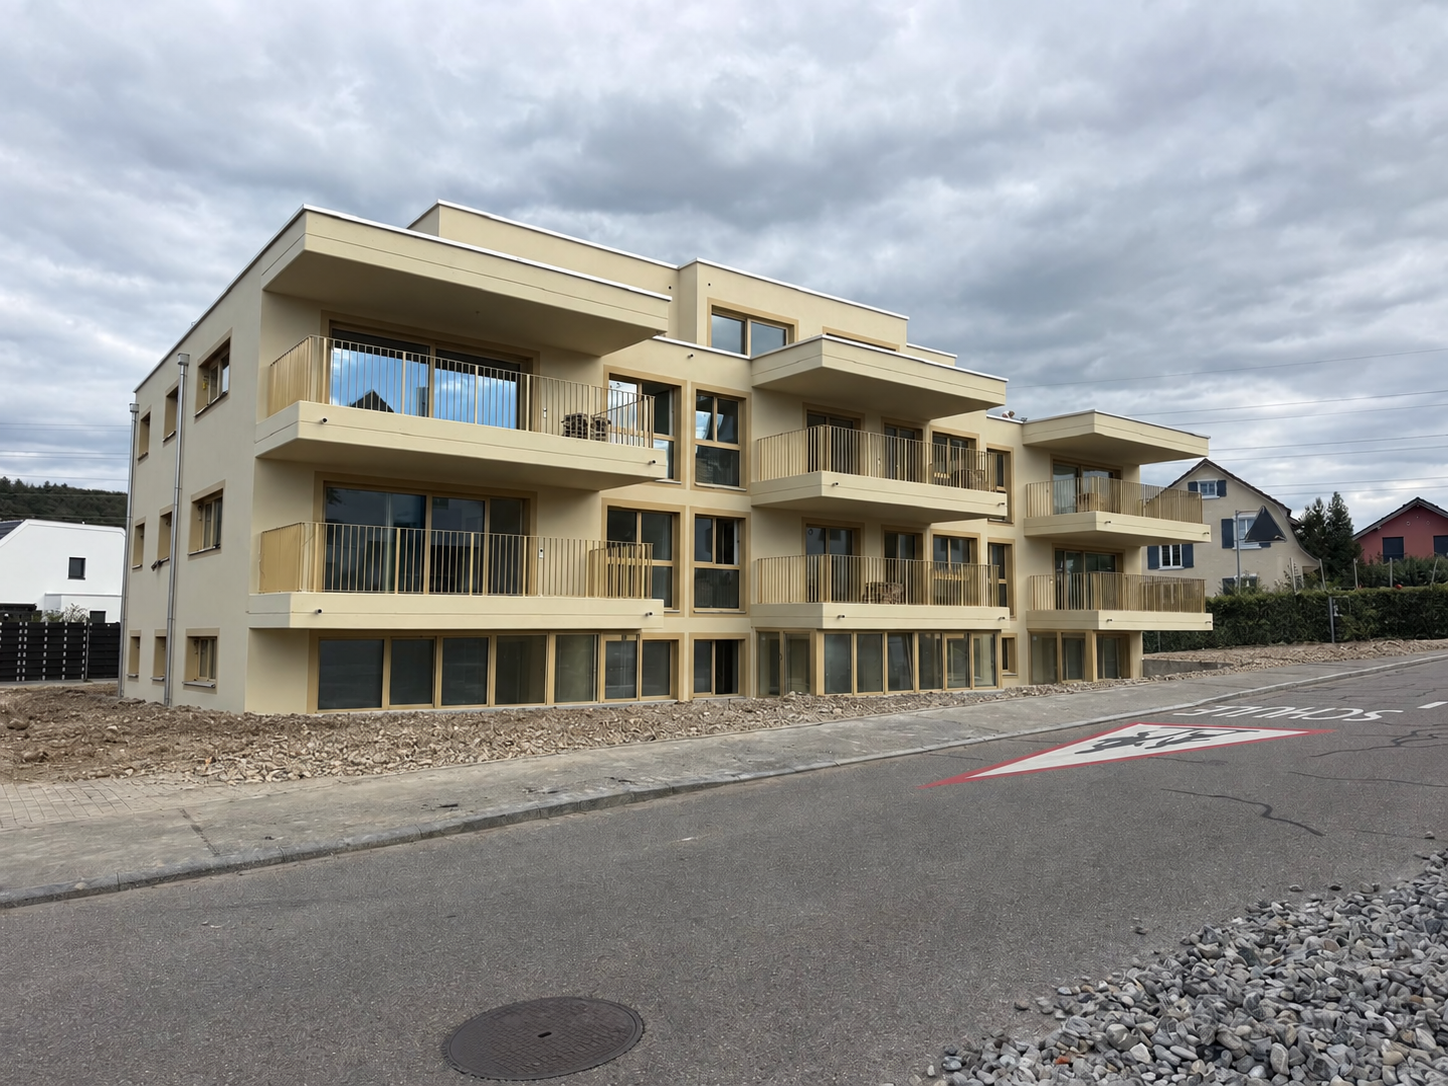
  • Three-story residential building with beige facade, multiple windows, and a garage entrance.
1 / 16
4.5 rooms, 110m², CHF 2,990.–
Top
Poststrasse 25, 8180 Bülach

Spacious 4.5-room apartment with fireplace, new parquet flooring, and glazed balcony

In a central location in Bülach, we are renting this spacious and bright 4.5-room apartment with approximately 110 m² of living space on the 2nd floor.The apartment was extensively renovated in 2026 and presents itself in a very well-maintained condition. In the living and sleeping areas, as well as in the corridor, the previous carpet was removed and replaced with new wooden parquet flooring. Walls and ceilings were freshly painted.The heart of the apartment is the spacious and bright living/dining area with a fireplace. The large windows, the new parquet flooring, and the direct access to the balcony create a pleasant living atmosphere.A special plus is the glazed balcony. It offers a protected additional living area and can be used well even in less pleasant weather thanks to the glazing.The spacious kitchen offers plenty of storage space and work surface and is equipped with a dishwasher, oven, stove, refrigerator, and other built-in appliances.In addition to the living/dining area, three separate rooms are available. These can be flexibly used as bedrooms, children's rooms, offices, or guest rooms.The apartment has two separate bathrooms: one with a bathtub and toilet, and another with a shower and toilet.For additional comfort, a new washing machine/dryer combination is available in the apartment for washing and drying.A separate basement room on the garage level offers additional storage space. The elevator goes directly from the living floor to the underground garage.Highlights at a glance • 4.5 rooms • approximately 110 m² of living space • 2nd floor • new wooden parquet flooring • freshly painted walls and ceilings • spacious and bright living/dining area • fireplace • glazed balcony • three separate bedrooms/offices • spacious kitchen with plenty of storage space • two bathrooms with bathtub and shower • new washing machine/dryer combination in the apartment • separate basement room on the garage level • elevator with direct connection to the underground garage • underground parking space Rental conditions • Net rent for the apartment (including underground parking space): CHF 2,740.– per month • Additional costs (advance payment): CHF 250.– per month • Total rent including additional costs and underground parking space: CHF 2,990.– per month Rent deposit: 3 months' rentMinimum rental period: 2 yearsAvailability: immediately or by arrangementThe apartment is particularly suitable for couples and families, as well as for people who appreciate an additional workspace or guest room.Keeping dogs is not permitted with consideration for the house community. Other pets are allowed by arrangement.If you are interested, we look forward to your contact with a few brief details about the people moving in.Viewings are possible by arrangement.

Travel time
-
1 / 13
  • Balcony / Terrace
  • Pets allowed
  • View
  • +3
4.5 rooms, 112m², CHF 4,010.–
Sandäckerstrasse 5a, 8957 Spreitenbach

Möblierte Apartments mit Madrid Flair direkt im grössten Shoppingcenter der Schweiz!

Hochwertig möblierte Apartments im Madrid Style mit grosszügigen Grundrissen und Loggia erleben Sie modernes Wohnen im Tivoli Garden bei Zürich, direkt im grössten Einkaufszentrum der Schweiz und mit erstklassiger Anbindung! High-quality furnished apartments in Madrid Style with spacious layouts and loggia experience modern living at Tivoli Garden near Zurich, directly integrated into Switzerland's largest shopping center with excellent connections! Erleben Sie Wohnen im exklusiven Madrid Style - voll ausgestattet, hochwertig möbliert und komplett ready to live. Perfekte Sauberkeit und eine neuwertige Übergabe sind garantiert! Die Anmietung ist unkompliziert und schnell - ganz ohne den Aufwand herkömmlicher Mietprozesse. Unser engagiertes Team sorgt für eine persönliche und exzellente Betreuung. Der angezeigte Preis umfasst sämtliche Kosten - keine versteckten Gebühren, volle Transparenz. Ausstattung: • Neubauwohnung oder umfassend renoviert • Komplett stilvoll möbliert • Voll ausgestattete Küche inkl. Geschirr und Besteck, Bettwäsche und Handtücher • Fernseher, Internet, Sonos-Lautsprecher • Hochwertiges Boxspringbett • Waschmaschine und Trockner • Nebenkosten inklusive • Einstellhallenplatz zu CHF 150.00 pro Monat elron club Services: Buchen Sie Ihre regelmässige Wohnungsreinigung und weitere attraktive Services bei uns im elron club. Profitieren Sie von spannenden Deals und Partnerangeboten. Co-Working Lounges: elron club Bewohner dürfen unsere Co-Working Lounges an den folgenden Standorten (weitere folgen) kostenlos nutzen: • Basel-Tower Münchenstein • Luzern-Tribschen In unseren Co-Working Lounges erwarten Sie zahlreiche Annehmlichkeiten wie professionelle Arbeitsplätze, Kaffeemaschinen, Druckerstationen und vieles mehr. Vertrags- und Mietdauer: • Die Mindestmietdauer beträgt 3 Monate, wobei der Vertrag unbefristet abgeschlossen wird. • Der angegebene Preis gilt für eine Mindestmietdauer von 12 Monaten. Bei kürzeren Vertragslaufzeiten erhöht sich der Mietpreis. Bitte beachten Sie Folgendes: • Die Kaution beträgt in der Regel zwei Monatsmieten und wird über Homie eingerichtet. • Die Endreinigung ist grundsätzlich im Preis inbegriffen. • In der Miete sind Heiz-, Strom- und Nebenkosten enthalten. • Nach Abschluss der Buchung erhalten Sie den Mietvertrag zur Unterzeichnung und für Ihre Unterlagen. • Zahlungen erfolgen per Banküberweisung oder Kreditkarte. Mit elron club mieten Sie einfach, unkompliziert und schnell Ihr neues Apartment. Wir benötigen keine umfangreichen Unterlagen und wochenlange Bewerbungsprüfungen in den meisten Fällen reicht eine Passkopie! Bilder: Die Bilder stammen von der tatsächlichen Wohnung oder einer Wohnung in derselben Liegenschaft. Bei neuen Standorten kann es sich um Platzhalterbilder von anderen Standorten oder Visualisierungen handeln. Haben Sie noch Fragen? Gerne beraten wir Sie persönlich und bieten Ihnen einen unverbindlichen Besichtigungstermin an. Hinterlassen Sie uns Ihre Kontaktdaten im Kontaktformular. Wir freuen uns auf Sie! ------------------------------------------------------------------------------------------------------ Experience living in exclusive Madrid Style fully equipped, elegantly furnished, and completely ready to live. Perfect cleanliness and a like-new handover are guaranteed! Renting is quick and hassle-free without the complications of traditional rental processes. Our dedicated team ensures exceptional and personalized service. The displayed price includes all costs no hidden fees, full transparency. Features: • Newly built apartment or comprehensively renovated • Fully furnished with style • Fully equipped kitchen, including dishes, cutlery, bed linen, and towels • TV, internet, Sonos speakers • Premium box spring bed • Washing machine and dryer • Utilities included • Indoor Parking available at CHF 150.00 per month elron club Services: Book your regular apartment cleaning and other attractive services with us at elron club. Benefit from exciting deals and partner offers. Co-Working Lounges: elron club residents can use our co-working lounges at the following locations (more to follow) free of charge: • Basel-Tower Münchenstein • Lucerne-Tribschen In our co-working lounges, you'll find numerous amenities such as professional workstations, coffee machines, printer stations, and much more. Contract and rental duration: • The minimum rental period is 3 months, with the contract being open-ended. • The displayed price applies for a minimum rental period of 12 months. For shorter contract periods, the rental price increases. Please note the following: • The deposit is normally two months' rent and is set up through Homie. • The final cleaning is included in the price. • Heating, electricity, and utility costs are included in the rent. • Once your booking is confirmed, you will receive the rental agreement for signing and your records. • Payments can be made via bank transfer or credit card. With elron club, renting your new apartment is simple, fast, and hassle-free. We do not require extensive documents or long application checks in most cases, a copy of your passport is sufficient! Images: The images show the actual apartment or a unit in the same building. For new projects, placeholder images from other locations or visualizations may be used. Do you have any questions? We are happy to advise you personally and offer you a non-binding viewing appointment. Please leave your contact details in the contact form. We look forward to hearing from you!

  • Balcony / Terrace
  • Pets allowed
  • View
  • +3
Travel time
-
1 / 13
  • Balcony / Terrace
  • Pets allowed
  • View
  • +3
4.5 rooms, 112m², CHF 4,010.–
8004 Zürich

Möblierte Apartments mit Madrid Flair direkt im grössten Shoppingcenter der Schweiz!

Hochwertig möblierte Apartments im Madrid Style mit grosszügigen Grundrissen und Loggia erleben Sie modernes Wohnen im Tivoli Garden bei Zürich, direkt im grössten Einkaufszentrum der Schweiz und mit erstklassiger Anbindung! High-quality furnished apartments in Madrid Style with spacious layouts and loggia experience modern living at Tivoli Garden near Zurich, directly integrated into Switzerland's largest shopping center with excellent connections! Erleben Sie Wohnen im exklusiven Madrid Style - voll ausgestattet, hochwertig möbliert und komplett ready to live. Perfekte Sauberkeit und eine neuwertige Übergabe sind garantiert! Die Anmietung ist unkompliziert und schnell - ganz ohne den Aufwand herkömmlicher Mietprozesse. Unser engagiertes Team sorgt für eine persönliche und exzellente Betreuung. Der angezeigte Preis umfasst sämtliche Kosten - keine versteckten Gebühren, volle Transparenz. Ausstattung: • Neubauwohnung oder umfassend renoviert • Komplett stilvoll möbliert • Voll ausgestattete Küche inkl. Geschirr und Besteck, Bettwäsche und Handtücher • Fernseher, Internet, Sonos-Lautsprecher • Hochwertiges Boxspringbett • Waschmaschine und Trockner • Nebenkosten inklusive • Einstellhallenplatz zu CHF 150.00 pro Monat elron club Services: Buchen Sie Ihre regelmässige Wohnungsreinigung und weitere attraktive Services bei uns im elron club. Profitieren Sie von spannenden Deals und Partnerangeboten. Co-Working Lounges: elron club Bewohner dürfen unsere Co-Working Lounges an den folgenden Standorten (weitere folgen) kostenlos nutzen: • Basel-Tower Münchenstein • Luzern-Tribschen In unseren Co-Working Lounges erwarten Sie zahlreiche Annehmlichkeiten wie professionelle Arbeitsplätze, Kaffeemaschinen, Druckerstationen und vieles mehr. Vertrags- und Mietdauer: • Die Mindestmietdauer beträgt 3 Monate, wobei der Vertrag unbefristet abgeschlossen wird. • Der angegebene Preis gilt für eine Mindestmietdauer von 12 Monaten. Bei kürzeren Vertragslaufzeiten erhöht sich der Mietpreis. Bitte beachten Sie Folgendes: • Die Kaution beträgt in der Regel zwei Monatsmieten und wird über Homie eingerichtet. • Die Endreinigung ist grundsätzlich im Preis inbegriffen. • In der Miete sind Heiz-, Strom- und Nebenkosten enthalten. • Nach Abschluss der Buchung erhalten Sie den Mietvertrag zur Unterzeichnung und für Ihre Unterlagen. • Zahlungen erfolgen per Banküberweisung oder Kreditkarte. Mit elron club mieten Sie einfach, unkompliziert und schnell Ihr neues Apartment. Wir benötigen keine umfangreichen Unterlagen und wochenlange Bewerbungsprüfungen in den meisten Fällen reicht eine Passkopie! Bilder: Die Bilder stammen von der tatsächlichen Wohnung oder einer Wohnung in derselben Liegenschaft. Bei neuen Standorten kann es sich um Platzhalterbilder von anderen Standorten oder Visualisierungen handeln. Haben Sie noch Fragen? Gerne beraten wir Sie persönlich und bieten Ihnen einen unverbindlichen Besichtigungstermin an. Hinterlassen Sie uns Ihre Kontaktdaten im Kontaktformular. Wir freuen uns auf Sie! ------------------------------------------------------------------------------------------------------ Experience living in exclusive Madrid Style fully equipped, elegantly furnished, and completely ready to live. Perfect cleanliness and a like-new handover are guaranteed! Renting is quick and hassle-free without the complications of traditional rental processes. Our dedicated team ensures exceptional and personalized service. The displayed price includes all costs no hidden fees, full transparency. Features: • Newly built apartment or comprehensively renovated • Fully furnished with style • Fully equipped kitchen, including dishes, cutlery, bed linen, and towels • TV, internet, Sonos speakers • Premium box spring bed • Washing machine and dryer • Utilities included • Indoor Parking available at CHF 150.00 per month elron club Services: Book your regular apartment cleaning and other attractive services with us at elron club. Benefit from exciting deals and partner offers. Co-Working Lounges: elron club residents can use our co-working lounges at the following locations (more to follow) free of charge: • Basel-Tower Münchenstein • Lucerne-Tribschen In our co-working lounges, you'll find numerous amenities such as professional workstations, coffee machines, printer stations, and much more. Contract and rental duration: • The minimum rental period is 3 months, with the contract being open-ended. • The displayed price applies for a minimum rental period of 12 months. For shorter contract periods, the rental price increases. Please note the following: • The deposit is normally two months' rent and is set up through Homie. • The final cleaning is included in the price. • Heating, electricity, and utility costs are included in the rent. • Once your booking is confirmed, you will receive the rental agreement for signing and your records. • Payments can be made via bank transfer or credit card. With elron club, renting your new apartment is simple, fast, and hassle-free. We do not require extensive documents or long application checks in most cases, a copy of your passport is sufficient! Images: The images show the actual apartment or a unit in the same building. For new projects, placeholder images from other locations or visualizations may be used. Do you have any questions? We are happy to advise you personally and offer you a non-binding viewing appointment. Please leave your contact details in the contact form. We look forward to hearing from you!

  • Balcony / Terrace
  • Pets allowed
  • View
  • +3
New building
1 / 29
4.5 rooms, 109m², CHF 2,750.–
Rheinsfelderstrasse 14, 8192 Zweidlen

First-time occupancy in owner-occupier standard – 4.5 rooms with 14 m² balcony

First-time occupancy with spacious room layout and high-quality finish in owner-occupier standardLocated at Rheinsfelderstrasse 14 in 8192 Zweidlen-Glattfelden, this attractive 4.5-room new apartment offers spacious living areas, clear architecture, and modern comfort.The apartment is situated on the 1st floor and can be easily reached by lift. With a living area of approximately 109.2 m², it provides ample space for couples, families, or individuals who want to use an additional room as an office, guest room, or personal retreat.The heart of the apartment is the spacious, open living and dining area with a modern kitchen. Large windows provide plenty of natural light and create a pleasant, open living atmosphere.The interior design is of high quality, meeting the standards of owner-occupiers, and provides comfort, functionality, and aesthetic appeal. Two modern bathrooms – one with a bathtub and another with a shower – add to the comfort of daily life.A private laundry room with a washing machine and dryer is located directly in the apartment, providing maximum independence and eliminating the need for a shared laundry room.The practical built-in closet in the entrance area provides additional storage space and underlines the thoughtful room planning.Another highlight is the approximately 14.2 m² large balcony, which extends the living space outdoors and offers enough space for a dining table, a cozy lounge, or individual planting.The key features at a glance:• 4.5-room new apartment• First-time occupancy• High-quality finish in owner-occupier standard• 1st floor• Lift available• Approximately 109.2 m² living area• Approximately 14.2 m² large balcony• Spacious living and dining area• Modern, open kitchen• Bathroom with bathtub• Additional bathroom with shower• Private laundry room in the apartment• Built-in closet in the entrance area• Underground parking space No. 14• Rent for underground parking space: CHF 120.– per month• Completion in October 2026• Occupancy by arrangementLiving in Zweidlen-GlattfeldenZweidlen is part of the municipality of Glattfelden in the Zurich Unterland and combines natural living with good accessibility. The pleasant living environment is ideal for people who are looking for spacious living space outside the urban bustle and still want to be well connected.The new building project is currently in the completion phase. The photos show the current state of construction in some cases.Have we sparked your interest?We would be happy to provide you with further information and arrange a personal viewing appointment.Contact:vermietung@scala-immobilien.chSCALA ® – Real estate with passion. Personal, professional, and committed to your new property.
Travel time
-
1 / 27
  • Balcony / Terrace
  • View
  • Parking space
  • +6
4.5 rooms, 120m², CHF 4,299.–
Jakob Bosshart-Strasse 4, 8424 Embrach

💎 Spacious & Fully Furnished 4.5-Room Apartment with Balcony & Stunning Views in Embrach

Welcome to this exceptional 4.5-room apartment on the 2nd floor in Embrach (8424), offering an impressive 120 m² of living space and beautiful private balconies. This Minergie-certified home combines modern comfort, energy efficiency, spacious interiors, and a peaceful setting, creating a warm and inviting place to call home. With 3 bedrooms, 2 modern bathrooms, and lovely outdoor spaces, it is an ideal choice for families, couples, and professionals seeking comfortable and quality living.🏠 Apartment Details • 🛋️ Bright Living Room: Spacious and stylish with a grey sectional sofa, wooden coffee table, and large windows offering beautiful countryside views. • 🍳 Modern Kitchen: Sleek dark-grey cabinetry, wooden wine rack, dining area, and a charming bar with stools — perfect for everyday living and entertaining. • 🛏️ 3 Comfortable Bedrooms: Three well-appointed bedrooms with wooden flooring, attractive furnishings, skylight windows, and cozy slanted ceilings. • 🚿 2 Modern Bathrooms: Both beautifully designed with glass-enclosed showers, illuminated mirrors, and quality fittings. • 🧺 In-Unit Washing Machine & Dryer: Convenient laundry facilities within the apartment. • 🌿 Beautiful Balconies: Enjoy fresh air, sunshine, outdoor seating, and lovely views from the apartment's welcoming balconies. • 🚪 Welcoming Hallway: Light wooden flooring, recessed lighting, and tasteful décor. • 🛗 Elevator: Convenient access to the apartment. • 🚗 Garage & Parking Available at an Additional Charge • ♿ Wheelchair Accessible: Designed for comfortable barrier-free living. 🚍 Public Transport • 🚌 Embrach Gemeindehaus Bus Stop: Approx. 2 minutes on foot • 🚆 Convenient connections to surrounding areas and Zürich • ✈️ Easy access to Zürich Airport and the wider Zürich region 🛒 Market & Shops • 🛍️ Volg Supermarket: Approx. 2 minutes walking • 💊 Drogerie / Pharmacy: Approx. 5 minutes walking • ☕ Local shops, cafés, and everyday services are conveniently nearby. 🏫 Medical / School • 🎓 Local School / Aula: Only 1 minute on foot • 💊 Pharmacy (Wildbach Apotheke): Approx. 12 minutes • 🏫 An excellent location for families with children, with school facilities very close by. 🏢 Nearby Companies & Corporate Areas • 💼 Convenient access to Embrach's business and commercial areas • 🏢 Easy connections towards Zürich Airport, Kloten, Glattbrugg, and surrounding business districts • ✈️ Particularly convenient for professionals working around Zürich Airport and the Airport Business Area • 🚆 Good transport connections for commuting to Zürich and nearby corporate locations 🇮🇳 Indian Shops & RestaurantsIndian and international restaurants, supermarkets, and specialty grocery stores are available throughout the wider Zürich Airport and Zürich region, easily reachable by car or public transport.👨👩👧 Perfect For • 👨👩👧 Families • 👫 Couples • 💼 Professionals & corporate tenants • 🌍 Expats • 🧑💻 Employees working near Zürich Airport • 🏡 Anyone looking for a spacious and peaceful home ✨ Why You’ll Love It • 🏡 Spacious 120 m² living space • 🌱 Minergie-certified and energy efficient • 🛏️ 3 bedrooms • 🚿 2 modern bathrooms • 🧺 Washing machine & dryer inside the apartment • 🌿 Beautiful balconies • ☀️ Bright and sunny in summer • 🤫 Quiet and peaceful location • 🛗 Elevator • 🚗 Garage & Parking Available at an Additional Charge • ♿ Wheelchair accessible • 👨👩👧 Child-friendly • 🛒 Volg only 2 minutes away • 🎓 School only 1 minute away • 🚌 Bus stop only 2 minutes away • 💼 Convenient for corporate areas and Zürich Airport 🌞 A Place to Feel at HomeEnjoy comfortable and peaceful living in this spacious 4.5-room Minergie apartment with 3 bedrooms, 2 bathrooms, beautiful balconies, and in-unit laundry. With schools, shops, public transport, corporate areas, and Zürich Airport nearby, it offers comfort, convenience, and easy everyday living.✨ A spacious and peaceful home designed for comfortable living, work, and everyday convenience.

  • Balcony / Terrace
  • View
  • Parking space
  • +6
Travel time
-
1 / 10
  • Balcony / Terrace
  • Pets allowed
  • View
  • +7
4.5 rooms, 95m², CHF 3,830.–
Luegislandstrasse 103-109, 8051 Zürich

Exclusive living, 3 months of rent free – the last Grand Attic apartments!

Welcome to the Übergärten – your new home with special advantages.Take advantage now: Secure one of the last Grand Attic apartments and live rent-free for the first 3 months! The promotion applies to the net rent, excluding additional costs and parking fees.The new residential quarter Übergärten combines modern architecture, high-quality living comfort, and spacious green areas for a unique living experience. The direct proximity to the Überlandpark creates an attractive connection between urban life and natural recreation. Exclusive living on two levels The last available Grand Attic apartments impress with an exceptional room concept, spacious outdoor areas, and plenty of privacy. On the upper floor, the open kitchen and dining area form the heart of the apartment. The adjacent, extensive terrace expands the living space outdoors and offers plenty of space for relaxed hours and social gatherings. A guest toilet complements this level. The lower floor delights with an open gallery, which offers a variety of uses. Three more rooms provide space for individual living needs. The south-facing balcony band creates additional outdoor quality and rounds off the special living concept. More living quality. More possibilities. The Übergärten quarter offers numerous amenities that enrich everyday life: • Exclusive services: Tenant app, fitness room, co-working area, car sharing, as well as laundry and cleaning services. • Living in the green: Vertical building greening, attractive meeting zones, and the immediate proximity to the Überlandpark. • Excellent accessibility: Oerlikon, Zurich main station, and the airport are easily accessible thanks to the optimal traffic connection. Your opportunity: Exclusive living with attractive rent advantage Only a few Grand Attic apartments are still available. Take advantage now and benefit from 3 months of free net rent. Arrange your personal viewing appointment directly on our project website and convince yourself of the special living quality of the Übergärten.We look forward to presenting your new home to you in person. Rental promotion: 3 months of net rent free. Additional costs and possible parking fees are excluded from the promotion. Note: The images were virtually furnished using artificial intelligence (AI) and serve to illustrate possible furnishing concepts. The apartments are rented unfurnished.


  • Balcony / Terrace
  • Pets allowed
  • View
  • +7
Travel time
-

Other interesting objects