Nänikon - Maisonette / Duplex rent

We recommend expanding your search criteria to get similar results. The current filters didn’t return any matches.

If you don’t want to change your current search criteria, we recommend creating a search alert, so you’ll be notified when matching offers become available.

More objects in your automatically expanded search area
26 results - Radius: + 10km
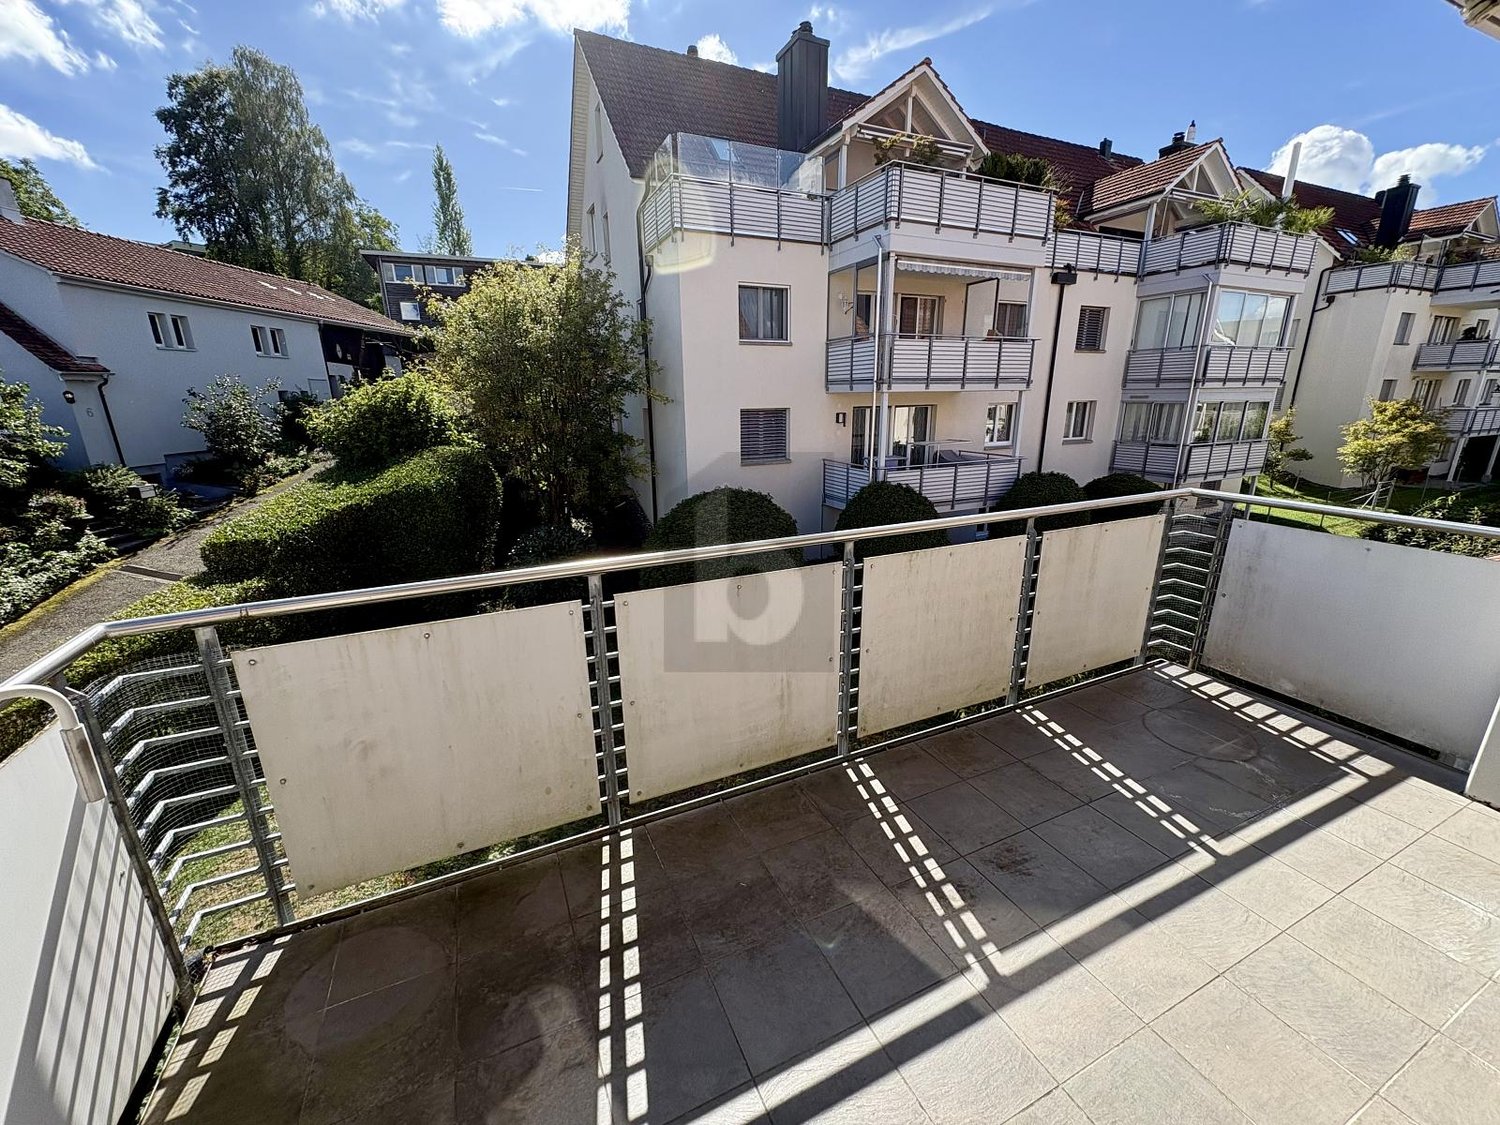

  • Modern multi-story residential building with balconies, large windows, and a well-maintained garden area with outdoor seating.
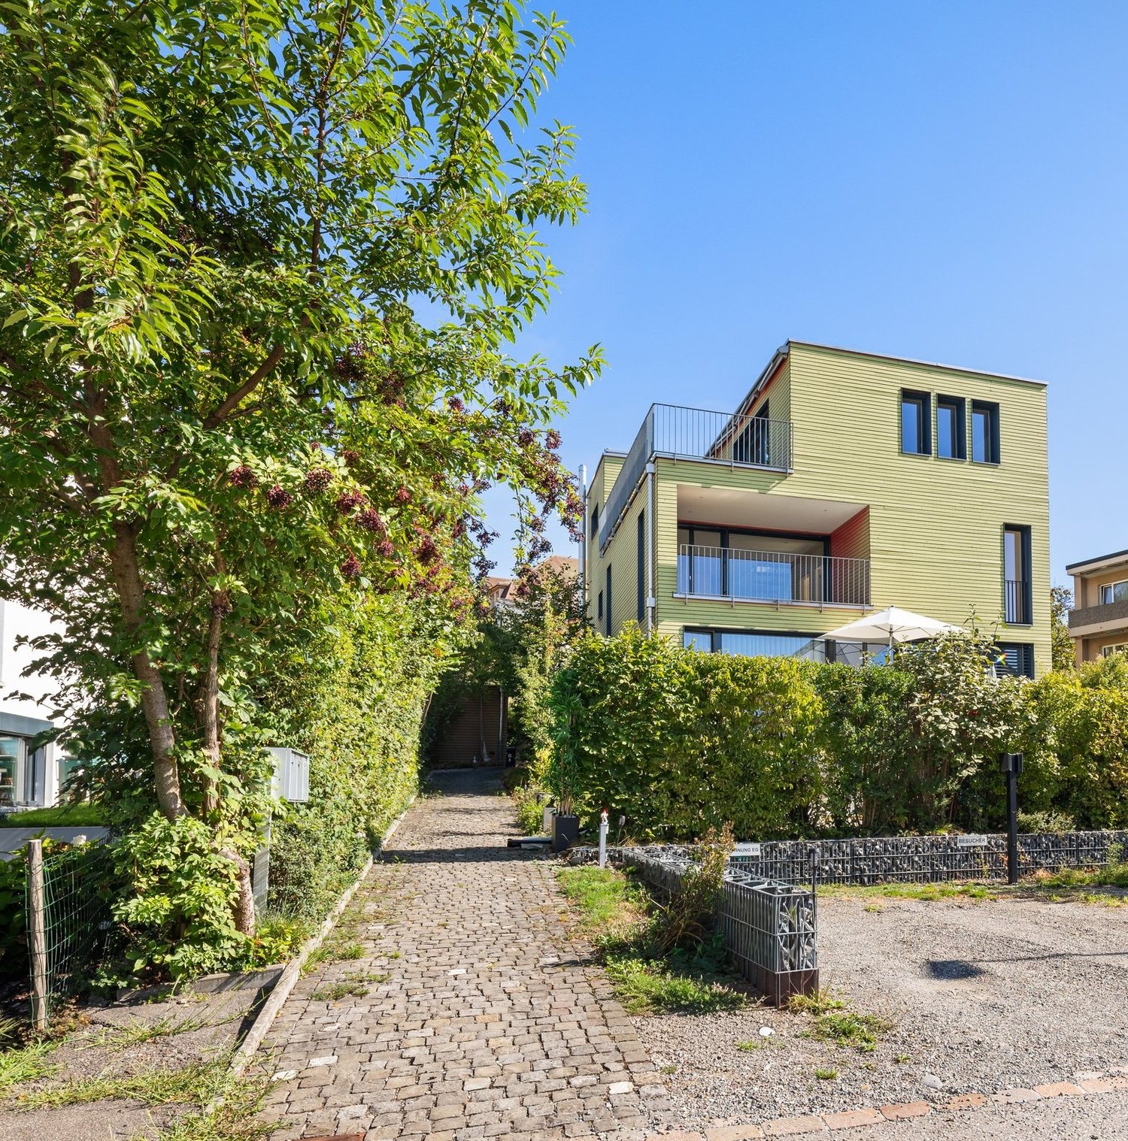
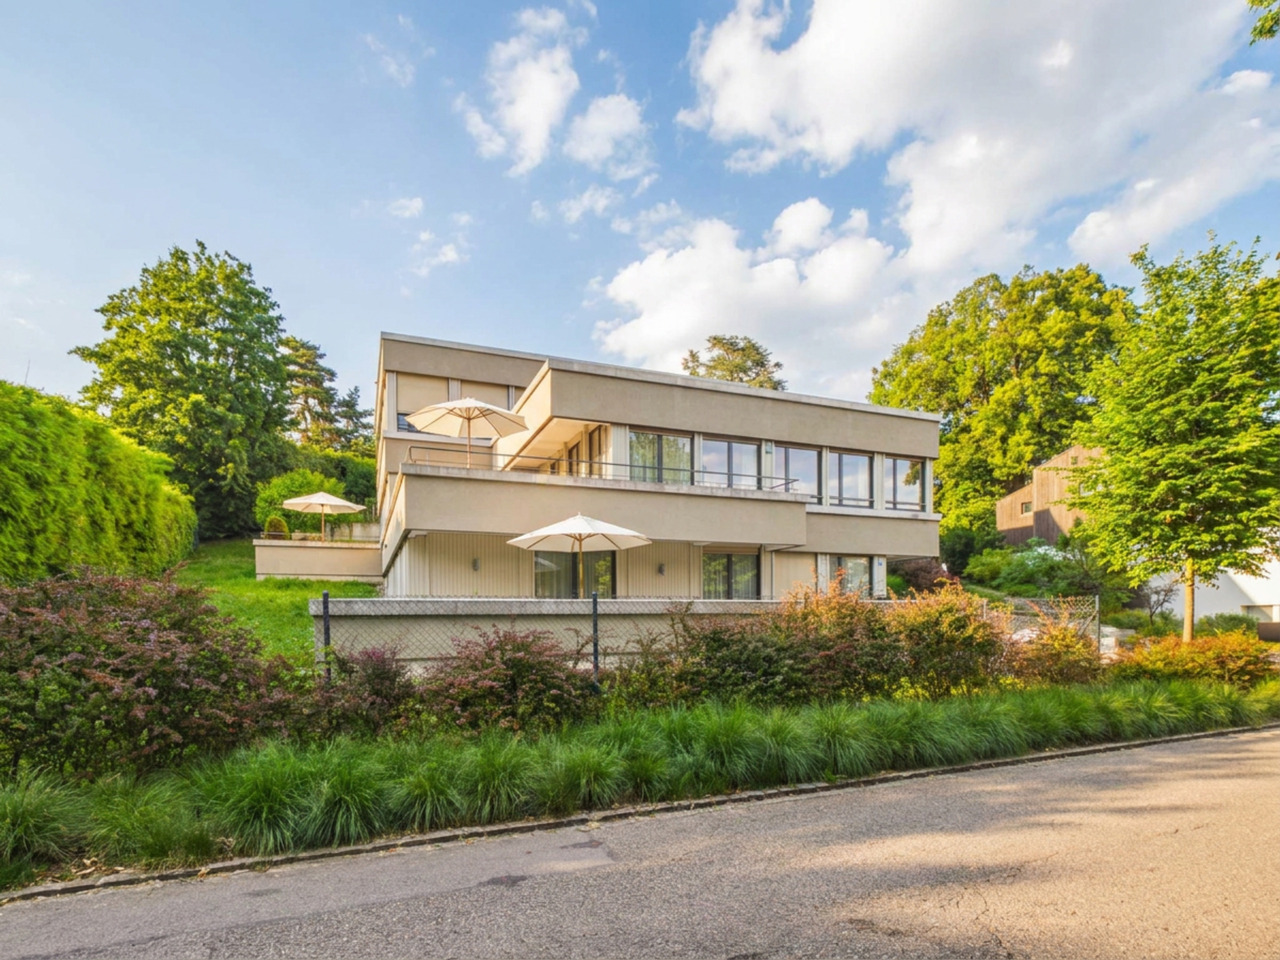
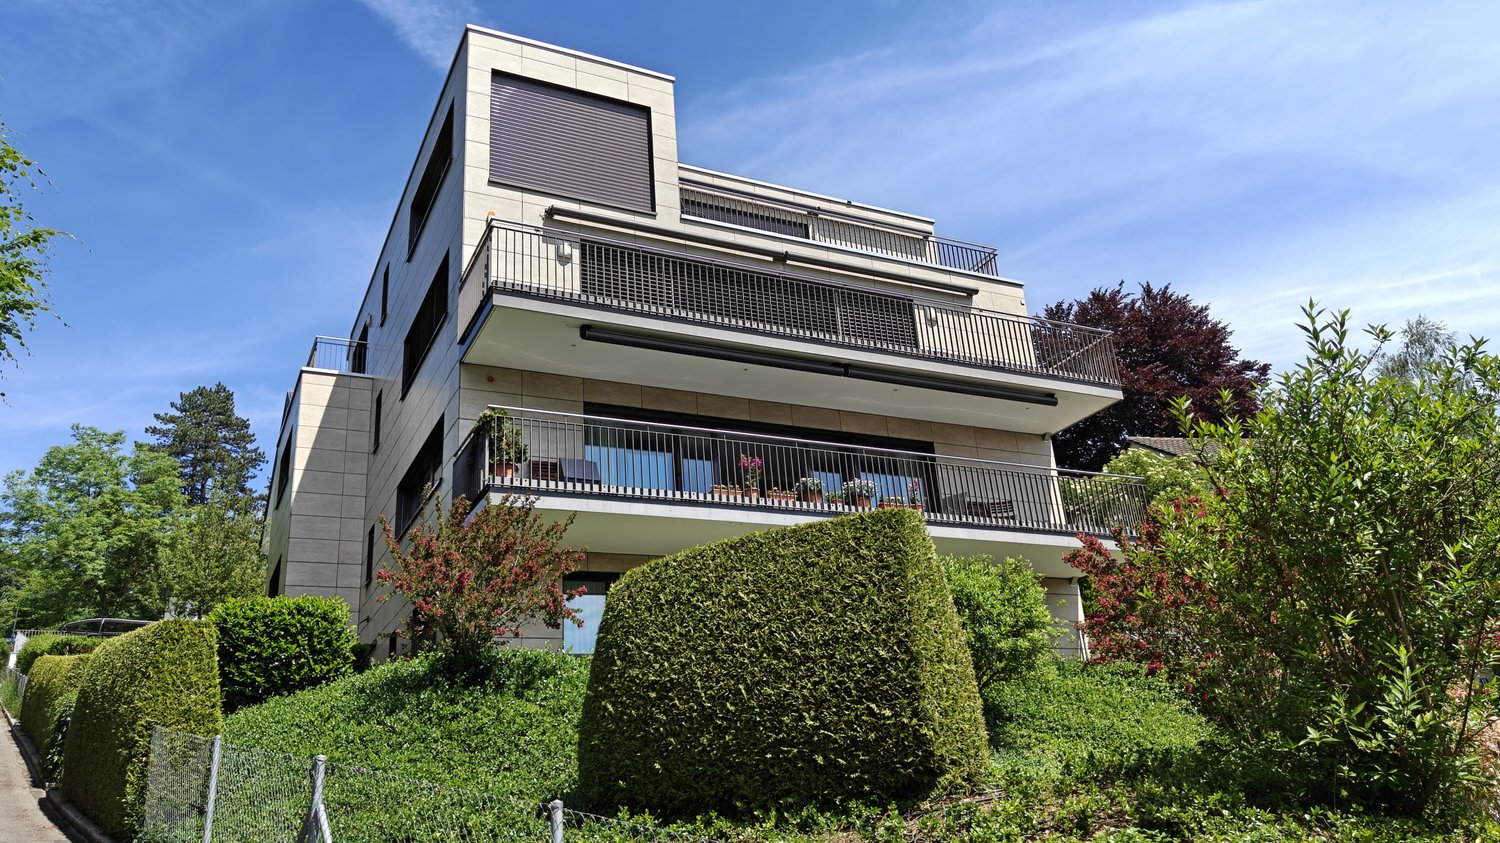
  • Modern3-story house with grey facade, multiple balconies, large windows, and a landscaped garden area with outdoor seating.
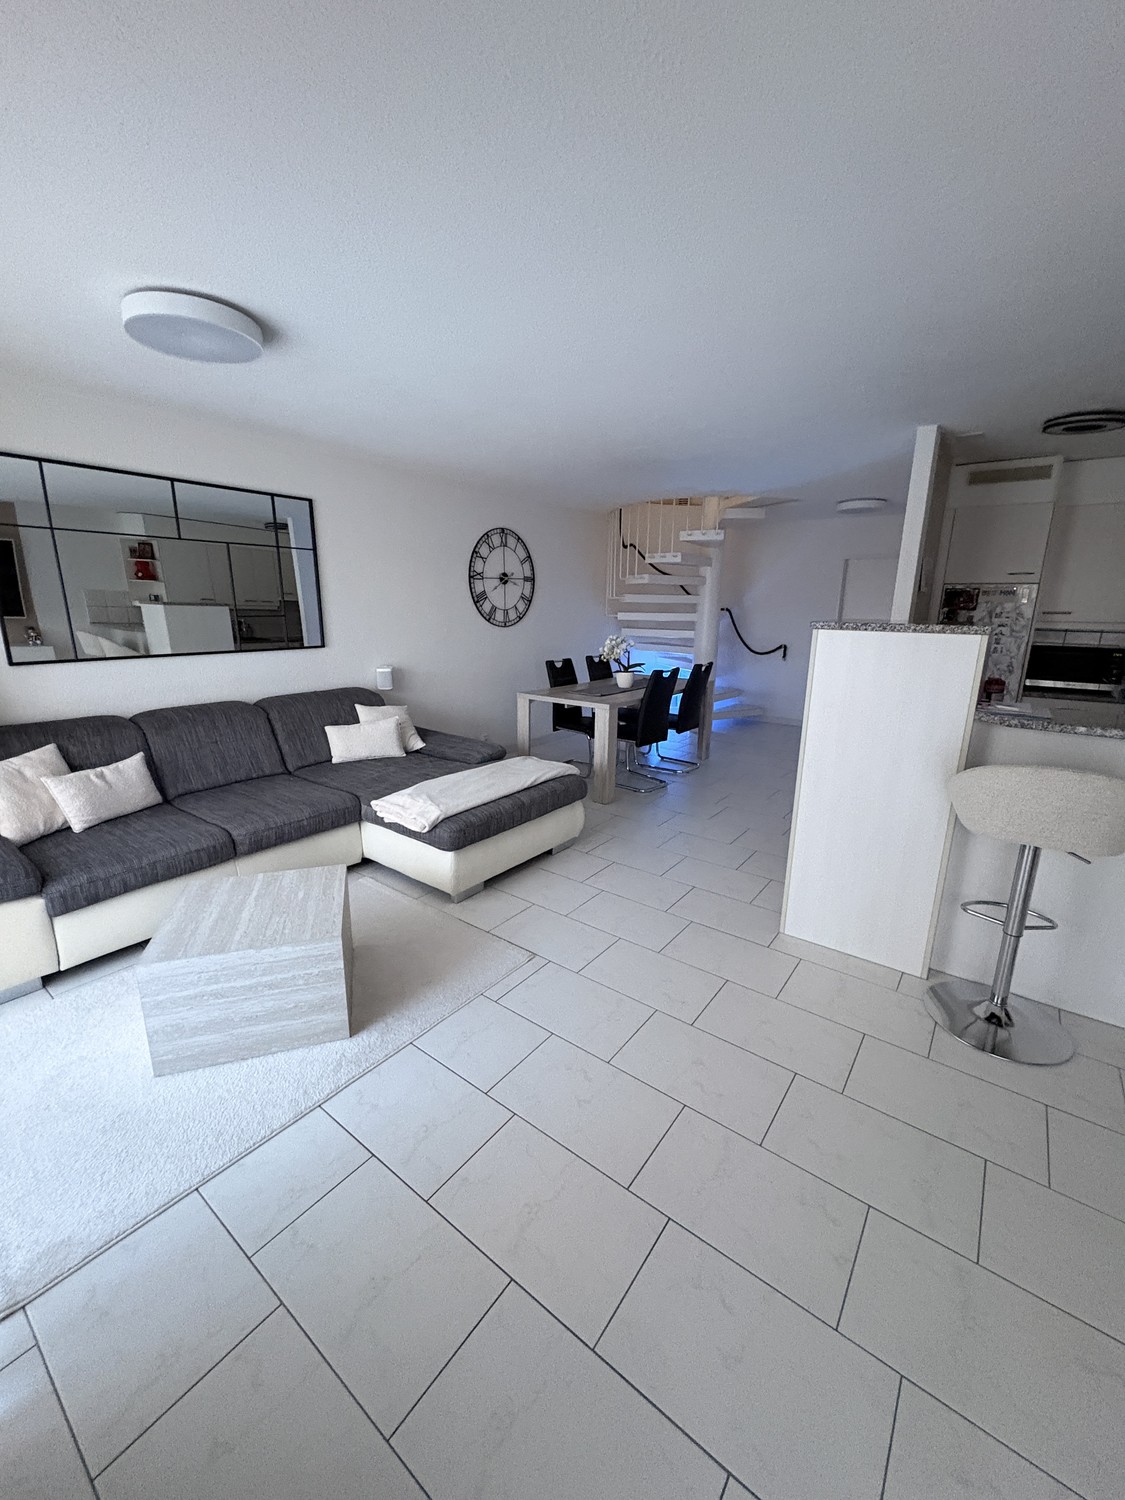
  • Modern open-plan living and dining area with large sliding glass doors leading to a balcony, featuring a grey sectional sofa, coffee table, dining table with chairs, and potted plants.
  • Bright, open-plan living and dining area with light wood flooring, large windows, and a balcony view. Features a sofa, coffee table with books and a vase, dining table with chairs, and a modern kitchen area with cabinets and a counter.
  • Floor plan showing two apartments (Whg A and Whg B) with separate entrances, living/dining/kitchen areas, bathrooms, and garden levels.
  • Floor plan of a building showing two apartments (Wohnung A and Wohnung B) on the ground floor, each with multiple rooms, bathrooms, and corridors. Includes an autolift and detailed room dimensions.
  • Modern two-story house with grey facade, multiple windows, balconies, and a well-maintained garden area with outdoor furniture and a parked car.
  • A map view of a residential area in Wallisellen, showing streets, buildings, and landmarks such as WaterWorld Wallisellen and Stadt Wallisellen.
1 / 8
Modern3-story house with grey facade, multiple balconies, large windows, and a landscaped garden area with outdoor seating.
Modern open-plan living and dining area with large sliding glass doors leading to a balcony, featuring a grey sectional sofa, coffee table, dining table with chairs, and potted plants.
Bright, open-plan living and dining area with light wood flooring, large windows, and a balcony view. Features a sofa, coffee table with books and a vase, dining table with chairs, and a modern kitchen area with cabinets and a counter.
3.5 rooms126m²CHF 4,880.–
Premium
Bachtelstrasse 16, 8304 Wallisellen

3.5-Zimmer-Gartenmaisonette im exklusiven Neubau, Wallisellen (Erstbezug; ab Herbst 2026)

English below:Über zwei Ebenen entfaltet sich ein grosszügiges Wohnkonzept mit offenem Wohnbereich, moderner Küche und direktem Liftzugang bis in die Wohnung. Der private Gartensitzplatz erweitert den Wohnraum ins Freie. Lichtdurchflutete Räume und hochwertige Materialien schaffen ein besonderes Wohngefühl. Ideal für Paare oder kleine Familien, die modernes Wohnen mit eigenem Garten schätzen.Lage: Zürich HB in rund 20 Minuten, Flughafen in rund 26 Minuten, Bahnhof Wallisellen und Glattzentrum in wenigen Minuten. Schulen, Einkauf und Naherholung in der Nähe.Ausstattung: Neubau/Erstbezug, Lift, Gartenanteil/Sitzplatz, eigener Waschturm, Geschirrspüler, Bodenheizung (Wärmepumpe), Kellerabteil, Tiefgaragenplatz (zusätzlich mietbar CHF 185/Monat).Projektwebsite: https://www.bachtel16.ch/English:Spread over two levels, this spacious living concept unfolds with an open living area, a modern kitchen and direct lift access into the apartment. The private garden terrace extends the living space outdoors. Light-filled rooms and high-quality materials create a special sense of home. Ideal for couples or small families who appreciate modern living with their own garden.Location: Zurich main station in about 20 minutes, the airport in about 26 minutes, Wallisellen railway station and the Glattzentrum within a few minutes. Schools, shopping and recreation nearby.Features: New build / first occupancy, lift, private garden/terrace, own washer and dryer, dishwasher, underfloor heating (heat pump), cellar compartment, underground parking space (available to rent separately, CHF 185/month).Project website: https://www.bachtel16.ch/

Travel time
-
  • 3-story modern apartment building, red, glass windows, balcony with railings, underground garage
  • Modern apartment building with glass balconies, red exterior, large windows, visible garden
  • 3-story house, red walls, glass balcony, shrubs, pathway, clear blue sky
  • garden with green grass, trees, shrubs, pebble pathway, blue potted plant
  • Balcony with dining table and chairs, open door leading to kitchen, wooden floor.
  • balcony with glass railing, large glass window, wooden bench, glass table, view to landscape and buildings
  • glass table, metal chairs, balcony, green glass railing, pineapple on the table, large windows overlooking the trees and mountains
  • large wooden floor, modern design, fireplace, dining table, kitchen, multiple large windows
  • modern kitchen, white cabinets, wooden floor, stainless steel appliances, fireplace
  • kitchen island with stove and dishwasher, white cabinets, hardwood floors, open balcony
  • Fireplace with wooden logs, wooden floor, a white stool in the shape of an elephant, white walls, a picture of a child, two small couches
  • Modern kitchen with white cabinets, wooden floor, windows to the garden, large sink, cooking appliances, white artwork
  • staircase with glass railing, wooden floor, modern coat stand, white walls, decorative wall painting, glass entrance door
  • wooden floor, white walls, mounted artwork, mirror, door, balcony with glass railing
  • Wooden floor, bed with fur blanket and pillows, nightstand with items, glass desk, blue cabinet, closets
  • Bathroom with sink, mirror, red cabinets, tiled floor, open door, hallway
  • The door is open, wooden floor, white walls, bed in the room, pillows on the bed, some pictures on the wall, and a rocking chair.
  • wooden floor, white wardrobe, white drawers, mirror, wall gallery, lights
  • modern bathroom with bathtub, large mirror, sink with trolley, built-in shelf, and towel racks
  • white tiled walls, large mirror, silver faucet, glass shower enclosure, white sink, shelves with storage baskets
1 / 20
4.5 rooms170m²CHF 9,000.–
Top
Dolderstrasse 87a, 8032 Zürich

Exclusive 4.5-room duplex apartment with fireplace and garage on Zürichberg

Exceptional 4.5-room duplex apartment in one of the most sought-after locations in Zurich. The Dolder Grand and the golf course can be reached in 10 minutes on foot, the forest for walking in five. The 170 m² (+ 20m² basement and 15m² balcony) large apartment impresses with its modern equipment and thoughtful room layout over three floors. Furnished or unfurnished for rent. Rental directly through private owner. House management available.The apartment offers: • Small mature garden! • Spacious living area (ground floor): Entrance. Very bright open living and dining area with elegant acacia wood parquet, modern design and fireplace. Guest toilet. • Modern kitchen: High-quality equipped kitchen with white cabinets, stainless steel appliances and view of the garden and fireplace. • Comfortable bedrooms (garden floor): All with dark acacia wood parquet, plenty of light and built-in closets. 3 bedrooms (2 large, 1 small), 2 bathrooms (1 en-suite), guest toilet. Access to the garden and underground parking from there. • Very nice bathrooms: Modern, one with bathtub and shower, one with shower. • Large balcony: Large (southwest) balcony with glass railings and stunning views of Lake Zurich and the city • Basement: Basement, part of the apartment, connected by stairs, room with washing machine/dryer plus 20sqm room with small window, e.g. for working, watching TV, fitness, guest room. Special highlights: The apartment is very quiet (on a one-way street), surrounded by a lot of greenery and sunny, has a very nice view, is wheelchair accessible and child-friendly. Pets are welcome.Perfect location: Dolderstrasse 87a offers excellent connections with the Römerhof tram stop just 6 minutes' walk away. Daily errands can be done conveniently at the nearby Coop Römerhof, café/bakery and Benu pharmacy. By car, you can reach the airport in 20 minutes.This unique duplex apartment combines urban comfort with quiet living and is available immediately. Ideal for discerning tenants who value quality, comfort and a prime location.

Travel time
-
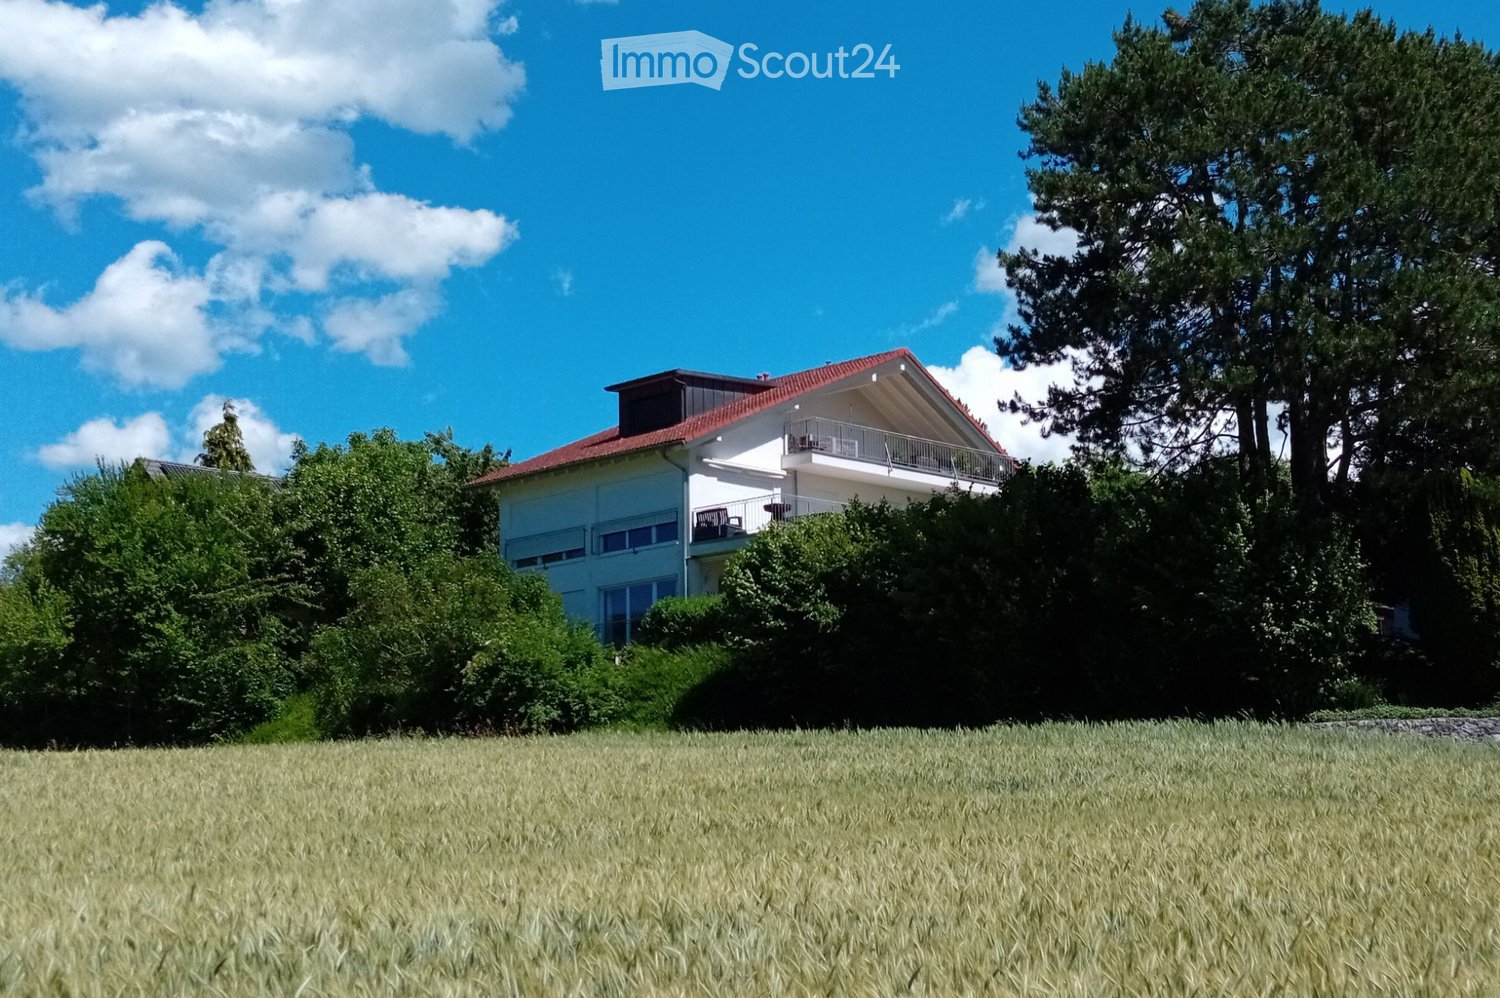
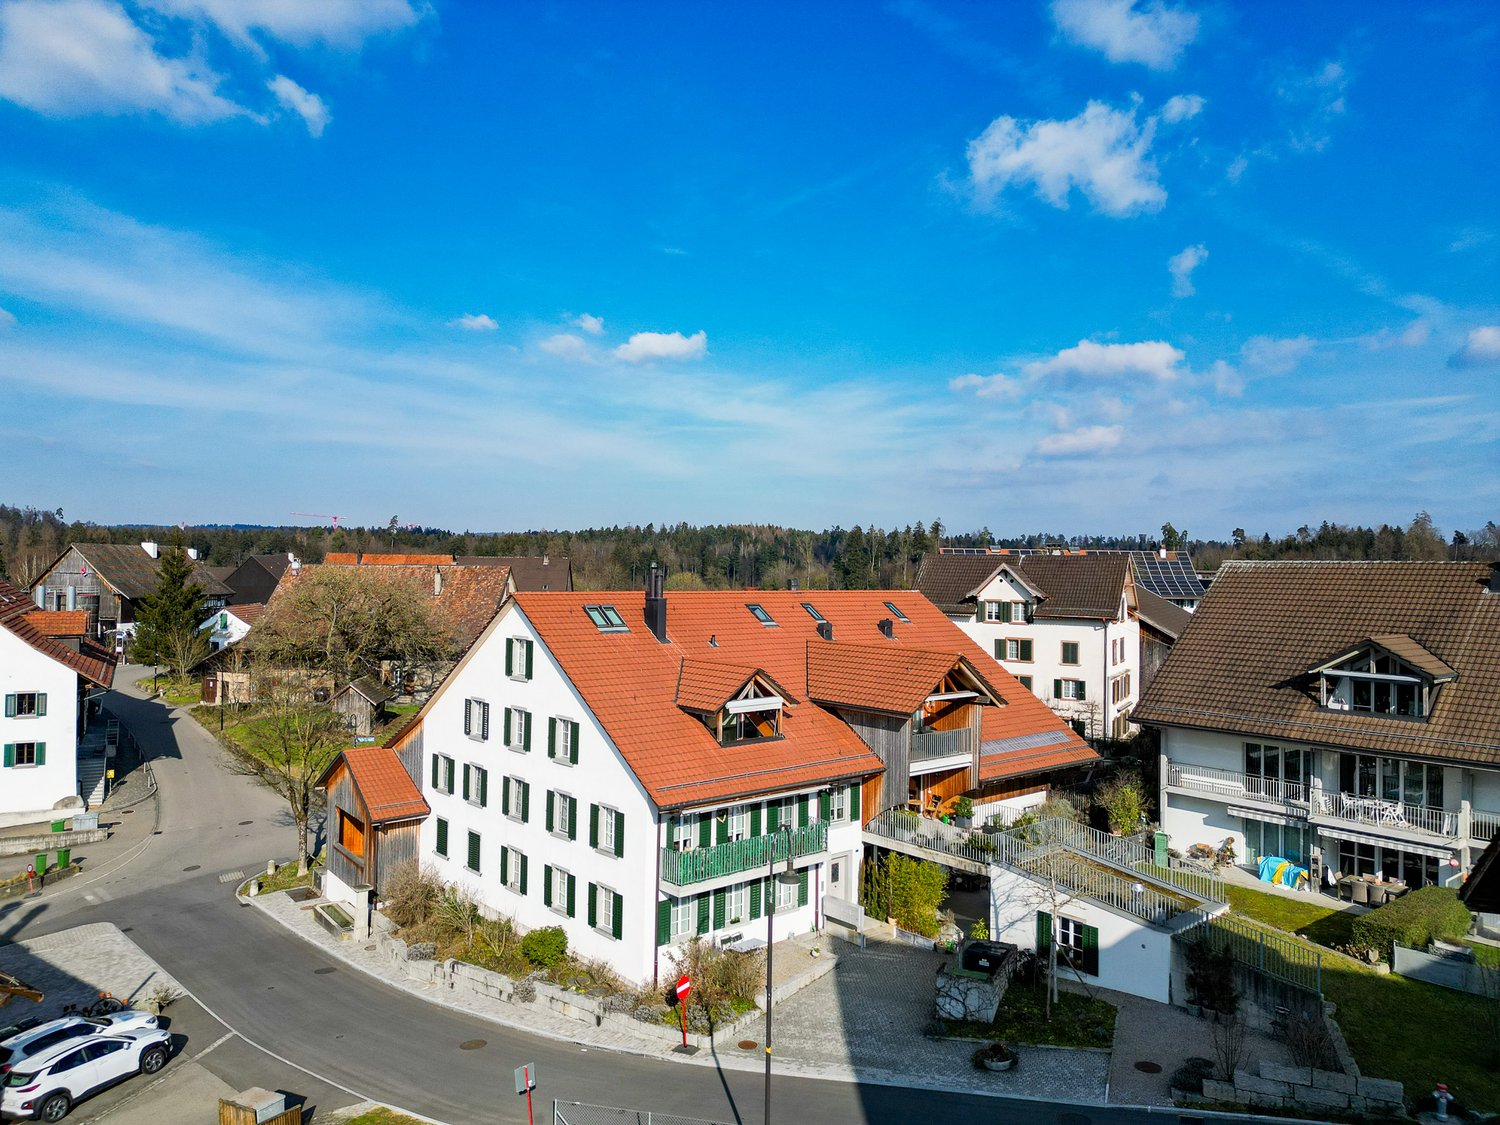
  • Two-story house with a red-tiled roof, white exterior, and a balcony on the upper floor, surrounded by trees and a grassy field.
  • Two-story house with red-tiled roof, white walls, solar panels, surrounded by greenery and a curved driveway.
  • Bright living space with large windows offering a scenic view of a snowy landscape, furnished with a table, chairs, a lamp, and plants.
  • Modern kitchen with dark green cabinets, granite countertops, and wooden flooring. Features include an oven, sink, coffee maker, dish rack, and various kitchen items on the counters.
  • A modern living room with wooden flooring, a staircase leading to an upper level, and several pieces of furniture including a green sofa, a red armchair, a white chair with a fur throw, a small table with a yellow cushion, and a floor lamp. There is also
  • Modern bathroom with a bathtub, toilet, sink, shower, and decorative plant. Features green mosaic tiles and a hanging light fixture.
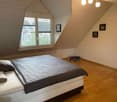
  • Bright bedroom with wooden flooring, white and yellow walls, two windows, a bed with a patterned duvet, a desk with a laptop, and a small red stool.
  • Balcony with a fountain, covered hot tub, and a view of a snowy landscape and trees.
  • A long, narrow hallway with wooden flooring, white walls, and several doors leading to different rooms. Natural light streams in from a window at the end of the hallway.
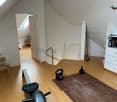
  • A cozy attic room with wooden flooring, large windows, a bed, exercise bike, and a small trampoline. The room features a slanted ceiling and warm lighting.
  • Bathroom with a toilet, sink, shower, and towels. Features a skylight window and a small plant on the shelf.
  • Balcony with wooden planters, a metal railing, and a view of a snowy landscape and trees.
  • Balcony overlooking a scenic landscape with trees, houses, and distant mountains under a clear blue sky.
  • A peaceful rural landscape with green fields, scattered houses, and trees under a partly cloudy sky.
  • Floor plan showing a layout with two bedrooms, a bathroom, a kitchen, a living/dining area, a hallway, and a balcony.
  • Floor plan showing a terrace, bathroom, three bedrooms, and a hallway.
1 / 16
5.5 rooms146m²CHF 3,550.–
Top
8607 Aathal-Seegräben

Duplex/House Maisonette apartment in Aathal-Seegräben, near Uster and Wetzikon

To rent from mid-OctoberVery quiet 5.5-room maisonette apartmentDirectly adjacent to the agricultural zone, with access via a cul-de-sac, we rent from mid-October this very quiet, all-day well-sunny apartment with a dreamy view.The apartment is one of only 2 apartments in this detached property and offers a lot of privacy. It is accessed via its own external staircase. This means you have a single-family house without having to take care of the garden. On the upper floor, there is the entrance area, the staircase to the attic, an open kitchen with a freestanding cooking island, the living room with a view of fields and forests and access to the balcony (15 m2), a wet cell with shower and bathtub, and 2 rooms. Via the internal staircase, you reach the corridor, 2 more rooms with dormers, a wet cell with shower/toilet and washing machine/tumble dryer. Additionally, there is a large, mostly covered roof terrace (31m2) with a wonderful distant view of the mountains and the surrounding nature. In the basement, a private bike or storage room (4.9m2) is available.The property was demolished up to the basement in 2006 and rebuilt sustainably in wood element construction. This former STWE property impresses with a high-quality finish, cherry parquet, many built-in closets, mosaic tiles in the OG bathroom, and its own washing machine/tumble dryer in the DG bathroom.Optionally, 2 outdoor parking spaces can be rented for CHF 100.- and/or a private garage box with charging possibility and preceding parking space for CHF 150.-.The property is less than 10 minutes' drive from the next motorway exit. The Aathal train station is within a 10-minute walking distance and has a ½ hourly cycle. In Seegräben, on the opposite side of the valley, there is a village shop with a home delivery service. The post office offers a home service here: packages and letters can be handed over directly to the postman.Seegräben itself, with less than 1,500 inhabitants, offers two major attractions: Jucker Farmart and the Sauriermuseum. The neighboring towns of Uster and Wetzikon can be reached within 10 minutes by car or via secondary roads by bike in 20 minutes.This object is ideal for people seeking peace and quiet who enjoy nature. Athletes will enjoy that the jogging trail starts right in front of the house door. Due to the many rooms, home office use is also possible. Not suitable for families with small children.

1 / 6
  • Balcony / Terrace
5.5 rooms145m²CHF 4,200.–
Top
8122 Binz

SPACIOUS, SUNNY AND STYLISH

This stylish 5.5-room maisonette in Binz offers spacious living comfort on 145 m² in a quiet, sunny and family-friendly location. Light-filled rooms, two large balconies and the open living, dining and kitchen area with a fireplace create a welcoming atmosphere. High-quality oak plank flooring gives the bedroom and gallery areas additional charm. Recreation areas are easily accessible on foot and offer ideal conditions for families, couples or working from home. A 15 m² large cellar and up to two underground parking spaces with an available wall box complete the offer.This BETTERHOMES offer is characterized by the following advantages:- spacious 145 m² living area on two levels- very quiet, sunny and family-friendly location- two large balconies- bright living, dining and kitchen area with fireplace- high-quality oak plank flooring- versatile gallery and home office spaces- recreation areas easily accessible on foot- pets welcome- 15 m² large cellar room- 1-2 underground parking spaces for CHF 140.-/month, wall box available- and, and, and ...Interested? Contact us for a non-binding viewing!Not found anything suitable? Over 2,000 more offers at: www.betterhomes.ch - the real estate fair mediatorDo you want to market a property yourself?Take advantage of our know-how: https://www.betterhomes.ch/de/profitierenDo you want to have a property valued?Find out its value now with our free valuation, immediately and non-binding!https://www.betterhomes.ch/de/knowledge/estimationMore detailsLocation: central, quiet, close to nature, child-friendlyCondition: modern, goodBathrooms / wet cells: 2 (1x shower / WC / sink, 1x bathtub / double sink, 1x guest WC / sink)Heating system: underfloor heatingPublic transport: bus, 200 mSchools: primary school, 1.4 kmShops: supermarket, 1.2 km

  • Balcony / Terrace
1 / 16
5.5 rooms181m²CHF 4,575.–
Schachenweg 12, 8610 Uster

Exciting 5.5-room duplex apartment with additional open living space

Welcome to this stylish and spacious 5.5-room maisonette apartment at quiet Schachenweg 12 in Uster. With a living area of 181 m² on two floors, this modern apartment from 2007 offers everything your heart desires – ideal for families or discerning tenants who value comfort and quality.The apartment impresses with the following highlights: • Wooden element construction: The building was consistently implemented according to ecological criteria in the choice of materials. • Bright, open spaces: Large window areas flood the living rooms with natural light and open up to two large terraces and an inviting loggia – all perfect for relaxing, indoors and outdoors. • Stylish design: Oiled oak floors, white walls, and built-in lighting give the apartment a minimalist, timeless ambiance. The built-in closets in the corridor, in rooms, and in the bathroom/shower blend in harmoniously and combine practical storage space and design. • Duplex floor plan: An elegant staircase connects the two living levels and creates a spacious room feeling. The open 21m2 "work area" is practically the sixth room. • 2 bathrooms: Comfortably equipped for the daily routine of a family. • An equipment that leaves no wishes unfulfilled: Fiber optic connection, LAN in all rooms, dishwasher, steamer, oven, washing machine, tumble dryer in the apartment... • ... in the house two cellar rooms (8m2 and 4m2), a drying room with Secomat for shared use • ... outside a shed with a bike stand • E-mobility: The outdoor parking space is equipped with an E-station. (AP must be rented for this) • Pets allowed: Your four-legged friends are also welcome. Location and surroundings: The apartment is located in a quiet environment and is yet excellently connected. Uster train station is just a 6-minute walk away, as is the Uster Spital bus stop in 3 minutes. The Denner supermarket is just a 4-minute walk away for daily needs, and the Dropa Brunnen pharmacy is a 5-minute walk. Families appreciate the proximity to the Schulhaus Hasenbühl, which is just a 3-minute walk away. In summer, the location benefits from plenty of sunshine.This child-friendly apartment with a beautiful view combines modern living with excellent infrastructure. A rare opportunity in Uster – secure your new home!

Travel time
-
1 / 22
3.5 rooms280m²CHF 15,000.–
Kurhausstrasse 90, 8032 Zürich

Duplex apartment with pool and breathtaking views next to the Dolder

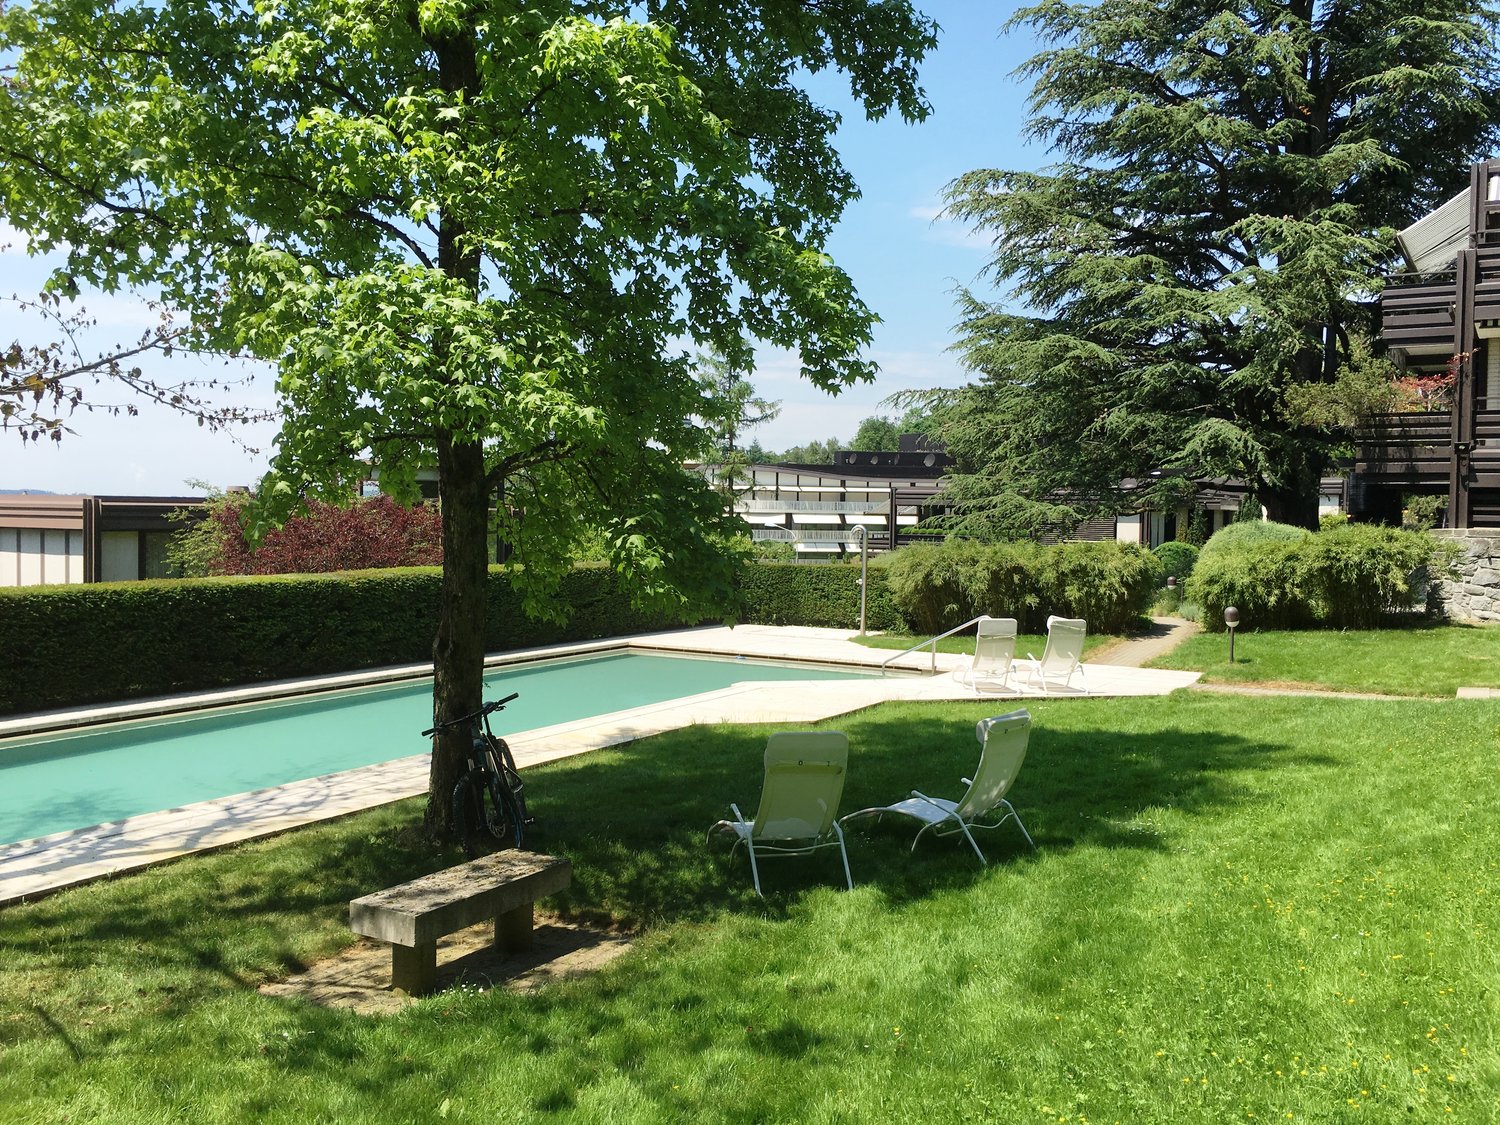
Welcome to this exceptional duplex apartment at Kurhausstrasse 90. With a spacious 280 m² living area spread over two floors, renovated in 2011, this home combines modern luxury with the highest living comfort.The modern, multi-story building impresses with its elegant glass and metal facade, spacious balconies, and a well-maintained green area – an architectural highlight amidst trees and nature. In summer and winter, the apartment benefits from plenty of sunlight, and thanks to its quiet location, you can enjoy absolute silence at any time of day or night.The apartment offers, among other things: • Stylish kitchen: Modern kitchen with white cabinets, dark granite countertops, stainless steel appliances, a central kitchen island, and large windows with access to the terrace – connected by an elegant glass staircase to the upper floor. • Open living area: Spacious, open floor plan with dark solid wood flooring, white walls, built-in lighting, and large glass doors leading outside – including a contemporary fireplace. • Luxurious bathroom: Freestanding bathtub, two sinks, large mirror, and glazed shower area – the floor combines dark tiles with wood elements. • Elegant access: Minimalist hallway with dark wood flooring, spiral staircase, and built-in lighting, as well as built-in closets. • Swimming pool & fireplace: Private swimming pool and a modern fireplace for the highest living comfort. • Balcony with a view: Beautiful view of the landscape and the distant mountains. • Additional features: Garage, 2 large parking spaces can be rented, elevator, 3 bathrooms. Location & transportation: The apartment is located in one of the most sought-after addresses in Zurich, surrounded by nature and tranquility. The Dolderbahn mountain station is just a 2-minute walk away, and the Waldhaus Dolder stop is an 8-minute walk. This allows you to be quickly and conveniently connected to public transportation. The surroundings invite you to take walks and relax with their green, wooded character.This unique maisonette apartment will be available from November 1, 2026

Travel time
-
1 / 7
3.5 rooms92m²CHF 2,640.–
Rebhaldenstrasse 73a, 8625 Gossau ZH

Newly built row house with modern 3.5-room maisonette apartment!

As of October 1, 2026, or by agreement, we are renting this attractive and modern 3.5-room maisonette apartment in a newly built row house in the heart of Gossau ZH. The maisonette apartment impresses with its modern new building standard, high-quality equipment, and well-thought-out room layout over two floors. It is ideal for couples, single people, or small families who value modern living, comfort, and a pleasant living atmosphere. The apartment offers you: • Modern new building standard with contemporary and high-quality equipment • High-quality parquet floor in the living and sleeping areas • Modern and well-equipped kitchen with contemporary appliances • Private laundry tower with washing machine and dryer directly in the apartment • Direct access to the basement and garage from the apartment • Two outdoor areas: balcony on the east side and additional balcony on the west side • Bright and friendly living rooms thanks to generous window areas • Well-thought-out maisonette layout with clear separation of living and sleeping areas • Parking spaces in the underground garage can be rented for CHF 140.00 per month The two balconies offer you the opportunity to enjoy the sun at different times of the day and extend the living space outdoors. Whether it's a cozy breakfast in the morning or relaxed evening hours, the various outdoor areas provide additional living comfort. Thanks to the central location in Gossau ZH, you also benefit from a pleasant living environment and good accessibility to the surrounding municipalities. Shopping facilities, services, and other daily necessities are located in the nearby area. Have we sparked your interest and would you like to get an idea of this beautiful maisonette apartment? Simply fill out the contact form. You will then automatically receive an email with the available viewing dates. We look forward to your contact and to being able to show you the apartment in person! Important note:Please note that the surroundings of the property are currently still in the construction phase. Corresponding construction activities and construction site emissions can therefore occur temporarily.

Travel time
-
1 / 12
4.5 rooms135m²CHF 3,490.–
Weiherstrasse 4c, 8307 Effretikon

Attractive 4.5-room maisonette apartment with large terrace and special architecture

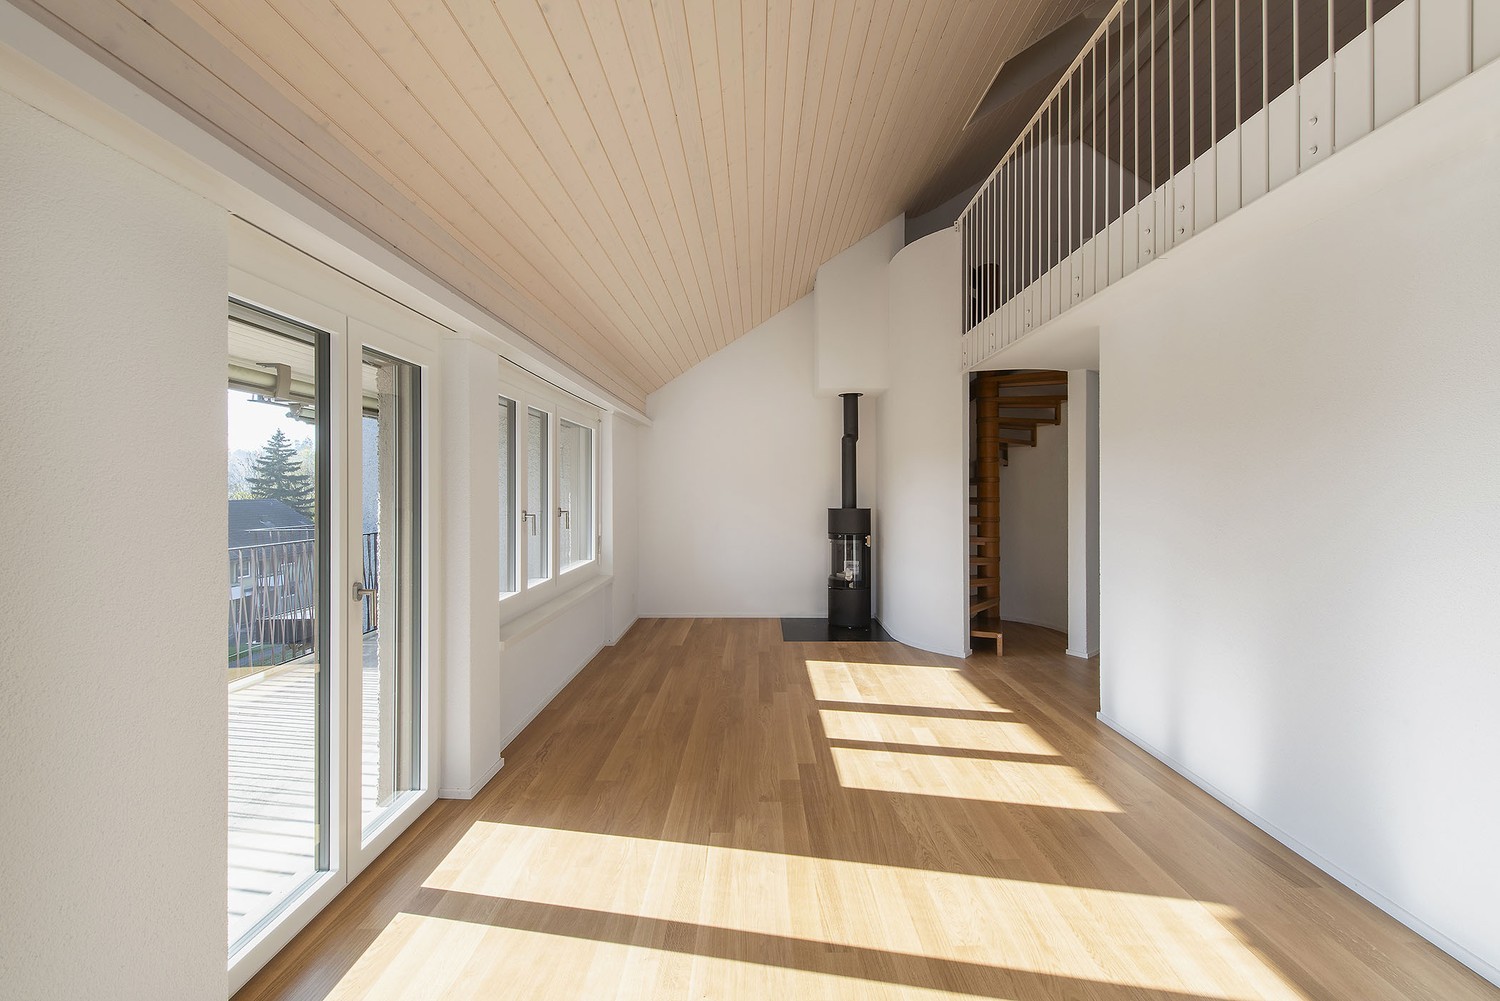
In a quiet and green residential area on Weiherstrasse 4c in 8307 Effretikon, we are renting this attractive 4.5-room maisonette apartment on two levels as of 12/01/2026. On the upper ground floor, there is a spacious living and dining area with an open kitchen and direct access to the large terrace with a beautiful view of the green surroundings. The bright rooms and underfloor heating provide a pleasant and comfortable living feeling. On this floor, there is also a separate laundry room and a guest toilet. Via the characteristic spiral staircase, which gives the apartment its special charm, you reach the upper floor. There are three separate rooms that can be flexibly used as bedrooms, children's rooms, guest rooms, or offices. One of the rooms also has a balcony. The modern bathroom impresses with dark stone optics, a spacious rain shower, and contemporary equipment. The apartment also includes a separate basement in the outdoor area, which can be reached via the outdoor staircase. Highlights • Spacious seating area/terrace with a view of the green surroundings • Insect protection for additional living comfort • Modern bathroom with rain shower • Pleasant living comfort thanks to underfloor heating • Characteristic spiral staircase • Balcony on the upper floor Location & EnvironmentThe quiet and family-friendly location combines natural living with good infrastructure. Effretikon train station, schools, kindergarten, and shopping facilities like Migros and Coop are easily accessible. Rent: CHF 3,490.- per month, including ancillary costs, garage box, and outdoor parking space The apartment is ideal for couples, families, or individuals who appreciate spacious living, their own outdoor area, and special architecture. Interested? We would be happy to show you this special maisonette apartment in person. Contact us for a viewing appointment.

Travel time
-
1 / 6
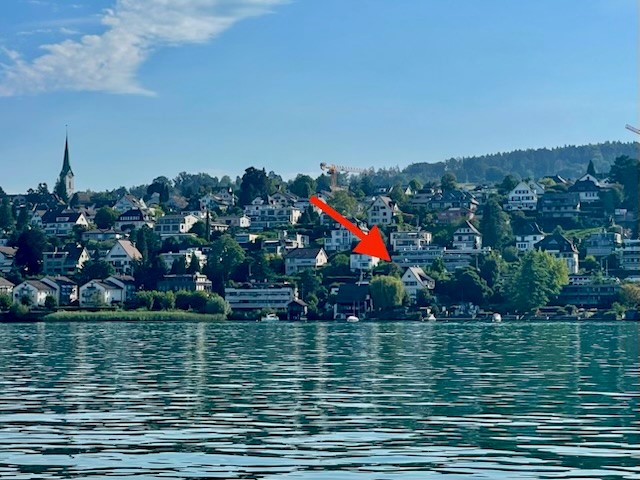
6 rooms191m²CHF 9,420.–
Höhestrasse 71, 8702 Zollikon

Living like in a single-family house - 6-room maisonette with 3 terraces

The spacious 6-room maisonette stretches over two floors and conveys a genuine single-family house feeling thanks to a separate house entrance.On the ground floor, there are two bedrooms, one with its own bathroom, a separate shower room with WC, and an open office, reading, or play area. A spacious entrance and direct access to the garden seating area complement this level.The 1st upper floor forms the heart of the apartment: the extensive living, dining, and kitchen area with partial lake view opens up to the large terrace and convinces with plenty of daylight, high ceilings, and a smooth transition between indoors and outdoors. Another bedroom with its own shower room and a lockable office or additional bedroom round off the versatile room offer.In the basement, the apartment has its own laundry room, a spacious anteroom, a cellar, and a separate hobby room. These practical secondary areas offer plenty of storage space and additional space for hobbies, workshops, or leisure activities.The offer includes a garage parking space for 290 chf/month and an outdoor parking space for 190 chf/month.Highlights- Approximately 191 m² of living space- 6 rooms on two floors- Room height 2.85m living room/kitchen, 2.50m in the bedrooms- Separate house entrance- Living feeling like in a single-family house- Three bedrooms- Spacious, open living and dining area- Bedroom with en-suite bathroom- Flexible seating area for home office or library- Several spacious terraces- Green surroundings- Visible wood structure and high-quality natural materials- Floor heating with cooling function- Own cellar- Separate hobby room- High privacyWe look forward to your contact for an individual viewing.

Travel time
-
1 / 10
3.5 rooms118m²CHF 2,880.–
Hinterbergstrasse 8, 8604 Volketswil

Maisonette apartment in the heart of Volketswil - Spacious. Charming. Special.

This renovated 3.5-room maisonette apartment with approximately 118 m² of living space and an additional gallery of approximately 18.4 m² is located in the charming old village of Volketswil. On two floors, you can expect an exceptionally spacious room feeling that almost gives the character of your own house. The apartment is ideal for couples or small families who appreciate a lot of space, a high-quality standard of construction, and a quiet living situation without wanting to forego good infrastructure and transport connections. The heart of the apartment is the spacious living area with oak parquet and a fireplace, which creates a warm and inviting living atmosphere. The open gallery with approximately 18.4 m² gives the apartment additional character and offers versatile uses.Another highlight is the two balconies. Renovations • Oak parquet in living and bedrooms (2009) • Kitchen completely renovated (2021) • Both bathrooms completely renovated (2023/2024), including a modern, floor-level rain shower Features • Spacious gallery with approximately 18.4 m² • Fireplace in the living room • Underfloor heating • Two balconies with morning and evening sun • Private washing machine and private dryer in the apartment • Spacious basement compartment A parking space in the underground garage with preparation for an e-charging station for CHF 100 ./ month. Additional outdoor parking space on request for CHF 70 ./ month Living in Volketswil quiet, central, and well-connectedThe apartment is located in the old village of Volketswil and combines a quiet, family-friendly living situation with the advantages of an excellently developed infrastructure.Volketswil offers a diverse range of shopping facilities, schools, childcare, gastronomy, and sports and leisure activities. With the Volkiland, one of the large shopping centers in the region is located directly in the municipality and offers numerous shops, services, and gastronomic offers.Volketswil is also very well connected by public transport. Several bus lines connect the municipality to the surrounding train stations Schwerzenbach, Uster, and Effretikon and enable a comfortable onward journey in the direction of Zurich and the entire region.The bus stop is located directly in front of the house. The stops Volketswil, Dorf, and Volketswil, Giessen offer regular connections to Zurich Stadelhofen, which can be reached by public transport in about 24 minutes.This makes the location ideal for all those who want to combine quiet living with short distances and good connections to Zurich. AvailabilityThe apartment is available from October 1, 2026, or by agreement. We look forward to your contact and to showing you this special maisonette apartment in person. The pictures used in the ad were partially edited or optimized using artificial intelligence (AI). They serve the better illustration and may differ in individual details from the actual condition of the apartment. The personal impression on site is decisive.

Travel time
-
1 / 15
4.5 rooms160m²CHF 6,700.–
8053 Zürich

Limited to 3 years - Exclusive maisonette apartment with breathtaking lake view in Zurich-Witikon

Are you looking for an exceptional temporary home that meets the highest living standards? Do you appreciate a quiet, privileged residential area with impressive views, spacious rooms, and high-quality finishes? Then this exclusive maisonette apartment in Zurich-Witikon will delight you.This exceptional apartment combines modern design, bright living areas, and a unique view of Lake Zurich and the surrounding landscape. The thoughtful room layout on two levels creates a special living feeling with plenty of privacy and comfort.The apartment convinces, among other things, with the following highlights: • Spacious maisonette floor plan with representative living ambiance on two floors • Breathtaking lake view and unobstructed view • Bright, open living and dining areas with large window fronts • High-quality materials and elegant interior design in owner-occupier standard • Modern design kitchen with high-quality appliances and plenty of storage space • Spacious bedrooms with en-suite bathrooms • Stylish bathrooms with exclusive equipment • Sunny terrace and balcony with spectacular views over Lake Zurich • Private garden seat, inviting you to linger • Fully integrated alarm system • Lift with direct access to the living levels • Private laundry tower The apartment is rented for a fixed period of 3 years.Zurich-Witikon is one of the most sought-after residential areas in the city of Zurich. The quiet and green district offers a perfect combination of urban proximity and natural living. Numerous local recreation areas, walking and hiking trails, as well as excellent connections to the city center ensure a high quality of life. Shopping facilities, schools, and public transport are located in the immediate vicinity.Two parking spaces can be rented for CHF 250.00 each.Have we sparked your interest? We are happy to provide you with further information or arrange a viewing appointment.CREO Immobilien GmbH | 055 253 23 23