2 results - Flats for rent: Näfels

More objects in your automatically expanded search area
18 results - Radius: + 10km
1 / 9
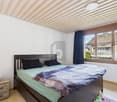
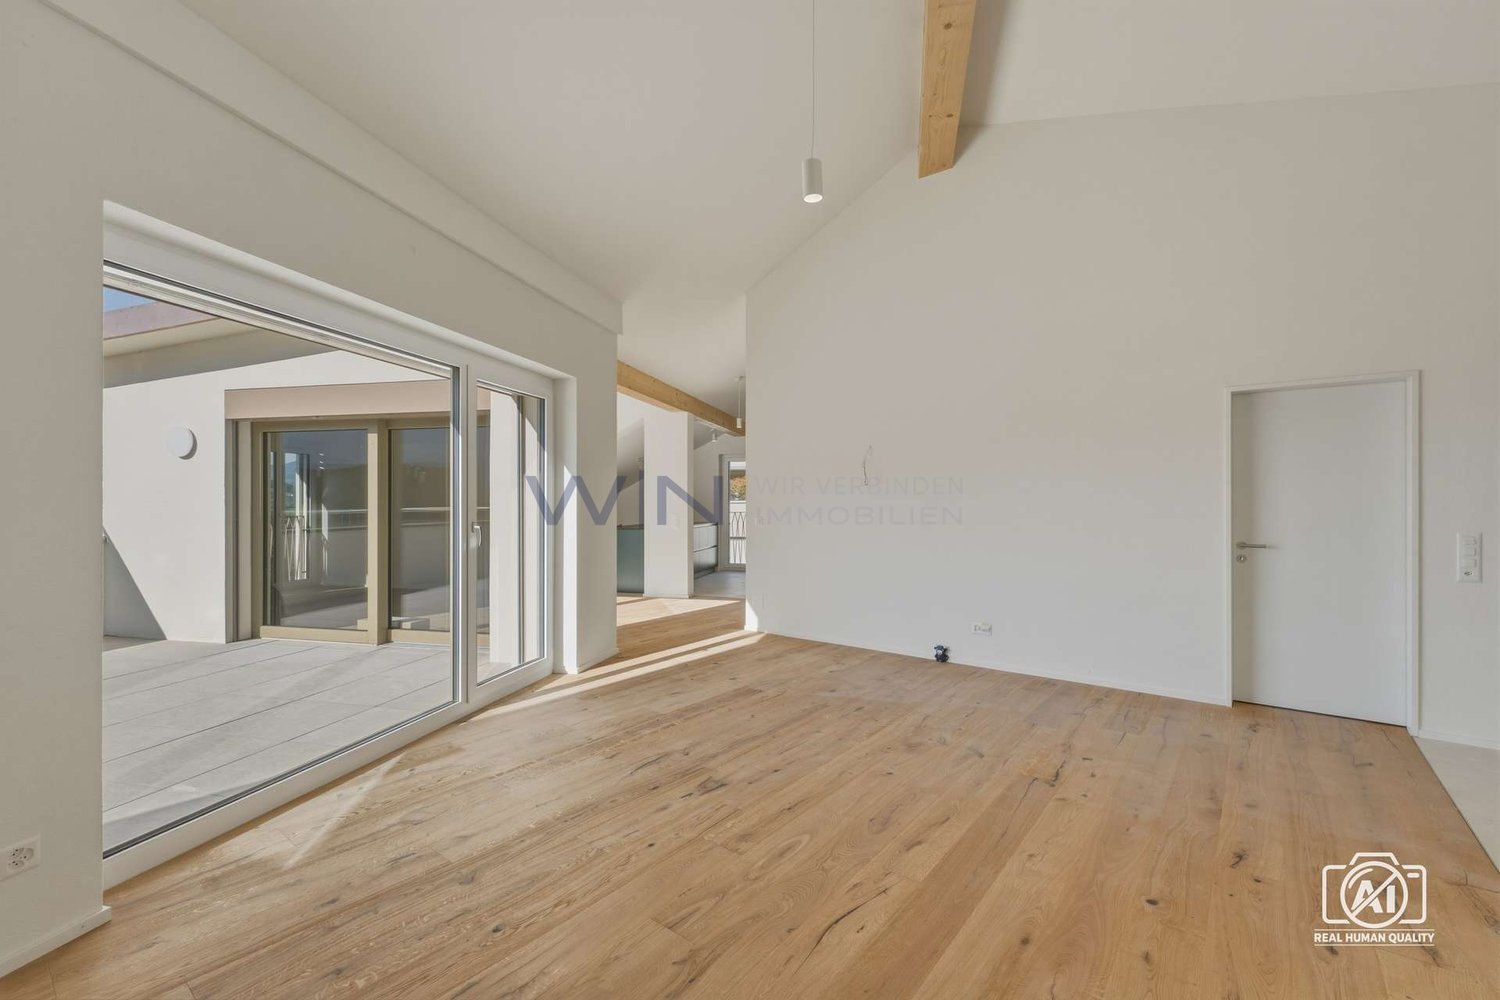
4.5 rooms, 108m², CHF 4,240.–
Bahnhofstrasse 50, 8854 Siebnen

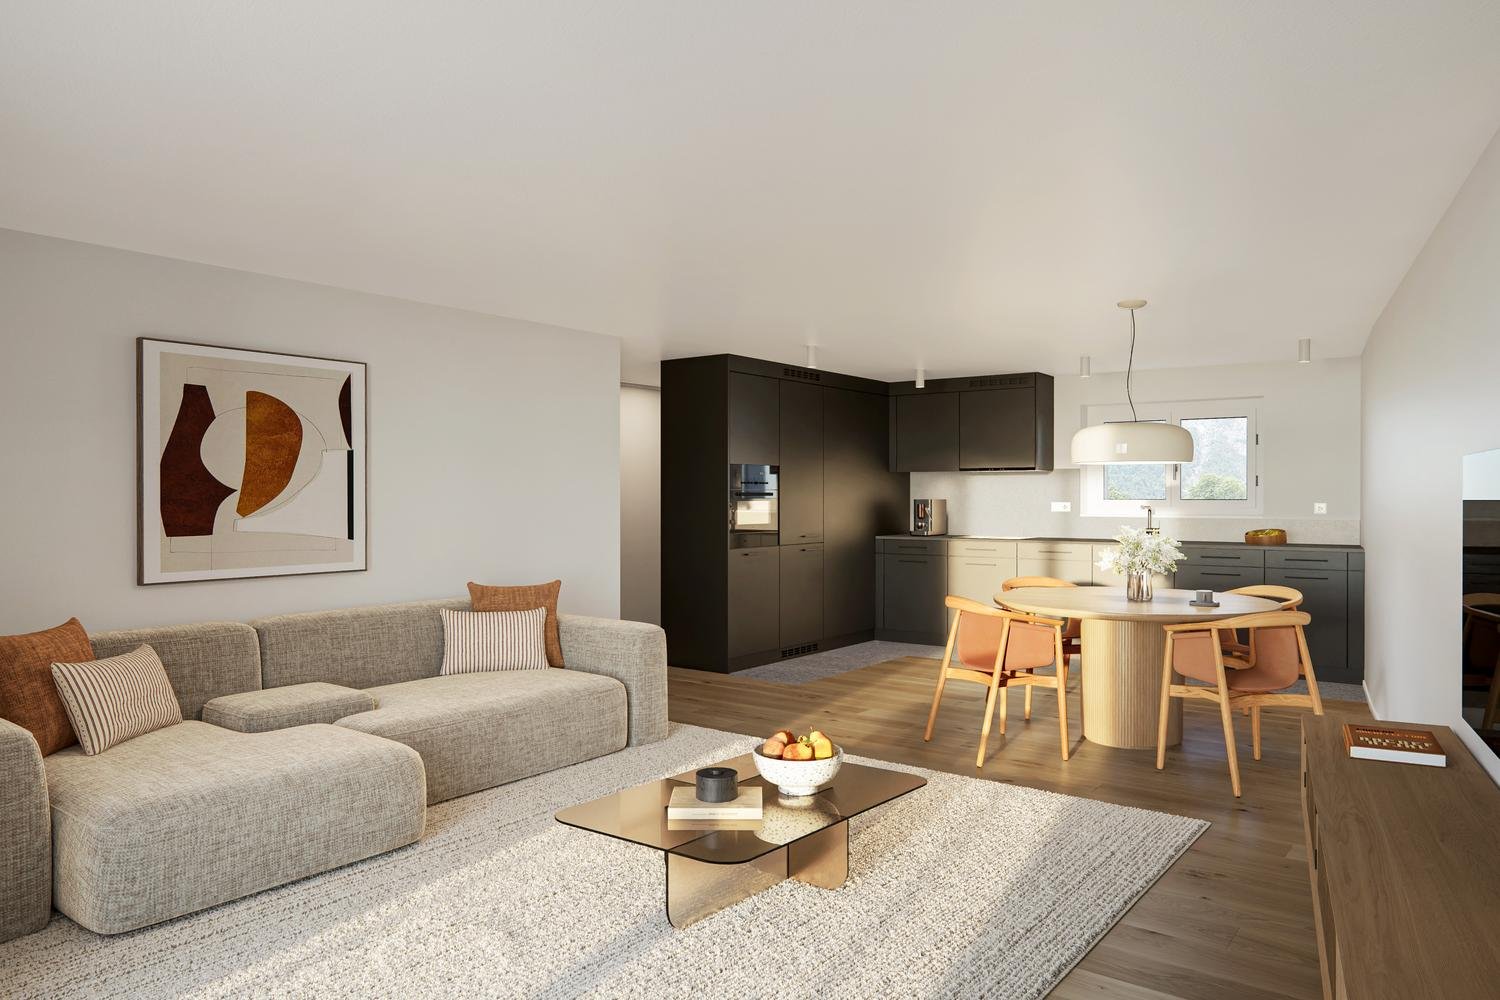
Upgrade your Living! 4½-room attic apartment with high construction standard and many extras

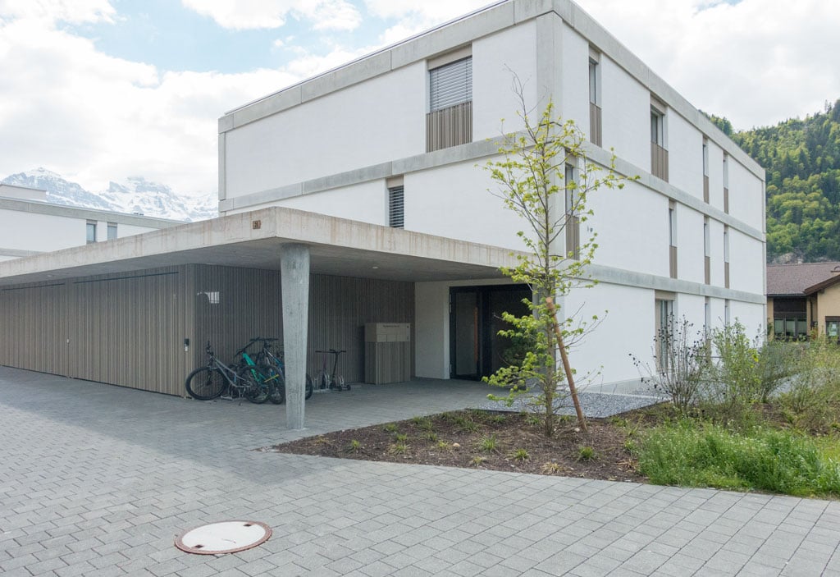
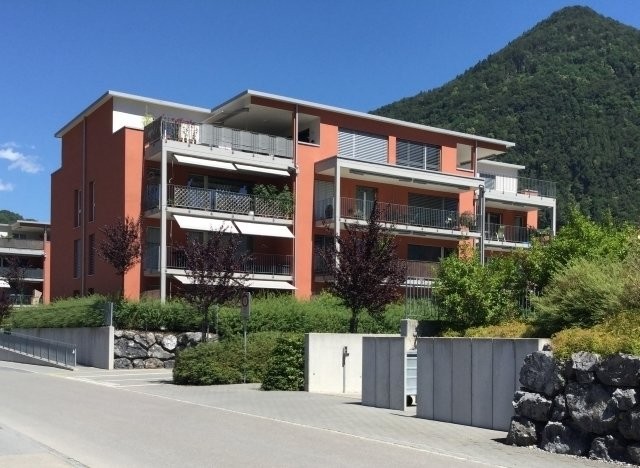
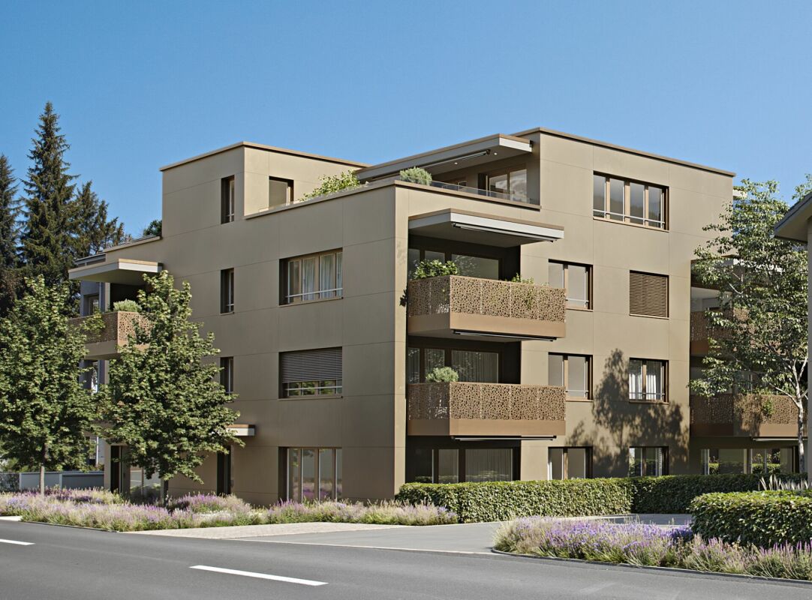
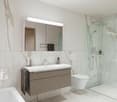
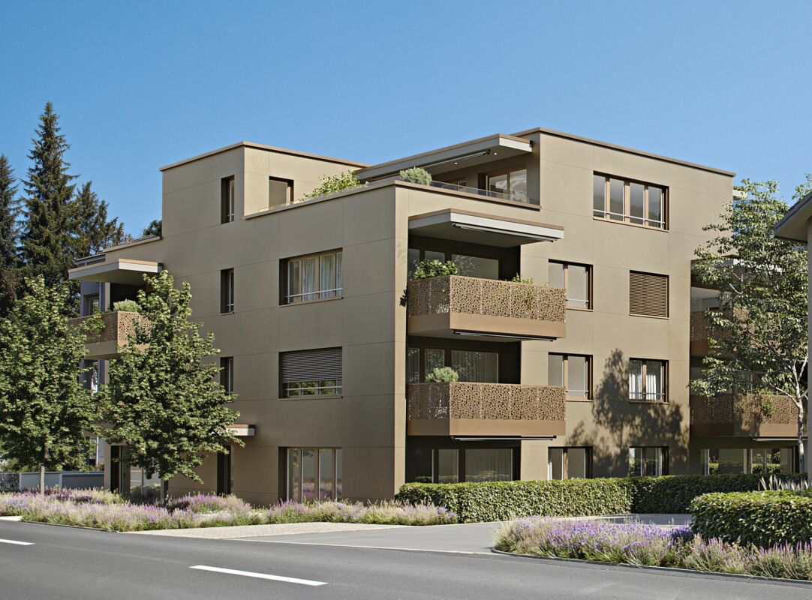
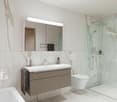
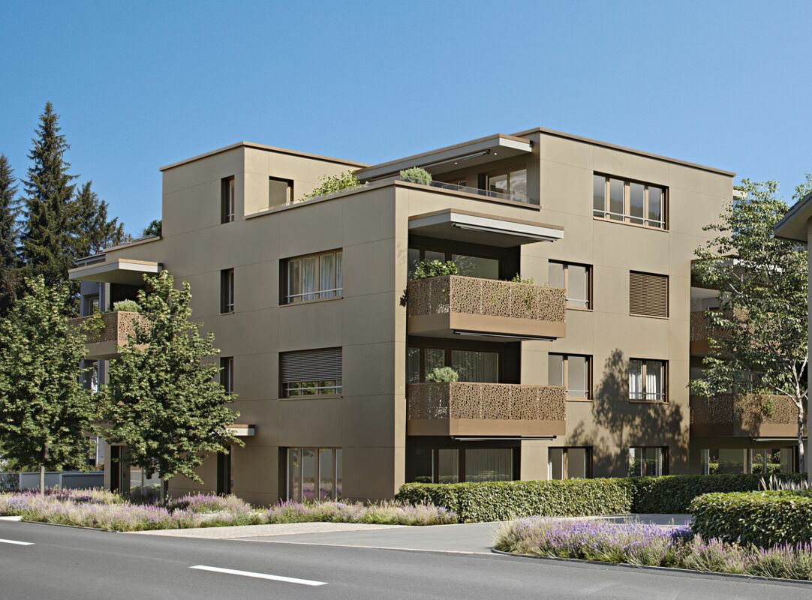
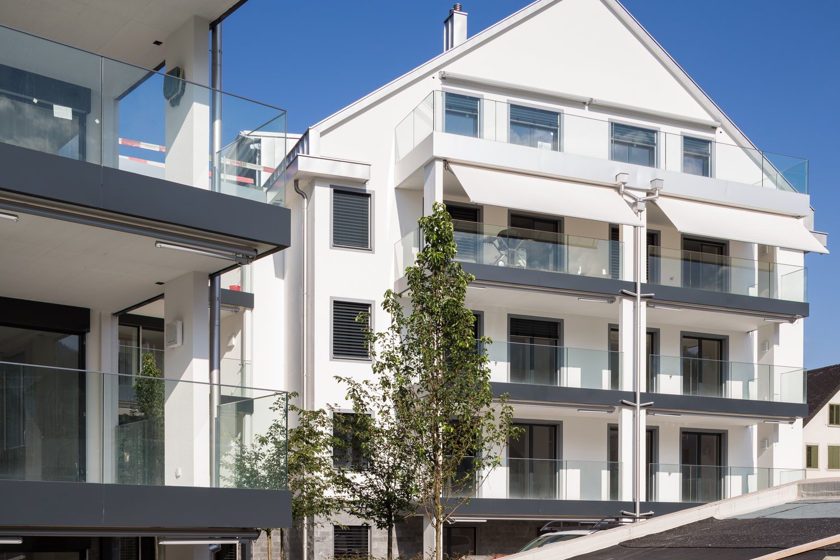
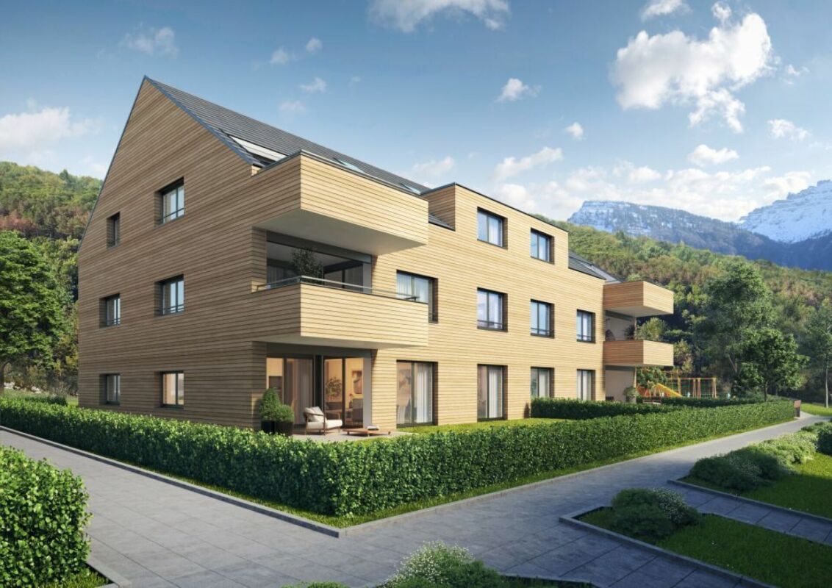
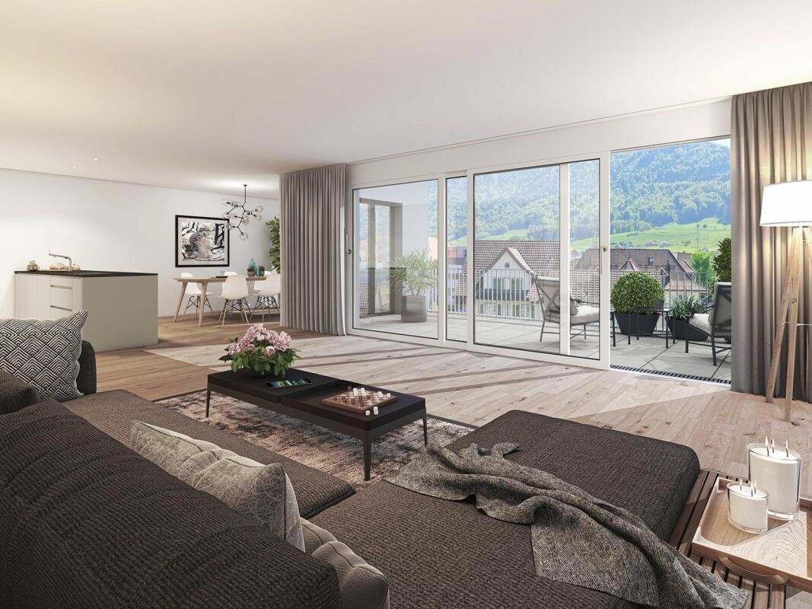
The modern and timeless new building "Astoria" in Siebnen-Wangen consists of a multi-family house with seven rental apartments and commercial spaces totaling 346m², as well as a semi-detached single-family house, which is also offered for rent. The entire ground floor, as well as an area on the 1st upper floor of the residential and commercial property, are offered for rent as office and/or commercial space.This spacious 4½-room apartment on the attic floor offers plenty of space and comfort. The entrance area with built-in closets provides ample storage space for coats and shoes. The elegantly designed bathroom with bathtub and shower brings a touch of wellness into your own home. The large and open living and dining area with integrated kitchen and cooking island, as well as direct access to the covered and southwest-facing terrace, allows you to enjoy your home to the fullest.In the underground parking garage, up to two parking spaces can be rented for this apartment. The elevator provides step-free and effortless access to all floors. The outdoor area is beautifully landscaped and invites you to meet your neighbors.Apartment mix: • 1st floor: one 3½ and one 4½-room apartment • 2nd floor: one 2½, one 3½, and one 4½-room apartment • Attic floor: one 2½ and one 4½-room apartment

Travel time
-
1 / 9
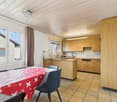
4.5 rooms, 118m², CHF 3,690.–
Bahnhofstrasse 50, 8854 Siebnen

Upgrade your Living! 4½-room apartment with high construction standard and many extras

The modern and timeless new building "Astoria" in Siebnen-Wangen consists of a multi-family house with seven rental apartments and commercial spaces totaling 346m², as well as a semi-detached single-family house, which is also offered for rent. The entire ground floor, as well as an area on the 1st upper floor of the residential and commercial property, are offered for rent as office and/or commercial space.This spacious 4½-room apartment on the 2nd upper floor offers plenty of space and comfort. The entrance area with built-in closets provides ample storage space for coats and shoes. The elegantly designed bathroom with bathtub and shower brings a touch of wellness to your own home. The large and open living and dining area with integrated kitchen and cooking island, as well as direct access to the covered and south-facing balcony, allows you to enjoy your home to the fullest. In addition to the master bedroom with en-suite bathroom, there are two more rooms that can be used as children's rooms or for other purposes. The utility room in the apartment is very practical, offering additional storage space and also equipped with a washing tower.Up to two parking spaces can be rented in the underground garage. The elevator provides step-free and effortless access to all floors. The outdoor area will be beautifully landscaped and become an inviting meeting zone for the neighborhood.Apartment mix: • 1st floor: one 3½ and one 4½-room apartment • 2nd floor: one 2½, one 3½, and one 4½-room apartment • Attic floor: one 2½ and one 4½-room apartment

Travel time
-
1 / 9
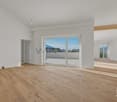
4.5 rooms, 118m², CHF 3,590.–
Bahnhofstrasse 50, 8854 Siebnen

Upgrade your Living! 4½-room apartment with high construction standard and many extras

The modern and timeless new building "Astoria" in Siebnen-Wangen consists of a multi-family house with seven rental apartments and commercial spaces totaling 346m², as well as a semi-detached single-family house, which is also offered for rent. The entire ground floor, as well as an area on the 1st upper floor of the residential and commercial property, are offered for rent as office and/or commercial space.This spacious 4½-room apartment on the 1st upper floor offers plenty of space and comfort. The entrance area with built-in closets provides ample storage space for jackets and shoes. The elegantly designed bathroom with bath and shower brings a touch of wellness to your own home. The large and open living and dining area with integrated kitchen and cooking island, as well as direct access to the covered and south-facing balcony, allows you to enjoy your home to the fullest. In addition to the master bedroom with en-suite bathroom, there are two more rooms that can be used as children's rooms or for other purposes. The laundry room in the apartment is very practical, offering additional storage space and also equipped with a washing tower.Up to two parking spaces can be rented in the underground garage. The elevator provides step-free and effortless access to all floors. The outdoor area will be beautifully landscaped and become an inviting meeting zone for the neighborhood.Apartment mix: • 1st upper floor: one 3½ and one 4½-room apartment • 2nd upper floor: one 2½, one 3½, and one 4½-room apartment • Attic floor: one 2½ and one 4½-room apartment

Travel time
-
1 / 15
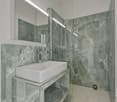
4.5 rooms, 110m², CHF 2,925.–
Zürcherstrasse 11, 8854 Siebnen

Design meets living comfort - stylish apartment with high-quality finish

Living with a hotel feel? That's exactly what you'll find here!This exceptionally high-quality finished apartment combines modern design with thoughtful living comfort and a central location in the heart of the village. A home for all those who appreciate the beautiful in everyday life and like to live a little more stylishly.As soon as you enter, the high-quality finish is immediately noticeable. Noble materials, clear lines, and a consistent living concept give the apartment an elegant and at the same time cozy atmosphere.Particularly noteworthy is the spacious bedroom with en-suite shower/WC in elegant marble. The room offer is complemented by an additional bathroom with a bathtub - also high-quality equipped and perfect for relaxed moments after a long day.The modern kitchen with cooking island quickly becomes the center of the apartment. Whether a quick coffee in the morning or extended cooking evenings with friends - living here is simply a pleasure.Practical built-in cabinets provide plenty of storage space, and thanks to controlled apartment ventilation, you benefit from a pleasant room climate all year round.The apartment also convinces in everyday life with thoughtful details: A separate redoubt with its own washing tower creates order and additional comfort.A real plus? The house-owned fitness room, which is available to residents for free use. Fitness subscription therefore optional.If required, parking spaces in the underground garage can be rented for CHF 150.- per month.We look forward to your contact and will show you this special apartment personally.
Travel time
-
New building
1 / 2
4.5 rooms, CHF 2,590.–
Molliserstrasse 3+5, 8754 Netstal

First-time rental - Modern living in the heart of Netstal

In the well-known and newly renovated Hotel Schwert complex on Molliserstrasse in Netstal, modern and well-thought-out 4.5-room apartments are being built in a central location.The apartments impress with an open living and dining area as well as a high-quality finish. The modern kitchen offers a lot of comfort. In the entrance area, kitchen, Reduit, and wet cells, easy-to-maintain Feinsteinzeug plates are laid. In the living and sleeping areas, a high-quality parquet floor creates a cozy atmosphere.The balcony/seat invites you to linger and enjoy.With a modern kitchen, a bathroom with WC/shower, a separate guest WC with bath, and its own Reduit with washing tower, the apartments offer high living comfort.The following 4.5-room apartments are available:Ground floorApartment No. 0.1, 100.90 m²Net rent: CHF 2'250.00Ancillary costs advance payment: CHF 240.00Gross rent: CHF 2'490.001st upper floorApartment No. 1.1, 102.70 m²Net rent: CHF 2'350.00Ancillary costs advance payment: CHF 240.00Gross rent: CHF 2'590.002nd upper floorApartment No. 2.1, 102.90 m²Net rent: CHF 2'450.00Ancillary costs advance payment: CHF 240.00Gross rent: CHF 2'690.003rd upper floorApartment No. 3.1, 112.30 m²Net rent: CHF 2'550.00Ancillary costs advance payment: CHF 240.00Gross rent: CHF 2'790.00An outdoor parking space per apartment can be rented for CHF 60.00 per month.Have we sparked your interest? We would be happy to show you the apartments during a viewing. We look forward to your contact.

Travel time
-
1 / 12
4.5 rooms, 107m², CHF 2,250.–
Dörflistrasse 22, 8723 Schänis

4.5-Room Attic Apartment in Maseltrangen

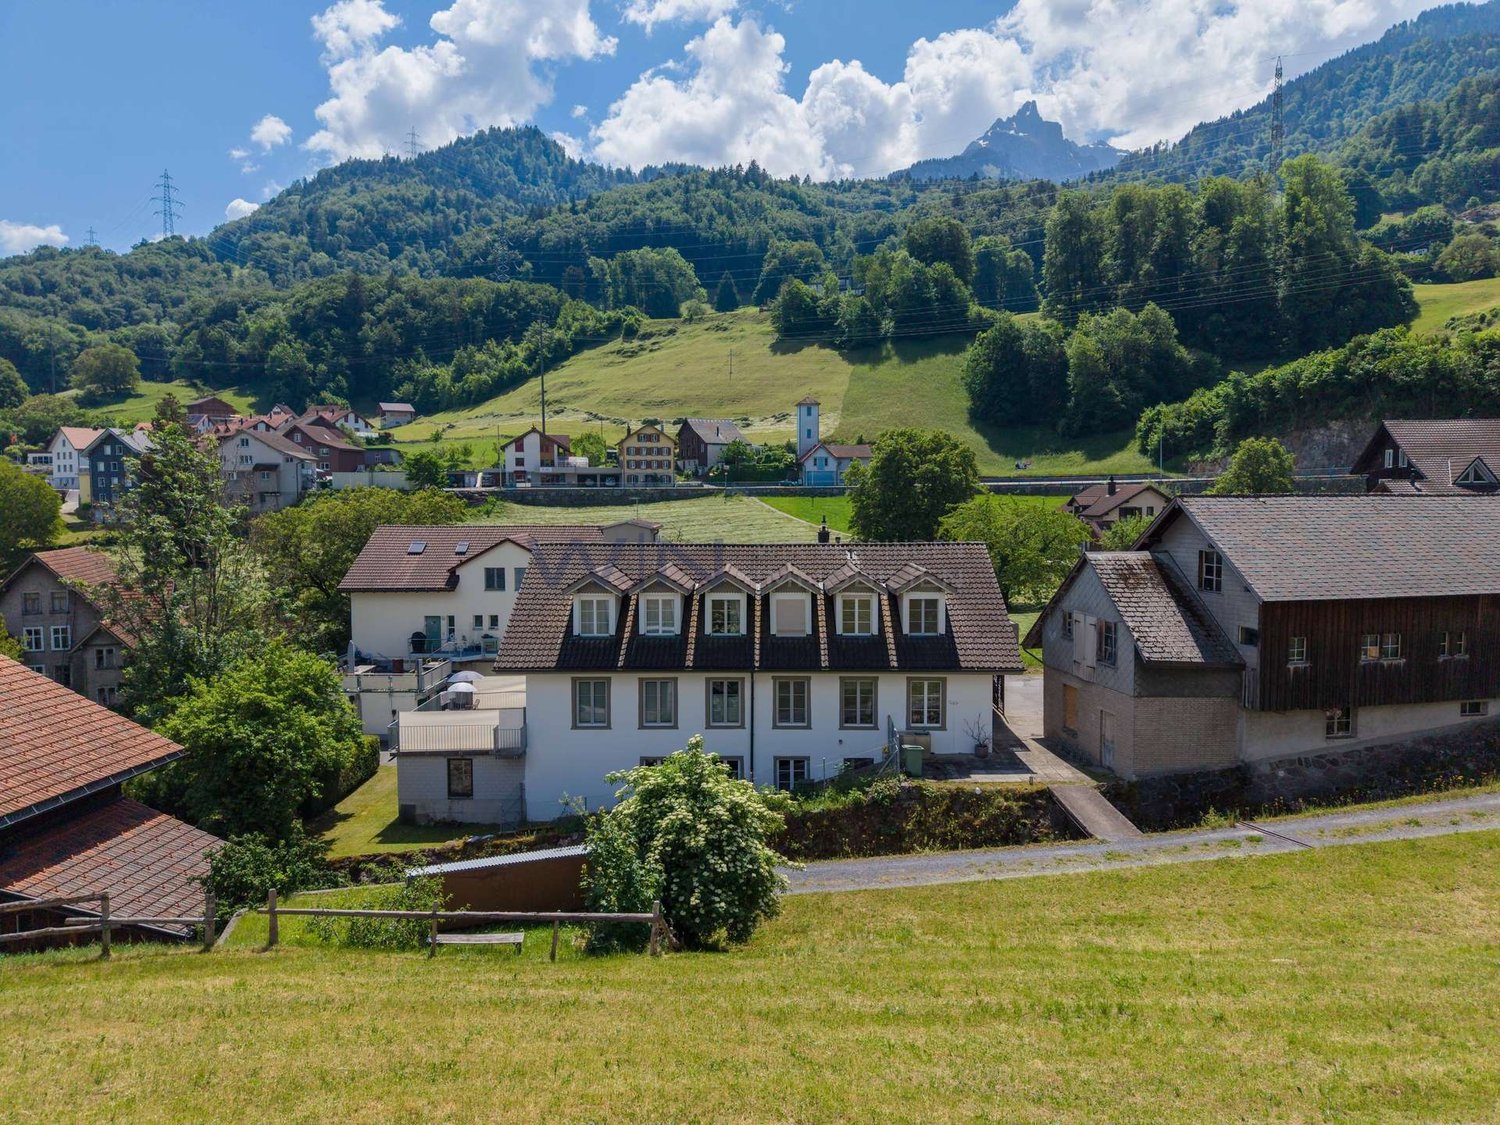
MaseltrangenIn this magnificent location, your new home may be born. Here, everything proceeds at a slightly slower pace, cows sometimes trot across the street, the atmosphere is relaxed, rural, refreshing, and family-friendly. It's like being on vacation, in the best possible way. Being at home here truly means coming home.MakrolageMaseltrangen is nestled on the eastern edge of the Linth plain and belongs to the political municipality of Schänis. Schänis is located in the canton of St. Gallen and has around 4,000 inhabitants. The municipality is divided into the local districts of Schänis, Ziegelbrücke, Rufi, and Maseltrangen.MikrolageThe rural and slightly elevated Maseltrangen forms the northernmost part of the municipality.Due to its southern orientation and very mild climate, Maseltrangen is also affectionately known as the "Riviera of the canton" by many locals.Überbauung BachwieseThe development comprises a total of 22 residential units and consists of 8 row houses and two multi-family houses with a total of 14 apartments. All buildings are comfortably accessible via a shared underground garage. Spacious green areas, carefully maintained environmental design, and an attractive playground offer high residential and recreational value for families and couples. The proximity to a small stream also gives the development a natural and relaxing atmosphere. For visitors, 4-5 external parking spaces are available, which round off the attractive overall offer.4.5-Room Attic Apartment B6 • Bright, spacious rooms with attractive ceiling height • Modern, high-quality equipped kitchen • Two stylish bathrooms • Large terrace with beautiful views • Low-maintenance floor coverings, parquet in the bedrooms • Private laundry tower in the apartmentLift directly from the underground garage • Spacious basement compartment • Energy-efficient heating using a ground probe • In-roof solar system (approx. 20 kWp) Garage space available upon request for CHF 130.-Virtual tour available.We are happy to answer any questions you may have.

Travel time
-
1 / 13
4.5 rooms, 128m², CHF 2,500.–
Burgstrasse 9, 8750 Glarus

Exclusive 4.5-room maisonette apartment with terrace

Located at Burgstrasse 7 in Glarus, this exceptional 4.5-room maisonette/duplex apartment with approximately 128 m² of living space spans two floors.A home for people with a sense of the extraordinaryThe apartment was completely renovated in 2026 with high-quality standards. Particular emphasis was placed on combining the characteristic charm of the property with modern and high-quality living comfort.Upon entering, the apartment impresses with its generosity and special architecture over two floors. High-quality parquet floors, bright rooms, and carefully crafted details create a warm and stylish living ambiance.The spacious living and dining room forms the heart of the apartment. The open room layout offers plenty of space for individual furnishing possibilities. The modern kitchen blends harmoniously into the living area and features high-quality built-in appliances, ample storage space, and a timeless design.Access to the upper floor is via the internal staircase. Here, the high ceilings, visible wooden elements, and skylights create a particularly cozy atmosphere. The interplay of light wood, white walls, and continuous parquet flooring gives the maisonette apartment its unmistakable character.A special highlight is the two fully equipped bathrooms. One of them features a freestanding bathtub, separate glass shower, and characteristic tile floor. The second bathroom also has a modern glass shower and offers additional comfort in everyday life.The private terrace extends the living space outdoors and provides a beautiful retreat in the heart of Glarus.The apartment also leaves little to be desired in practical terms: a washing machine directly in the apartment enables comfortable and independent washing.Highlights • 4.5-room maisonette/duplex apartment • Approx. 128 m² living space • Living on two floors • Comprehensive high-quality renovation 2026 • Spacious living and dining area • Fireplace • High-quality parquet floors • Characteristic attic architecture • Visible wooden elements and skylights • Modern kitchen with high-quality built-in appliances • Two bathrooms • Freestanding bathtub • Modern glass showers • Private terrace • Washing machine in the apartment • Basement compartment • Central location in Glarus • Available immediately • No pets allowed This maisonette apartment is far more than just a place to live. The combination of spacious 128 m² living space, two floors, high-quality interior design, fireplace, terrace, and exceptional attic architecture makes it a residential property that is rarely found in this form.A unique home for all those who appreciate spacious living, high-quality materials, and special architecture.We would be happy to show you this exceptional maisonette apartment during a personal viewing.

Travel time
-
1 / 11
4 rooms, 74m², CHF 1,680.–
Hinterdorfstrasse 12, 8753 Mollis

Charming 4-room apartment in Mollis

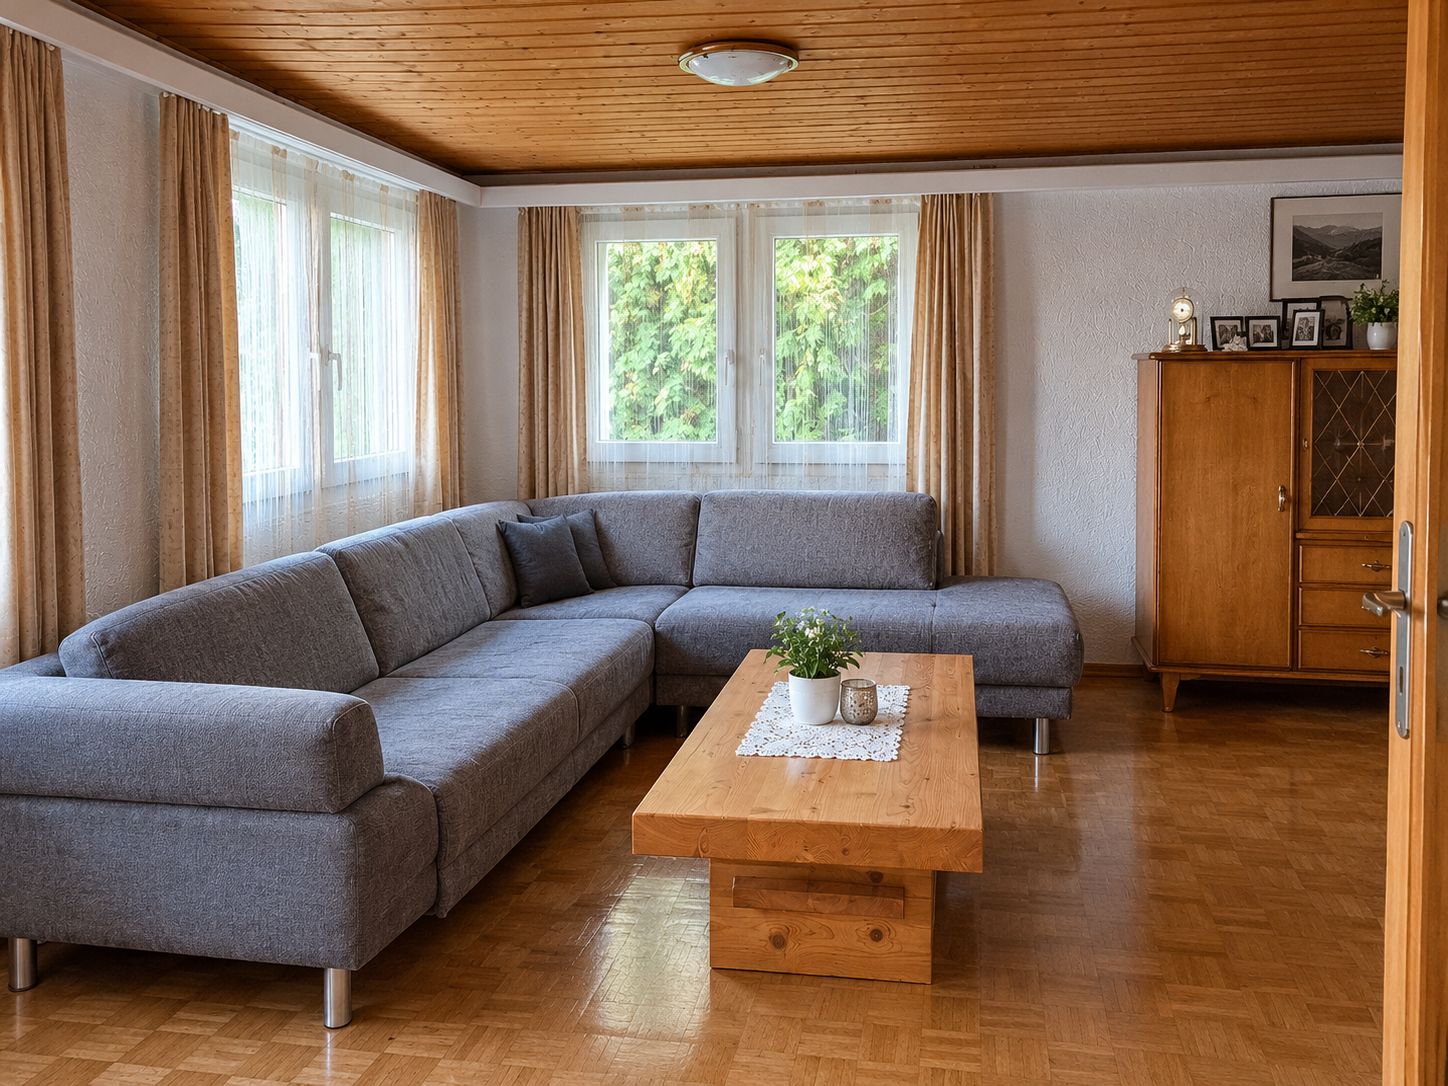
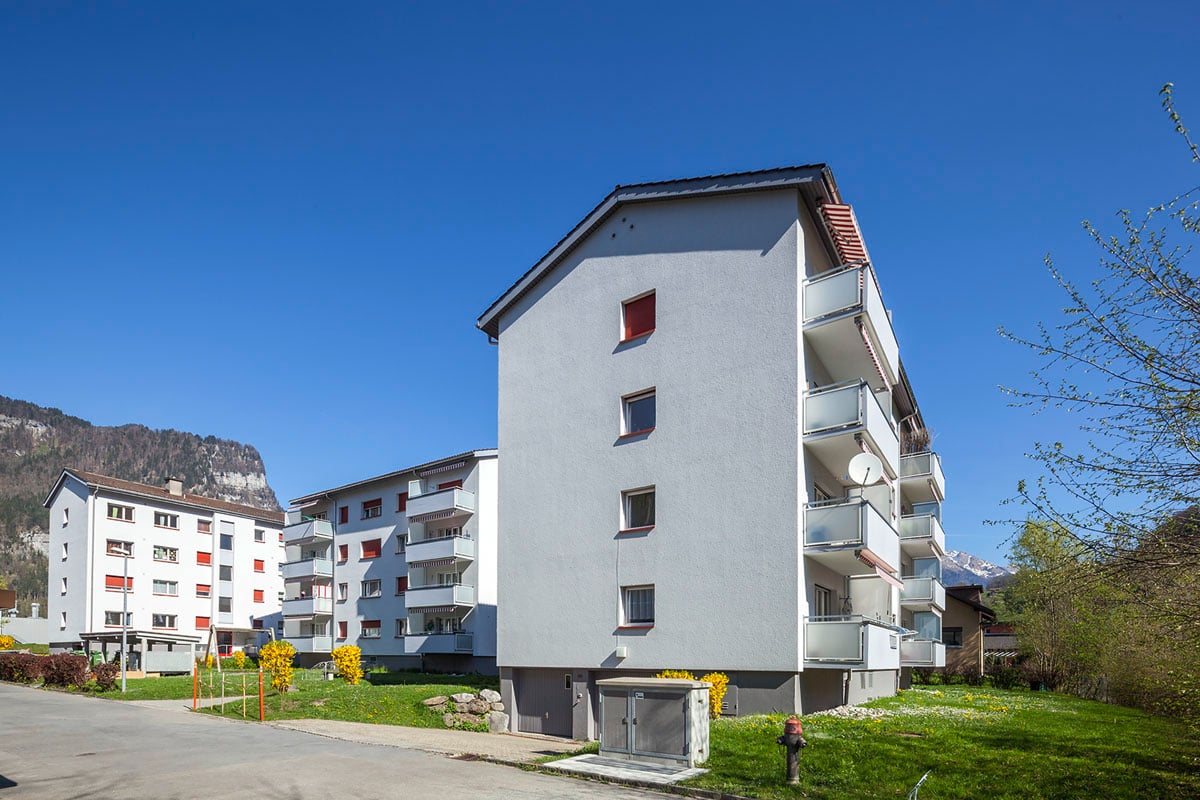
Welcome to this charming 4-room apartment on the first floor of a well-maintained, historic house from 1919 on Hinterdorfstrasse 12 in Mollis. With a living area of 74 m², this apartment offers plenty of space and coziness in the midst of a quiet, natural environment in the canton of Glarus.The two-story white house is nestled in a picturesque mountain landscape and impresses with its traditional charm.The apartment offers: • Bright rooms: Several spacious rooms with wooden floors, white walls, and large windows with a view of the greenery. • Kitchen: Functional kitchen with white cabinets, blue tile splashback, oven, and sink. • Bathroom: Wet cell with blue tiles, bathtub, shower, and two sinks with a large mirror. • Hallway: Inviting entrance area with tile floor and wood paneling. • Heating: Radiators in all rooms for comfortable warmth. Location and surroundings: Mollis is located in the idyllic Glarner Unterland and offers a dreamy mountain backdrop. The apartment is situated in a quiet location – both during the day and at night, it is pleasantly quiet. In the summer, the apartment benefits from plenty of sunlight. The surrounding nature with meadows and mountains invites you to go for walks and engage in outdoor activities.This apartment is ideal for couples or small families who appreciate the quiet country life in a picturesque mountain region. Secure your new home in Mollis now!

Travel time
-
1 / 3
4.5 rooms, 167m², CHF 5,175.–
Adlerstrasse 15, 8854 Siebnen

New construction project "Center" / Central living. Quiet living.

The new construction project "Center" includes three multi-family houses with a total of 21 rental apartments. With sizes ranging from 3½ to 4½ rooms, a versatile apartment mix is created, offering a suitable living form for both couples and families. The basement contains the cellar, hobby, drying, and technical rooms, as well as the underground parking spaces.The family-friendly location convinces with its immediate proximity to kindergarten, primary and secondary schools, all of which can be easily reached within a few minutes' walk. A bus stop is also located at a short distance and ensures optimal connection to public transport. Shopping facilities are available in the surrounding area and provide additional comfort in everyday life. Furthermore, the nearby recreational areas invite you to take extended walks and engage in various sports activities in nature.This 4.5-room attic apartment offers you:- Kitchen/dining area in an open living space- Three wet cells (2x shower/WC and 1x bath/WC)- Controlled apartment ventilation- Electric roller shutters- Two terraces (each 35 m2)- Built-in closets in the corridor and main bedroom- Floor and wall coverings: Ceramic tiles in the wet cells and reduction, rest country house oak parquet oiled- Storage room with washing machine/tumbler- 2x cellar compartments- Ready for occupancy from November 1, 2026- Parking space for CHF 140.00 per monthFor more information on the available rental apartments in the new construction project "Center", please visit: www.wg-immo.chHave we sparked your interest? Then order the rental documentation today.We look forward to your contact.

Travel time
-

Suggested properties for you based on search results

Other interesting objects