1 result - Flats for rent with Balcony / Terrace: Muhen

More objects in your automatically expanded search area
20 results - Radius: + 10km
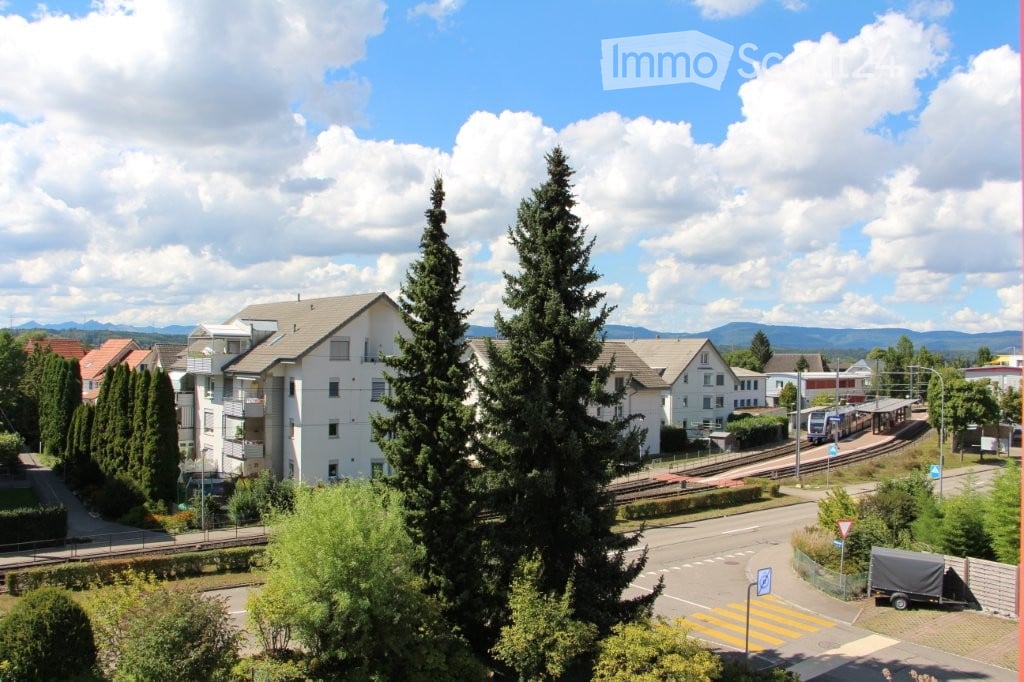
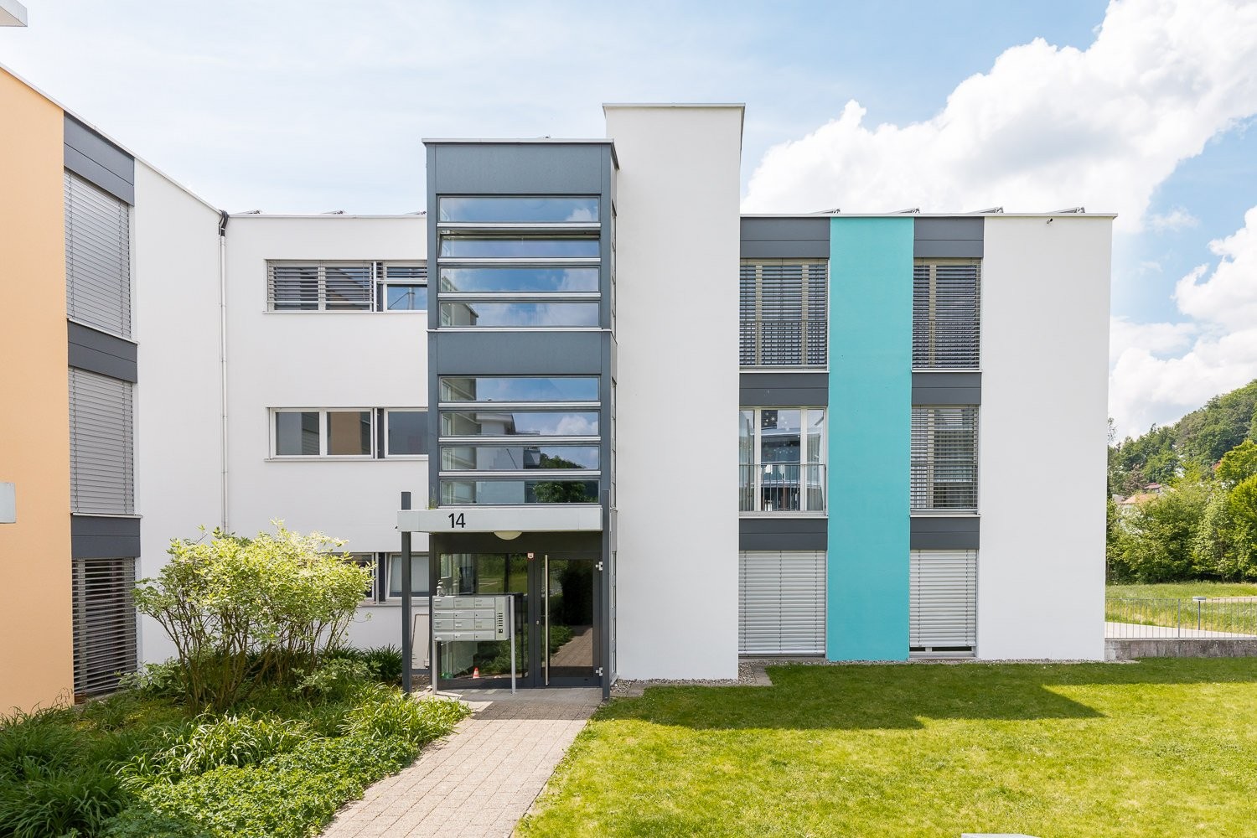
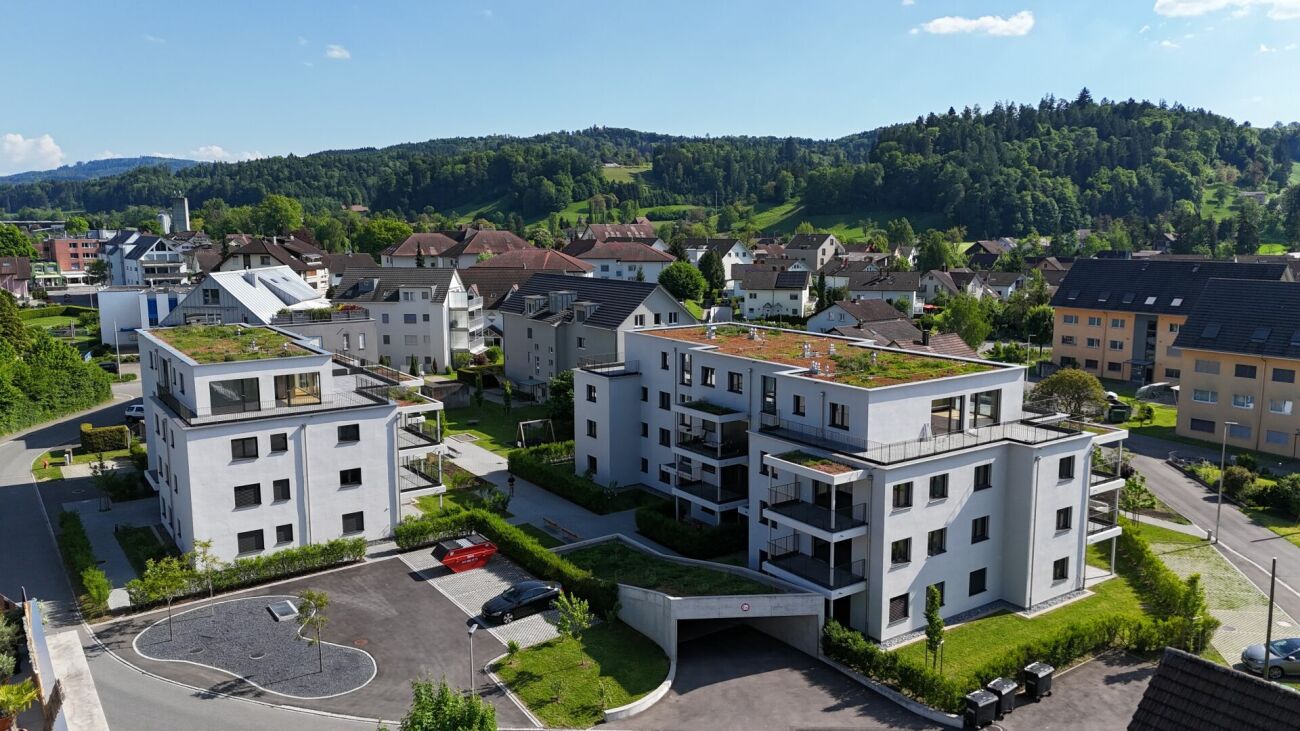
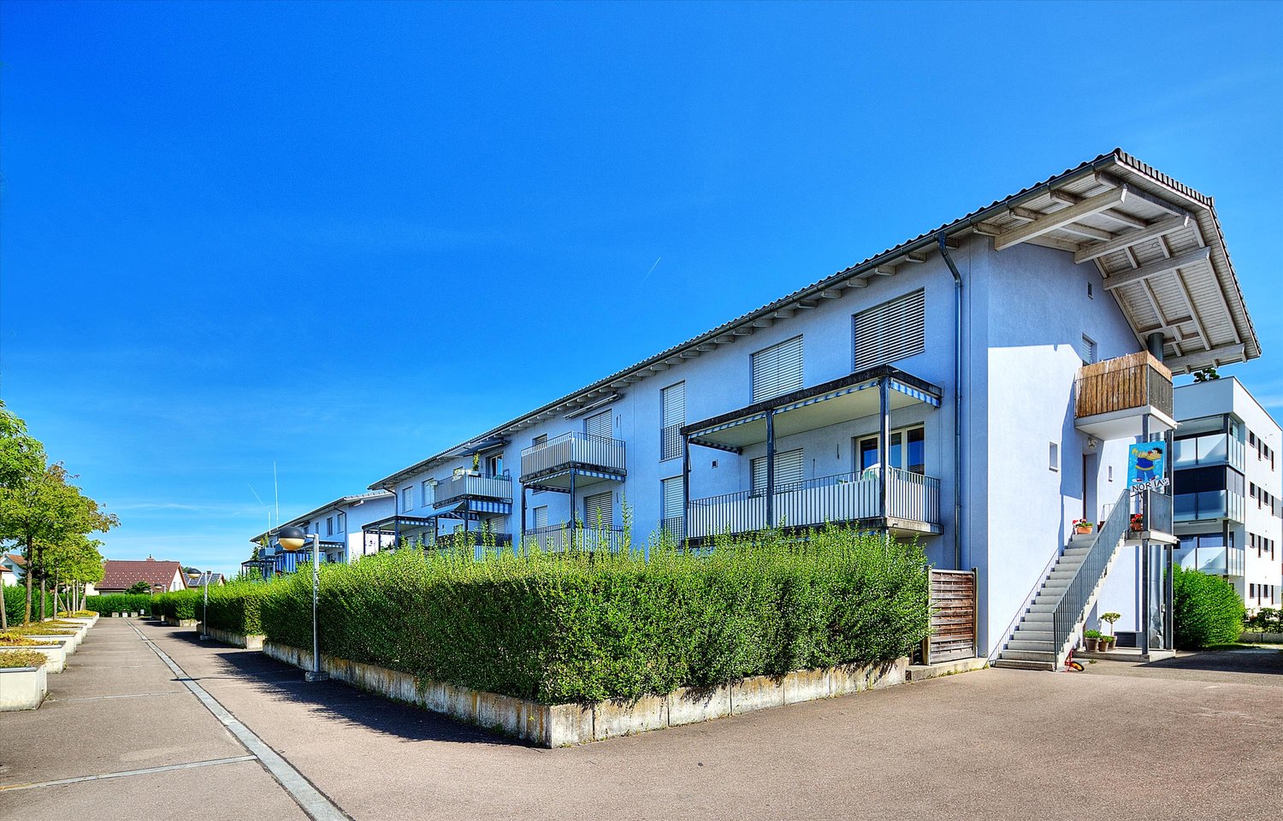
  • Three modern buildings with white exterior, balconies, and large windows. The area is surrounded by well-kept gardens, with shrubs and flowers.
  • elevator

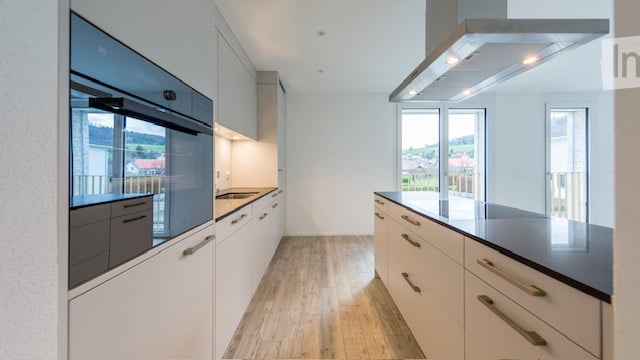
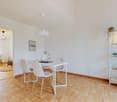
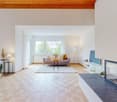
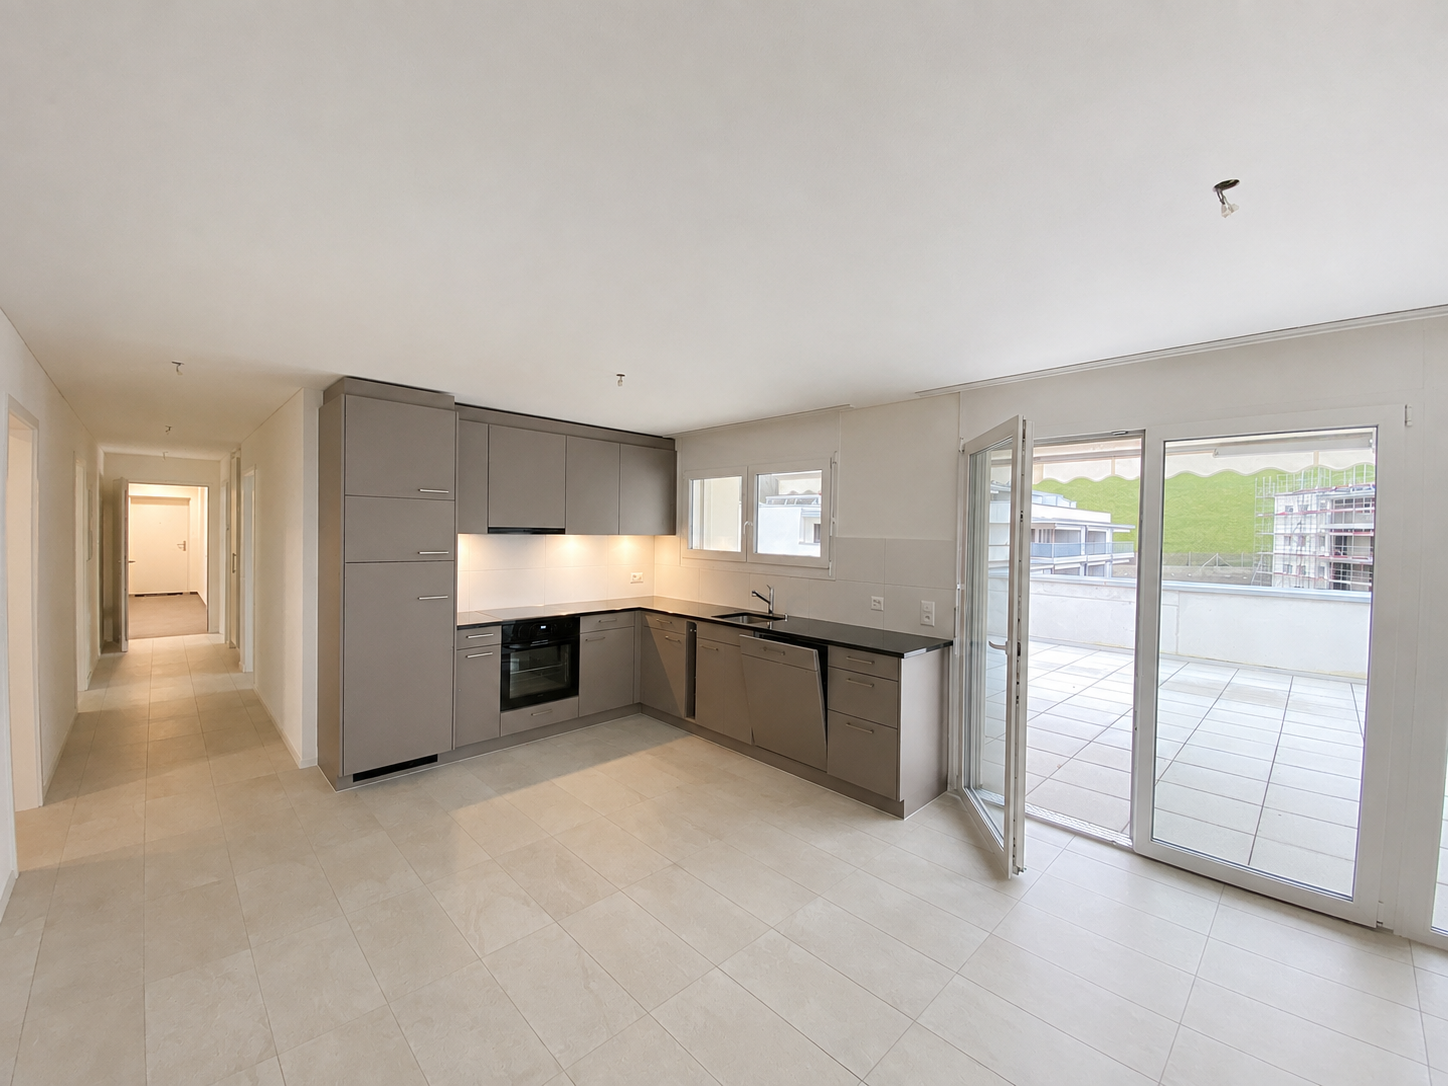
  • wooden floor, white walls, kitchen island, large sliding doors leading to a balcony
  • modern bathroom with bathtub, shower, toilet, sink, and window
  • modern design, gray tiles, white sink, modern faucet, mirror with LED strip, white toilet, wooden floor
  • bathroom with two sinks, toilet, and a window with view
  • Empty room, hardwood floor, white walls, large open doorway, clean and minimal.
  • empty room, white walls, hardwood floors, large window
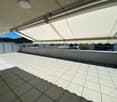
  • modern design with grey tiling, metal railings, sliding glass doors
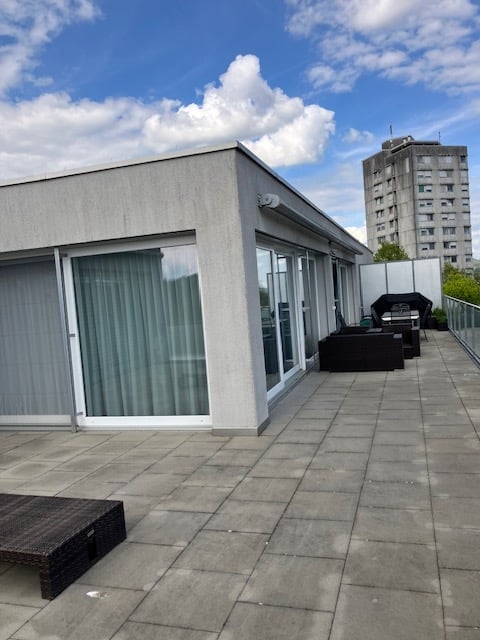
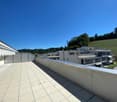
  • large tile terrace with railing, green plants, building views, mountain views
  • Living room, Kitchen, 2 bedrooms, 2 bathrooms, balcony, terrace
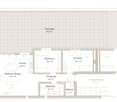
  • stairs, 2 bedrooms, 1 bathroom, living room, kitchen, entrance, balcony, bathroom, toilet, corridor, basement
  • 2 bedrooms, 2 bathrooms, living room, kitchen, dining area, laundry, terrace, balcony
1 / 16
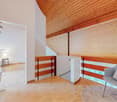
elevator
wooden floor, white walls, kitchen island, large sliding doors leading to a balcony
3.5 rooms94m²CHF 2,990.–
Premium
Schachen 30, 5722 Gränichen

Out into the green. Right into happiness - attic apartments with greening

In the midst of Gränichen, a unique living experience awaits you. The Wyna-Park convinces with its extravagant construction style and good location. Currently, two charming 3.5-room apartments, Schachen 30 and Schachen 33, with dark floors are available for rent. Details: • Large living and dining area • Huge terrace with easy-to-maintain roof garden • Modern kitchen with V-Zug appliances • Noble oak parquet or high-quality plank floor • Elaborately designed bathrooms • Numerous built-in closets • Storage room with laundry tower • Electric shutters • Underfloor heating with individual room control • Beautiful park with native vegetation • Owner-occupier standard Room program: • Living, eating, kitchen • Room 1 • Room 2 • Shower, toilet, sink • Bath, toilet, sink • Entrance • Laundry room with washing machine/tumble dryer • Terrace with roof garden • Basement room Rent for Schachen 30 on the 3rd floor, attic - A2.3.07 (dark floor): 94 m² living space + 12 / 71 m² balcony/terrace Net rent: CHF 2,740.00, NK advance payment: CHF 250.00, Gross rent: CHF 2,990.00 Parking space: CHF 130.00 Rent for Schachen 33 on the 2nd floor, left - A3.3.07 (dark floor): 94 m² living space + 12 / 71 m² balcony/terrace Net rent: CHF 2,740.00, NK advance payment: CHF 250.00, Gross rent: CHF 2,990.00 Parking space: CHF 130.00 (Pictures may differ from the advertisement) The apartments are located in a quiet and well-maintained residential area in Gränichen. In the immediate vicinity, you will find: - Gränichen train station: quickly accessible - ideal for commuters - Extensive walking, cycling, and hiking trails in the adjacent forest area - Liebegg Castle with Witch Museum: historic excursion destination within a few minutes - Various shopping facilities, schools, and public transport connections within walking distance Suitable for: Ideal residential location for couples, small families, or commuters who are looking for a modern, comfortable home with a natural and yet convenient environment. Shopping facilities, recreational areas, and public transport connections are within walking distance - ideal for those who want to combine urban life with natural living. Does this offer meet your expectations? Do not hesitate to contact us to arrange a non-binding viewing appointment. We look forward to hearing from you.
Travel time
-
New building
1 / 6
3.5 rooms90m²CHF 1,795.–
Premium
Chriesigasse 10, 5745 Safenwil

High-quality 3.5-room apartment for rent!

In a quiet location, in the sunny and rural Safenwil, we rent a very high-quality 3.5-room attic apartment on the 2nd floor.The following, very high-quality equipment awaits you: - Open, large kitchen with separate workstation, dishwasher, large refrigerator, separate freezer, modern glass rear wall- Bright living room with large windows, floor-to-ceiling- Spacious bathroom with shower - glass partition, sink with base cabinet, mirror cabinet, window with privacy glazing- Rustic parquet flooring throughout the apartment - tile flooring in the wet cell- Large, 3-fold glazed windows, living room and rooms floor-to-ceiling for plenty of light intake- Underfloor heating- Ceiling spot lighting- Electric louvers on all windows- Reduit with its own washing machine - tumble dryer - sink- Covered balcony with a view of the greenery- Internet connections in the living room and in the rooms- Elevator- Net living area, 75 m2- Estrich departmentOutdoor parking spaces are available for CHF 50.-/month.The photos show a similar apartment.The ancillary costs are invoiced according to consumption (one meter per apartment).The Safenwil train station can be reached in 6 walking minutes. The Volg shop in 4 walking minutes.The main road 1 from Zurich to Bern runs through Safenwil. The Oftringen connection of the A1 motorway, which runs through the village, is located a few kilometers to the west. The connection to public transport is via the SBB railway line Lenzburg-Zofingen with the Safenwil station and the Walterswil-Striegel station.The city of Zofingen can be reached by public transport in 15 minutes.The municipality has a kindergarten and three school buildings, where primary school, secondary school, and secondary school can be completed. The nearest grammar school is the Kantonsschule Zofingen.Have we piqued your interest? We look forward to your call to arrange a viewing appointment.
Travel time
-
  • Open-plan living and dining area with wooden flooring, white walls, and large windows with blinds. Features a grey sofa, ottoman, coffee table, dining table with chairs, and a cabinet.
  • Modern living room with grey sofa, coffee table, TV stand, wooden table, and plants.
  • Modern kitchen with white cabinets, wooden floor, dining table with four chairs, and various appliances including an oven and microwave.
  • Balcony with tiled floor, white table and chairs, overlooking a green area with trees and houses.
  • Open-plan kitchen and dining area with white cabinets, a coffee maker, an oven, a wooden dining table, four grey chairs, and a vase with flowers on the table.
  • Floor plan of a multi-unit building showing a 2.7-room apartment with a living/dining area, kitchen, bedroom, hallway, and bathroom.
  • Modern bedroom with a large bed, desk, chair, mirror, and shelf. The room features wooden flooring and large windows with blinds.
  • Laundry area with a washing machine, dishwasher, shelf, and laundry basket.
  • Modern bathroom with a white sink, toilet, mirror, and a black shower rack with a plant. Includes a wicker basket and a black rug on the floor.
  • Modern bathroom with a toilet, sink, bathtub, and large mirror. Includes a wicker storage unit, towel, and bath mat.
  • Open-plan living and dining area with light wooden flooring, white kitchen cabinets, and modern appliances. Includes a dining table with chairs, a potted plant, and a grey sofa partially visible.
  • Modern bedroom with a large bed, white bedding, two pink heart-shaped pillows, a desk with a computer and chair, and a window with blinds.
  • Modern bedroom with a large bed, white bedding, pink heart-shaped pillows, a nightstand with a lamp, a large mirror, and a wardrobe.
1 / 13
3.5 rooms87m²CHF 1,840.–
Top
Bachweg 4a, 5040 Schöftland

3.5-room apartment in the heart of Schöftland – quiet, central, and immediately available

Are you looking for a home that is already tastefully furnished, without having to buy furniture or deal with a complicated move? This well-maintained 3.5-room apartment is located in a quiet and yet central area in the heart of Schöftland. The stylish and completely new furnishings can be taken over for a fair compensation (except for the children's bedroom). This way, you can optionally benefit from an immediately available home and save time, effort, and the costs of new furnishings. If the complete furnishings are taken over, it is possible to move into the apartment as early as 1 September 2026. The complete furniture, including all electrical appliances, can be taken over for a fair compensation price of CHF 5'500.–. All furniture is only four months old and is in a like-new condition. A list of individual prices can be found in the "Documents" annex. All shopping facilities and important institutions for daily needs can be easily reached on foot: the Migros is only about 5 minutes' walk away, the train station is about 7 minutes away, and the village center with its shops, cafes, and restaurants can be reached in about 10 minutes. The motorway access is also only 5 minutes away by car. A garage space can be rented for CHF 125.– per month. Have I sparked your interest? Then I look forward to your contact and will be happy to show you the apartment at a non-binding viewing appointment.

Travel time
-
  • 2-story residential building with beige exterior, red tile roof, balconies, and a fenced yard with vegetation.
  • The image shows a modern kitchen with light-colored cabinets, a tiled backsplash, and stainless steel appliances including a dishwasher. The kitchen has an L-shaped layout with a sink and countertop space.
  • Spacious kitchen with wooden cabinets, tile flooring, built-in appliances including a dishwasher, and large windows providing natural light.
  • The image shows a spacious room with a wooden ceiling, large windows, and tiled flooring. The room has a wooden partition wall that separates it from another area, possibly a kitchen or dining room. The overall atmosphere appears to be warm and inviting.
  • Tiled walls, double sink vanity, storage cabinet, recessed lighting, window
  • Tiled walls with red and white pattern, white vanity with drawers, toilet, window
  • The image shows a room with wooden paneled walls, a tiled floor, and a window with shutters. The room appears to be empty, with no furniture or other objects visible.
  • Spacious bathroom with tiled walls and floor, a bathtub, a shower enclosure, and a vanity unit with a sink and faucet. The room also has a private washing machine and a dishwasher.
  • Spacious room with wooden ceiling, white walls, and large windows overlooking a balcony or terrace with a view of the surrounding greenery.
  • Single toilet, built-in sink, tiled floor, ceiling with recessed lighting, a door to a laundry room, and a towel rack on the wall
  • The image shows a bedroom with a built-in wardrobe. The wardrobe has multiple shelves and compartments, providing ample storage space. The walls are made of wood paneling, giving the room a warm and cozy feel. The room also has a window, allowing natural
  • The image shows a bedroom with a wooden ceiling and walls. There are three built-in closets or wardrobes with white shelves and doors. The floor appears to be tiled. The room has a simple, functional design.
  • The image shows a small closet space with wooden shelves and a hanging rod. The closet has a white wall and tile flooring.
  • This image shows a spacious room with a wooden ceiling, white walls, and tile flooring. The room has large windows that provide natural light and views of the surrounding greenery. The room appears to be empty, with no furniture or decor visible.
  • Tiled floor, white walls, built-in refrigerator, washing machine, and dishwasher
  • Empty room with white walls, wooden ceiling, and a tiled floor. A metal ladder is placed in the corner of the room.
1 / 16
3.5 rooms110m²CHF 1,810.–
Top
Wiesenstrasse 3, 4665 Oftringen

Modern 3.5-room apartment

Discover this attractive 3.5-room apartment on the 1st floor at Wiesenstrasse 3 in Oftringen. The apartment, built in 2004 and renovated in 2023, offers modern comfort on 110 m² of living space in a quiet location.The apartment impresses with: • Flooring made of ceramic / underfloor heating. Own washing machine and dryer. • Modern kitchen: L-shaped design with bright cabinets, including dishwasher. Living and dining areas separable by sliding door. • Spacious living area: 110 m² offer plenty of space for comfortable living. • Bedroom: separated by modern built-in wardrobes • Private balcony: Perfect for relaxed hours outdoors • Practical equipment: Washing machine and dryer, cable TV and 2 parking spaces (included) available • Storage room: with separate window 8m2 • Quiet atmosphere: Enjoy the peace and quiet in this sunny apartment • Parking: 2 parking spaces included Perfect location: The apartment impresses with its excellent infrastructure. The bus stop Obristhof can be reached in just 3 minutes on foot, and the shopping center (EO/Perry) can be easily reached in 8 minutes on foot.This apartment is ideal for quiet singles or couples (non-smokers) who want modern living comfort in a well-connected location with good public transport links. The combination of modern equipment, practical location, and sunny atmosphere makes this property a special home. Accessible during office hours!

Travel time
-
  • Well-maintained lawn with several small trees and shrubs, surrounded by a multi-story residential building with balconies and green shutters.
  • A long, narrow hallway with grey carpeted flooring, white walls, and a recessed ceiling light. The hallway features several closed doors and a glimpse of a wooden floor area at one end.
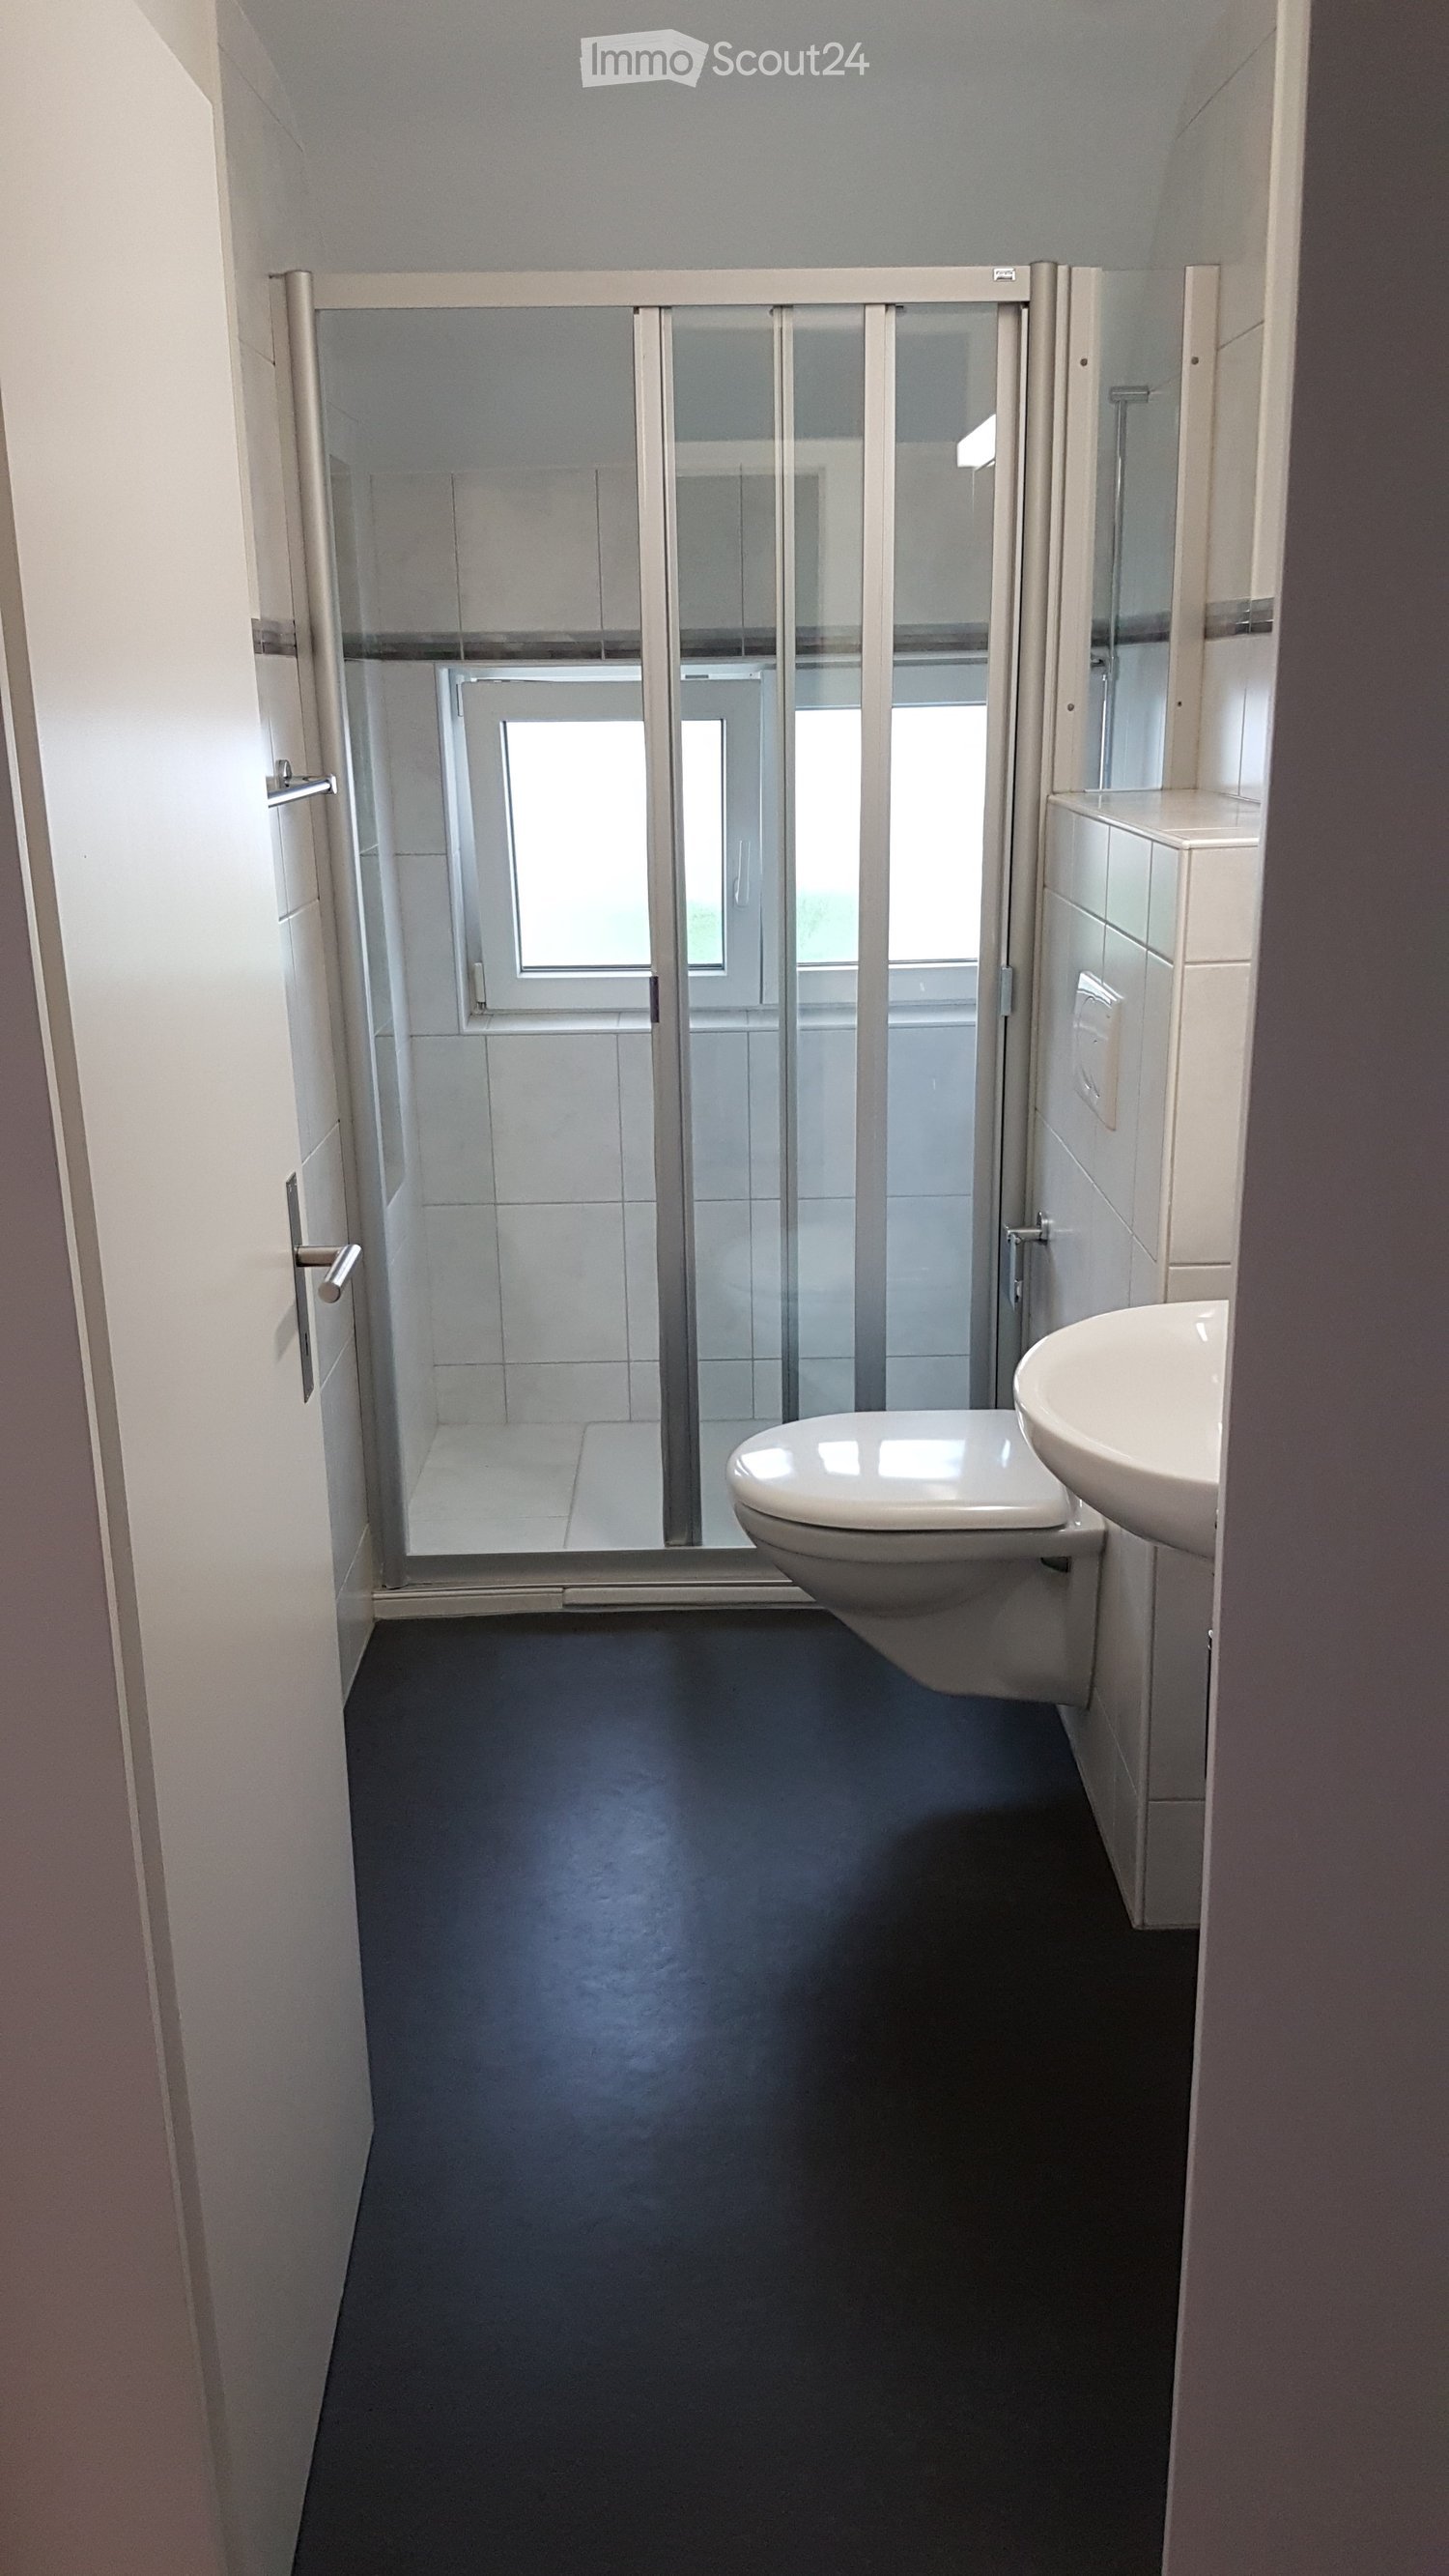
  • Modern bathroom with white tiles, dark tiled floor, bathtub, toilet, sink, and a window above the bathtub.
  • Modern kitchen with white cabinets, black countertops, and a stainless steel sink.
  • Modern kitchen with white cabinets, a built-in oven, and a radiator. The space features a large window with three panes and a dark tiled floor.
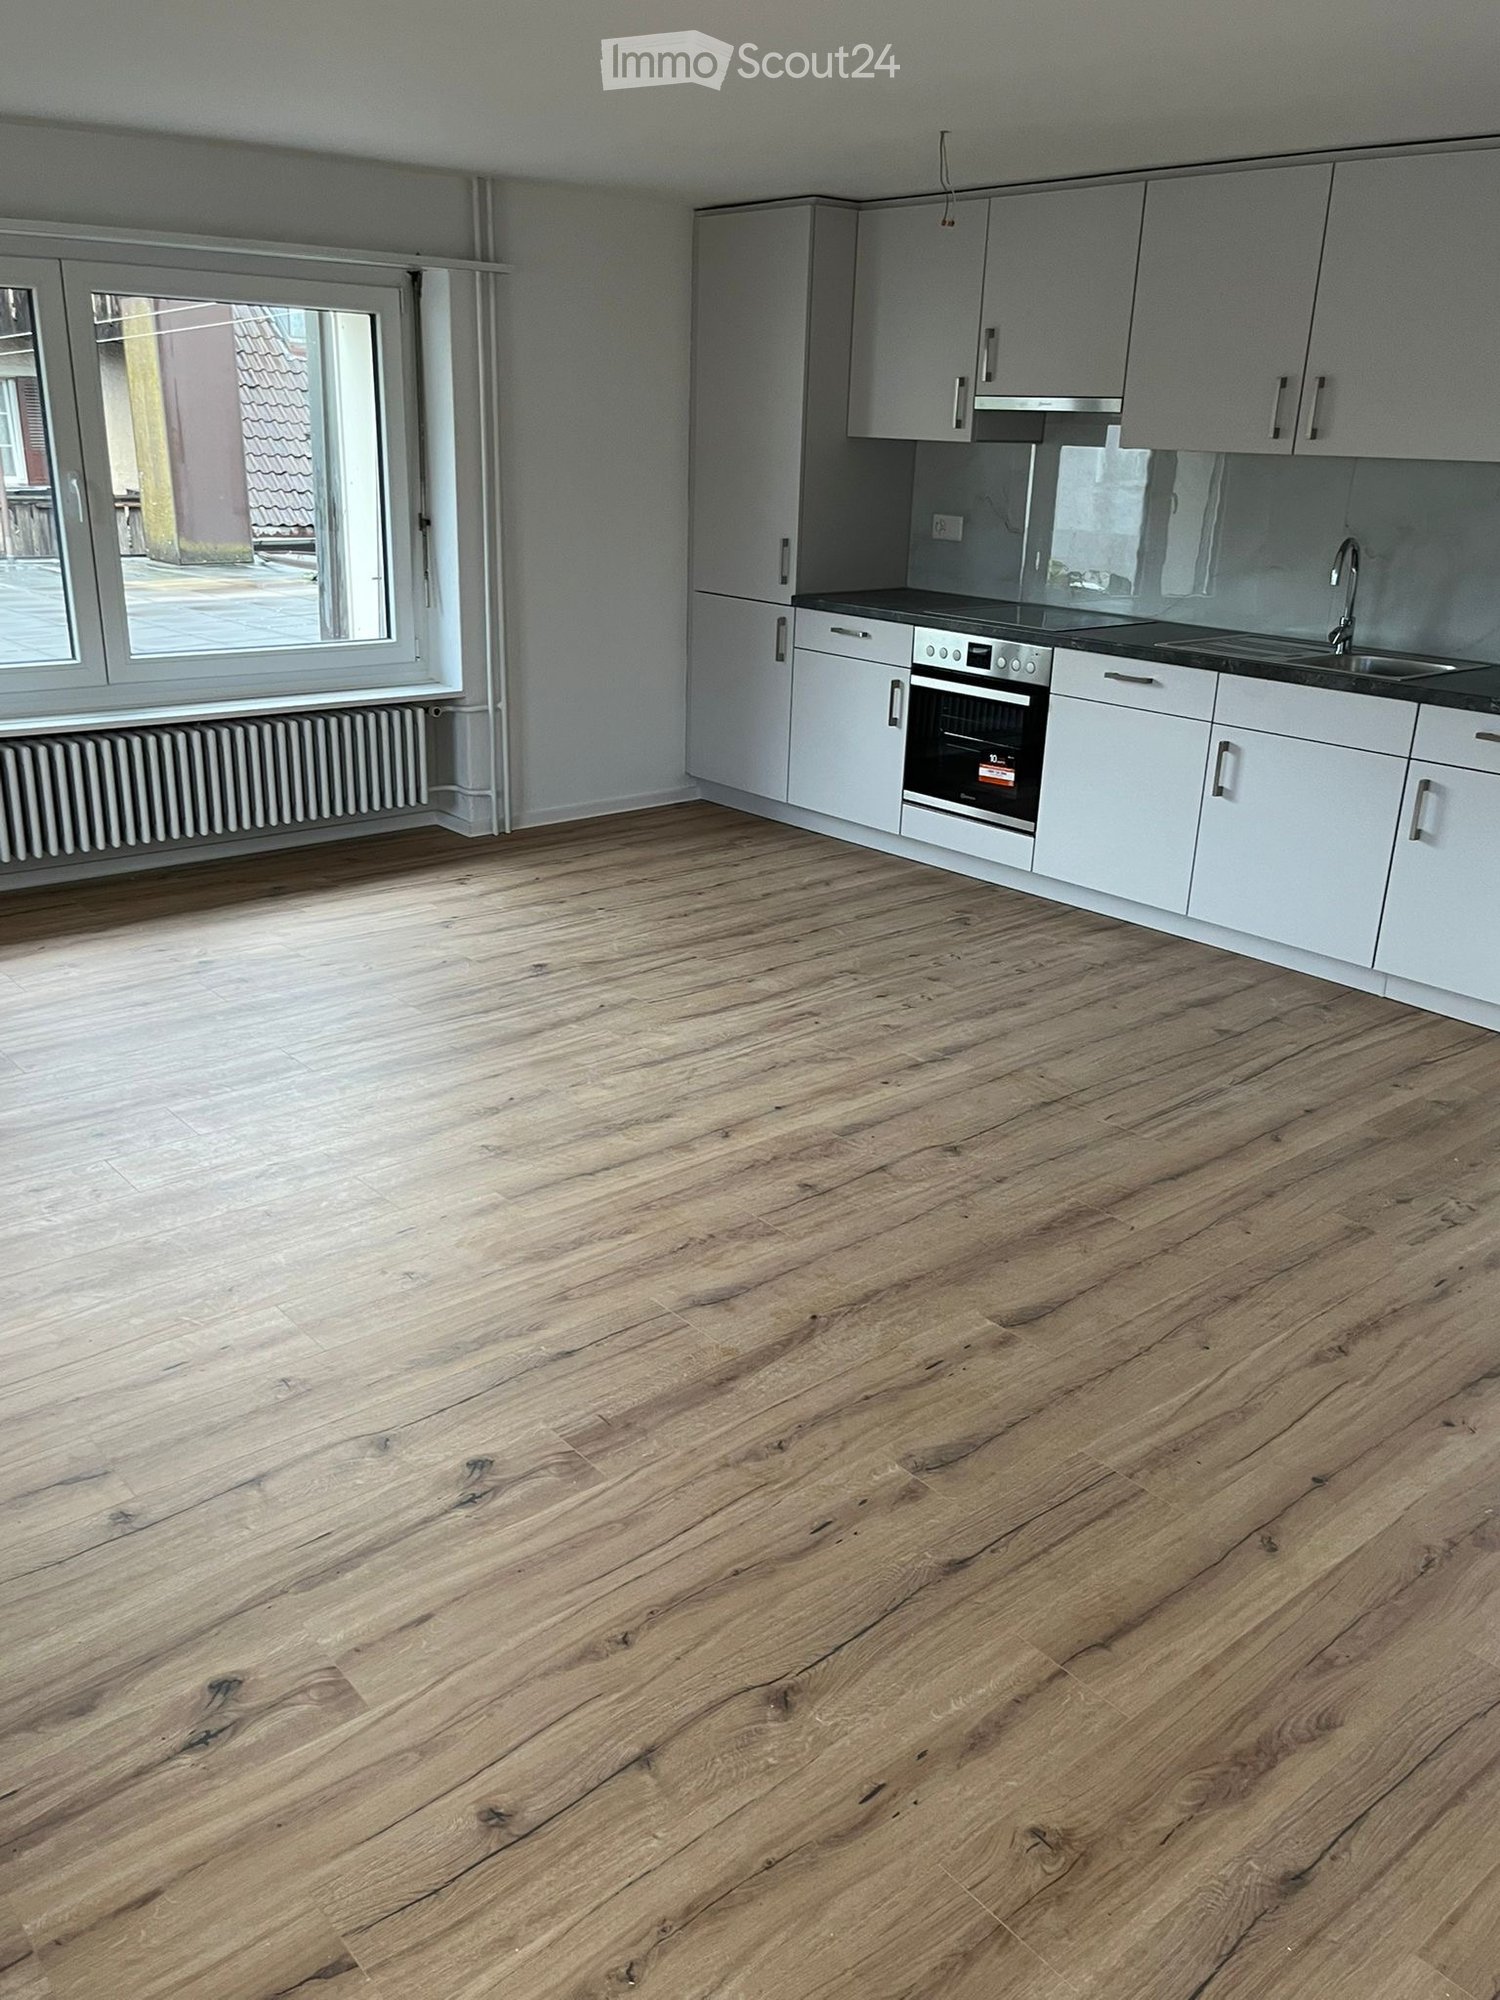
  • Empty room with wooden flooring, large windows, radiator, and white walls.
  • Empty room with wooden flooring, white walls, large windows, radiator, and a sliding door leading to a balcony.
  • Empty room with wooden flooring, white walls, and a large window with white frames. A radiator is visible below the window.
  • Aerial view of a residential area with multiple apartment buildings, parking lots, and surrounding greenery. The buildings have brown tiled roofs and white facades, with some featuring balconies. The area includes a school complex, sports fields, and a di
1 / 9
3 rooms65m²CHF 1,450.–
Top
Weiermattstrasse 25, 5012 Schönenwerd

Newly renovated 3-room apartment on the upper ground floor with balcony and a view of the greenery, ideal for singles

Welcome to this well-maintained 3-room apartment on the upper ground floor at Weiermattstrasse 25 in Schönenwerd. With a living area of 65 m², this apartment offers everything you need – and that in a quiet, sunny location with a beautiful view. The newly renovated apartment is available for occupancy from October 15, 2026.The apartment offers: • Bright rooms: Several rooms (living room, bedroom, small room) with vinyl floors, white walls, and large windows provide a friendly living atmosphere. • Balcony: From the living room, you can directly access the balcony – ideal for relaxing and enjoying the beautiful view. • Modern kitchen: Equipped with white cabinets, granite countertops, a dishwasher, an oven at a comfortable height, and • Modern bathroom: With a bathtub-shower, toilet, washbasin with under-sink drawers, a spacious mirror cabinet with LED lighting, and a window – stylish and functional. • Corridor with wardrobe and plenty of storage space • Basement compartment on the lower floor • Laundry room and drying room on the lower floor available for general use. • Parking and garage: An outdoor parking space (CHF 60.-- per month) and a garage (CHF 130.-- per month) are available • Well-maintained outdoor facilities: The building is surrounded by a well-maintained garden with trees and shrubs. • Pets are not allowed. Location and surroundings:The apartment is located in a quiet residential area with single-family homes – both during the day and at night, it is pleasantly quiet. In the summer, the location benefits from plenty of sunshine. The surroundings offer all the important amenities of everyday life: • Bus stop Schachenstrasse: Can be reached in just 4 minutes on foot. • Schönenwerd train station: Can be reached on foot in about 11 minutes. • Migros: The nearest supermarket is within a 7-minute walk. • Pharmacy in the Gärtnerhaus: Can be reached on foot in 8 minutes. This charming apartment in Schönenwerd combines living comfort, a quiet location, and excellent infrastructure. An ideal home for singles who value peace and quality of life. Are you interested and would like to schedule a viewing? You can reach us by phone at 079 691 52 86 M. Vinanti and/or by email. We would be happy to show you the apartment in person.

Travel time
-
  • Living room, gray carpet, white sofa, wooden floor, TV on wall, green swivel chairs, marble coffee table, dining table with 6 chairs, wooden TV unit with a television
  • modern kitchen with oven, cooktop, modern cabinet design, marble countertop, window
  • modern kitchen with white walls, brown cabinets, marble countertop, integrated oven and sink
  • White walls, wooden floor, white sliding doors, cabinet, dining table, chairs, couch
  • modern bedroom with double bed, white linen, wood floor, gray carpet, wooden walls, and two white nightstands
  • white walls, gray bed, white sheets, gray pillow, two closets, wooden headboard, wooden floor
  • Modern design with gray linen headboard, two pillows, wooden floor, white walls, wardrobe, nightstands with drawers, large bed
  • modern bathroom with tub, toilet, sink and shower head
  • Bathroom with shower, sink, mirror, and wooden cabinet
1 / 9
3.5 rooms90m²CHF 1,820.–
Top
Tychfeldstrasse 2, 4665 Oftringen

Newly Renovated 3.5-Room Attic Apartment

Discover this spacious, newly renovated 4.5-room apartment with 116 m² of living space on the 1st floor of a well-maintained building from 1992 in Oftringen. The apartment will be completely renovated in 2025 and offers modern living comfort in a quiet location.The apartment convinces with: • Modern kitchen: High-quality equipped with brown cabinets, marble countertops, integrated oven and cooktop • Comfortable bedrooms: Bright rooms with wooden floors and modern design • Stylish bathrooms: One with shower and wooden cabinet, another with bathtub - both modernly equipped • Bright living area: With white walls, wooden floors and white sliding doors • Private balcony: For relaxed hours outdoors • Private laundry room • Garage parking space for rent: 130Fr. per month • The inserted pictures are only symbolic pictures: may differ from the actual project Equipment and comfort: The apartment is child- and pet-friendly as well as wheelchair accessible. An elevator provides convenient access, and both parking and garage are available. The location is quiet and sunny.Perfect location: Only 4 minutes' walk to the Kreuzplatz bus stop and to Migros. The Oftringen primary school can be reached in 15 minutes on foot, the Amavita pharmacy in 6 minutes. The proximity to the train station offers excellent connections to the region.This apartment offers ideal conditions for families or anyone who values comfortable living in a quiet environment. The combination of modern equipment, practical location and generous space makes this property an attractive home.

Travel time
-
  • Modern kitchen with white cabinets, stainless steel sink, oven, and a window offering a view of the surrounding area.
  • Multi-story residential building with light yellow facade, multiple windows, and a covered entrance area. A garage and parking area are visible in front.
  • Floor plan of a multi-unit residential building with multiple apartments, each featuring bedrooms, bathrooms, kitchens, and living spaces.
  • Modern kitchen with white cabinets, stainless steel sink, oven, and radiator. Large window offers a view of the city.
  • Empty room with wooden flooring, large window with view, radiator, and sliding glass door leading outside.
  • A small bathroom with a bathtub, sink, mirror, and radiator. The room has white tiled walls and floor, with a window offering a view of the surrounding area.
  • Empty room with wooden flooring, white walls, large window offering a scenic view, and a radiator below the window.
  • Empty room with wooden flooring, white walls, and a window with blinds. No furniture or equipment present.
  • Well-maintained lawn area with a swing set, surrounded by trees and a multi-story building with balconies and orange accents.
  • Balcony with a scenic view of a river, surrounding greenery, and distant hills under a clear blue sky.
1 / 10
3 rooms60m²CHF 1,300.–
Top
Belchenstrasse 19, 5013 Niedergösgen

Bright 3-room apartment with balcony and beautiful view in Niedergösgen

Welcome to this well-maintained 3-room apartment on the 3rd floor at Belchenstrasse 19 in Niedergösgen. The 2023 renovated kitchen in this apartment impresses with fantastic views. The apartment measures 60 m² and is available from August 1, 2026.The apartment offers: • Modern kitchen: Equipped with modern white cabinets, stainless steel sink and oven – a large window provides plenty of light and offers a beautiful view of the surroundings. • Balcony with beautiful views: Enjoy sunny days on your own balcony with attractive views. • Garage: A small garage box is available – CHF 75.00 per month to rent • Pets allowed: Your four-legged friends are also welcome. • Child-friendly: The apartment is ideal for families. Location and surroundings: The apartment is located in a quiet environment. In summer, you benefit from plenty of sunshine, and in winter, the location shows its bright side. The bus stop Knoblez is just a 6-minute walk away, and the school Schlossrainstrasse is about 14 minutes' walk – ideal for families with children.This charming apartment combines a modern kitchen with a quiet, well-connected location. An ideal choice for couples, small families or anyone who appreciates quiet living in the canton of Solothurn. We look forward to your contact!Viewing appointments are only accepted through the contact form on the Immoscout page or you can contact the current tenant by SMS at Tel. 076 326 40 80. Viewing appointments are only arranged via SMS, not by phone. The photos are for illustration purposes. Minor deviations from the current condition of the apartment are possible.Percasa AG

Travel time
-
  • Two-story pink house with white-framed windows, multiple balconies, and a chimney on the roof.
  • Modern bathroom with a white sink, toilet, large mirror, and shower area. Features built-in storage and sleek LED lighting.
  • Modern kitchen with white cabinets, granite countertops, and a stainless steel sink. Features include an oven and ample storage space.
  • A well-maintained garden area with a small shed, neatly trimmed hedges, and a paved pathway leading to the house.
  • Empty room with wooden flooring and white walls, featuring a large window with blinds and natural light streaming in.
  • Empty room with wooden flooring, white walls, and a single window with white frame and multiple panes.
1 / 6
3.5 rooms81m²CHF 1,990.–
Top
Aescherweg 3, 5725 Leutwil

Bright 3.5-room apartment with balcony in Leutwil – available immediately!

Tenant sought from 01.09.2026Bright, quiet 3.5 rooms with great south balcony near HallwilerseeRentCHF 1'990.–Rooms3.5Area81m2LocationAescherweg 3, 5725 LeutwilCommute time• 17 min. Station: BoniswilNeighborhood information• Supermarket17 min. Volg• School8 min. Birrwilerstrasse• Public transportation2 min. Leutwil ZopfThe times refer to the route on foot. CostsRent:CHF 1'990.– Key factsAvailable from:01.09.2026 or by agreementObject type:ApartmentNumber of rooms:3.5Living area:81 m2DescriptionArrive and feel at home! We are renting this well-maintained, bright 3.5-room apartment (approx. 81m2) in a quiet and preferred location in Leutwil, available immediately or by agreement. The apartment impresses with a well-thought-out and harmonious room layout, offering optimal living comfort. Thanks to generous window fronts facing south, you can enjoy a bright and friendly atmosphere in all living rooms. A particular highlight is the spacious south balcony, which invites you to relax and enjoy sunny hours outdoors. The recently completely renewed heating system provides a pleasant and efficient living climate through underfloor heating in all rooms. Equipment & details: Living area: approx. 81m2 Living/dining area: spacious 30.8 m2 with direct access to the balcony (11 m2) Rooms: bright parental bedroom (14.5 m2) and a practical children's or workroom (13m2) Kitchen: modern, open, and fully equipped built-in kitchen with granite countertop Bathroom: newly renovated – walk-in shower with rain shower system, under-sink mirror cabinet, under-sink toilet, and plenty of storage space. Guest toilet: separate guest toilet with its own space and connections for washing machine and tumble dryer Flooring: high-quality parquet flooring in the living rooms, low-maintenance plates/tiles in the wet cells and kitchen Heating: comfortable underfloor heating / own 300l hot water boiler Comfort & accessories: passenger elevator (generally overhauled in 2025), own basement compartment, and a communal bicycle room. The access and the apartment are barrier-free. Location: The property is located in a very quiet, elevated position above the idyllic Hallwilersee. Perfect for nature lovers and sports enthusiasts who want to benefit from a variety of excursion and leisure activities right outside their doorstep. Despite the quiet location, the infrastructure is excellent: public transportation, schools, kindergartens, and shopping facilities are easily accessible within a radius of 100 m to 1600 m. Key facts about the rental: Monthly rent (brutto rent): CHF 1'990. Parking space: a parking space in the underground garage can be rented for CHF 130 ./month. In the underground garage, there is a general car wash area for free use. Availability: by agreement, available immediately Have we sparked your interest? Arrange a viewing appointment today. We look forward to your contact! PLEASE NO BROKER INQUIRIES!

Travel time
-

Suggested properties for you based on search results

Other interesting objects