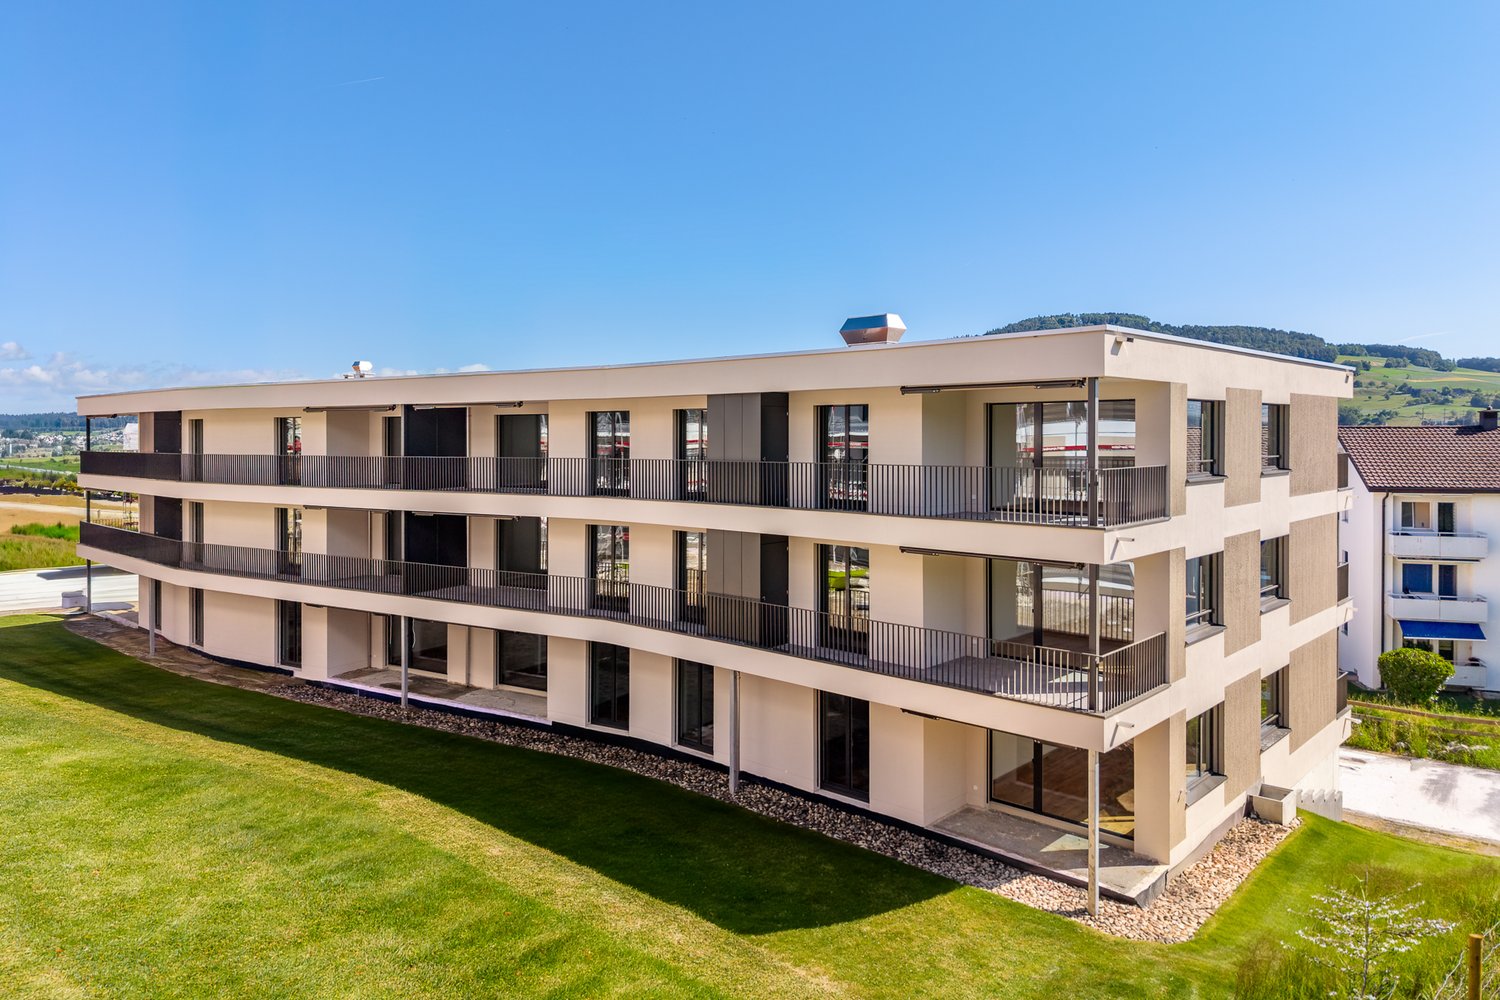
Müswangen - Flats for rent

We recommend expanding your search criteria to get similar results. The current filters didn’t return any matches.

If you don’t want to change your current search criteria, we recommend creating a search alert, so you’ll be notified when matching offers become available.

More objects in your automatically expanded search area
79 results - Radius: + 10km
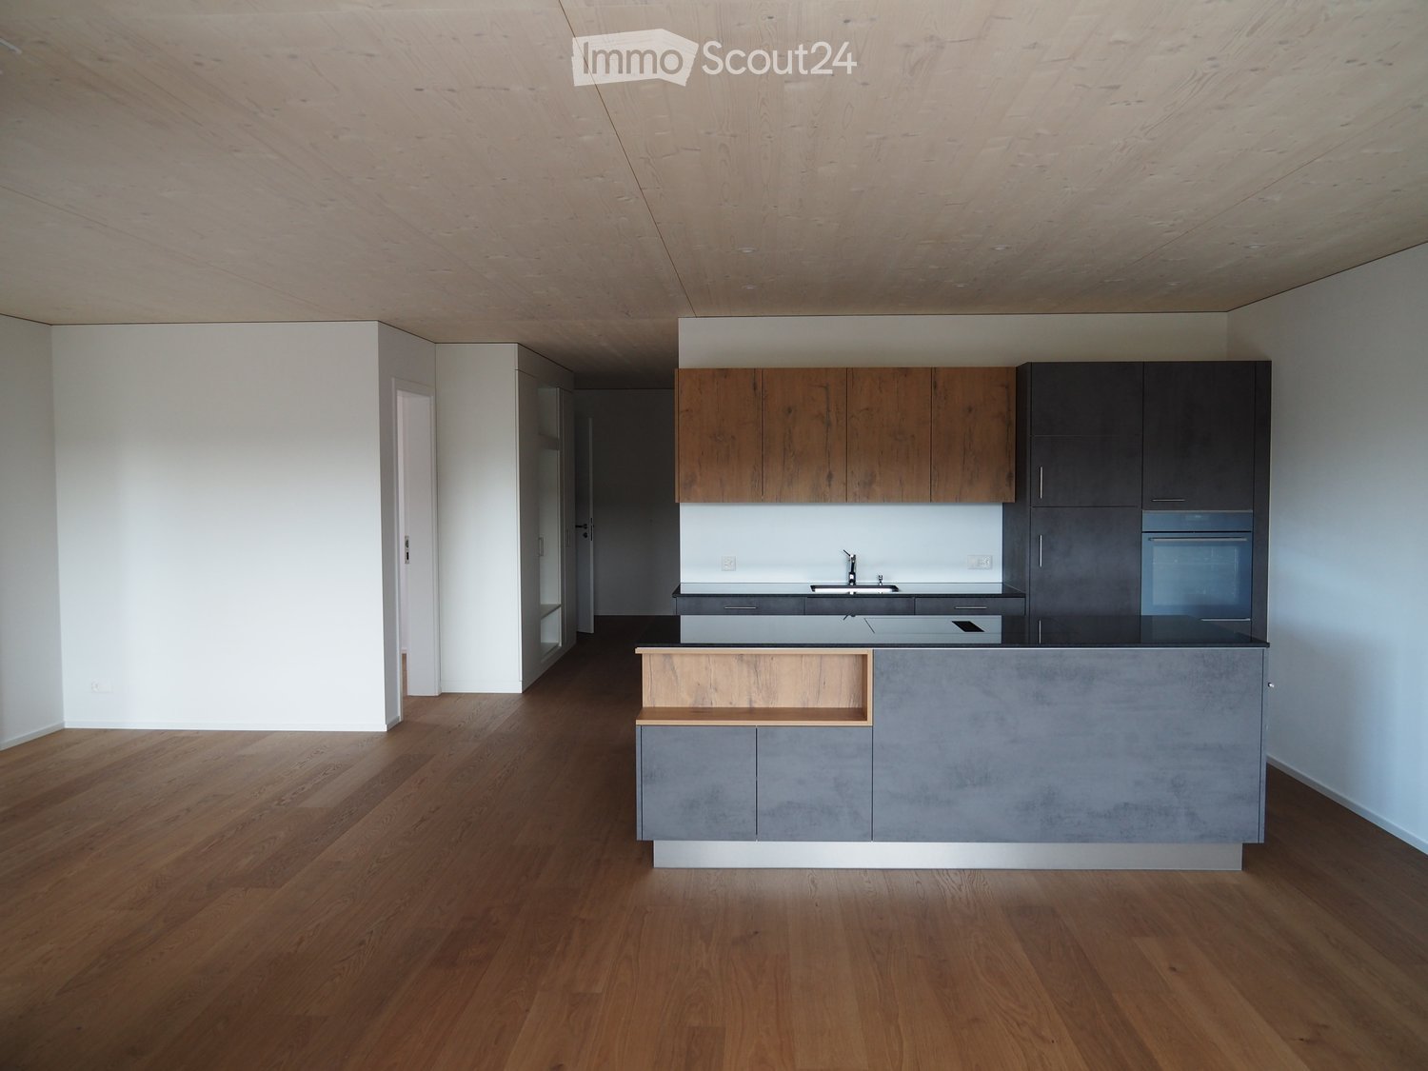
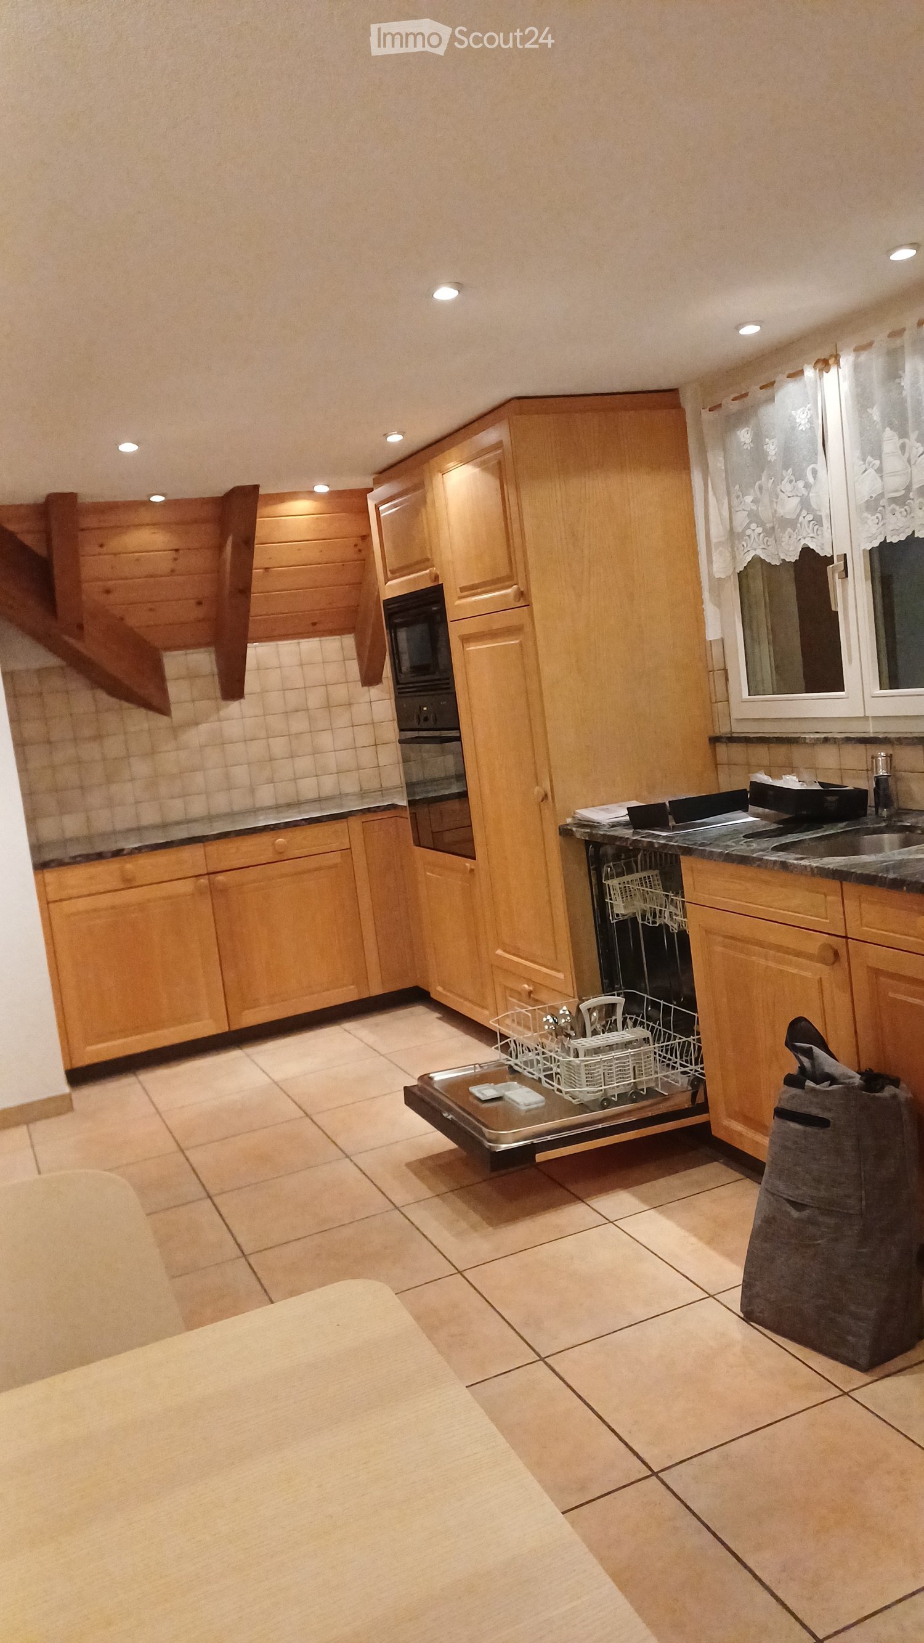
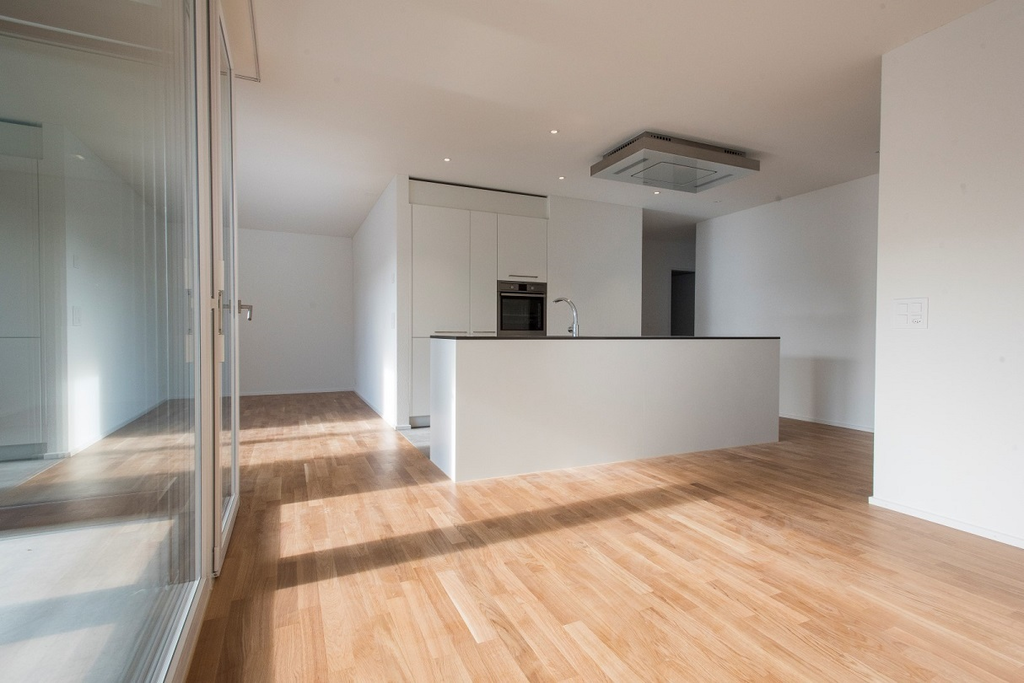
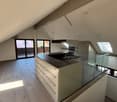
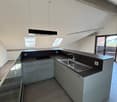
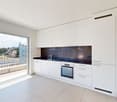
  • Open-plan kitchen with an island, dark cabinets, wood upper cabinets, and a built-in oven in an empty room with a wood floor.
  • View through a window of a lake, forested hills, and an orchard with covered trellises.
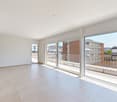
  • Empty room with bare white walls, a light wood floor, large windows with a view over a village and lake, and glass doors to a balcony.
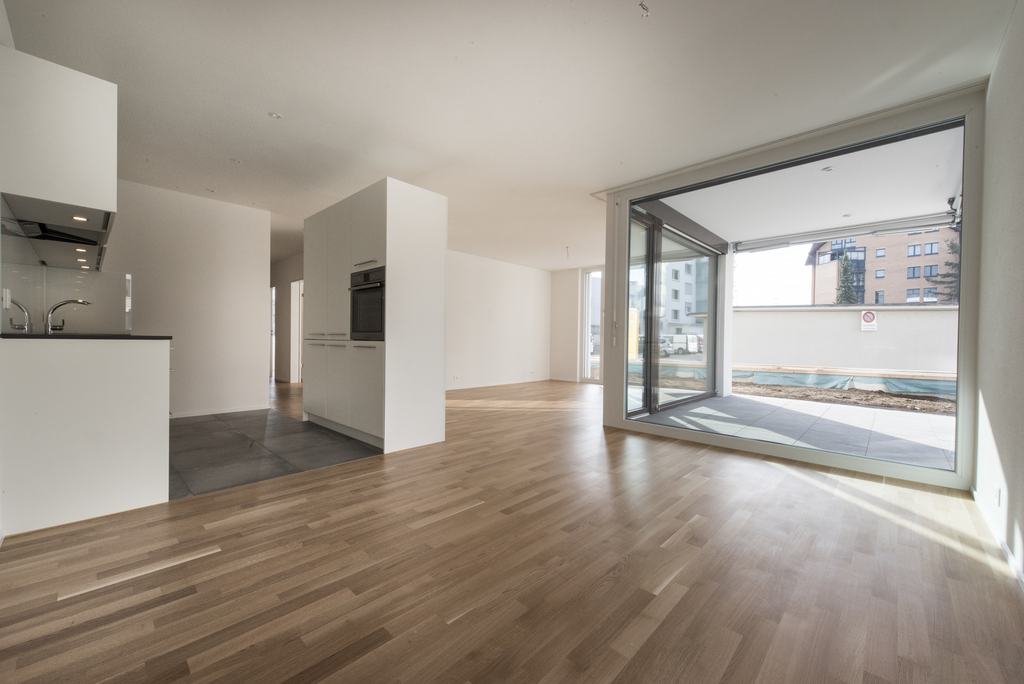
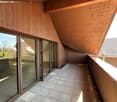
  • Covered terrace with large glass sliding doors and a pivot door opening into an unfurnished room with a wooden floor.
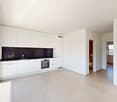
  • Empty corridor with a built-in white wardrobe, wood floor, and an open door at the end.
  • Empty corridor with built-in wardrobe cabinets along one side, leading to an unfurnished room with a wood floor and a glass door to a balcony.
  • Unfurnished room with bare white walls, a wooden floor, and glass doors opening onto a tiled balcony with a wooden railing and a view of hills and trees.
  • Empty room with white walls, a wood-paneled ceiling, and a dark wooden floor, with no movable furniture.
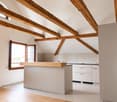
  • Unfurnished room with bare white walls, a wooden floor, a timber ceiling, and a window overlooking neighboring houses.
  • Laundry corner with a stacked Electrolux washing machine and dryer beside a white heated towel rail and a window.
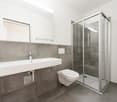
  • Bathroom with a white wall-hung vanity and sink, a mirrored cabinet, beige tiles, a wall-mounted toilet, and a glass shower enclosure.
  • Small bathroom with a white wall-mounted sink vanity, a wall-mounted toilet, a lit mirror cabinet, and grey tiled floor.
  • Bathroom with a white bathtub, chrome mixer tap and handheld shower, and beige tiled walls.
  • Floor plan of apartment 3 02 with a living/dining/kitchen area, a Loggia, a master bedroom, a bedroom, bathroom with WC, shower/WC, and a hallway.
1 / 14
3.5 rooms, 100m², CHF 2,490.–
Top
Alemannenweg 3, 6287 Aesch LU

Exclusive 3 1/2 apartment in Seepark Alemannis with loggia and lake view

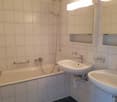
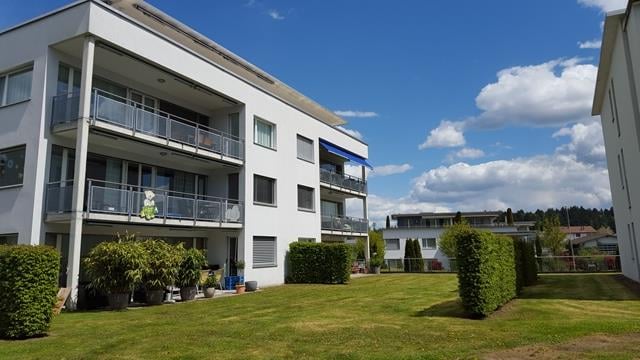
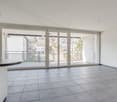
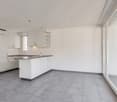
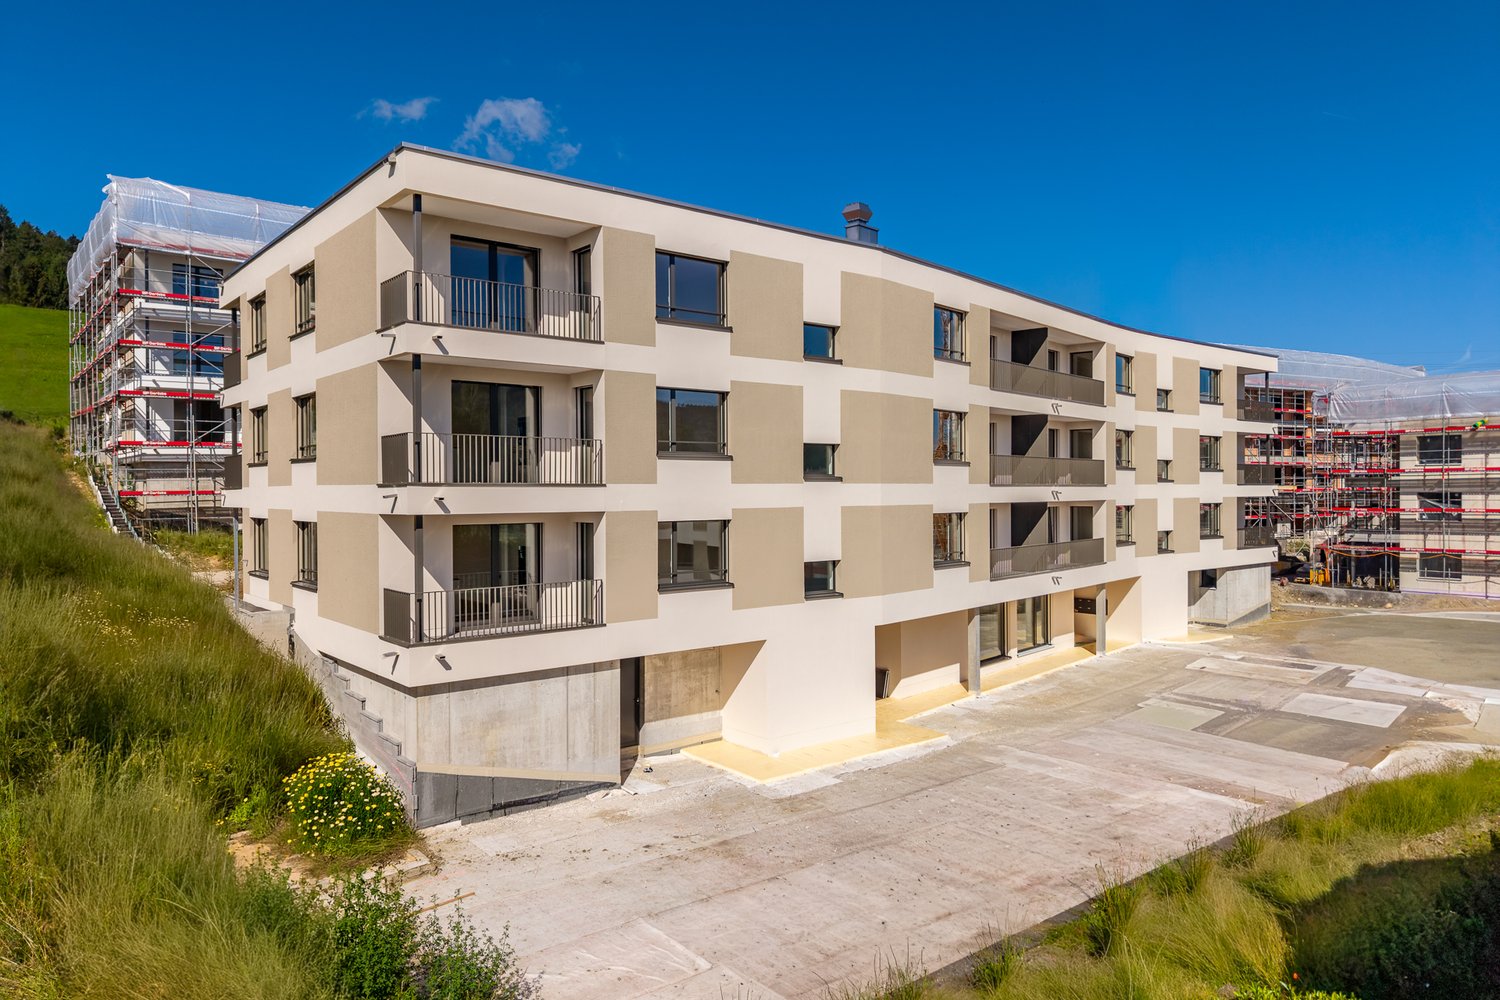
Number of rooms: 3 ½Floor: 3Living area: 100 m²Loggia: 19.7 m²Basement: 12.2 m²Features:Lake view, parking in underground garage, wheelchair accessible, loggia (balcony), Minergie, elevator, dishwasher, broadband internet connection, parquet floor, stone floor, washing machine and dryerAvailable from: 1 February 2027We offer a unique and exclusive apartment for rent with a lake view.The apartment is located in the immediate vicinity of Lake Hallwil (550 m from the beach and boat station), in a beautiful environment, with bike and hiking trails.Such an opportunity doesn't come twice!The planner and project manager placed great emphasis on environmentally conscious building. The house was built exclusively with regional (directly from the region, Swiss) building materials and local craftsmen. The apartment has unparalleled features: the spacious room feeling, created by the large window fronts, as well as the spacious rooms and the view of the lake, create a magical atmosphere.The rooms: - Living/Dining/Kitchen: 47.2m2 - Entrance area: 11.2 m2 - Shower/Toilet: 7.3 m2 - Bathroom/Toilet: 4.3 m2 - Bedroom: 13.8 m2 - Master bedroom: 15.0 m2 - Basement: 12.2 m2 - Loggia: 19.7 m2The building is energy-efficient and has been equipped with modern solar collectors.Further data: • Ceiling height (approx. 2.5 m) • Bright, spacious rooms • High-quality finish • Elevator • A private laundry tower (washing machine + dryer) in the shower/toilet • Modern design • Flooring made of high-quality materials and timeless design • No pets allowed • Non-smoking apartment • Bicycle storage room • A parking space belonging to the apartment (locked underground garage) can be rented separately for 125 CHF/month if desired! Has the apartment caught your attention? Feel free to contact us! In a personal meeting, you can learn all the further details and information about the property. We are at your disposal to answer all your questions! We look forward to your inquiry!Best regards

Travel time
-
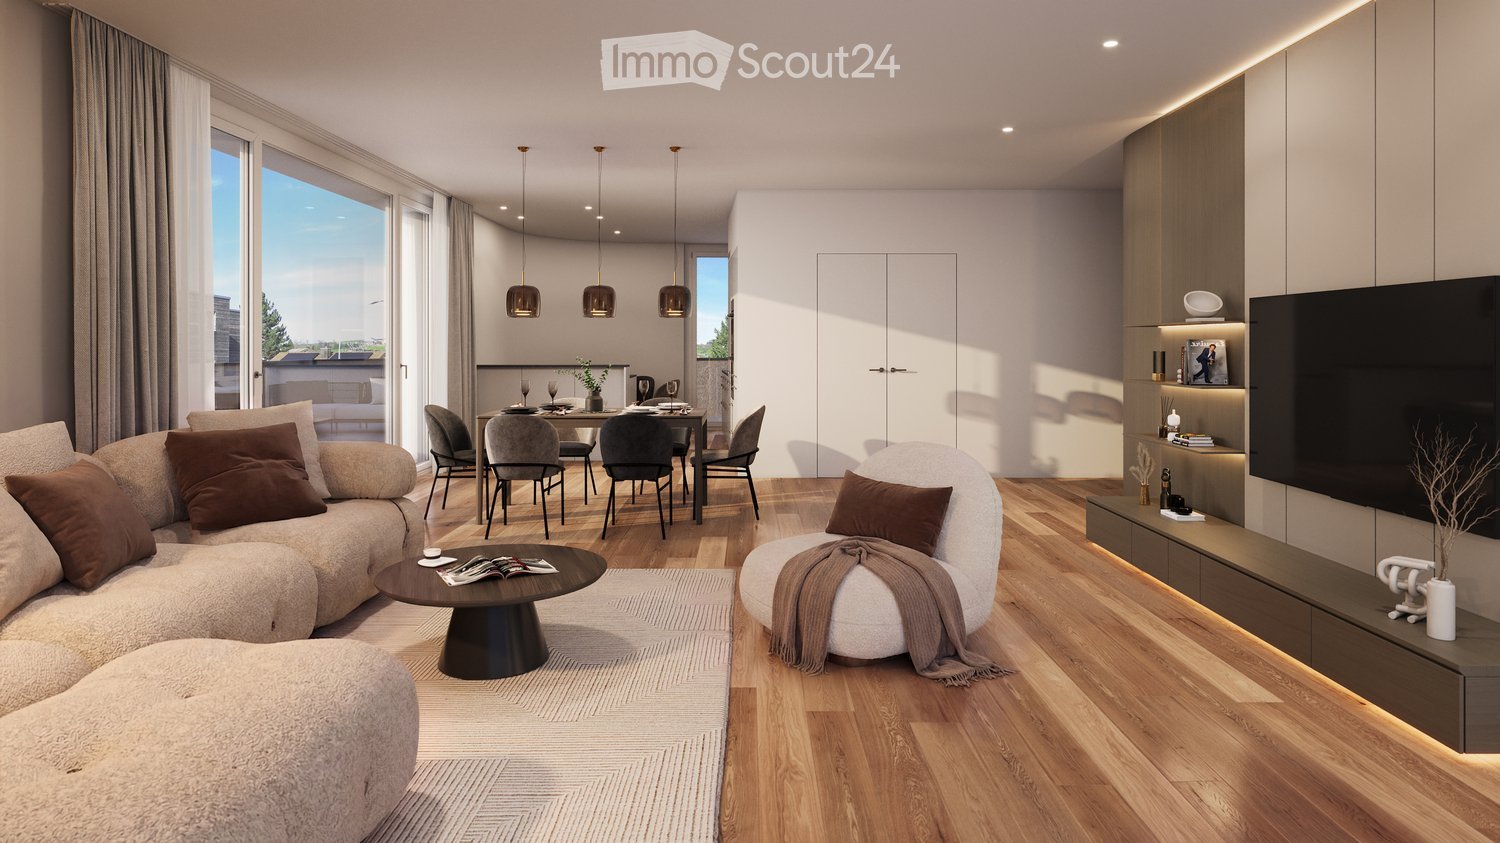
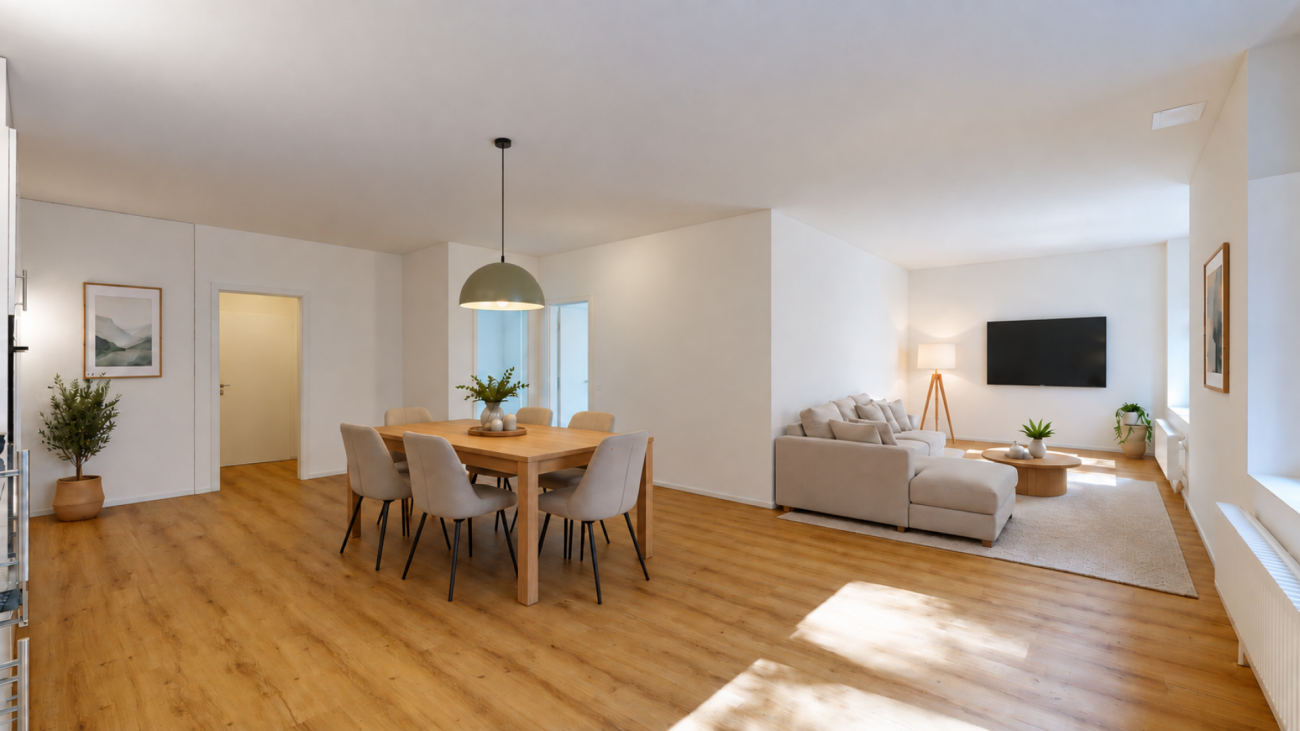
  • Modern living and dining area with a sectional sofa, coffee table, dining table with chairs, pendant lights, TV, and built-in storage.
  • Modern bedroom with a large bed, nightstand, wardrobe, and a view of a balcony with outdoor furniture.
  • Modern bathroom with a washing machine, sink, toilet, shower, and decorative elements like a framed picture and a small plant.
  • Modern multi-story building with a combination of brick and wood facade, large windows, and a sign reading "RÅVVEISEN".
  • Modern, curved brick house with a landscaped garden, outdoor seating area, and a view of a road and countryside.
  • Floor plan showing multiple rooms including kitchen, bedrooms, bathrooms, entrance, and terrace. Dimensions and room labels are indicated.
1 / 6
3.5 rooms, 90m², CHF 2,420.–
Top
Herlisbergstrasse 2, 6215 Beromünster

Modern 3.5-room attic apartment

Discover this high-quality 3.5-attic apartment in a brand-new Minergie building in Beromünster. The 89.5 m² large apartment on the 3rd floor impresses with its modern equipment. Photos are visualizations. Apartment is in the raw state. • Spacious living room: Modern living area with solid oak parquet, kitchen in the room, large window to the terrace, • Bedrooms: 2 bedrooms with access to the terrace, • Attic terrace with 23.5 m2 (2 reductions as storage space), large sunshade, Accoya wood terrace floor • Modern kitchen with high-quality kitchen and appliances • Bathroom with shower • Reduit with washing machine and dryer • Parking space with direct connection to public transport Special features: As a Minergie-certified new building (year of construction 2026), you benefit from the latest energy efficiency and highest living comfort. The apartment is sunny and offers a good atmosphere. A parking space in the underground garage can be rented for CHF 150.00 with direct access to the lift to the 4th floor.Location: Beromünster offers a perfect combination of rural tranquility and good connections. The bus stop "Mooskapelle" is just a 2-minute walk away and provides a convenient connection to the region.Further information and possibilities: www.berg-immo.chThis modern apartment is available from April 2027 and is ideal for couples or singles.

Travel time
-
1 / 14
  • Balcony / Terrace
  • View
  • Elevator
  • +3
3.5 rooms, CHF 2,630.–
Bodenfeldstrasse 2, 5643 Sins

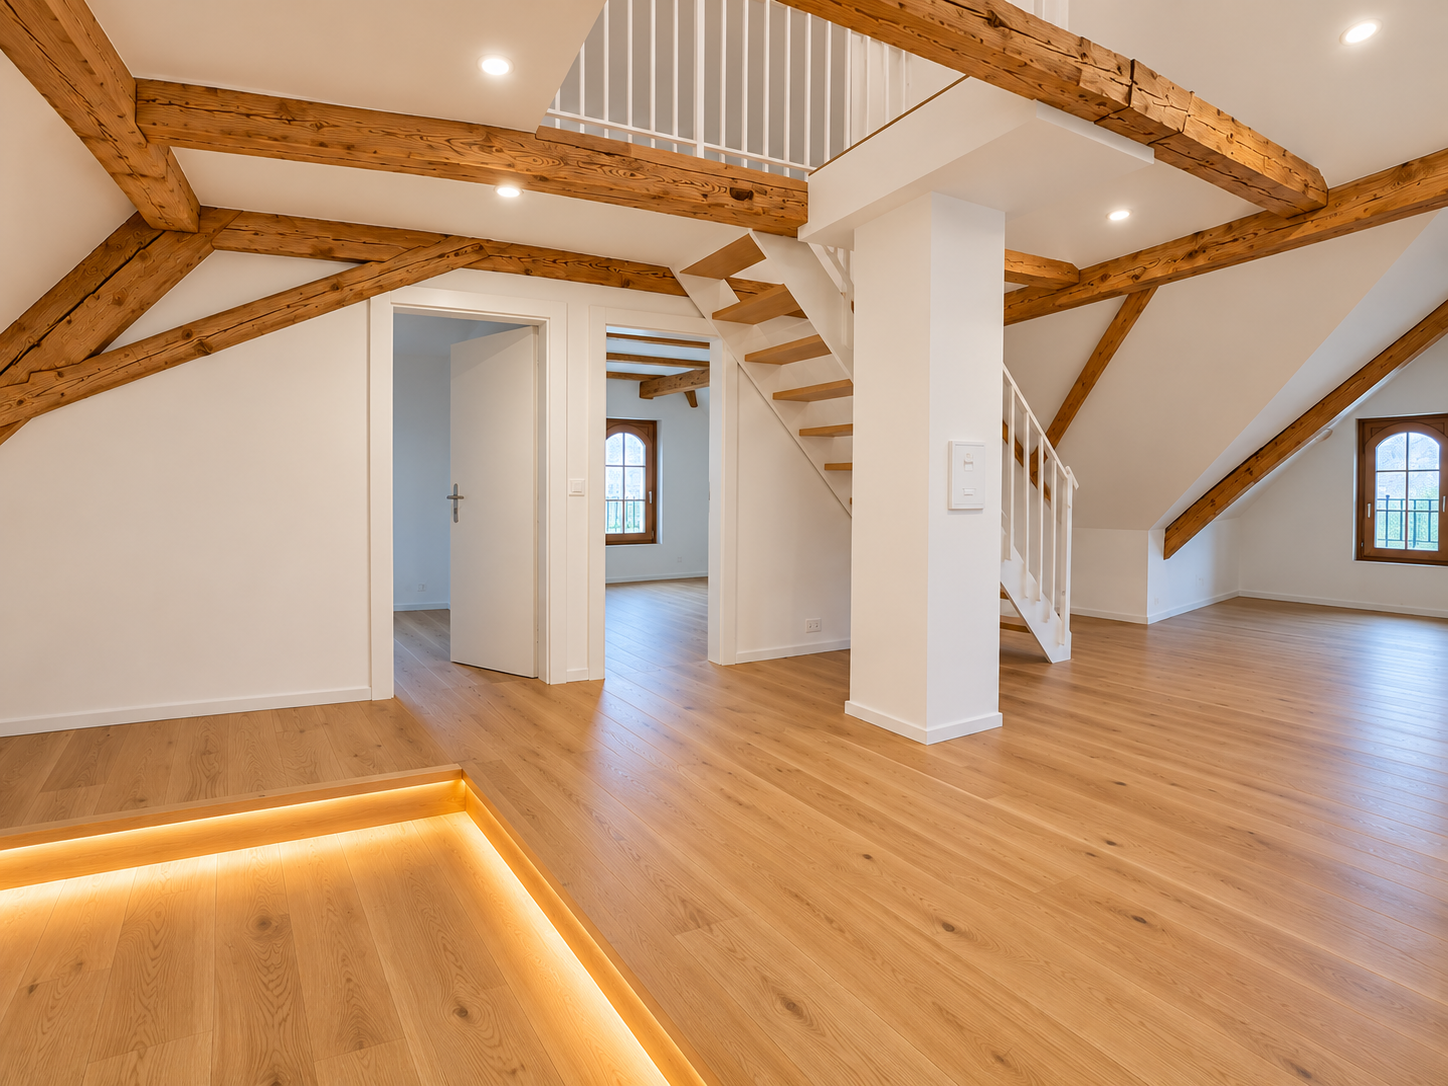
Charming 3-room maisonette apartment in Sins

This beautiful 3-room maisonette apartment is located on the 4th floor of a historic building from 1856 in Sins. The apartment offers plenty of space and combines the charm of an old building with modern living comfort.The visible wooden beams, the high-quality wooden floor, and the open room design give the apartment a special atmosphere.The apartment offers: • Spacious living and dining area with visible wooden beams • Balcony with direct access next to the kitchen • Modern, open kitchen with kitchen island and plenty of storage space • Maisonette layout on two levels • Bright rooms with plenty of daylight • Modern bathroom with shower and double sink • Private basement room • Shared laundry room • Garden with barbecue area for shared use • Playground Parking optionsOutdoor parking spaces as well as parking spaces in the underground garage can be rented additionally if needed.Location and surroundingsThe apartment is located in a quiet and central area in Sins. Sins train station is within a 5-minute walk and offers good connections to the surrounding communities.The Coop and other shopping facilities are also located in the immediate vicinity.The nearby Reuss and the surrounding nature invite you to take walks, bike tours, and relaxing hours outdoors.Availability: From 01.12.2026Have we sparked your interest? We would be happy to show you the apartment during a personal viewing and look forward to your contact.

  • Balcony / Terrace
  • View
  • Elevator
  • +3
Travel time
-
1 / 16
3.5 rooms, 157m², CHF 3,390.–
Ausserdorfstrasse 46, 8933 Maschwanden

Exceptional, very large attic apartment, modern with charm

For rent in LINDENHOF in the rural, quiet Maschwanden: Exceptional, spacious 3.5-room apartment on the top floor with 157 m2 and a beautiful balcony. All information and further impressions can be found on the project website. HIGHLIGHTS • High-quality finish in a sophisticated standard • Very quiet location on the edge of an idyllic village • Within walking distance to the recreation area, Haselbach, kindergarten, and school • All-day sunshine • Large balcony • Elegant kitchen with ceramic stone countertop and high-quality appliances • Oak parquet flooring • Washing machine and dryer in the apartment • Elevator • Parking spaces available • Controlled residential ventilation with heat recovery • Ground probe heating with underfloor heating • Well-maintained environment with a park-like inner courtyard • Safely accessible kindergarten and primary school within short walking distance • Quick access to the centers of Zug, Zurich, and Lucerne Maschwanden is an idyllic, nature-oriented community located between Zug and Zurich. It is one of the smallest municipalities in the canton of Zurich. Thanks to the constant preservation of protected objects in the village and the small population, Maschwanden is the perfect place for a wonderful new home in the country, which still guarantees quick access to the centers of Zug, Zurich, and Lucerne. Have we sparked your interest? Arrange an individual viewing appointment. We look forward to seeing you.

Travel time
-
1 / 16
3.5 rooms, 87m², CHF 1,990.–
Bremgartenstrasse 11, 5634 Merenschwand

First occupancy after new renovation - spacious 3.5-room apartment with open living concept

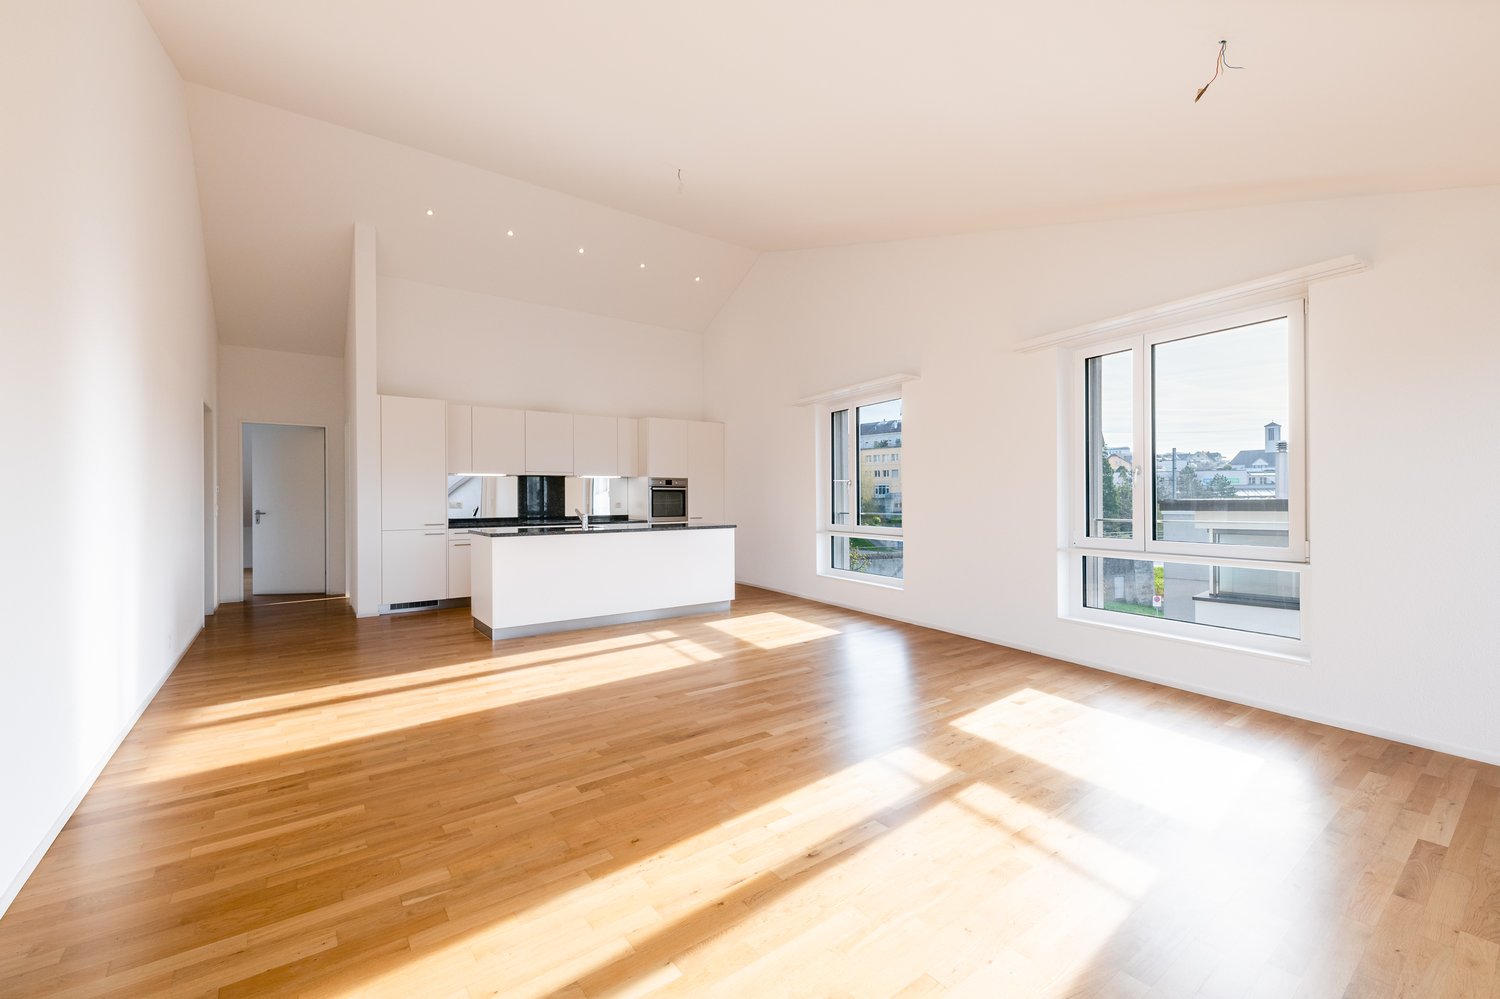
First occupancy after new renovation - spacious 3.5-room apartment with open living concept We are renting this newly renovated 3.5-room apartment immediately or by agreement. The apartment impresses with bright rooms, a modern interior design, and spacious dimensions. The large, bright living room offers plenty of space for individual furnishing and can be designed in a variety of ways. The open kitchen is equipped with modern kitchen appliances and offers sufficient storage space and workspace. The new vinyl floor in wood look and the large window areas create a modern appearance. The two separate rooms can be used individually as bedrooms, children's rooms, or home offices. The bathroom has a shower, two sinks, and a separate laundry room with a washing machine and dryer. The built-in closet in the entrance area and a separate storage room within the apartment provide additional storage space. The apartment also includes a private basement compartment on the lower floor. This AZ-Immobilien offer is characterized by the following advantages: • First occupancy after complete renovation of the apartment • Spacious, open living and dining area with 48 m² and plenty of space for individual furnishing • Modern, open kitchen with ample storage space, dishwasher, oven, and glass ceramic cooktop from Siemens • Two bright rooms, ideal as bedrooms, children's rooms, or home offices • Low-maintenance vinyl floors, Naturo Swiss Eiche Select Brown • Bathroom with shower, separate laundry room, and modern equipment and ample storage space • Practical separate storage room for additional storage space • Entrance area with practical and spacious built-in closets • Bright rooms thanks to large window areas • Private basement compartment for additional storage space • Parking spaces in the underground garage for CHF 135.00/month • Rent deposit of 3 months' rent, optionally by insurance or classic deposit account Room program (approx. values): • Living/Dining: 48 m² • Room 1: 14.1 m² • Room 2: 12.4 m² • Shower/Toilet: 8.4 m² • Storage room: 3 m² • Basement compartment: approx. 15 m² (separate, not included in NWF) Location: 5634 Merenschwand is located in the Muri district, in the canton of Aargau. The population in the political municipality of Merenschwand has changed by an average of +1.2% per year over the last five years to 3,893 inhabitants (as of December 31, 2024). The tax burden is 10.5% (canton: 10.9%). Over the last five years, the municipality has had an average annual residential construction activity of 1.4%, while the vacancy rate is currently 0.8% (as of June 1, 2025). Real estate prices have changed by +19.7% over the last five years (canton: +23.0%). Have we sparked your interest? Then contact us directly in the online ad via "Contact Provider". We will get back to you as soon as possible. Thank you very much. We look forward to your contact. For more information, visit our website www.azimmo.ch
Travel time
-
1 / 13
3.5 rooms, 80m², CHF 1,740.–
Bettwilerstrasse 11, 5614 Sarmenstorf

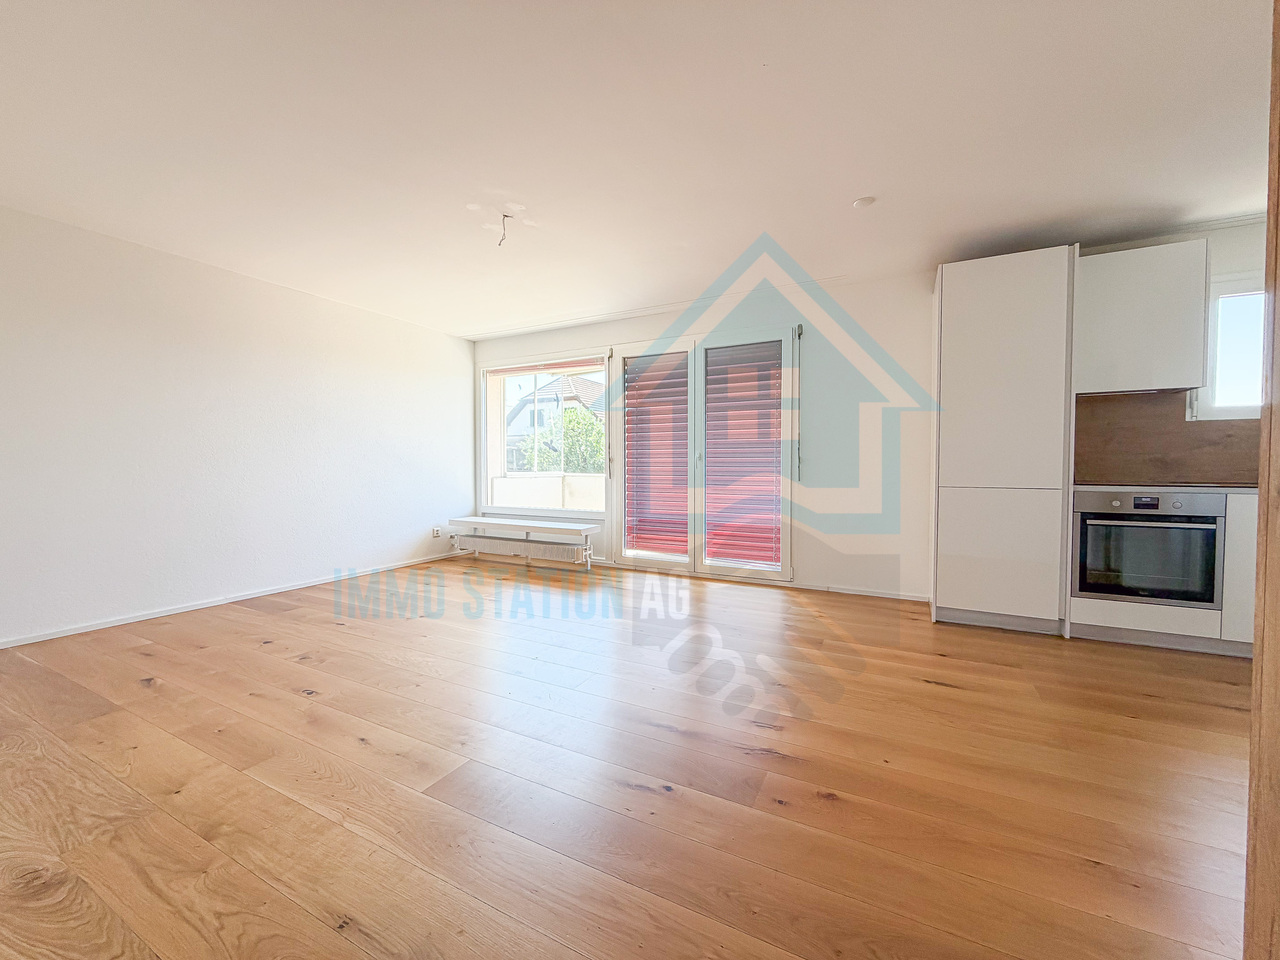
Bright 3.5-room apartment in a quiet location in Sarmenstorf

Are you looking for a modern home in a quiet and sunny location? Then this attractive 3.5-room apartment could be just right for you. The apartment, which was completely renovated in 2023, is located on the 3rd floor of a well-maintained multi-family house on Bettwilerstrasse 11 in Sarmenstorf. Thanks to the successful renovation, the apartment presents itself in a modern and well-kept condition and offers a pleasant living atmosphere with plenty of daylight. The spacious living and dining area invites you to linger and offers enough space for cozy hours with family or friends. The modern kitchen impresses with contemporary equipment and plenty of storage space. The bright bedrooms and the stylishly renovated bathroom round off the attractive range of rooms. The apartment is ideal for singles, couples, or small families who want to combine modern living with a quiet environment. Shopping facilities, schools, public transport, and numerous recreational areas are within short distance.This offer is characterized by the following advantages: • Renovated in 2023 • Bright and spacious living and dining area • Modern open-plan kitchen with ceramic glass cooktop, oven, dishwasher, steam extractor, and fridge/freezer combination • Bright, friendly living rooms with plenty of daylight • Bathroom with shower and toilet • Living in an attractive three-family house • Sunny, central location with good transport links • Pets allowed • Sunny, covered balcony with practical built-in cupboard • Flat-rate ancillary costs - full cost transparency without hidden fees • 1 outdoor parking space included in the price • Shopping facilities, restaurants, schools, and train station easily accessible on foot Interested?Arrange a non-binding viewing appointment now and convince yourself.Do you want to sell or rent your property?Immo Station AG will accompany you with discreet, competent, and personal advice. We evaluate your property free of charge, develop a tailored marketing strategy, and support you professionally throughout the entire sales or rental process.Support with marketing?Do you want to sell or rent your property? Immo Station AG will be happy to support you with the professional preparation and successful marketing of your property. Your object will be presented targeted on over 70 real estate platforms, on social media, and on our own website. Additionally, we actively approach interested parties from our customer and investor database to achieve maximum reach and efficient mediation. This service can be taken advantage of flexibly for a flat rate of CHF 300.- per month. Please contact us for further information or a non-binding consultation.
Travel time
-
1 / 12
3.5 rooms, 94m², CHF 2,490.–
Hauptstrasse 81, 5737 Menziken

Living with a rooftop terrace

As of 01.02.2027, we are renting this beautiful and modern 3.5-room attic apartment in Menziken. The apartment offers you the following amenities: - Entire living area with low-maintenance, dark vinyl flooring in parquet optics- Open kitchen with ceramic glass stove, dishwasher, oven at eye level, and plenty of storage space for your kitchen utensils- Bathroom with toilet, sink, mirror cabinet, bathtub, and private laundry tower (washing machine and dryer)- Separate toilet with sink, mirror cabinet, and shower- Entrance area with wall closet and wardrobe- Rooftop terrace with great views and plenty of space to relax and enjoy cozy grill evenings with friends and family- Private basement compartment- Elevator is availablePet keeping is allowed in this property. Depending on availability, a parking space can be rented for CHF 130.00 per month.Environment: - Location of the multi-family house in a family-friendly settlement- Menziken train station is only a five-minute walk from the property- Various restaurants for big and small appetites are located in the nearby area- Shopping facilities for daily needs are located in the immediate vicinity and can be reached on foot Please note that the pictures serve as reference pictures and may differ from the original. Have we sparked your interest? For a viewing appointment, please contact us in writing via the contact form. We look forward to your inquiry.

Travel time
-
New building
1 / 6
3.5 rooms, 90m², CHF 2,420.–
Lenzstrasse 15A, 5734 Reinach

First rental Wyna – Where modern living meets spacious garden moments

At Lenzstrasse 13–19 in Reinach AG, the "Wyna" is being built as a sustainably designed residential complex with modern rental apartments for different life phases and requirements. The apartments in House 15 will be ready for occupancy on October 1, 2026, and mark the beginning of a phased first rental.The six available 3.5-room apartments impress with well-thought-out floor plans, bright living rooms, and a high standard of construction. Spacious living and dining areas meet clearly zoned retreat areas, creating a pleasant living atmosphere for couples or single people with a claim to quality and comfort.The rental apartments impress with a high owner-occupier standard: • Living and dining area with open kitchen • Kitchen with induction cooktop, oven, steam cooker, dishwasher, refrigerator, and freezer • Two wet cells (bathroom/WC and shower/WC) • Laundry tower in the apartment • Built-in closets in the entrance area • Balcony and seating area with spacious private garden • Private basement compartment • Elevator The virtual 360° tour serves to illustrate the standard of construction and shows an apartment on the 4th floor - please note the floor plan.The residential complex is designed as a quiet and green living space. Spacious outdoor areas, a stream, and car-free meeting zones create a high quality of living and offer space for relaxation. At the same time, the project meets modern requirements for sustainable and energy-efficient living with the Minergie standard, earth probe heat pump, and solar system.Reinach in the Wynetal combines quiet living in the green with an excellent infrastructure. Shopping opportunities in the village center and schools are within comfortable walking distance. The next bus stop can be reached after about 500 meters, while the Reinach AG Nord train station is only about 10 minutes' walk away. Thanks to the good transport links, the centers of Aarau and Lucerne can also be reached quickly. This residential location is ideal for all those who want to combine nature-based relaxation with high everyday practicality.Visit our website for more information and to apply for your desired apartment: www.wyna-mieten.chThe apartments in House 15 are available for viewing immediately. Are you interested? Then we look forward to your contact.

Travel time
-
New building
1 / 7
3.5 rooms, 90m², CHF 2,390.–
Lenzstrasse 15B, 5734 Reinach

First-time rental Wyna – Living by the stream in a quiet location

At Lenzstrasse 13–19 in Reinach AG, the "Wyna" is being built as a sustainably designed residential complex with modern rental apartments for different life phases and requirements. The apartments in House 15 will be ready for occupancy on October 1, 2026 and mark the beginning of a phased first-time rental.The six available 3.5-room apartments impress with well-thought-out floor plans, bright living rooms, and a high standard of construction. Spacious living and dining areas meet clearly zoned retreat areas, creating a pleasant living feeling for couples or single people with a claim to quality and comfort.The rental apartments impress with a high owner-occupier standard: • Living and dining area with open kitchen • Kitchen with induction cooktop, oven, steam cooker, dishwasher, refrigerator, and freezer • Two wet cells (bathroom/WC and shower/WC) • Washing tower in the apartment • Built-in closets in the entrance area • Spacious balcony or seating area • Private basement compartment • Elevator The complex is designed as a quiet and green living space. Generous outdoor areas, a stream, and traffic-free meeting zones create a high quality of living and offer space for relaxation. At the same time, the project meets contemporary requirements for sustainable and energy-efficient living with the Minergie standard, geothermal heat pump, and solar system.Reinach in the Wynental combines quiet living in the green with an excellent infrastructure. Shopping opportunities in the village center and schools are within comfortable walking distance. The next bus stop can be reached after about 500 meters, while the Reinach AG Nord train station is only about a 10-minute walk away. Thanks to the good transport connections, the centers of Aarau and Lucerne can also be reached quickly. This living location is ideal for all those who want to combine nature-based relaxation with high everyday practicality.Visit our website for more information and to apply for your desired apartment: www.wyna-mieten.chThe apartments in House 15 are available for viewing immediately. Are you interested? Then we look forward to your contact.

Travel time
-

Other interesting objects