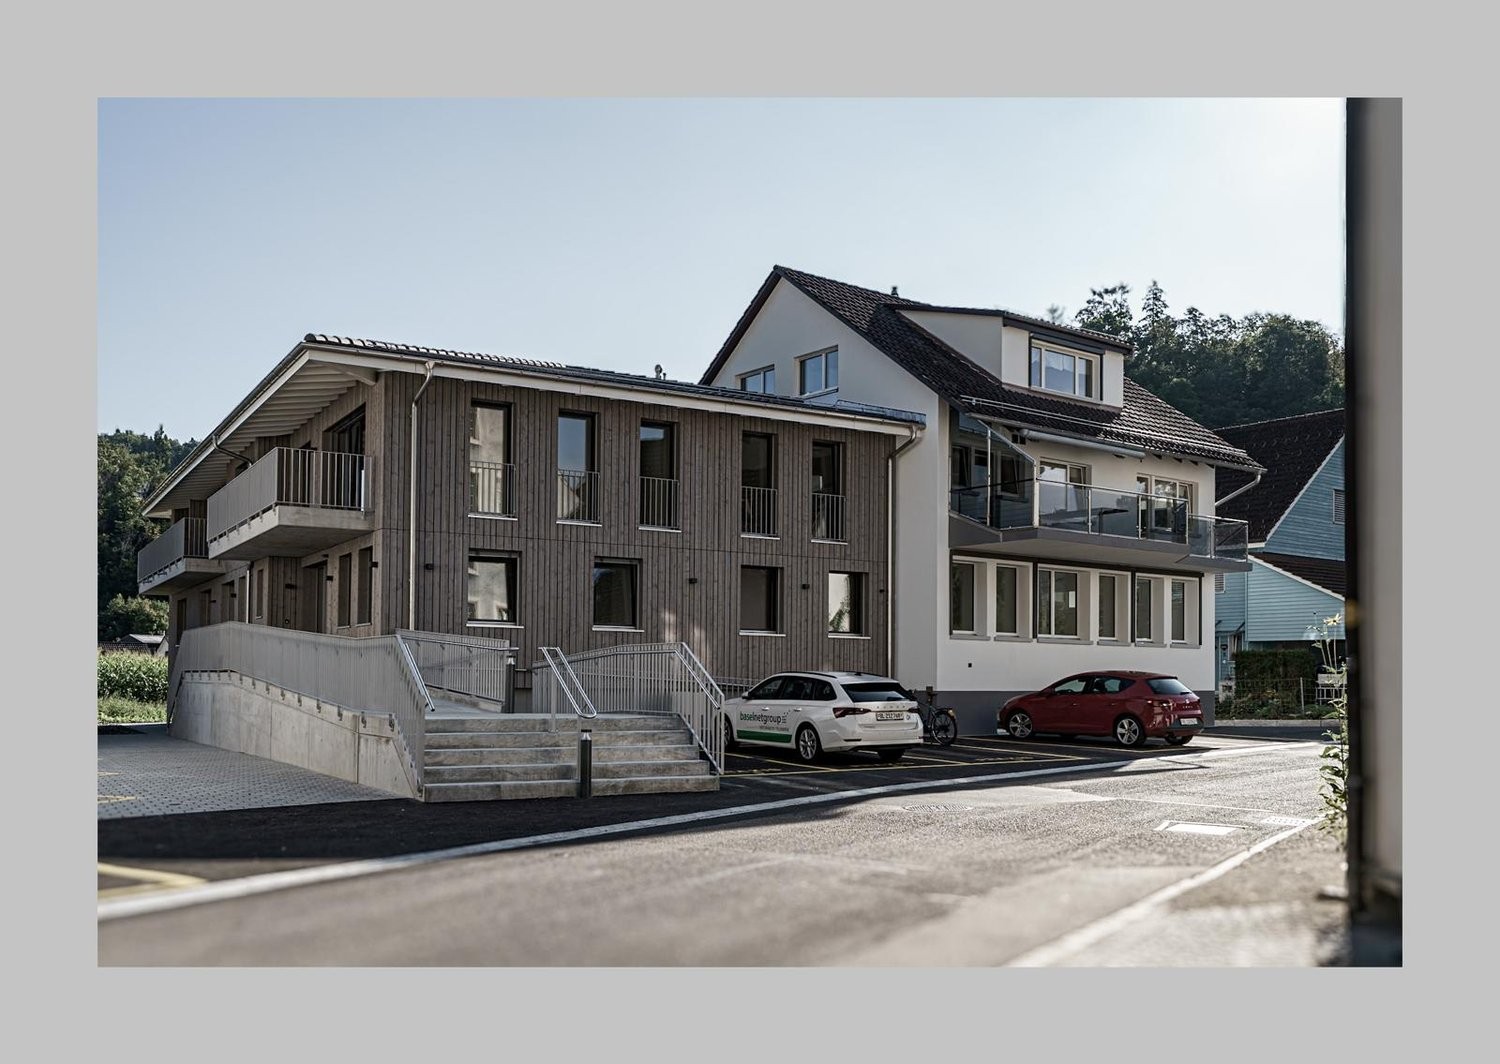
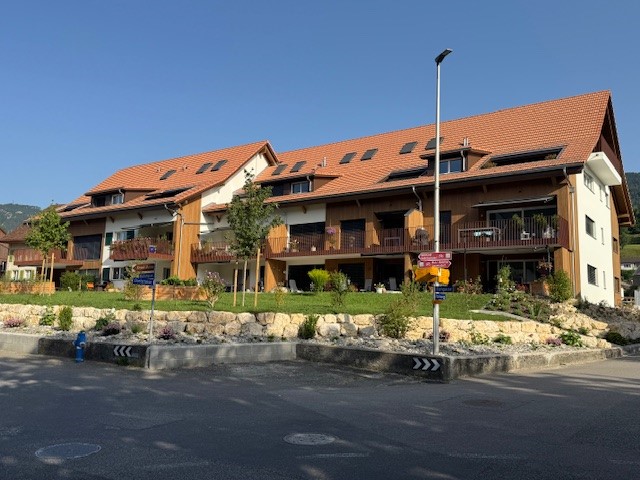
Mümliswil - Flats for rent with Elevator

We recommend expanding your search criteria to get similar results. The current filters didn’t return any matches.

If you don’t want to change your current search criteria, we recommend creating a search alert, so you’ll be notified when matching offers become available.

More objects in your automatically expanded search area
41 results - Radius: + 10km
  • Modern balcony with tiled floor, white walls, and a panoramic view of a green landscape and mountains.
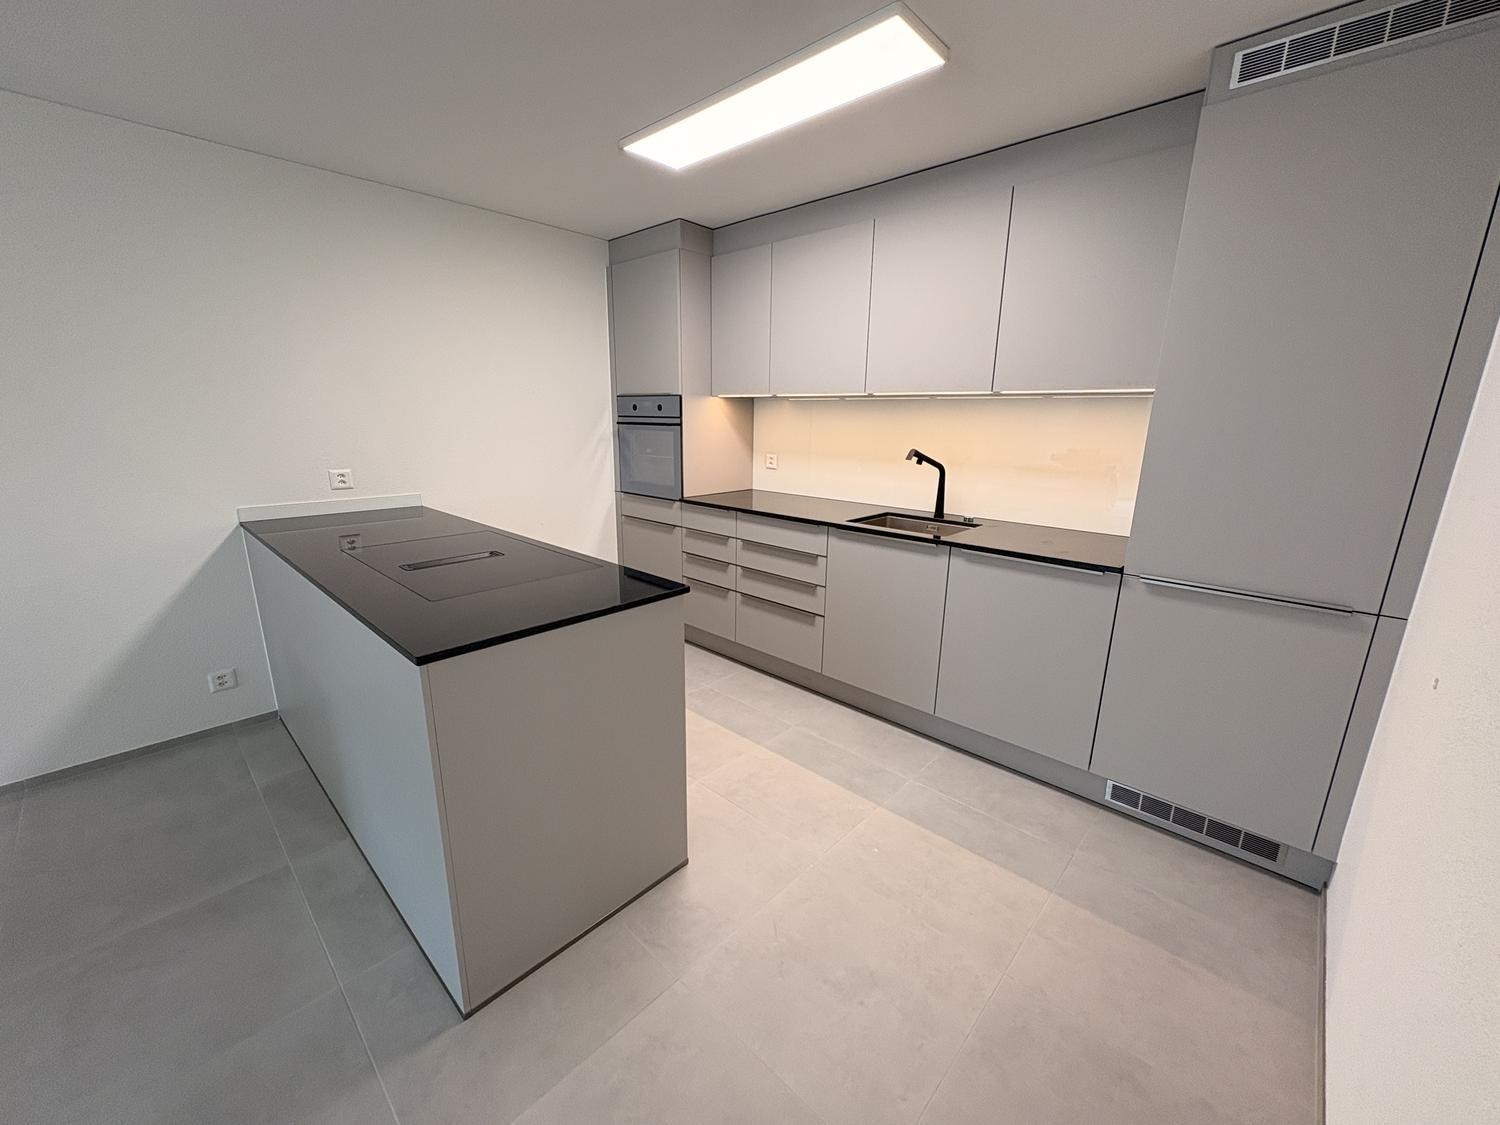
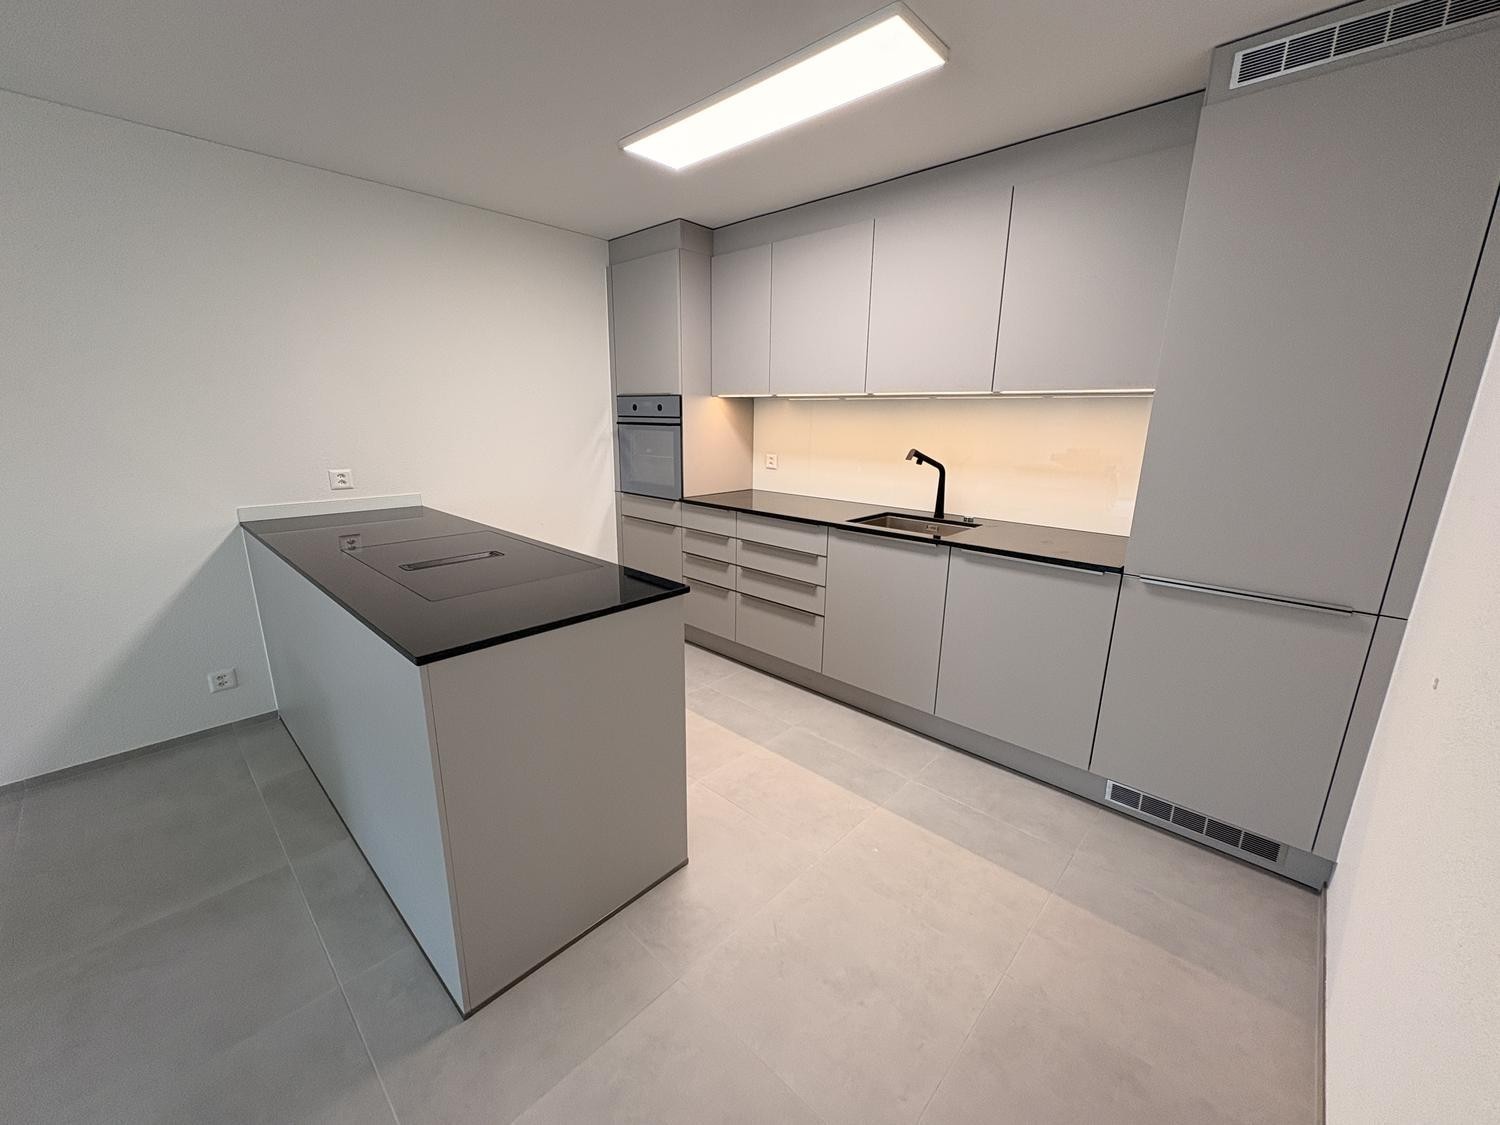
  • Modern kitchen with light-colored cabinets, a central island, and wooden flooring. Features include built-in appliances, ample natural light, and recessed ceiling lighting.
  • Bright, modern hallway with light wooden flooring, white walls, and recessed lighting. The hallway leads to a kitchen area with white cabinets, a countertop, and a sink.
  • Empty hallway with light wooden flooring, white walls, built-in closet with open shelving, and recessed ceiling lighting.
  • Modern bathroom with a bathtub, sink, toilet, and shower. Features a sleek design with light-colored tiles and a large mirror above the sink.
  • Modern bathroom with a white sink, chrome faucet, toilet, and a large mirror above the sink. Beige tiles and a towel on the shelf.
  • Modern multi-story building with glass and metal facade, signage for 'STEINER' and 'BYFANG1', and a spacious paved entrance area.
  • Underground parking area with concrete floors, white pillars, and several parked cars.
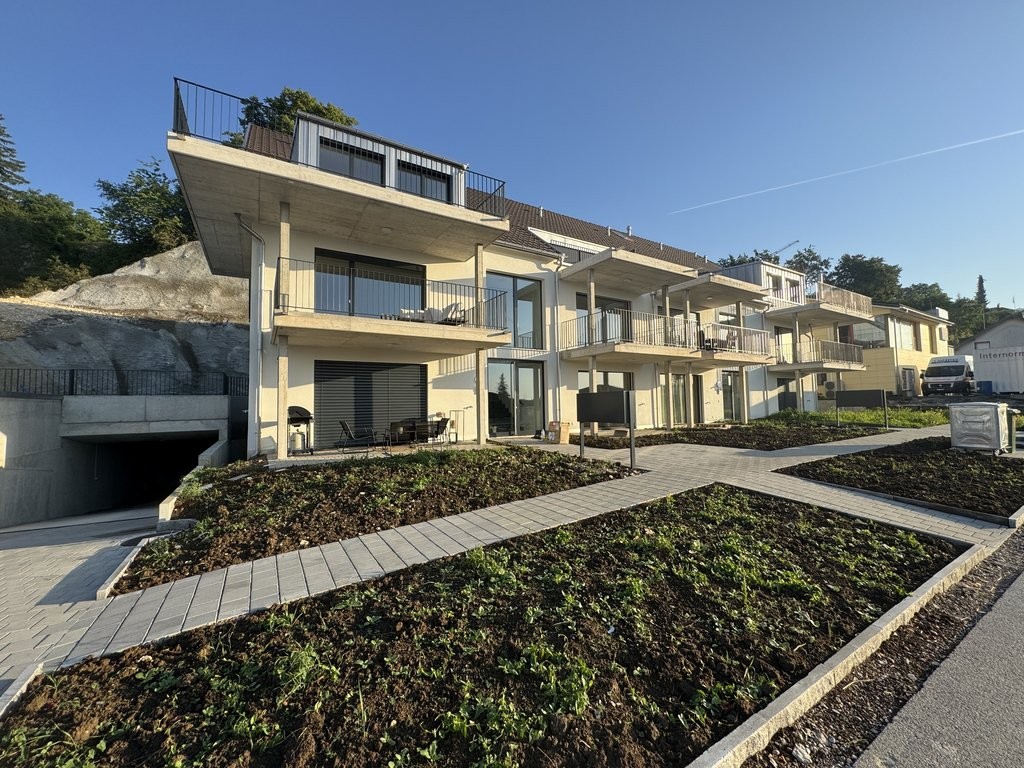
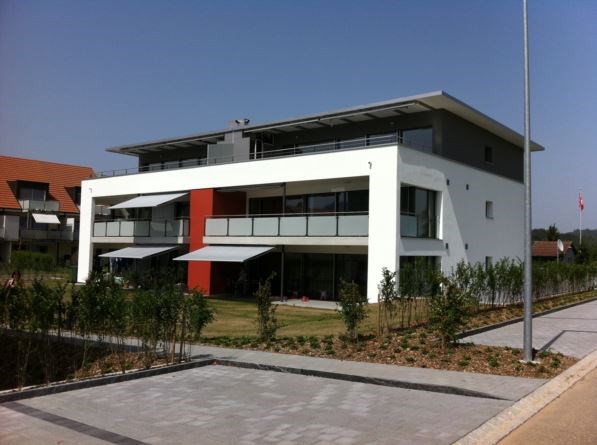
  • A modern multi-story residential building with balconies, surrounded by a landscaped garden area with benches and pathways.
  • Modern two-story building with a gray facade, large windows, and a parking area with several cars. The building has multiple company logos displayed on the facade and flags.
  • Aerial view of a modern multi-story building with a green roof, surrounded by a parking lot and other residential structures in a suburban area.
  • Map showing the location of Byfang 1 in Wiedlisbach, Switzerland, with surrounding areas, transportation options, schools, sports facilities, and shopping locations.
  • Floor plan of a residential unit labeled "Wohnung 4.5 Zi AT 23" with dimensions and room labels. Includes living area, bedrooms, kitchen, bathrooms, and technical spaces.
  • Floor plan of a 4.5-room attic apartment with living/dining/kitchen area, three bedrooms, bathroom, WC, hallway, and terrace.
  • Floor plan of a 4.5-room attic apartment with north-west orientation, including a living/dining/kitchen area, three bedrooms, a bathroom, a WC/DU, a hallway, a dressing room, and a terrace.
  • Floor plan of a residential building showing multiple apartments, dimensions, and structural details. Includes labeled rooms, measurements, and architectural notations.
1 / 16
Modern kitchen with light-colored cabinets, a central island, and wooden flooring. Features include built-in appliances, ample natural light, and recessed ceiling lighting.
Bright, modern hallway with light wooden flooring, white walls, and recessed lighting. The hallway leads to a kitchen area with white cabinets, a countertop, and a sink.
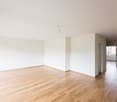
Empty hallway with light wooden flooring, white walls, built-in closet with open shelving, and recessed ceiling lighting.
4.5 rooms115m²CHF 2,395.–
Premium
Byfang 1, 4537 Wiedlisbach

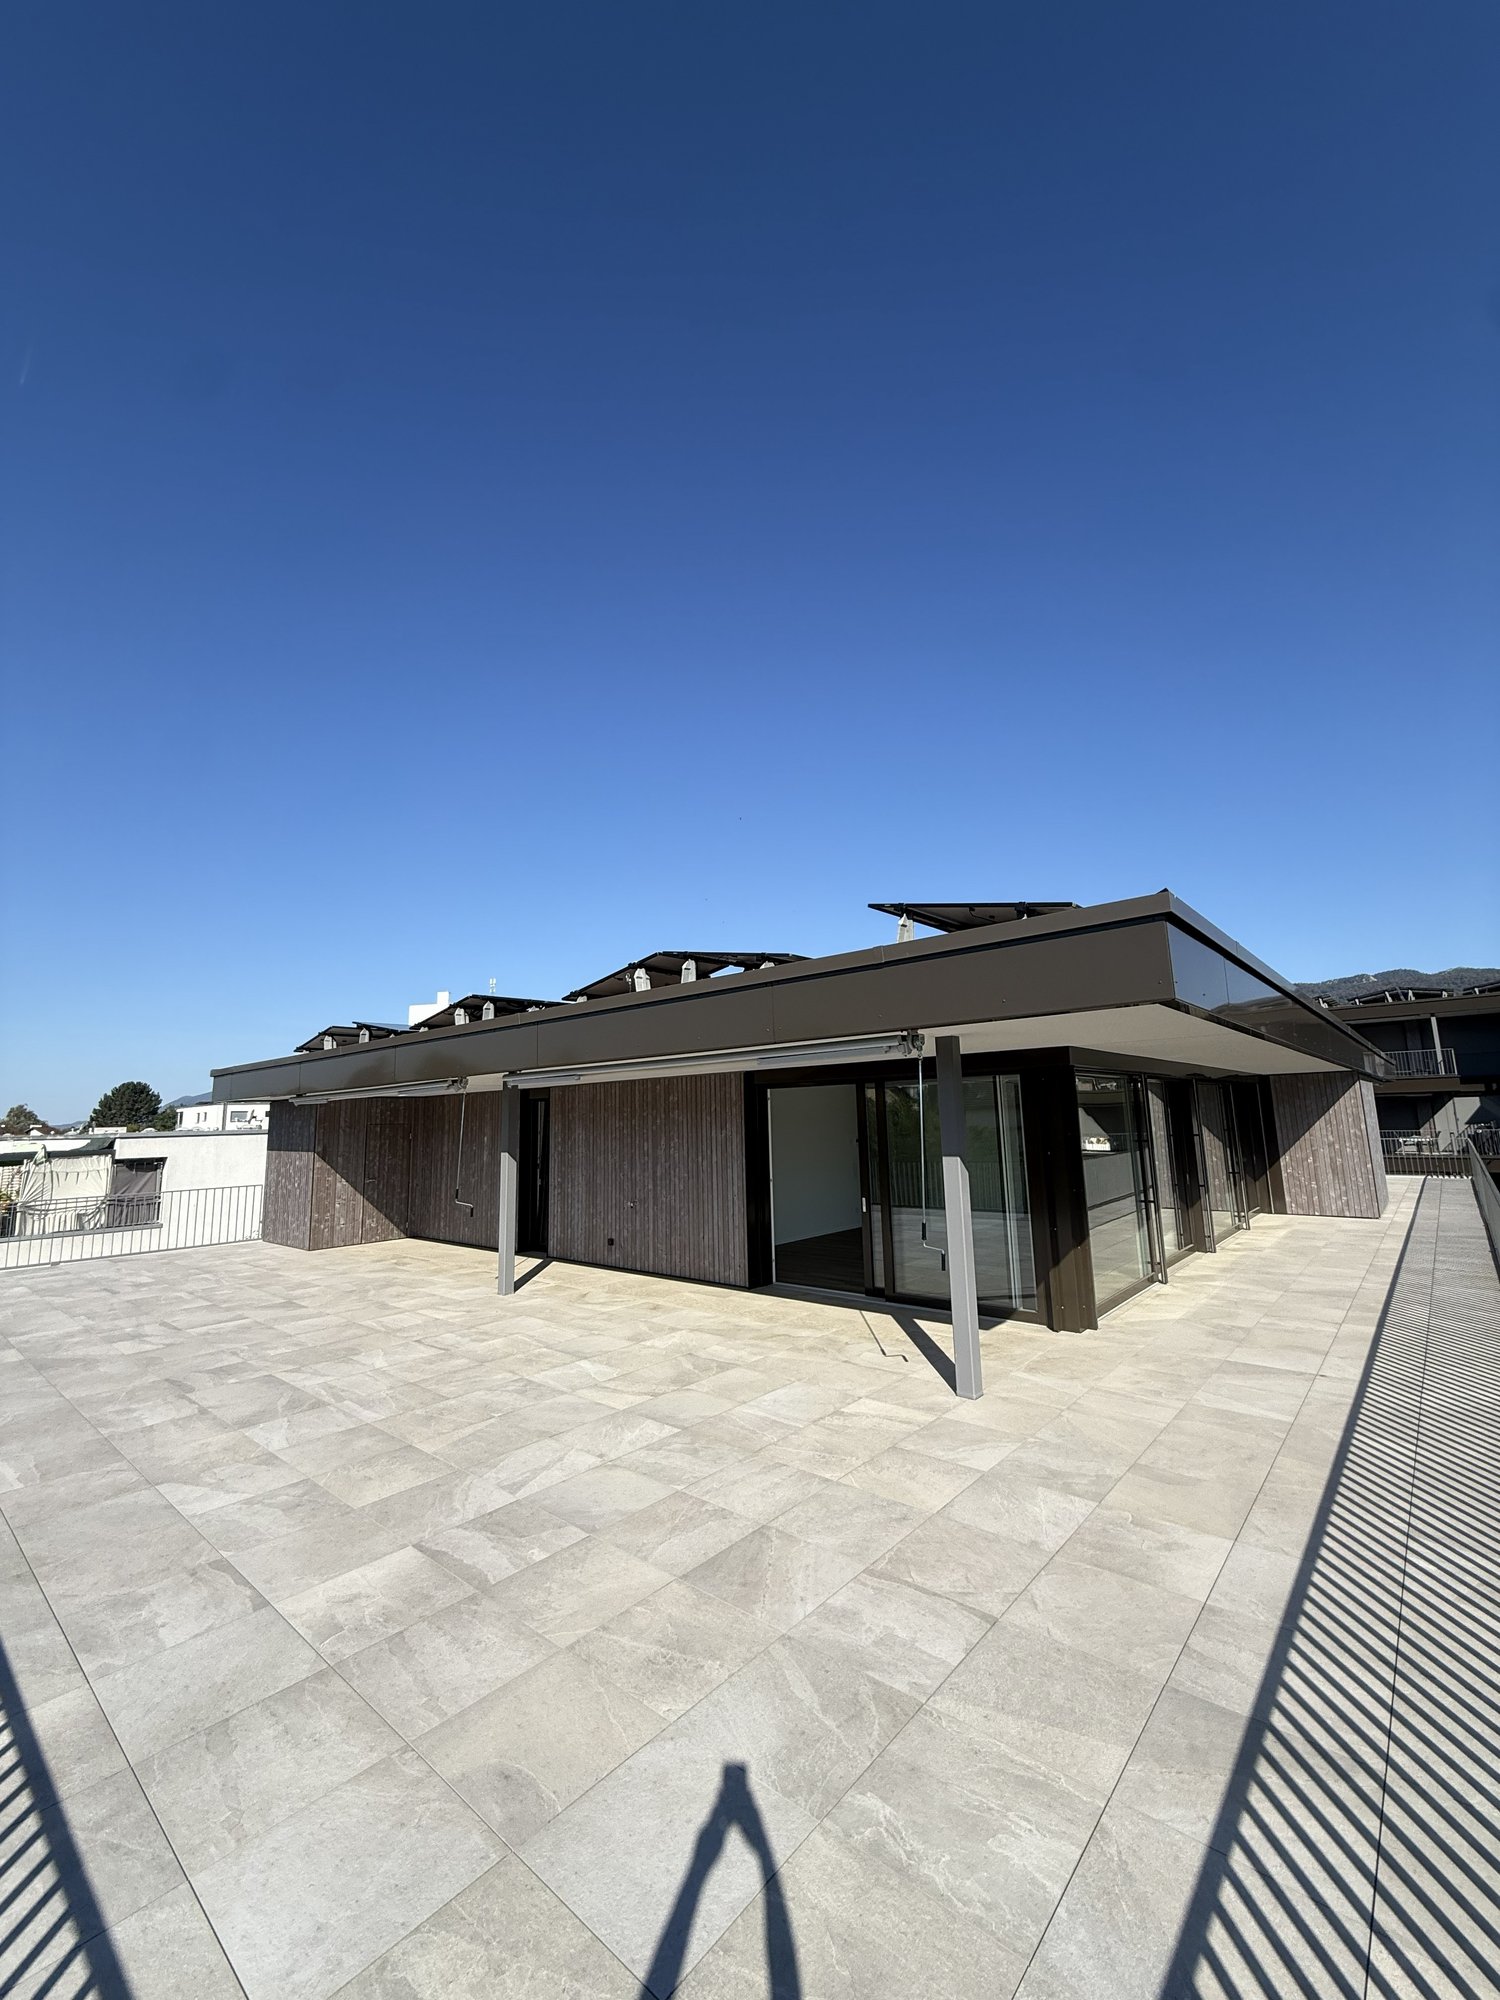
Light-filled 4.5-room attic apartment with large 46.2m² terrace – in Wiedlisbach

Introduction Sunny living on the top floor: This high-quality 4.5-room attic apartment (115 m², built in 2020) impresses with a spacious, sunny 46.2m² terrace, elegant materials, and a well-thought-out floor plan – ideal for families or couples who appreciate comfort and tranquility. Features The open Elbau kitchen with Siemens appliances invites you to cook, high-quality parquet floors characterize the living areas, and easy-to-maintain plate floors provide practicality in the wet cells. Two showers and a bathtub offer flexibility in everyday life. A private washing machine with dryer, a practical reduction, and built-in closets create additional storage space. A comfort ventilation system and underfloor heating with a heat pump air/water ensure a pleasant room climate. All rooms have network and cable TV connections, and a fiber optic connection is available in the reduction. Location The apartment is located on the 2nd floor with a lift and is wheelchair accessible. The village center of Wiedlisbach with shopping facilities and public transport connections can be reached on foot in just 5 minutes. A large cellar compartment is included in the rent. Parking An underground parking space can be rented for CHF 130.–/month, and an outdoor parking space is available for CHF 50.–/month, subject to availability. Key facts - Availability: 01.10.2026 - Net rent: CHF 2'145.–/month plus CHF 250.– in ancillary costs (gross rent CHF 2'395.–/month) - Pets allowed Interested? We look forward to your contact for a viewing – reachable from Monday to Saturday. Spheros AG Tel. 079 208 64 63

Travel time
-
  • Residential neighborhood with multiple houses, surrounded by greenery and trees, with a clear view of the surrounding landscape.
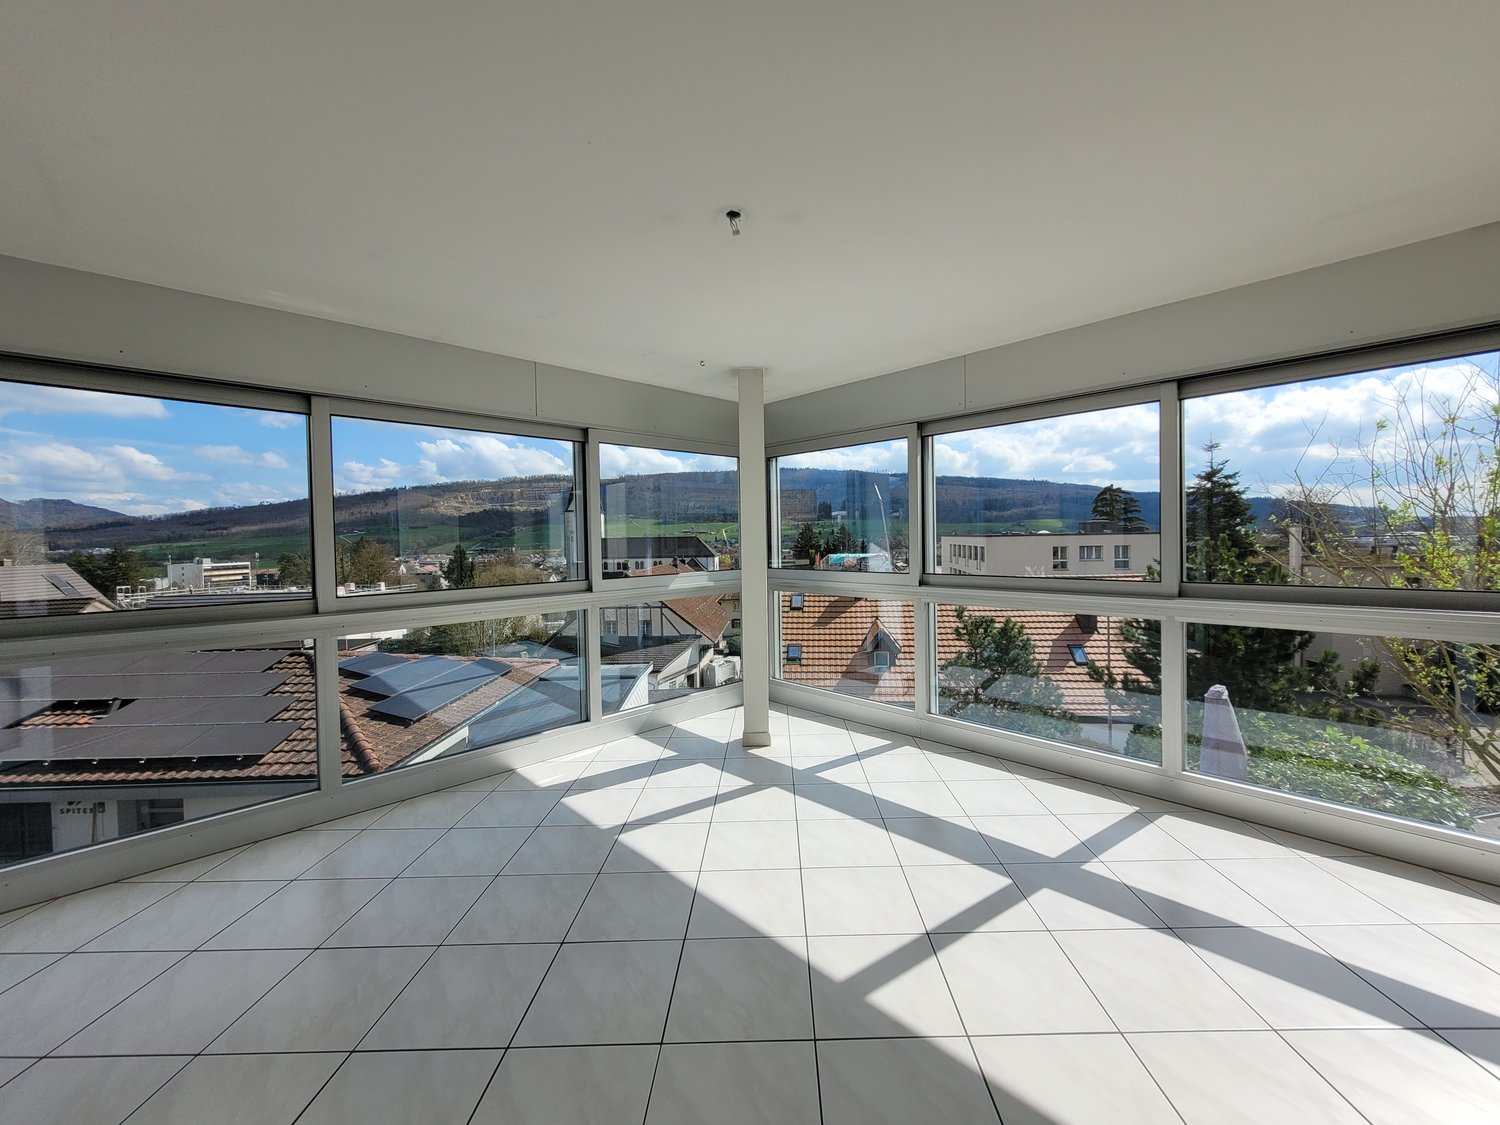
  • Large corner window with a view of a residential neighborhood, featuring multiple houses and greenery.
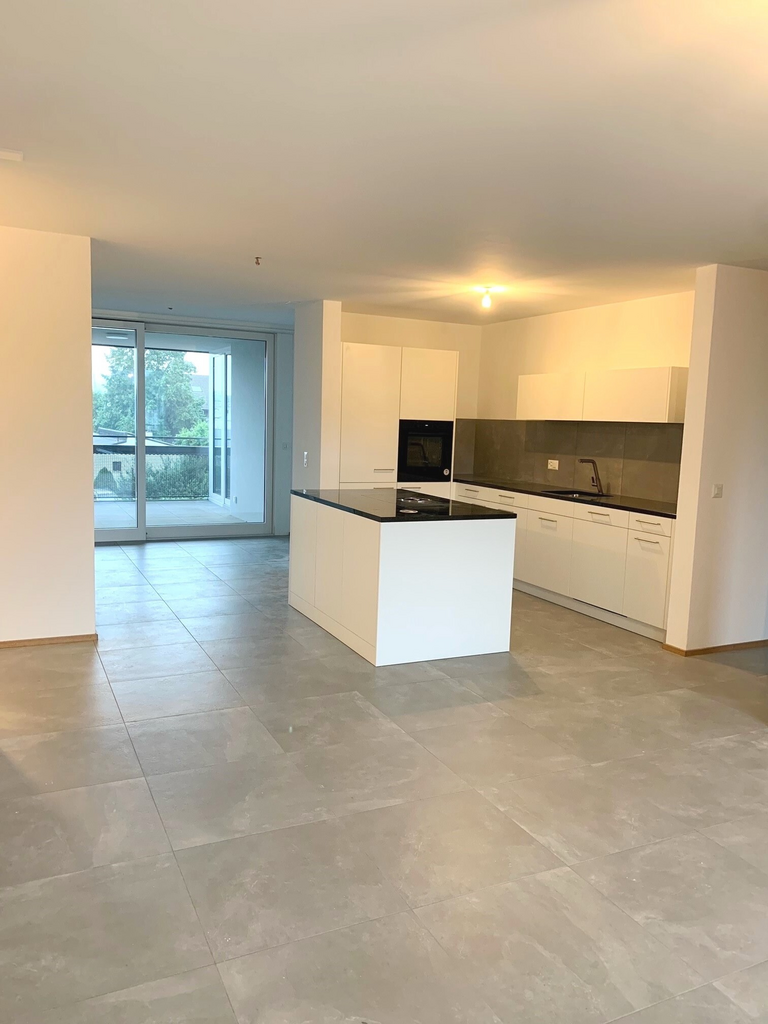
  • Modern kitchen with white cabinets, black countertops, and wooden flooring. Features an oven, sink, and faucet.
  • Modern bathroom with dark grey tiles, a bathtub, a toilet, a double sink with wooden cabinet, and a large mirror.
  • Modern bathroom with grey tiled walls, black tiled floor, glass shower enclosure, and a handheld showerhead with a control valve.
  • A small bathroom with a white washing machine, a white sink with a chrome faucet, and grey tiled walls and floor.
  • Empty room with wooden flooring, large windows, and sliding glass doors leading to a balcony.
  • Empty room with wooden flooring, white walls, and large sliding glass doors leading to a balcony.
  • Empty room with wooden flooring and large windows offering a view of greenery outside. The space is unfurnished and appears to be a living or sitting area.
  • Empty room with wooden flooring and large sliding glass doors leading to a balcony or outdoor area. The walls are painted a light neutral color, and the space is well-lit with natural light.
  • Empty room with wooden flooring and white walls, featuring two open doorways leading to adjacent spaces.
1 / 11
4.5 rooms118m²CHF 2,150.–
Top
Längegg 3, 4710 Balsthal

4.5 rooms, 118 m2 (net floor area)

4.5 rooms, 118 m2 (net floor area)Apartment in the heart of Balsthal (Inselipark, Längegg)Beautifully located in a 7-party house, this modern rental apartment in the owner-occupied and Minergie standard delights with elegant, simple design and high-quality materialsFrom the balcony, you can enjoy the sunny view of the Jura and the village center of Balsthal. The entrance to the building is located on a traffic-free street and yet you have a parking garage for your car. After shopping at the 100-meter distant Migros or Coop, you prepare your dinner in the open living kitchen or relax on the balcony.- bright, spacious rooms- various built-in closets offer plenty of space- elevator, wheelchair-accessible living and bedrooms- Modern kitchen: granite countertop, ceramic glass stove, oven at eye level, warming drawer, dishwasher, large refrigerator- own washing machine/tumbler in the apartment, as well as a drying room in the basement- Two wet cells (separate toilet, shower/bathtub/toilet) - Large covered balcony with electric sunshade and plenty of sun and views; at the same time, the balcony has a cover glazing that protects against wind and rain - Electric roller shutters for all windows and balcony doors - Doorbell with video intercom to the main entrance- Smart Home installation- Comfort ventilation coupled with heating- Floor heating with individual room control (via district heating)- Photovoltaic system on the roof- Mailbox with package box system- separate basement compartment- general bicycle parking available- School, shopping facilities, public transport in immediate vicinityParking spaces in the parking garage (gate with handheld transmitter) under the building can be rented separately.

Travel time
-
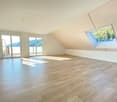
  • Completely empty room with wooden flooring, white walls, and large windows, including a skylight. No furniture or equipment.
  • Bright, unfurnished attic room with wooden flooring, white walls, and a skylight window offering a view of the outside.
  • Empty attic room with wooden flooring, white walls, and a skylight window allowing natural light.
  • Bright, empty attic room with wooden flooring, white walls, and a skylight window letting in natural light.
  • Empty room with wooden flooring, large windows, and white walls. No furniture or equipment present.
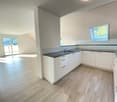
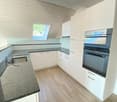
  • Modern kitchen with white cabinets, black countertops, and stainless steel appliances including a refrigerator, oven, and sink.
  • Bright bathroom with wooden flooring, white tiled walls, a sink, toilet, and a skylight offering a scenic view.
  • Bright bathroom with white tiled walls, wooden floor, a sink with a modern faucet, a toilet, a mirror cabinet, and a washer/dryer unit. Skylight windows provide natural light.
1 / 8
4.5 rooms100m²CHF 1,850.–
Top
Hauptstrasse 2, 4702 Oensingen

Spacious 4.5-room attic apartment on the main street in Oensingen

Welcome to this bright and inviting 4.5-room attic apartment on the 3rd floor on Hauptstrasse 2 in Oensingen. The apartment is available immediately and impresses with its bright attic character with numerous skylights that bring optimal daylight into the interior.The apartment offers: • Bright rooms with wooden floor: Several spacious, light-filled rooms with warm wooden floor, white walls and characteristic skylights with a view to the outside. • Modern kitchen: Contemporary equipped kitchen with white cabinets, black countertops and stainless steel appliances – including refrigerator, oven and dishwasher. • Bright bathrooms: Two friendly bathrooms with white tile walls, wooden floor, skylights and natural light. One of them has a washing machine and dryer connection as well as a mirror cabinet. • Sunny location: Very sunny in summer, also pleasantly bright in winter – ideal for all who love light. • Quiet environment: The apartment is located in a quiet environment, both during the day and at night. Location and surroundings: • Public transport: The bus stop Oensingen Post is only 2 minutes' walk away, Oensingen train station can be reached in about 10 minutes on foot – ideal for commuters. • Shopping: A Coop supermarket is located just 4 minutes' walk away and conveniently covers daily needs. • Health: The Medbase pharmacy Oensingen is also just 4 minutes' walk away. This charming attic apartment combines modern living comfort with the special flair of an attic. Whether as a single, couple or small family – here you will find a cozy home in a central yet quiet location in Oensingen. We look forward to your contact!

Travel time
-
New building
1 / 13
4.5 rooms167m²CHF 2,333.–
Neuhausweg 3, 4434 Hölstein

Modern 4.5-room maisonette apartment for rent in Hölstein

In a quiet location in the heart of Hölstein, we rent out this bright 4.5-room maisonette apartment.In the future, you can do your shopping comfortably on foot. The apartment is suitable for young people as well as for older people who appreciate a good and barrier-free construction standard and central location. The property also has a doctor's practice on the ground floor.The 4.5-room apartment spans two floors, offering a relaxing retreat. The spacious kitchen to the open living/dining area forms the heart of the apartment. An additional recess provides practical storage space, which can be used as a pantry or broom closet.The apartment also has two spacious bathrooms. On the lower floor, there is a toilet and a shower. On the upper floor, there is a toilet, a shower, and a freestanding bathtub, which invites relaxation. Through the large skylight, you can enjoy a view of the green surroundings.The balcony is located directly next to the kitchen and runs along the entire apartment. Through the floor-to-ceiling windows, a lot of daylight enters the interior, making the apartment very bright.The apartment also includes a basement compartment and a private laundry room in the basement.If required, outdoor parking spaces or garage spaces can be rented separately.The rent deposit is 3 months' rent (to be paid into a blocked account at the bank).Arrange a viewing appointment today, it's worth it!

Travel time
-
1 / 10
  • Balcony / Terrace
  • View
  • Parking space
  • +2
4.5 rooms127m²CHF 2,490.–
Bachweg 46, 4612 Wangen bei Olten

Attractive 4.5-room attic apartment in Wangen bei Olten

As of October 1, 2026, we are renting this exclusive 4.5-room attic apartment on the 2nd floor in a quiet and attractive location in Wangen bei Olten.With a spacious living area and the entire floor for itself, this apartment offers a maximum of privacy and living comfort. The absolute highlight is the approximately 120 m² large terrace, which is partially covered and invites you to linger and enjoy with a dreamy view. The bright rooms and the well-thought-out floor plan, as well as the private lift access directly into the apartment, create an exceptional living experience.The attractive location in Wangen bei Olten combines natural and quiet living with the immediate proximity to the city of Olten. The center of Olten can be reached in a few minutes by car and offers an excellent infrastructure as well as optimal public transport connections.Highlights of the apartment: • Exclusive attic apartment - entire floor for sole use • 120 m² large terrace, partially covered • Beautiful view • Spacious and bright living and dining area • Practical laundry room with its own washing machine and dryer • Two bathrooms with shower and bathtub • Quiet and natural living environment • Private lift access directly into the attic apartment A parking space in the garage can be rented for CHF 125.- per month.This attic apartment is ideal for people who appreciate spacious living and a unique outdoor area in a quiet environment.Have we sparked your interest? For further information or to arrange a viewing, we look forward to your contact.
  • Balcony / Terrace
  • View
  • Parking space
  • +2
Travel time
-
1 / 8
4.5 rooms120m²CHF 2,395.–
Hauptstrasse 68a, 4625 Oberbuchsiten

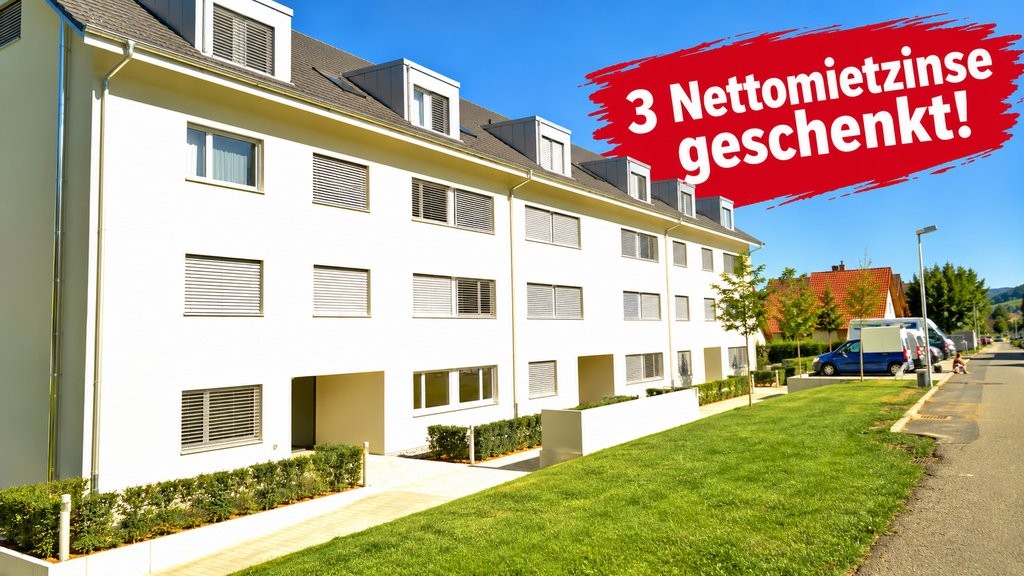
FIRST OCCUPANCY - SPACIOUS GARDEN APARTMENT - 1x Net rent gifted

Secure a rental advantage of CHF 2095.- now! When you move in, we'll give you the first net rent as a gift!We are renting out this great, bright new building apartment at Hauptstrasse 68a in Oberbuchsiten, available immediately or by arrangement.The apartment impresses with a well-thought-out room concept, high-quality materials, and architecture that enables modern living on a high level.The apartment offers you the following amenities:- Year of construction 2026- Living and bedrooms with high-quality oak parquet in a timeless country house design- Open and modern kitchen with AEG appliances- Bathroom with stylish, beige tiles- Highest comfort for your daily life: - a private laundry tower in the reduction- Electric shutters- Wardrobe with built-in cabinets provides order already in the entrance- Cozy balcony invites you to relaxed hours outdoors- Heating is provided by a modern heat pump, underfloor heating- Fiber optic connection- Basement compartment- Pet-friendlyThe property is located at Hauptstrasse 68 in Oberbuchsiten, in a central and well-connected location in the heart of the Gäu. You benefit from short distances in everyday life: kindergarten, primary school, and shopping opportunities are practically in front of the door. For commuters, the connection is ideal: the bus stop is just a few steps away, and the A1 (Egerkingen) and A2 (Oensingen) motorway connections are only about five minutes' drive away. As a balance to the central infrastructure, the nearby Jurafuss offers a lot of nature and recreation just around the corner.Have we sparked your interest? Then we look forward to your contact via the ad.

Travel time
-
1 / 8
4.5 rooms99m²CHF 1,690.–
Bodenackertrasse 29, 4226 Breitenbach

Modern feel-good oasis seeking occupants - three net rents given away

The ownership waives the first three net rents for you. We are renting this beautiful and modern 4.5-room apartment in Breitenbach immediately or by arrangement.The apartment offers you the following amenities: - Living and bedroom with parquet floor- Kitchen and wet cells with low-maintenance, dark plate floor- Open kitchen with glass ceramic stove, dishwasher, oven and plenty of storage space for your kitchen utensils- Bathroom with toilet, sink, mirror cabinet and bathtub - Separate bathroom with toilet, sink, mirror cabinet and shower- Practical reduction provides additional storage space- Cozy balcony for lingering- Own cellar compartment- Laundry room and drying room for shared use- Direct access to the parking garage with the elevator Pet keeping is allowed in this property. A parking space can be rented for CHF 110.00 per month, subject to availability. Environment:- The schoolhouse is within walking distance in a few minutes- The property, which is located southwest of Breitenbach, is a 10-minute walk from the village center.. - The municipality is well connected by public transport with the bus (from Basel via Zwingen). Please note that the pictures serve as reference pictures and may differ from the original. Have we aroused your interest? To arrange a viewing, please contact us in writing via the contact form. We look forward to your inquiry

Travel time
-
1 / 21
4.5 rooms107m²CHF 1,900.–
Feldstrasse 10, 4416 Bubendorf

Spacious 4.5-room apartment with balcony and beautiful view in Bubendorf

Discover this beautiful 4.5-room apartment on the 1st floor at Feldstrasse 10 in Bubendorf. With 107 m² of living space, this bright and modern apartment offers plenty of space for families or anyone who appreciates spacious living.The apartment impresses with: • Spacious living room: Bright rooms with wooden floors and glass sliding doors that provide direct access to the balcony • 3 bedrooms: All with beautiful wooden floors and large windows for plenty of natural light • 2 modern bathrooms: One with a bathtub and two sinks, the other with a shower - both stylishly designed with white tiles • Modern kitchen: White cabinets with a black countertop, stainless steel sink, built-in oven, and dishwasher Special features: The apartment has an elevator, is child-friendly, and offers a quiet living atmosphere. In the summer, you can enjoy plenty of sunshine, and the location is very quiet.Perfect location: Bubendorf offers an ideal combination of rural tranquility and good infrastructure. The "Bubendorf Unterdorf" bus stop is just a 5-minute walk away, and the Coop supermarket can be reached in 6 minutes. For families, it's particularly attractive: the Sappeten school is just a 10-minute walk away. The Bad Bubendorf train station is an 11-minute walk.This apartment will be available from April 1, 2026, and offers everything you need for comfortable living in a quiet and family-friendly environment.
Travel time
-

Other interesting objects