4 results - Flats for rent: Montagnola

More objects in your automatically expanded search area
113 results - Radius: + 10km
1 / 21
5.5 rooms, 240m², CHF 12,000.–
6965 Cadro

ESCLUSIVO APPARTAMENTO CON CON PISCINA E GIARDINO VISTA LAGO

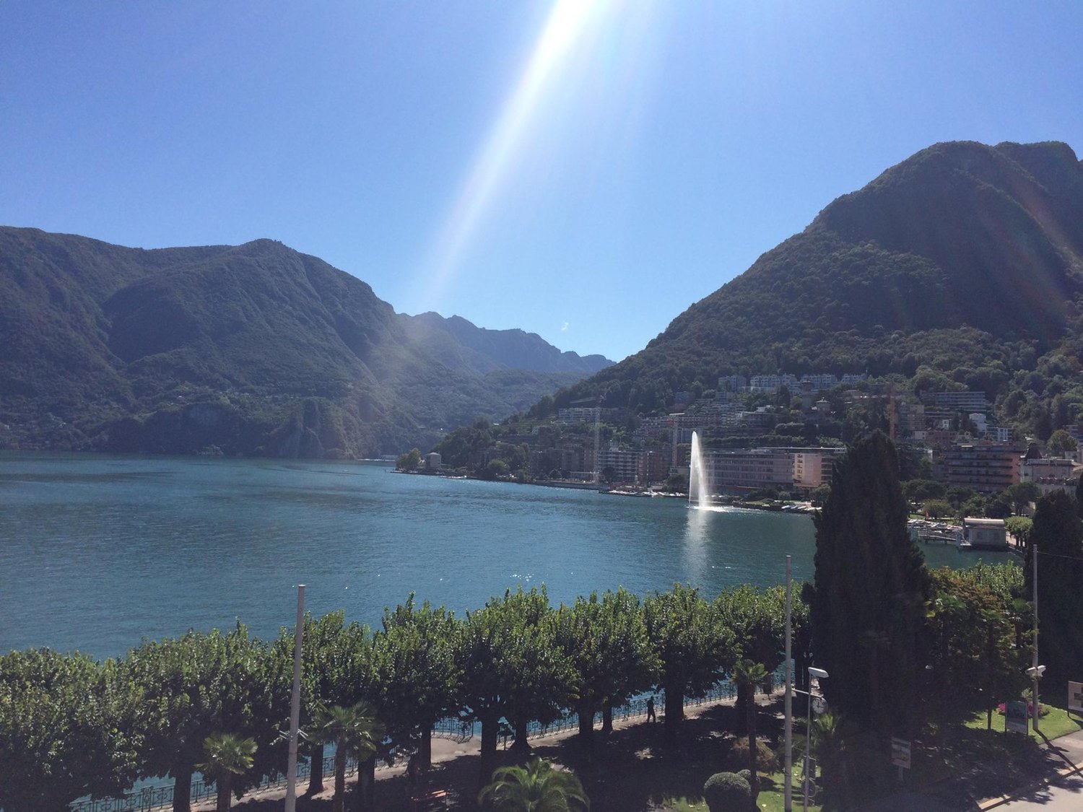
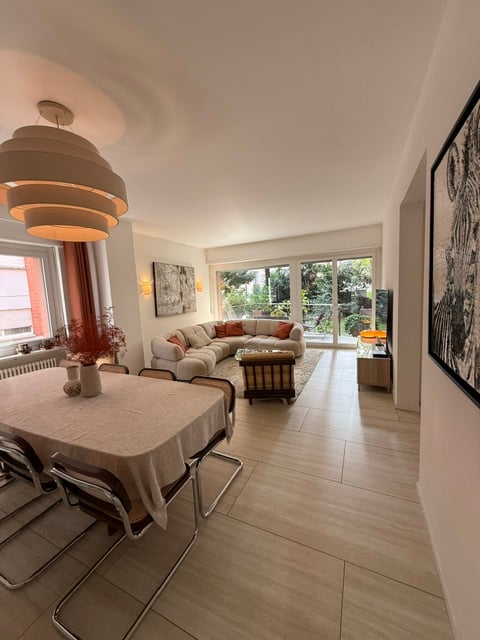
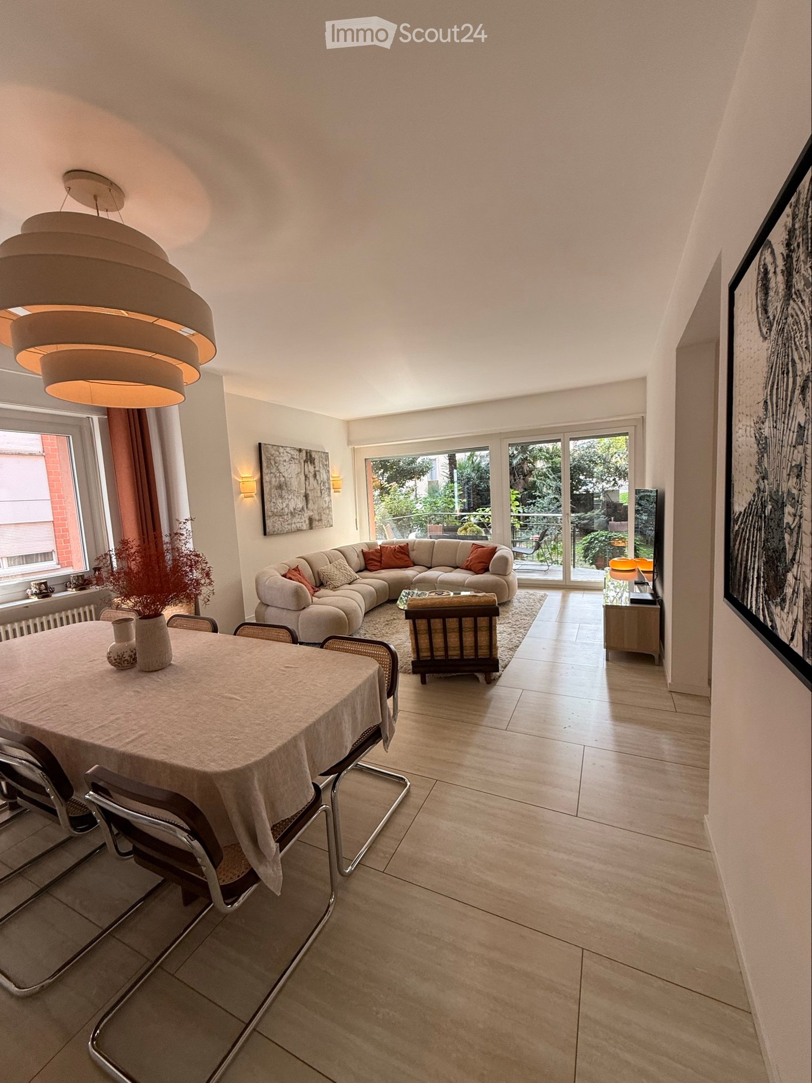
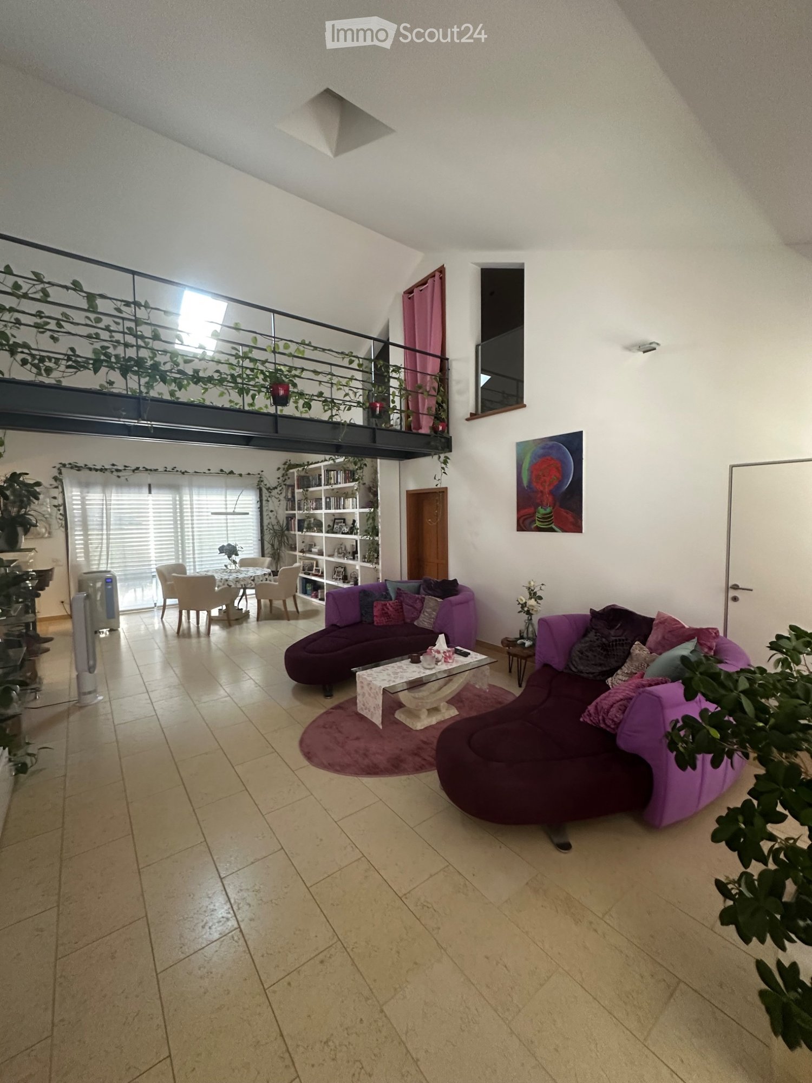
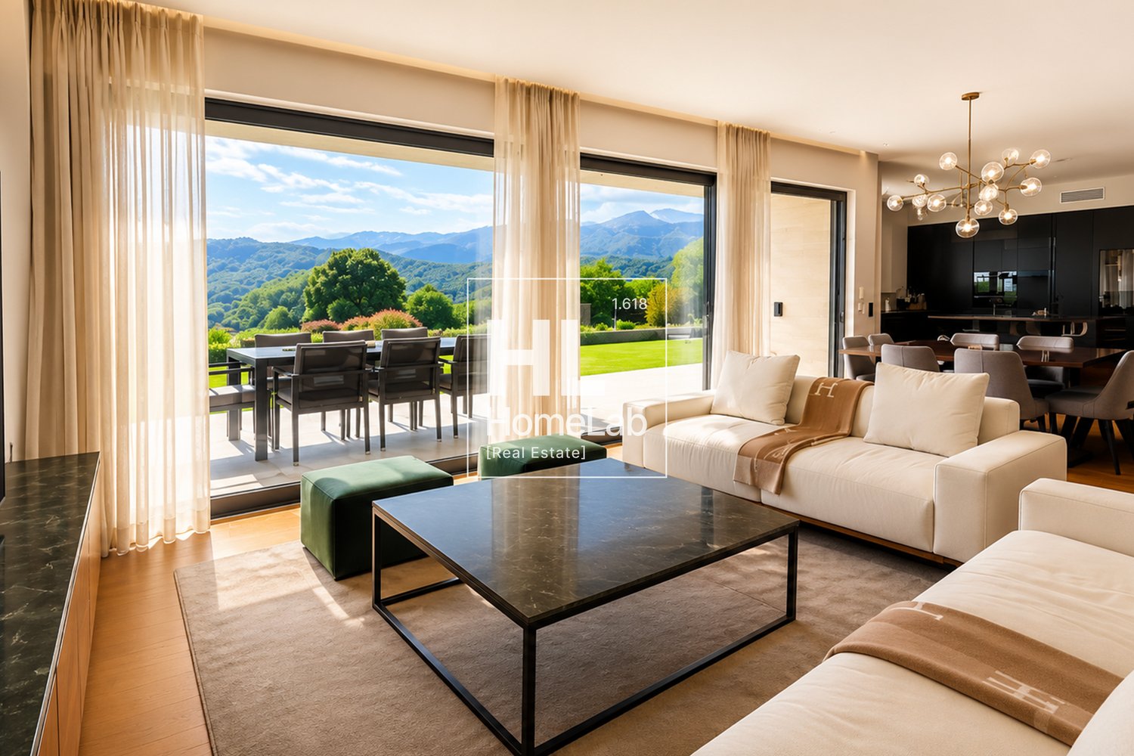
Nel suggestivo quartiere residenziale di Cadro, immerso nella tranquillità e con una splendida vista aperta sul lago e sulla città di Lugano, proponiamo in affitto un raffinato duplex di circa 240 mq, pensato per chi desidera vivere in un ambiente esclusivo, elegante e accogliente.L’abitazione accoglie gli ospiti al piano inferiore, dove trovano spazio una pratica lavanderia completa di lavatrice e asciugatrice, un deposito, un comodo ripostiglio, un bagno di servizio e una spaziosa camera versatile, ideale come stanza indipendente, area ospiti oppure spazio dedicato al personale di servizio.Al piano principale si apre una luminosa zona living dal carattere contemporaneo, impreziosita da una prestigiosa cucina Poliform Varenna e da ampie vetrate che conducono alla terrazza coperta e al giardino privato, creando una perfetta continuità tra interno ed esterno. La zona notte offre una splendida suite padronale con camino, guardaroba e bagno en suite, oltre a una camera ospiti, una camera singola e un ulteriore bagno con vasca.Dal giardino si accede alla magnifica area rooftop dedicata al relax, con piscina Jacuzzi e zona solarium, un angolo riservato da cui ammirare un panorama unico sulla città e sul lago.La proprietà si distingue per le finiture di pregio e l’attenzione ai dettagli: parquet, marmo, boiserie e materiali accuratamente selezionati conferiscono agli ambienti uno stile elegante e senza tempo.Completano la proprietà tre posti auto in autorimessa, inclusi nel canone di locazione, per garantire la massima comodità quotidiana.Dati principali: • Superficie abitativa: ca. 240 m² • Superficie terrazzi: ca. 135 m² • Piano: 2 / 3 • Camere da letto: 4 • Bagni: 4 • Posti auto: 3 • Canone d’affitto: CHF 12’000 / mese, comprese spese condominiali e 3 posti auto ** Per tutelare la privacy e valorizzare la presentazione dell’immobile, alcune immagini possono essere state oggetto di post-produzione, rendering o home staging digitale. Le immagini pubblicate hanno pertanto finalità illustrative e potrebbero non rappresentare fedelmente l’allestimento attuale o finale degli interni.Le informazioni, le descrizioni, le planimetrie, le superfici, le misure, i prezzi e ogni altro dato contenuto sono forniti esclusivamente a titolo informativo e non costituiscono elemento contrattuale né impegno vincolante. Pur essendo redatta con la massima cura, HOME LAB Real Estate Sagl non garantisce l’assenza di eventuali errori, omissioni o successive variazioni.*************************************************************In the charming residential district of Cadro, surrounded by tranquillity and enjoying a beautiful open view over the lake and the city of Lugano, we offer for rent a refined duplex of approximately 240 sqm, designed for those who wish to live in an exclusive, elegant and welcoming environment.The home welcomes guests on the lower floor, where there is a practical laundry room complete with washing machine and dryer, a storage room, a convenient utility room, a guest bathroom and a spacious versatile room, ideal as an independent bedroom, guest area or dedicated space for live-in staff.The main floor opens onto a bright living area with a contemporary character, enhanced by a prestigious Poliform Varenna kitchen and large windows leading to the covered terrace and private garden, creating a seamless connection between indoor and outdoor living. The night area offers a beautiful master suite with fireplace, wardrobe and en-suite bathroom, as well as a guest bedroom, a single bedroom and an additional bathroom with bathtub.From the garden, there is access to the magnificent rooftop area dedicated to relaxation, featuring a Jacuzzi pool and solarium area — a private corner from which to admire a unique panorama over the city and the lake.The property stands out for its high-quality finishes and attention to detail: parquet flooring, marble, boiserie and carefully selected materials give the interiors an elegant and timeless style.The property is completed by three parking spaces in the garage, included in the rental price, ensuring maximum everyday convenience.Main details: • Living area: approx. 240 sqm • Terrace area: approx. 135 sqm • Floor: 2 / 3 • Bedrooms: 4 • Bathrooms: 4 • Parking spaces: 3 • Monthly rent: CHF 12,000 / month, including condominium expenses and 3 parking spaces **To protect privacy and enhance the presentation of the property, some images may have been subject to post-production, rendering or digital home staging. The published images are therefore for illustrative purposes only and may not accurately represent the current or final interior layout and furnishings.The information, descriptions, floor plans, dimensions, surface areas, prices, and all other data contained herein are provided for informational purposes only and do not constitute a contractual element or a binding commitment. Although this brochure has been prepared with the utmost care, HOME LAB Real Estate Sagl cannot guarantee the absence of errors, omissions, or subsequent changes.
1 / 7
5.5 rooms, 227m², CHF 15,000.–
Via San Lorenzo, 6900 Lugano

ELEGANT PENTHOUSE 5.5 ROOMS IN THE HEART OF THE CITY

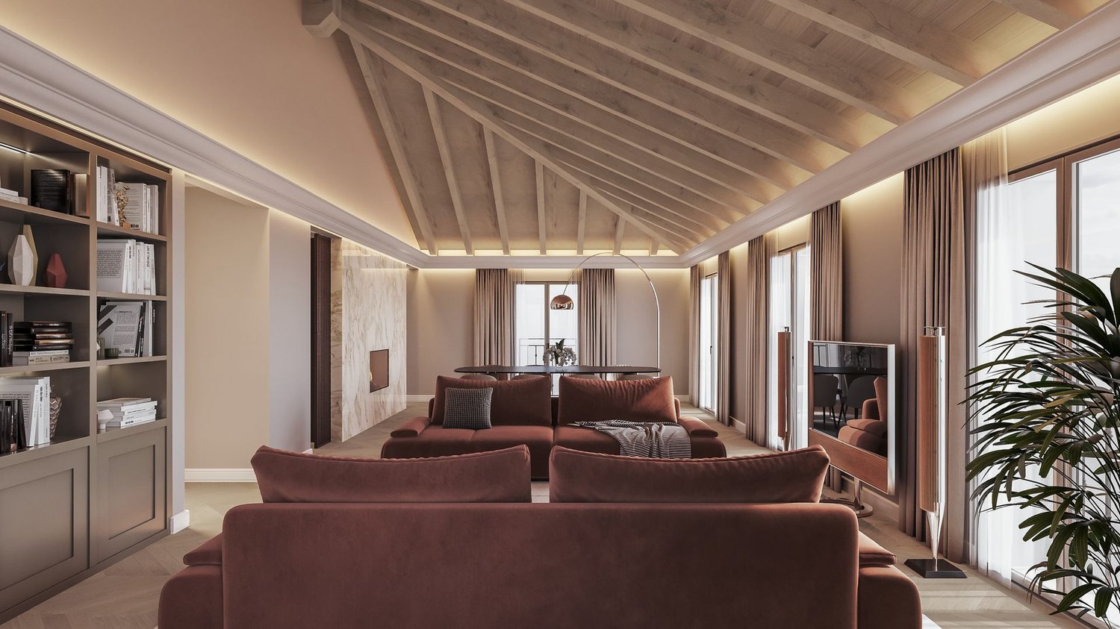
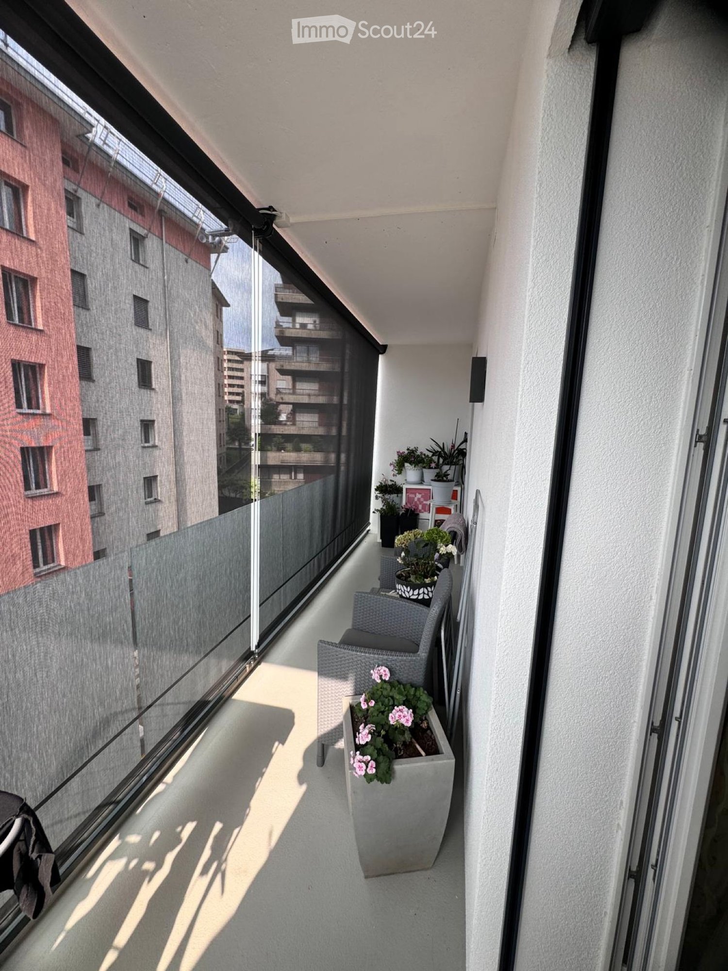
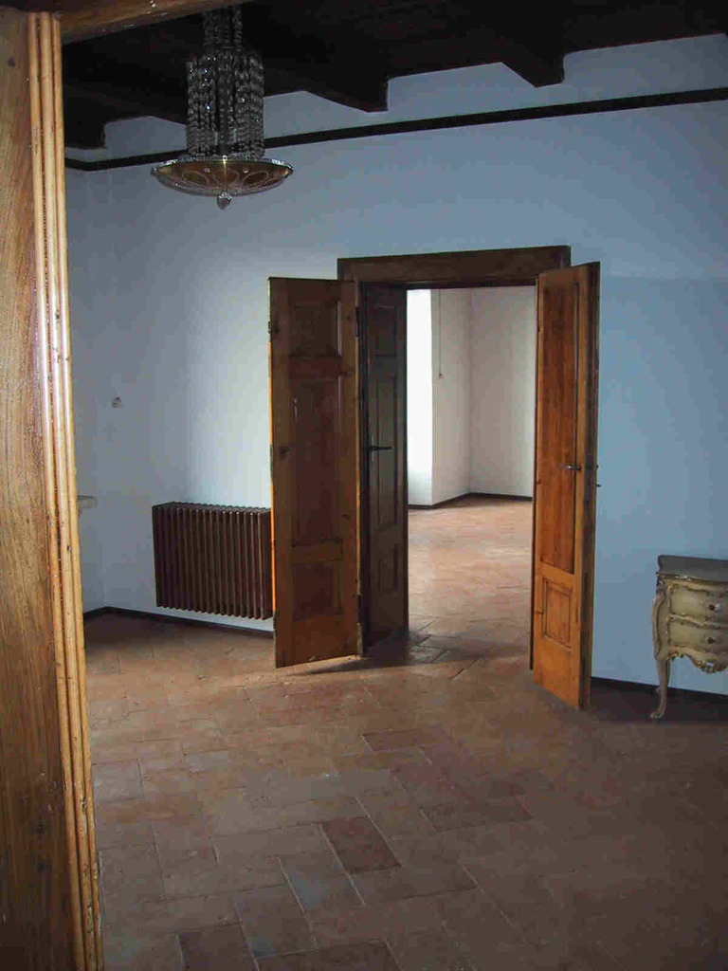
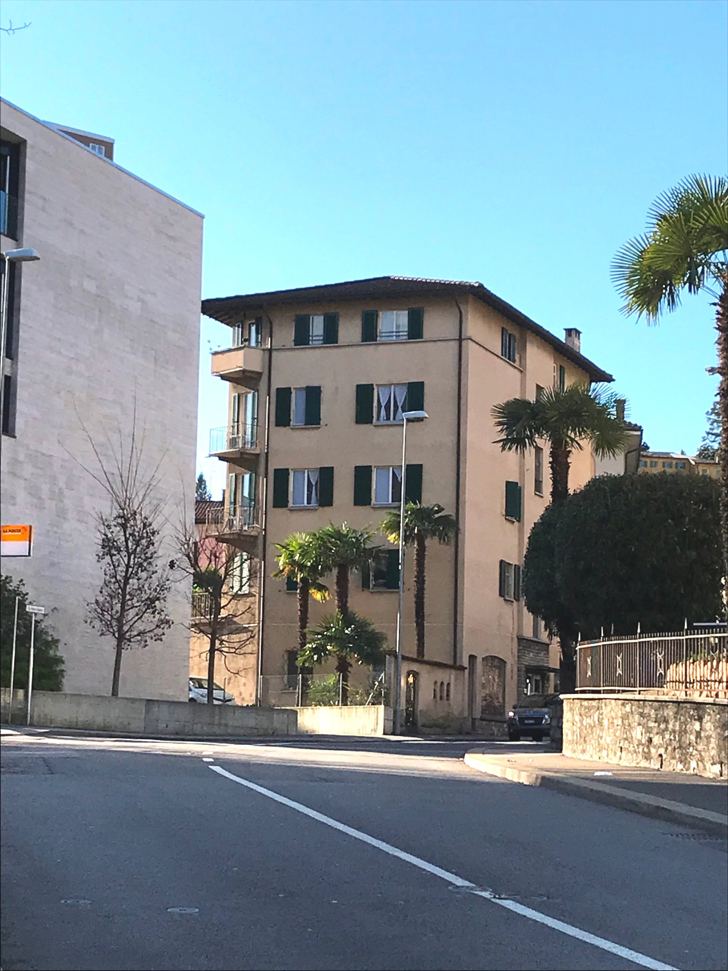
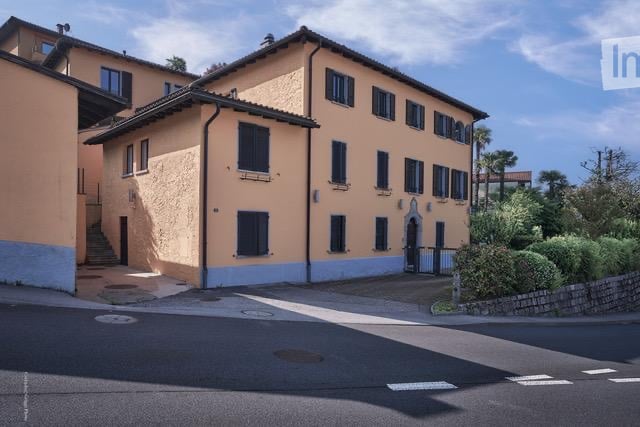
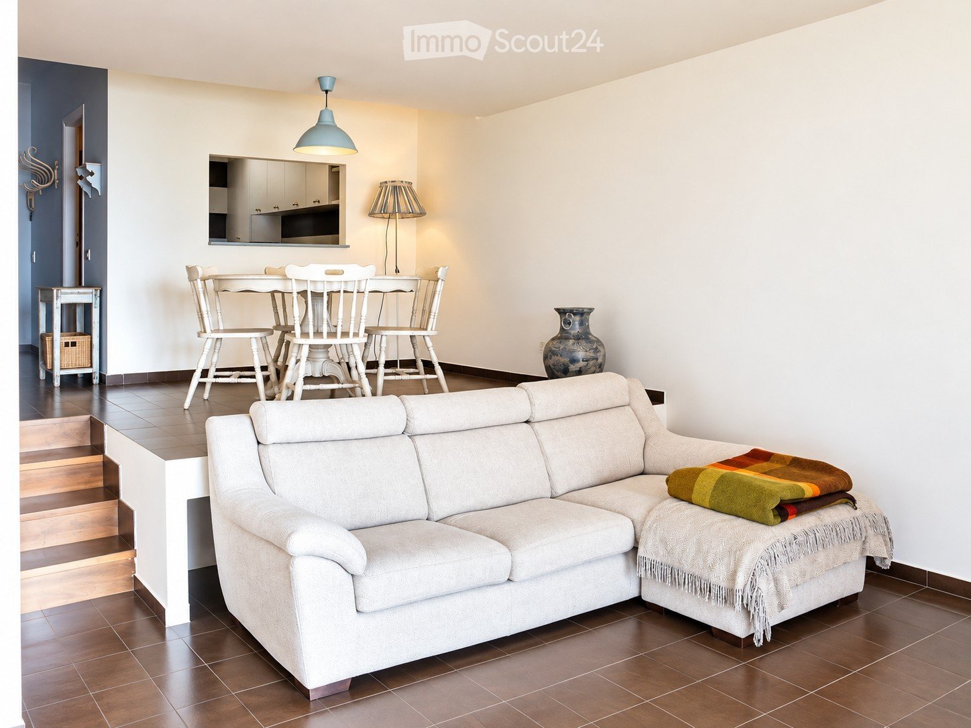
In the heart of Lugano, on Via San Lorenzo, we are offering for rent an exclusive penthouse apartment, a home of rare elegance that interprets the charm of the most prestigious spaces in a contemporary key.Located on the top floor of a residence consisting of only four units, the apartment stands out for its spacious, bright, and perfectly harmonized rooms, where every detail has been designed to offer a top-level living experience.The heart of the property is the spectacular living area: a scenic room enriched by exposed beams that give character and depth, creating a sophisticated dialogue between natural materials and contemporary lines.The living area opens generously to the light, with living and dining areas that stretch outwards in continuity, offering a glimpse of the lake.The kitchen, spacious and perfectly integrated, is designed as a central element of the house: a convivial and functional space, characterized by refined finishes, an important island, and a pantry.The penthouse also enjoys a privileged relationship with the outside thanks to the presence of five balconies, distributed harmoniously along the apartment: two serving two bedrooms, one accessible from the bathroom, one from the living room, and one directly from the kitchen, offering natural light, views, and ventilation in every room.The sleeping area, reserved and well-separated, hosts four bedrooms designed to guarantee tranquility and privacy, while materials and color palettes contribute to creating a warm, relaxing, and timeless atmosphere.The interiors are enhanced by herringbone parquet, custom-made wardrobes, meticulous attention to detail, and a private laundry room inside the apartment.The residence has a covered area dedicated to bicycles and numerous parking spaces in the garage, served by a modern car lift system (parking spaces CHF 400/month).Condominium fees: CHF 800/monthA residence designed for those who want to live Lugano from above, with elegance, light, and a strong architectural identity.

Travel time
-
1 / 12
6.5 rooms, 316m², CHF 12,000.–
6976 Castagnola

CASTAGNOLA Esclusivo 4.5 locali, studio di 2 locali e giardino

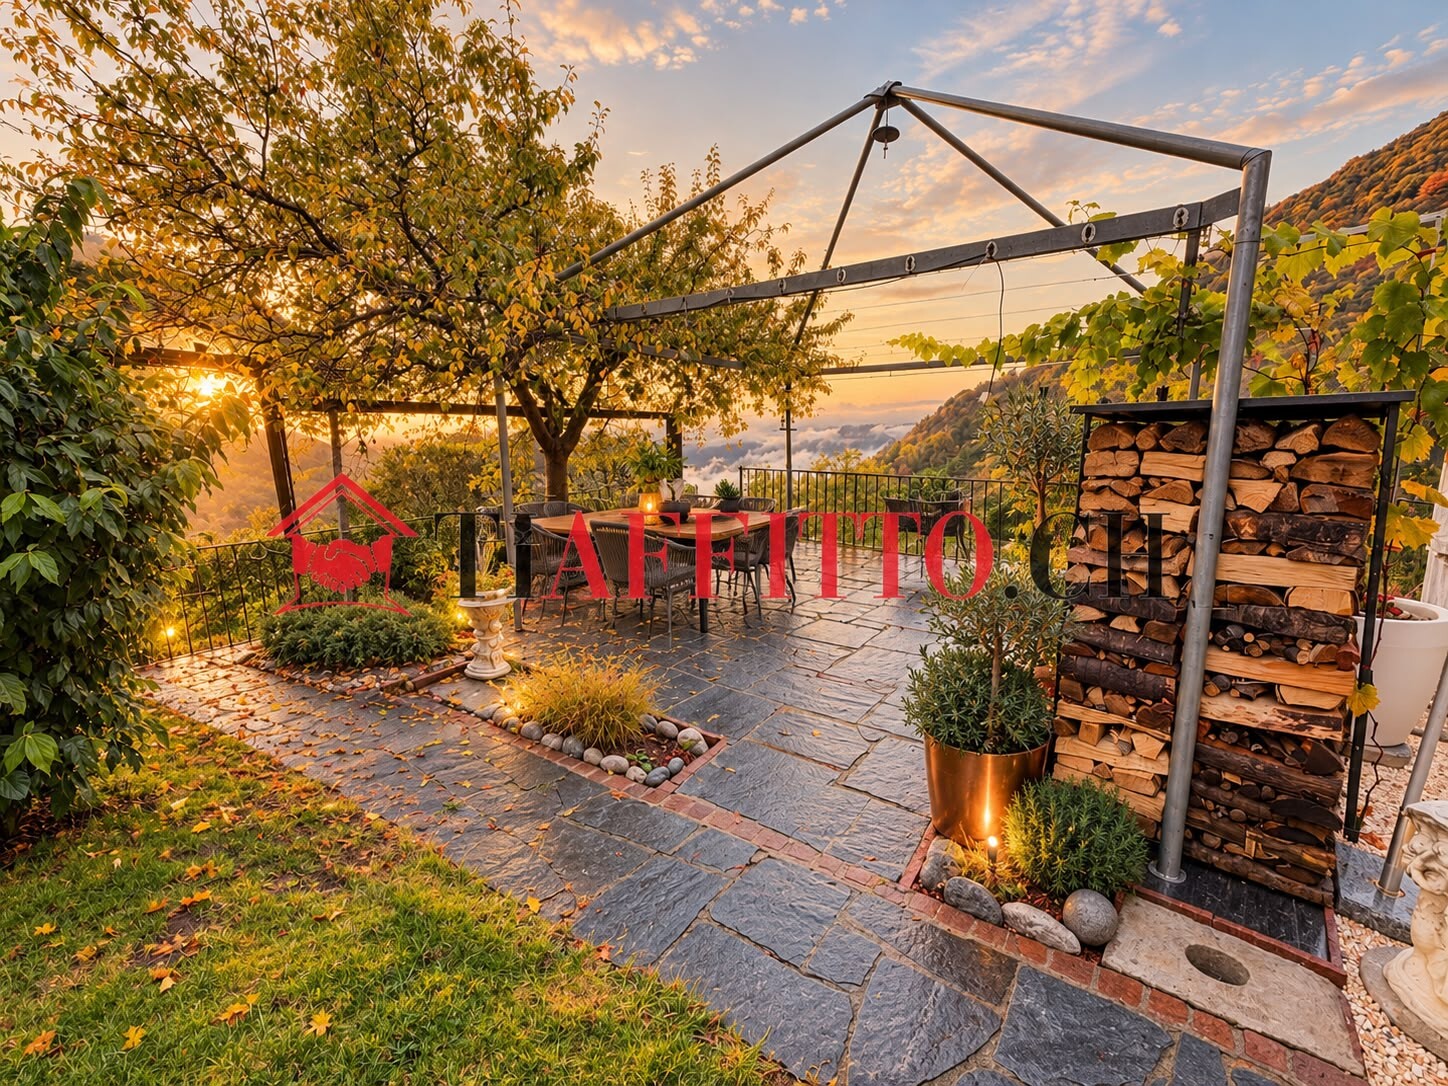
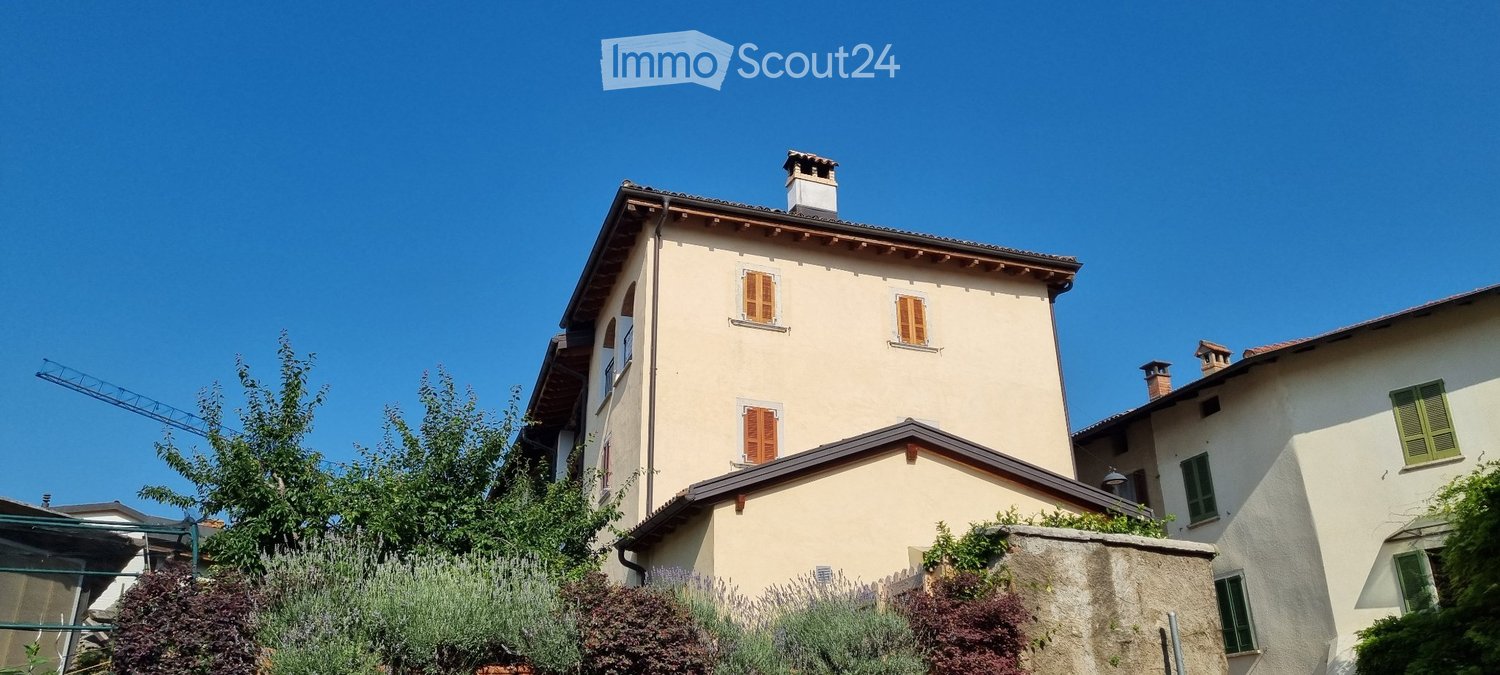
AFFITTASICASTAGNOLA - LuganoEsclusivo Appartamento 4.5 locali con studio separato di 2 localiVista lago, giardino privatoLa Residenza è situata a Castagnola, in zona rialzata , in posizione residenziale ed esclusiva.L'appartamento si sviluppa interamente sul fronte lago con orientamento ottimale a sud-ovest e spettacolare vista panoramica a 180 completamente libera che spazia dal versante di Caprino al golfo di Lugano.Oltre all'ingresso condominiale si accede all'appartamento anche da un ingresso privato pedonale ed uno carrabile integrato all' autorimessa.Appartamento su 3 livelli, collegati con con ascensore privato, Piano Terreno (altezza locali 3.80 m.) :atrio ingresso, ampio soggiorno con balcone, sala pranzo separata, cucina arredata, dispensa-stireria, lavanderia, 2 suite con bagno e guardaroba, wc ospitiGiardino pensile accessibile da una scenografica scala esterna Piano inferiore: 2 locali adibiti a studio, bagno, uscita sul giardino2 posteggi in autorimessa cantinaZU VERMIETENCASTAGNOLA - LuganoExklusive 4,5-Zimmer-Wohnung mit separatem 2-Zimmer-BüroSeeblick, privater GartenDie Wohnanlage befindet sich in Castagnola, in erhöhter Lage, in einer exklusiven Wohngegend.Die Wohnung erstreckt sich vollständig zur Seeseite hin und bietet eine optimale Südwestausrichtung sowie einen spektakulären, völlig unverbauten 180-Panoramablick, der vom Hang von Caprino bis zum Golf von Lugano reicht.Neben dem gemeinschaftlichen Eingang ist die Wohnung auch über einen privaten Fußgängerzugang und eine in die Garage integrierte Zufahrt erreichbar.Die Wohnung erstreckt sich über 3 Ebenen, die durch einen privaten Aufzug miteinander verbunden sind, Erdgeschoss (Raumhöhe 3,80 m):Eingangshalle, großes Wohnzimmer mit Balkon, separates Esszimmer, eingerichtete Küche, Vorrats- und Bügelraum, Waschküche, 2 Suiten mit Bad und Ankleidezimmer, Gäste-WCDachgarten, zugänglich über eine malerische Außentreppe Untergeschoss: 2 als Arbeitszimmer genutzte Räume, Badezimmer, Ausgang zum Garten2 Stellplätze in der Garage KellerFOR RENTCASTAGNOLA - LuganoExclusive 4.5-room apartment with a separate 2-room studioLake view, private gardenThe residence is located in Castagnola, on higher ground, in an exclusive residential area.The apartment faces the lake entirely, with an optimal southwest orientation and a spectacular, completely unobstructed 180 panoramic view stretching from the Caprino hillside to the Gulf of Lugano.In addition to the building's main entrance, the apartment is also accessible via a private pedestrian entrance and a driveway integrated with the garage.The apartment is spread over 3 levels, connected by a private elevator, Ground Floor (ceiling height 3.80 m):entry hall, spacious living room with balcony, separate dining room, fully equipped kitchen, pantry/ironing room, laundry room, 2 suites with en-suite bathrooms and walk-in closets, guest restroomRooftop garden accessible via a scenic outdoor staircase Lower Level: 2 rooms used as a study, bathroom, access to the garden2 parking spaces in the garage basement

Other interesting objects