3 results - Flats for rent: Montagnola

More objects in your automatically expanded search area
105 results - Radius: + 10km
1 / 12
5.5 rooms, 159m², CHF 2,700.–
Piazza Grande 18, 6826 Riva San Vitale

Historic house of value with 5.5 rooms for rent in Riva San Vitale

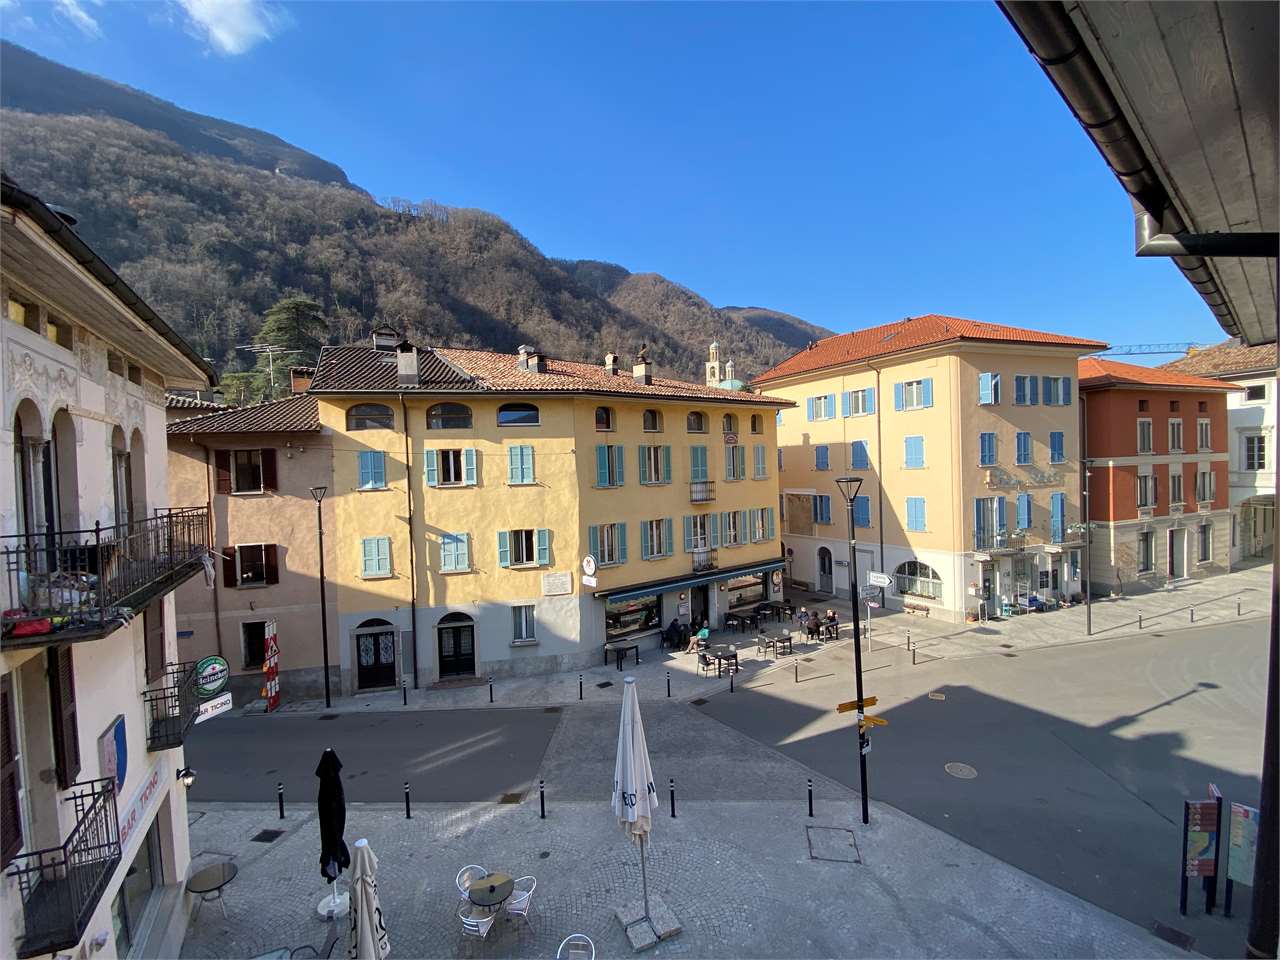
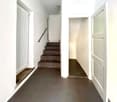
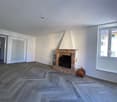
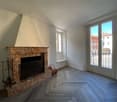
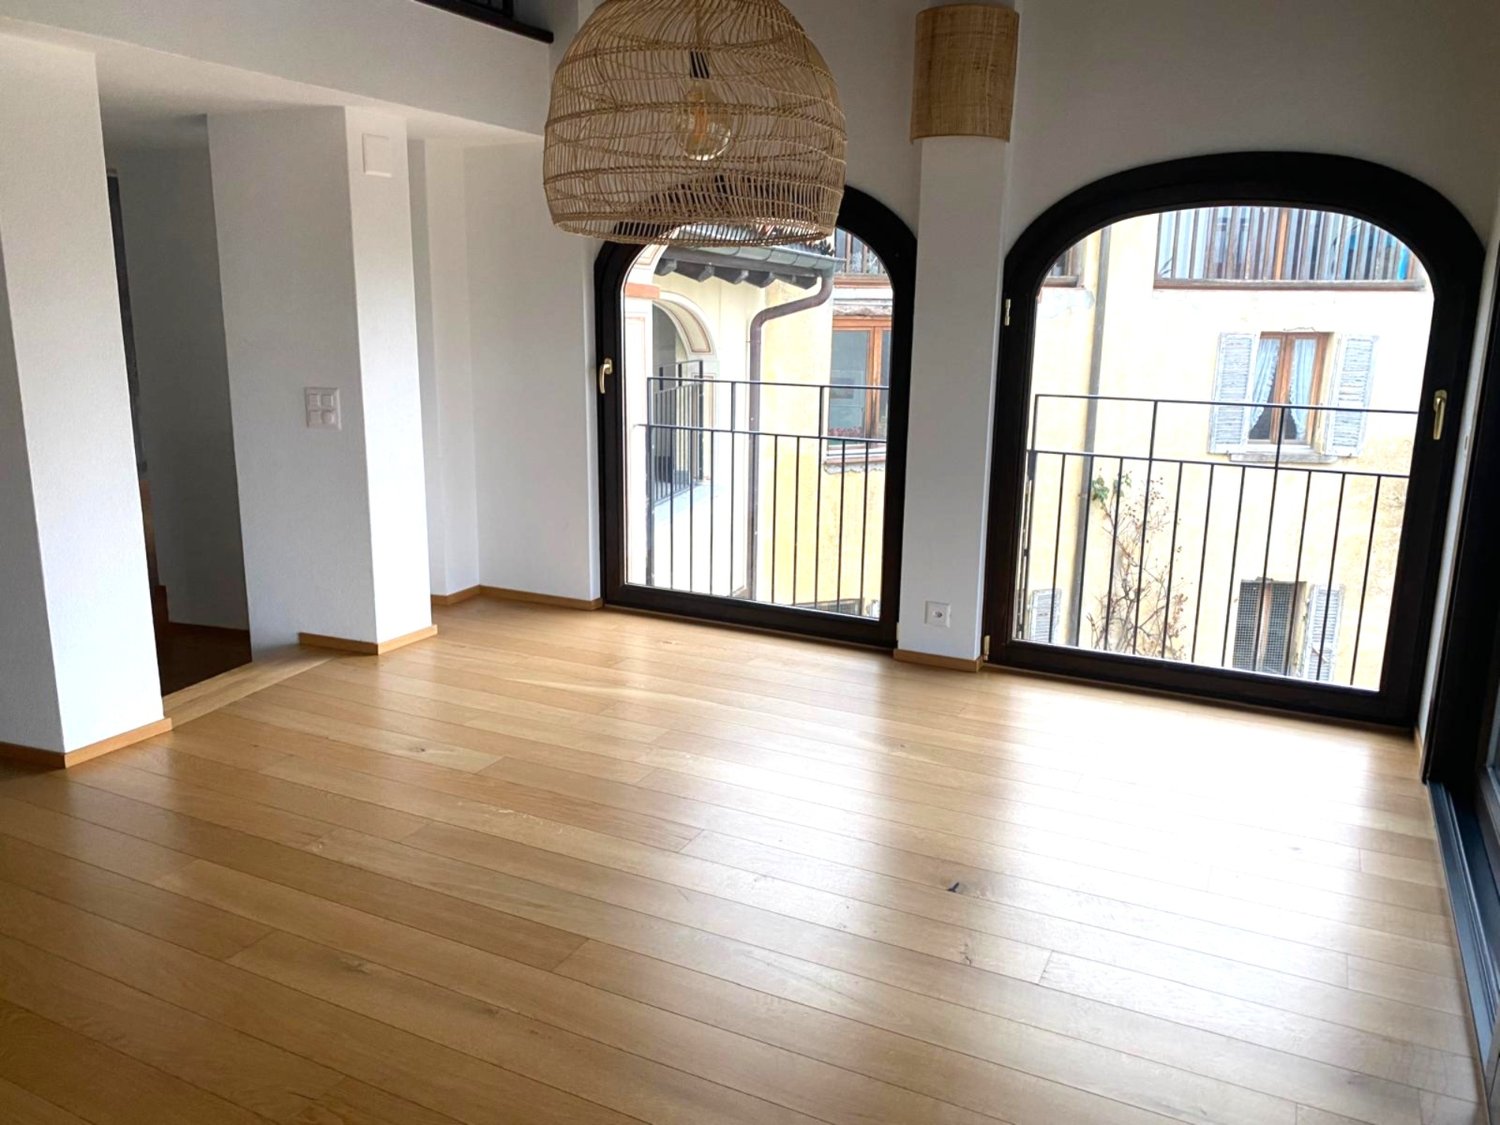
In the heart of the historic center of Riva San Vitale, just a few steps from Lake Lugano, we offer a prestigious historic house with 5.5 rooms for rent, completely renovated and characterized by high-end finishes.A unique dwelling, where the charm of the period architecture meets contemporary design. The careful choice of materials, colors, and furnishings allows us to enhance the original historical details of the property, creating an elegant, bright, and welcoming atmosphere.The property is located in the historic center of Riva San Vitale, in an ideal position for those who want to live in a quiet and picturesque context, without giving up the convenience of services.In the immediate vicinity, you will find shops, schools, banks, post office, public services, and sports facilities. Lake Lugano is also within walking distance.The house develops on three floors and offers spacious, bright, and characteristic environments.On the ground floor, there is the main entrance of the house, with a large atrium, the staircase to the upper floors, a technical room, and a guest bathroom.Always on the ground floor, in the same building, there is a commercial/office space with independent access from the street, consisting of two separate spaces, a kitchen, and a guest bathroom.The first floor hosts a refined living area.The large atrium is embellished with a large period fireplace in red Arzo marble, in excellent condition and perfectly functioning.On one side, there is the living room and the dining room, while on the other side, there is a spacious, modern kitchen, also equipped with a characteristic Arzo marble fireplace.The kitchen, modern and functional, has been designed with great attention to detail and integrates harmoniously with the historic architecture of the house.Adjacent to the kitchen, there is a practical laundry room, complete with washing machine, dryer, and sink.Sleeping area with three bedrooms and two bathroomsThe second floor is dedicated to the sleeping area and has:2 double bedrooms1 single bedroom1 bathroom with shower and window1 bathroom with bathtublarge atrium for access to the roomsThe property is completed by a large, open attic with exposed beams, ideal as a storage space.One of the distinctive elements of the property is the harmonious combination of historic elements and modern finishes.The floors on the first and second floors are made of fishbone parquet, while the kitchen preserves a characteristic period terracotta floor.The ancient granite staircase, the Arzo marble fireplaces, and the exposed beams in the attic contribute to giving the house an authentic and refined atmosphere.Rental conditions:Monthly rent: CHF 2'500.-Additional costs: CHF 200.-Pets are allowed, subject to the landlord's prior approval.There is the possibility of using a communal parking space with a monthly subscription.A timeless jewel...This 5.5-room house in Riva San Vitale is the ideal solution for those looking for a property with character, completely renovated, with high-end finishes, spacious rooms, historic details, and a privileged location near Lake Lugano.For further information or to arrange a viewing:Mr. Michele Scarati+41 76 383 42 13
Travel time
-
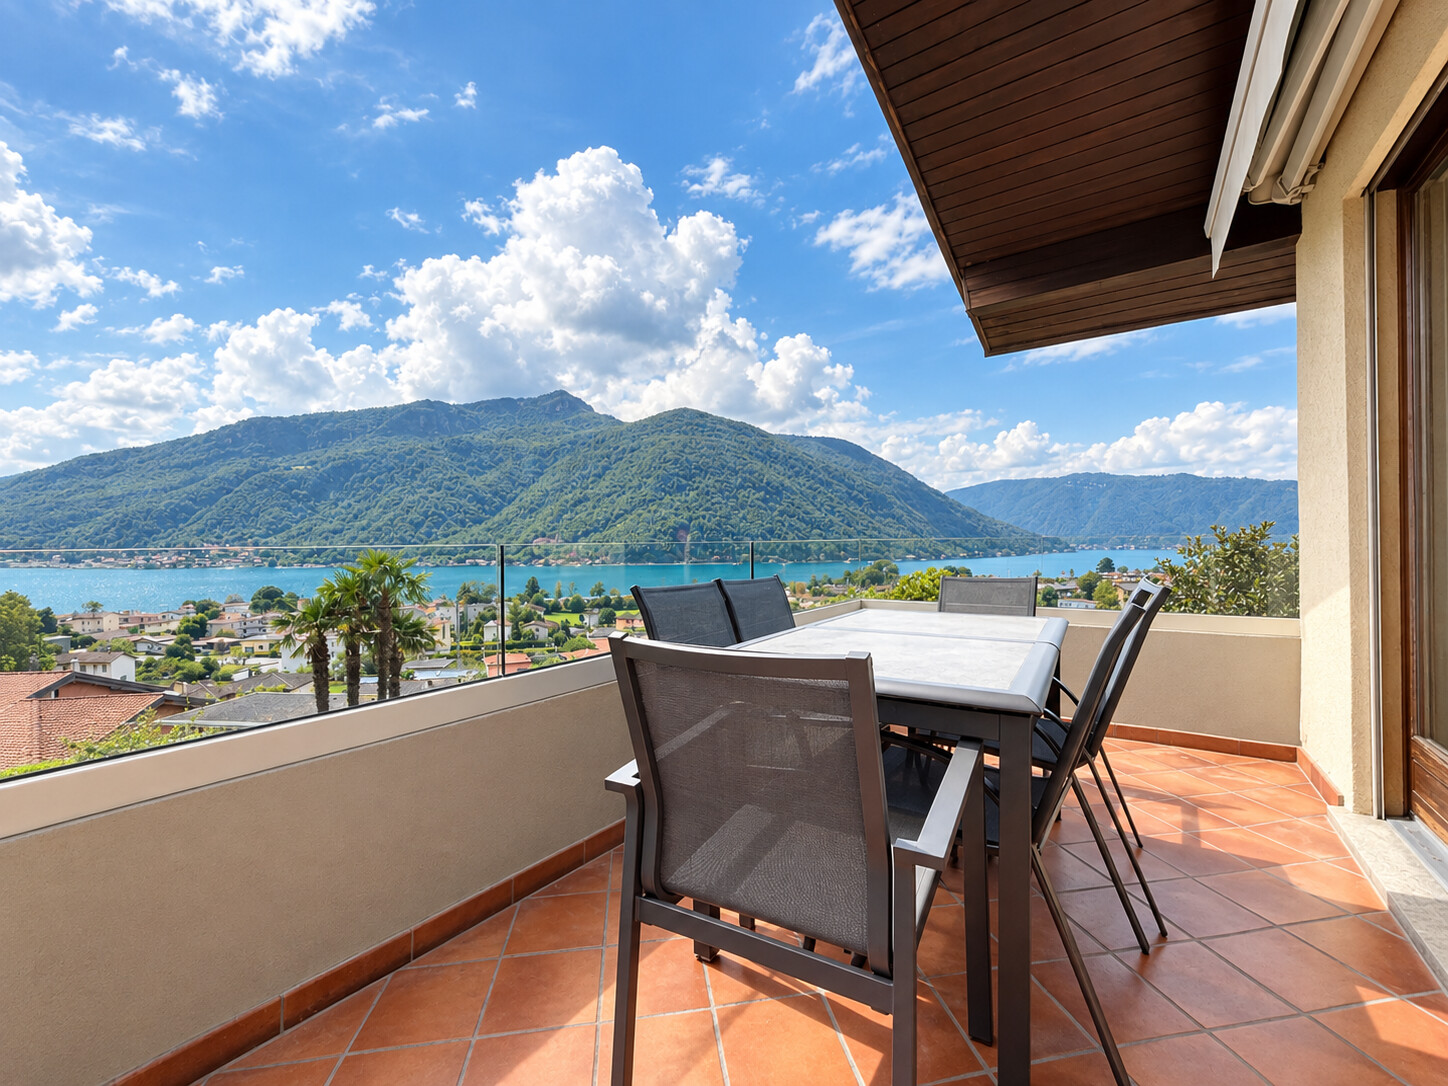
  • The image shows a 360-degree virtual tour of a balcony or terrace overlooking a city. The balcony has a concrete floor and a wooden roof structure. The view includes several multi-story buildings in the distance, with mountains visible in the background.
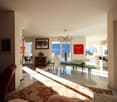
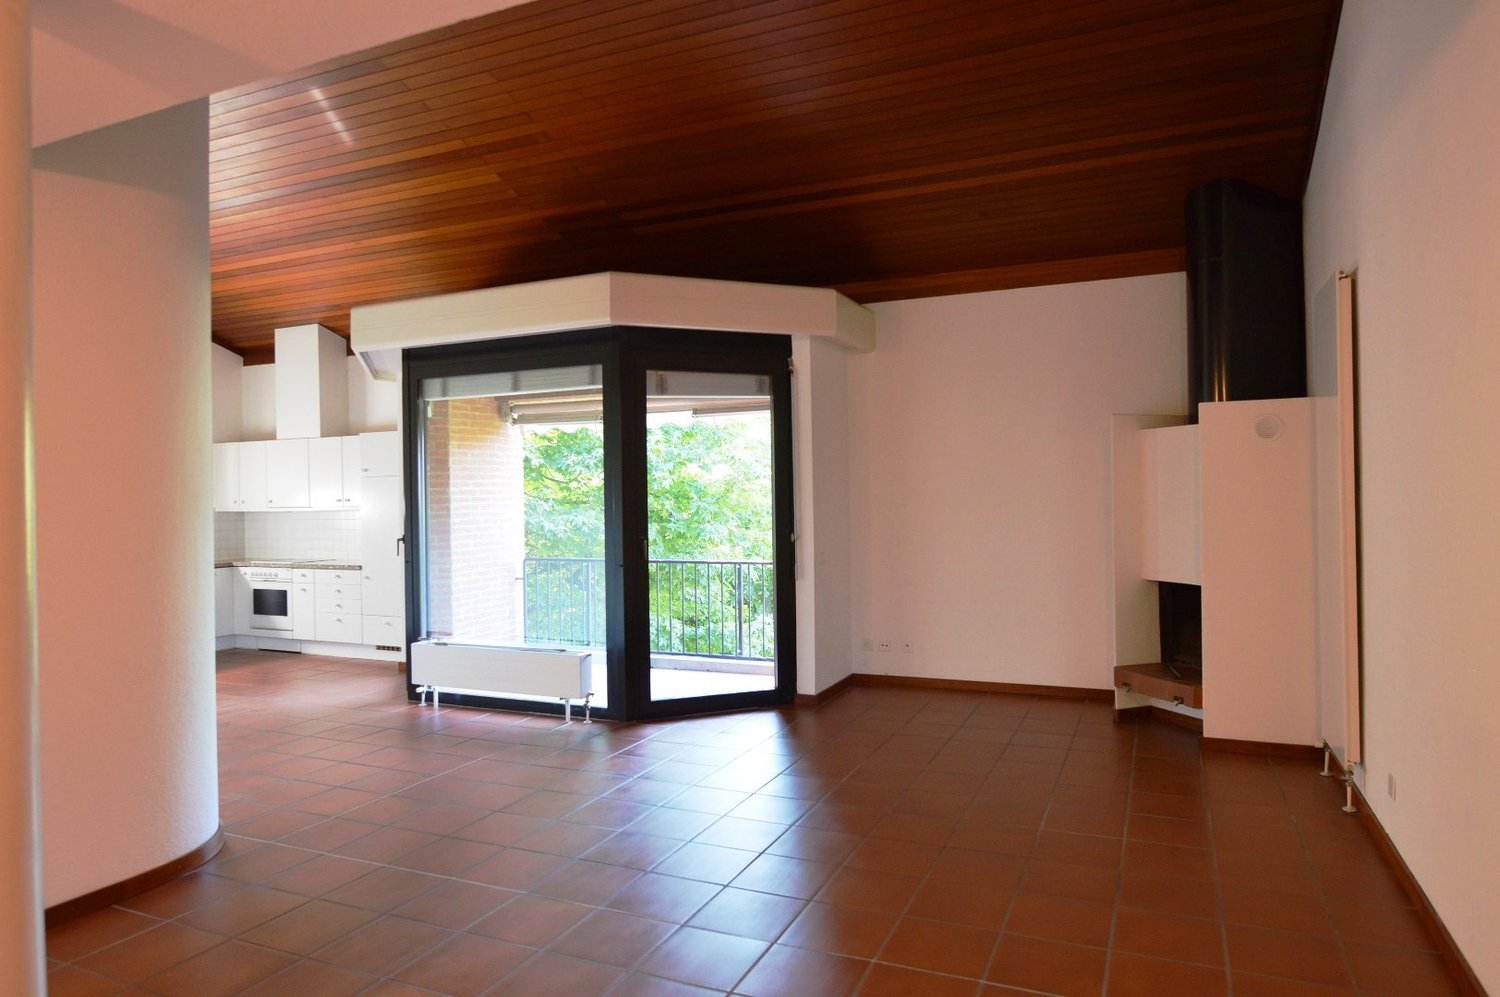
  • Spacious living room with large windows offering a scenic view of the mountains, hardwood-patterned tile flooring, and a sliding glass door leading to a balcony or terrace.
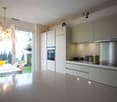
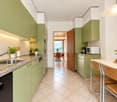
  • Spacious kitchen with wooden cabinets, granite countertops, stainless steel sink, and dishwasher. The kitchen has a tiled floor and a window providing natural light.
  • The image shows the exterior of a building with a wooden ceiling and brick walls. The building has large windows and a glass door with the 'ABETE ROSSO' logo displayed. The entrance area has a concrete floor and a railing. The surrounding area appears to
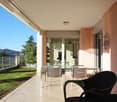
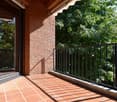
  • Spacious balcony with concrete flooring, metal railings, and a view of the surrounding buildings and mountains in the distance.
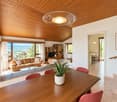
  • Spacious open-plan living room with large windows, sliding glass doors leading to a balcony, hardwood floors, and a modern entertainment unit
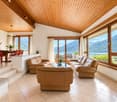
  • Spacious living room with large windows, hardwood floors, and a fireplace. The room has a modern and minimalist design with neutral colors and clean lines.
  • Large open living space with white tile flooring, brown accent walls, and a fireplace. The room has a modern and minimalist design.
  • The image shows a hallway with a tiled floor, white walls, and a wooden cabinet or closet along one wall. The cabinet has a red patterned fabric curtain or door covering part of it. The hallway appears to be well-lit and spacious.
  • The image shows a hallway with a tiled floor, white walls, and a sliding door. There is a sign for 'Abete Rosso' on the wall.
  • Spacious balcony with green and orange awning, overlooking a residential area with multi-story buildings
  • Spacious bedroom with hardwood flooring, wooden shelving units, and floral patterned curtains. There is a window with a view, possibly leading to a balcony or terrace.
  • Spacious bedroom with hardwood flooring, white walls, built-in wardrobes, and a balcony with a view.
  • Spacious bedroom with hardwood floors, white walls, and wooden built-in shelving units. The room features a glass door leading to a balcony or terrace, providing natural light and access to an outdoor space.
  • Spacious living room with hardwood flooring, large windows providing a scenic view, and a balcony or terrace accessible from the room.
  • Spacious bedroom with hardwood flooring, large windows providing natural light, and a balcony or terrace visible.
  • The image shows a modern bathroom with a white toilet, sink, and a tiled wall in a mosaic pattern of brown and beige tiles. There is a towel rack and a Diabete Rosso sign on the wall.
  • Spacious balcony with a green awning, overlooking a residential area with modern apartment buildings
  • Spacious apartment with a large balcony, offering a panoramic view of the surrounding mountains and cityscape. The balcony features a green and gold-colored awning, providing shade and adding to the cozy ambiance. The apartment has large windows, allowing
  • The image shows a spacious entryway with a large, ornate wooden cabinet or wardrobe. The cabinet features intricate carved designs and a warm, rustic finish. The floor is tiled, and there is a chandelier hanging from the ceiling, adding a touch of eleganc
  • Wooden paneled entrance with a glass door, marble flooring, and a security system panel visible.
  • Multi-story brick apartment building with balconies, parking spaces in the front, and palm trees surrounding the property.
  • Multi-story brick apartment building with balconies, parking spaces in front, and palm trees in the surrounding area.
1 / 23
5.5 rooms, 136m², CHF 3,150.–
Via al Ponte 31, 6900 Massagno

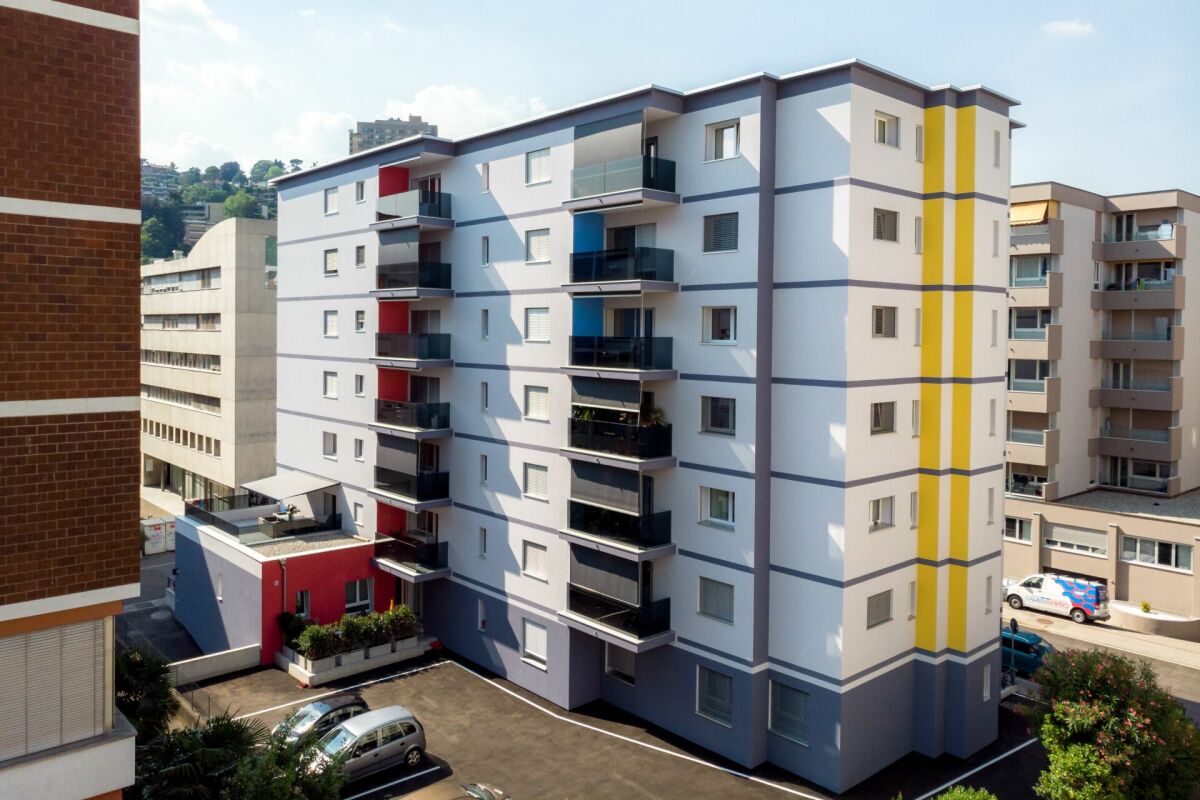
Penthouse with terrace and panoramic view, close to FFS station and Lugano city center.

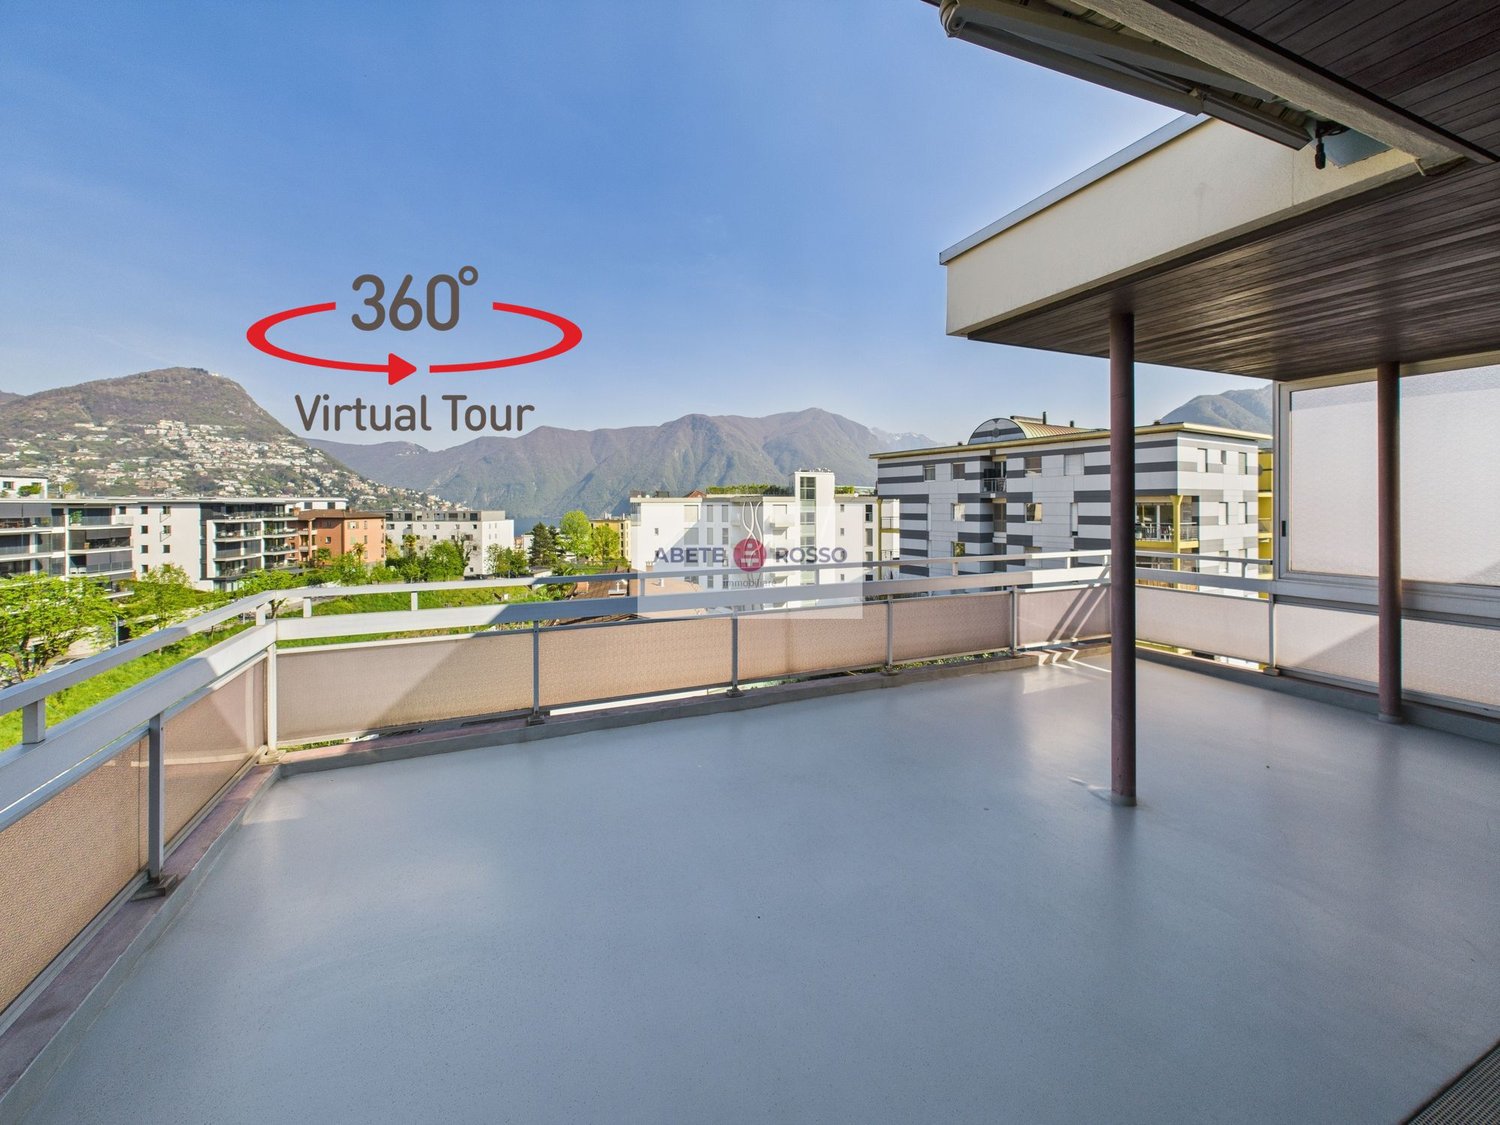
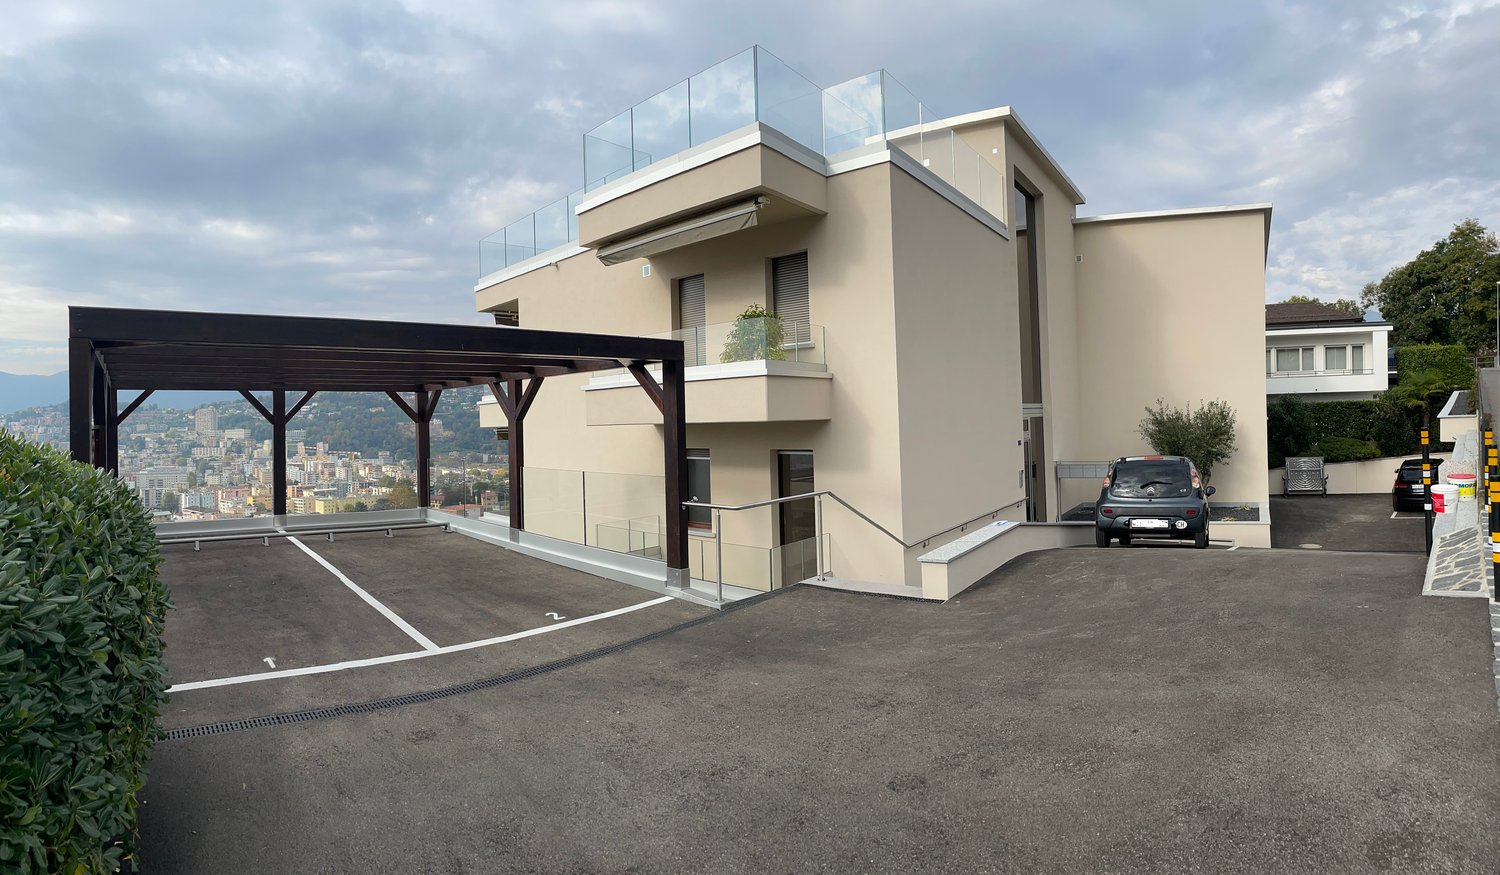
--- DISCOVER the LINK to the VIRTUAL TOUR (under the photo gallery)! --- In the heart of MASSAGNO, in a QUIET neighborhood mostly inhabited by residents, a penthouse on the 6th floor with spacious rooms, inserted in a well-kept, welcoming and small condominium. Equipped with an elevator.Inside, well-thought-out and functional spaces to offer all the COMFORTS. Particularly noteworthy is the living room, enriched with wallpaper, a large fireplace and wooden furniture, all designed by a well-known Ticino artist, whose STYLE finds continuity in various details of the entrance and the distribution of the many rooms available.A characteristic of the apartment is the presence of large BALCONIES along its entire perimeter, to which is added a large PANORAMIC TERRACE (35 sqm) where you can spend sunny moments, outdoors and in absolute RELAX or share summer evenings and weekends in COMPANY.The apartment, very BRIGHT, develops according to the following distribution: • 1 large LIVING ROOM with fireplace area connected to the panoramic terrace and a large balcony on both sides; • 1 large, non-habitable KITCHEN with its own balcony; • 1 DINING ROOM connected to the kitchen with access to the panoramic terrace; • 1 MASTER BEDROOM with EN-SUITE BATHROOM equipped with a bathtub; • 3 further BEDROOMS of various sizes, all overlooking the perimeter balcony; • 1 STUDY or wardrobe, also with a balcony; • 1 second BATHROOM with shower. Its privileged position allows easy access to all main SERVICES and quick access to the INFRASTRUCTURES required by contemporary life. Within a radius of 600 meters, there are SCHOOLS, SPORTS FACILITIES, SUPERMARKETS, HIGHWAY ACCESS and much more. Just 300 meters away is the bus stop and the FFS TRAIN STATION.SERVICES: 2 complete with WC, sink, shower and bathtubELEVATOR: YESPRIVATE LAUNDRY: NO (but feasible)PENTHOUSE PRICE: CHF 2'750/monthANCILLARY COSTS: CHF 400/month (excluding water)WATER COSTS: CHF 10 / person.COVERED EXTERNAL PARKING SPACES: CHF 100 / month each.Useful information: • Pets: NOT allowed; • Tax multiplier in the municipality of Porza: 70%

Travel time
-
1 / 12
6.5 rooms, 252m², CHF 12,400.–
Riva Antonio Caccia, 6900 Lugano

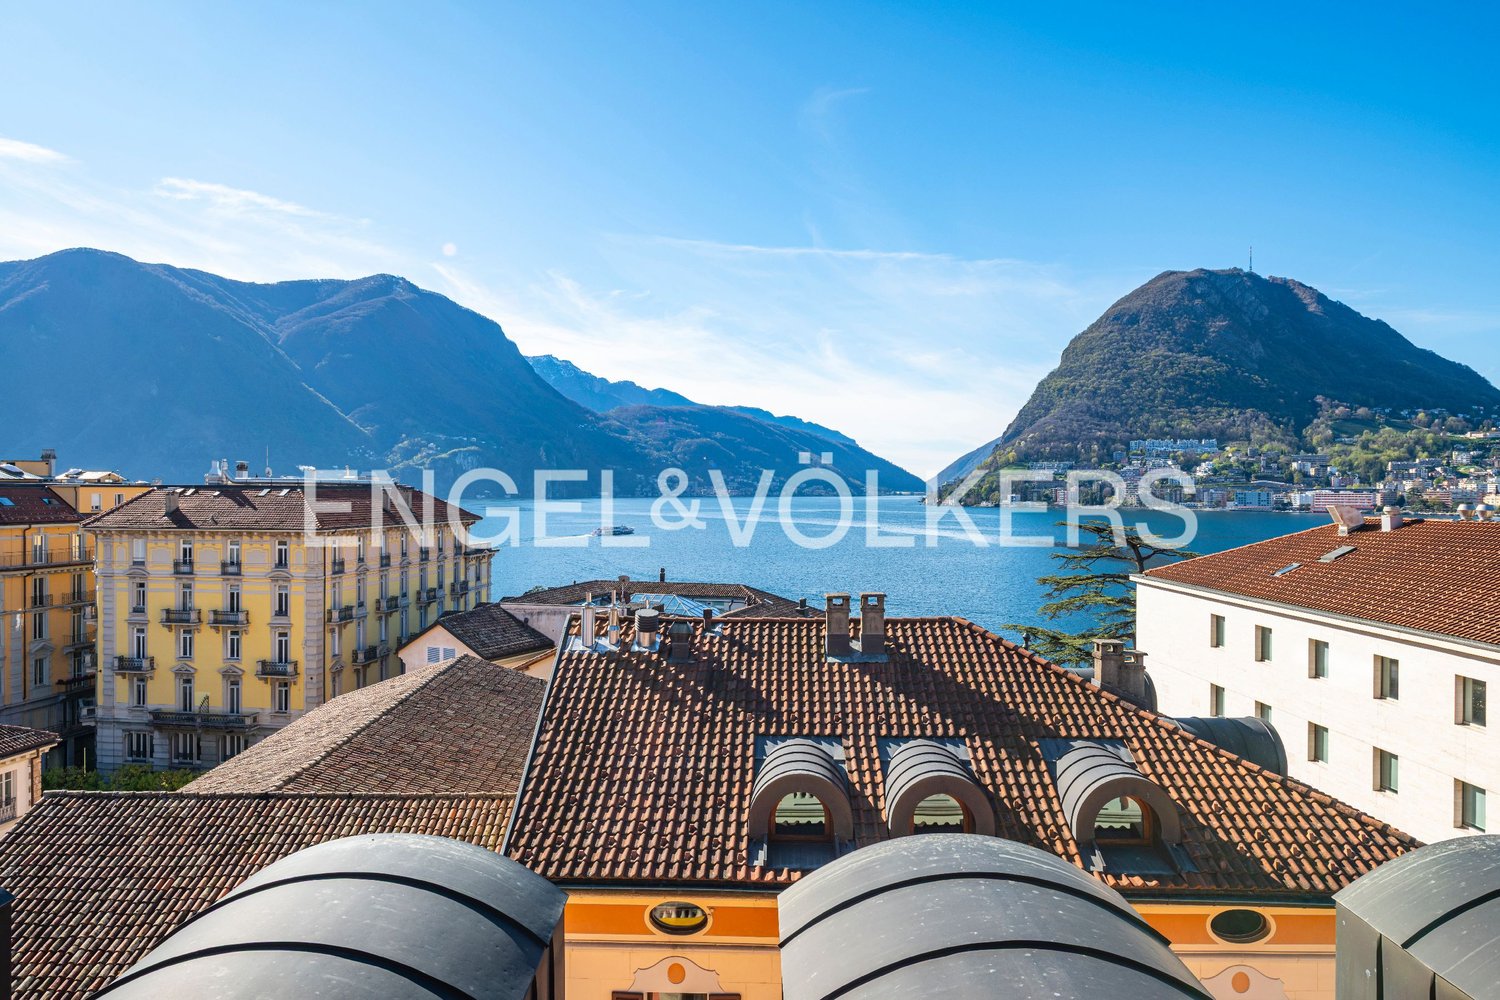
Exclusive lakeview apartment in Lugano

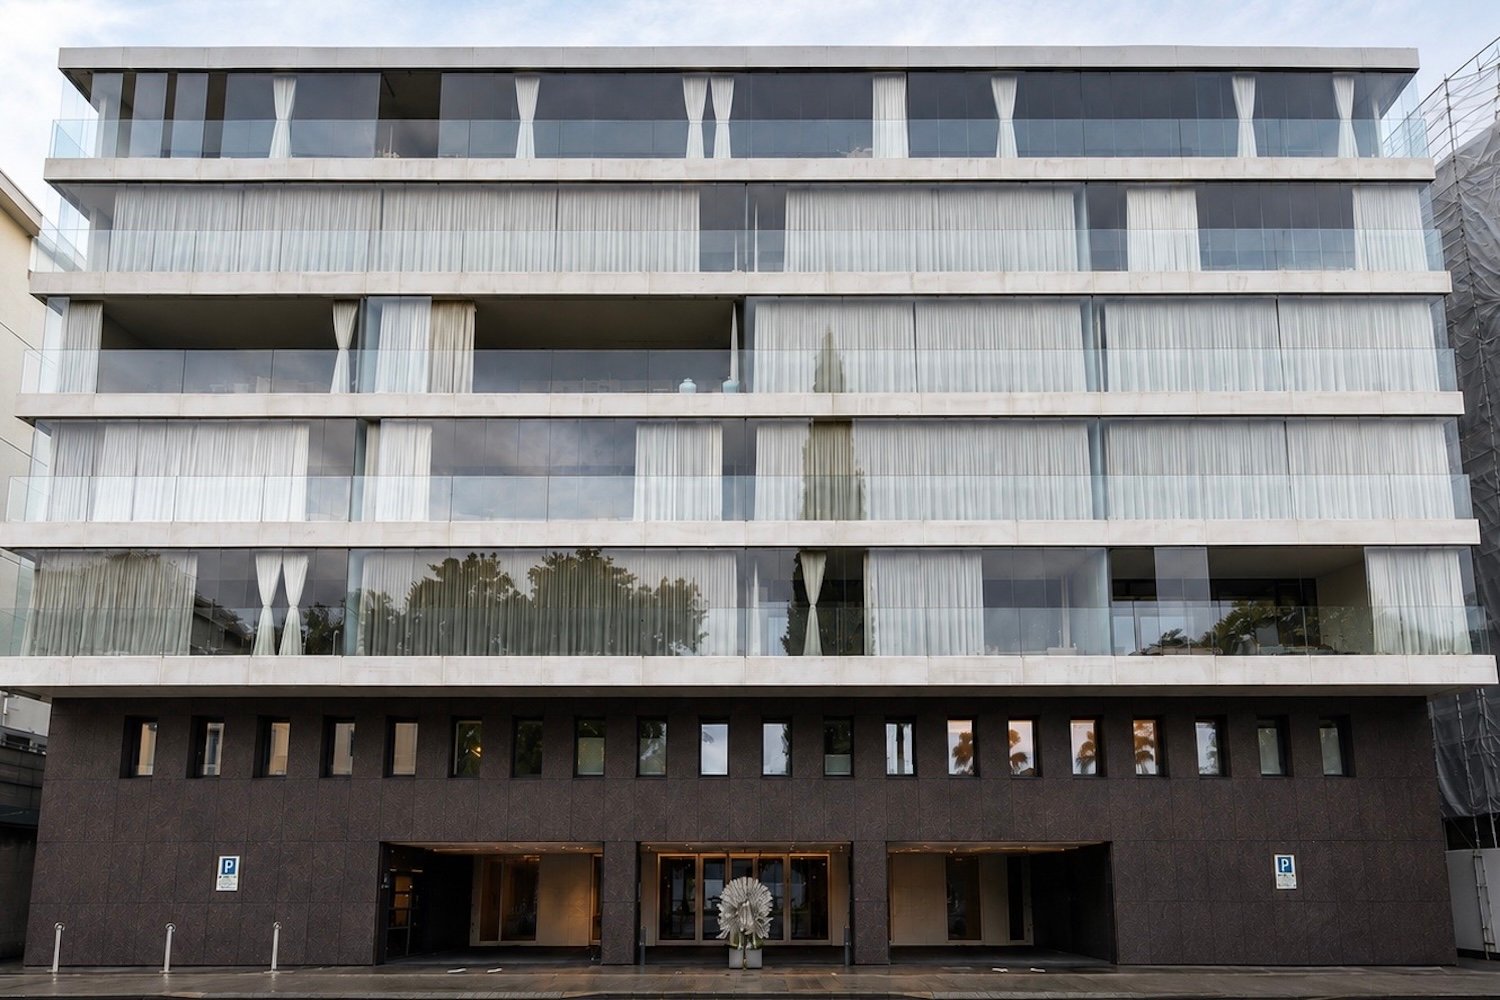
In the heart of Lugano, within a prestigious residence equipped with exclusive services, we propose for rent an elegant apartment of generous dimensions, characterized by refined environments, maximum privacy, and a splendid panoramic view of Lake Lugano.The residence offers a particularly high level of comfort thanks to the presence of a gym, a wellness area with sauna and Turkish bath, as well as a conference/party room with kitchen, ideal for private events or convivial moments.The apartment enjoys a particularly reserved access: the elevator leads directly into the apartment, ensuring privacy and comfort.The large living area is the heart of the property. The large living room, embellished with large windows, enjoys exceptional brightness and opens directly onto a 46 m² panoramic terrace, from which you can admire a spectacular view of the lake. The open-plan kitchen is fully equipped and integrates elegantly with the living area, creating an ideal environment for both everyday life and receiving guests.The sleeping area hosts a refined master bedroom with a walk-in closet and an en-suite bathroom, complete with a bathtub and shower. The second bedroom, also oriented towards Lake Lugano, has a bathroom with a shower shared with the third bedroom, located on the back of the residence.The property also includes a guest bathroom and a large laundry room, designed to offer practicality and functionality.A distinctive element of the apartment is the presence of an independent area dedicated to the service staff, composed of a bedroom and a bathroom with a shower. The area has its own access and a separate corridor, allowing the staff to move autonomously without crossing the main areas of the apartment.Completing this exclusive property are a cellar and two parking spaces in the garage.Rent: CHF 12'400.– per monthAdditional costs: CHF 1'000.– per month2 parking spaces in the garage: CHF 600.– per monthA residential solution of rare elegance, ideal for those who want to live in the center of Lugano without giving up privacy, spacious rooms, high-level services, and a privileged view of Lake Lugano.Mya Goessl +41 78 849 06 11

Travel time
-
1 / 10
5.5 rooms, 150m², CHF 2,800.–
6818 Melano

Rent 5.5 rooms with garden and lake view in Melano

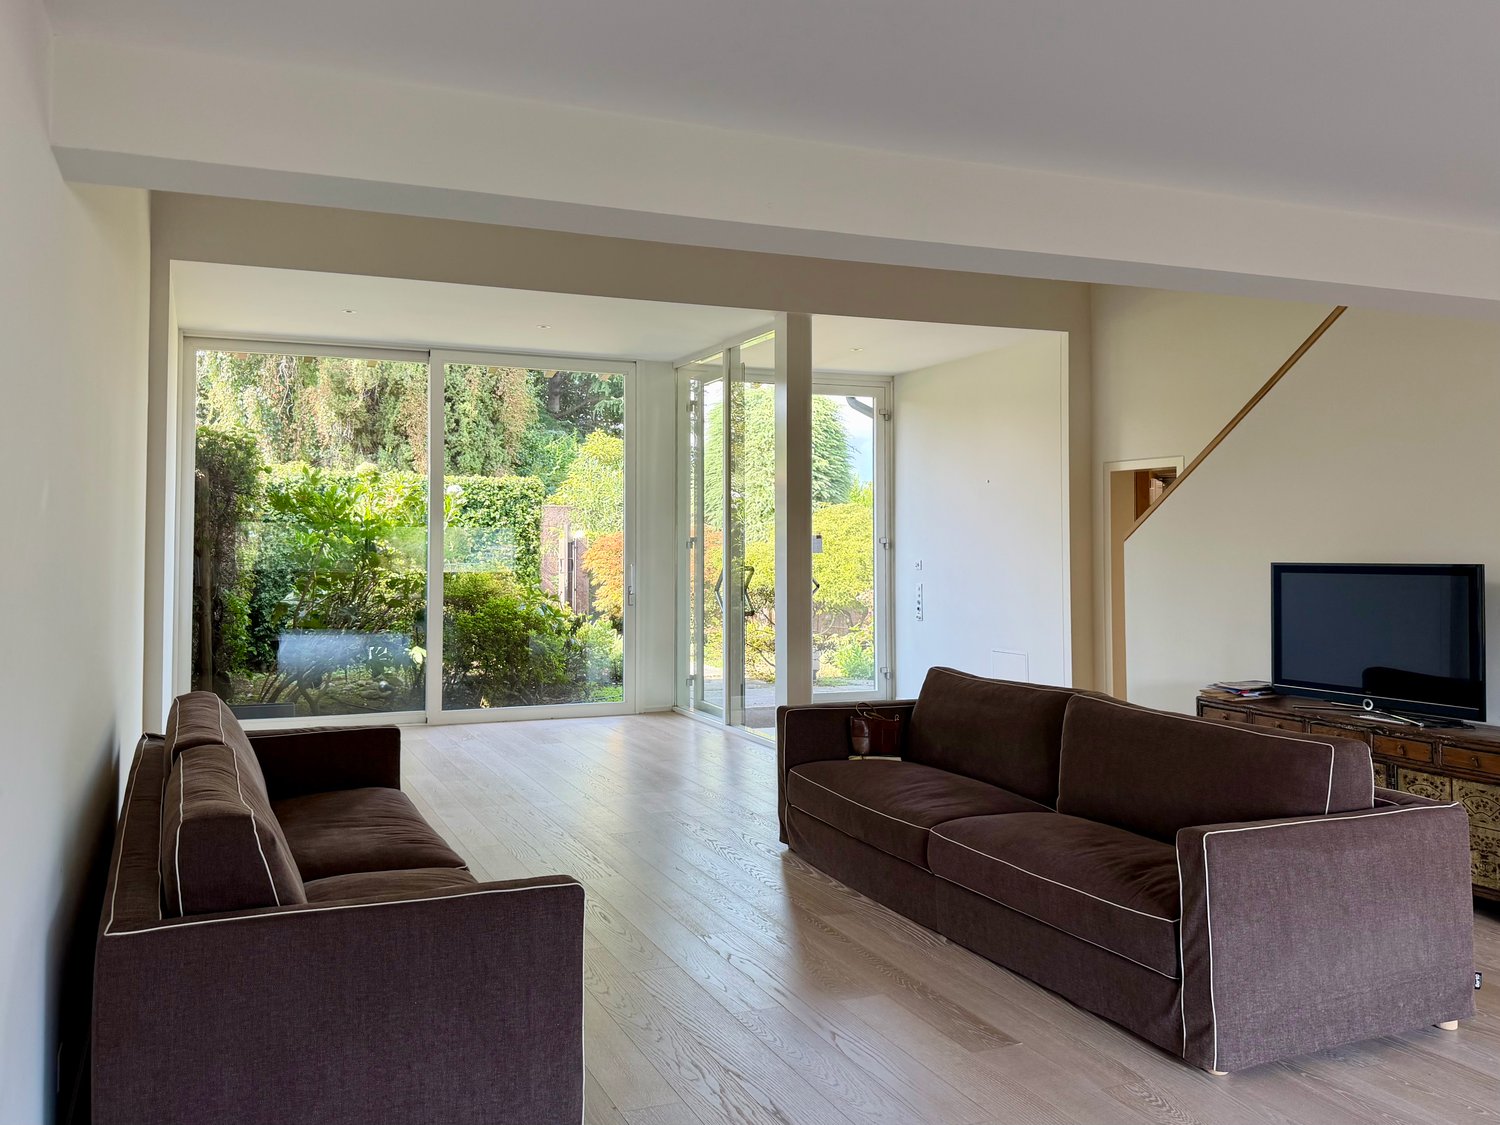
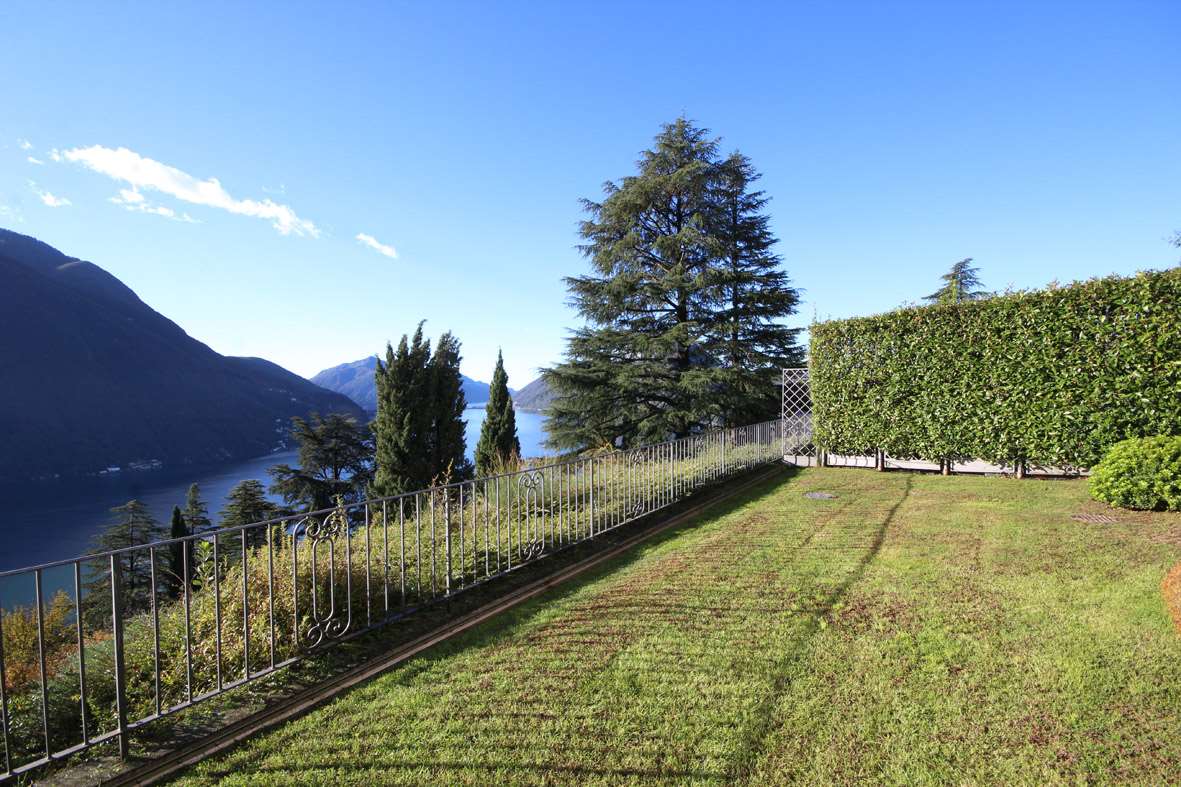
Large apartment of 5.5 rooms of about 150 sqm, located in a house composed of only two units, with panoramic lake view and surrounded by a private garden of about 170 sqm.There are two entrances: one from the outside and one internal that directly connects to the basement and garage. Both lead to the main atrium, equipped with wall cabinets and the first windowed bathroom with shower.Going up a few steps, you reach the night area, composed of:- 3 large bedrooms, all with spacious wall cabinets;- 1 windowed bathroom with double sink, toilet, bathtub and bidet.Going down a few steps, you access the living area, composed of:- a separate and habitable kitchen, with direct access to the side garden;- a dining room, with access to a terrace and the main garden at the back;- a large living room with panoramic lake view, fireplace and access to a second terrace with lake view and garden.In the semi-basement, we find:- a large garage, with space for two small cars;- a cellar;- a hobby/study room, with access to the garden through an external staircase;- a laundry room.The garden surrounds the house and also includes a pergola with table and grill, ideal for outdoor meals.The finishes are original from the 1970s, when the house was built, and have been very well maintained. The house is currently being proposed fully furnished and would preferably be rented including furniture.Pets are allowed, including dogs, with appropriate liability insurance.Expenses: CHF 300 monthly, without settlement;Garage + outdoor parking: CHF 150 monthly;Total monthly: CHF 2,800.Available from November 1st, 2026;Minimum contract period of 1 year;Deposit: 3 months' rent (CHF 8,400); Swiss Caution is accepted.The house is located in a very quiet area, well served by public transport with a bus stop at 250 m, and ideal for a large family. The highway accesses are reachable in about 8 minutes, while supermarkets, schools, restaurants and shops are just a few steps away.DO NOT MISS THIS OPPORTUNITY AND CONTACT US TODAY FOR MORE INFORMATION!

1 / 16
5.5 rooms, 270m², CHF 8,000.–
Via Montalbano 5, 6900 Lugano

Elegant duplex of 5.5 rooms with garden in Lugano

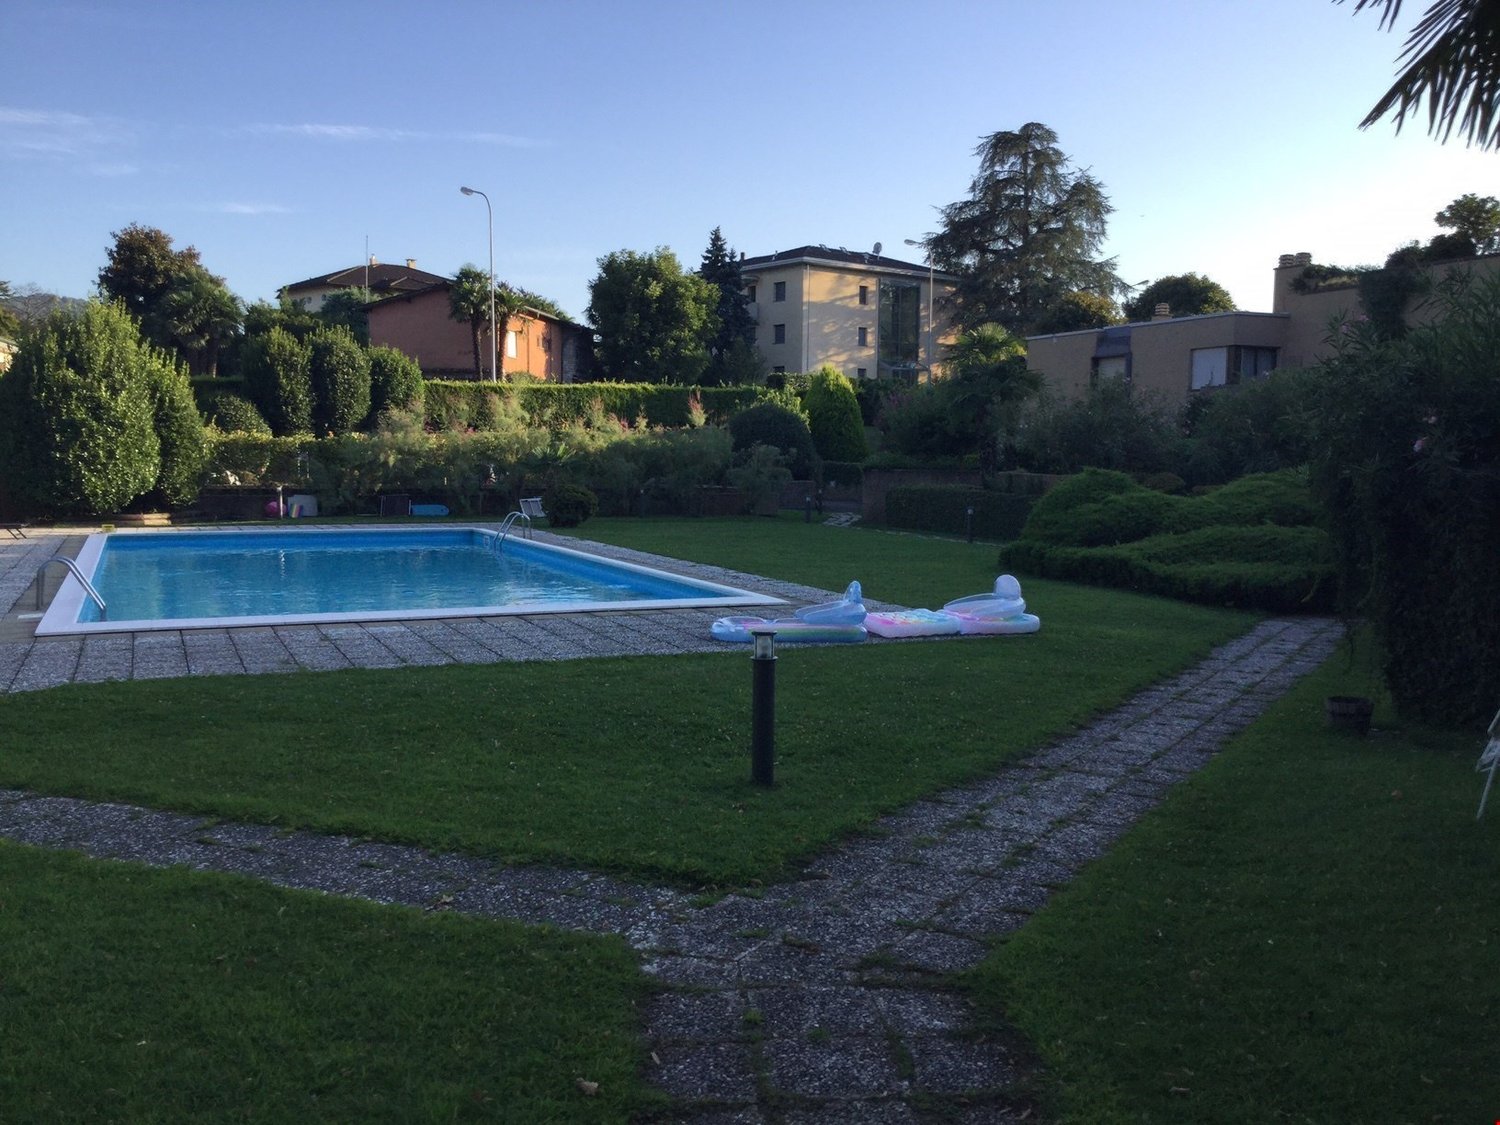
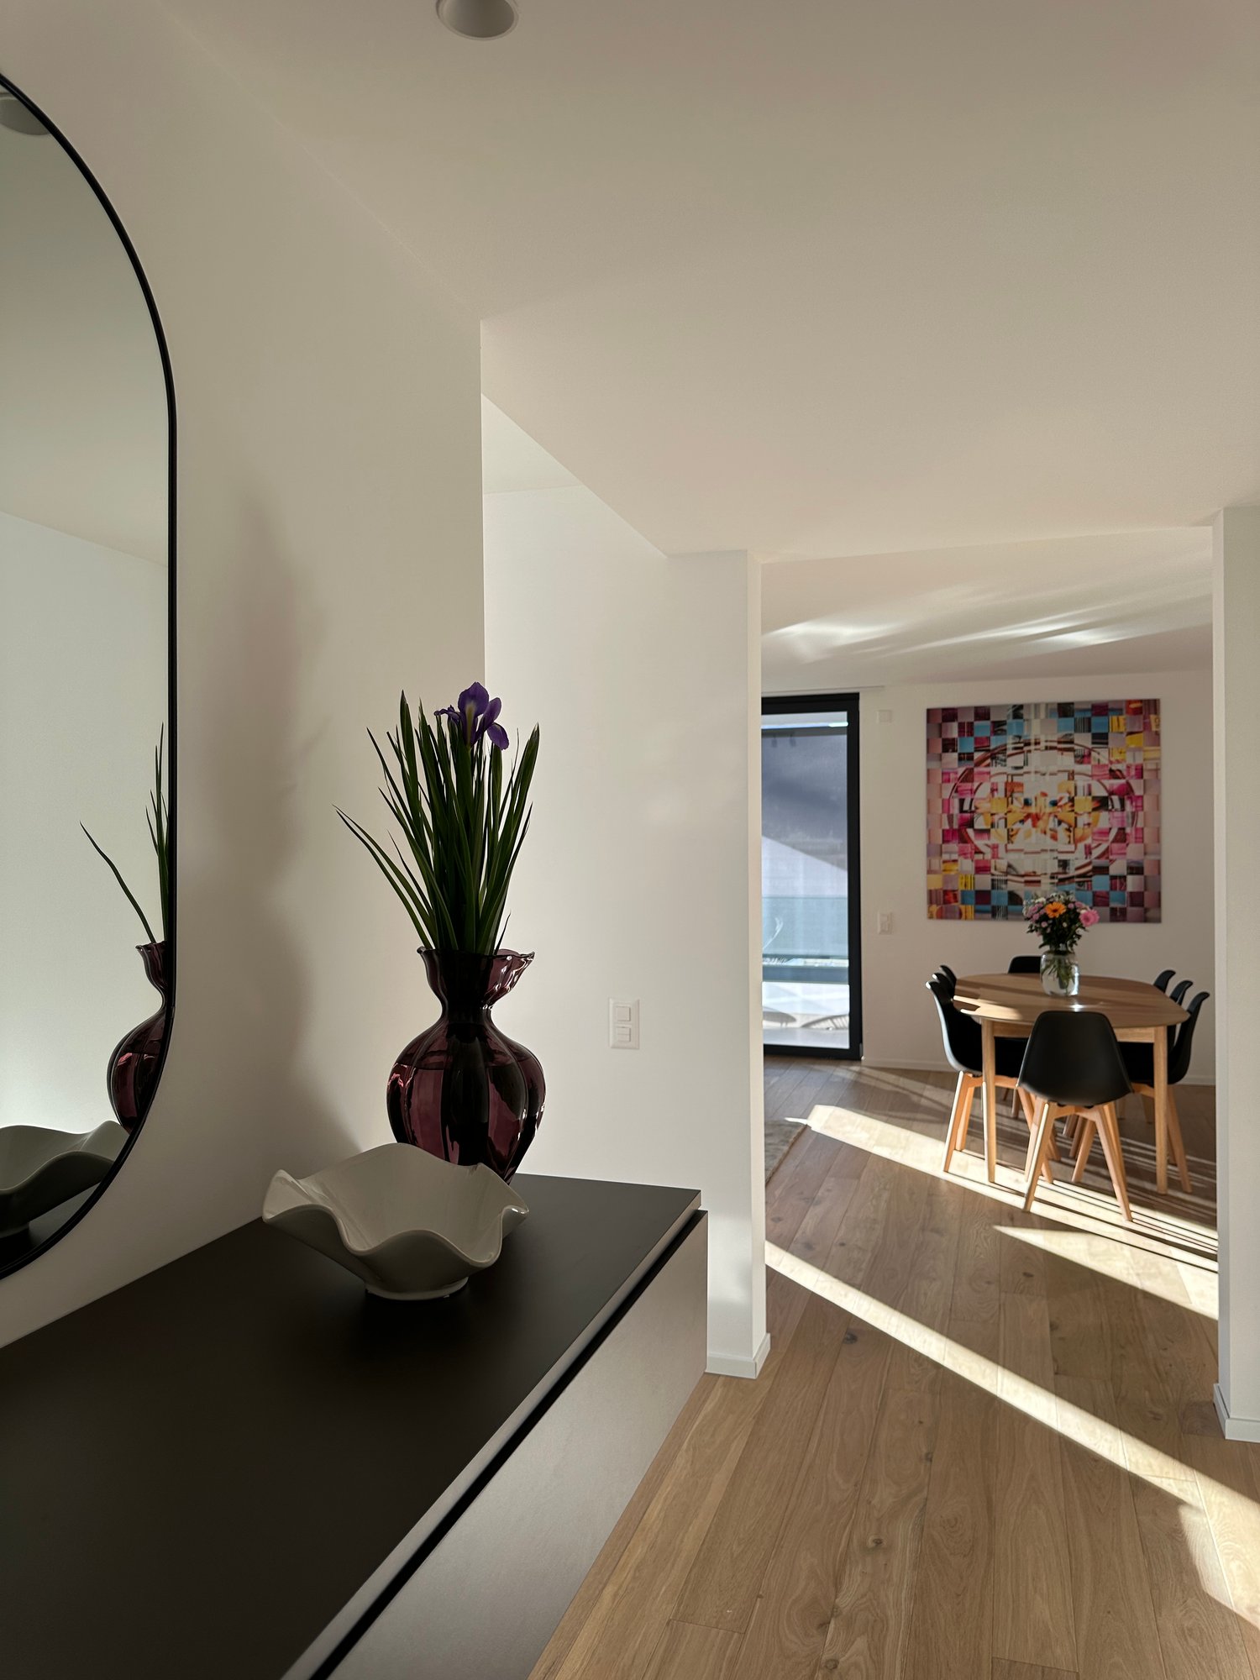
Discover this magnificent 5.5-room apartment within a prestigious residence in Lugano, next to the renowned Hotel Villa Principe Leopoldo, in a privileged position that offers tranquility and convenience. With its 270 sqm of living space and its exclusive location, this townhouse-style apartment represents the ideal solution for families seeking space, comfort, and quality of life.The apartment stands out for: • Spacious, bright rooms: Roomy rooms and living room with double height. Large windows that create a bright and relaxing environment. • Living room with fireplace: An elegant double living room with a fireplace and custom-made library • Balcony and private garden: Private garden with a covered patio where you can enjoy moments of relaxation • Condominium garden: Access to a beautiful garden with paths, lush grass, and manicured vegetation, plus two tennis courts that can be booked through the hotel. • Concierge • Guarded garage • Pet-friendly • 3 parking spaces included in the price The apartment is spread over three floors.Upon entering the external entrance (garden), we immediately find ourselves in the large, bright living room with a large dining room and a fully equipped kitchen. From the living room, we go up the stairs and reach a large landing where you can set up a study or a third room with a fireplace and a custom-made library.Going down the stairs from the living room, we find the second entrance from the garage, a guest bathroom, a storage room, the master bedroom with a walk-in closet and bathroom, a second bedroom with an en-suite bathroom, and a third bedroom. A large, private basement and three parking spaces in the garage complete the offer.Comfort and services: The building is located next to the renowned 5-star Hotel Villa Principe Leopoldo, where you can enjoy a breathtaking view of the lake and the city of Lugano. The hotel also has a good bistro where you can have breakfast or lunch, as well as an elegant and fine restaurant for dinner. You can access the spa and summer pools. The residence where the apartment is located is totally pet-friendly and particularly suitable for families with children. The location is extremely quiet and sunny in the summer.Strategic location: The apartment in Via Montalbano boasts an enviable location near the lake and the railway. The bus stop in Gentilino is reachable in just 6 minutes on foot, while the Sorengo Laghetto station is 15 minutes away. Nearby are the Farmacia Loreto (11 minutes) and the Scuola Elementare Noranco (13 minutes). Additionally, it is only 5 minutes from the renowned American school TASIS.This apartment is available immediately and represents a unique opportunity to live in one of the most sought-after areas of Ticino, where the beauty of the landscape is combined with the practicality of modern services.

Travel time
-

Other interesting objects