3 results - Flats for rent: Montagnola

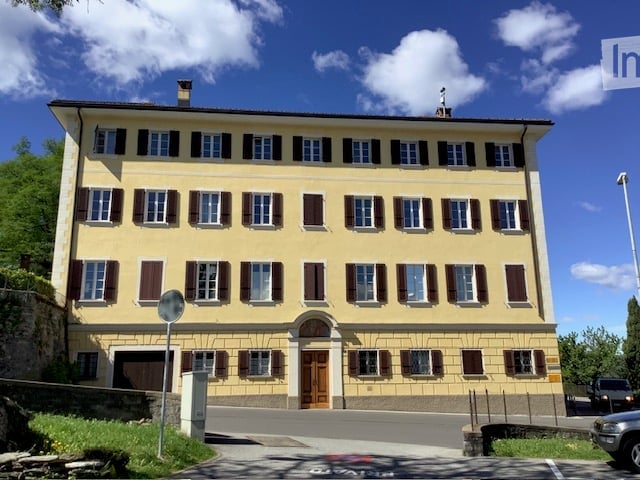
  • A large, yellow, multi-story building with numerous windows and brown shutters, featuring a central arched entrance and a small balcony above it.
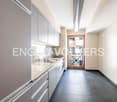
  • Modern kitchen with light wooden cabinets, granite countertop, stainless steel sink, dishwasher, and built-in stove and oven. Wooden utensils and spices are placed on the counter.
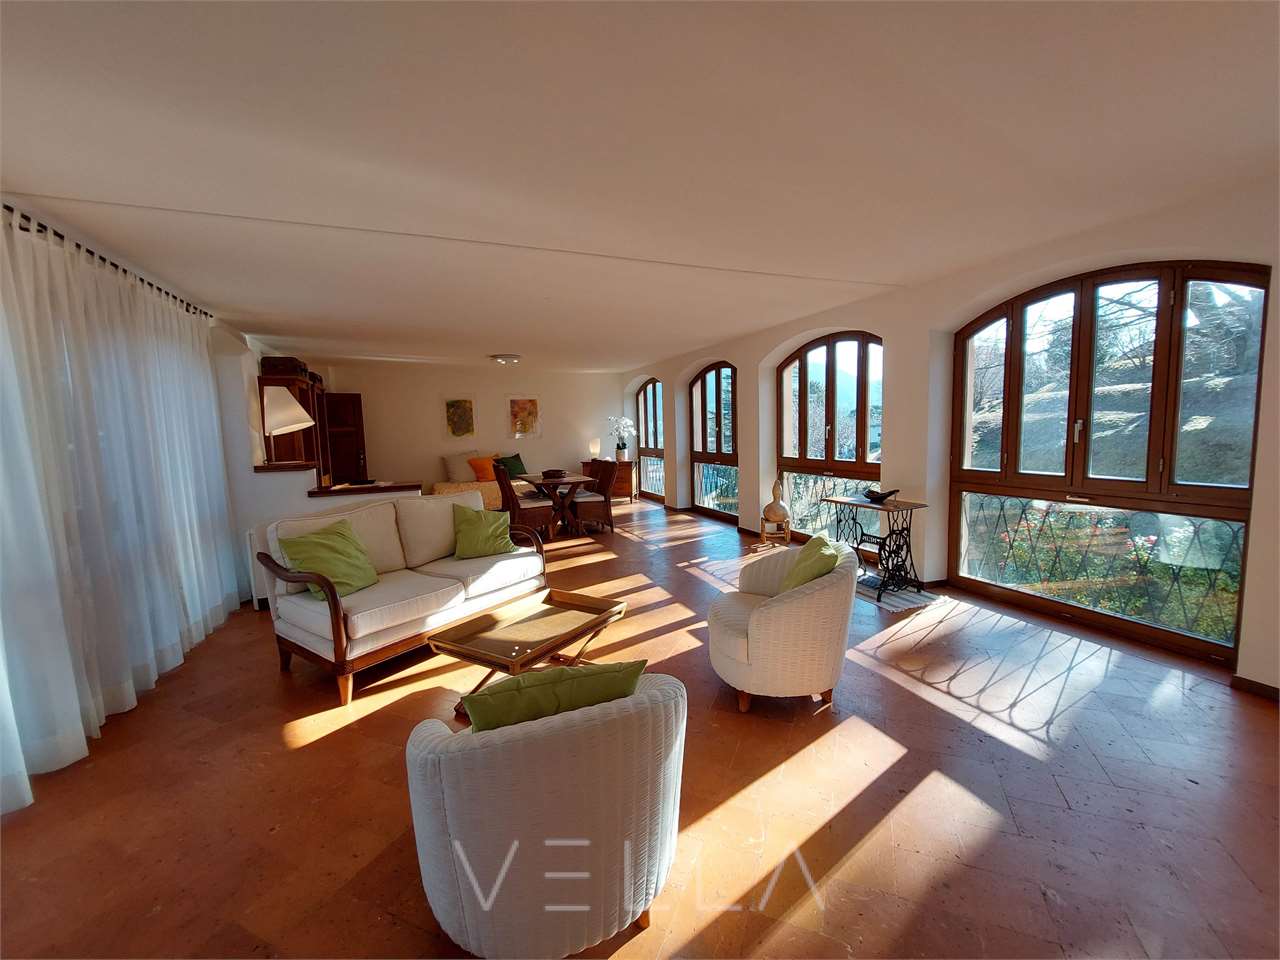
  • Bright living room with large arched windows, cream-colored sofa with patterned cushions, wooden coffee table with teapot, wicker chairs, white armchair, wooden dining table with laptop, and a wooden cabinet with a picture frame.
  • Bright kitchen and dining area with wooden dining table, chairs, cabinets, sink, and a decorative mirror.
  • A cozy living space with a sofa, a dining table with chairs, a wooden cabinet, and decorative shelves. The room features a warm color palette with colorful cushions and artwork on the walls.
  • Cozy bedroom with two single beds, nightstands, lamps, and a large mirror. The room features a painting on the wall and a window with curtains.
  • Cozy bedroom with wooden bed, nightstand, lamp, chair, dresser, and picture frames on the wall.
  • Modern bathroom with a large, oval bathtub, double sink vanity with mirrored cabinet, and a toilet. The space features tiled walls and floor, recessed lighting, and a sleek, contemporary design.
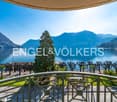
  • A well-lit living and dining area with wooden floors, large arched windows, and a balcony view. The space includes a dining table with chairs, a sofa, a laptop on a side table, and a potted plant.
  • Modern bathroom with tiled floors and walls, a sink, a toilet, and a glass-enclosed shower area.
  • Floor plan of a house with a lobby-dining room, kitchen, master bedroom, master bathroom, living room, bedroom, bathroom, and laundry area.
1 / 11
4.5 rooms147m²CHF 2,850.–
Top
Via Collina d'Oro 98, 6926 Montagnola

Fascinating apartment in historic Palazzo with views of Montagnola

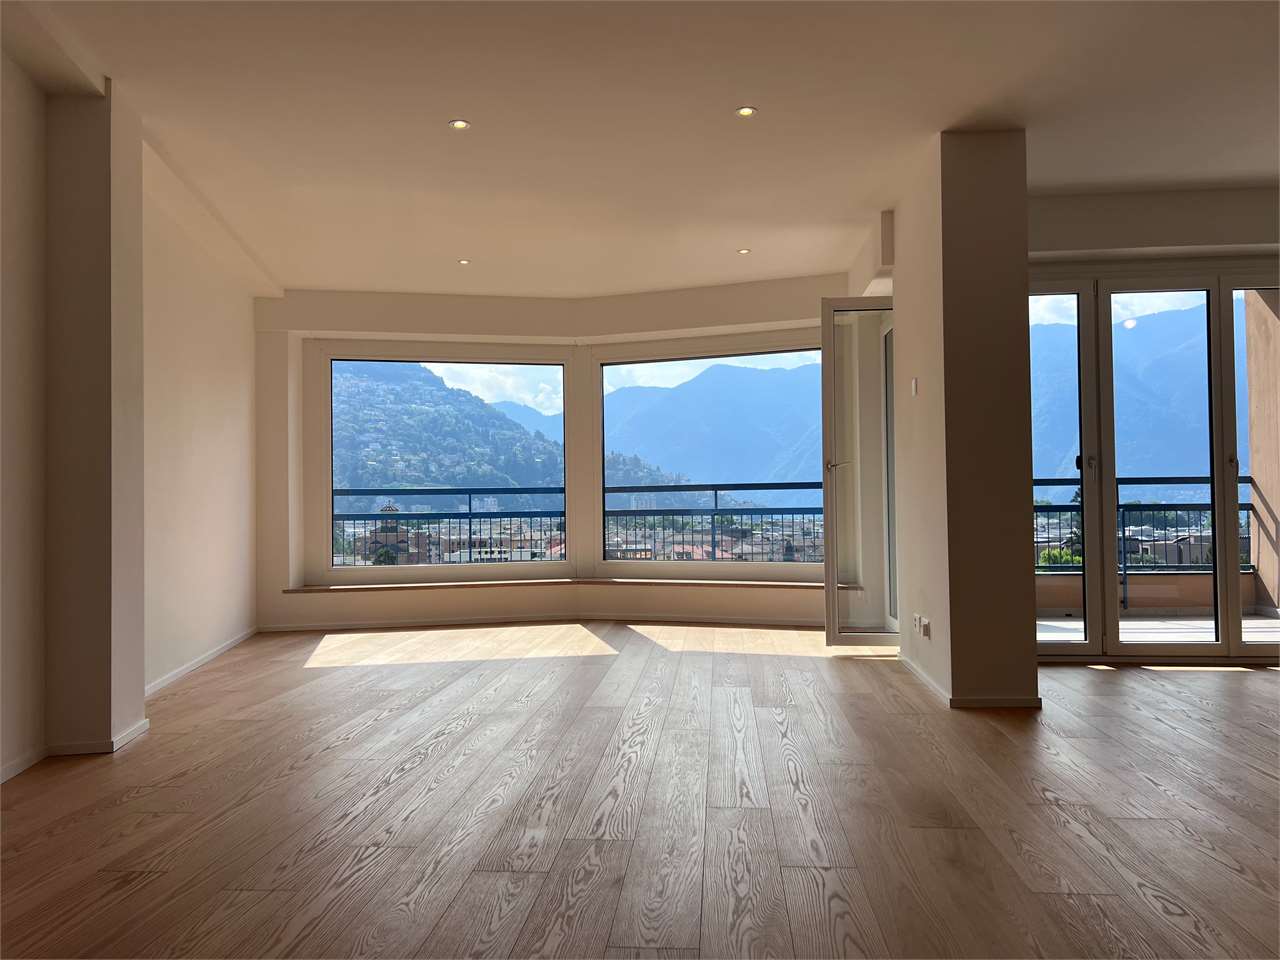
Discover this extraordinary attic of 147 m², on the third floor of an elegant historic building from 1860, renovated in 2010, located in the picturesque town of Montagnola, Collina d'Oro, in the heart of the Canton of Ticino. The apartment is furnished and available immediately.The typical Ticinese villa with multiple floors, with its characteristic brown shutters and central arched entrance, immediately conveys the charm of historic baroque architecture. The bright and carefully designed interiors offer a perfect balance between period charm and modern comfort.The apartment includes: • Bright living room: Spacious and welcoming, with large arched windows, terracotta floor. • Dining area: Integrated into the living room, with wooden table, chairs, and decorative cabinet, in an atmosphere with warm and inviting colors. • Modern kitchen: Equipped with light wood cabinets, granite countertops, stainless steel sink, dishwasher, and built-in stove and oven. • Main bedroom: With wooden double bed, built-in wardrobe, bedside table, lamp, chair, and dresser. • Second bedroom: With two single beds, bedside tables, lamps, and a mirrored wardrobe, completed by a painting on the wall. • Two modern bathrooms: The first, a refined master bathroom with Jacuzzi tub, double sink with mirrored cabinet, and recessed lighting; the second with glass shower, sink, and toilet. • Laundry room: Area for laundry within the apartment with washing machine and dryer. • Monthly expenses CHF 500.00 • Parking space in private garage: CHF 150.- monthly The apartment enjoys a quiet location, both day and night, and is very sunny all year round. Thanks to its stunning views of the lake and mountains, it offers a unique living experience, immersed in the Ticinese landscape.Location and services: • Bus stop "Montagnola", • TASIS school at 5 minutes on foot • CRAI food store at 2 minutes • Dry cleaner at just 2 minutes on foot • Medical office, Collina d'Oro pharmacy at 2 minutes on foot • Collina d'Oro school center at 3 minutes on foot A rare opportunity to live in a historic apartment with charm, with modern amenities and a privileged location in the beautiful Collina d'Oro. Ideal for those seeking an exclusive refuge in nature, without giving up modern comforts.
Travel time
-
More objects in your automatically expanded search area
19 results - Radius: + 10km
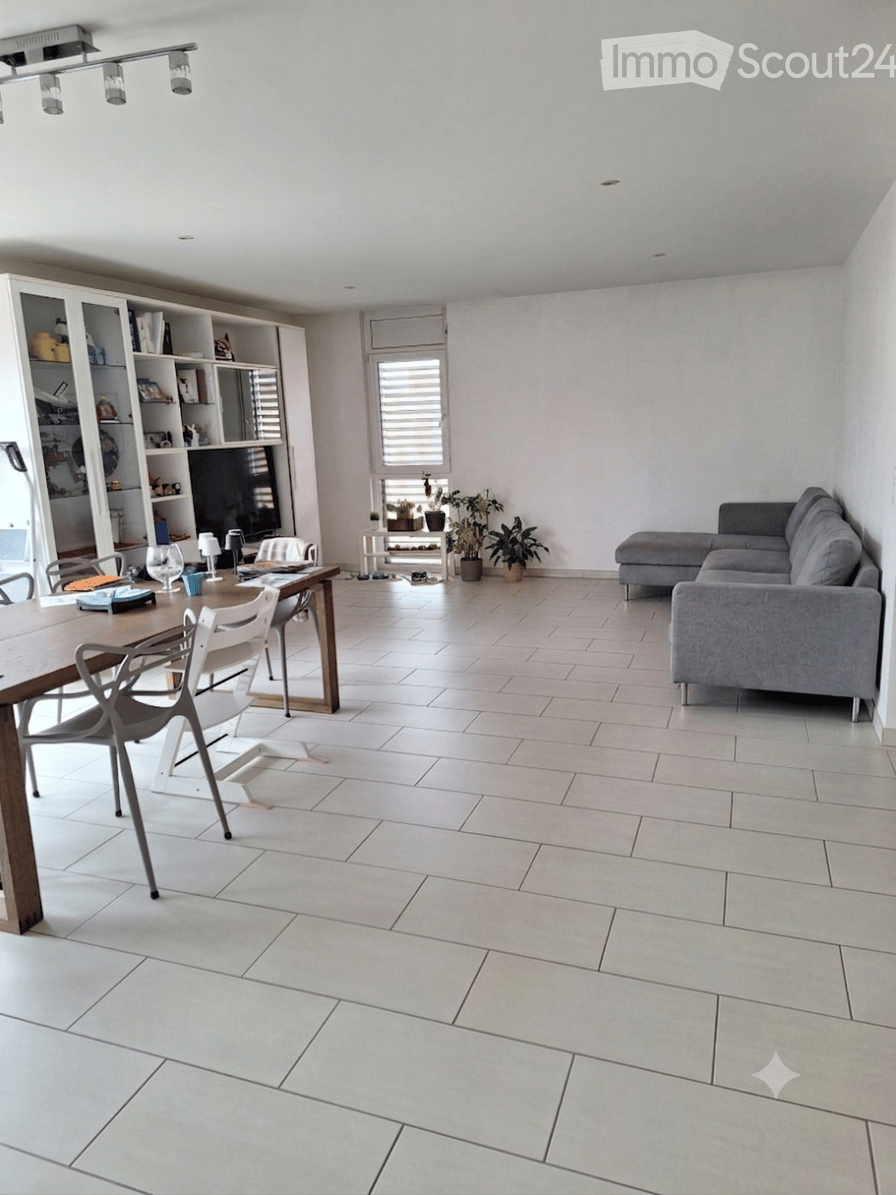
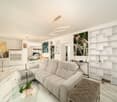
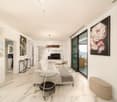
  • Bright living and dining area with white tiled flooring, grey sectional sofa, wooden dining table with chairs, bookshelf, small side table with potted plants, and modern lighting fixtures.
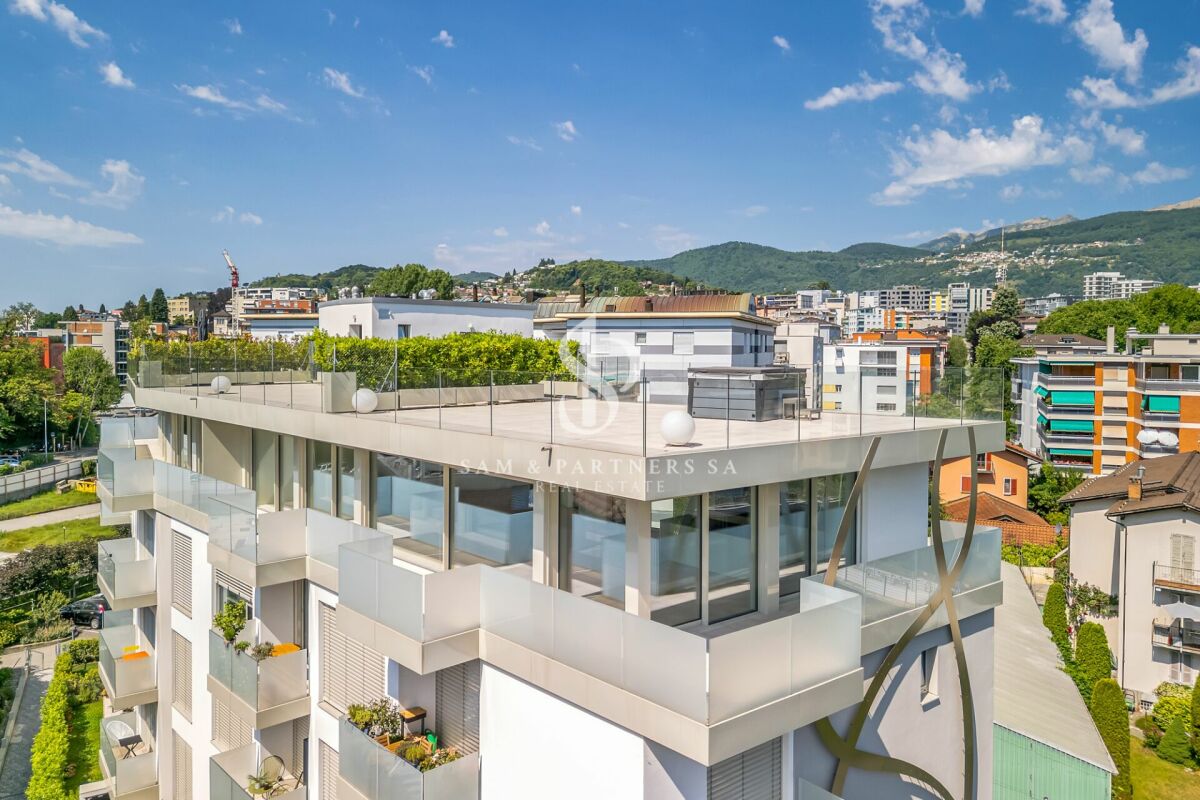
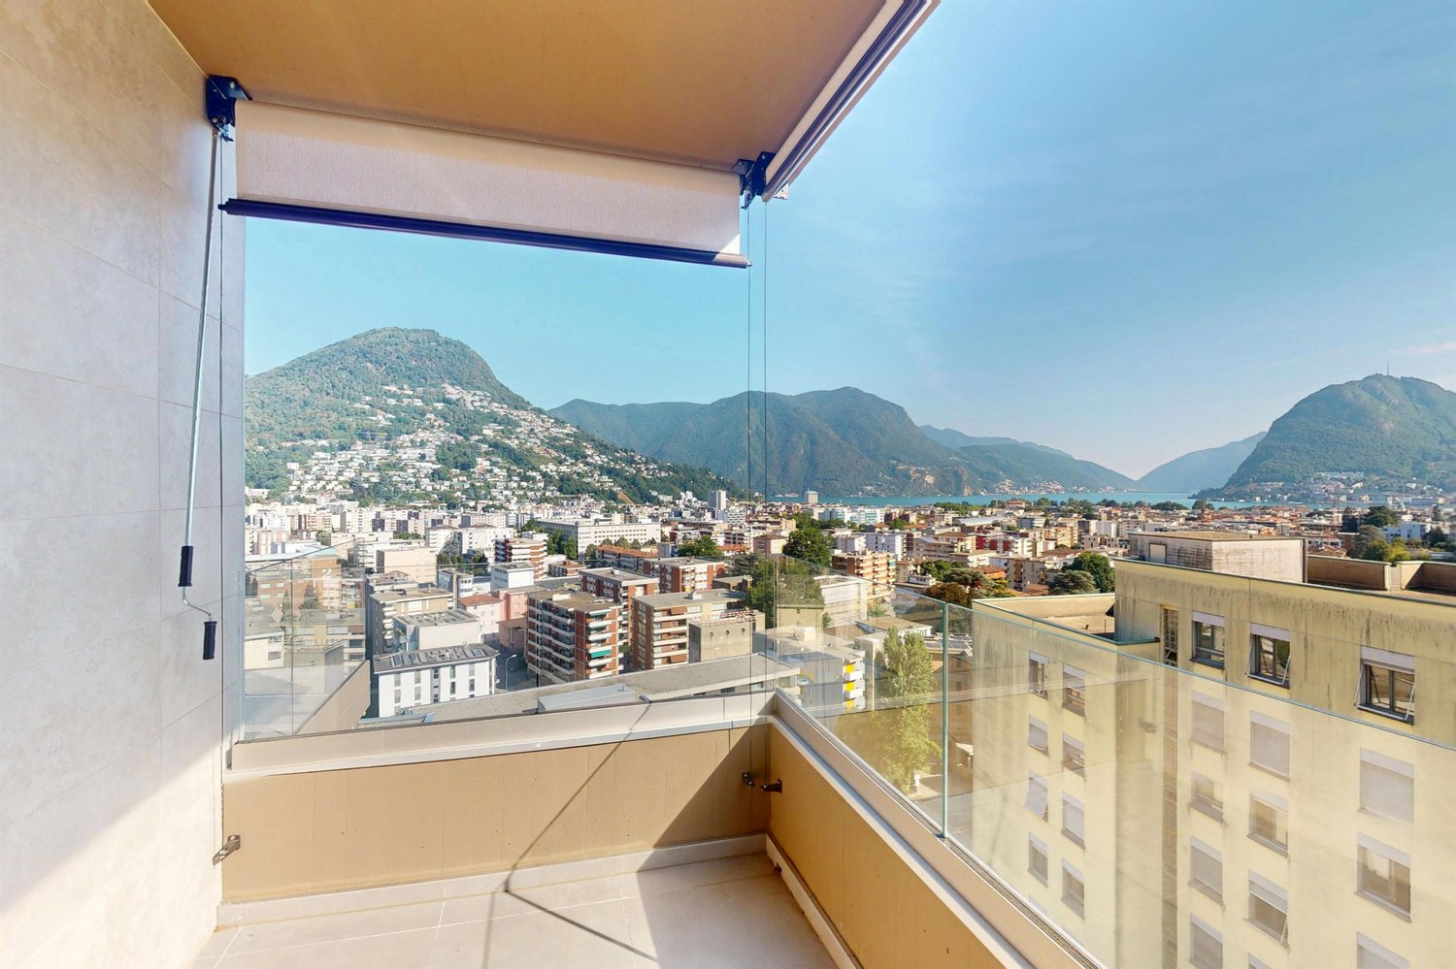
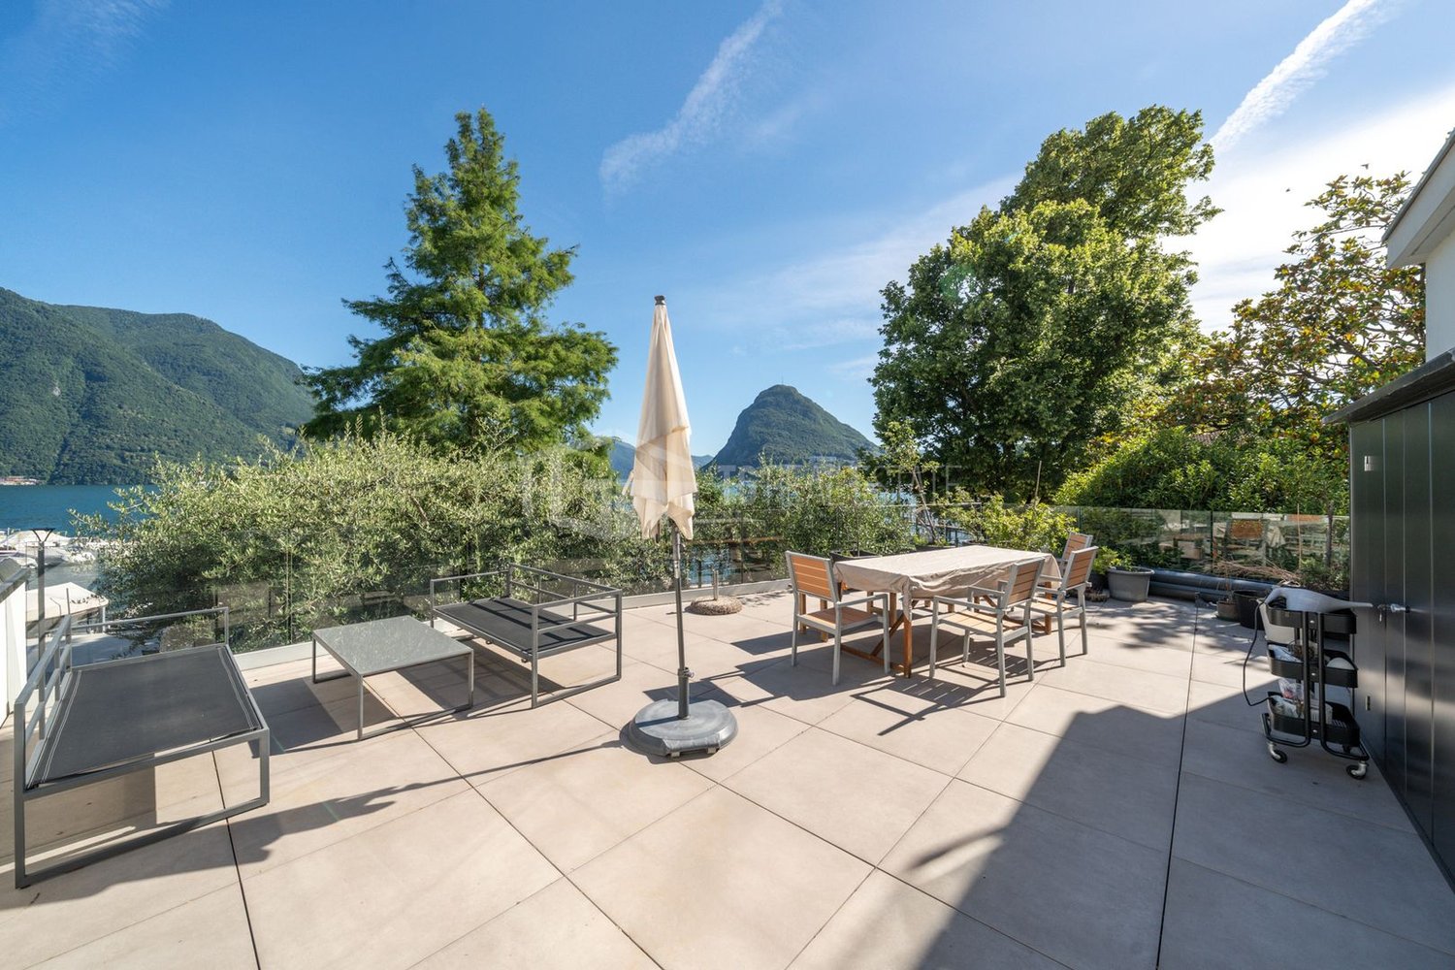
  • Roof terrace with wet tiled floor, potted plants, and a closed umbrella stand, overlooking a cityscape with buildings and hills.
  • Modern kitchen with light wood cabinets, granite countertops, and stainless steel appliances. Includes a round island with bar stools, a dining table with chairs, and a potted plant near the window.
  • Modern bathroom with white tiles, a sink with a modern faucet, a large mirror, a glass-enclosed shower, and a small trash can.
  • A well-lit room with wooden flooring, a large window, a black office chair, a desk with a computer screen and printer, an ironing board, and several toy cars on the wall.
  • A clean, well-lit hallway with white tiled flooring and walls, featuring several doors and framed artwork on the right side.
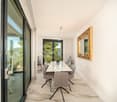
  • A modern dining area with a large wooden table and several black chairs, overlooking a balcony with outdoor seating and a view of neighboring buildings.
  • A compact bathroom with a white washing machine, a sink with a modern faucet, and a towel hanging on the wall.
  • Modern bathroom with white tiles, a bathtub, a sink, a mirror, and a shower. Includes a towel, a small rug, and various bathroom accessories.
  • A well-lit bedroom with wooden flooring, a bed with beige bedding, a small table with a fan and decorative items, and a wardrobe. The room features large windows with white curtains and a modern chandelier.
1 / 10
4.5 rooms114m²CHF 2,100.–
Top
Via Pestariso 8, 6982 Agno

Penthouse 4.5 bright with rooftop and panoramic view in Agno

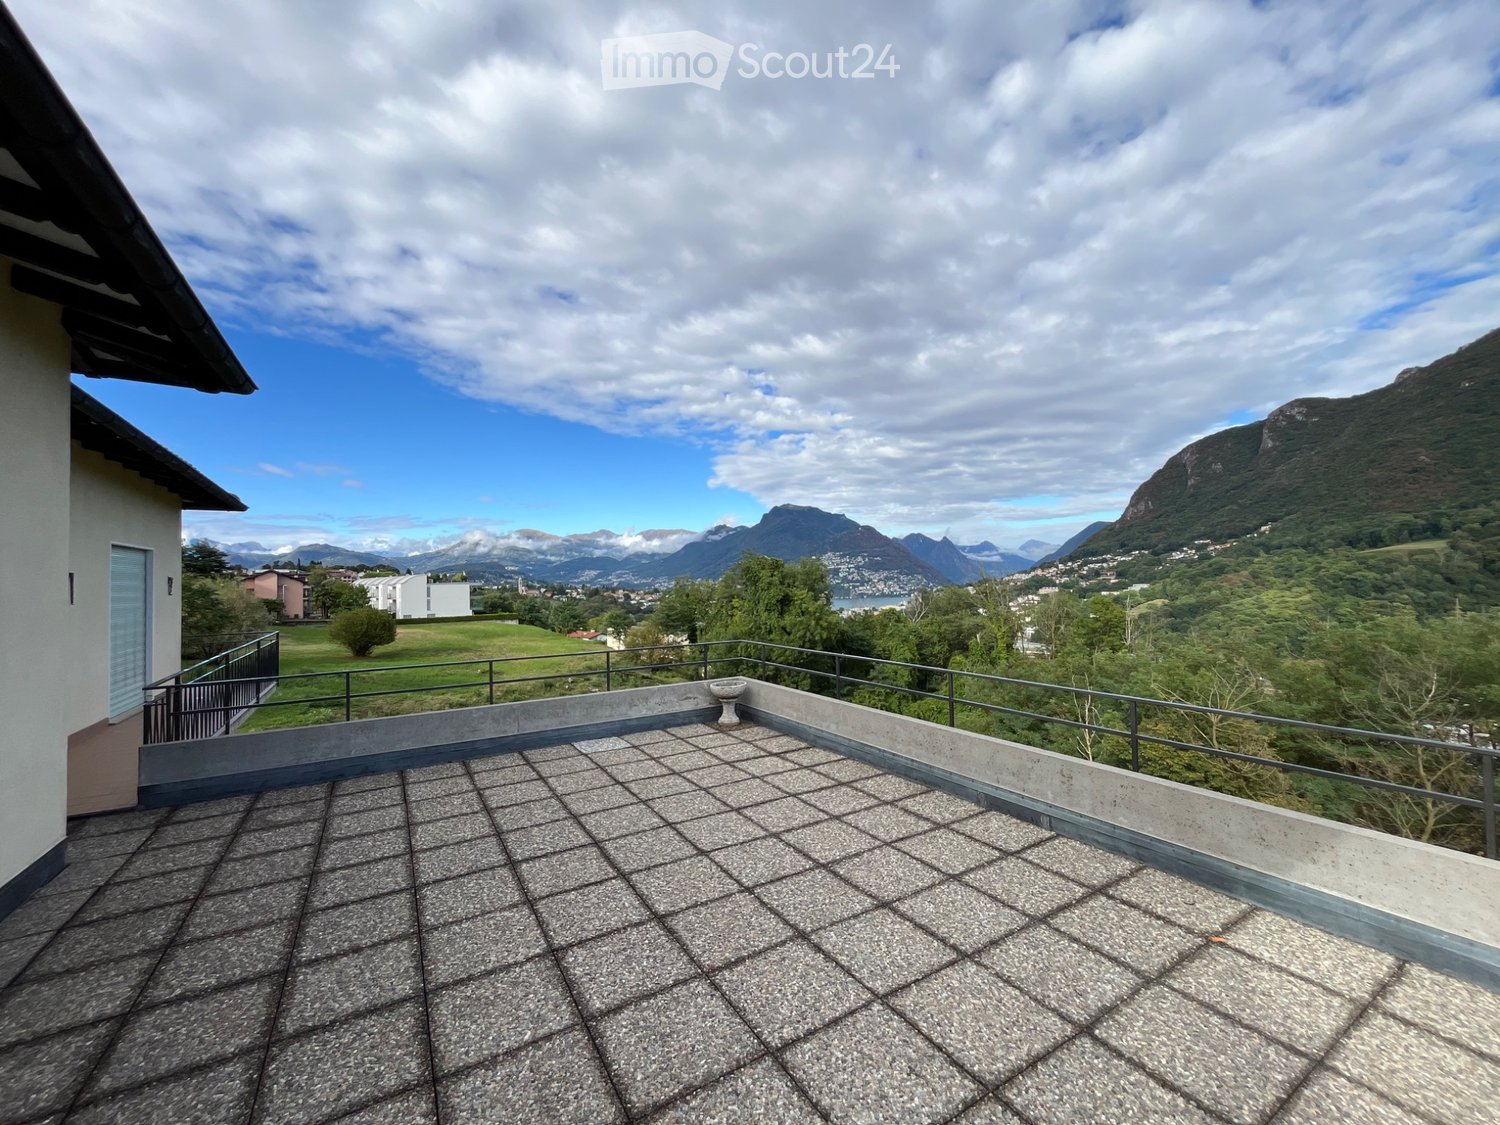
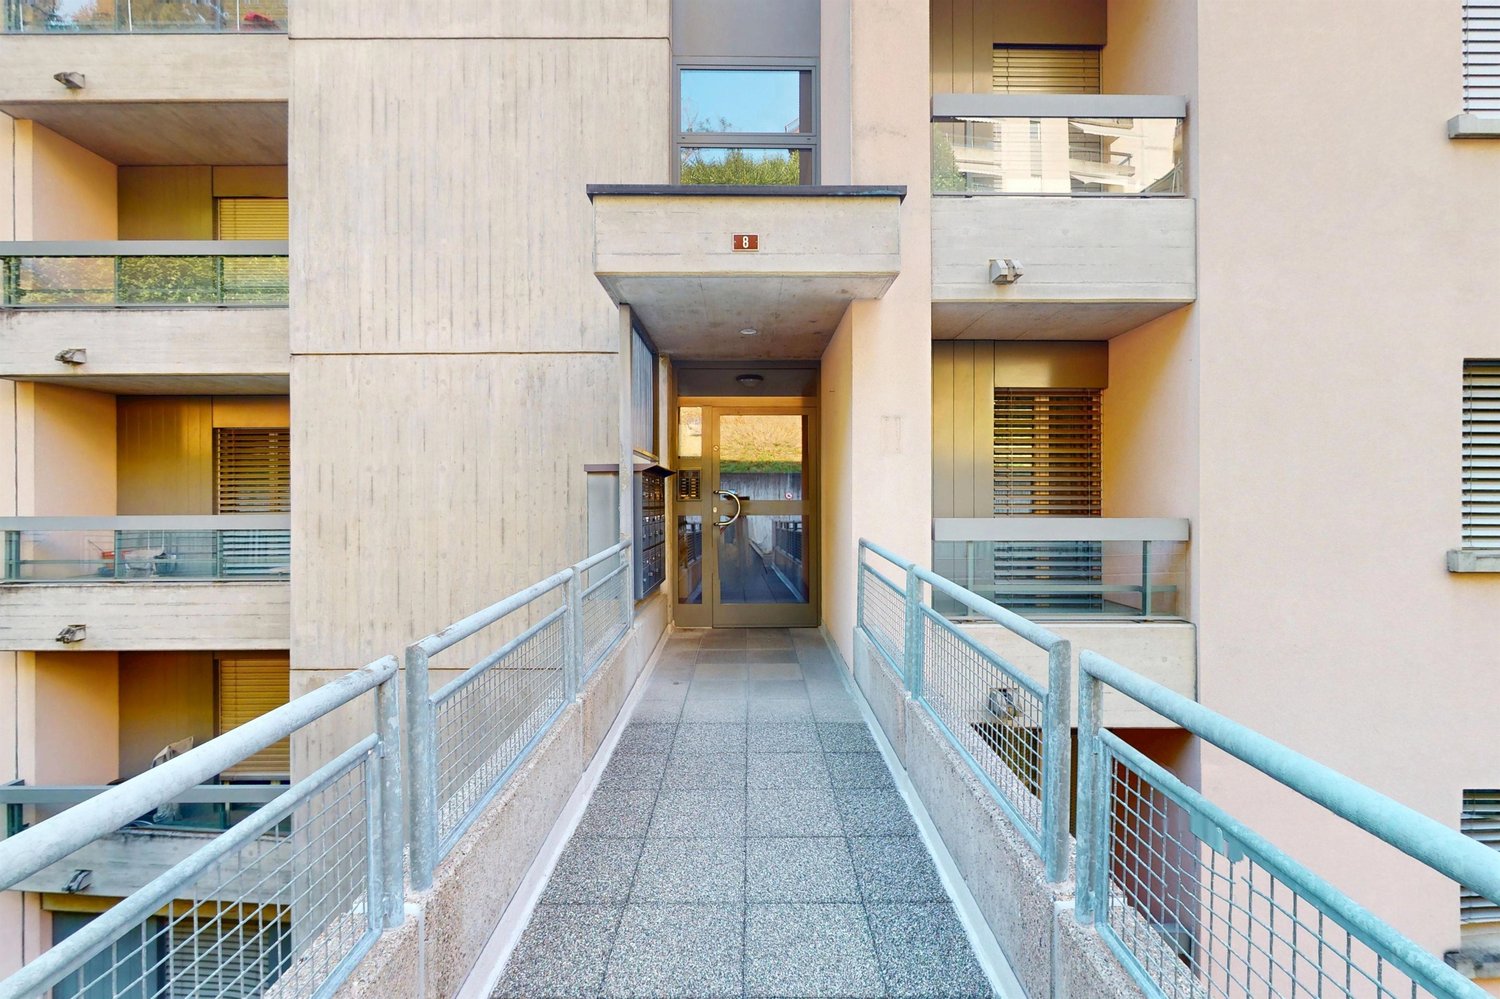
Penthouse of 4.5 rooms located on the 5th floor of a modern building from 2008 in Via Pestariso 8, in Agno (6982). Excellent quality/price ratio, a real gem. Available from November 1st, 2026 or December 1st, 2026, this apartment represents a unique opportunity for those who want to live in a quiet context, with all amenities and well connected.The apartment offers: • 114 m² of living space distributed in an optimal, functional and comfortable way. • Entrance hall and corridor: spacious entrance, corridor that gives access to the bedrooms, lined with a very comfortable and large 7-door wardrobe. • Spacious living room, kitchen and dining room: bright open space with large windows that gives access to a large balcony. • Guest bathroom: with shower. • Master bathroom: with window, bathtub and preparation for washing machine. • Master bedroom: generous in size, can accommodate a 180 cm wide bed, a 3 m long wardrobe and a desk. It overlooks a small secondary balcony. • 2 bedrooms: of the same size, perfect for children or as guest rooms/hobby rooms/telework. • Rooftop terrace on the 6th floor with panoramic view (reserved for the apartment): the real gem is the over 50 m² rooftop terrace with pots and hedge, two 3x3m Sunflex umbrellas, a tool shed, a wooden table and two benches, which we leave for free. Equipped with lighting and water outlet, this terrace is perfect for grill lovers and ideal for celebrating private events. • 2 parking spaces included (one covered and one uncovered) and elevator for comfortable access to all floors. Access without barriers/stairs. • Pets allowed and family-friendly environment. Exposure and tranquility: The apartment enjoys optimal solar exposure both in summer and in winter. The apartment is very bright.Location and surroundings: Agno confirms itself as a central district in the Lugano area, with a wide range of recreational activities and various events throughout the year (San Provino fair, OpenAir, Knie circus) and with the lake and the river in the immediate vicinity. The Lugano Airport bus stop, which will be added as part of the tram-train project, can be reached in just a few minutes on foot, while the Agno station is currently about 9 minutes away on foot. Migros supermarket, OBI do-it-yourself store and pharmacy just 2 minutes away on foot; communal schools (primary and kindergarten) within 10 minutes on foot — ideal for families.A penthouse of great value that combines modern comfort, strategic location and the unmistakable beauty of Malcantone. A unique opportunity!

Travel time
-
1 / 13
  • Parking space
  • Elevator
4.5 rooms116m²CHF 3,350.–
Via Zurigo 32, 6900 Lugano

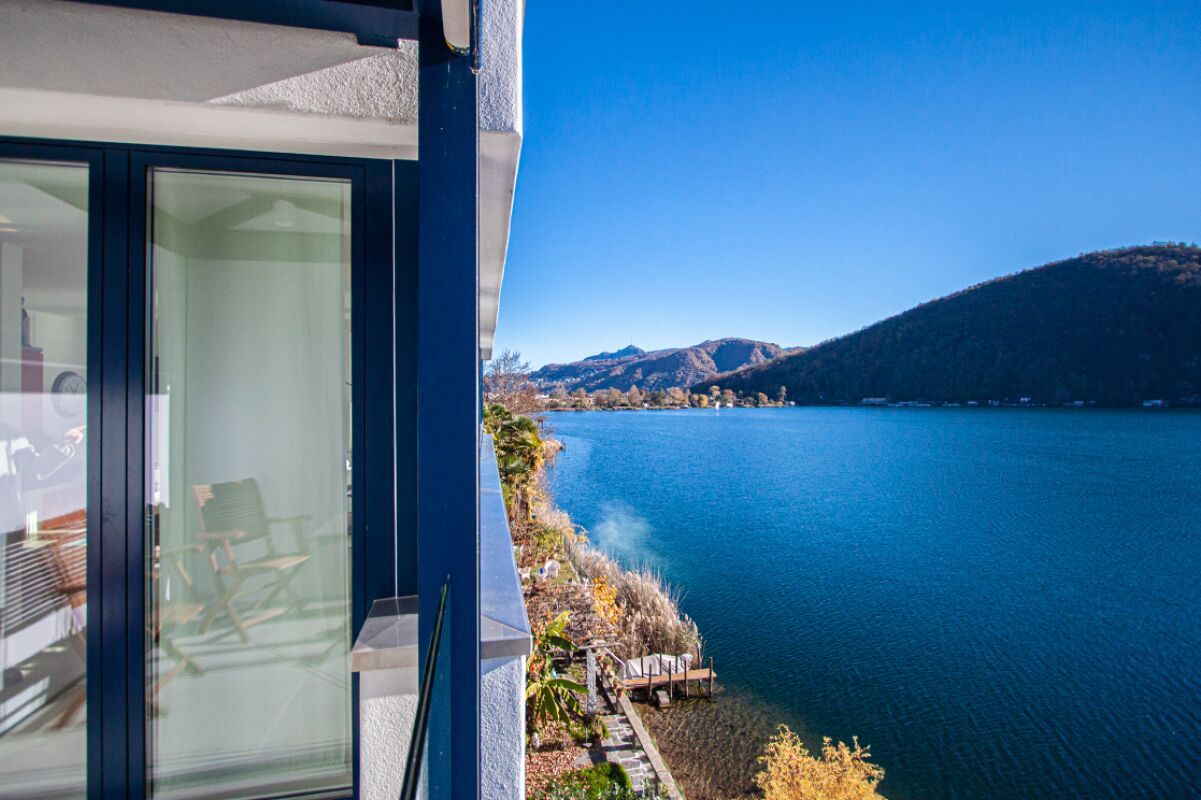
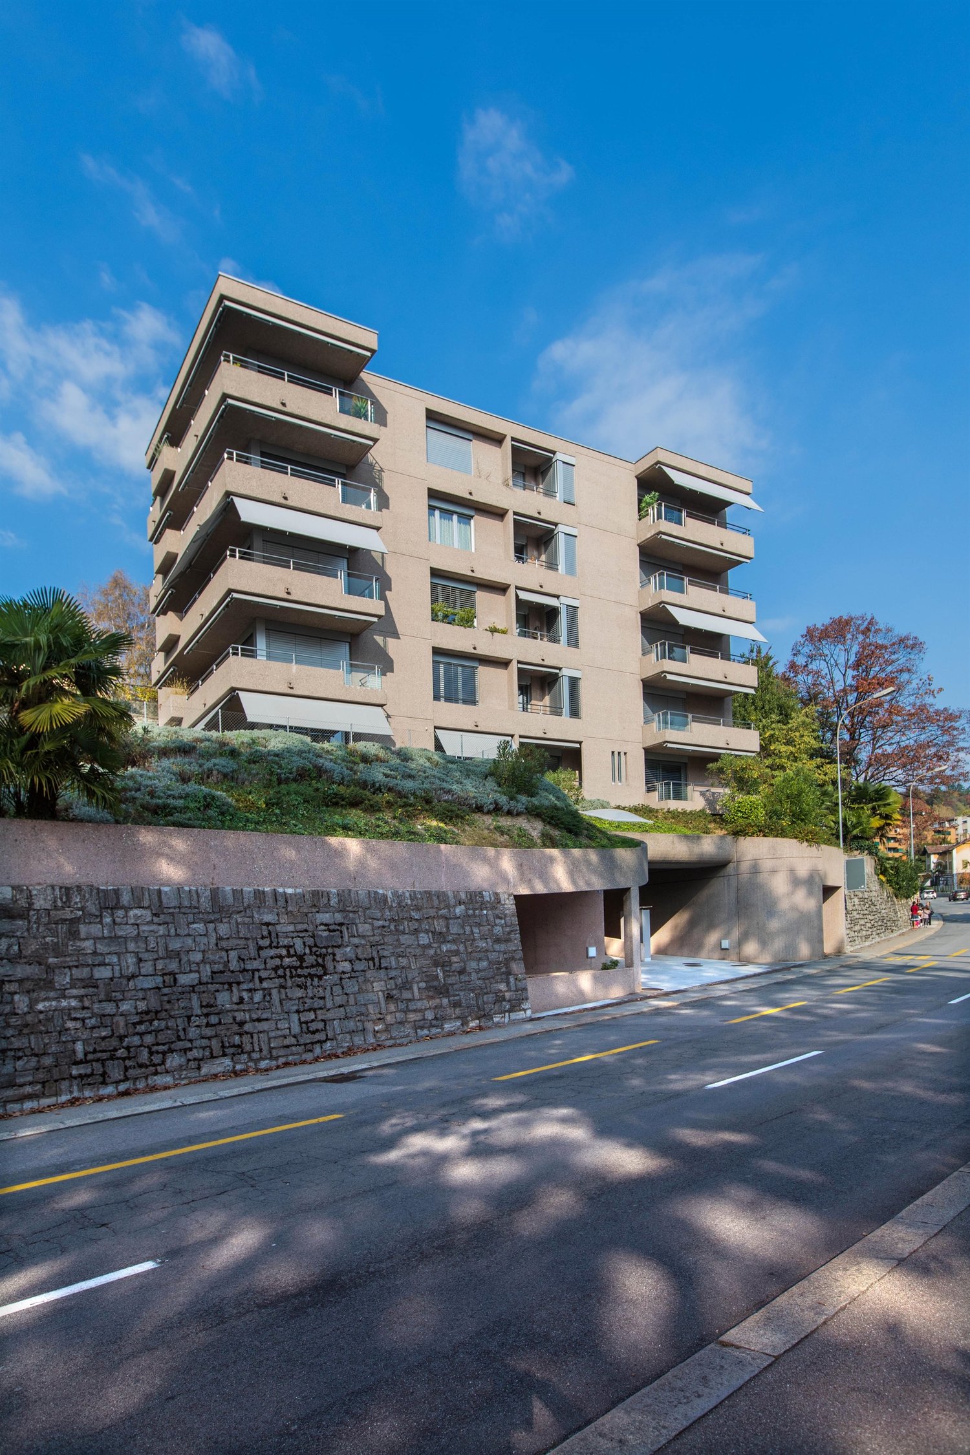
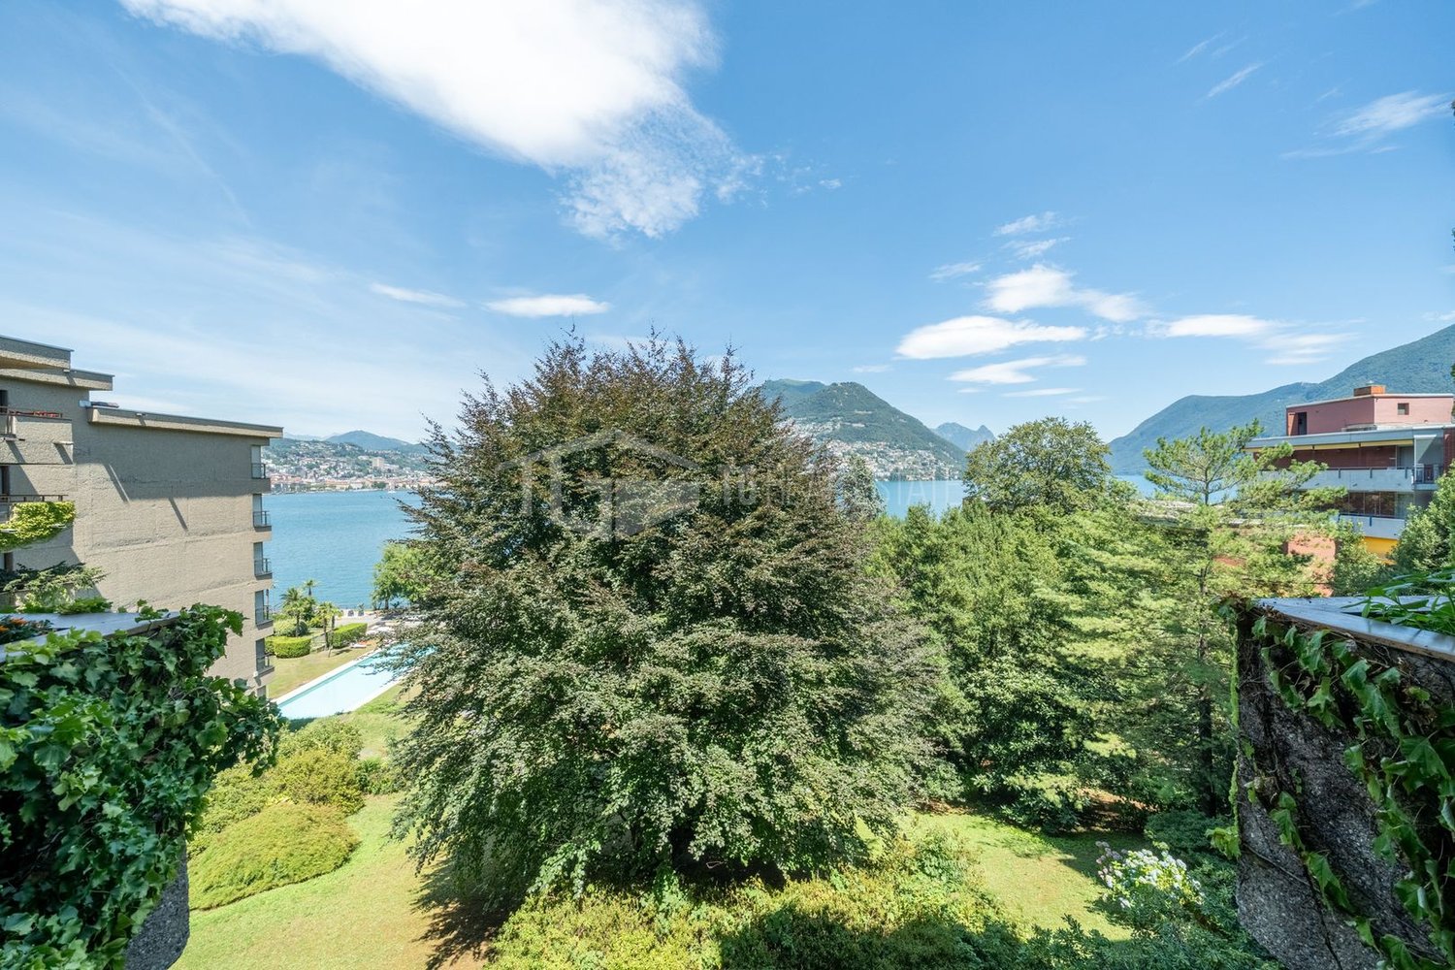
4.5-room apartment with lake view in Lugano - Residenza Le Terrazz

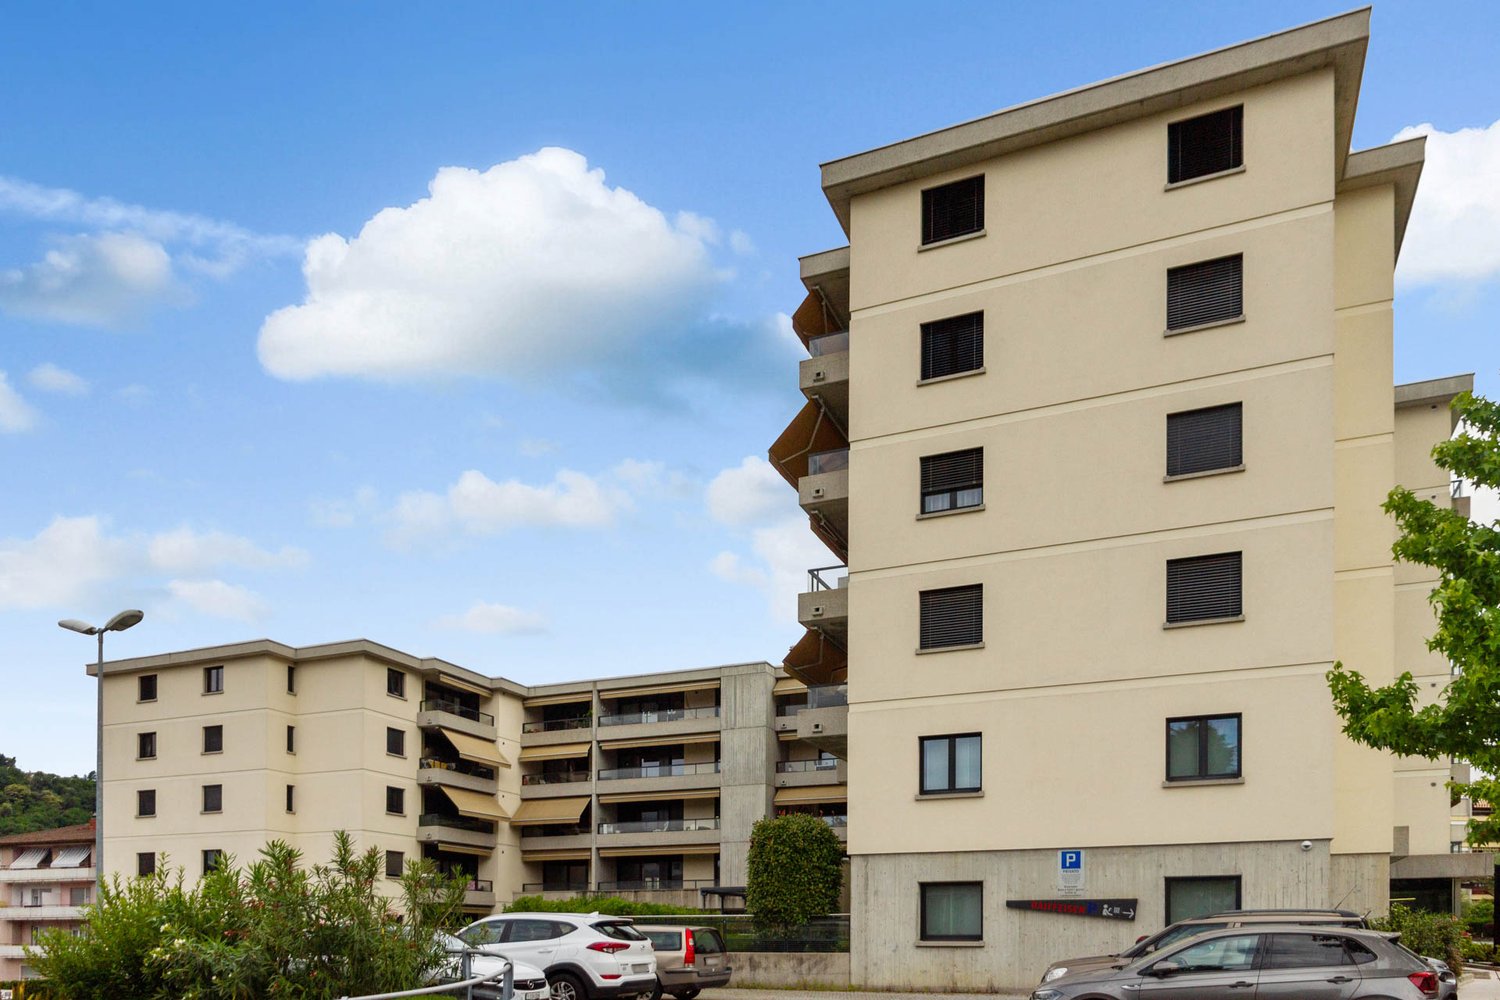
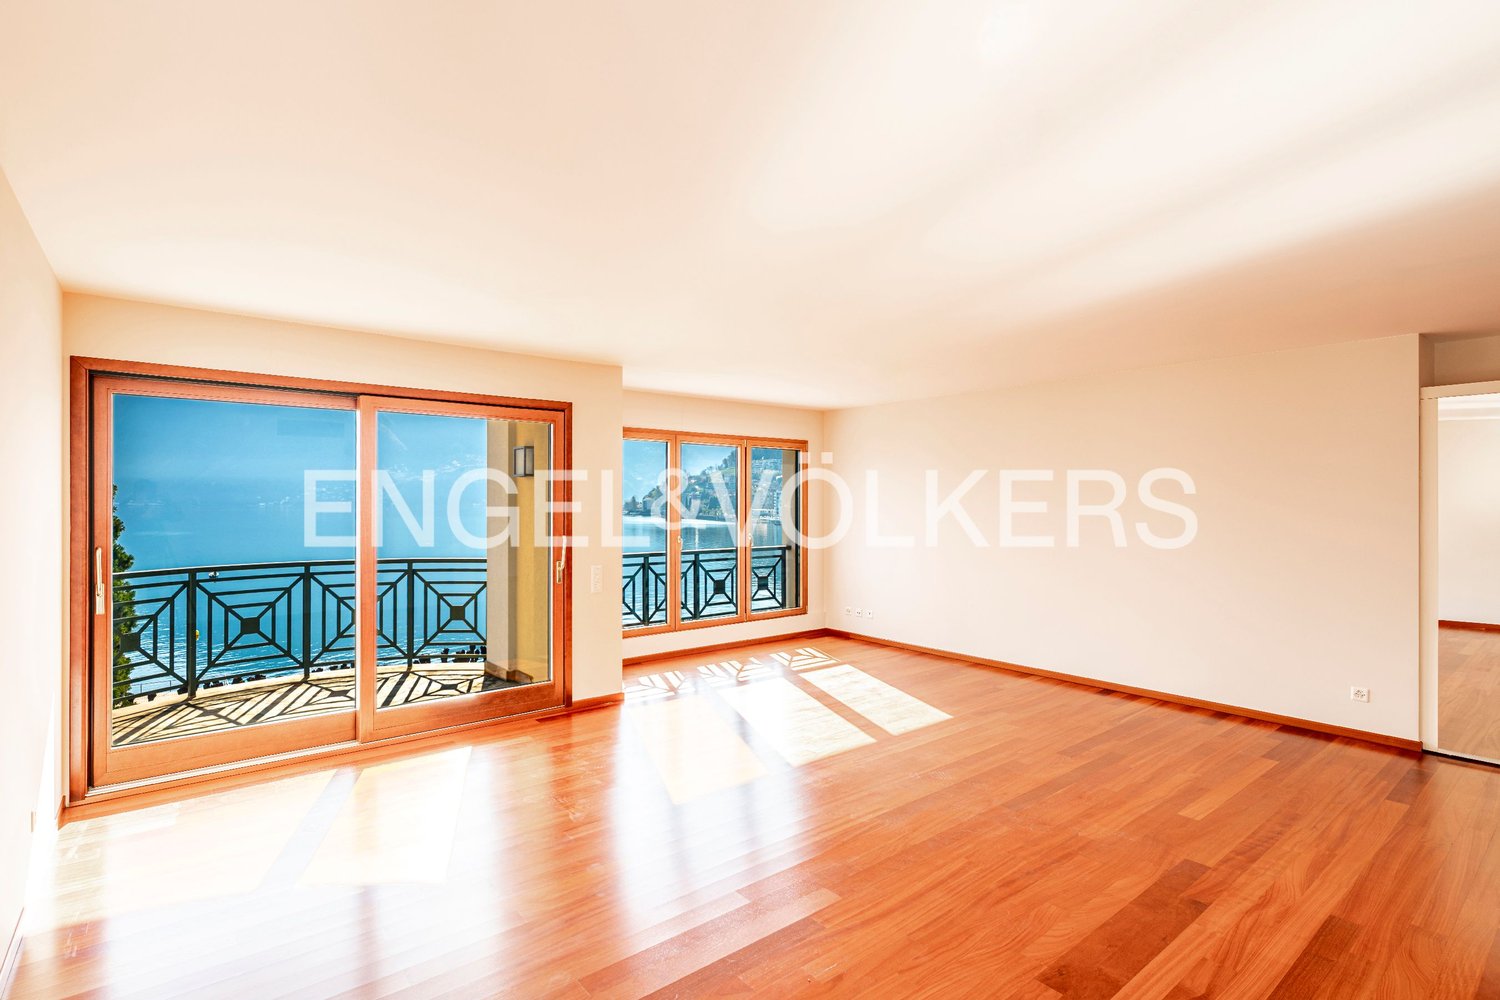
In a privileged position in Lugano, in Via Zurigo 32, we propose for rent a bright 4.5-room apartment of approximately 116 sqm, located on the 5th floor of the renowned Residenza Le Terrazze, a historic building from the 70s well maintained over time.The property stands out for its spacious rooms, modern finishes of high standing, and the splendid open view of the lake, which can be enjoyed from both the living room and the large terrace.The apartment is composed of:A welcoming living area with a bright living room and a design kitchen with open viewsThree well-distributed bedrooms (one with an en-suite bathroom)1 bathroom finished with marble-effect tiles and modern furnitureA panoramic terrace with a lake viewThe property has been finished with high-quality materials and is equipped with modern comforts, including: oak parquet in all rooms, underfloor heating, air conditioning, domotics system, PVC/aluminum windows with triple glazing and high density, armored front door white lacquered interior doors in a contemporary style. Elevator with direct access to the floor.The property also includes:A parking space in the garageA large cellarThe layout of the rooms offers ideal living comfort for families or for those who want large spaces in a strategic area of Lugano.Rental conditions:Monthly rent: CHF 3350.Parking space in the garage: CHF 150./monthAdditional costs: CHF 200./monthMinimum contract period: 3 yearsPets allowed (small size)

  • Parking space
  • Elevator
Travel time
-
1 / 14
  • Balcony / Terrace
  • Pets allowed
  • Parking space
  • +5
4.5 rooms184m²CHF 8,900.–
Via al Ponte 25, 6900 Massagno

Modern Attic

Attic with lake view and Rooftop Exclusive attic in a privileged position in MassagnoIn one of the most promising and strategic areas of Massagno, just a few steps away, only 300 meters from the train station, we offer an elegant attic that perfectly combines prestige, comfort, and convenience.Located on the fourth and last floor of a modern residence served by an elevator, this refined attic of 4.5 rooms and 140 sqm offers bright spaces and quality finishes. The entrance leads to a spectacular open living area, enhanced by a Stosa kitchen with an elegant central island, perfect for convivial moments and representation.The sleeping area includes three bedrooms and three bathrooms, one of which is an en-suite bathroom dedicated to the master suite, ensuring maximum comfort and privacy.The accommodation is enhanced by generous outdoor spaces: a large panoramic balcony of about 40 sqm, accessible from the living room and two bedrooms, in addition to two further private balconies for the exclusive use of the master bedroom, ideal for enjoying moments of relaxation outdoors and a splendid Rooftop of about 80 sqm with a hot tub.The high-quality finishes refine every environment: parquet floors, bathrooms finished in elegant porcelain stoneware, underfloor heating, and air conditioning ensure high standards of comfort and living quality.The attic has a commercial area of about 181 sqm, designed to offer large spaces, brightness, and a living experience of the highest level.A private cellar completes the property.Additionally, two covered parking spaces are available for exclusive use in the garage.An exclusive residence designed for those who want to live in a contemporary, elegant, and perfectly connected context, without giving up tranquility and living quality.Net rent including two parking spaces: 8'900Deposit for expenses: 600.-Monthly rent: 9'500.-

  • Balcony / Terrace
  • Pets allowed
  • Parking space
  • +5
Travel time
-
  • Modern house with garage, two garages, red brick, white windows, balcony, trees, bushes, stone wall
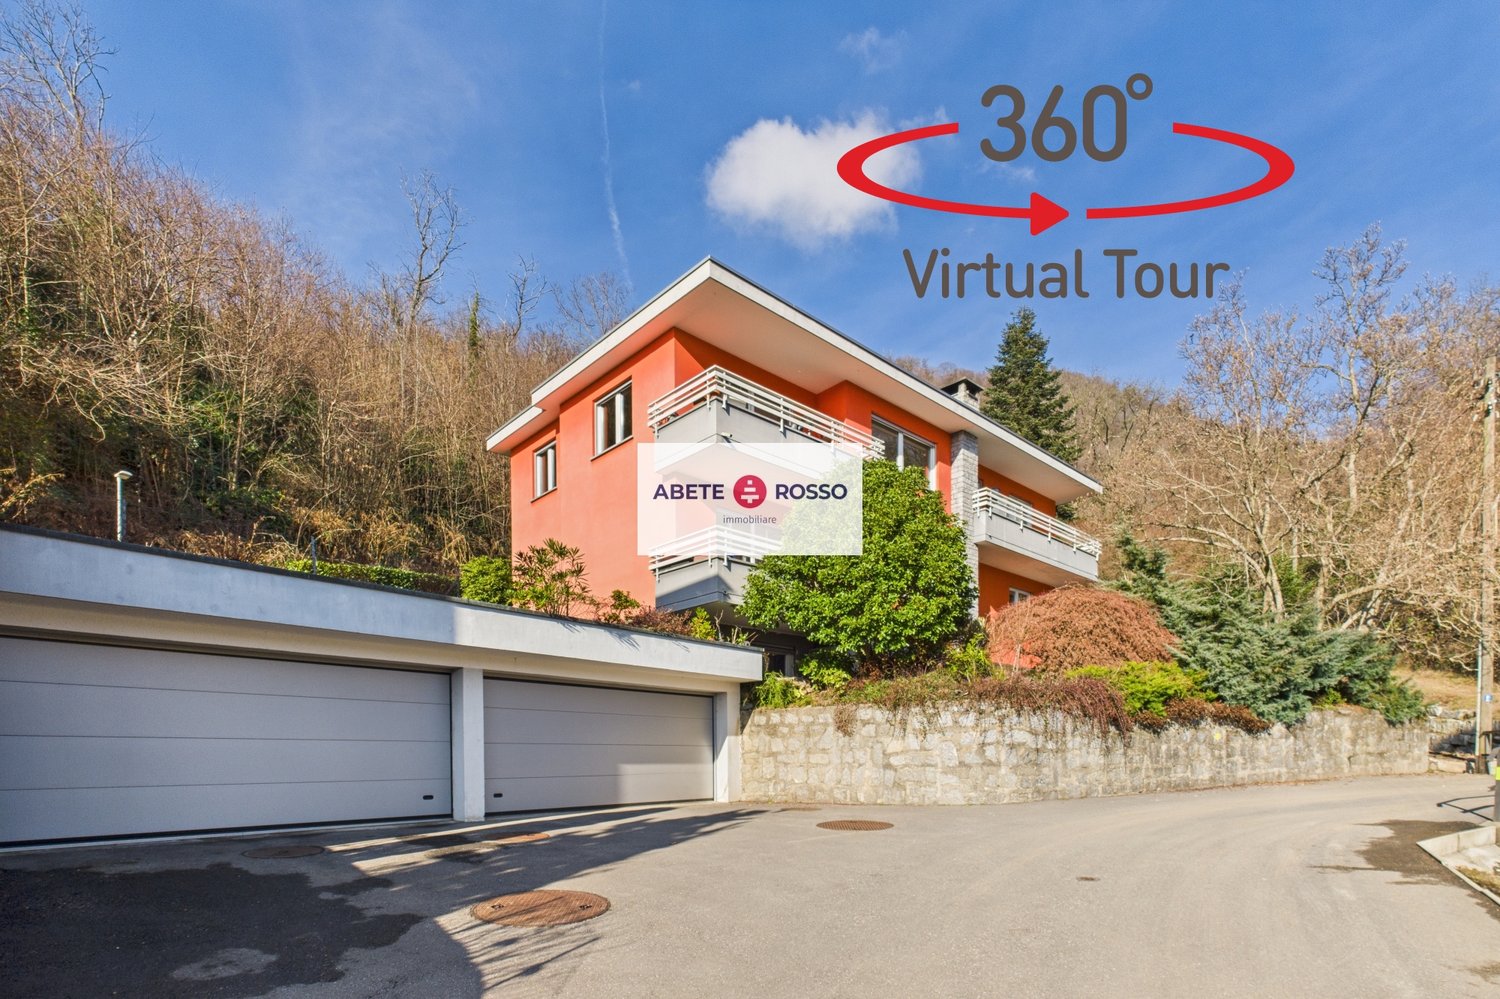
  • Two-story house, orange exterior, white garage, stone wall, balcony, trees, bushes
  • Orange exterior wall, white windows, gravel pathway, stone wall, greenery
  • modern kitchen with white cabinets, gray countertops, stainless steel sink, large windows, radiator, hanging towels, hanging kitchen utensils
  • modern kitchen, white cabinets, stainless steel appliances, granite countertops, dishwasher, washing machine, large window
  • living room with couch, coffee table, dining table, piano, radiator, windows, plants
  • living room with sofa, coffee table, piano, dining table, chairs, wooden floor, white walls, ceiling lamp, wooden cabinet, wine bottles, flower vase, picture frames, radiator, storage boxes, closet
  • Dining room with wooden table, chairs, flowers, wooden cabinet, TV, couch, bookshelf, and plants
  • dining room with wooden table, chairs, flowers, wooden floor, sliding glass doors to balcony, TV, sofa, wooden cabinet, piano, bookshelves, picture frames, lamps
  • Balcony with wooden table and chairs, potted plants, and a view of the mountains
  • balcony, plants, shrubs, road, house, mountains
  • Bedroom with bed, desk, chair, printer, laptop, wooden floor, sliding glass door to balcony, cabinet, picture frame, lamp, exercise bike, clothes hanging
  • Balcony with wooden railing, tiled floor, view of trees and mountains
  • bedroom with bed, wooden floor, sliding glass door to balcony, white shelves, decorative items
  • modern bathroom with bathtub, toilet, sink, radiator, windows
  • single bed, wooden floor, white walls, window, radiator, nightstand, lamp, decorative items
  • Two-story house, orange exterior, white trim, multiple windows, balcony, gravel driveway, garden, greenery
1 / 17
4.5 rooms107m²CHF 2,430.–
Salita ai Ronchi 4, 6934 Bioggio

Apartment with terraces in a quiet and prestigious residential area.

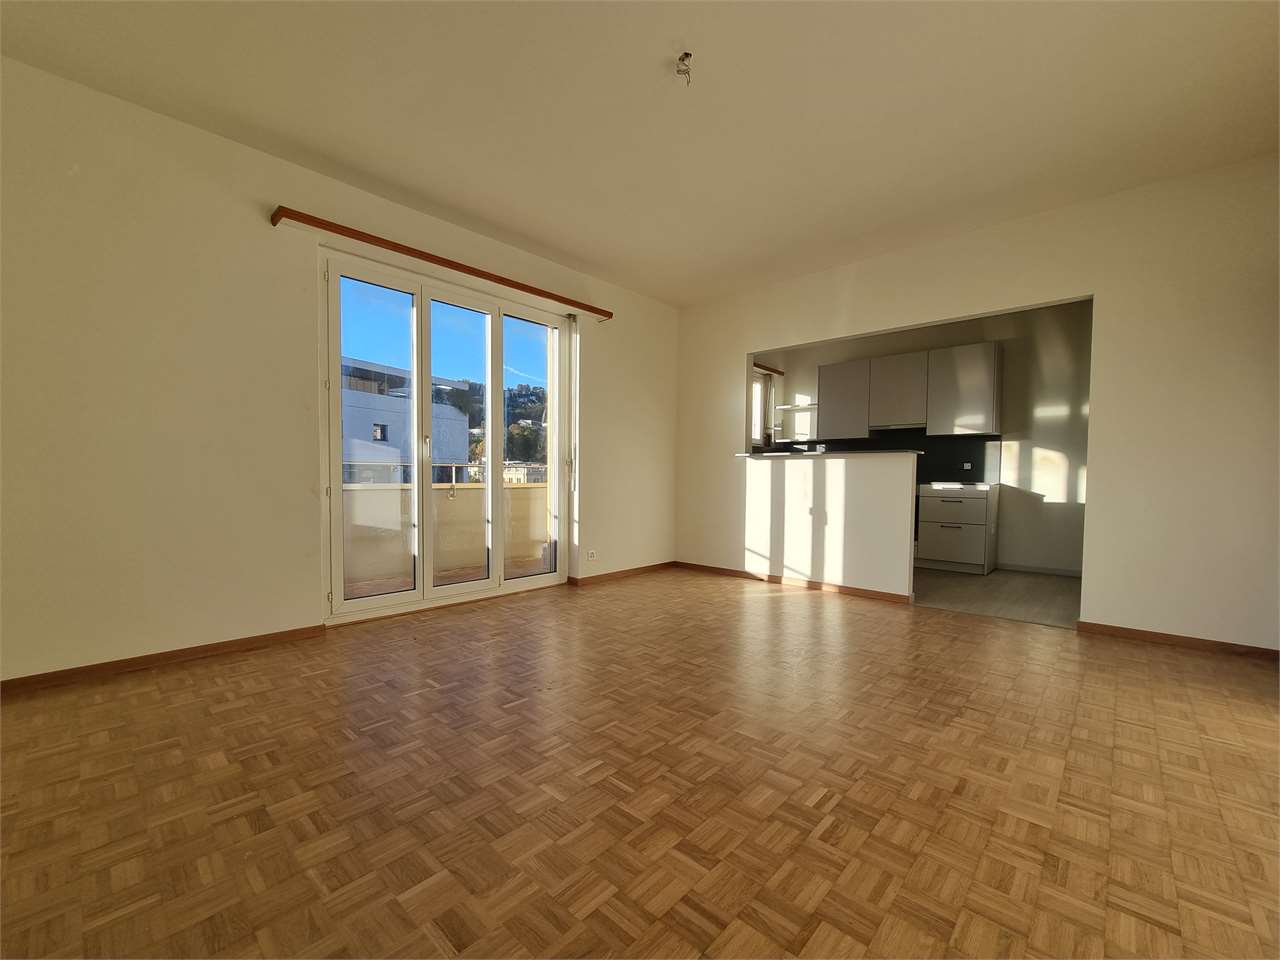
--- VIRTUAL 360° TOUR via LINK under the photo gallery --- The apartment occupies the entire upper floor of a two-level semi-detached house, inserted in a quiet and prestigious residential neighborhood composed mainly of single-family homes, in the municipality of Bioggio.Access is from the ground floor, through a shared main entrance door with the other unit.The accommodation consists of: • bright living/dining room, with direct access to the terrace with open views; • habitable kitchen with high-quality appliances; • spacious entrance hall with integrated wardrobe; • master bedroom with balcony; • 2 bathrooms, one large with bathtub and one with shower; • bedroom with access to the balcony; • room ideal as a study or additional bedroom. The offer is completed (soon to be realized): • 2 outdoor parking spaces; • 1 outdoor storage room. Available to the apartment is a large private garden (approx. 50 m²), optimally sunny, located on the ground floor (at the same level and near the parking spaces and storage room).The strategic location allows for quick access to the main points of interest in the area, including SCHOOLS and PLAYGROUNDS, SPORTS FACILITIES, SUPERMARKETS, FLP TRAIN STATION, and HIGHWAY ACCESS.Rental conditions: CHF 2'430 / month • Apartment rent: CHF 1'930.– • Rent for 2 outdoor parking spaces and 1 storage room: CHF 200.–/month • Additional costs: CHF 300.–/month (with settlement at the end of the year) Useful information: • pets: allowed, to be agreed; • tax factor in the municipality of Bioggio: 65% (natural persons), 72% (legal persons).

Travel time
-
1 / 8
4.5 rooms98m²CHF 1,540.–
Via al Castello 8, 6964 Davesco-Soragno

Spacious rooms, double services and possibility to install your own washing machine

Welcome to Residenza Castel Davesco. We offer you an exclusive 4.5-room apartment, ideal for those looking for functionality and tranquility immersed in nature.Available immediately.The apartment stands out for its smart and harmonious layout:- Entrance with wall cabinets- Separate kitchen- Living room and dining room, with access to the balcony Separate sleeping area with: - Master bedroom - Two bedrooms- Bathroom with bathtub and bidet- Additional bathroom with showerPossibility to install a washing machine.Pets allowed.The property is completed by:- Condominium playground- Waste center | composting- Multi-purpose room for parties and conferencesAdditional advantages:- Internal parking available for CHF 120.- per month.- Possibility to install your own washing machine for greater autonomy.- Rental contract minimum 1 year; deposit equivalent to 3 months' rent (through insurance or bank deposit).- Cats and dogs are allowed, subject to prior authorization.The building is located near the center and the highway. A few steps away is the ARL bus stop.*The interior photos are sample photos that correspond to the actual standard of the apartment."Visit the website casteldavesco.ch for more information. Contact us through the online ad "contact the advertiser". You will receive an automatic email with the information for the visit and to apply digitally or send us questions.

Travel time
-

Suggested properties for you based on search results

Other interesting objects