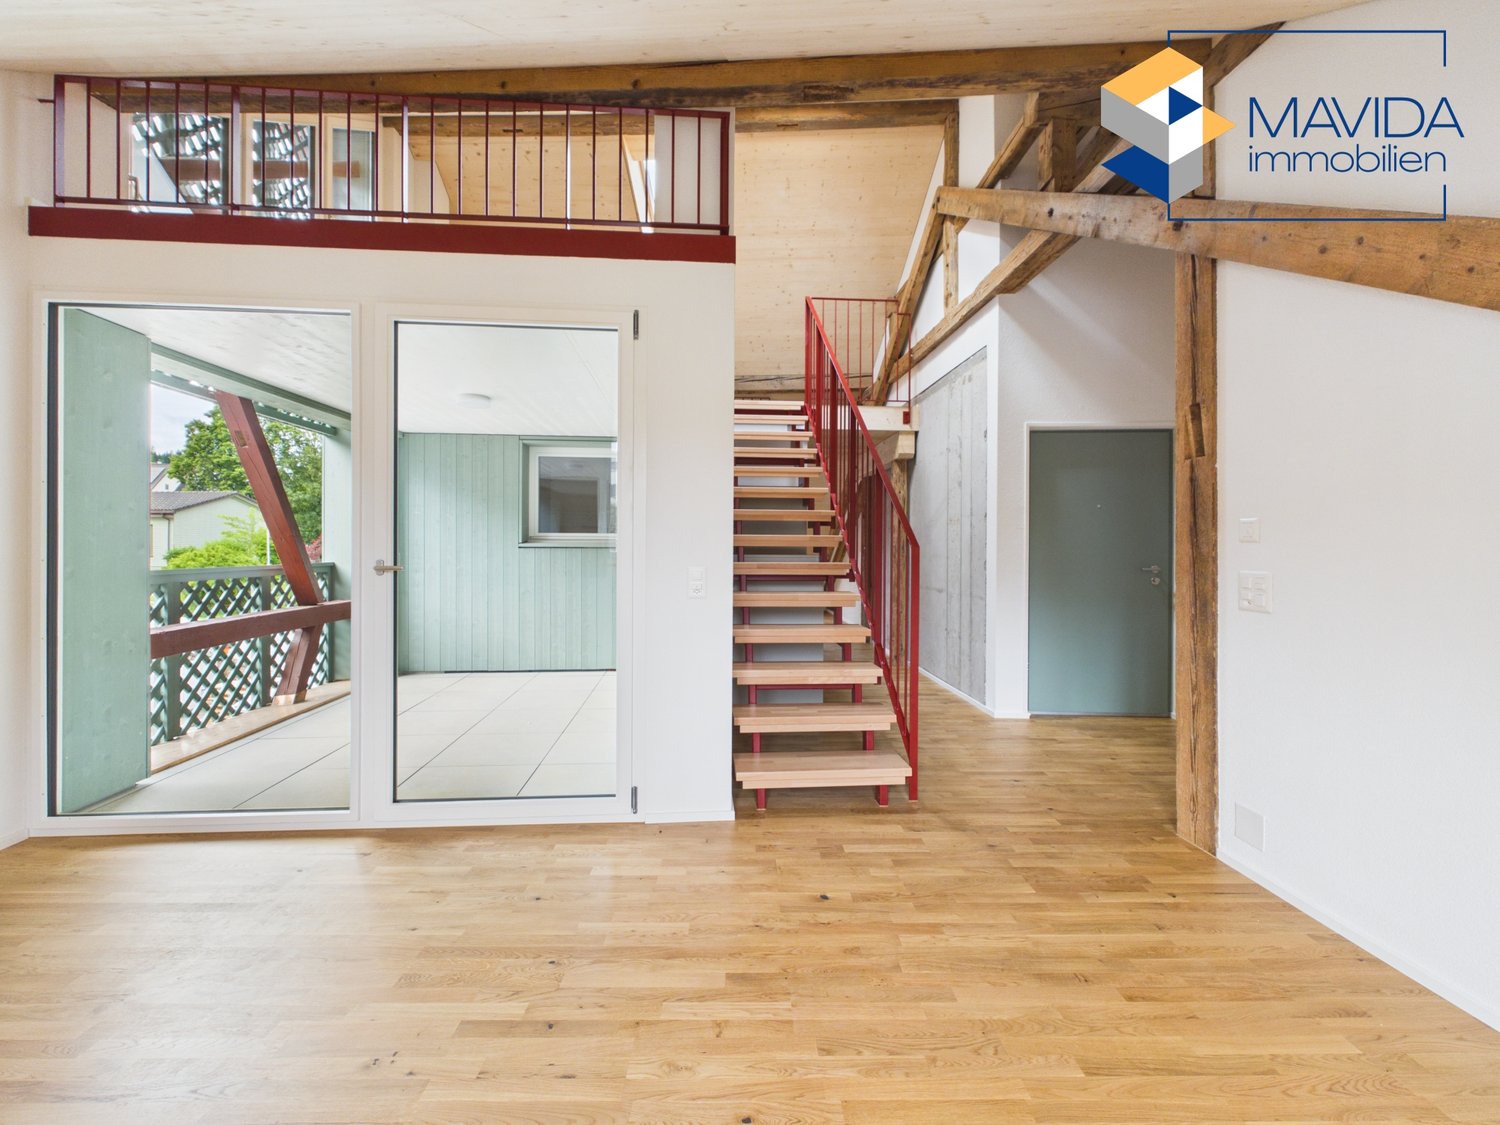
Mettendorf TG - Maisonette / Duplex rent

We recommend expanding your search criteria to get similar results. The current filters didn’t return any matches.

If you don’t want to change your current search criteria, we recommend creating a search alert, so you’ll be notified when matching offers become available.

More objects in your automatically expanded search area
14 results - Radius: + 20km
  • Two-story modern house with wooden siding, large windows, a balcony, and a garage with multiple parked cars.
  • Bright, open-plan kitchen and bathroom area with white cabinets, a central island, and wooden flooring. The kitchen features a sink, faucet, and oven, while the adjacent bathroom includes a sink and toilet.
  • Modern kitchen with white cabinets, a central island, and wooden flooring. Features include a sink, faucet, and an oven.
  • Modern kitchen with light wood walls, white cabinets, black countertops, and a central island. Large windows provide natural light.
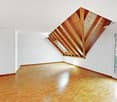
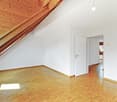
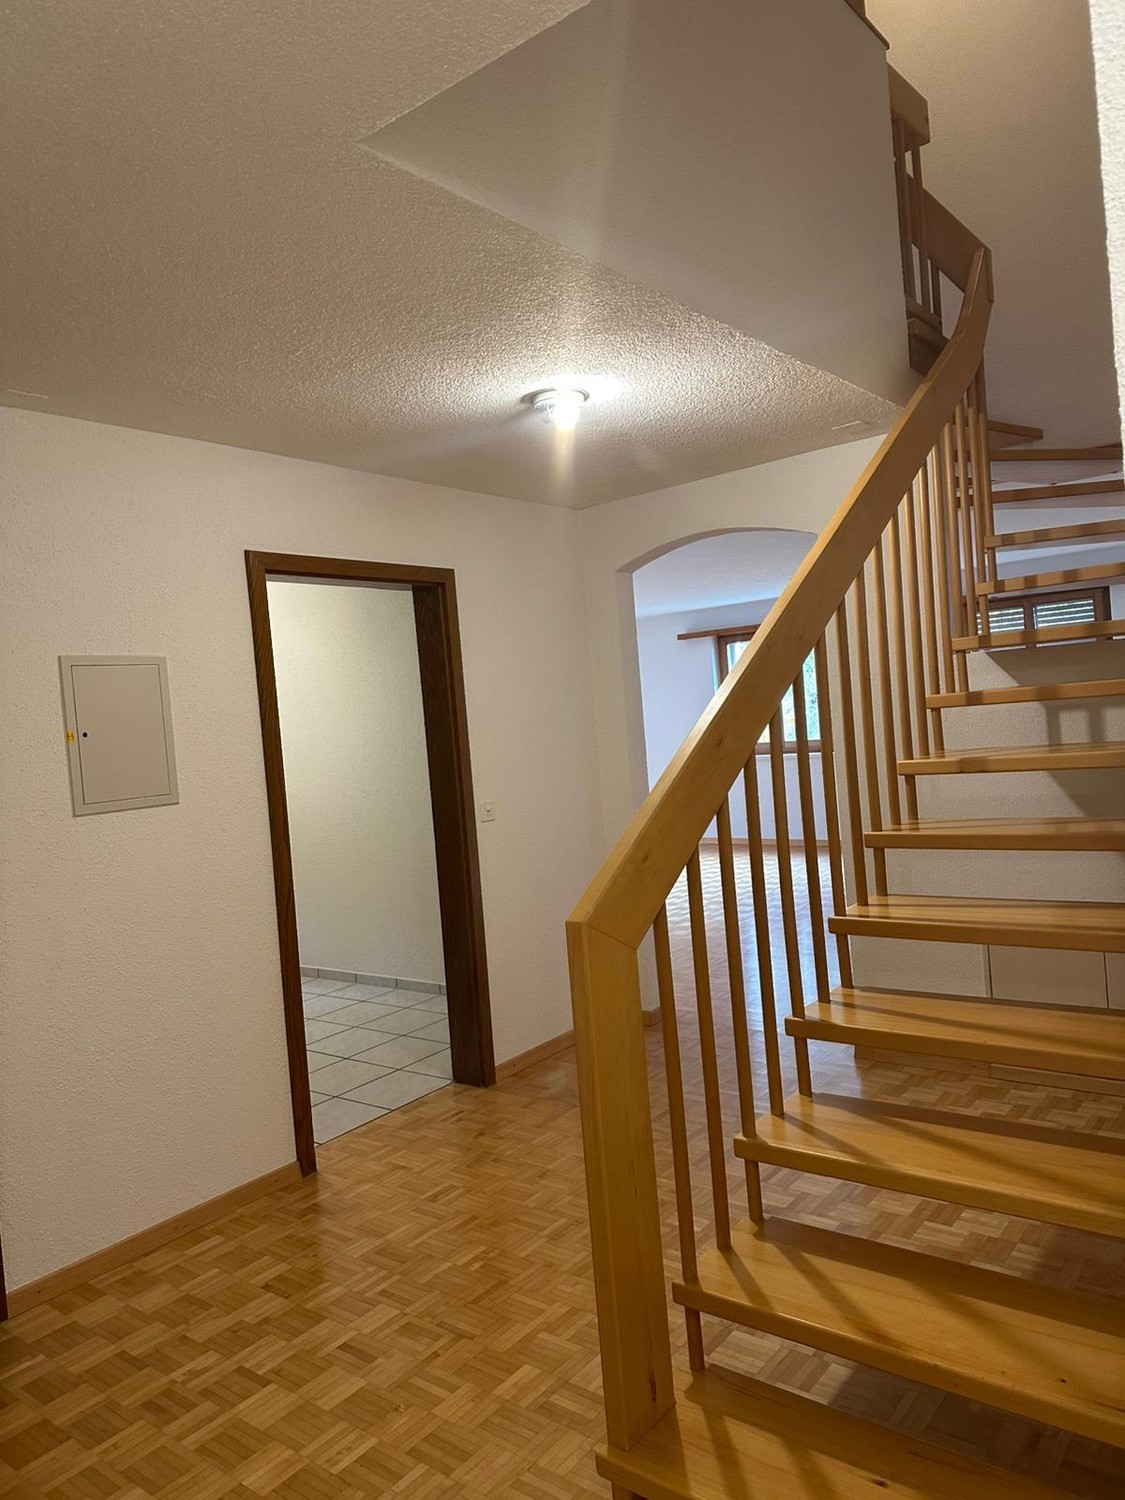
  • Empty hallway with wooden flooring, white walls, and a staircase leading upwards. There are doors on both sides and light fixtures on the ceiling.
  • Modern bathroom with dark tiled floor, double sink, bathtub, and washing machine. Features wooden ceiling and large window with blinds.
  • Modern bathroom with a large bathtub, a handheld showerhead, and a sleek faucet. The walls are white, and the floor is tiled in dark brown.
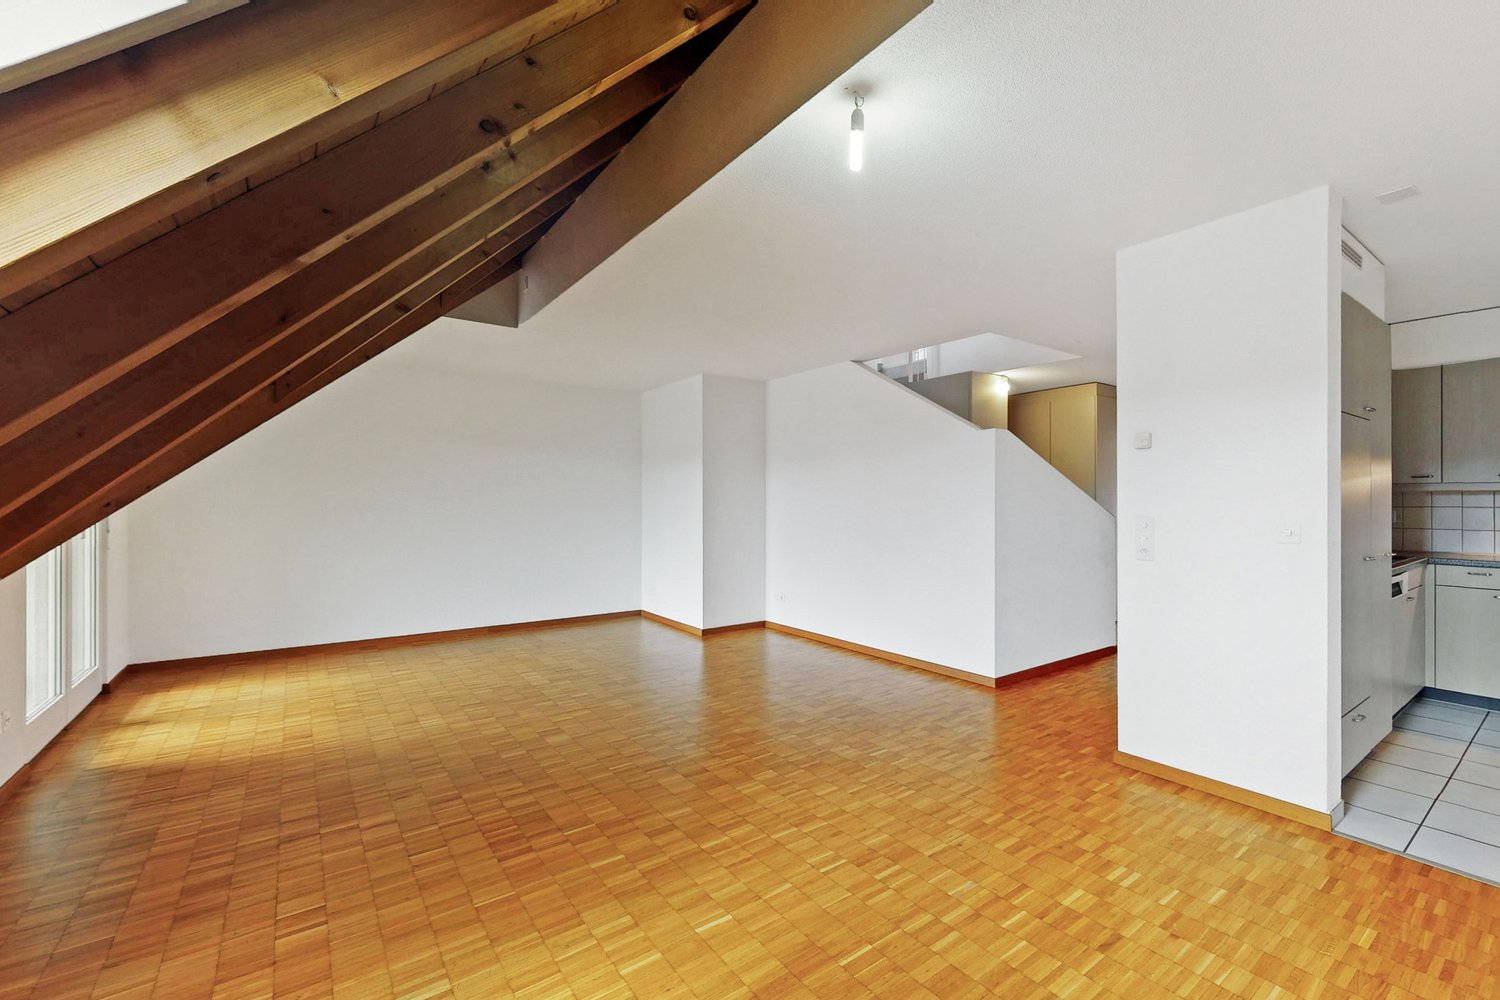
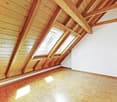
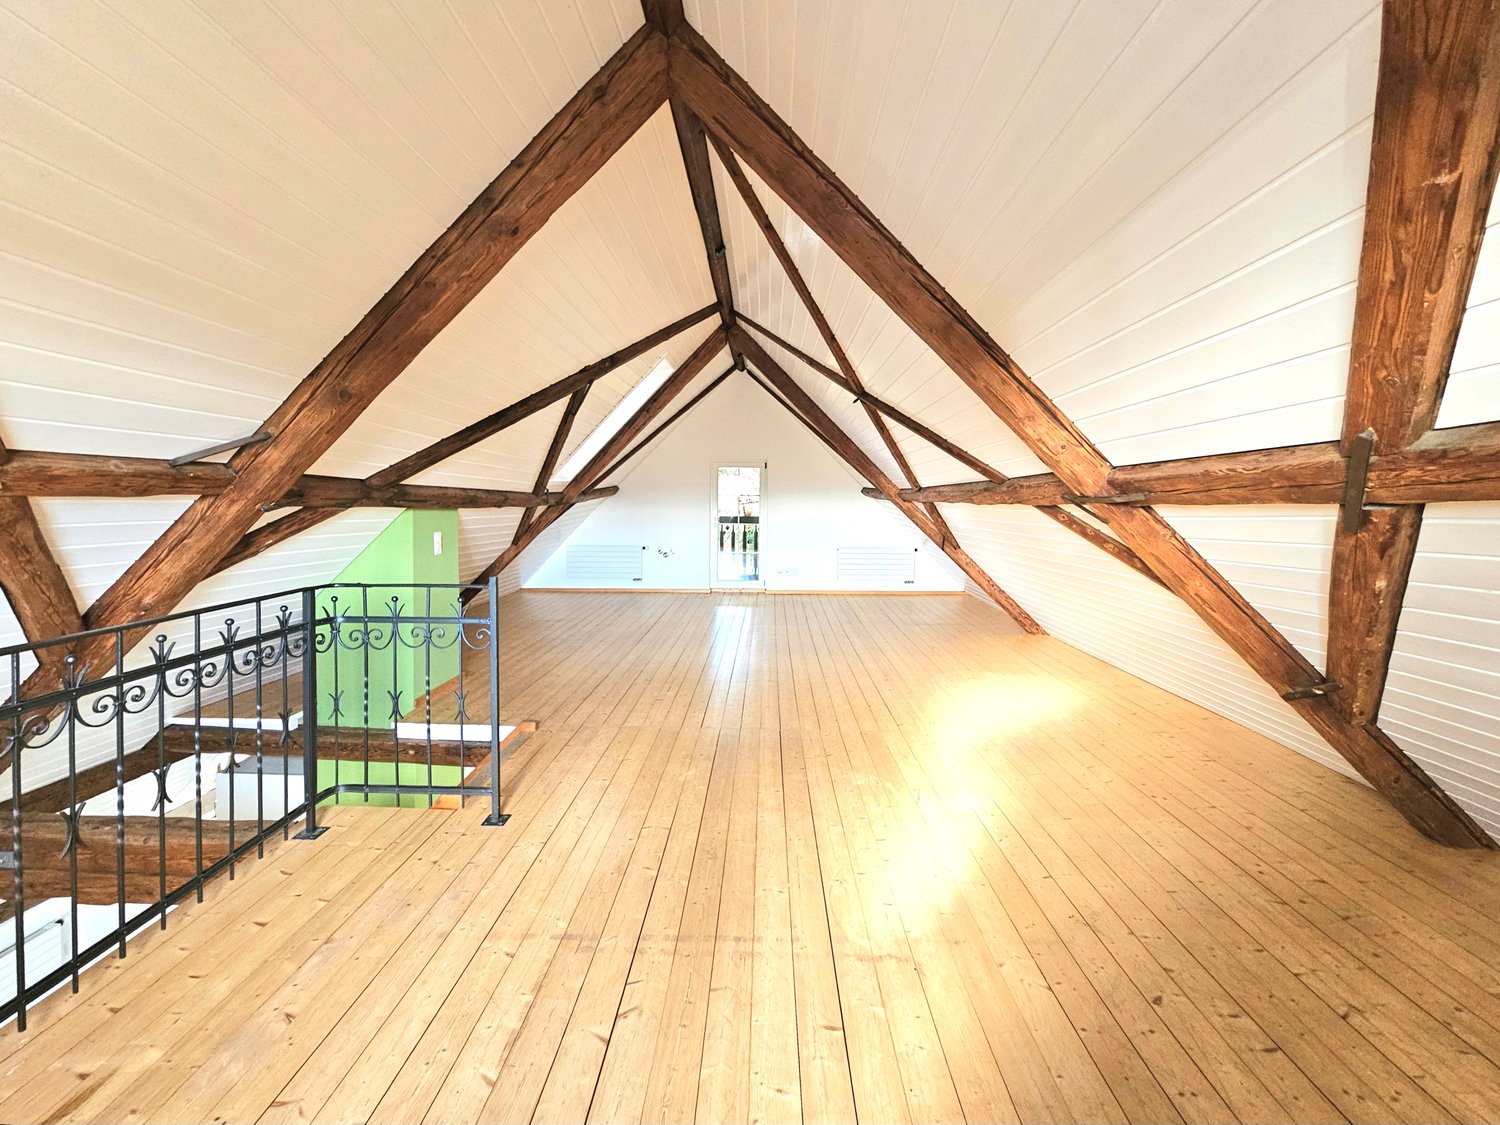
  • Empty attic space with wooden walls, slanted wooden ceiling, and a single window letting in natural light. The floor is made of light-colored wooden planks.
  • Wooden kitchen cabinets with sleek handles, light wood finish, and a clean, modern design.
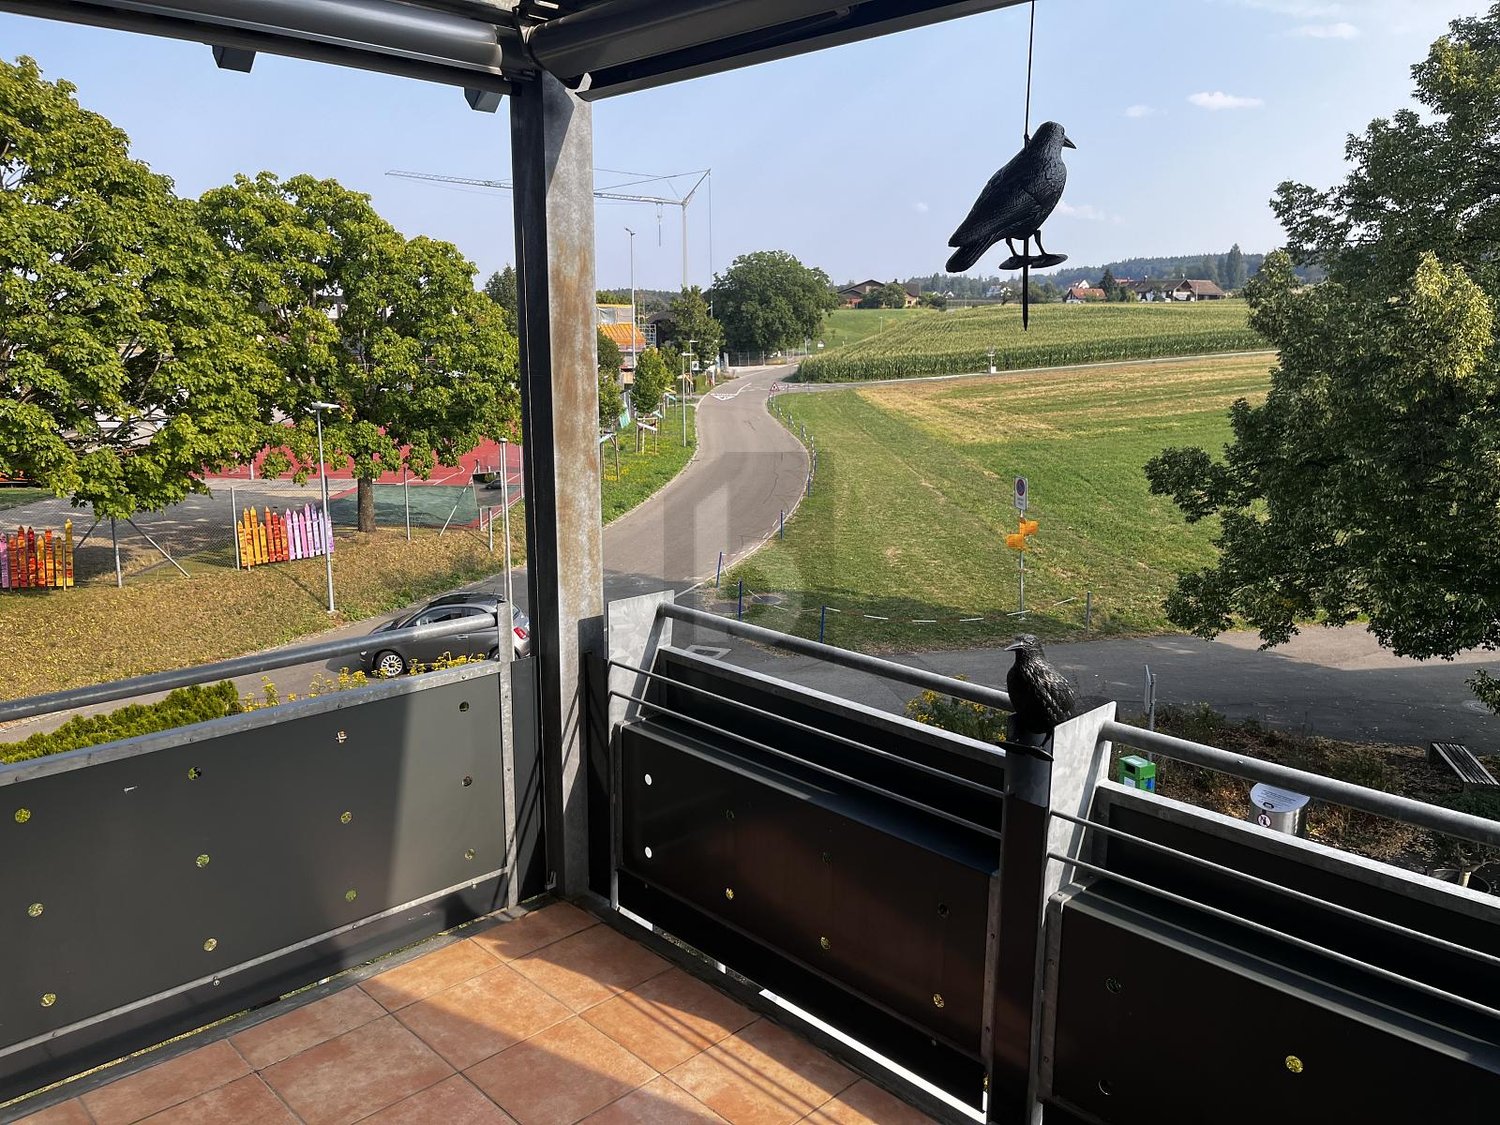
  • A wide, green field with scattered trees and a wooden fence in the foreground, under a partly cloudy sky.
1 / 10
4.5 rooms, 115m², CHF 1,880.–
Top
Wilen 3083, 9240 Niederglatt SG

Modern 4.5-room maisonette apartment in Niederglatt SG – natural and comfortable

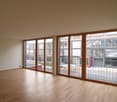
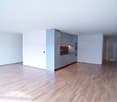
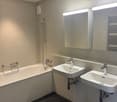
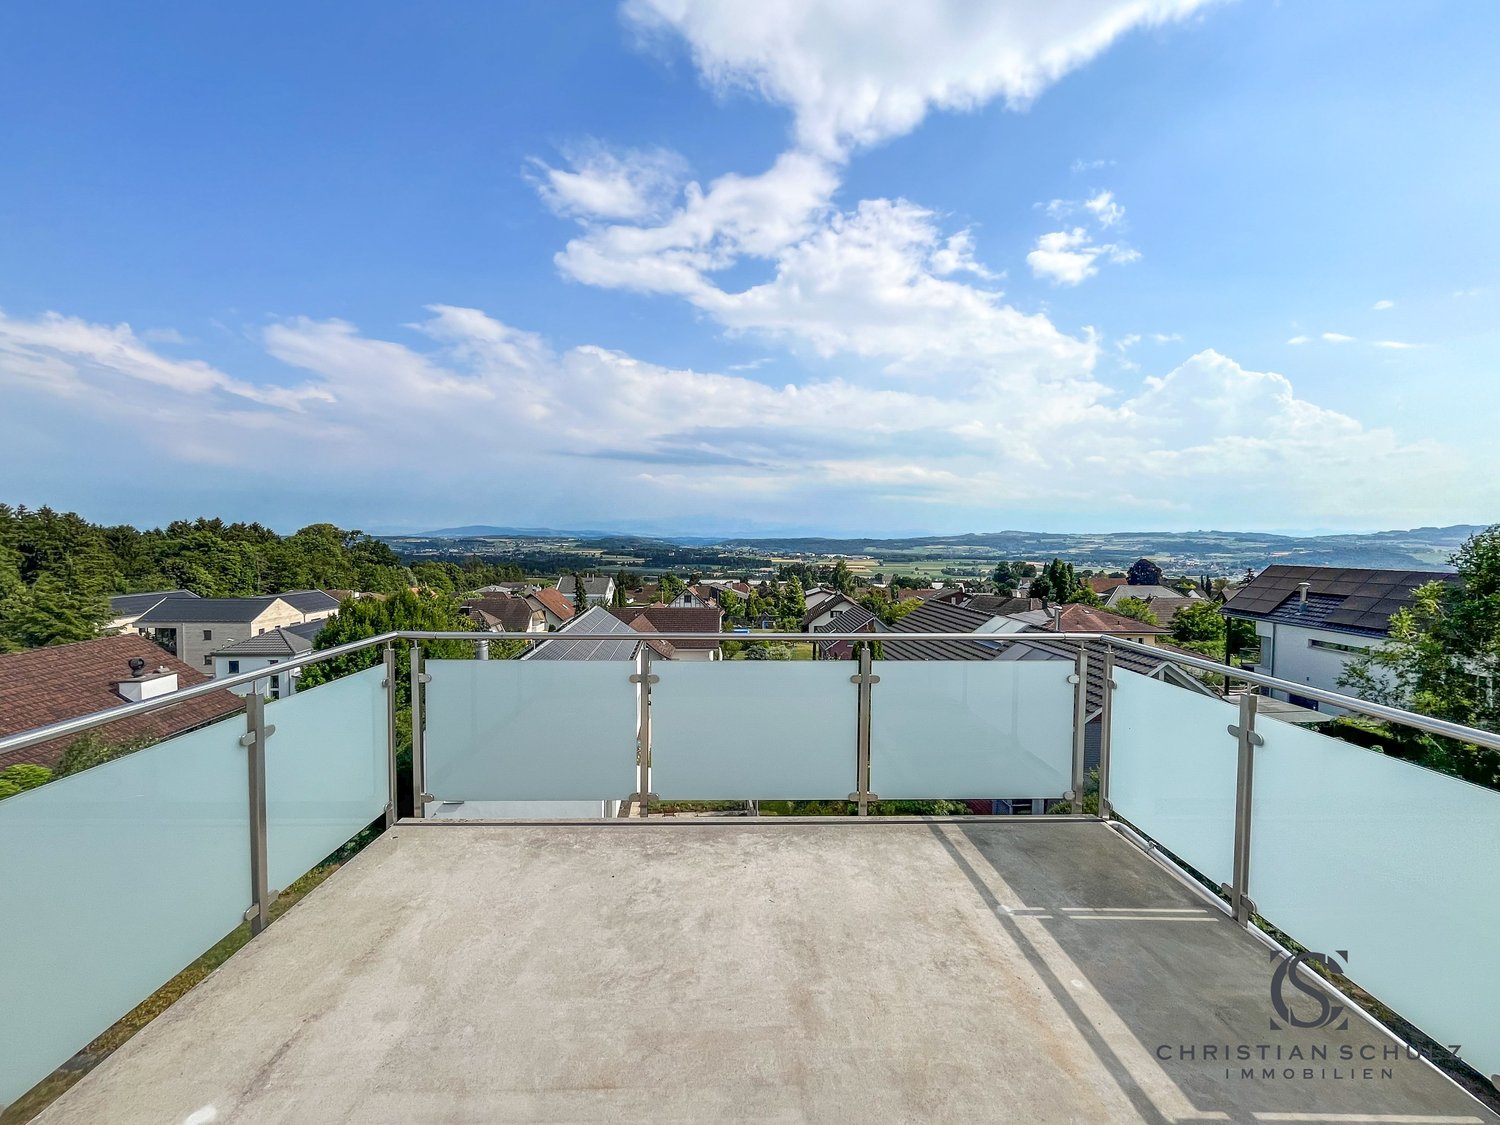
Welcome to this stylish and modern 4.5-room maisonette apartment in the idyllic Wilen in Niederglatt SG (Oberuzwil municipality). The building, constructed in 2016, impresses with its high-quality equipment and meets the Minergie standard – for energy-efficient and sustainable living at the highest level.The apartment spans 115 m² of living space and is distributed over two floors. Large windows provide plenty of daylight, and the balcony invites you to relax. In the summer, you can enjoy plenty of evening sun.The apartment offers, among other things: • Modern kitchen: Bright, open kitchen with white cabinets, central kitchen island, black countertops, wooden floor, and large windows – ideal for cooking and enjoying. • Elegant bathroom: Modern bathroom with dark tile floor, double sink, bathtub, shower, and wooden ceiling – a true wellness bathroom. • Built-in washing machine and dryer: Practically and space-savingly integrated directly into the bathroom. • Attic: Charming attic area with wooden walls, sloping wooden ceiling, and natural light. Many built-in cabinets in the sloping ceiling. • Oak parquet: Equipped with high-quality oak parquet in all rooms except the bathroom. • Balcony: Private outdoor area with approximately 17.5m2 of space. • Garage & parking: Additionally, a comfortable parking space for 1 vehicle can be rented directly in the house, as well as an outdoor parking space that is partially covered. An additional garage in the nearby area can also be rented. • Basement: Own basement compartment with power connection available. • Central vacuum cleaner: Central vacuum cleaner system available for shared use, no need to change bags or filters yourself. • Insect screens: At least 1 window with insect screens in each room. • Compost: Available for shared use. Location and surroundings: The apartment is located on the main road between Flawil and Uzwil in Wilen near Niederglatt SG (Oberuzwil municipality). The train station is 3km away and can be reached in just 12 minutes by bike. The nearest bus stop is 1.3km away, providing a convenient connection to public transportation. Our special "Niederglättler-Taxi" will take you from home to the train station or to the municipality for just CHF 7.--. The nearest highway entrance can be reached in just 5 minutes by car. For nature lovers, there are many opportunities for relaxing walks.This apartment will be available from November 1, 2026. Please note that no pets are allowed, and smoking is not permitted in the apartment.Take the opportunity to live in a rural area while still being close to various shopping facilities, public transportation, or highway access.

Travel time
-
1 / 14
4.5 rooms, 120m², CHF 2,695.–
Katzenbachstrasse 13, 8492 Wila

A home to arrive at – with loggia, apartment lift, and plenty of charm

Those who are looking for something special will immediately feel at home here. In a lovingly renovated building from 1854, this unique 4.5-room attic apartment was created, combining historical charm with modern living comfort. On 120 m² of floor space, spread over two floors, you can expect a home with a lot of character.The apartment presents itself practically like a new building. The expansion was implemented with great attention to detail: bright rooms, visible wooden beams, high-quality materials, and beautiful floors create a warm and inviting living atmosphere. The open design gives the apartment a sense of generosity and makes it particularly cozy at the same time.Two modern bathrooms and the private apartment lift, which takes you directly from the entrance area to the apartment, provide additional comfort in everyday life.Another highlight is the 8.6 m² large loggia, which expands the living space outward and invites you to linger. Additionally, a spacious garden is available for shared use by the residents.The apartment is located in a quiet and sunny spot without disturbing street or train noise. At the same time, shopping opportunities, schools, and public transport are easily accessible on foot. The Volg and the Wila Center bus stop are just a two-minute walk away, and Wila train station is within a few minutes' reach.An underground parking space in the house next door and an outdoor parking space can also be rented. Pets are welcome by arrangement.This apartment is the perfect home for people who appreciate the extraordinary. We look forward to your contact.

Travel time
-
1 / 9
4.5 rooms, 158m², CHF 2,350.–
Buhwilerstrasse 6b, 9215 Schönenberg an der Thur

Dreamy 4.5 room maisonette apartment

Dreamy 4.5 room maisonette apartment In the quietly located Überbauung at Buhwilerstrasse 6b in Schönenberg, a spacious and stylish apartment awaits you, which delights with its special charm!The apartment impresses with its contemporary architectural style, a well-thought-out and functional floor plan. Particularly noteworthy are the beautiful high ceilings in the living and dining area, which reach up to the gallery and create a airy, open room feeling.An open kitchen, spacious rooms (20m2 / 17m2 / 16m2) and a generous balcony offer quality of life and the necessary scope for your individual needs. The apartments are built to MINERGIE standards.For additional comfort, the private washing machine and a tumble dryer in the bathroom provide convenience.Parking spaces are available for CHF 130.00 / month extra.We look forward to your contact! Kradolf-Schönenberg 9215 Schönenberg an der Thur is located in the Weinfelden district, in the canton of Thurgau. The population in the political municipality of Kradolf-Schönenberg has changed by an average of +1.7% per year over the last five years to 3,932 inhabitants (as of December 31, 2024). The tax burden is 11.1% (canton: 10.9%). Over the last five years, the municipality has an average annual residential construction activity of 1.0%, while the vacancy rate is currently 1.1% (as of June 1, 2025). Real estate prices have changed by +44.6% over the last five years (canton: +25.5%).

Travel time
-
1 / 11
4 rooms, 130m², CHF 2,660.–
Fahrhofstrasse 11, 8525 Niederneunforn

First occupancy 3.5 to 4-room maisonette apartment

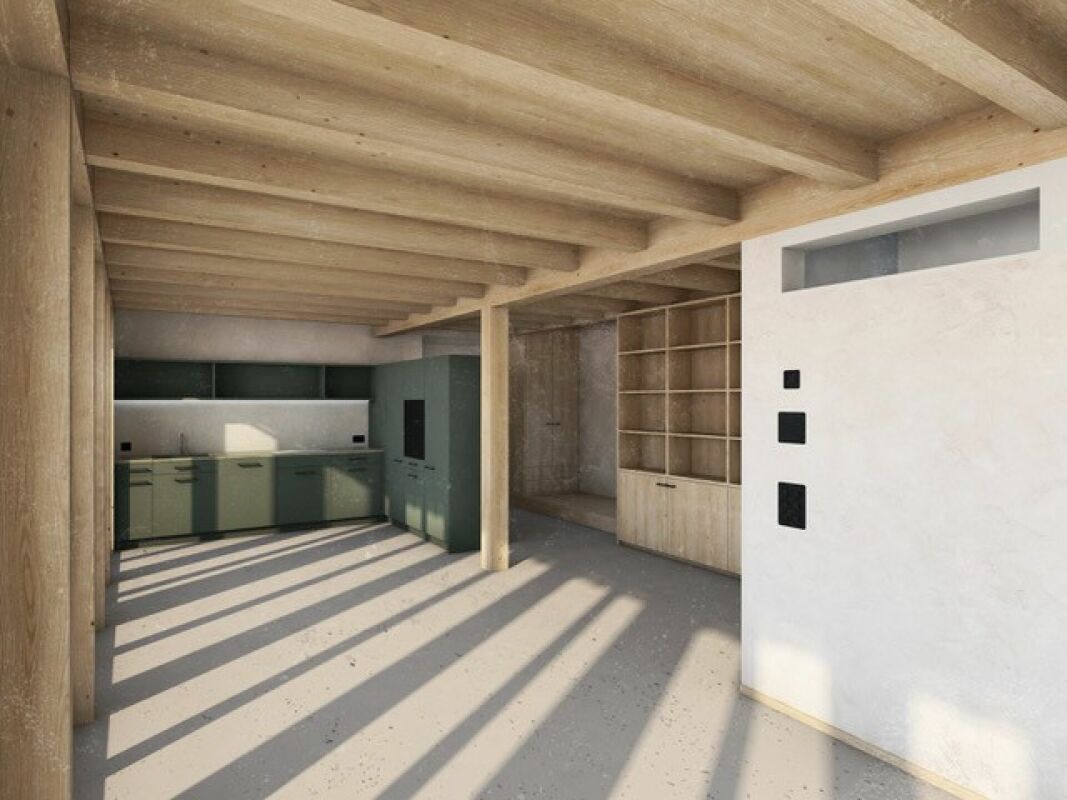
In an idyllic location in the small hamlet of Fahrhof, an extraordinary home is being created in a former economic building. The fully newly built maisonette apartment combines the original character of the building with clear, modern architecture and a high-quality material concept. Carefully selected details provide an individual style. HIGHLIGHTS • First occupancy after complete renovation • Around 112 m² of living space on two floors • Beautiful details; historic oven, bench, built-in cabinets • Natural materials such as loam plaster, solid wood, and natural stone • Modern kitchen with high-quality surfaces and gneiss cladding • Spacious loggia with around 28.5 m² • Unique interior terrace with around 18.4 m² • Quiet and idyllic residential location in rural Fahrhof The approximately 112 m² large apartment is spread over the upper and attic floors. On the upper floor, a spacious entrance area welcomes you, flowing into the modern kitchen and the open dining and living area. An additional area next to the living room creates valuable uses. Whether as a home office, library, play area, or cozy retreat - the area blends harmoniously into the living space. (Originally, a room with a sliding door was planned here, but due to statics, this is not feasible, so the room is kept open). The loggia, which runs across the entire width of the apartment, with around 28.5 m², expands the living space outdoors and offers a protected place to stay. A spacious bathroom with storage room complements this floor.On the attic floor, there are two more rooms, a second bathroom, and a special interior terrace with around 18.4 m². It creates a private retreat and underlines the extraordinary character of this apartment.The expansion concept developed by an architectural firm convinces with the finest natural materials: Natural loam plaster, solid wood floors, fir and pine wood, wooden windows, and cladding made of San Bernardino gneiss give the rooms a warm and at the same time elegant atmosphere.Since the object is still under construction, small deviations from the existing floor plans and material plans are possible! • Floor covering on the upper floor (living, kitchen, and rooms, as well as entrance: polished and sealed concrete (no wooden planks are installed here) • Floor covering in the attic, rooms, and stairway: white fir - oiled planks • Floor covering in wet cells: ceramic tiles, barefoot-friendly, unglazed • Cladding in San Bernardino gneiss on kitchen worktops and built-in furniture, washbasin in wet cells LOCATIONThe small hamlet of Fahrhof is nestled in the gentle landscape of the lower Thur valley, not far from Niederneunforn and Ossingen. The surroundings are characterized by agriculture, historic buildings, and plenty of nature. Here you can enjoy peace, privacy, and real country life.RENTAL CONDITIONSNet rent: CHF 2,400 per monthAdditional costs: CHF 260 per monthDouble garage: CHF 180 per monthAvailability: After completion, around early November 2026, or by agreementNet living area: 112 m²Gross living area: 130 m²Would you like to get to know this special home? We would be happy to provide you with further documents, and we look forward to your contact!

Travel time
-
1 / 8
4.5 rooms, 128m², CHF 2,190.–
Im Grund 10, 8442 Hettlingen

Spacious living in a quiet location in Hettlingen

VIEWINGS, QUESTIONS AND APPLICATIONS VIA:https://robinreal.ai/suchen/6ac63551aeecfc43db5c35baThis spacious 4.5-room apartment offers approximately 128 m² of living space and is located in a quiet, green quarter of Hettlingen. The generous space and family-friendly environment make the apartment particularly attractive for families or households with increased space requirements.Apartment and equipment* Spacious living room* Balcony* Simple kitchen* Approximately 128 m² of living spaceThe published pictures are sample pictures that show the construction standard. The actual apartment may differ from it in individual details.Location and environmentThe apartment is located in a quiet and green quarter of Hettlingen. Shopping facilities, public transport, and recreational areas are located in the surrounding area and are easily accessible.The location combines a quiet living environment with a good connection to the Zurich region and is particularly suitable for families and commuters.Viewing, application and contactPlease get a personal impression of the apartment at the official viewing date.Viewings and applications are made via Robinreal.ai. Interested parties can create an account and upload the required documents for their application. Questions about the apartment are also answered directly via the platform. • Deposit required: Yes • • Deposit amount: CHF 6570

Travel time
-
1 / 6
  • Balcony / Terrace
  • Elevator
  • Wheelchair access
4.5 rooms, 120m², CHF 2,160.–
8268 Salenstein

On two levels with a far-reaching view into the green

This bright 4.5-room maisonette in Salenstein offers a spacious feel over two levels on 120 m². The quiet, sunny location and the protected south balcony with a far-reaching view into the green invite you to relax. The open gallery is ideal as an office, TV or retreat area. Modern open kitchen with V-ZUG appliances, two wet cells, mosquito nets on all windows and elevator to the living floor. Parking space included. Ideal for couples, small families or home office lovers.This BETTERHOMES offer is characterized by the following advantages:- quiet and sunny living location- protected south balcony- beautiful far-reaching view into the green- spacious feel over two living levels- open gallery ideal as office, TV or retreat area- two wet cells- modern open kitchen with V-ZUG appliances- all windows with mosquito net- elevator to the living floor- parking space included in the rent- and, and, and ...Interested? Contact us for a non-binding viewing, also online viewing possible!Not found anything suitable? Over 2,000 more offers at: www.betterhomes.ch - the real estate fair mediatorDo you want to market a property yourself?Take advantage of our know-how: https://www.betterhomes.ch/de/profitierenDo you want to have a property valued?Find out its value now through our free valuation, immediately and non-binding!https://www.betterhomes.ch/de/knowledge/estimationMore detailsLocation: quiet, sunny, close to natureCondition: well-maintained, modern, high-qualityBathrooms / wet cells: 2 (1x shower / WC, 1x bathtub / WC)Heating system: gas heatingPublic transport: Bus Dorfplatz, 300 m / BH Mannenbach-Salenstein, 1.1 kmSchools: Primary school, 50 mShops: Spar Ermatingen, 2.6 km / Dorfladen, 1.4 km

  • Balcony / Terrace
  • Elevator
  • Wheelchair access
1 / 10
4.5 rooms, 152m², CHF 3,300.–
8572 Berg

Exclusive maisonette apartment with panoramic view – modern living in Berg TG

This stylish maisonette apartment in Berg TG impresses with generous space, high-quality construction standard, and a quiet living location with a beautiful view into the green.On approximately 152 m² of living space, spread over two floors, you can expect a modern and bright living ambiance with plenty of room for individual living needs. The well-thought-out room layout, selected materials, and elegant appearance create a home that combines comfort and living quality at a high level.A special highlight is the two sunny balconies with approximately 12 m² each. They extend the living space outdoors and offer ideal retreats for relaxation, enjoyment, and lingering, accompanied by a magnificent view into the green.The apartment is located in a well-maintained multi-family house with only three residential units. This allows you to enjoy a pleasant amount of privacy, peace, and exclusivity. The property is ideal for couples, families, or professionals with high demands on living comfort and location.Additional storage space is offered by a spacious basement room. For your vehicles, an optional comfortable XL underground parking space for two cars is available. If needed, an additional underground parking space can be rented separately.Highlights at a glance • Approx. 152 m² living space on two floors • Two sunny balconies with approx. 12 m² each • Beautiful distant view into the green • Spacious and bright room design • Modern, high-quality construction standard • Well-maintained multi-family house with only three residential units • Spacious basement room with plenty of storage space • Optional XL underground parking space for two vehicles: CHF 200.–/month • Optional additional underground parking space: CHF 130.–/month • Rent: CHF 3’300.– per month including ancillary costs I would be happy to show you this special apartment during a personal viewing and look forward to your contact.

Other interesting objects