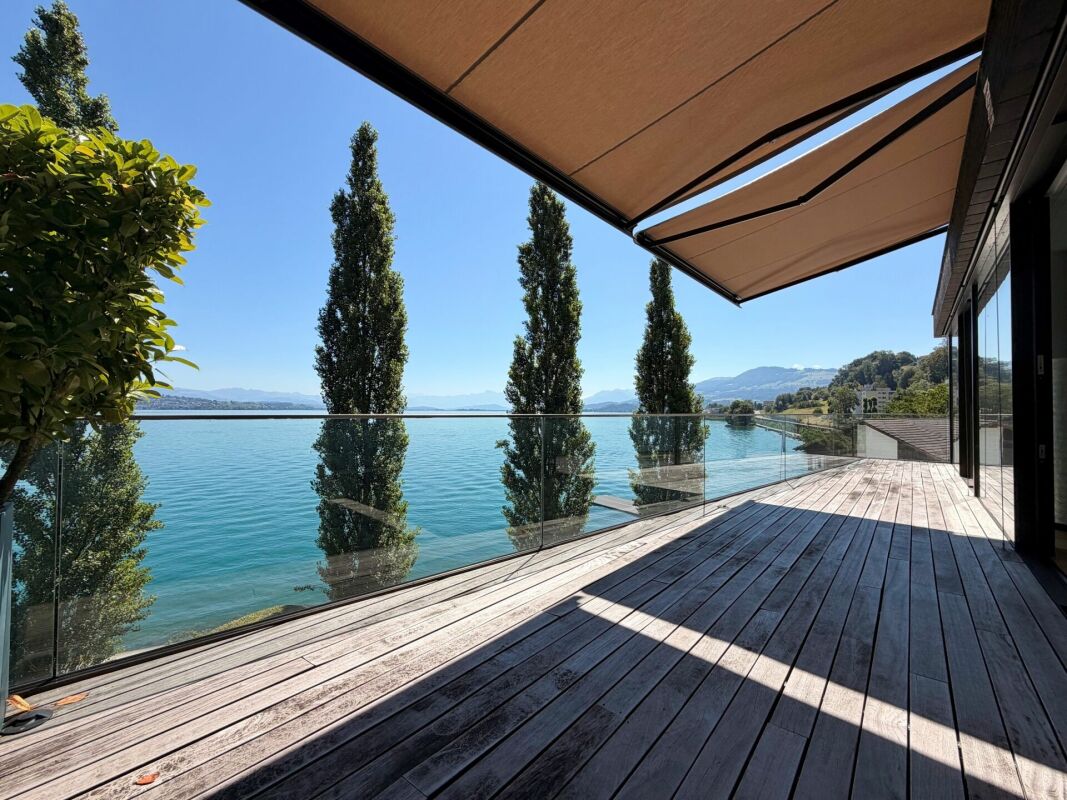
Menzingen - Flats for rent with Pets allowed

We recommend expanding your search criteria to get similar results. The current filters didn’t return any matches.

If you don’t want to change your current search criteria, we recommend creating a search alert, so you’ll be notified when matching offers become available.

More objects in your automatically expanded search area
30 results - Radius: + 10km
New building
1 / 18
3.5 rooms98m²CHF 4,050.–
Premium
Giessen 7, 8820 Wädenswil

Unique loft living with direct and private lake access

Living where industrial history meets lake idyll.This exclusive 3.5-room loft apartment is located in a listed factory building on the Giessen peninsula in Wädenswil – high-quality renovated and completely redesigned from the ground up. On 97.5 m² with impressive ceiling heights of 3.8 meters, an exceptional sense of space unfolds – directly on Lake Zurich.Rental objects • Apt. 3.15 | 97.5 m2 | CHF 4'050.00 per month(Floor plan see appendix) Highlights of the apartmentRoom-high, black-framed windows flood the spacious rooms with light and frame the direct view of Lake Zurich like a living work of art. Wooden floors, white walls, and a consistently minimalist design create an ambiance that exudes calmness and elegance.The well-thought-out kitchen with a Poggenpohl kitchen island, dark wood fronts, and integrated lighting is equally functional and aesthetically pleasing. Two high-quality bathrooms with black fittings and a spacious dressing room round off the living experience in style.Tenants have access to a bathing area located directly on the lake shore for shared use – including lake experience.LocationThe Giessen peninsula offers a quiet, sun-kissed environment with direct and private lake access. Wädenswil train station is within walking distance in around 10 minutes or by bus in 5 minutes.Interested?A rare opportunity for all those who are looking for something special. We look forward to your contact.

Travel time
-
  • Scenic view of a lake with surrounding hills and a town in the distance under a partly cloudy sky.
  • View of a cityscape at sunset from a rooftop, with trees, water, and distant lights visible.
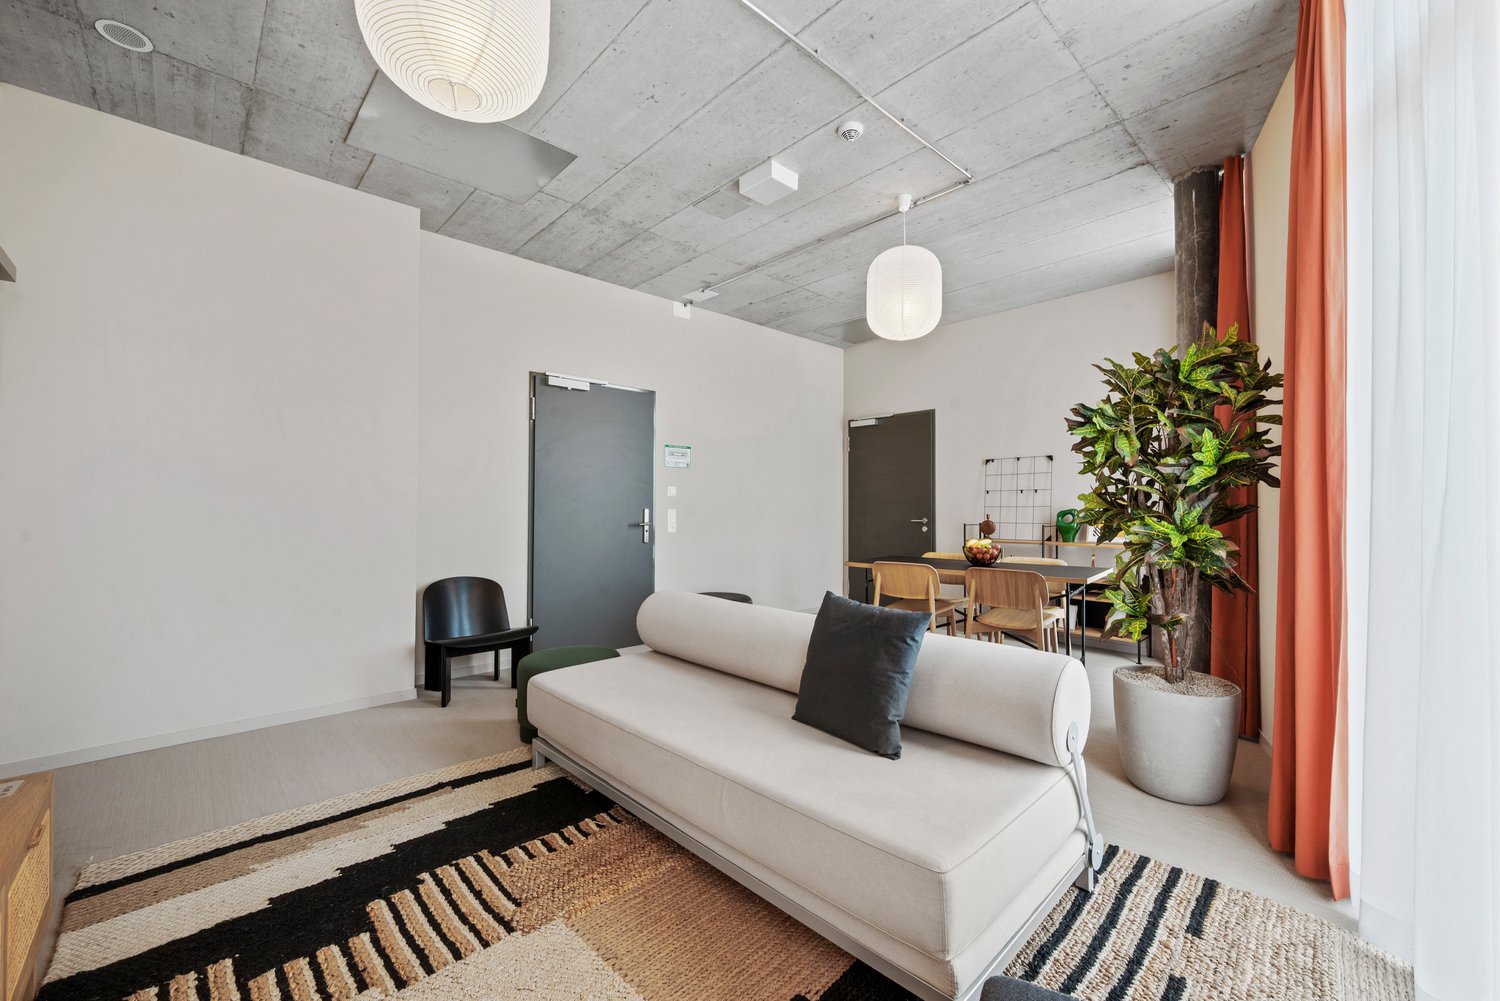
  • Bright, open living and dining area with light wood flooring, a beige sofa, a glass coffee table, a modern dining table with chairs and a wooden bench, and decorative vases.
  • Modern kitchen with white cabinets, a central island, and a sleek countertop. Features include a hanging pendant light, two bar stools, a small fan, and a decorative bowl on the island.
  • Open-plan living and dining area with light wood flooring, large windows offering a scenic view, a sofa, coffee table, dining table with chairs, bookshelf, and decorative items.
  • Balcony with modern sliding glass doors, offering a scenic view of a body of water and distant hills, furnished with two contemporary chairs.
  • Modern bedroom with a large bed, white bedding, a nightstand, a round mirror, and a fan. The room features light wooden flooring and white walls.
  • Modern bedroom with a large bed, wicker stool, flat-screen TV, built-in wardrobe, and a small en-suite bathroom with a mirror and drawer unit.
  • Modern bathroom with white vanity, large mirror, neatly stacked towels, and decorative candle on the counter.
  • Modern bathroom with a white sink, mirror, and four bottles on a shelf. The floor is light wood, and the walls are tiled in a neutral tone.
  • Modern bathroom with a large sink, sleek faucet, mirror with built-in lighting, toilet, glass-enclosed shower, and decorative items on the windowsill.
  • Bright room with large sliding glass doors opening to a balcony, featuring modern chairs, decorative vases, and a patterned rug.
  • Modern garden with a raised bed, tall grasses, shrubs, and decorative lanterns. The area features a concrete border, stepping stones, and a small potted plant near the edge.
  • A modern outdoor patio with a wooden table, black chairs, a glass of white wine, and decorative plants including tall grasses and small shrubs.
  • Well-maintained garden with a patio area, outdoor seating, and a small lawn. Features include a grill, potted plants, and a large umbrella for shade.
  • Modern building exterior with a large garage door, concrete wall, and a small tree in the background.
  • Floor plan showing a kitchen, living room, bedroom, and two bathrooms, with a balcony accessible from the living room.
1 / 17
View of a cityscape at sunset from a rooftop, with trees, water, and distant lights visible.
Bright, open living and dining area with light wood flooring, a beige sofa, a glass coffee table, a modern dining table with chairs and a wooden bench, and decorative vases.
Modern kitchen with white cabinets, a central island, and a sleek countertop. Features include a hanging pendant light, two bar stools, a small fan, and a decorative bowl on the island.
3.5 rooms125m²CHF 4,950.–
Premium
Churfirstenstrasse, 8810 Horgen

Exclusive design 3.5-room loft apartment with lake view in Horgen

Welcome to this beautiful 3.5-room terraced apartment on the ground floor in the sought-after municipality of Horgen. With a spacious living area of 125 m² and a breathtaking view of Lake Zurich, this apartment offers an exceptional living experience.Apartment overview:The exclusive, sunny 3-family terraced house is located on a quiet private street. Situated high above Lake Zurich, this exceptional garden apartment combines privacy, generosity, and an impressive view to the Zurich lake basin.The apartment is built to a high standard. Only high-quality materials and equipment details were used, including sinks from Antonio Lupi, a FoodCenter, an induction cooktop, and high-quality sliding doors from Ars Nova. The practical Reduit and the integrated laundry tower round off comfortable living on one floor.The light-filled apartment, as well as the facade and roof, were renovated in 2013 and rebuilt to a high standard. In 2017, the garden area was redesigned. A double garage and a large cellar complete the offer.Location:Horgen, on the left bank of Lake Zurich, is located in the southwest of the canton of Zurich and is also the main town of the district with 24,500 inhabitants.Horgen is one of the most sought-after residential areas on Lake Zurich. The combination of urban infrastructure, natural surroundings, and quick access to Zurich and Zug, the perfect transport location, and the extensive school offer in the immediate vicinity make the municipality one of the most exclusive addresses in the region.Numerous shops of all branches and international companies have settled in Horgen and appreciate this infrastructure.We look forward to your contact.

Travel time
-
New building
1 / 7
3.5 rooms80m²CHF 3,300.–
Premium
Berghaldenstrasse 6, 8800 Thalwil

First-time rental after new construction, living like owning

We are pleased to present you with a beautiful selection of attractive, bright and tastefully furnished apartments. The move-in date is planned for early or mid-December 2026.A very architecturally appealing residential building is being constructed with:- a 3.5-room garden apartment with a large seating area and 94m2- a 5.5-room apartment on the high ground floor with garden access and 116m2- three 4.5-room apartments on the high ground floor and 1st floor with 104 and 116m2- four 3.5-room apartments on the 3rd and 4th floors with 80m2- two 2.5-room apartments on the 2nd and 3rd floors with 63m2The rental prices and floor plans can be found in the linked rental dossier.The interior design delights with carefully selected materials, colors and shapes. The attached visualizations show the concept and look and feel of the living atmosphere.Each apartment has a laundry tower in the apartment, spacious outdoor areas and a cellar compartment. Additionally, a drying room with a room dryer and washing trough is available to tenants.For families, a nice playground is being built (and the playground of the residential buildings Berghaldenstrasse 2 and 4 can also be used). There are also plenty of garage spaces available (the basic installation for electric vehicles is already available), as well as a spacious bicycle stand.The house was built to the Minergie standard, has a photovoltaic system for power generation, a heat pump heating system, comfort ventilation, a rear-ventilated wooden façade made of spruce with pre-weathering glaze and is otherwise state-of-the-art.Have we sparked your interest? We look forward to your inquiry for an apartment viewing.Ref.-Nr. 83

Travel time
-
  • Well-maintained lawn with a curved pathway, surrounded by shrubs and flowers, leading to a house with a balcony and a view of a sunset over a field.
  • Bright dining area with a wooden dining table, black chairs, a potted plant, and a wooden chest, connected to an outdoor patio.
  • Modern, minimalist kitchen with light-colored cabinetry, a black countertop, and built-in appliances. Features large glass doors leading to an outdoor area.
  • Bedroom with a double bed, nightstands, lamps, and curtains. The bed has a grey headboard and is made up with pink bedding.
  • Modern bathroom with beige tiles, a white toilet, a sink with a mirror, and a glass-enclosed shower area.
  • Two-story house with solar panels on the roof, white exterior, multiple windows, and a balcony on the upper floor. The front yard features a landscaped garden with various plants and flowers.
  • Floor plan of a ground floor and basement level of a multi-family home, showing rooms labeled in German, including living spaces, bedrooms, kitchen, and basement areas.
1 / 7
Bright dining area with a wooden dining table, black chairs, a potted plant, and a wooden chest, connected to an outdoor patio.
Modern, minimalist kitchen with light-colored cabinetry, a black countertop, and built-in appliances. Features large glass doors leading to an outdoor area.
Bedroom with a double bed, nightstands, lamps, and curtains. The bed has a grey headboard and is made up with pink bedding.
3.5 rooms104m²CHF 2,760.–
Premium
In den Wässern 2, 8926 Uerzlikon

Modern 3.5-room ground-floor apartment in Uerzlikon – New build 2024

Your new home with style, comfort, and a great viewFrom 1 November 2026, we are renting an exclusive 3.5-room ground-floor apartment with 104 m² of living space in the idyllic and quiet surroundings of Uerzlikon. The apartment, which was completed at the end of 2024, was realized with great attention to detail and according to the highest property standards.High-quality materials, a stylish finish, spacious rooms, and a dreamy view create an exceptional living environment for people who value quality, peace, and modern comfort.Parking spaces are available in the underground garage for CHF 130 each (traditionally and electrically equipped if required).The highlights at a glance • 104 m² of living space with a generous and well-thought-out floor plan • A spacious 19 m² terrace made of high-quality special wood • A private lawn area of around 80 m² • High-quality finish to property standards • Modern, open kitchen with a generous cooking island • A stylish bathroom and an additional guest toilet • Quiet and exclusive living location with beautiful views • Private basement room with washing machine and tumble dryer • Basement and car garage can be reached comfortably and barrier-free with the lift • Separate bicycle room with its own power connection • Sustainable energy supply through the own photovoltaic system • Energy-efficient heat pump heating with Active Cooling System for summer • High-quality construction and modern living comfort • Pleasant and well-maintained neighborhood Living with a lot of privacyThe spacious terrace and the approximately 80 m² large lawn area extend the living space outdoors and offer plenty of space to relax, stay, and enjoy. The quiet location and the beautiful view give the apartment a special quality of living.Thanks to the ground-floor location and the comfortable access, the apartment is suitable for couples as well as for single people or small families who are looking for a high-quality and long-term home.Attractive location in UerzlikonUerzlikon combines natural, quiet living with excellent accessibility. The location offers an ideal starting point for commuters and allows for a good connection in the direction of Baar, Zug, Zurich, and Lucerne – both by car and by public transport.Shopping facilities and schools are within easy reach.A home for people with high expectationsThis apartment is more than just a rental apartment: it was built with the aim of combining high-quality property standards with modern and comfortable living.We place great emphasis on respectful and long-term rental relationships. We invite interested parties with proven financial reliability to a personal viewing.We look forward to presenting this special apartment to you in person and perhaps soon welcoming you to your new home in Uerzlikon.Family Hauser

Travel time
-
  • Apartment building, balcony, garden, people relaxing, green grass, trees
  • Building: Residential complex, balconies, modern architecture, ground floor shops, mountain view, city backdrop
  • raised ground floor, multiple balconies, open spaces
  • Floor plan for three units: 68.0-1 is a 3.5 room apartment, 68.0-2 and 68.0-3 are commercial/office spaces.
  • Topographical map of a region featuring names of several localities and landforms like Zug, Luzern, and rivers like Ägerital
  • Modern bathroom with beige tiles, white toilet, sink with cabinet, and large mirror above the sink. A glass-enclosed shower area is visible in the background.
  • Empty room with wooden flooring, large windows, and sliding glass doors leading to a garden.
  • Modern kitchen with light-colored cabinets, wooden flooring, and built-in appliances including an oven, sink, and stove.
  • Empty room with light wooden flooring and white walls, featuring a large sliding glass door leading to a green garden.
1 / 9
Building: Residential complex, balconies, modern architecture, ground floor shops, mountain view, city backdrop
raised ground floor, multiple balconies, open spaces
Floor plan for three units: 68.0-1 is a 3.5 room apartment, 68.0-2 and 68.0-3 are commercial/office spaces.
3.5 rooms91m²CHF 2,750.–
Premium
Schlagstrasse, 6417 Sattel

Modern 3.5-room garden apartment in Kronenhaus Sattel - living in the heart of the village

In the garden apartment of the new construction project Kronenhaus Sattel, you can expect a stylish 3.5-room apartment (owner-occupier standard) on the ground floor with a well-thought-out floor plan, plenty of daylight, and a spacious outdoor area. Here you live centrally in the village of Sattel - in the midst of the action and yet with peace and high quality of living.Highlights of the garden apartment • 3.5 rooms with approx. 91 m2 of living space • Spacious outdoor area of around 109 m2 (seating area and garden area) ideal for lounge, outdoor dining/grill area or play area • Hello, open living and dining area with direct access to the outdoor area • Modern kitchen with high-quality appliances (oven, steamer) and plenty of storage space • Built-in closets in the entrance area with plenty of space • Comfortable bedroom, as well as an additional room as a children's, guest, or home office room • Contemporary bathroom with high-quality plate coverings and floor-level shower / additional guest toilet • Utility room/storage space for practical everyday life • Laundry tower in the utility room (washing machine/dryer) • The underground parking space can be rented for an additional 120.- Urban flair in the village centerThe Kronenhaus combines modern architecture with traditional village character. Due to its location directly in the center of Sattel, you benefit from short distances: • Shopping (bakery/volg) 30 meters away • Train (Sattel train station) and bus connection (Krone bus stop) 70 meters away • School 5 minutes' walk away • Sattel Hochstuckli - the family mountain 5 minutes' walk away The apartment is ideal for couples, singles with space requirements or small families who are looking for a high-quality, low-maintenance apartment with a large outdoor area and value a central location.

Travel time
-
1 / 11
3.5 rooms112m²CHF 6,000.–
Lutisbachweg 2, 6315 Oberägeri

Dream apartment with lake view in Oberägeri

As of July 1, 2026, this dream apartment can become your new home. Be impressed by the following amenities:- open kitchen with high-quality appliances- spacious living/dining area with plenty of daylight- oak parquet flooring in living areas and kitchen- wet cells with plate flooring- large window fronts for a bright atmosphere- beautiful view of Lake Ägeri- reduit with its own washing tower in the apartment- loggia and balcony- spacious basement compartment- elevator availablePlease note that the interior photos are sample photos that only represent the standard of construction. Deviations are reserved - please note the floor plan!A parking space can be rented for CHF 150.00 per month. Parking for electric cars is also possible by arrangement.The property is located in a quiet and well-maintained residential area in Oberägeri and impresses with its attractive, natural location. The surroundings offer a high quality of life with numerous opportunities for relaxation in nature and proximity to Lake Ägeri.Shopping facilities, schools, and public transportation are within short distance and provide for a pleasant everyday life. The location combines tranquility and relaxation with good connections, ideal for all those who appreciate comfortable and relaxed living.Have we sparked your interest? Then contact us directly in the online ad via "Contact provider". You will then receive an automated email (please check your spam folder) with the viewing information and the opportunity to apply digitally for the apartment and/or ask us any questions.

Travel time
-
1 / 12
3.5 rooms122m²CHF 4,400.–
Lutisbachweg 2, 6315 Oberägeri

Lake view and comfort sought? You'll find it here!

Available immediately or by arrangement, this spacious 3.5-room apartment can become your new home. Be impressed by the following amenities:- open kitchen with high-quality appliances- spacious living/dining area with plenty of daylight- oak parquet flooring in living areas and kitchen- wet cells with plate flooring- large window fronts for a bright atmosphere- beautiful view of Lake Ägeri- reduit with its own washing tower in the apartment- loggia and seating area- elevator availablePlease note that the interior photos are sample photos that only represent the construction standard. Deviations are reserved - please note the floor plan!A parking space can be rented for CHF 150.00 per month. By arrangement, parking for electric cars is also possible for CHF 185.00 per month.The property is located in a quiet and well-maintained residential area in Oberägeri and impresses with its attractive, natural location. The surroundings offer a high quality of life with numerous opportunities for relaxation in nature and proximity to Lake Ägeri.Shopping facilities, schools, and public transportation are within short distance and provide for a pleasant everyday life. The location combines tranquility and relaxation with good connections, ideal for all who appreciate comfortable and relaxed living.Have we piqued your interest? Then contact us directly in the online ad via "Contact provider". You will then receive an automated email (please check your spam folder) with the viewing information and the opportunity to apply digitally for the apartment and/or ask us any questions.

Travel time
-
1 / 13
3 rooms75m²CHF 3,270.–
Ausserfeldstrasse 83, 8708 Männedorf

Nature, peace and lake view with plenty of space for humans and animals

Welcome to this well-maintained 3-room apartment on the garden floor at Ausserfeldstrasse 83 in Männedorf. The multi-family house is located in an elevated position on a quiet street (30 km/h zone) and is ideal for all those who are looking for comfortable and quiet living.The apartment is currently being renovated and offers the following: • Bright rooms with wooden floors: Large windows let in plenty of light and offer a beautiful view of the surrounding area and access to the garden. • Covered seating area: Enjoy the sunny days on your own outdoor area including a pergola, grill chimney and opportunity to garden. • Two new bathrooms: Comfortable, both with windows and practical for everyday life. Are currently being renovated, so they will shine in new splendor. • New kitchen: The kitchen is also being renewed and leaves nothing to be desired. e.g. new BORA cooker • Walls and ceilings: The apartment will be freshly painted. • Garage and outdoor parking: Ample space for your vehicles right next to the house. A parking space for CHF 150.00 per month and an outdoor parking space for CHF 80.00 per month can be rented additionally. • Pets allowed: Your four-legged friends are also welcome. • Child-friendly: Ideal for a family with children. • Basement and laundry room: In the basement there is the basement compartment with power connection. The house shares the laundry room with two washing towers. Location and surroundings:The apartment is located in a quiet environment and is very sunny in summer. The nearby recreation area (Weinberg Mutzmalen) and the idyllic Lake Zurich are within walking distance. • Männedorf beach: approx. 5 minutes on foot • Volg supermarket: approx. 12 minutes on foot • Wiesli kindergarten: approx. 12 minutes on foot • Männedorf school: approx. 15 minutes on foot • Männedorf village center and further shopping opportunities: approx. 15 minutes on foot Take the opportunity and make this sunny apartment in Männedorf your new home!

Travel time
-
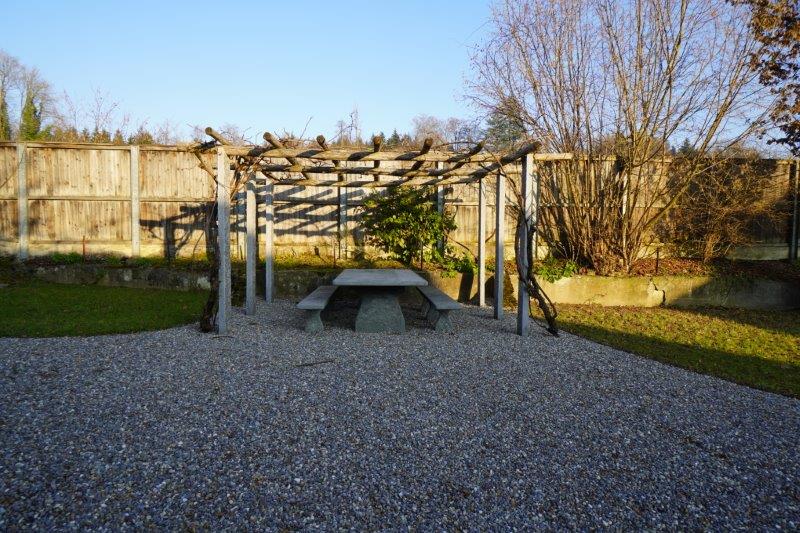
  • wooden pergola, concrete table, gravel surface, wooden fence
  • A traditional two-story house with brown and white exterior, a tiled roof, wooden accents, large windows, and an entrance with steps leading to the front door. It features a garage, a balcony, and a gravel driveway.
  • 2-storey house with a chimney, red roof, gravel driveway, white walls, multiple windows, solar panels on roof, fenced yard, trees and plants
  • White and brown house, red tiled roof, chimneys, several windows, concrete driveway, large bushes
  • An attic living room features wooden beams and exposed rafters with a wooden floor, a brown leather couch with decorative pillows, a side table with a plant, a round pillow, and a small round table with a white cover and some objects.
  • wooden floor, large dining table, wooden chairs, vintage style lamp, refrigerator, plants, large windows, wooden beams
  • wooden beams, granite counter top, modern sink, wooden dining table, modern chairs, induction cooktop
  • kitchen with wooden floor, modern kitchen setup with countertops, wooden beams, white cabinets, sink, faucet, modern stove, oven, dishwasher, wooden planks and flower vase
  • wooden floor, exposed wooden beams, bed with white sheets, pillows, grey rug, white curtains
  • Modern bathroom with white sink, faucet, wooden mirror, ceramic tiled floor, beige walls, a toilet, a basket, a plant in a white vase, and roll paper holder
  • Bathroom features a glass shower enclosure with modern shower head, adjacent white ceramic toilet, and gray tiled flooring.
  • two barns, gravel area, tree, bicycles, outdoor table, green field in background
  • Garden with trees, gravel path, table and chairs, building on left with brown roof, field in the background
  • large open grassy field, rows of young apple trees, dense trees in the background
  • Wide open grass field, with shrubs and trees around
  • exposed wooden ceiling with heart shaped decorations
  • Entrance, living area, kitchen, bathroom, storage
1 / 17
3 rooms142m²CHF 2,585.–
Wissenbach 14, 8932 Mettmenstetten

A home for people who seek more than just four walls

A home for people who seek more than just four walls This exceptional loft is aimed at people who appreciate warmth, character, and authenticity. At people who want to feel wood, rather than just seeing it. Who want to feel the history – without sacrificing modern comfort.In a lovingly preserved row house, nestled in a historic hamlet outside of Mettmenstetten, you can expect a living space with a soul. Surrounded by forest and meadows, far from hustle and bustle and uniformity, a home unfolds here that gives peace and inspires at the same time.The loft apartment, completely renovated in 2024, combines the charm of bygone times with modern elegance. Generous 142 m², open room design, and noble oak plank flooring create a warm, airy living feel – ideal for people with a sense of aesthetics and individuality.For relaxation in the evening or for cozy barbecue evenings, a cozy pergola with a grill area in the garden is available for tenants to share.On request, there is the opportunity to lovingly design and maintain a garden bed yourself.The hamlet is quietly located outside of Mettmenstetten. Zug, Lucerne, and Zurich can be reached quickly by car or public transport. Important at a glance • Living area: Spacious, open loft design with approx. 142 m², noble oak plank flooring • Kitchen: Modern, fully equipped kitchen with high-quality appliances • Bathroom: Elegant bathroom with floor-level shower and high-quality fixtures • Location: Quiet and natural, yet centrally located with good connections • Parking: Can be rented for CHF 60.– / month • Laundry: Own laundry tower can be installed in the apartment at your own expense (washing machine and tumble dryer are available in the basement) • Storage space: Own storage room in the apartment as well as a separate basement compartment • Special features: No elevator, no balcony – but a beautiful garden seating area for shared use • The furniture can be purchased or rented for the duration. Do you like the extraordinary and are looking for a home with a soul? Then give us a call – we'll be happy to arrange a viewing appointment.

Travel time
-
1 / 13
3.5 rooms98m²CHF 3,500.–
8834 Schindellegi

High above Lake Zurich with an unobstructed lake view

In a sought-after location in Schindellegi, this stylish and freshly renovated 3.5-room apartment awaits you with a glorious, unobstructed view of Lake Zurich. Due to its hillside location, you can enjoy the best of both worlds: a comfortable, ground-level access to the apartment and at the same time the elevated perspective and the breathtaking view of a 1st upper floor.The approximately 98m² living area convinces with light-flooded rooms and a spacious living and dining area with direct lake panorama. Although the apartment is located directly on the main street, the noise level in the apartment is practically 0, as it is located on the side away from the street. As part of the comprehensive renovation in 2026, the kitchen and bathroom were modernized. Another plus point is the separate hobby room including its own washing tower directly in the entrance area, which offers valuable additional space. An outdoor parking space can be rented comfortably, while school (377 m), supermarket (566 m), and public transport are quickly accessible.This property offer is characterized by: • Unobstructed view of Lake Zurich in a sought-after location in Schindellegi • Freshly renovated condition (2026) with stylish kitchen and modern bathroom • Approx. 98m² living area with additionally spacious entrance area • Ground-level access combined with elevated view / location (like 1st floor) • Separate hobby room including its own washing tower next to the entrance area • Fiber optic connection available • Best infrastructure: school (377 m), supermarket (566 m), and public transport within short walking distance • Option to rent a garage in the neighboring building for 150Fr. / M. • Immediate move-in possible, or by arrangement Interested? Contact us for a non-binding viewing!

Other interesting objects