1 result - Flats for rent with Balcony / Terrace, Pets allowed: Meilen

More objects in your automatically expanded search area
17 results - Radius: + 10km
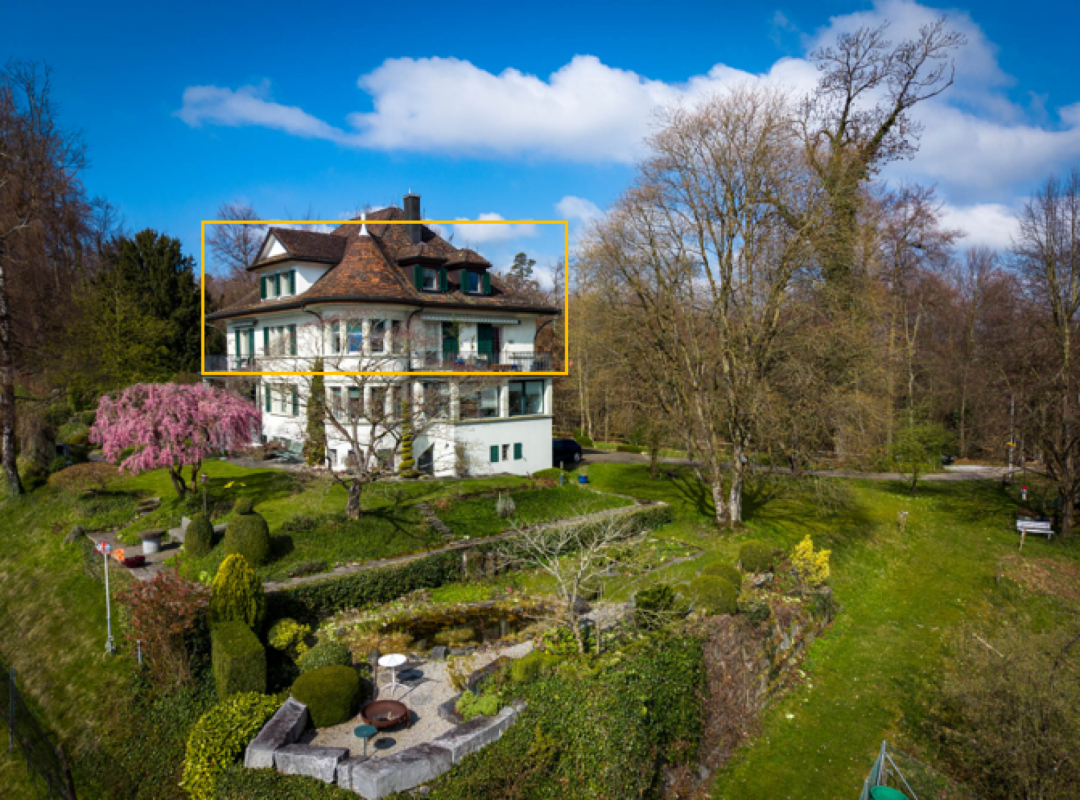
  • A two-story white house with a red-tiled roof, surrounded by green fields and trees. The house features multiple windows and a small balcony on the upper floor. A wooden outbuilding is visible to the right, and the property is enclosed by a fence.
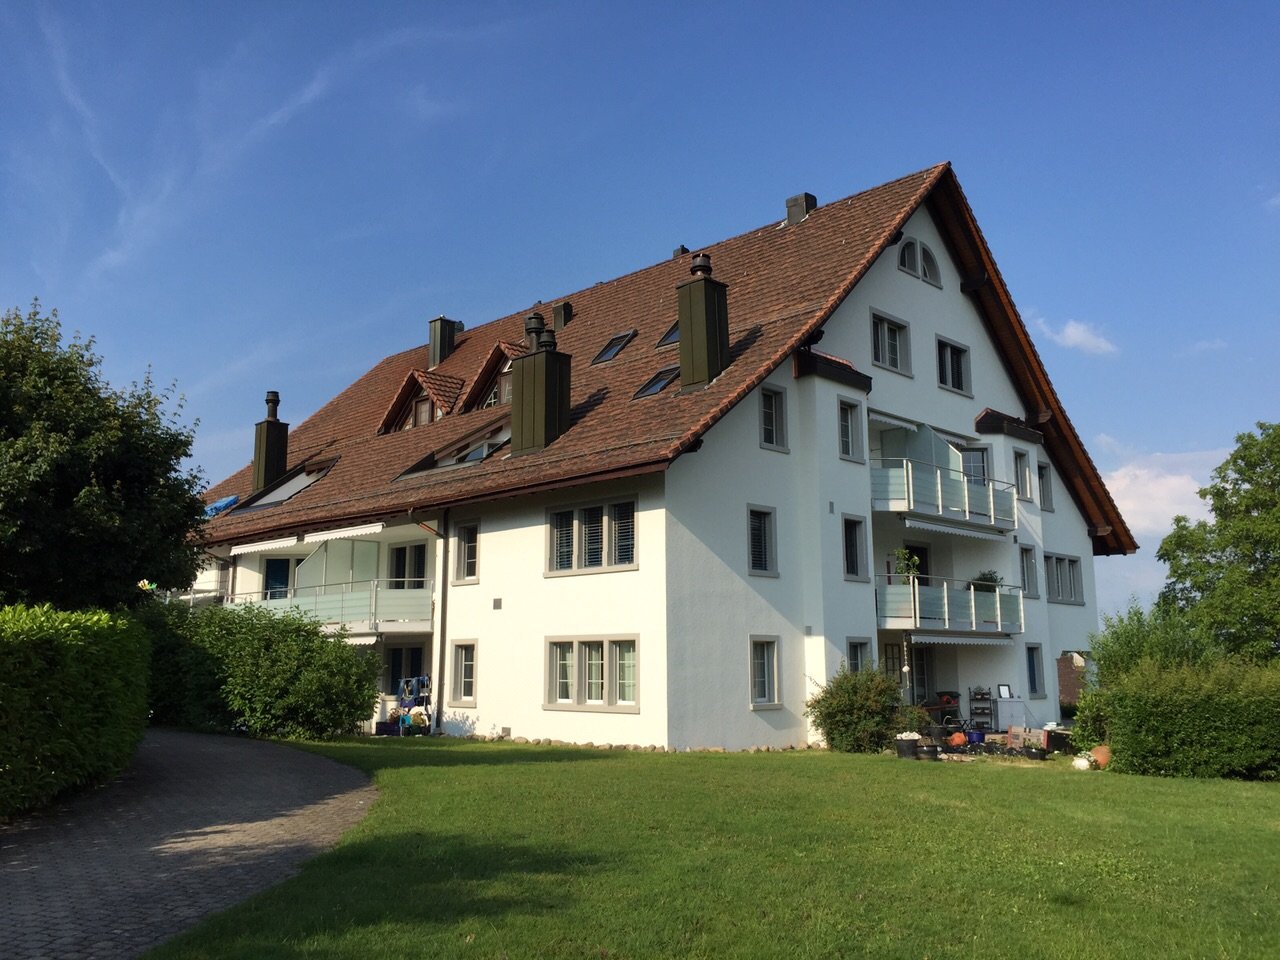
  • Two-story white house with green shutters, multiple windows, and a red-tiled roof, surrounded by greenery and flowers.
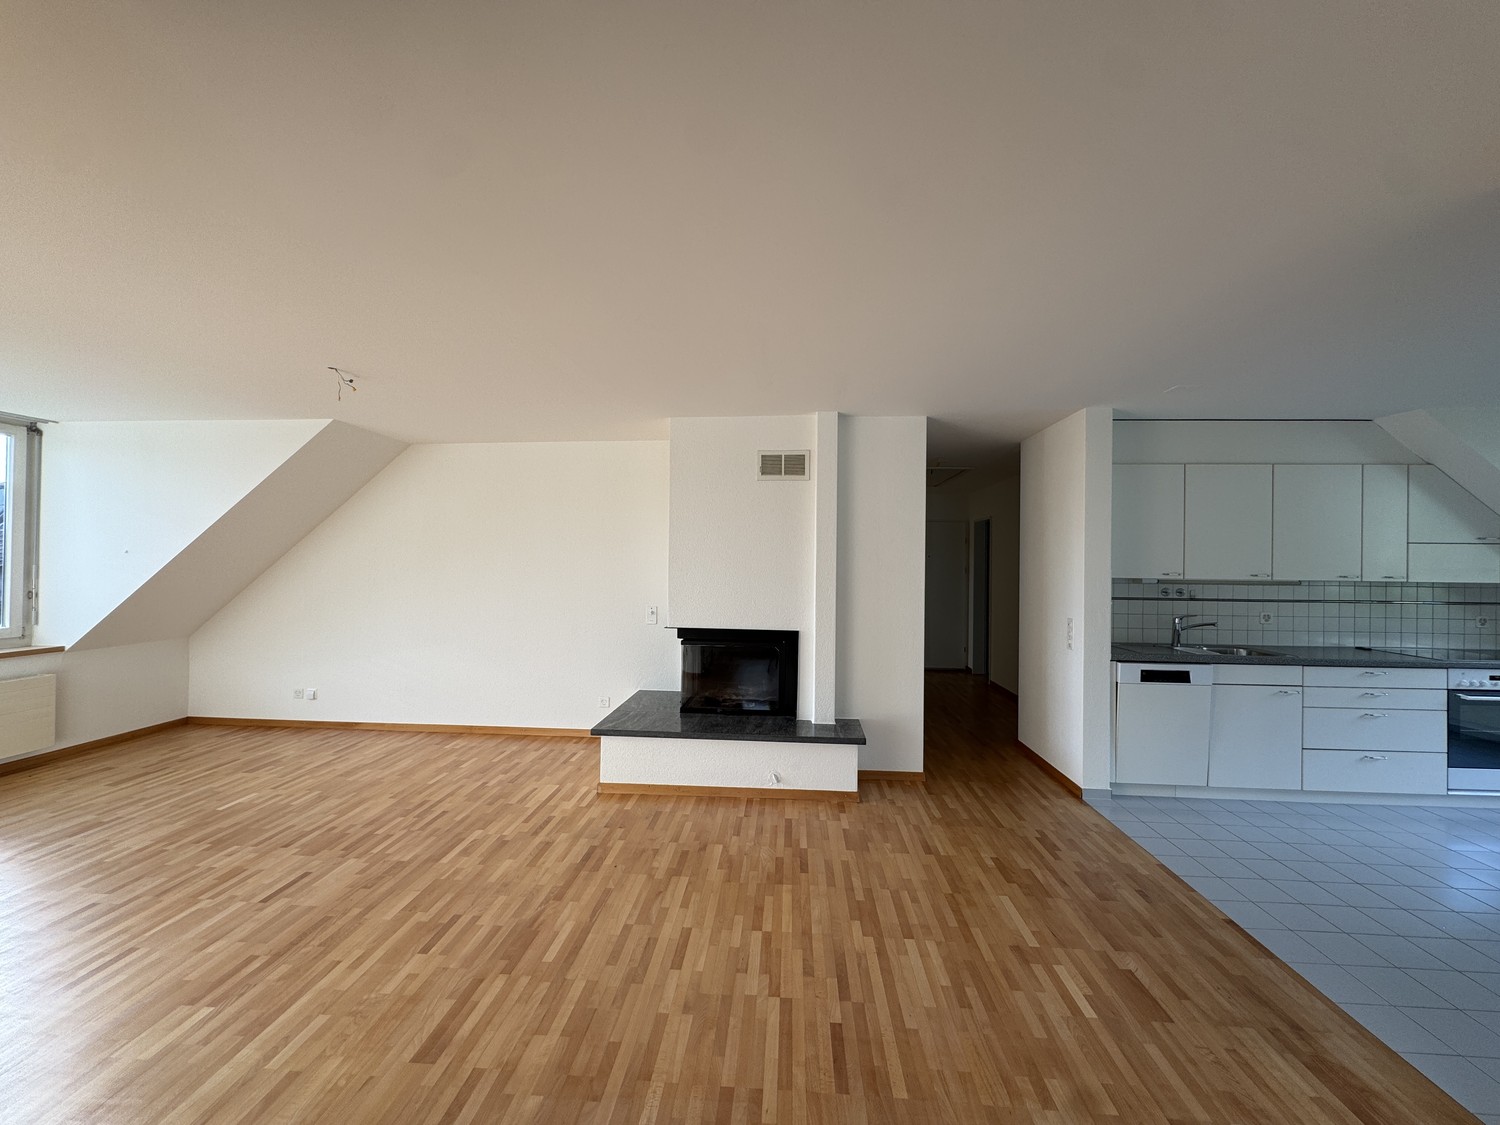
  • Empty room with wooden cabinets, tiled floor, and a fireplace. No furniture or equipment present.
  • A modern kitchen with white cabinets, a sink, and a wooden cabinet with intricate carvings. The floor is tiled, and the walls are white.
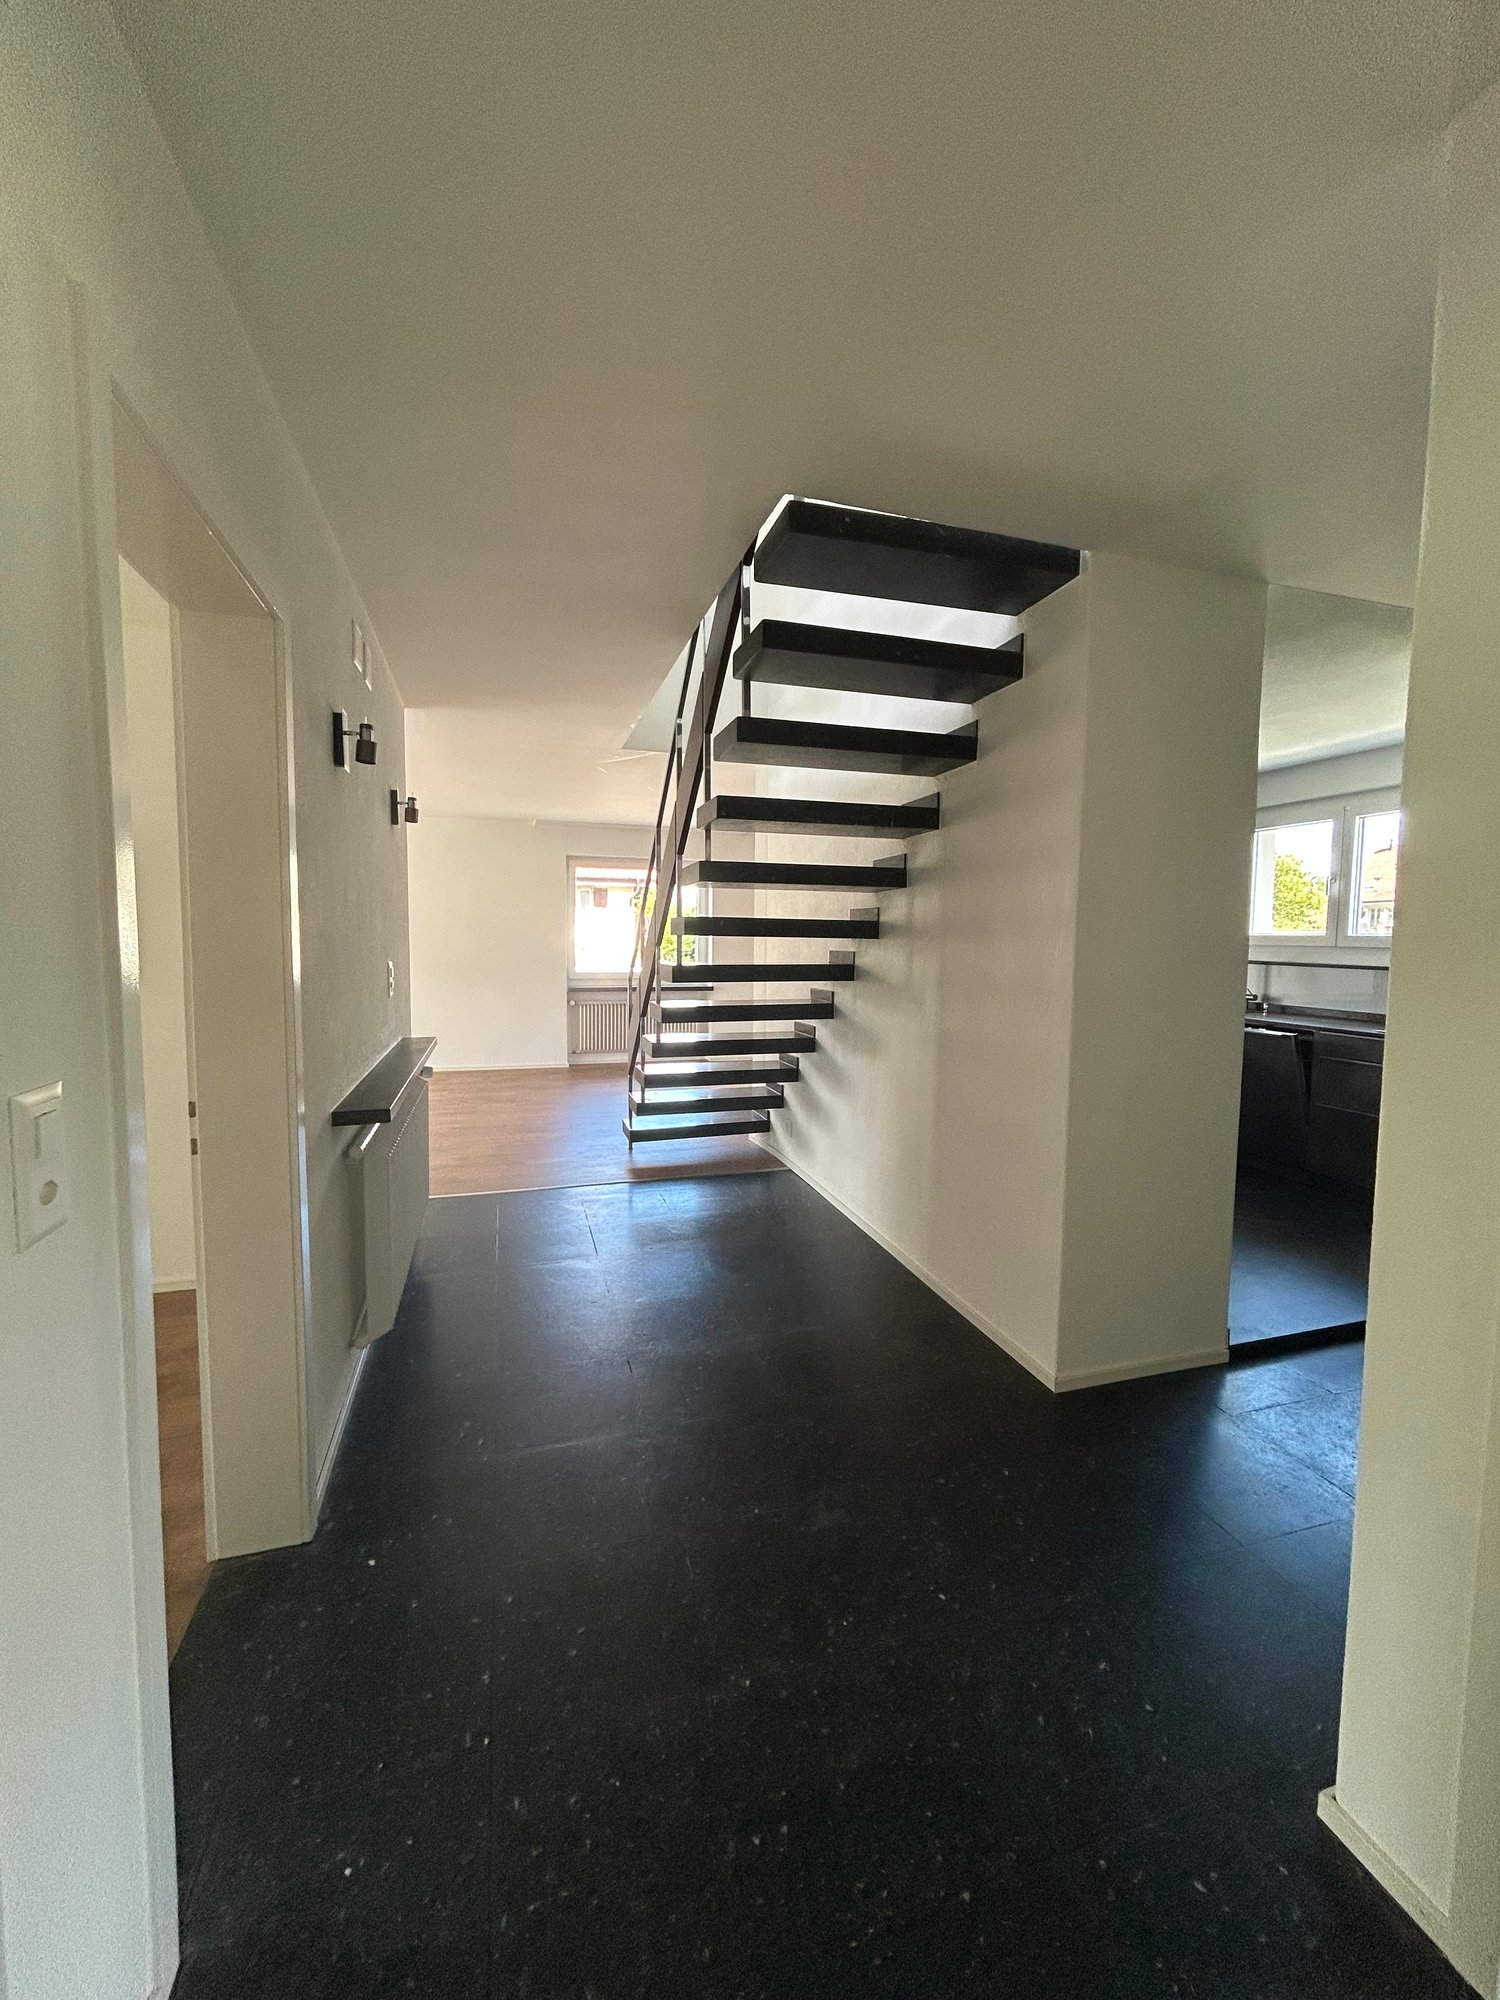
  • Spiral wooden staircase with a polished wooden railing and a modern pendant light fixture hanging from the ceiling.
  • Empty room with white walls, wooden floor, and large windows with white frames. No furniture or equipment visible.
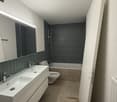
  • Modern bathroom with a white toilet, double sink, mirrored cabinet, and large windows allowing natural light.
  • Modern kitchen with white cabinets, black countertop, stainless steel sink and faucet, built-in oven, and a large window offering a view of the garden.
  • Modern kitchen with stainless steel stove, tiled walls, and built-in cabinets.
  • Empty room with wooden flooring, white walls, a window with white frame, a radiator, and a hanging light fixture.
  • Empty attic room with wooden beams, white walls, wooden floor, built-in shelving unit, and a window letting in natural light.
  • Empty room with wooden flooring, white walls, and exposed wooden beams on the ceiling. Three windows provide natural light.
  • A serene garden area with a small stream flowing through lush greenery, surrounded by trees and a house in the background.
  • Modern covered garage with wooden walls, concrete base, and metal roof beams.
  • Floor plan of a modern apartment with a living room, dining area, kitchen, bedroom, and balcony.
  • Floor plan of a 3-bedroom apartment with a living room, kitchen, and two bathrooms. Includes a balcony and a small study area.
  • Layout of a compact studio apartment featuring a combined living and sleeping area, a small kitchen, a bathroom, and a balcony.
1 / 17
7.5 rooms, 166m², CHF 3,860.–
Top
8615 Freudwil

Family-friendly, nature-loving living in a piece of history with a huge garden

This very spacious 7 1/2-room maisonette apartment convinces with its quiet, sunny, idyllic location and the huge garden of over 2,000 m2, through which a small stream flows. Here, vegetable, fruit, and flower gardeners will find their home. Thanks to its proximity to the city of Uster, a bus stop, and a nearby highway access, Freudwil is well connected, also for a quick commute to Zurich. The house is child- and pet-friendly.The well-maintained old building with four parties is located on the outskirts of Freudwil, directly adjacent to the agricultural zone, and is surrounded by fields, meadows, and forests. The former tannery at the western village entrance is nationally classified as worthy of protection. Its year of construction dates back to the 1830s.The living area of approximately 166 m2 is spread over three floors.The living room with parquet floor and the dining room with adjacent kitchen on the 1st floor form the heart of the apartment. The wood stove serves for heating the two tile stoves and for baking bread. The glass ceramic stove, oven, and steam extractor were replaced in 2026, and a dishwasher and refrigerator are available. Under the stairs, there is a small guest toilet.On the 2nd floor, there is a large room, two normal children's rooms, and a completely renovated bathroom from 2026 with a shower bathtub, double sink, and toilet. There are also two balconies and a storage room.In the attic, there are two more rooms and a newly installed wet cell with shower and toilet.The private cellar room and another storage room next to the house entrance offer additional storage space.In the laundry room, there is a private washing machine available.The two parking spaces in the carport are equipped with a wall box for e-charging stations.The bus stop is located in the immediate vicinity and connects Freudwil to the Uster train station in just 11 minutes. It runs Monday to Friday at peak times at 30-minute intervals and off-peak times, as well as on Saturdays at hourly intervals. On Sundays, you can switch to the bus stop in Gutenswil, which is a 20-minute walk away. The S-Bahn train runs from Uster to the city center of Zurich in another 11 minutes. The Uster Nord highway access can be reached in just 3 minutes.Maisonette apartmentFloors: 3Year of construction: 1830Last renovation: 2026Available immediatelyNumber of rooms: 7 ½Number of bathrooms: 2Living area: approx. 166 m²Garden area: approx. 2,000 m²Heating type: Radiators with district heatingGlass ceramic stoveOvenDishwasher2 tile stovesCellar roomPrivate washing machine2 balconies2 carports with wall boxPets allowedChild-friendlyFiber optic connectionShopping: Uster, Gutenswil, Fehraltdorf, farm shops in FreudwilPlease contact me for a joint tour or if you have any questions.

1 / 8
5.5 rooms, 147m², CHF 3,702.–
Im Glockenacker 53, 8053 Zürich

Here the sun shines - beautiful apartment in the green seeks you!

This attractive and bright 5.5-room apartment on the upper floor offers an ideal home for families. The generous floor plan, the extensive window fronts, and the light-filled rooms create a pleasant living atmosphere.A special highlight is the cozy chimney, which provides additional living comfort on cooler days. Three bathrooms offer plenty of space and flexibility for the whole family. Numerous built-in closets also provide practical storage space and optimal use of the living area.The apartment convinces with its generosity, brightness, and family-friendly floor plan and offers everything that characterizes modern living.The apartment offers the following highlights at a glance: -Spacious living/dining area with chimney and balcony access -Well-maintained mosaic parquet floors in living and sleeping areas -Bright walls and ceilings -Built-in closets in the corridor -Separate kitchen with dishwasher, two refrigerators, and large freezer -Bathroom with bathtub, double sink, and washing machine -Two further bathrooms with shower/WC, one of which is en suite -Separate guest toilet -Generous window areas with plenty of daylight -Very large, covered balcony with sunshade You can find the exact room layout in the attached floor plan.If required and available, a parking space can be rented for CHF 170.00 per month.Have we sparked your interest?Then contact us directly in the online ad via "Contact provider". You will then receive an automated email with the viewing information and the possibility to apply digitally for the apartment and/or ask us any questions.Then we look forward to your registration after the viewing.

Travel time
-
1 / 16
7 rooms, 209m², CHF 1,150.–
Trüllisberg 1, 8714 Hombrechtikon

Shared room in exclusive 7-room maisonette residence in Art Nouveau villa with lake and mountain views

Shared room in Feldbach with breathtaking lake views, from CHF 950 including utilities Are you looking for a beautiful, furnished shared room with plenty of space, a relaxed living atmosphere, and breathtaking views? Then this special shared accommodation in a charming Art Nouveau villa in Feldbach might be just right for you.Several shared rooms are currently available. The rent prices range from CHF 950 to CHF 1,150 per month, including utilities.Spacious living with special charmThe furnished 7-room maisonette apartment offers plenty of space to live, learn, work, and socialize on approximately 209 m² of living space. Spacious community areas and balconies invite you to linger. The extensive garden can also be used by arrangement.The apartment is located in a stylish Art Nouveau villa and combines the charm of a historic house with a cozy and uncomplicated shared accommodation atmosphere.Lake views includedA special highlight is the beautiful view of Lake Zurich, Rapperswil Castle, and the Glarner Alps. Whether you're having breakfast on the balcony, socializing, or relaxing after a long day, the views can be enjoyed anew every day.Quiet living and well-connectedNumerous walking, jogging, and hiking trails start right outside the front door. The surroundings are ideal for those who like to spend time in nature.Feldbach train station is about a 10-minute walk away. With the S-Bahn, you can reach the Zurich city center in about 30 to 35 minutes.Your room in an existing shared accommodationShared rooms are available under the following conditions: • CHF 950 to CHF 1,150 per month, including utilities • Partially furnished rooms • Spacious community rooms • Balconies with lake views • Garden use by arrangement • Fixed-term rental agreement for 3 years The rooms are particularly suitable for students, young professionals, and singles looking for a cozy home in a special environment.Interested? Then we look forward to your contact and will be happy to show you the available rooms during a personal viewing.

Travel time
-
1 / 9
5.5 rooms, 142m², CHF 3,340.–
Wührestr. 14, 8610 Uster

Lots of space to feel good - 5.5-room apartment with two balconies

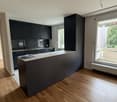
At Wührestrasse 14 in 8610 Uster, we are renting this fully renovated 5.5-room apartment on the ground floor. With 142 m2 of living space, two balconies, and modern amenities, it offers plenty of room for families or couples with additional space requirements.The bright living and dining area is the heart of the apartment. Large windows let in plenty of daylight, while the parquet floor creates a warm living atmosphere. The open-plan kitchen with dark fronts and a spacious cooking island blends harmoniously into the living area and offers plenty of workspace and storage space.Four more rooms can be used individually as bedrooms, children's rooms, guest rooms, or home offices. Two bathrooms - one with a bathtub and one with a shower, each with a toilet - provide comfort in everyday life. The modern washbasins and illuminated mirrors complete the amenities.On the two covered balconies, you can enjoy relaxed hours outdoors and the view of the green surroundings.The highlights at a glance: • 5.5 rooms with 142 m2 of living space • Apartment on the ground floor • Bright, spacious living and dining area • Open-plan kitchen with cooking island and plenty of storage space • Parquet floors in the living and bedrooms • Two bathrooms with bathtub or shower • Two covered balconies Living in UsterWührestrasse is located in the southern part of Uster, near the rural green zones. The surroundings invite you to take walks and bike tours. The Greifensee also offers a variety of opportunities for relaxation and leisure.Uster combines natural living with the advantages of a city. You can find shopping facilities, restaurants, and other amenities in the city center. The Uster train station provides connections to Zurich and the Zurich Oberland.Have we sparked your interest? We look forward to your contact and to showing you the apartment during a viewing.

Travel time
-
1 / 23
8.5 rooms, 240m², CHF 4,250.–
Zugerstrasse 1, 8915 Hausen am Albis

8.5-room maisonette apartment with old building charm, large terrace, and garden in Hausen am Albis

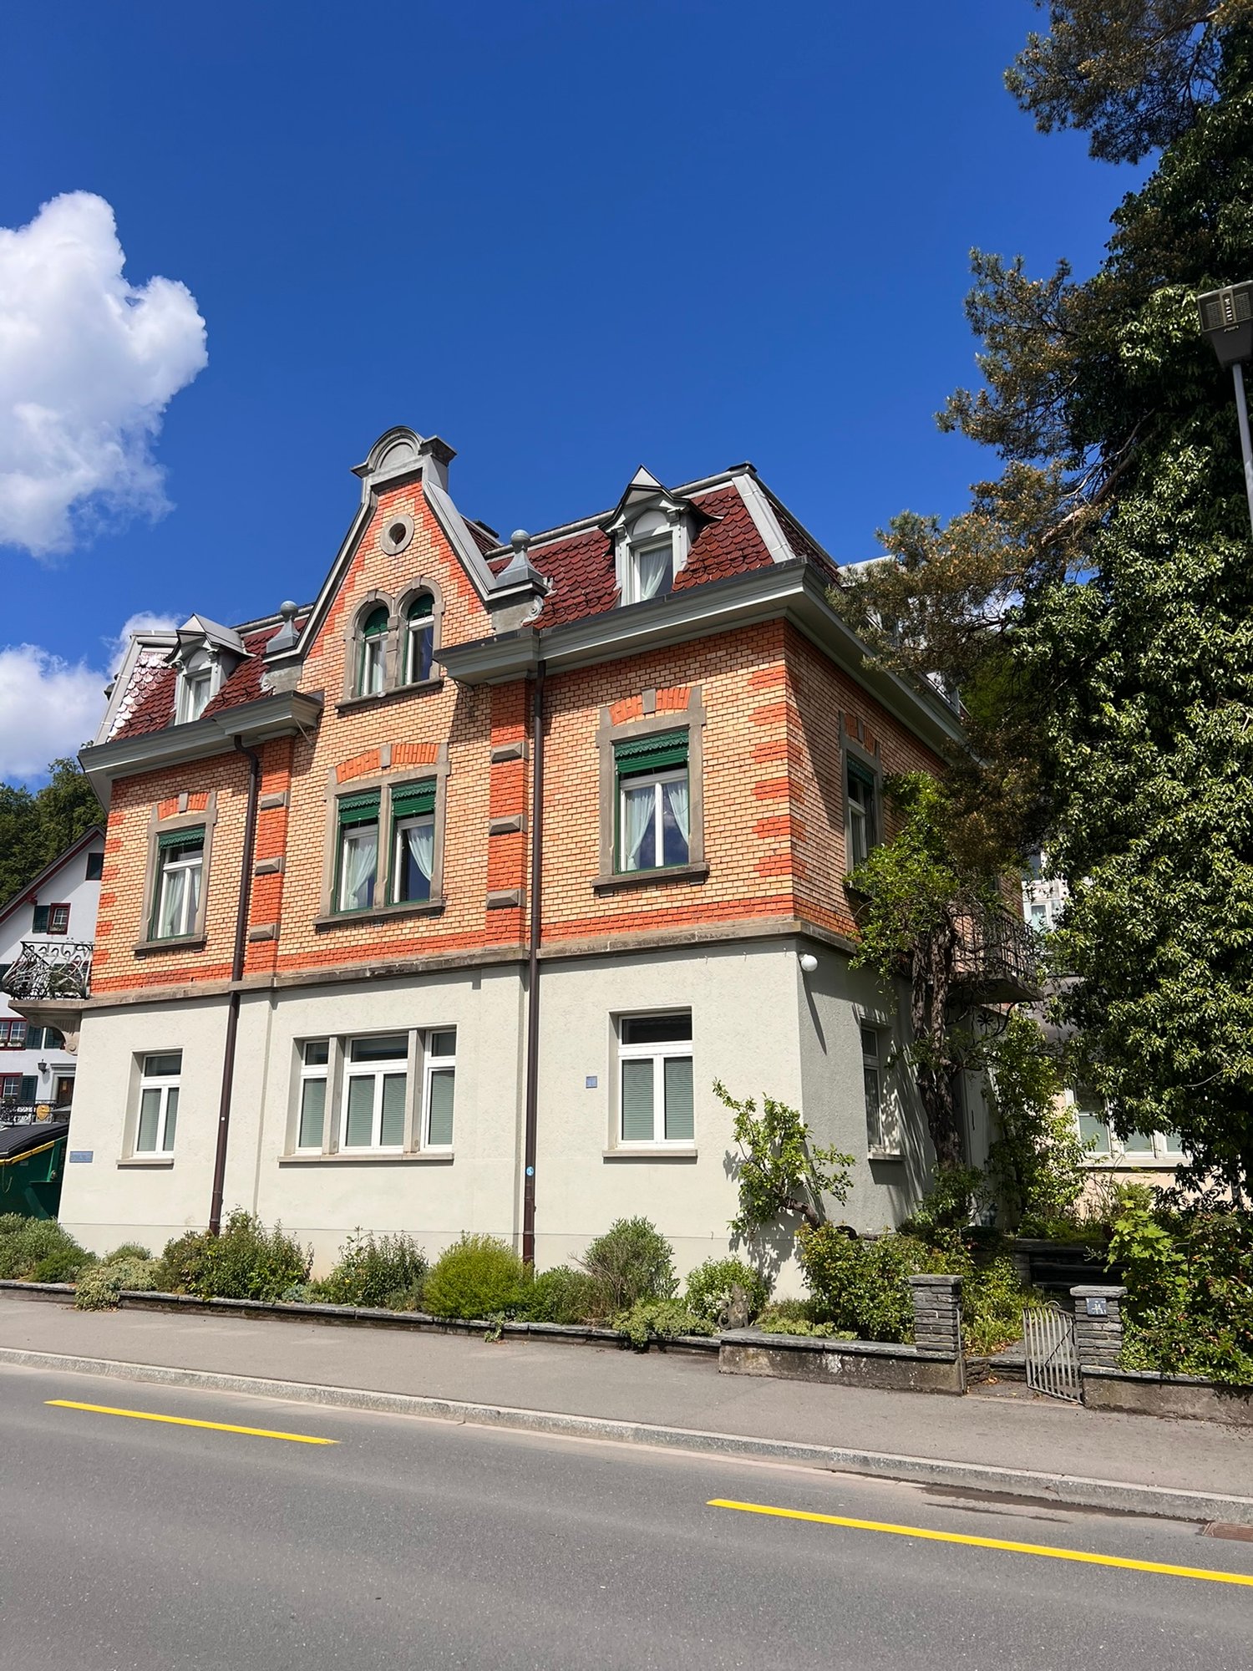
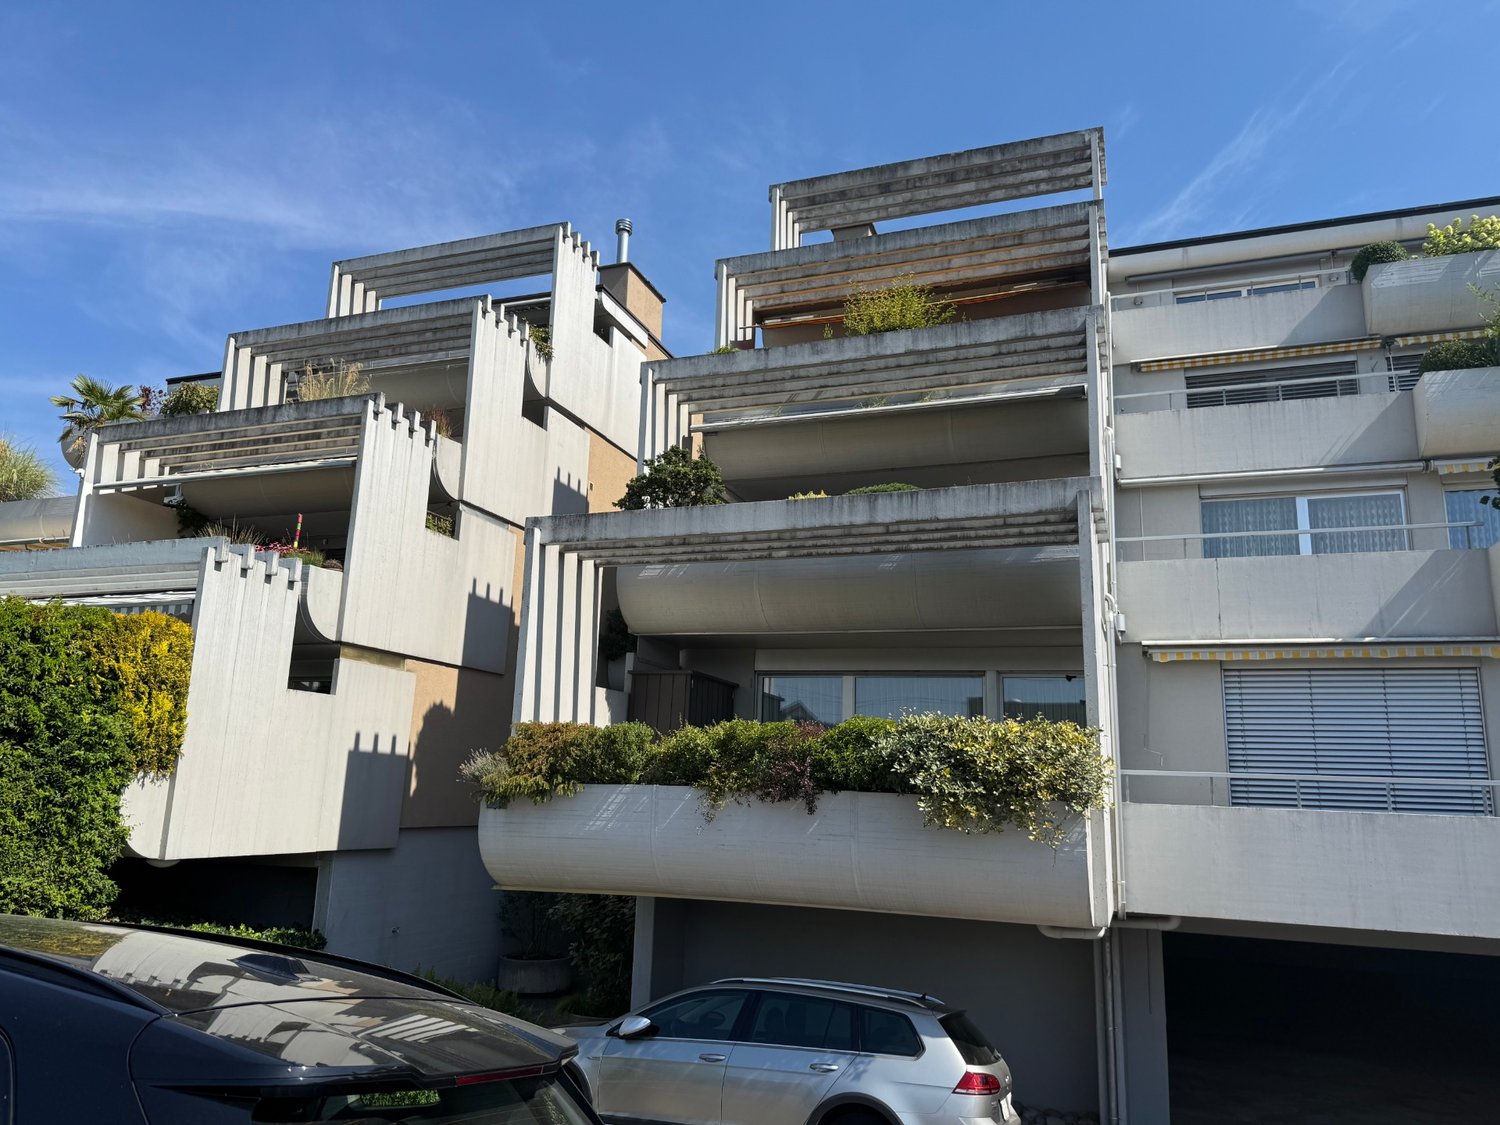
Spacious living with a lot of charm and exceptionally much spaceAt Zugerstrasse 1 in Hausen am Albis, you can expect an exceptionally spacious 8.5-room maisonette apartment in a characteristic Jugendstil old building with a striking brick facade. Historical details such as the beautiful wooden doors, the herringbone parquet, and the characteristic windows combine with modernized living areas to create a special home.The apartment spans several floors and offers an exceptional amount of space with eight rooms, two bathrooms, a spacious terrace, garden, cellar spaces, and a garage for two vehicles. This makes the property ideal for a family, for people with increased space requirements, or for combining living and working.Room layoutThe entrance is located on the ground floor. From here, you also have access to the spacious cellar rooms with a separate laundry room and plenty of additional storage space.On the 1st floor, you will find the kitchen with direct access to the spacious terrace. On this floor, there are also four rooms and a bathroom with shower and toilet. The rooms can be used flexibly as living, dining, bedroom, children's, or workrooms.On the 2nd floor, there are four more rooms available. On this floor, you will find the second bathroom with bathtub, separate shower, and toilet, as well as a practical storage room. From here, you have access to the attic, which offers additional storage space.Terrace & GardenA special highlight is the very spacious terrace, which can be directly accessed from the 1st floor. It offers plenty of space for a large dining table, a lounge area, plants, or cozy hours outdoors.In addition, a garden area is available. Whether for sunbathing, playing for the kids, or simply relaxing – the outdoor areas offer versatile uses and give the apartment almost the character of a single-family home.The garden maintenance is taken over by the tenants.Garage, parking spaces & storageThe property includes a double-story garage with space for two vehicles. The garage is rented together with the apartment and must be obligatorily rented for CHF 250.– per month. It also offers additional storage space.Those who need more parking space can rent additional outdoor parking spaces if desired.Even within the property, the space offer is above average: in addition to the living areas, there are cellars, a separate laundry room, storage room, and attic available.Sustainable heat supplyThe property is heated via the district heating system in Hausen am Albis. The heat is generated, among other things, from wood chips.Living in Hausen am AlbisHausen am Albis combines natural and quiet living with attractive accessibility. Despite the idyllic location, both Zurich and Zug can be reached by car in about 20 minutes. This makes the apartment ideal for working professionals and families who commute between the economic areas of Zurich and Zug.Directly in the village, there are shopping facilities for daily needs and a post office. At the same time, nature and local recreation areas are practically at your doorstep.Thanks to its location on the Albis, Hausen also often benefits from sunny conditions – even on days when fog lies in lower-lying parts of the Knonauer office.ViewingsHave we sparked your interest?To arrange a viewing, please contact us by phone. The viewing dates will be individually agreed upon. We would be happy to show you this special apartment in person.Highlights at a glance • Spacious 8.5-room maisonette apartment • A total of 8 flexibly usable rooms • Two bathrooms • Bathroom on the 1st floor with shower and toilet • Bathroom on the 2nd floor with bathtub, separate shower, and toilet • Characteristic Jugendstil old building with striking brick facade • Historical details such as wooden doors and herringbone parquet • Modern kitchen • Spacious terrace with direct access from the 1st floor • Garden for use • Garden maintenance by the tenants • Separate laundry room in the cellar • Very much cellar and storage space • Additional storage room with access to the attic • Double-story garage for two vehicles – obligatory CHF 250.– per month • Additional outdoor parking spaces can be rented if needed • District heating • Shopping facilities and post office in the village • Zurich and Zug can be reached by car in about 20 minutes • Natural and family-friendly living environment • Viewing dates by individual phone arrangement A home for all who appreciate a lot of space, Jugendstil charm, and spacious outdoor areas – right in the heart of Hausen am Albis.
Travel time
-
1 / 15
5.5 rooms, 160m², CHF 3,450.–
Dorfstrasse 37, 8816 Horgen

Modern 5.5-room maisonette apartment in a quiet location in Hirzel ZH

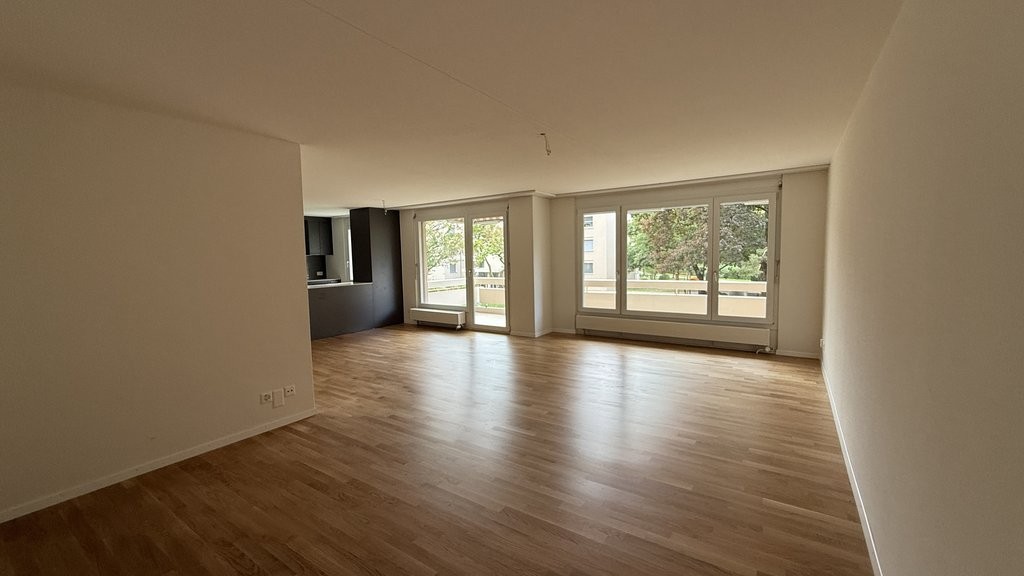
Discover this spacious 5.5-room maisonette apartment on Dorfstrasse 37 in Hirzel on the 2nd floor. With 160 m² of living space and a complete renovation in 2025, this property offers modern living comfort in a quiet environment.Special offer: Benefit from 2 months rent-free when signing the contract!The apartment impresses with:Unique location:Quick access to Zug (14 km), Zurich (23 km), Lucerne (39 km), at 700 m above sea level (less fog than in lower areas). The Schützenmatt school is only a 3-minute walk away. The Volg supermarket is 6 minutes away on foot, and the Hirzel Kirche bus stop can be reached in 4 minutes. The connection to public transport is optimal.Kitchen: Modern and functionalTwo bathrooms: Comfortably and modernly equipped (shower/bath)Balcony/Terrace: A balcony (north side) and a terrace (west side with a view of the Pilatus, with afternoon and evening sun)Warm air fireplace: For cozy evenings and heating during the cooler monthsSauna: Private sauna on the third floorStorage space: Many built-in closets and a dressing room are available Solar roof: Power generation for personal use Underfloor heating: Each room is controllableElevator: The property has a lift from the garage to the apartmentLaundry room/Hobby room: Private laundry room with washing machine and dryer, and the possibility of using the room also as a hobby room Basement compartment: for more storage spaceParking space in garage: 1-2 parking spaces can be rented for CHF 145/month each.E-mobility: The basic installation for e-mobility to charge electric and hybrid vehicles is available. Power supply comes from the solar roofChildren's playground: The Sunnerain estate has its own children's playgroundVisitor parking spaces: Available on the north sideBicycle room: A lockable bicycle room is availableAdditional costs: They amount to around CHF 300 per month (advance payment)This maisonette apartment is available immediately and is perfect for families or couples who value comfort, peace, and excellent infrastructure.Enjoy the best of both worlds: the peace of a residential area and the proximity to all important facilities.We look forward to your contact.

Travel time
-
1 / 4
6.5 rooms, 148m², CHF 6,350.–
Witikonerstrasse 43, 8032 Zürich

Your new home

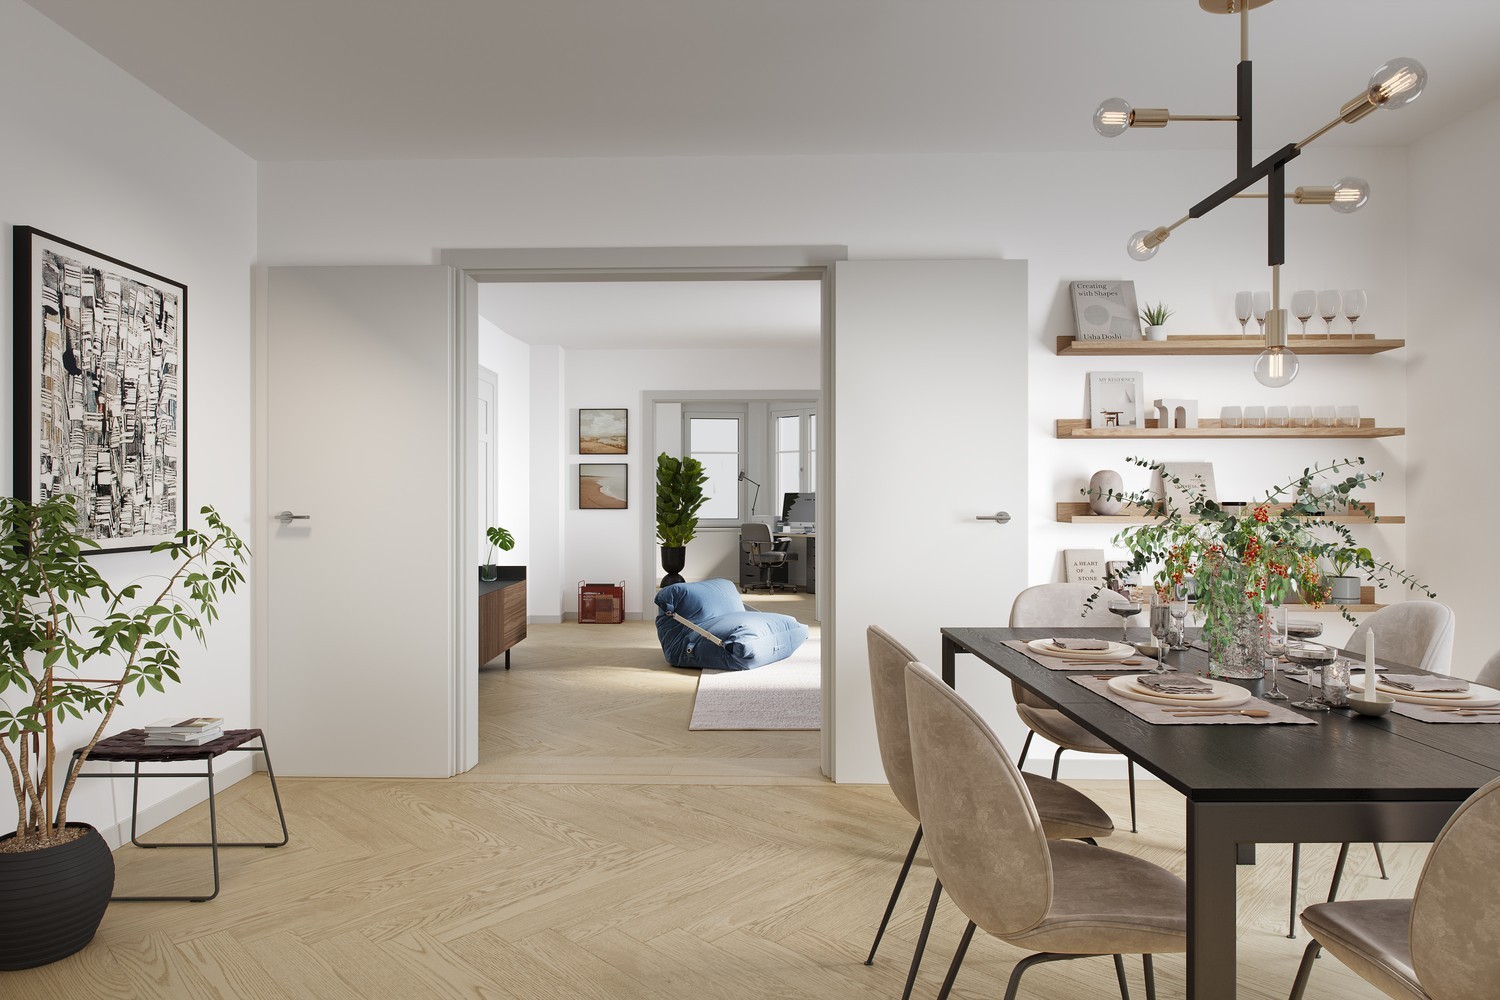
On Witikonerstrasse 43 in Zurich, a high-quality residential offer with four spacious apartments and an attractive studio/office unit on the ground floor is being created as part of a comprehensive renovation. The apartments offer an exceptionally large space on around 148 m² of living space and combine the character of a classic urban property with modern living comfort. The well-thought-out floor plan, the high-quality materials, and the careful renovation of the property create a special living environment for people who value spaciousness, quality, and a central location in Zurich. The apartment at a glance • approx. 148 m² of living space per apartment • first occupancy after comprehensive renovation • high-quality kitchen in owner-occupier standard • en-suite bathroom with shower and toilet • separate shower bathroom with toilet and own laundry tower, accessible from the corridor • imposing sequence of rooms from dining room to living room to corner room • spacious and flexibly usable room layout • high-quality and modern interior design • ideal conditions for home office • central location with good public transport connections • shopping facilities, gastronomy, and services within easy reach • option to rent a parking space Living with space and ideal connectionsSpacious rental apartments of this dimension are only limitedly available in the city of Zurich. With around 148 m², the apartments offer a lot of space for different living situations - whether for couples with a high demand for space, for the combination of living and working under one roof, or for a small family. A special quality of the apartment lies in the spacious sequence of rooms. The dining room, living room, and corner room flow naturally into one another, giving the apartment a representative and at the same time cozy character. At the same time, the other rooms enable flexible use according to the individual needs of the future occupants. Witikonerstrasse combines central living with short distances. The city center and the surrounding districts are easily accessible: shopping facilities, gastronomy, services, and public transport are also within easy reach. The move-in date is scheduled for November 1, 2026. Have we sparked your interest?We would be happy to show you the apartments as part of an individual viewing appointment. We look forward to your contact! Note: The visualizations used serve to illustrate the intended design and the future living atmosphere. Deviations from the final execution are reserved.

Travel time
-
1 / 7
5 rooms, 180m², Price on request
Steinbruchstrasse 28, 8810 Horgen

5-room apartment with dreamy terrace and lake view in Horgen – limited until March - April 2027

The offered apartment will be rented until the end of March - April 2027, as the property will then undergo a complete renovation. It is therefore a temporary living possibility with limited rental contracts. There is the possibility to put yourself on a waiting list for the first move-in after the renovation.In the property, a 5-room apartment is available. Prices and further information can be obtained directly from the builder, who coordinates the rental.Please use the corresponding contact link in the ad or email to hrs@vivarte.ch for this purpose.Perfect for a family or shared flats (WG): This spacious 5-room attic apartment convinces with its practical floor plan, several usable rooms, and a large private terrace with a fantastic view of Lake Zurich. The apartment offers ideal conditions for a shared flat, where all residents can enjoy sufficient retreat possibilities and attractive community areas at the same time.The apartment offers: • Spacious living area: Bright rooms with plenty of daylight, well-maintained wooden floors, plank floors, and a pleasant living atmosphere. • Large private terrace: The terrace invites you to linger and offers a fantastic view of Lake Zurich – perfect for relaxing, enjoying, and cozy evenings. • Ideal room layout for a shared flat: Several rooms enable flexible use and provide sufficient space for shared flats or families. • Bathroom: Equipped with shower and bathtub, sink with mirror, and practical storage spaces. Location and surroundings:The property is located in a quiet and attractive area in Horgen, near Lake Zurich. Despite the proximity to the railway line, you benefit from a pleasant living environment with good infrastructure. • Bus stop Wannenthal can be reached in about 4 minutes on foot • Horgen train station can be reached in about 12 minutes on foot • Coop supermarket and pharmacy can be reached in about 7 minutes on foot • Horgen upper school can be reached in about 3 minutes on foot The apartment is ideal for people, families, or shared flats who are looking for a well-connected living location with a lot of charm and a unique view of Lake Zurich for a limited period.

Travel time
-

Suggested properties for you based on search results

Other interesting objects