Mase - Flats for rent with Balcony / Terrace

We recommend expanding your search criteria to get similar results. The current filters didn’t return any matches.

If you don’t want to change your current search criteria, we recommend creating a search alert, so you’ll be notified when matching offers become available.

More objects in your automatically expanded search area
25 results - Radius: + 10km
  • Balcony with modern glass railing, tiled floor, and scenic mountain view.
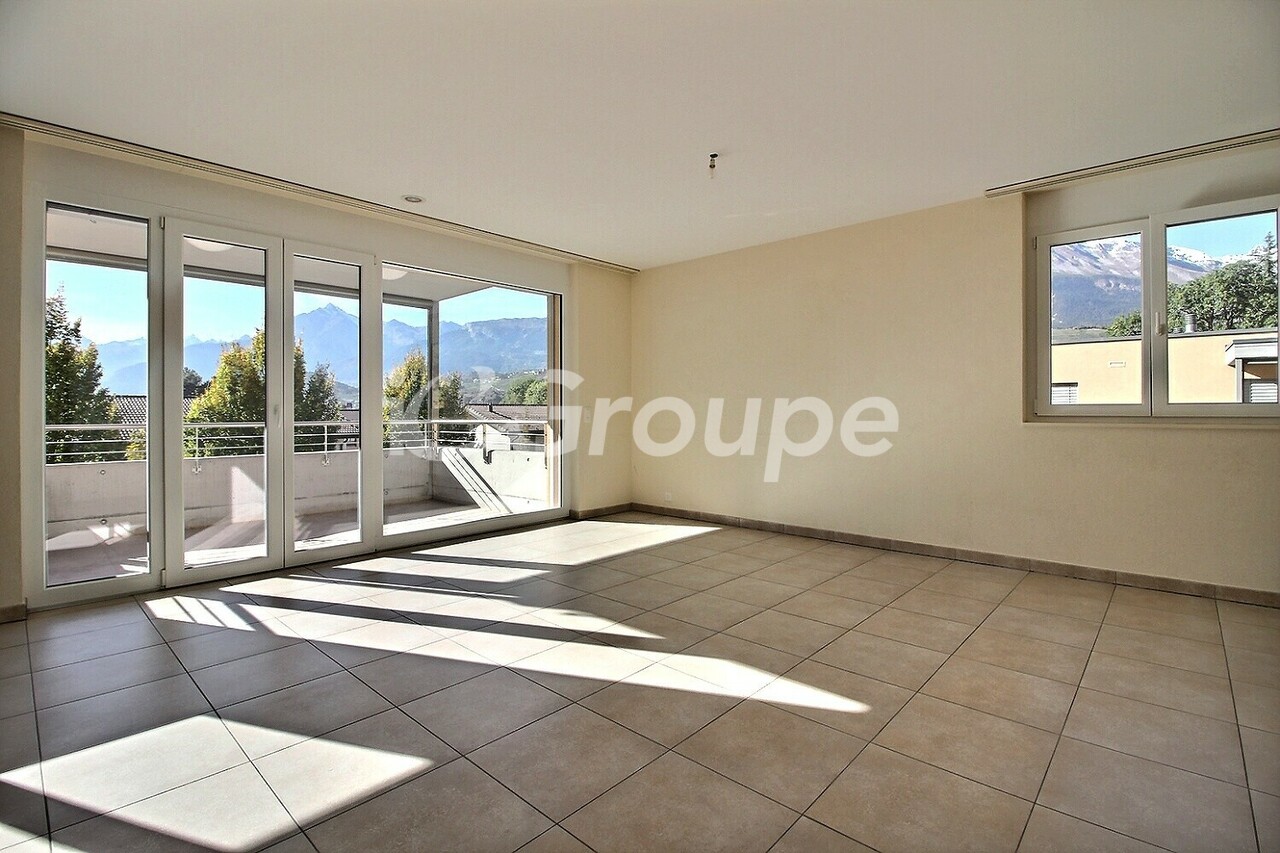
  • Empty room with grey and brown tiled floor, white walls, large window with blinds, and recessed lighting.
  • Modern kitchen with dark wooden cabinets, a central island, and built-in appliances.
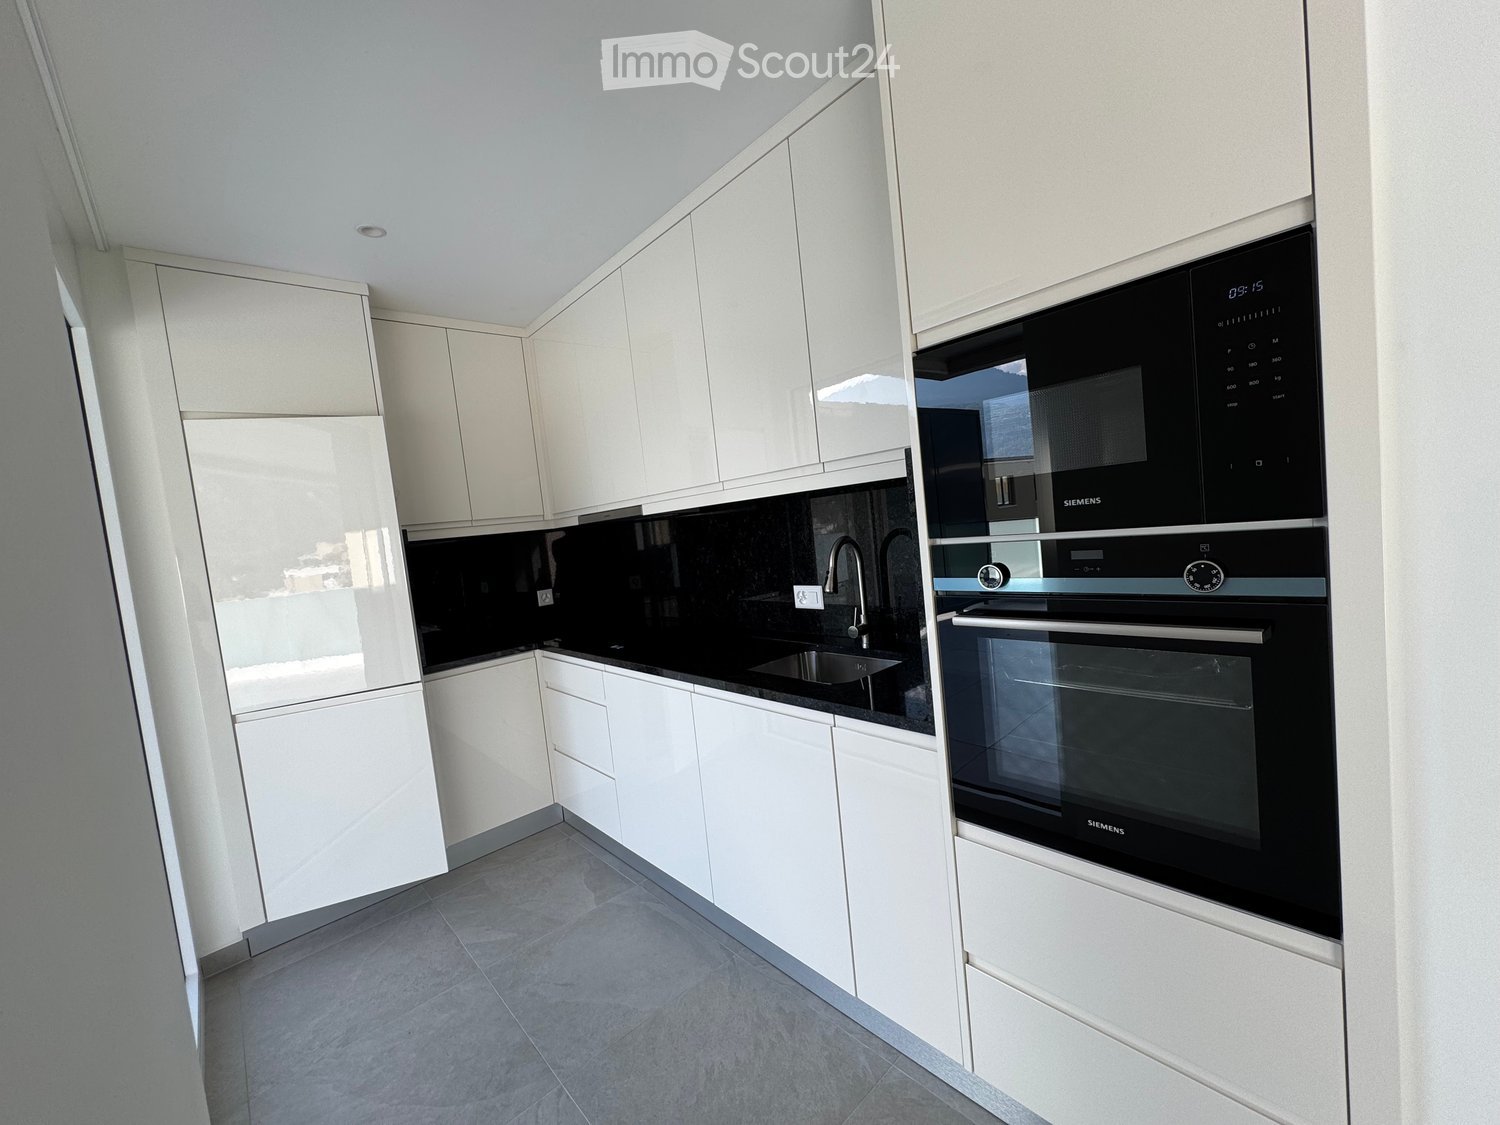
  • Modern kitchen with wooden and dark grey cabinets, tiled floor, and built-in appliances including an oven and sink.
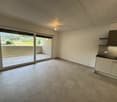
  • Modern balcony with large glass sliding doors, tiled flooring, and a scenic mountain view.
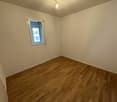
  • Empty room with wooden flooring, white walls, and two windows with blinds.
  • Modern bathroom with dark tiled floor, grey walls, a glass-enclosed shower, a sink with a wooden cabinet, and a toilet.
  • A narrow hallway with tiled flooring, white walls, and two doors: one wooden and one glass-paned. A small light fixture is mounted on the ceiling.
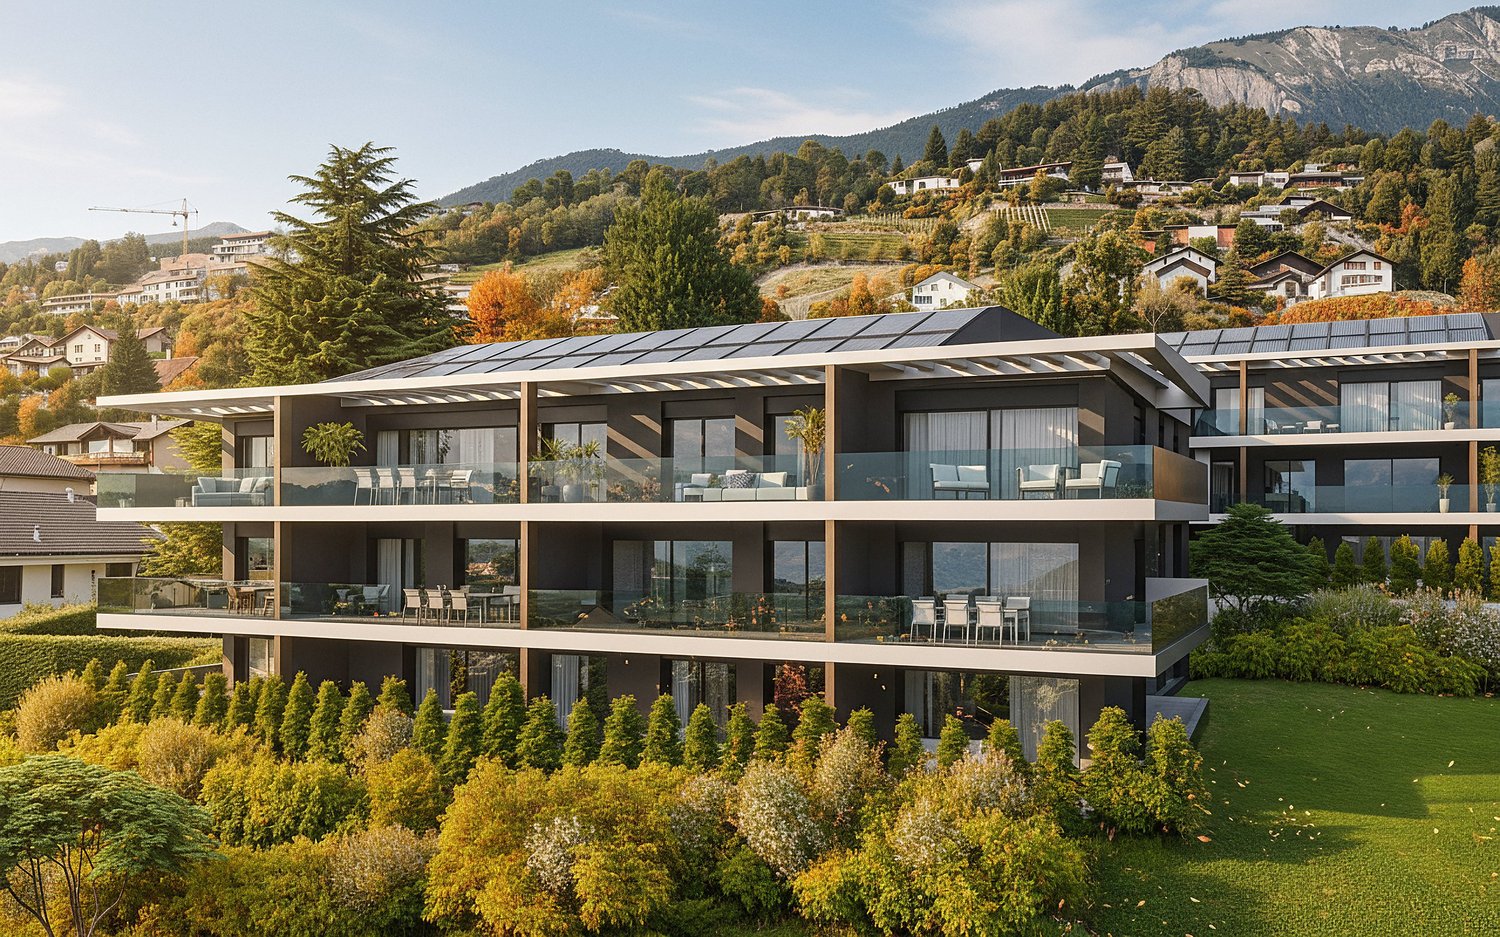
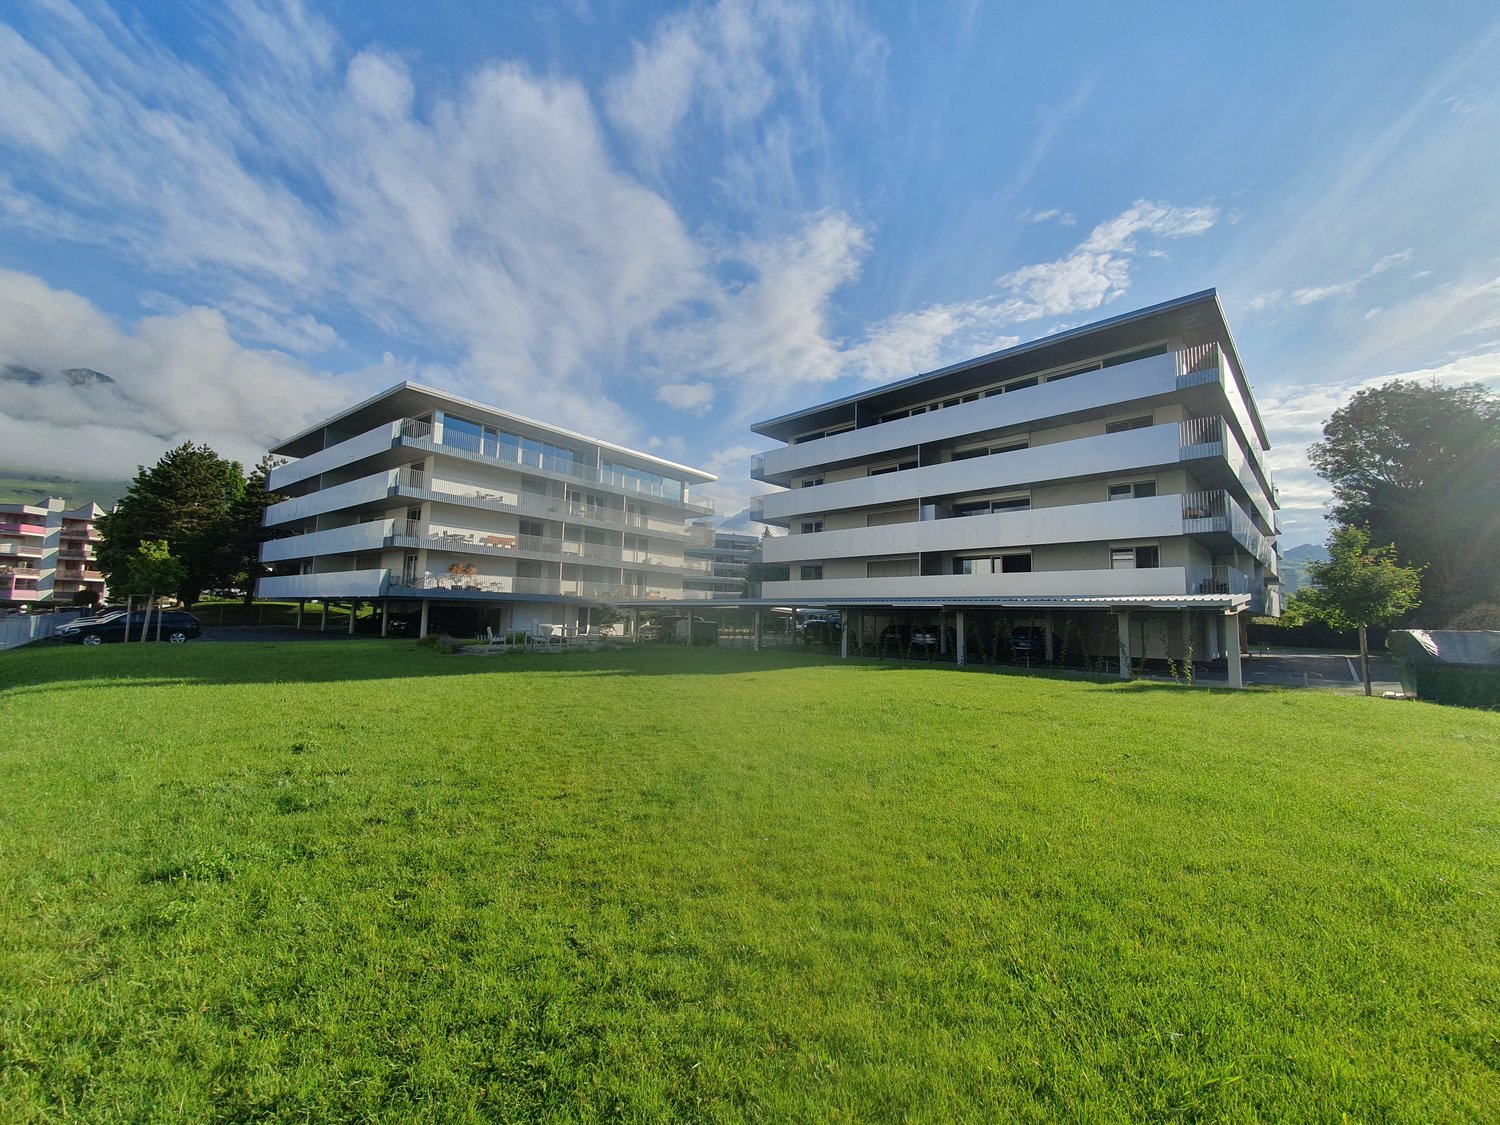
  • Modern multi-story residential building with large glass balconies and contemporary design, surrounded by greenery.
1 / 9
3.5 rooms, 115m², CHF 2,150.–
Top
Route des Plats de Turin 5, 1991 Turin (Salins)

SALINS – New 3.5-room attic apartment, top floor, panoramic view of Sion

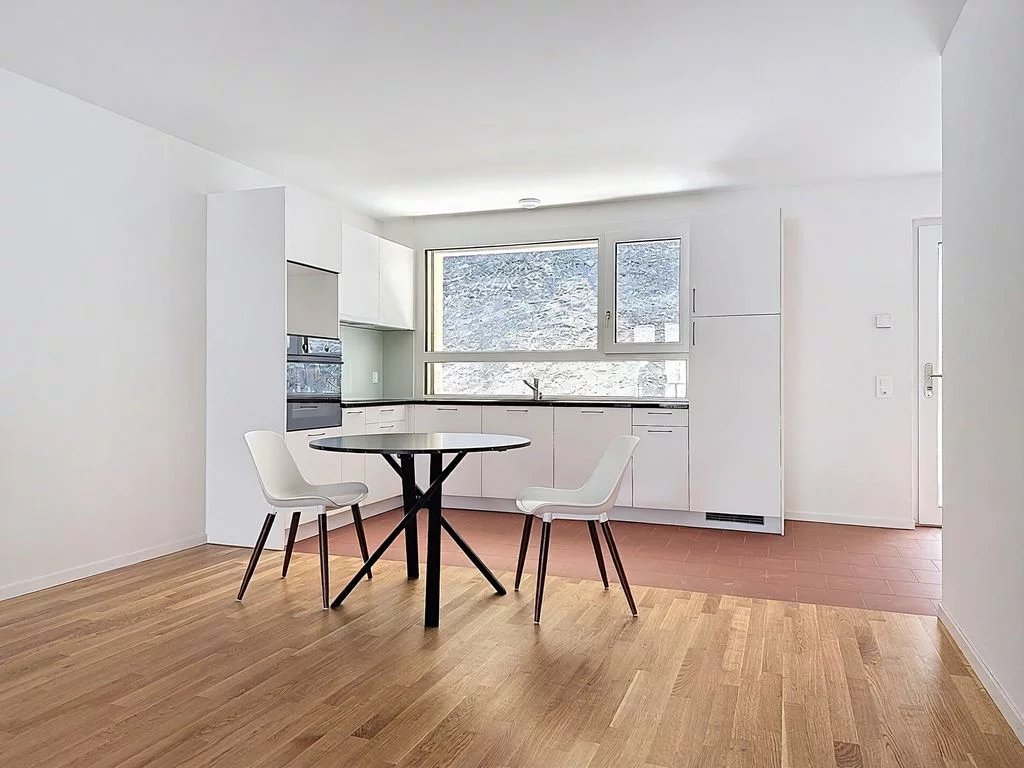
SALINS – MAGNIFICENT NEW 3.5-ROOM ATTIC APARTMENT WITH PANORAMIC VIEW OF SION101 m² living space | Top floor | Covered balcony of 14 m² | First occupationLocated in a privileged residential area, on the heights of Sion, in the Plat de Turin in Salins, this magnificent attic apartment with 3.5 rooms will seduce you with its generous volumes, its contemporary finishes and its superb panoramic view of Sion, the Rhone plain and the surrounding mountains.Located on the top floor of the new residence « Les Abricotiers », this 101 m² apartment, entirely new and never inhabited, offers a living space that combines comfort, modernity and tranquility.A bright and elegant living roomThe apartment consists of: • A spacious living room with open kitchen of approximately 45 m², benefiting from a large glass front with access to the balcony. • A magnificent fully equipped kitchen with refined finishes, large central island, induction hob, built-in oven and numerous storage spaces. • Two comfortable bedrooms with parquet flooring. • A bathroom with shower, sink and toilet. • A separate guest toilet with sink. • An entrance hall with integrated cupboards. • A covered balcony of 13 m², ideal for enjoying the panoramic view. • A private cellar. Modern and energy-efficient equipmentThe residence benefits from high-quality technical services: • Floor heating with heat pump. • Installation of photovoltaic panels on the roof. • High-performance thermal insulation. • Windows with insulating glazing and slat blinds. • Individual heating cost accounting. • Video intercom and lift. • Interior parking space. • Second, covered outdoor parking space, available later. A privileged locationLocated on the heights of Sion, this attic apartment offers a pleasant residential environment with an unobstructed view of the Rhone valley, while being close to the amenities and infrastructure of Sion.An ideal property for those looking for the comfort of a new building, the tranquility of a top floor and a remarkable view.Rental conditionsMonthly rent: • Apartment with cellar: CHF 1'950.– • Deposit for charges: CHF 200.– • Interior parking space: CHF 130.– Total monthly cost: CHF 2'280.–, including charges and interior parking.A second, covered outdoor parking space will be available later, at a monthly rent of CHF 90.–.Availability: immediately.The outdoor facilities of the residence are still under construction and are expected to be completed in spring 2027. The apartment, balcony and interior parking space are already completed and usable.Information and visitsZIM IMMOBILIER SATel.: 078 801 31 32Email: greg.zims@zims.chWe are at your disposal for any additional information or to organize a visit to this magnificent attic apartment.

Travel time
-
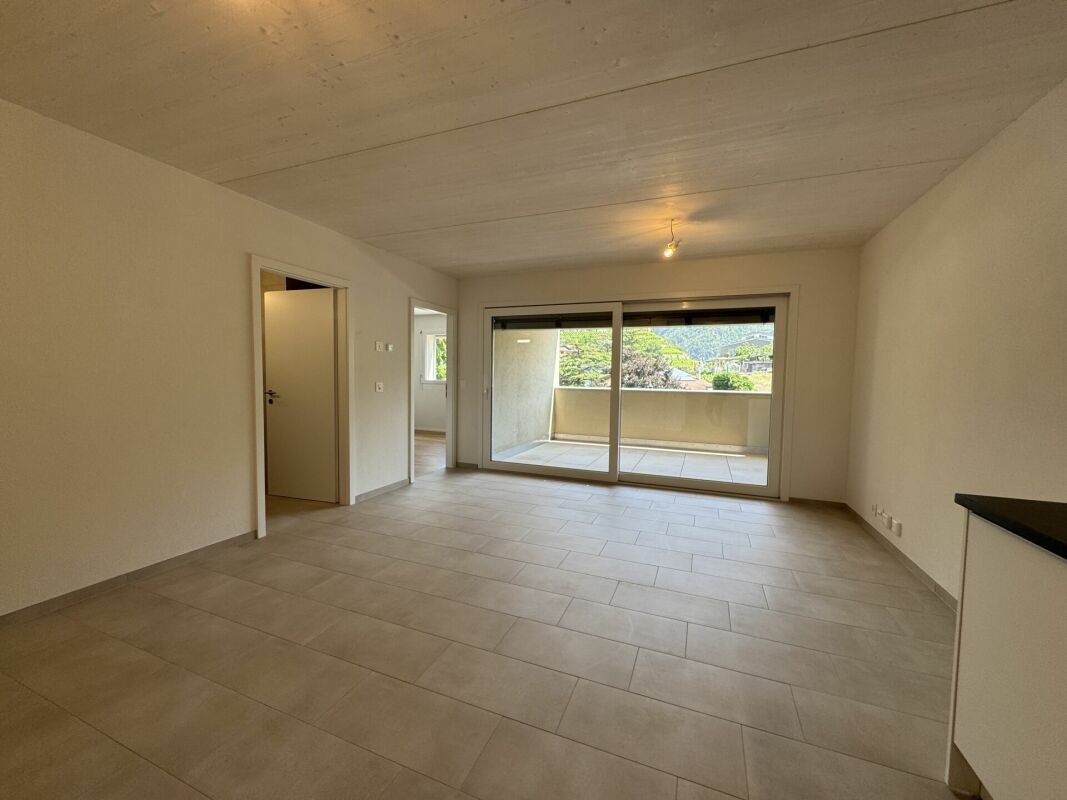
  • Empty room with large glass windows and polished tile flooring, featuring white walls and modern lighting fixtures.
  • Modern kitchen with a central island, sleek countertops, and expansive windows offering a scenic mountain view.
  • Empty room with dark wooden flooring, white walls, large glass windows and sliding doors leading to a balcony with a scenic mountain view.
  • Empty room with dark wooden flooring, white walls, and large sliding glass doors leading to a balcony.
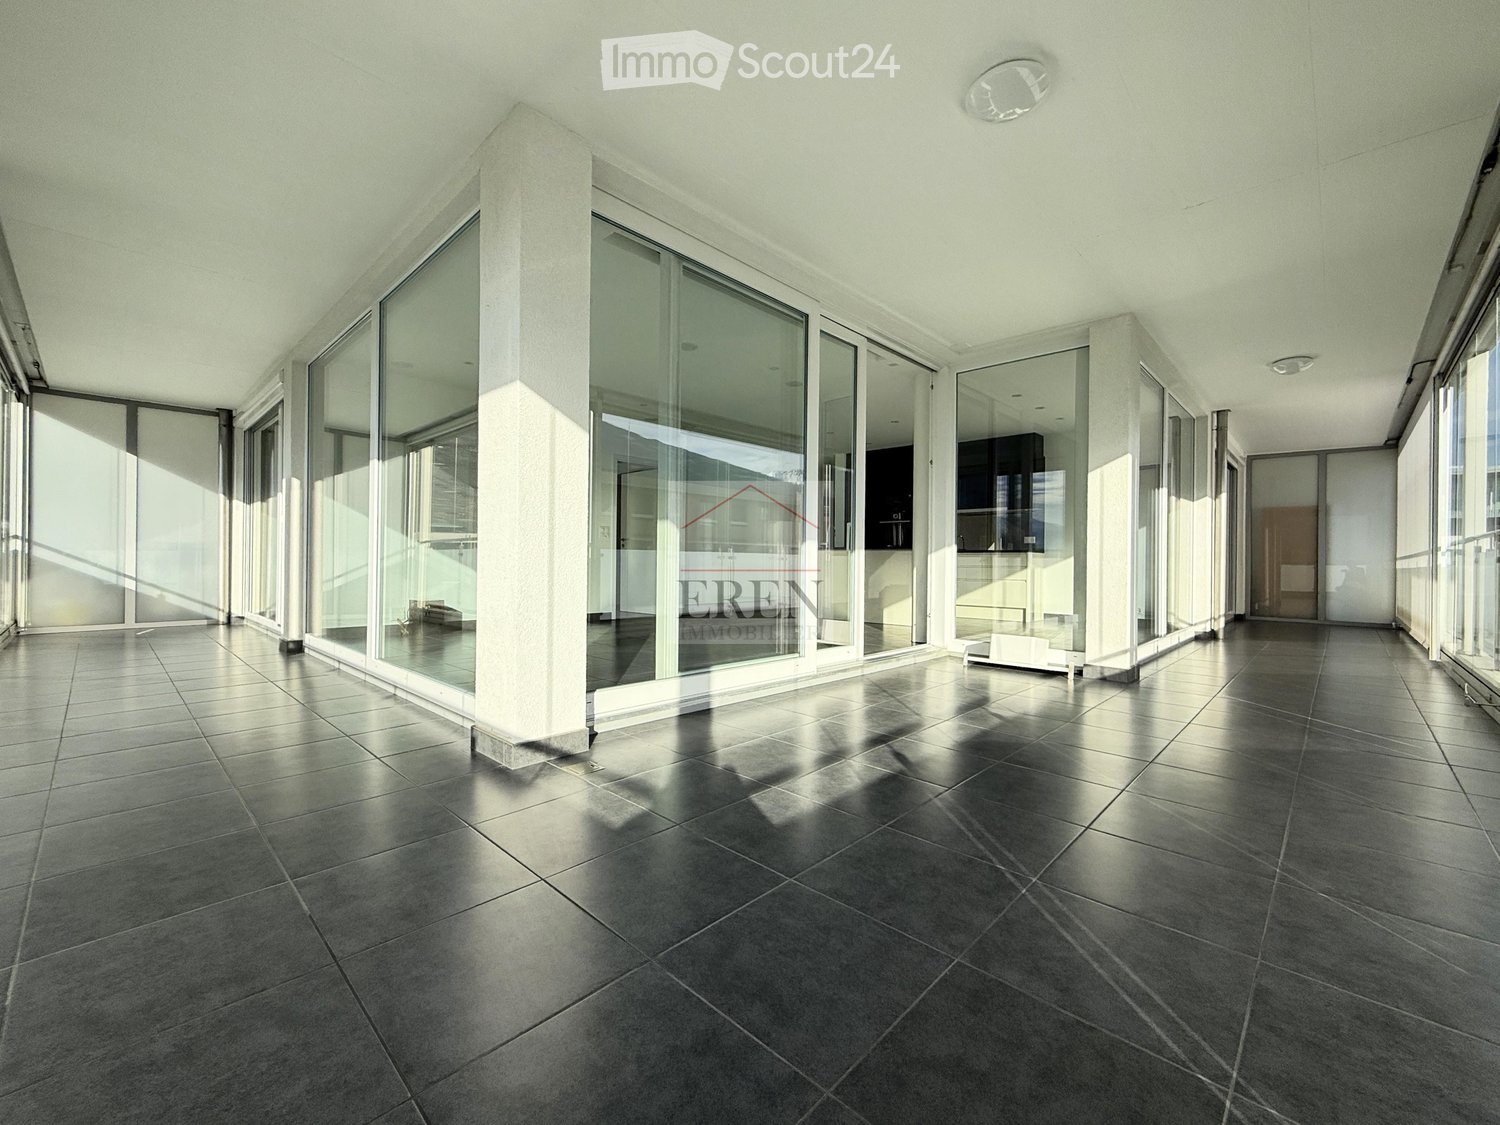
  • Spacious balcony with large glass windows and a modern glass railing, offering a scenic mountain view.
  • Modern, minimalist kitchen with dark tiled floor, white cabinetry, built-in appliances, and large glass sliding doors leading to a balcony.
  • Open-plan unfurnished space with large glass sliding doors leading to a balcony, white walls, black tiled floor, and modern minimalist design.
  • Modern bathroom with a washing machine, glass-enclosed shower, sink, and mirror.
  • Spacious balcony with large glass windows and a modern glass railing, offering a scenic mountain view.
  • Bright, empty room with white walls, dark tiled floor, and a small kitchen area visible in the background. No furniture or personal items present.
  • Modern kitchen with large windows offering a scenic view, featuring a central island, sleek cabinets, and a contemporary faucet.
  • Empty room with white walls, dark wooden floor, large sliding glass doors leading to a balcony.
1 / 12
3.5 rooms, 148m², CHF 1,800.–
Top
Route d'Antzère 22b, 1964 Conthey

Beautiful 3.5-room apartment 98.5 m² + 49 m² glazed terrace, Conthey

Tenant takeover, 3.5 rooms, 147.5 m² with glazed terrace, Conthey147.5 m² in total: 98.5 m² living space and 49 m² glazed terrace. Apartment on the 2nd floor of the building « Les Crystallines », Route d'Antzère 22b, 1964 Conthey. Recent construction, elevator.What makes it unique• Glazed terrace of 49 m², panoramic glazing on two facades, usable for a large part of the year• Two complete bathrooms for a 3.5-room apartment, each with its own toilet: one bathroom with a whirlpool bathtub and one shower room• Private laundry facilities in the apartment, washing machine and dryer• Integrated projector in the living room, ready for a home cinemaDistributionEntrance with storage space, through-living room with open kitchen, two bedrooms, one bathroom with whirlpool bathtub and toilet, one shower room with toilet.Also includedPrivate cellar, one outdoor parking space, one garage space in the basement.RentCHF 1,800.- net plus CHF 250.- flat rate for ancillary costs, so CHF 2,050.- per month all inclusive, the two parking spaces are included. Possibility of rent guarantee without bank guarantee, through deposit insurance.LocationQuiet and family-friendly neighborhood, schools within 5 minutes' walk, shops nearby, Sion within 10 minutes and the Conthey motorway exit nearby.AvailabilityFrom November 15, 2026, moving-in date to be agreed.Required documents• Extract from the debt collection register, not older than 3 months, without open claims• The last 3 pay slips• Copy of the identity card or residence permit• Proof of liability insuranceWithout a complete dossier, the application cannot be forwarded to the agency. This is a tenant takeover: the agency checks the dossier of the selected applicant.ConditionsNon-smoking apartment, pets not allowed.Contact079 416 99 54, preferably from 6:30 pm.

Travel time
-
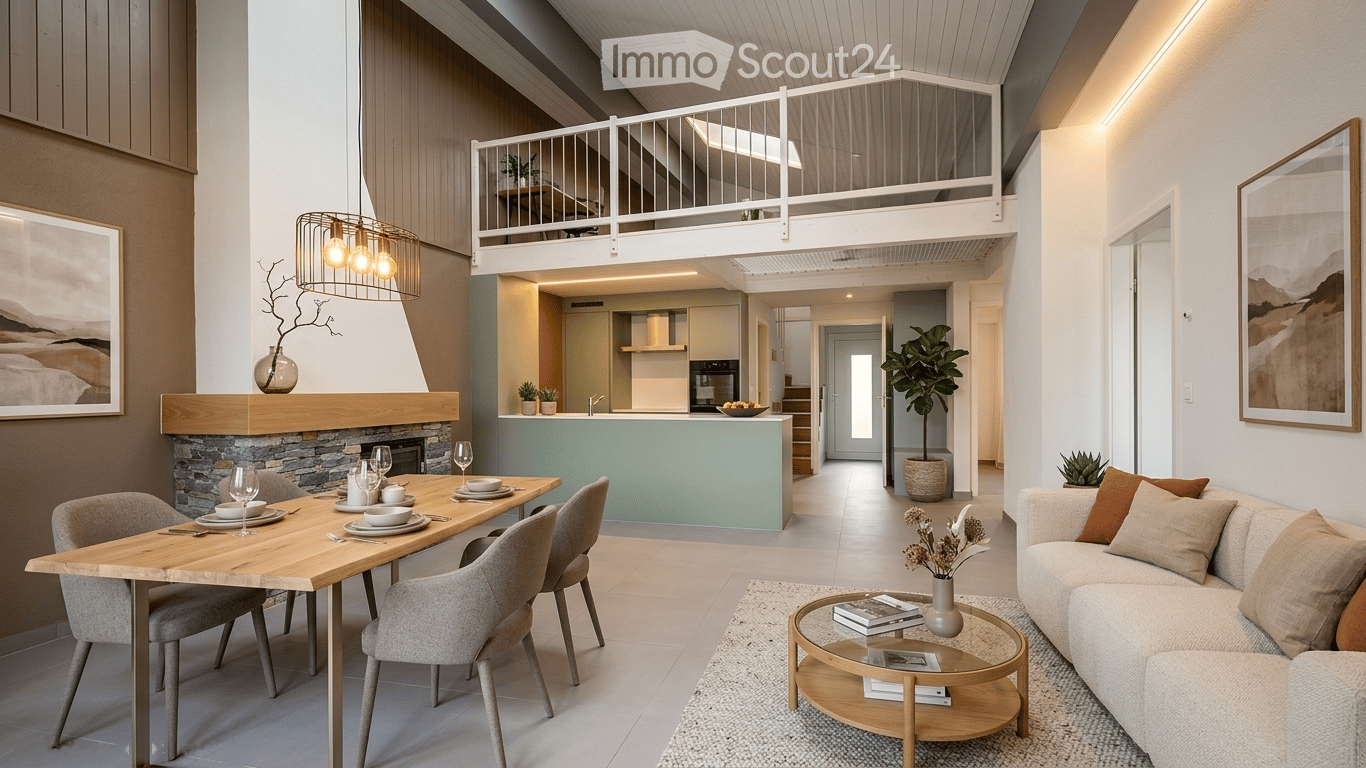
  • Modern open-plan living and dining area with a sofa, coffee table, dining table, and kitchen island. Features a fireplace, pendant light, and decorative vases with plants.
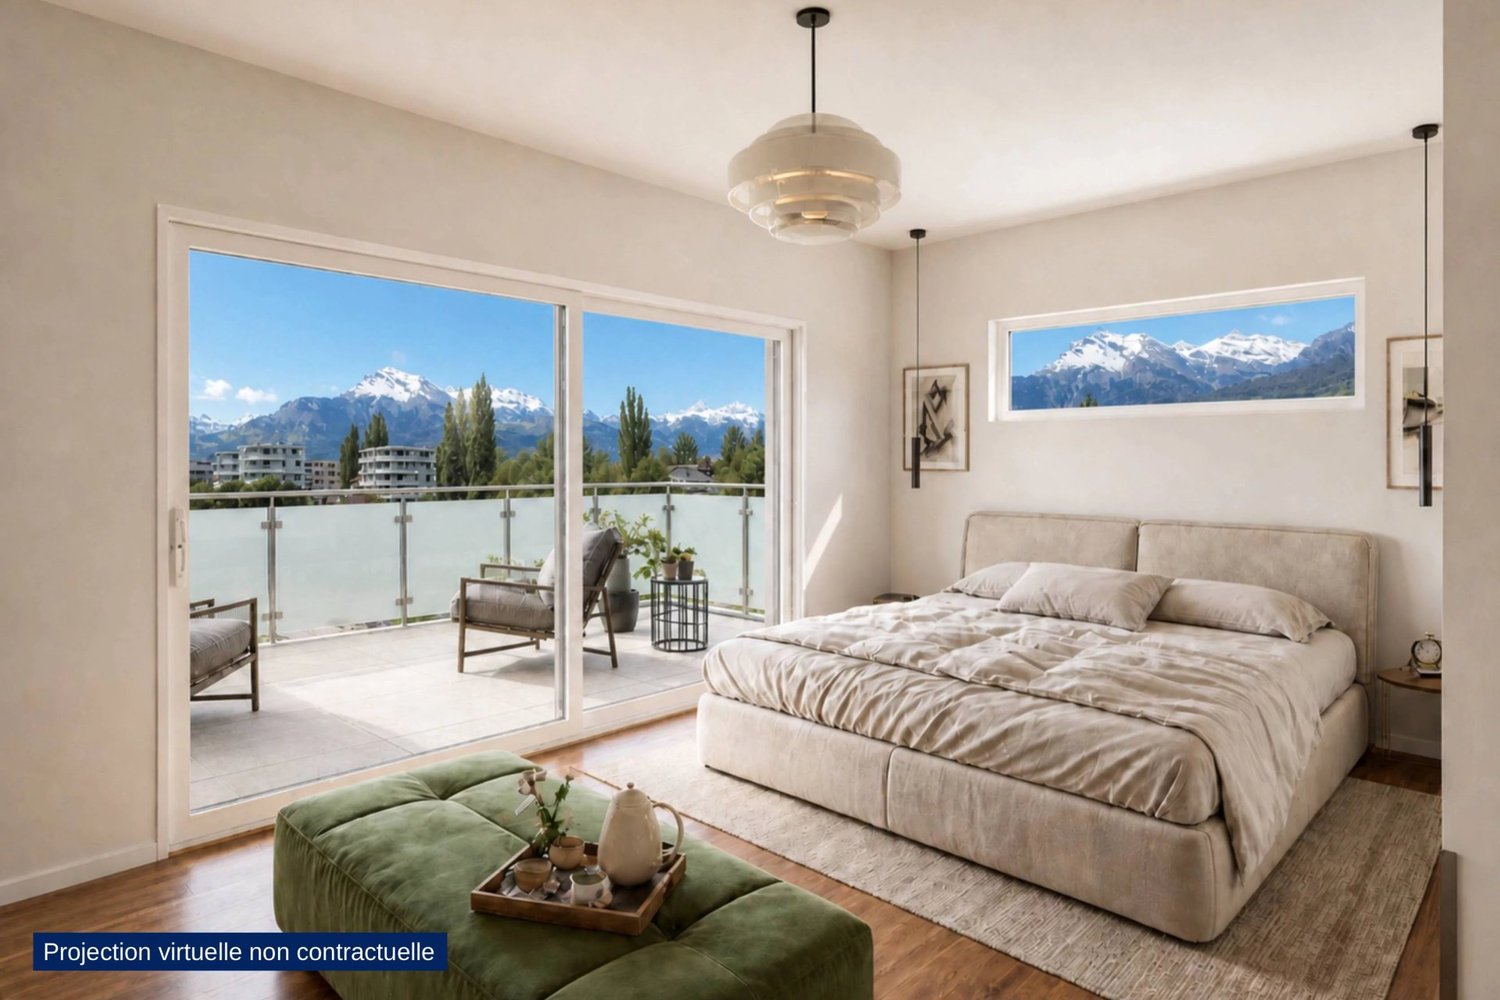
  • Cozy bedroom with a large bed, nightstand, lamp, and a view of the mountains through an open sliding door leading to a balcony.
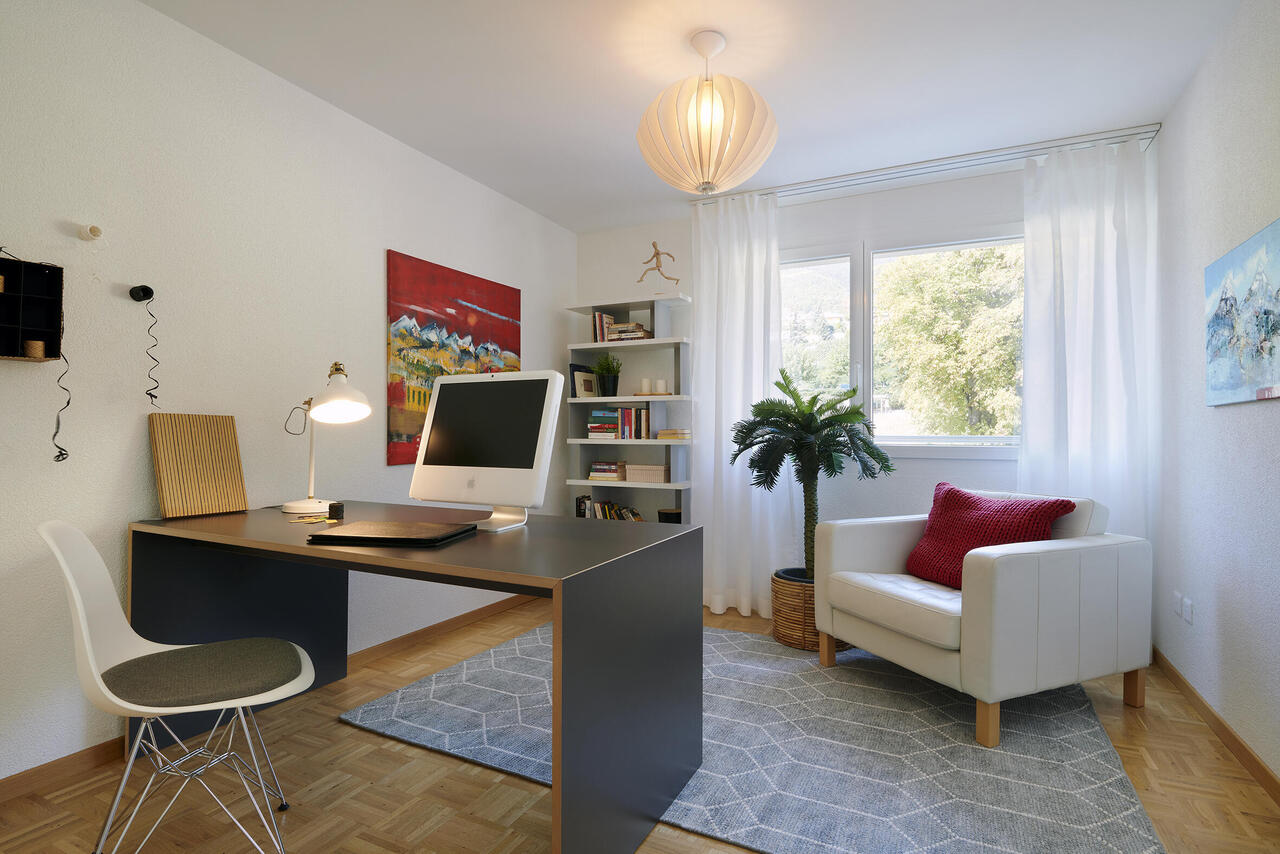
  • A modern, cozy living room with a grey sofa, wooden desk, laptop, books, a potted plant, and decorative pillows.
  • Modern open-plan living space with a stone fireplace, kitchen island, and a staircase leading to an upper level.
  • Modern bathroom with white tiles, wooden vanity, sink, bathtub, and mirror.
  • Modern bathroom with white walls, grey tiles, a toilet, a sink with a chrome faucet, and a mirror above the sink.
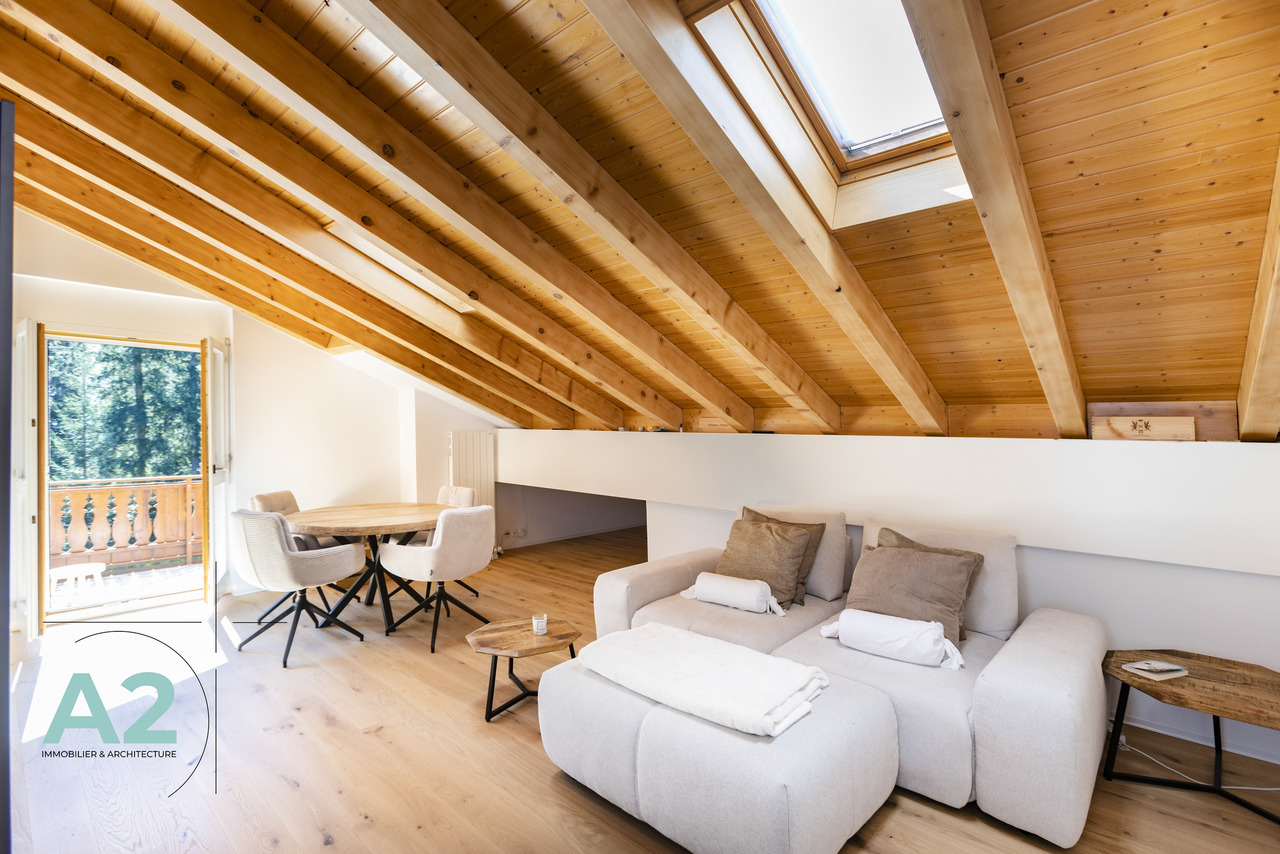
  • Bright, open loft-style space with wooden flooring, white paneled walls, and a skylight. Features a staircase leading to an upper level, with modern railings and built-in cabinetry.
  • Empty room with white paneled walls, wooden flooring, and a large sliding glass door leading to a balcony with a view of mountains and a swimming pool.
  • Empty room with white paneled walls, wooden flooring, and a large window with red frame. No furniture or equipment present.
1 / 9
3.5 rooms, 75m², CHF 1,900.–
Top
Route de Roumaz 13, 1965 Savièse

Attic 3.5 rooms, 75 m² + beautiful mezzanine, fully renovated – Center of Savièse

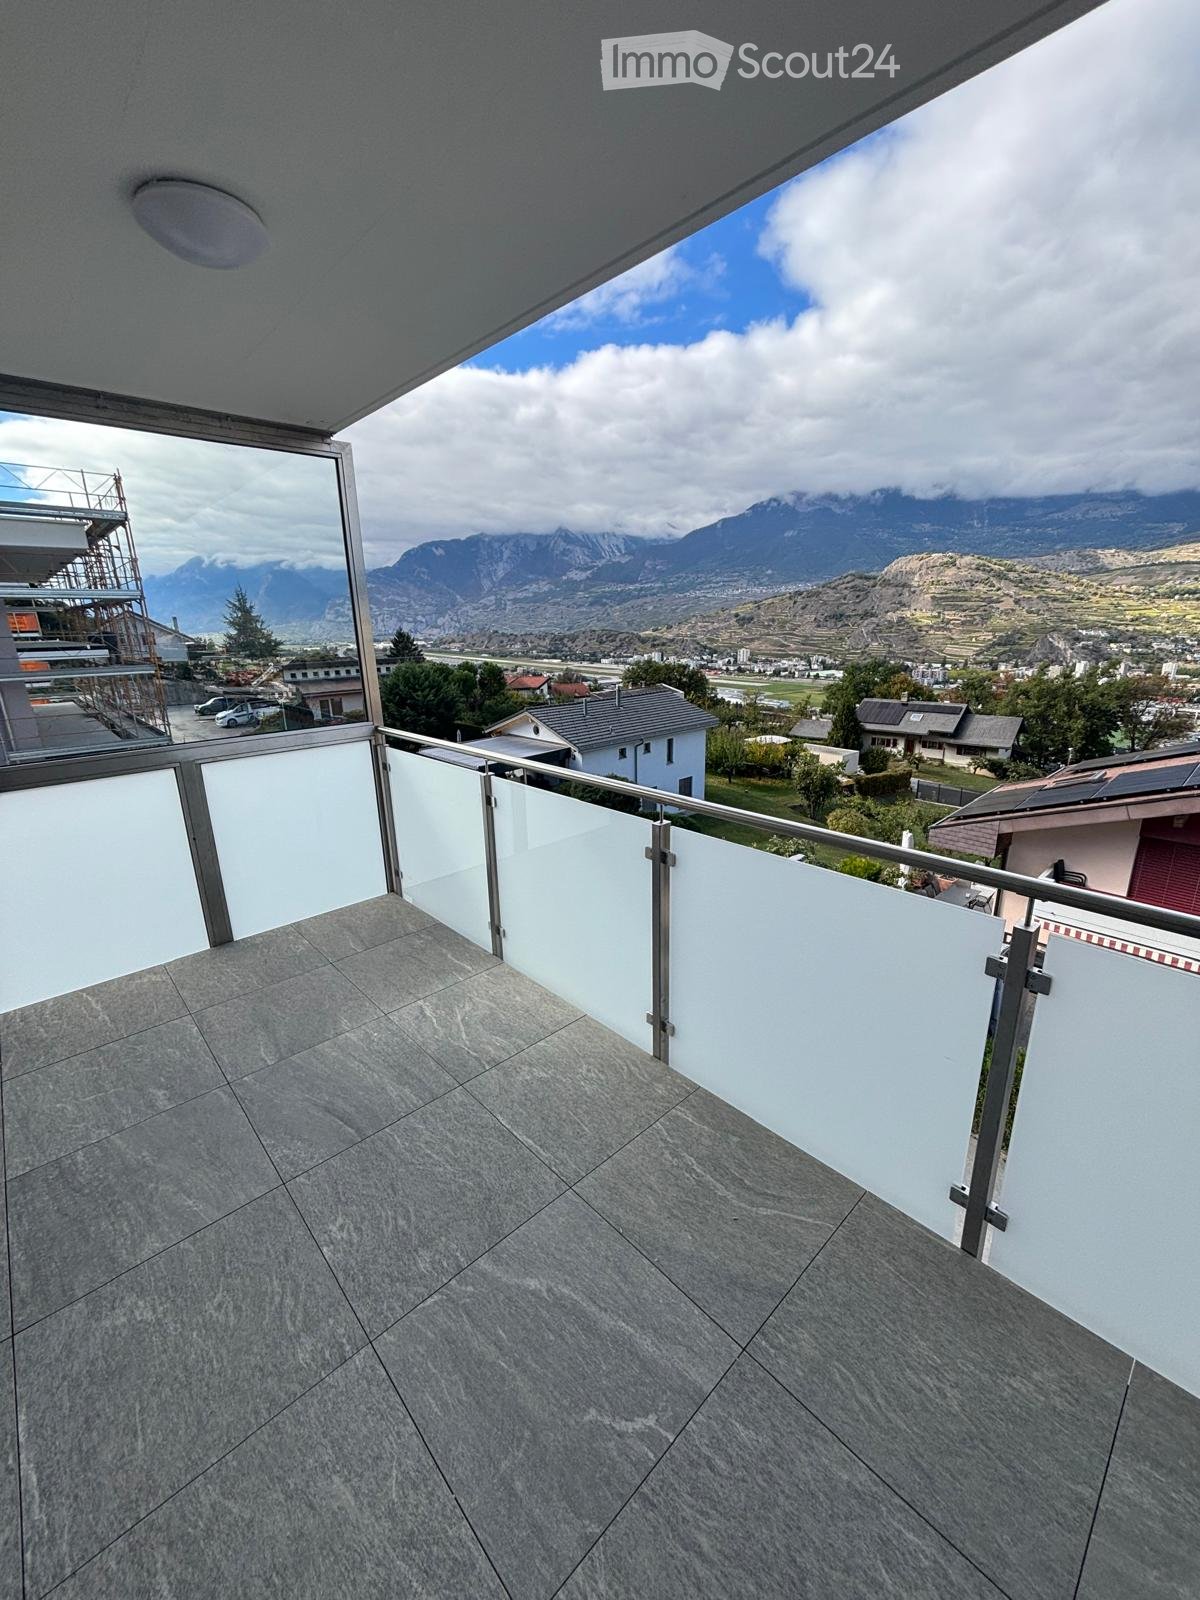
This 3.5-room attic apartment is located on the second floor of a small buildingwith three apartments, in the center of Savièse. It offers 75 m² of living space,plus a mezzanine of 22.9 m², and was completely renovated in 2023.THE APARTMENTYou enter through a 7.7 m² hallway, equipped with custom-made built-in closets(for shoes and clothing), from which the staircase leads to the mezzanine.The 23 m² living room opens onto the 11.7 m² kitchen and forms a single spaceof almost 35 m², under double height. A functional fireplace, clad in stone,leans against the living room wall, and a patio door leads directly to the 11 m²balcony. This is west-facing: it receives the sun in the afternoon untilsunset.The mezzanine dominates the living room and lends itself to a home office or playroom.Lit by Vélux windows, it is a space under the sloping roof, with varying height,and part of it is occupied by the staircase and a closed area with a catamaran-typenet, which offers a relaxation area while allowing light to filter down into the living room.The 13 m² master bedroom has its own access to the balcony. The second bedroom,11.7 m², faces the garden.Storage has been carefully planned: three custom-made built-in closet setshave been created in the entrance hall, master bedroom, and mezzanine.They avoid the need for the tenant to furnish these spaces and thus free up floor space.The 6 m² bathroom includes a bathtub, an Italian shower with showerhead,a toilet, a sink with mirror and shelf, as well as a private washing column.A second, separate toilet with hand basin is located behind the kitchen.The kitchen is equipped with a ceramic countertop and recent appliances:induction cooktop, pyrolysis oven, large fridge-freezer, and dishwasher.THE RENOVATIONThe apartment was completely renovated in 2023, with quality materialsused throughout the project. The electricity and plumbing were redone,a floor heating system was installed (controlled by thermostats and domotics),and the windows and Vélux windows were replaced with triple glazing.The floors are made of ceramic and the wet rooms are fully tiled.The lighting has been completely redone with LED strips and spots;only the lighting in the two bedrooms remains to be provided by the tenant.THE LOCATIONThe building is located in the center of the village. Bakeries, butcher shop,shopping center, health center with doctors and pharmacy, banks,restaurants, and schools up to the orientation cycle are accessible on footin less than five minutes, as is the bus stop. Sion is less than ten minutesaway by car, as is the Sion Est highway exit.ANNEXES AND CONDITIONS- Private cellar of 4.3 m², included in the rent- Closed garage with remote control and long parking space in front:CHF 140.–/month in addition to the rent- Possibility of using a vegetable garden behind the house- Net rent: CHF 1'750.–/month- Advance payment for charges: CHF 150.–/month- Total rent: CHF 1'900.–/month- Available from November 1st, 2026, or by agreement- Non-smoking apartment, pets not allowedApartment plan and virtual 3D tour on request.(Photos furnished with AI to facilitate projection, apartment rented unfurnished)
Travel time
-
1 / 12
  • Balcony / Terrace
  • Pets allowed
  • View
  • +2
3.5 rooms, CHF 1,960.–
Route du Golf 83, 3963 Crans-Montana

LOC 246 - SATURNE C32 ATTIQUE

Disponible à partir de: CHF 1'960.-/semaine*.Superbe appartement duplex en bordure du Golf Ballesteros (Trou n15). Situé au dernier étage de la résidence, cet attique offre une situation calme et ensoleillée, a quelques minutes de tous les commodités de la station. Accès au Golf en été, aux pistes de ski de fond et, du SnowIsland pour les enfants en hiver. Un arrêt de bus devant l'immeuble vous permettra d'atteindre le centre de Crans en quelques minutes.Il comprend :1er étage :1 entrée ;1 living-salle à manger sud avec cheminée, TV et accès sur balcon/terrasse plein Sud ;1 cuisine avec plaques de cuisson, four, lave-vaisselle, réfrigérateur et micro-ondes ; accès Balcon Nord;1 chambre est avec 1 lit double et 1 salle de bains/douches attenante avec w.c. et lavabo et dressing ;Accès balcon Nord offrant une belle vue sur le Golf.2ème étage1 chambre nord avec 1 lit double, salle de douches attenante avec w.c. et lavabo ;1 dressingCe bien propose également :1 local à skis ;1 garage box privatif;Places de parking visiteurs devant l'immeuble.Linge de maison, vaisselle, internet illimité. * Nos prix sont sujets à variation, selon la période et les saisons.Plus d'informations ? Contactez-nous sans plus attendre !ImmoCrans SA+41 (0)27 483 83 83Available from: CHF 1'960.-/week*.Superb duplex apartment on the edge of Golf Ballesteros (Hole n15). Located on the top floor of the residence, this penthouse offers a quiet, sunny location just minutes from all the resort's amenities. Access to the golf course in summer, cross-country ski trails and SnowIsland for children in winter. A bus stop in front of the building will take you to the center of Crans in just a few minutes.It comprises:1st floor:1 entrance;1 south-facing living-dining room with fireplace, TV and access to south-facing balcony/terrace;1 kitchen with hob, oven, dishwasher, fridge and microwave ; access North Balcony;1 east bedroom with 1 double bed and 1 en-suite bathroom/shower room with w.c. and washbasin and dressing room;North balcony access offering a beautiful view of the Golf.2nd floor1 north bedroom with 1 double bed, en-suite shower room with w.c. and washbasin;1 dressing roomThis property also offers:1 ski room;1 private garage box;Visitor parking spaces in front of the building.Linen, crockery, unlimited internet. *Our prices are subject to variation, depending on period and season.More information? Contact us now!ImmoCrans SA+41 (0)27 483 83 83Disponibile a partire da: CHF 1'960.-/settimana*.Superbo appartamento duplex ai margini del Golf Ballesteros (Hole n15). Situato all'ultimo piano del residence, questo attico offre una posizione tranquilla e soleggiata, a pochi minuti da tutti i servizi del resort. Accesso al campo da golf in estate, alle piste da sci di fondo e alla SnowIsland per i bambini in inverno. Una fermata dell'autobus di fronte all'edificio vi porterà al centro di Crans in pochi minuti.Comprende:Primo piano:1 ingresso;1 soggiorno-sala da pranzo esposto a sud con camino, TV e accesso al balcone/terrazzo esposto a sud;1 cucina con piano cottura, forno, lavastoviglie, frigorifero e microonde ; accesso al balcone nord;1 camera da letto orientale con 1 letto matrimoniale e 1 bagno/doccia en-suite con w.c. e lavabo e spogliatoio;Accesso al balcone nord che offre una splendida vista sul campo da golf.Secondo piano1 camera da letto nord con 1 letto matrimoniale, bagno privato con doccia e w.c. e lavabo;1 spogliatoioQuesta...

  • Balcony / Terrace
  • Pets allowed
  • View
  • +2
Travel time
-
1 / 8
  • Balcony / Terrace
  • Pets allowed
  • Parking space
  • +6
3.5 rooms, 72m², CHF 1,490.–
Route de la Plaine 18, 3960 Sierre

Apartment 3.5 rooms - Residence Les Ceps

Apartment with 3 rooms on the 3rd floor Apartment with 3.5 rooms and 67 m2 on the 3rd floor of a building with 24 apartments!The Residence "Les Ceps", built to the Minergie standard, is located in the middle of a residential neighborhood, just a few hundred meters from Lake Géronde and the city center.Nestled on a beautiful plot in a quiet location in the southwest of the city, this residence benefits from optimal sunlight and a soothing view of the surrounding nature.Encouraging soft mobility, the main attractions of the city of Sierre are all accessible within 10-15 minutes on foot.Renowned ski resorts such as Crans-Montana, Grimentz, Zinal, Chandolin, or St-Luc are accessible within 30 minutes by car. • Train station at 800 meters • Highway entrance at 2.4 km • Shops at 900 meters • HES-SO at 700 meters • Technopole at 900 meters The apartment is distributed as follows: • Hall with wardrobe (including entrance cupboards) • Bathroom with space for a washing machine and a large walk-in shower • Open kitchen to a bright living room with over 27 m2 and access to the covered balcony • 1 bedroom with over 14 m2 • 1 small bedroom/office with over 8 m2 • Covered balcony with 10 m2 • A large cellar The Residence "Les Ceps" has 2 large enclosed spaces for bicycles and strollers.An indoor parking space is available for CHF 120.-/month.The charges are extra and amount to CHF 210.-/month.Available from 01.11.2026!Do not hesitate to contact us to visit this superb apartment or for more information.
  • Balcony / Terrace
  • Pets allowed
  • Parking space
  • +6
Travel time
-
1 / 7
  • Balcony / Terrace
3.5 rooms, 72m², CHF 1,770.–
Chemin du Carolet 24, 1994 Aproz

Last 3.5-room apartment (unit 2B) with 13 m² terrace in new building in Aproz

In a small, new residential building with only 7 apartments, ideally located in Aproz, 15 minutes on foot from the Domaine des Iles de Sion, we offer the last 3.5-room apartment of about 72 m², on the 2nd floor, designed to provide comfort, brightness and quality of life. This accommodation benefits from a beautiful terrace of about 13 m², with an unobstructed view of the natural environment and the surrounding mountains. A pleasant, quiet and open setting, while being close to Sion and the large commercial area of Conthey. This apartment seduces with its modern design, careful finishes and high-quality equipment: - Living area of about 72 m² - Beautiful terrace of 13 m² - Unobstructed view - Human-scale building with only 7 apartments - Fully equipped kitchen with high-end appliances - LED lighting already installed in the corridors and bathroom - Electric shutters - Floor heating with individual control per room via ambient thermostat - Common laundry room available - Preparations for the installation of a private washing machine in each apartment - Solar and photovoltaic panels contributing to the reduction of operating costs - Mandatory, covered outdoor parking space, connected to electricity ? additional CHF 80.-/month - 1 large, equipped cellar A practical and pleasant living environment In Aproz, on the Sion side, you benefit from a quiet residential area, with a beautiful opening onto nature, while being close to the roads, Sion and the essential amenities. The address is suitable for both a couple, a single person looking for a home office, and a small household looking for a modern and functional home. Another advantage: the Domaine des Îles in Sion is about 15 minutes on foot from the residence, accessible via a pleasant walk along the Rhône. This vast relaxation and leisure area offers an ideal setting for walks, outdoor activities, picnics or family activities, including hiking trails, a restaurant, a relaxation area, a playground, a climbing wall and an adventure park. An ideal property for those who want to combine modern comfort, tranquility, energy efficiency and quality of life, without being in a large, impersonal building ? here, one remains in the qualitative and reasonably exclusive. Do not hesitate to contact us for any additional information!

  • Balcony / Terrace
Travel time
-
1 / 5
  • Balcony / Terrace
  • View
  • Child-friendly
3.5 rooms, CHF 1,050.–
Route Crans-Montana 12, 3963 Montana

LOC 86 - CHALET GLORIA 1er

Disponible à la location de vacances à partir de CHF 1'050.-/semaine.Situé dans le charmant village de Montana, le Chalet Gloria bénéficie d'un environnement calme tout en restant à quelques minutes en voiture ou en bus du centre de la station de Crans-Montana et de ses nombreuses commodités.Le vaste domaine skiable ainsi que le Golf Club Crans-sur-Sierre sont également facilement accessibles, permettant de profiter pleinement des activités de la région été comme hiver. L'appartement bénéficie d'une magnifique vue dégagée sur les montagnes et les Alpes valaisannes. Grâce à son exposition, il profite d'un excellent ensoleillement tout au long de la journée. Son balcon vous permettra de profiter pleinement de cette vue et de l'environnement alpin, que ce soit pour un café le matin ou un moment de détente en fin de journée.Un parking gratuit est également à disposition avec l'appartement.Pour les séjours en famille ou entre amis, l'appartement peut être combiné avec le logement situé au rez-de-chaussée du Chalet Gloria. Cette configuration permet de disposer de 3 chambres supplémentaires, de beaux espaces de vie ainsi que d'un accès direct au jardin, équipé d'un sauna et d'un jacuzzi. Une configuration idéale pour les groupes souhaitant profiter d'un hébergement spacieux et confortable, tout en conservant un cadre paisible à proximité des principales activités de Crans-Montana.Il se compose comme suit : • Un living-salle à manger avec TV, et accès au balcon; • Un balcon orienté SUD; • Une cuisine équipée avec four, frigo, plaques de cuissons, et lave vaisselle; • Une chambre SUD avec un lit double et accès au balcon; • Une chambre avec deux lits simples; • Une salle de douches avec WC et lavabo; Autres informations importantes : • Place extérieure privative; • Toutes les charges (électricité, eau, chauffage, télévision et internet) sont incluses dans le loyer; • Linge de maison, vaisselle, TV, internet; • lave-linge dans l'appartement; • Capacité totale : 4 personnes. Plus d'informations ? Contactez-nous sans plus attendre !ImmoCrans SA+41 (0)27 483 83 83Available for vacation rental starting at CHF 1,050.- per week.Located in the charming village of Montana, Chalet Gloria enjoys a peaceful setting while remaining just a few minutes by car or bus from the center of the Crans-Montana resort and its many amenities.The vast ski area as well as the Crans-sur-Sierre Golf Club are also easily accessible, allowing you to fully enjoy the region's activities in both summer and winter. The apartment offers a magnificent, unobstructed view of the mountains and the Valais Alps. Thanks to its orientation, it enjoys excellent sunlight throughout the day. Its balcony allows you to fully enjoy this view and the alpine surroundings, whether for a morning coffee or a relaxing moment at the end of the day.A free parking space is also included with the apartment.For stays with family or friends, the apartment can be combined with the unit located on the ground floor of Chalet Gloria. This arrangement provides 3 additional bedrooms, spacious living areas, and direct access to the garden, which features a sauna and a hot tub. An ideal setup for groups looking to enjoy spacious and comfortable accommodations while still being in a peaceful setting close to Crans-Montana's main attractions.It is laid out as follows: • A living-dining room with a TV and access to the balcony; • A SOUTH-facing...

  • Balcony / Terrace
  • View
  • Child-friendly
1 / 13
3.5 rooms, 80m², CHF 1,500.–
Route de Grimentz 41, 3961 Vissoie

A LOUER Bel appartement rénové de 3 ½ pièces au dernier étage

Magnifique appartement de 3 ½ pièces, de 80m² aux dernier étage d'une petite PPE de 3 unités. Cet appartement, rénové en 2024, est idéalement situé à proximité du centre du village médiéval de Vissoie, à proximité d'un arrêt de bus vers les stations de ski d'Anniviers et de la ville de Sierre. Cette propriété bénéficie également d'un balcon Ouest avec vue panoramique.L'appartement, entièrement rénové en 2024, se compose comme suit: • Appartement: Spacieux hall d'entrée avec armoires encastrées, grande chambre à coucher également avec armoires encastrées, lumineux séjour avec accès au balcon Ouest, cuisine habitable avec coin à manger, salle de bain avec raccordements pour colonne de lavage, chambre enfant sous combles. • Annexes: galetas, 2 places de parc extérieures comprises. Animaux interdits, non-fumeur.TOUTES NOS PROPRIETES EN LOCATION SUR WWW.EIMMOBILIER.CHWunderschöne 3½-Zimmer-Wohnung mit 80 m² im obersten Stockwerk eines kleinen Mehrfamilienhauses mit 3 Wohneinheiten. Diese 2024 renovierte Wohnung liegt ideal in der Nähe des Zentrums des mittelalterlichen Dorfes Vissoie, unweit einer Bushaltestelle mit Verbindungen zu den Skigebieten von Anniviers und der Stadt Sierre. Die Immobilie verfügt zudem über einen Westbalkon mit Panoramablick.Die Wohnung wurde 2024 komplett renoviert und setzt sich wie folgt zusammen: • Wohnung: Geräumige Eingangshalle mit Einbauschränken, großes Schlafzimmer ebenfalls mit Einbauschränken, helles Wohnzimmer mit Zugang zum Westbalkon, Wohnküche mit Essbereich, Badezimmer mit Anschlüssen für eine Waschsäule, Kinderzimmer im Dachgeschoss. • Anlagen: Estrich, 2 Aussenparkplätze inbegriffen. Haustiere verboten, Nichtraucher.ALLE UNSERE IMMOBILIEN ZUZ MIETE AUF WWW.EIMMOBILIER.CHA magnificent 3½-room apartment, measuring 80m², on the top floor of a small 3-unit block of flats. Renovated in 2024, this apartment is ideally situated close to the centre of the medieval village of Vissoie, near a bus stop providing access to the Anniviers ski resorts and the town of Sierre. The property also features a west-facing balcony with panoramic views.The apartment, fully renovated in 2024, comprises: • Apartment: Spacious entrance hall with built-in wardrobes, large bedroom also with built-in wardrobes, bright living room with access to the west-facing balcony, eat-in kitchen with dining area, bathroom with connections for washing column, attic children's bedroom. • Annexes: attic, 2 outdoor parking spaces included. Pets not allowed, non-smokers.ALL OUR PROPERTIES FOR RENT ON WWW.EIMMOBILIER.CH

Travel time
-
1 / 16
3 rooms, 50m², CHF 1,000.–
Rue de l'Eglise 2, 1969 Saint-Martin

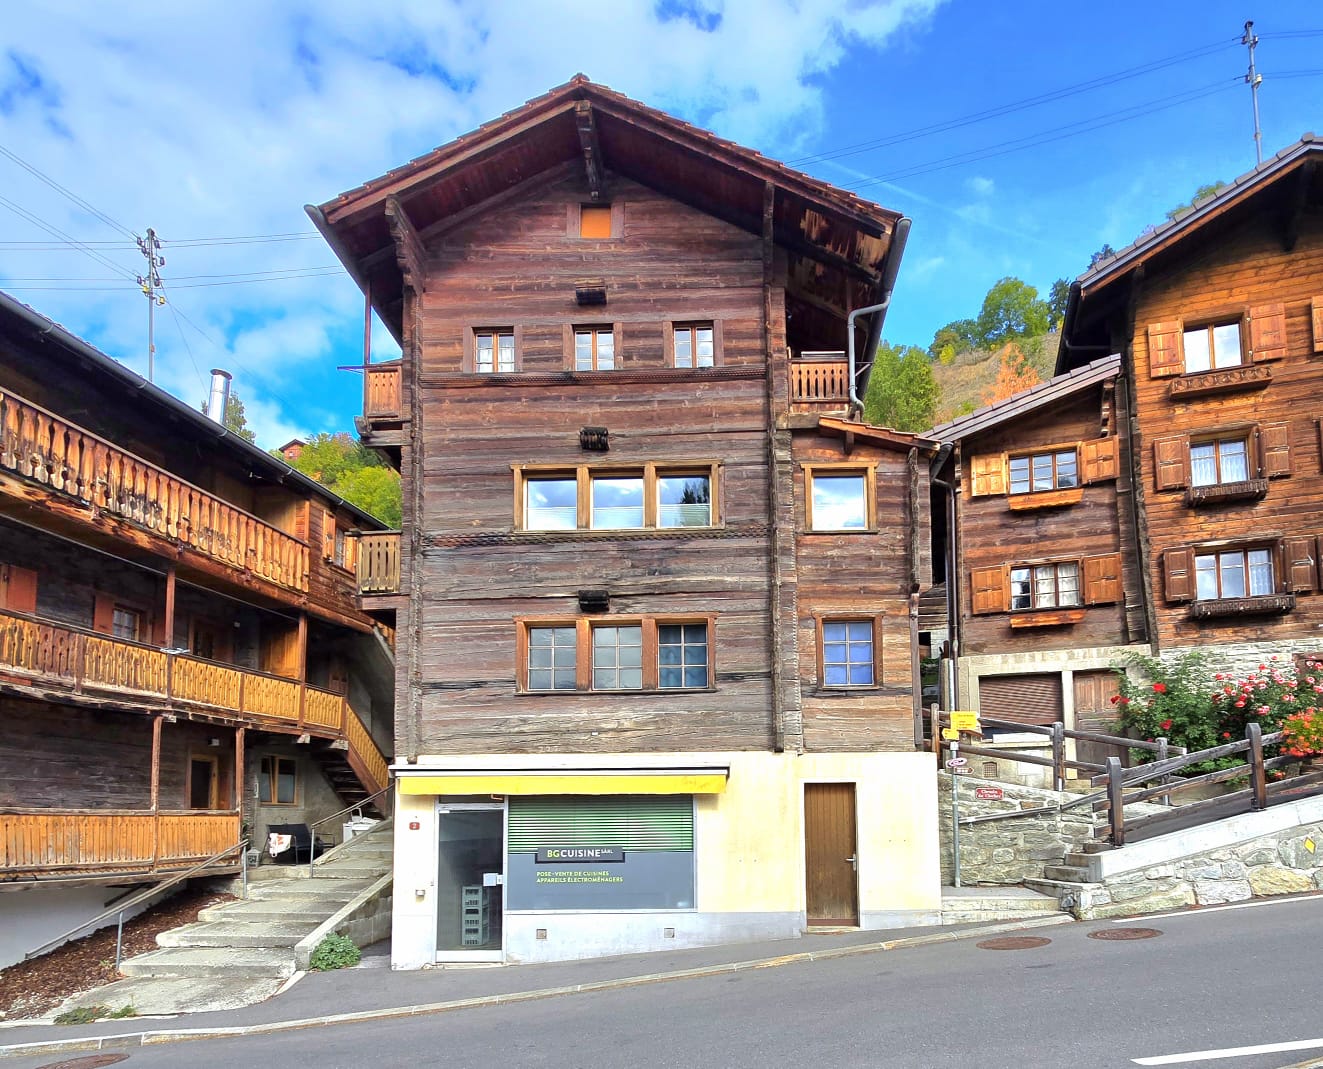
Charming 3.5-room apartment in St-Martin (Val d’Hérens)

Available immediatelyLocated in a typical Val d’Hérens family house, this pleasant apartment offers a peaceful and authentic living environment in the heart of St-Martin. It benefits from a beautiful view of the mountains.Renovated with care, it combines the charm of a traditional dwelling with the comfort of a modern interior. Bright and functional, it is suitable for a single person or a couple as well as for a small family with a child.Its situation allows you to fully enjoy the tranquility of the Val d’Hérens while being ideally located in the heart of the Val d'Hérens. Evolène, Nax, and Euseigne are accessible in about ten minutes, while Sion Est can be reached in about 20 minutes. Public transportation is also easily accessible.In the village, you will find schools, a nursery, a crèche, and a UAPE, as well as shops, stores, and restaurants.For families, the commune also offers a significant financial advantage: the health insurance for children is taken care of by the commune.An ideal setting for those seeking a peaceful life in the mountains while maintaining good accessibility to amenities and the region's main axes.DESCRIPTION • Entrance hall with storage closet. • Parent's bedroom with built-in closet • Children's room/office • Bathroom with shower and laundry space • Large hall • Kitchen • Dining room/living room equipped with optical fiber OUTSIDE • Balcony ANNEXES • Large cellar • Small outdoor space CHARGES • Electric heating/hot water • Independent electricity meter PARKING SPACE • Public parking spaces in the street • Possibility to rent a parking space in a covered public parking lot 300 m away for 70 CHF/month INTERNET • Optical fiber Oiken NO PETS ALLOWEDINFORMATION AND VISITS • info@saint-martimmo.ch • 079 760 70 80

Travel time
-
1 / 18
3.5 rooms, 116m², CHF 1,990.–
1964 Conthey

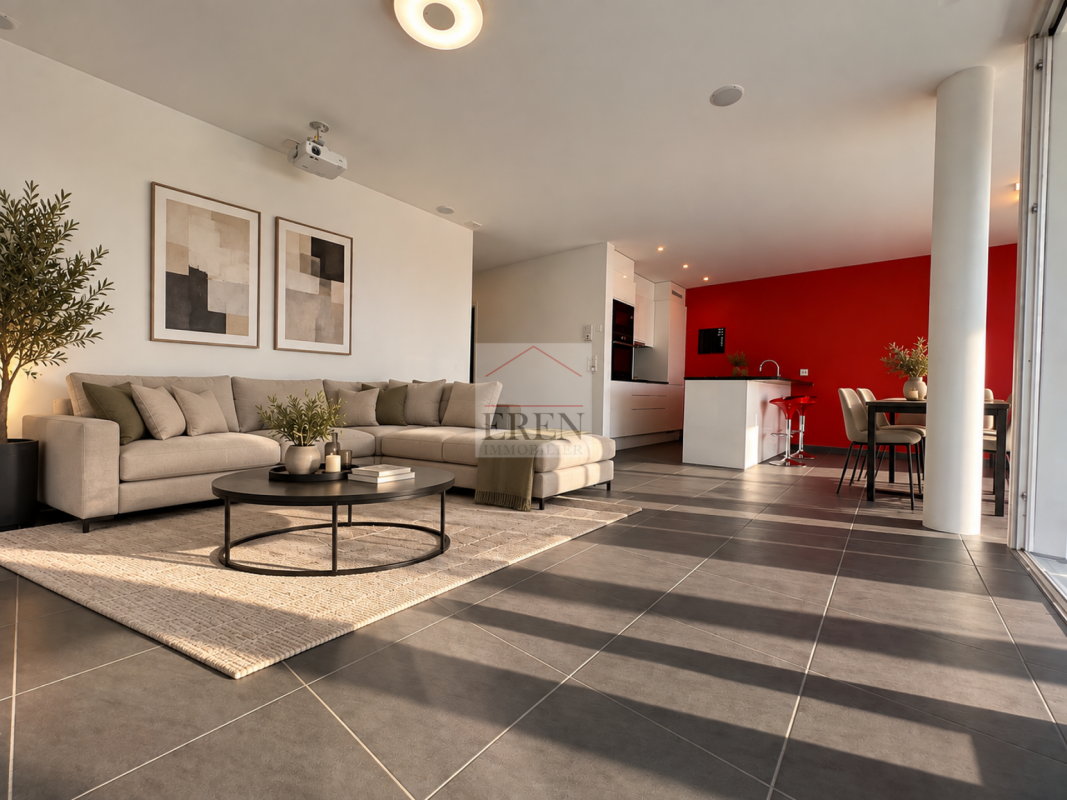
Beautiful 3.5-room apartment with large terrace and open view

Beautiful 3.5-room apartment with large terrace and open view In Châteauneuf-ContheyBeautiful 3.5-room apartment of 116 m2 from recent construction, located on the upper floors with large glazed terrace.The residence is situated in a quiet area (30 km/h) and sunny location, with all amenities nearby (schools, shops, public transport).Distribution of the apartment: • Entrance hall with storage • 1 bathroom with shower (including washing machine and dryer) • 2 bedrooms (one with large wardrobe) • Equipped open kitchen (MIELE) to the living room • Living room with large 3D cinema screen integrated into the ceiling • Dining room giving onto the outdoor terrace • 1 bathroom with corner bathtub (jacuzzi), toilet, sink • Large terrace of 21 m2 with exterior sliding glass and open view of the mountains • 1 cellar in the basement • 1 outdoor parking space • 1 underground parking space Common areas: • Bicycle room • Visitor parking • 2 playgrounds • Elevator Amenities: • Near the commercial area of Conthey • Sion city center a few minutes away • Nurseries and primary schools, orientation center in Conthey • Regular bus and CFF train station in Conthey • Highway access a few minutes away Rental price and conditions: • Apartment rental: CHF 1,810.- including 1x indoor and outdoor parking space. • Flat-rate charges: CHF 180.- • Total gross rent: CHF 1,990.- Video visit of the apartment: https://youtu.be/u-qrNmKpVbkView from the balcony-terrace: 3.5-room apartment for rent in Châteauneuf/Conthey - ViewPets allowedBank guarantee or deposit possiblePossible rental guarantee from CHF 282.10.-/yearAvailable from November 1st, 2026An offer from EREN Real Estate - Real estate agency with federal certificate.Further information and visit on request

Other interesting objects