3 results - Flats for rent: Ligerz

1 / 11
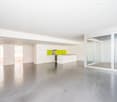
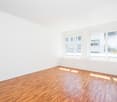
4.5 rooms, 112m², CHF 2,300.–
Oberdorf 10, 2514 Ligerz

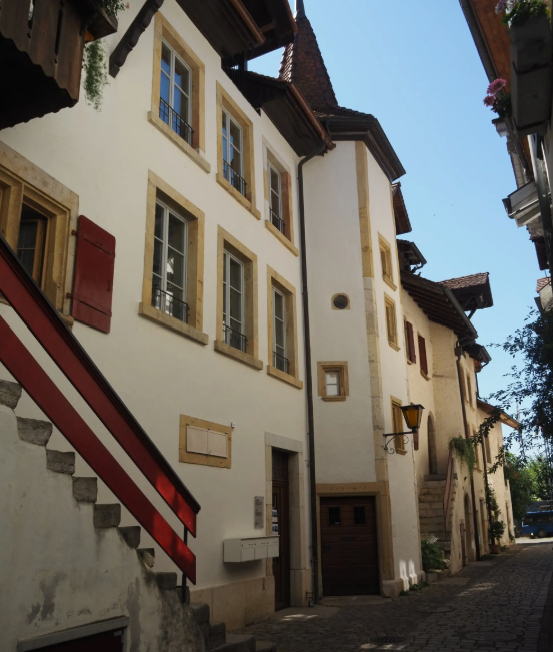
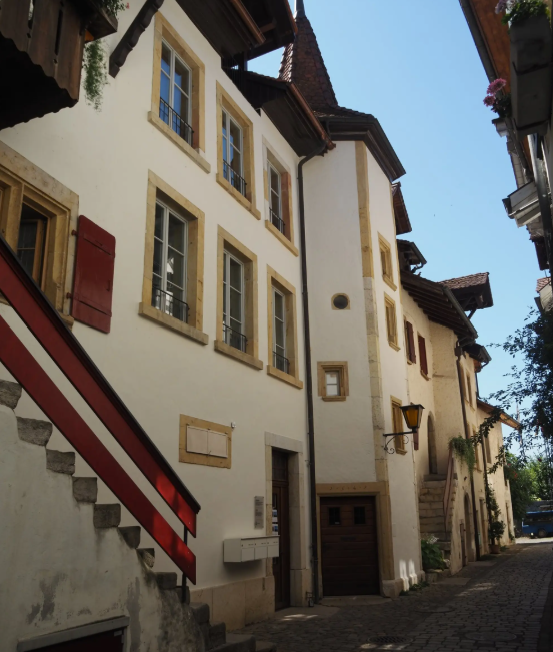
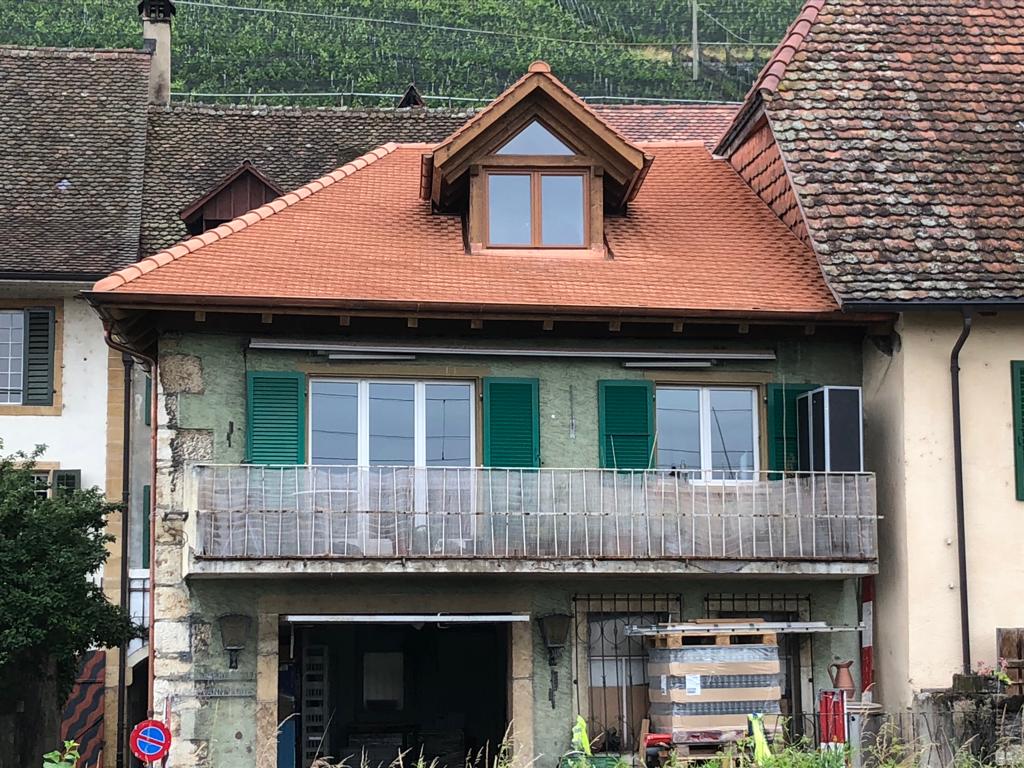
Renovated old building apartment - 2nd floor with seating area in the garden - 4.5 rooms with lake view

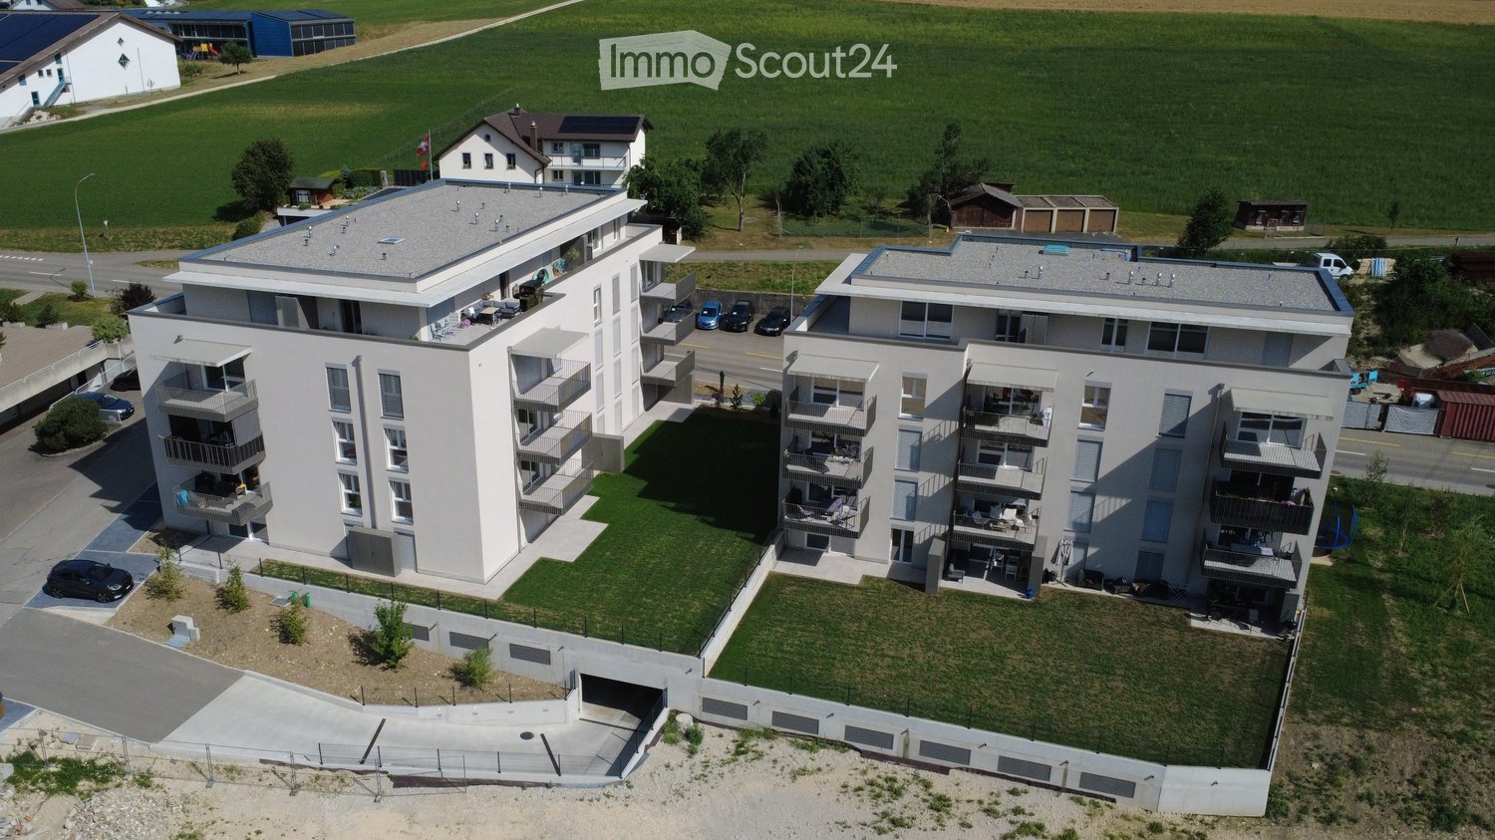
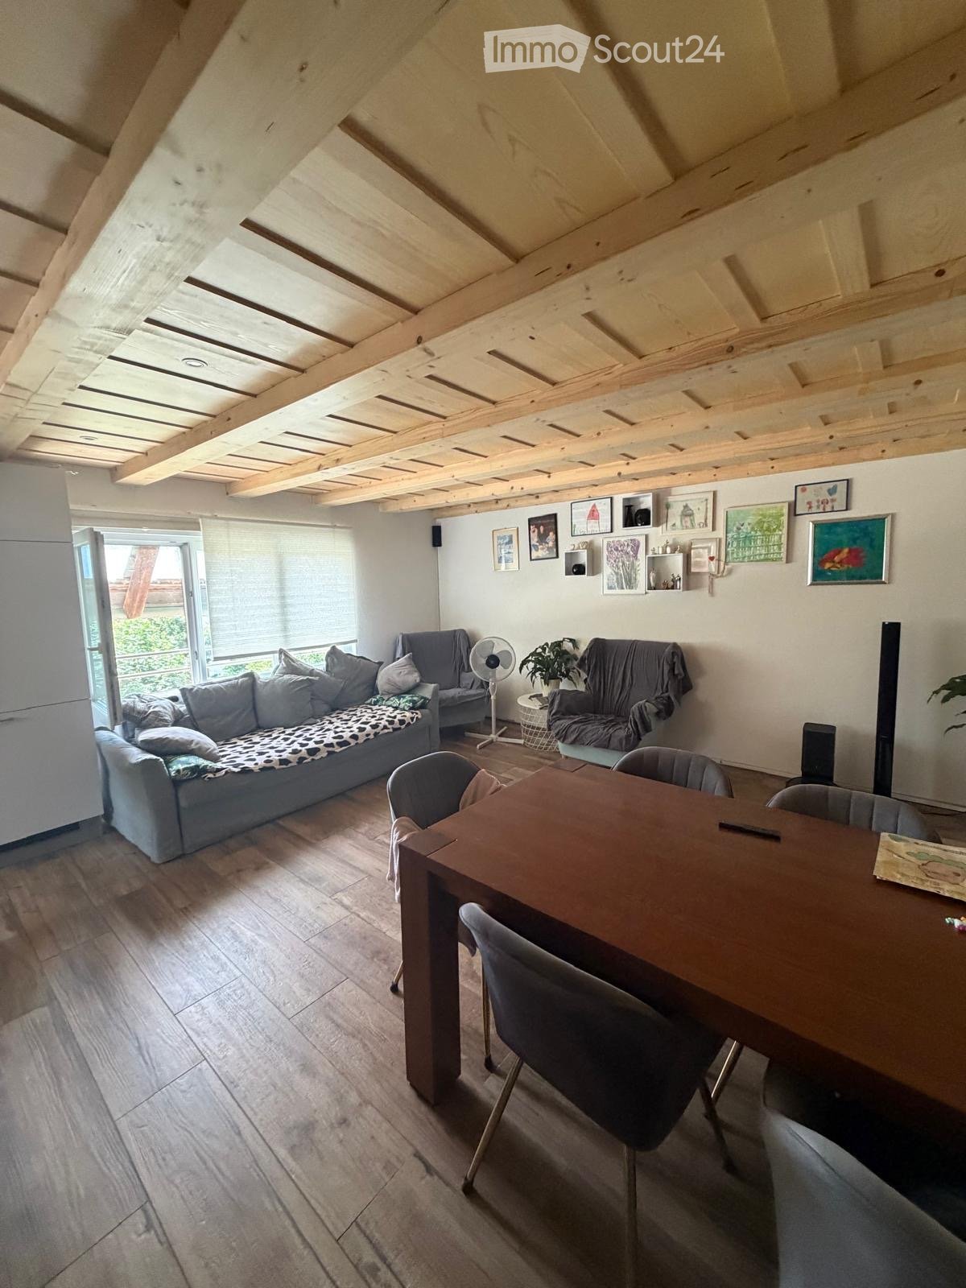
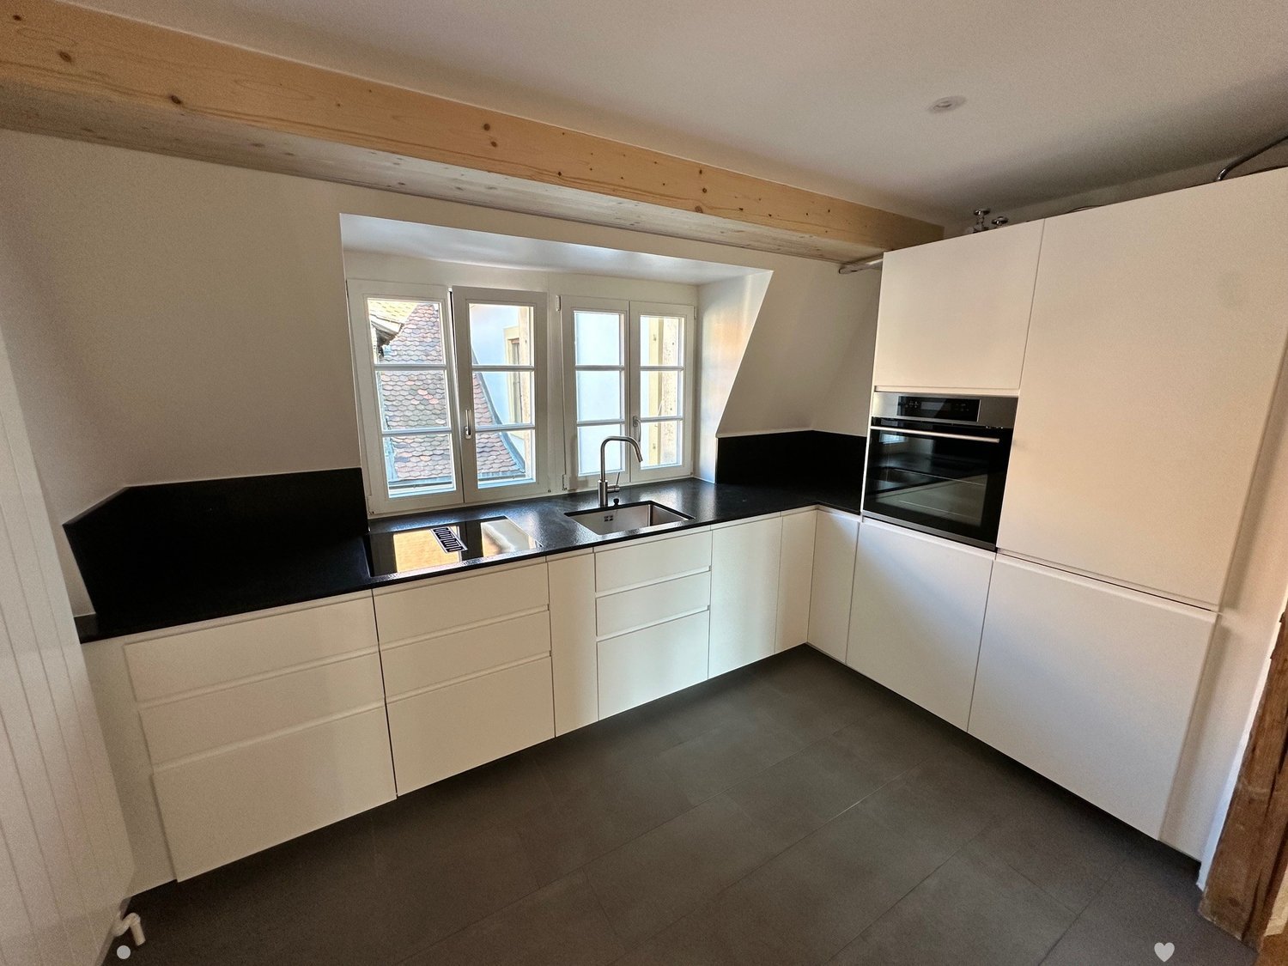
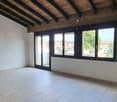
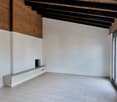
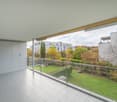
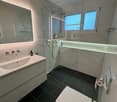
The historic schoolhouse from 1680 in Ligerz was carefully converted into three attractive rental apartments in 2026. The character of the building was preserved and combined with modern living comfort.2nd floor with seating area in the garden – Apartment 2: 4.5 rooms, net living area 113 m², with 7 m² seating area in the garden with lake view and 4 m² basement room on the ground floorInitial rent: 2'100.00.Rent adjustment after the abolition of the SBB railway line (expected 2030): 2'250.00.Parking possibility: Municipal parking garage or parking card from Lariau-Ländte (both 2-minute walk)The apartment is located in a car-free area in Oberdorf 10 and offers a beautiful panoramic view of the lake.The apartment was extensively renovated and brought up to today's standard, including underfloor heating, new bathroom, and new electrical installations. All surfaces were renewed, including sanded seamless floor covering. The existing woodwork was refreshed.The modern carpenter's kitchen with a free-standing cooking island is equipped with an induction cooktop and integrated extractor hood. In the entrance area, there is a built-in wardrobe. The apartment also has its own Reduit with washing machine and tumble dryer.The multi-purpose room on the ground floor can be used exclusively by the municipality.In the lake-side garden directly at the house, bicycles can be parked under the balcony. Additionally, a spacious lake garden is available for shared use by all tenants. The currently still intervening SBB railway line is expected to be dismantled by 2030, resulting in direct access to the lake garden in the future.

Travel time
-
1 / 11
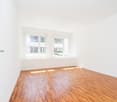
4.5 rooms, 118m², CHF 2,400.–
Oberdorf 10, 2514 Ligerz

Renovated old building apartment - 1st floor with balcony - 4.5 rooms with lake view

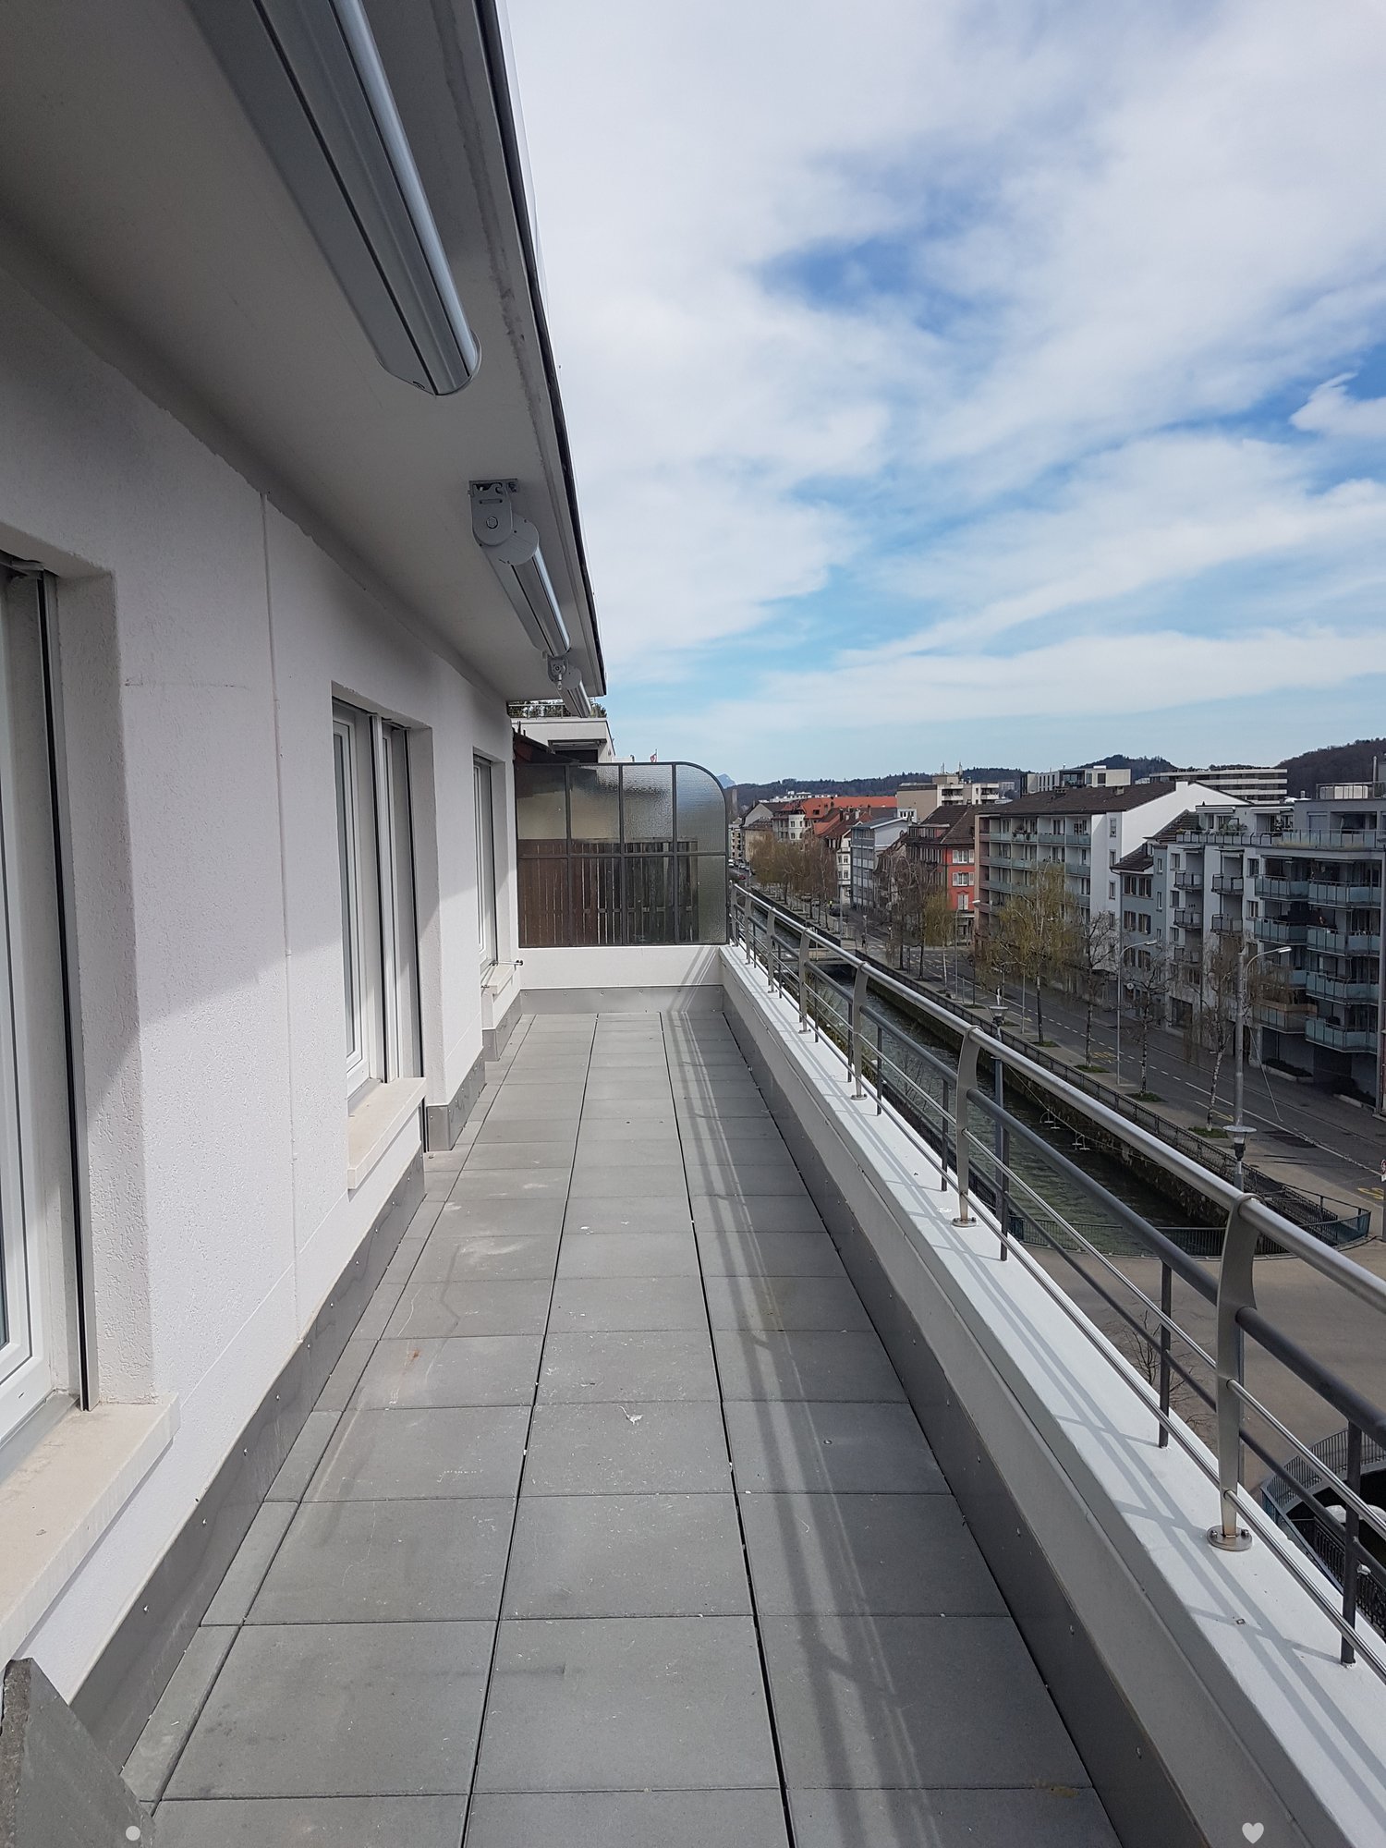
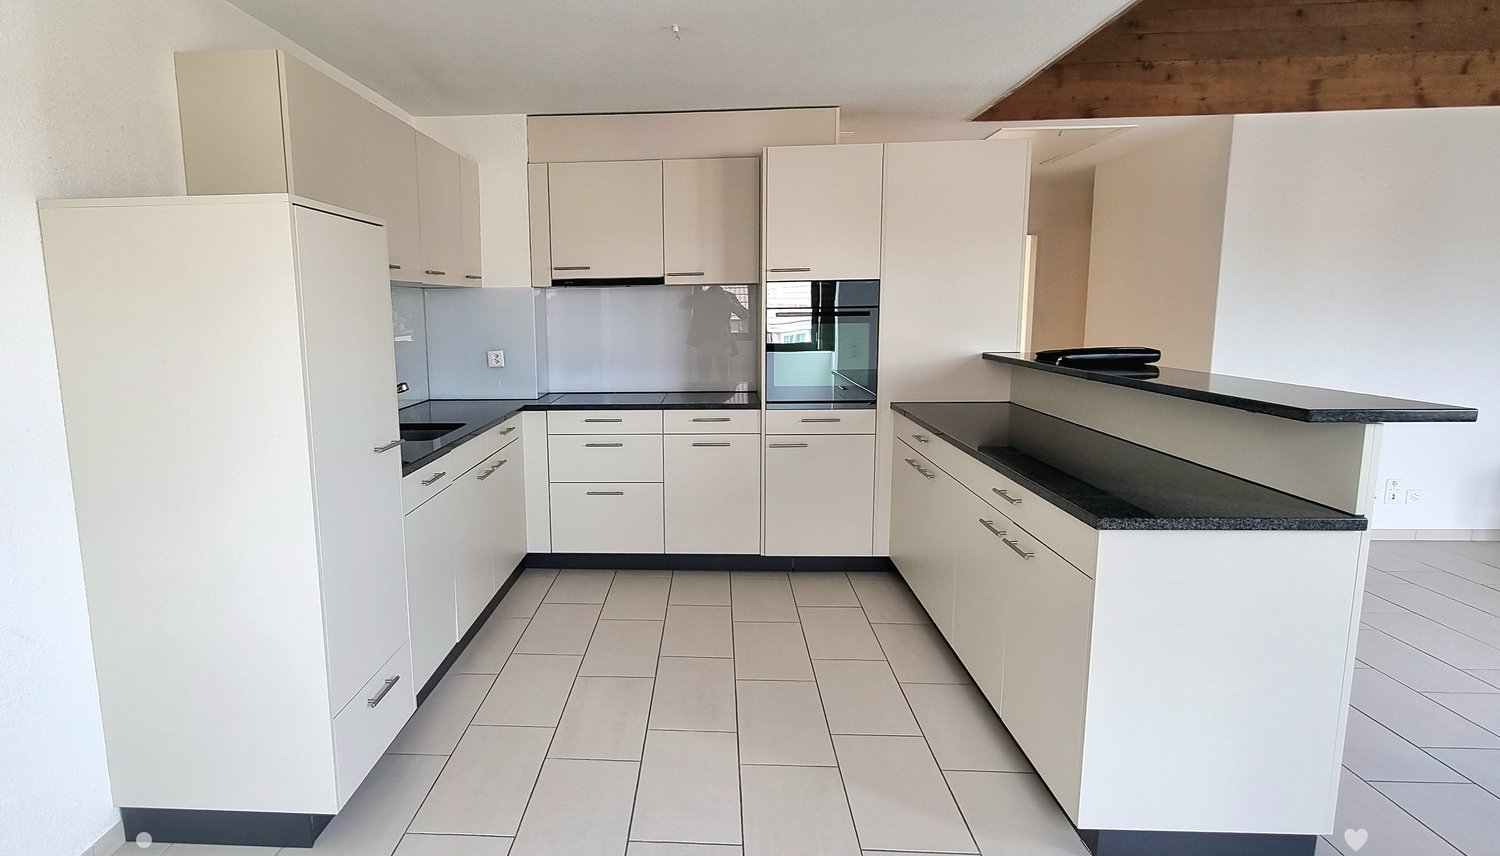
The historic schoolhouse from 1680 in Ligerz was carefully converted into three attractive rental apartments in 2026. The character of the building was preserved and combined with modern living comfort.1st floor with balcony – Apartment 1: 4.5 rooms, net living area 118 m², with 8 m² balcony lake view and 4 m² cellar room on the ground floorInitial rent: 2'200.00.Rent adjustment after the abolition of the SBB railway line (expected 2030): 2'350.00.Parking possibility: Community garage or parking card for Lariau-Ländte (both 2-minute walk)The apartment is located in a car-free area in Oberdorf 10 and offers a beautiful panoramic view of the lake.The apartment was comprehensively renovated and brought up to today's standard, including underfloor heating, new bathroom, and new electrical installations. All surfaces were renewed, including sanded seamless floor covering. The existing woodwork was refreshed.The modern carpenter's kitchen with a free-standing cooking island is equipped with an induction cooktop and integrated extractor hood. In the entrance area, there is a built-in wardrobe. The apartment also has its own Reduit with a washing machine and tumble dryer.The multi-purpose room on the ground floor can be used exclusively by the community.In the lake-side garden directly at the house, bicycles can be parked under the balcony. Additionally, a spacious lake garden is available for shared use by all tenants. The currently still intervening SBB railway line is expected to be dismantled by 2030, resulting in direct access to the lake garden.

Travel time
-
More objects in your automatically expanded search area
20 results - Radius: + 10km
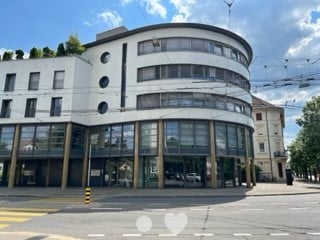
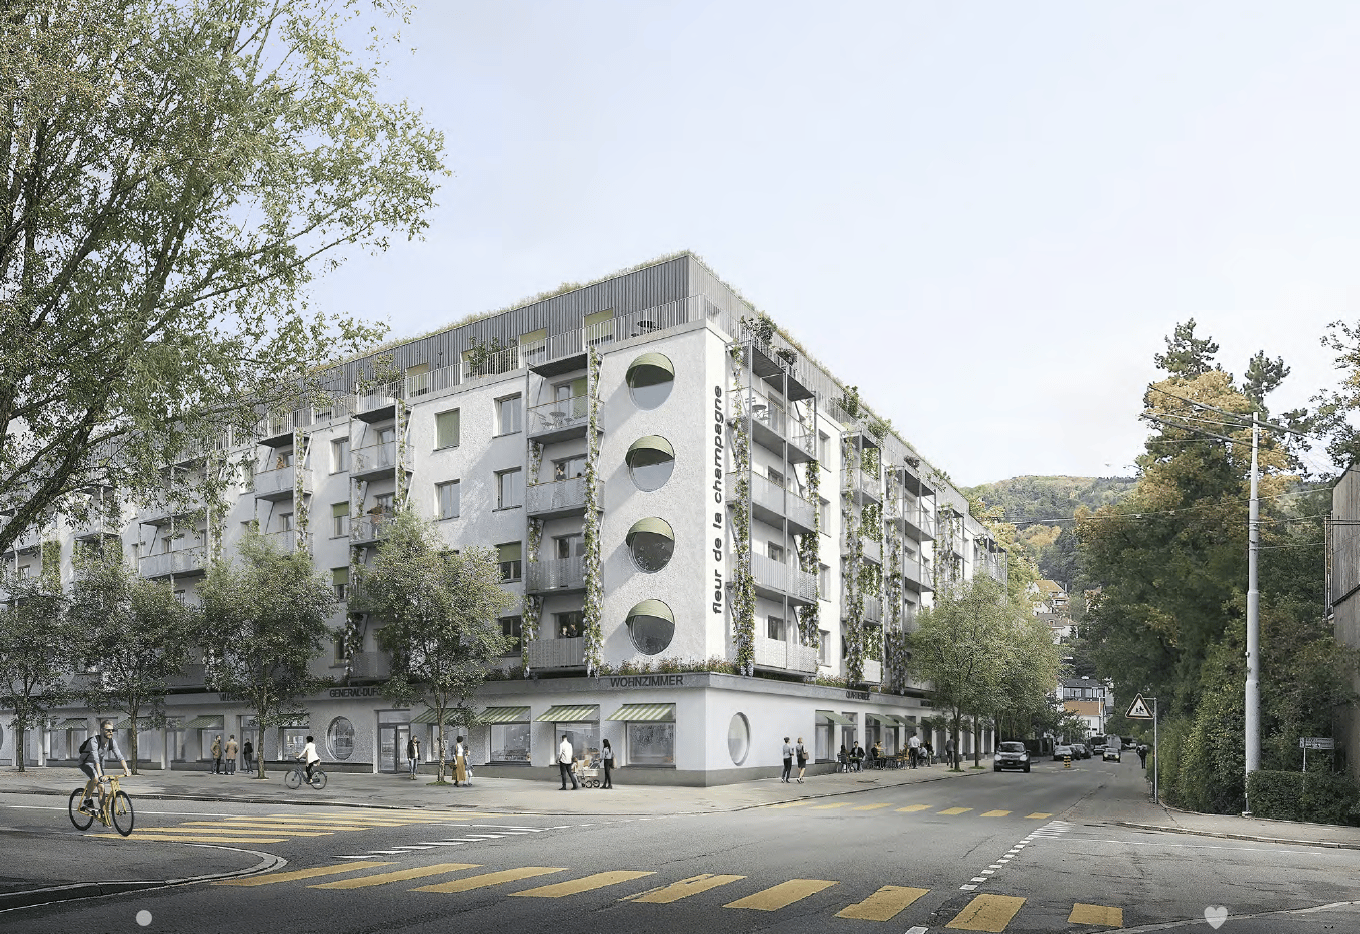
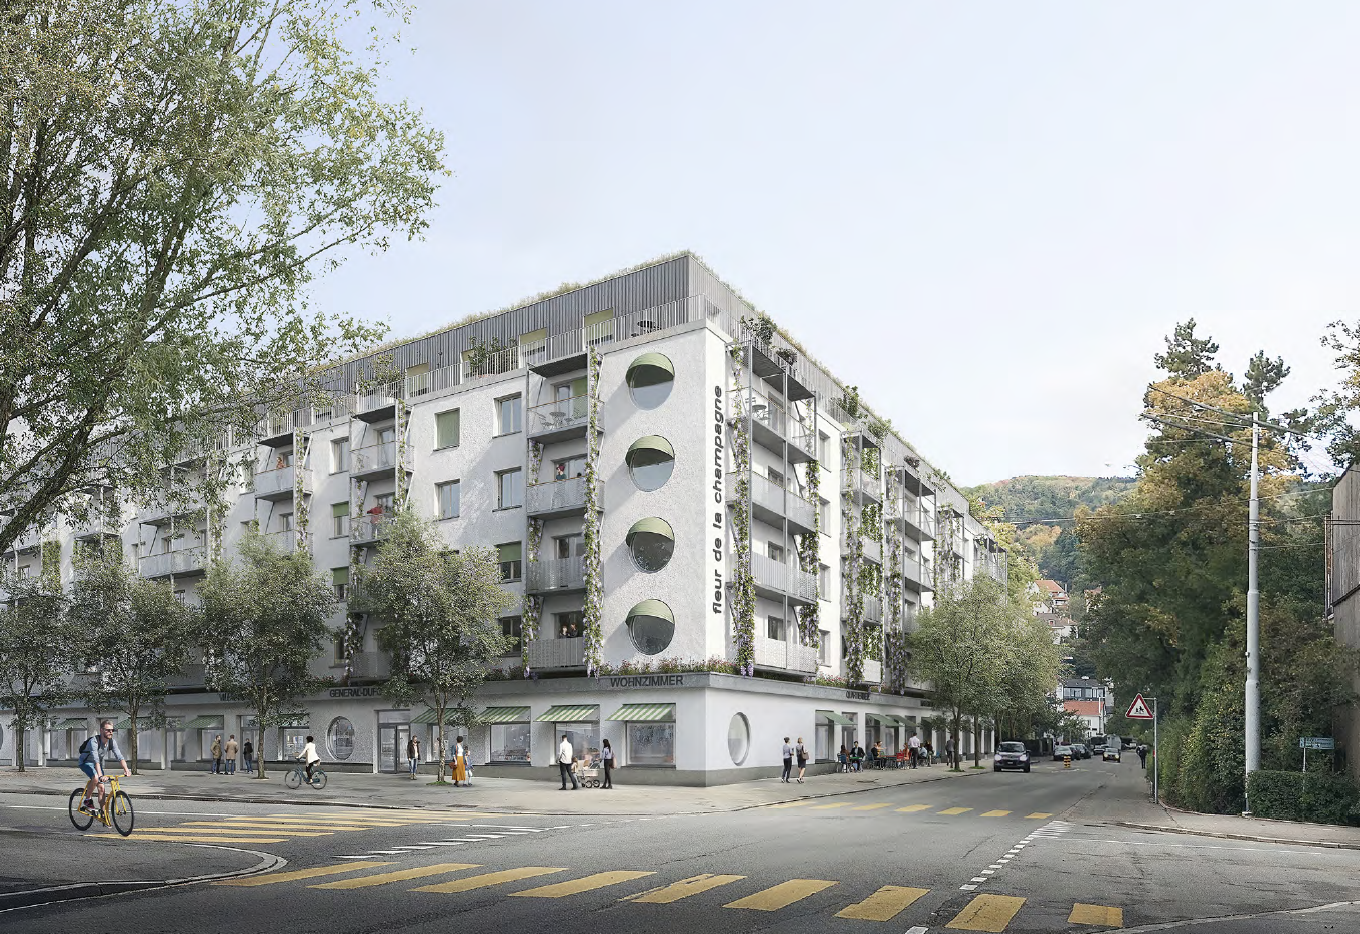
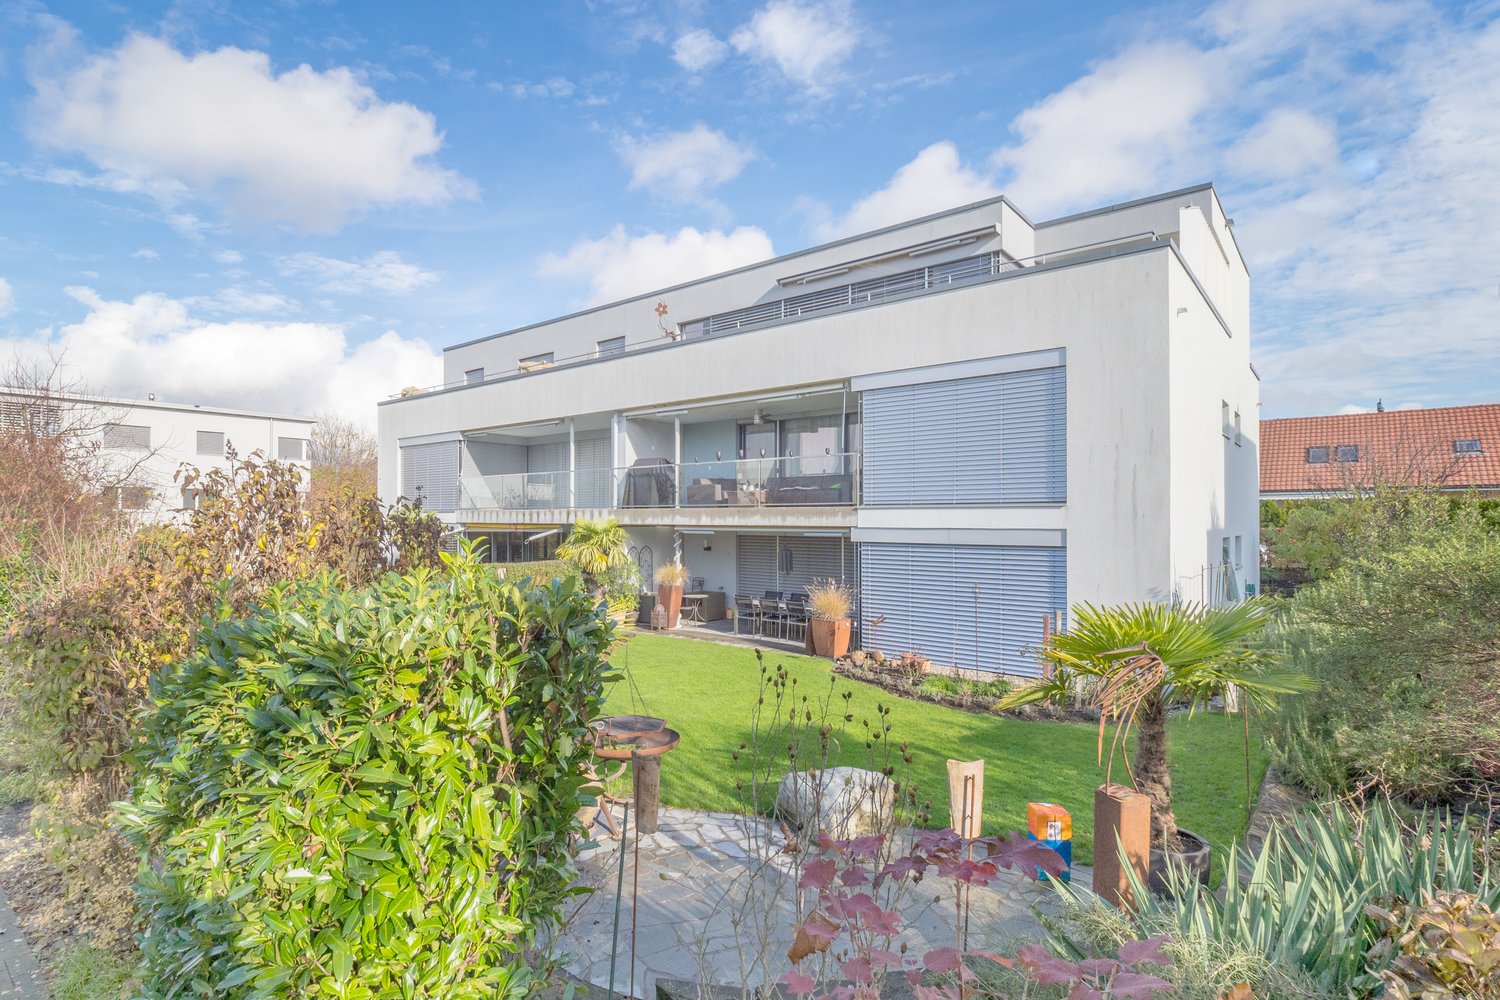
  • Modern building with glass facade, white exterior, circular design, large windows, several floors, and a curved entrance area.
  • Multi-storey building with glass facade, balconies, and ground-floor open passage with columns.
  • Kitchen with light cabinets, a built-in oven, a granite counter with a double sink, and a window above the counter.
  • Kitchen with grey cabinets, a granite countertop with a double sink, a built-in dishwasher, and a window overlooking a yellow building.
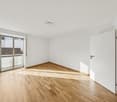
  • Empty living room with a wooden parquet floor, a kitchen counter along the left wall, and a glass door to a balcony with a metal railing.
  • Unfurnished room with a parquet floor, bare white walls, and a glass door to a balcony overlooking neighboring buildings.
  • Empty entrance hall with a wooden parquet floor, a door, a built-in wardrobe with a rail, and a doorway into a kitchen.
  • Bathroom with a wall-hung sink, an illuminated mirror, a wall-hung toilet, and a glass shower enclosure.
  • Bathroom with a wall-hung green vanity under a white basin, a backlit mirror, a walk-in glass shower, and a wall-hung toilet.
  • Bathroom with white wall tiles, a bathtub with a handheld shower, a wall-mounted sink and a wall-hung toilet.
  • Long hallway with a wooden parquet floor, light walls, and doors to a bathroom on the left and rooms at the far end, with a window at the end.
  • Unfurnished room with bare white walls, a parquet floor, and a window with a view of trees and a building outside.
  • Unfurnished room with bare white walls, a parquet floor, and two large windows with a city view.
  • Unfurnished room with bare white walls, a parquet floor, a window with a glass door, and a radiator under it.
  • Empty narrow corridor with white walls, a parquet floor, and an open door at the far end.
  • Unfurnished room with bare white walls, a parquet floor, and a window with a view of neighboring buildings.
  • Empty room with bare white walls and a parquet floor, seen from a narrow alcove with a wall socket.
  • Architectural floor plan labeled WG 12 with Wohnen, Kochen, Zimmer 1, Zimmer 2, Zimmer 3, bathroom, and a stairwell.
1 / 18
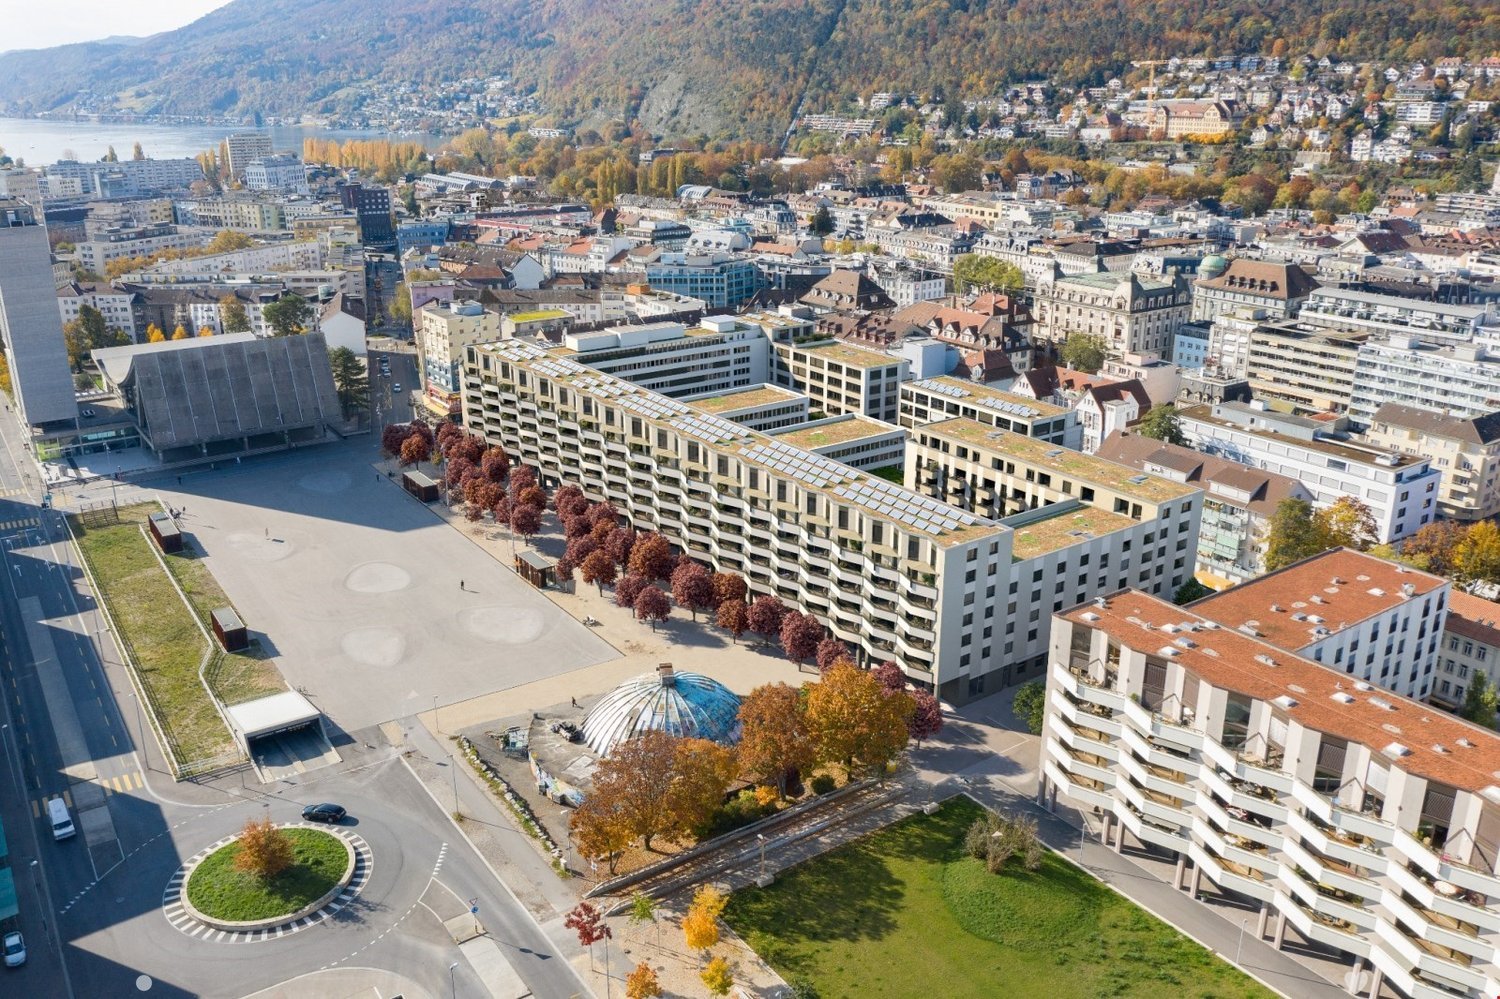
Multi-storey building with glass facade, balconies, and ground-floor open passage with columns.
Kitchen with light cabinets, a built-in oven, a granite counter with a double sink, and a window above the counter.
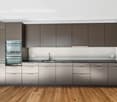
Kitchen with grey cabinets, a granite countertop with a double sink, a built-in dishwasher, and a window overlooking a yellow building.
4 rooms, 113m², CHF 2,000.–
Premium
Rue Paul-Emile-Brandt 4, 2502 Bienne

Appartement de 4,5 pièces ensoleillé près du Centre ville de Bienne / Sonnige Wohnung Biel

Bel appartement de 4,5 pièces avec balcon – à 10 minutes du centre-ville !Vous recherchez un appartement confortable, bien agencé et proche de toutes les commodités ? Découvrez ce 4,5 pièces situé à la rue Paul-Émile Brandt 4 à Bienne !À seulement 10 minutes à pied du centre-ville, avec un arrêt de bus directement devant l'immeuble, cet appartement offre un cadre de vie pratique et agréable.Les atouts du logement • Grand séjour offrant un bel espace de vie • Cuisine moderne agencée avec lave-vaisselle • Trois chambres, dont une spacieuse • Salle de bains/WC • Seconde salle d'eau avec douche/WC entièrement rénovée • Réduit pratique pour le rangement • Parquet dans toutes les pièces • Balcon orienté ouest, idéal pour profiter du soleil en fin de journée • Ascenseur Conditions de location • Loyer net : CHF 1'650.– • Charges : CHF 350.– • Total : CHF 2'000.– / mois • Disponible de suite ou à convenir Actuellement, aucune place de parc n'est disponible dans le parking souterrain.Intéressé(e) ? Contactez-nous pour organiser une visite et découvrir votre futur chez-vous !Renseignement et visite :Fiduciaire REVISIA SASilvia NoirjeanRue P.-E. Brandt 42502 Biel/Biennenoirjean.silvia@revisia.ch032 344 85 20 , atteignable le mardi, jeudi et vendrediVisite, sur demande, veuillez vous annoncer______________________________________________________________________________________________________Schöne 4,5-Zimmer-Wohnung mit Balkon – nur 10 Gehminuten vom Stadtzentrum entfernt!Suchen Sie eine komfortable, gut geschnittene Wohnung in zentraler Lage? Entdecken Sie diese attraktive 4,5-Zimmer-Wohnung an der Paul-Émile-Brandt-Strasse 4 in Biel!Nur 10 Gehminuten vom Stadtzentrum entfernt, mit einer Bushaltestelle direkt vor dem Haus, bietet diese Wohnung ein angenehmes und praktisches Wohnumfeld.Die Vorzüge der Wohnung • Grosszügiges Wohnzimmer mit viel Platz zum Wohlfühlen • Moderne Einbauküche mit Geschirrspüler • Drei Schlafzimmer, davon eines besonders geräumig • Komplett renoviertes Badezimmer mit WC • Zusätzliches Badezimmer mit Dusche/WC komplett renoviert • Praktischer Abstellraum • Parkettböden in allen Zimmern • Westlich ausgerichteter Balkon, ideal um die Nachmittags- und Abendsonne zu geniessen • Lift Mietkonditionen • Nettomietzins: CHF 1'650.– • Nebenkosten akonto: CHF 350.– • Bruttomietzins: CHF 2'000.– / Monat • Verfügbar ab sofort oder nach Vereinbarung Zurzeit stehen leider keine Einstellhallenplätze zur Verfügung.Haben wir Ihr Interesse geweckt? Kontaktieren Sie uns noch heute und vereinbaren Sie einen Besichtigungstermin!Treuhandgesellschaft REVISIA AGSilvia NoirjeanP.-E. Brandtstrasse 42502 Biel/Biennenoirjean.silvia@revisia.ch032 344 85 20 Dienstag, Donnerstag, FreitagBesichtigungs mit Anmeldung

Travel time
-
1 / 12
4 rooms, 113m², CHF 2,450.–
Premium
Dufourstrasse 140, 2502 Biel/Bienne

Magnificent furnished and renovated 113 m2 city center apartment

Ready-to-live-in 4.5-room flat on the 2nd floor of a character building, completely renovated while retaining its authentic charm next to Omega SA.Main features: • Appromimately 113m2 of living space • Next to Omega SA • 2 modern bathrooms (tiled) • Spacious, live-in, fully equipped kitchen (tiled) • Bright, spacious rooms with beautidul original parquet floors • Pleasant balcony • Lots of charachter with high ceilings and quality finishes • Private cellar and attics • Large park and children's play area with 5 minutes walk • Plenty of on-street parking • Excellent bakery/tea-room opposite the building Ideally located close to shops, public transport, schools and the city center.Don't hesitate to contact us for more information or to arrange a viewing !---------------------------------------------- Appartement prêt à habiter de 4.5 pièces situé au 2ème étage d'un immeuble de caractère, entièrement rénové tout en conservant son charme authentique. Caractéristiques principales : • Environ 113 m2 de surface habitable • Proche de Omega SA • 2 salles de bains modernes (carrelage) • Cuisine spacieuse, habitable et entièrement équipée (carrelage) • Pièces lumineuses et spacieuses avec de beaux parquets d'origine • Un balcon agréable • Beaucoup de cachet avec de hauts plafonds et des finitions de qualité • Cave et grenier privatifs • Grand parc et aires de jeux pour enfants à 5min à pieds • Nombreuses possibilités de stationnement dans la rue • Excellente boulangerie/tea-room en face de l'immeuble Idéalement situé à proximité immédiate des commerces, des transports publics, des écoles et du centre-ville. N'hésitez pas à nous contacter pour plus d'informations ou pour organiser une visite !----------------------------------------------Möblierte 4.5-Zimmer-Wohnung im 2. Obergeschoss eines charmanten Altbaus, komplett renoviert unter Beibehaltung des authentischen CharmesHauptmerkmale: • Ca. 113 m2 Wohnfläche • 2 moderne Badezimmer (mit Fliesenboden) • Grosse, wohnfreundliche und voll ausgestattete Küche (mit Fliesenboden) • Helle und grosszügige Räume mit schönen originalen Parkettböden • Einladender Balkon • Viel Charme mit hohen Decken und hochwertigen Ausführungen • Eigener Keller und Estrich • Grosser Park und Kinderspielplätze 5min zu Fuss entfernt • Zahlreiche Parkmöglichkeiten auf der Strasse • Ausgezeichnete Bäckerei/Tea-Room gegenüber dem Gebäude Ideal gelegen in unmittelbarer Nähe von Einkaufsmöglichkeiten, öffentlichen Verkehrsmitteln, Schulen und dem Stadtzentrum. Zögern Sie nicht, uns für weitere Informationen oder zur Vereinbarung eines Besichtigungstermins zu kontaktieren!

Travel time
-
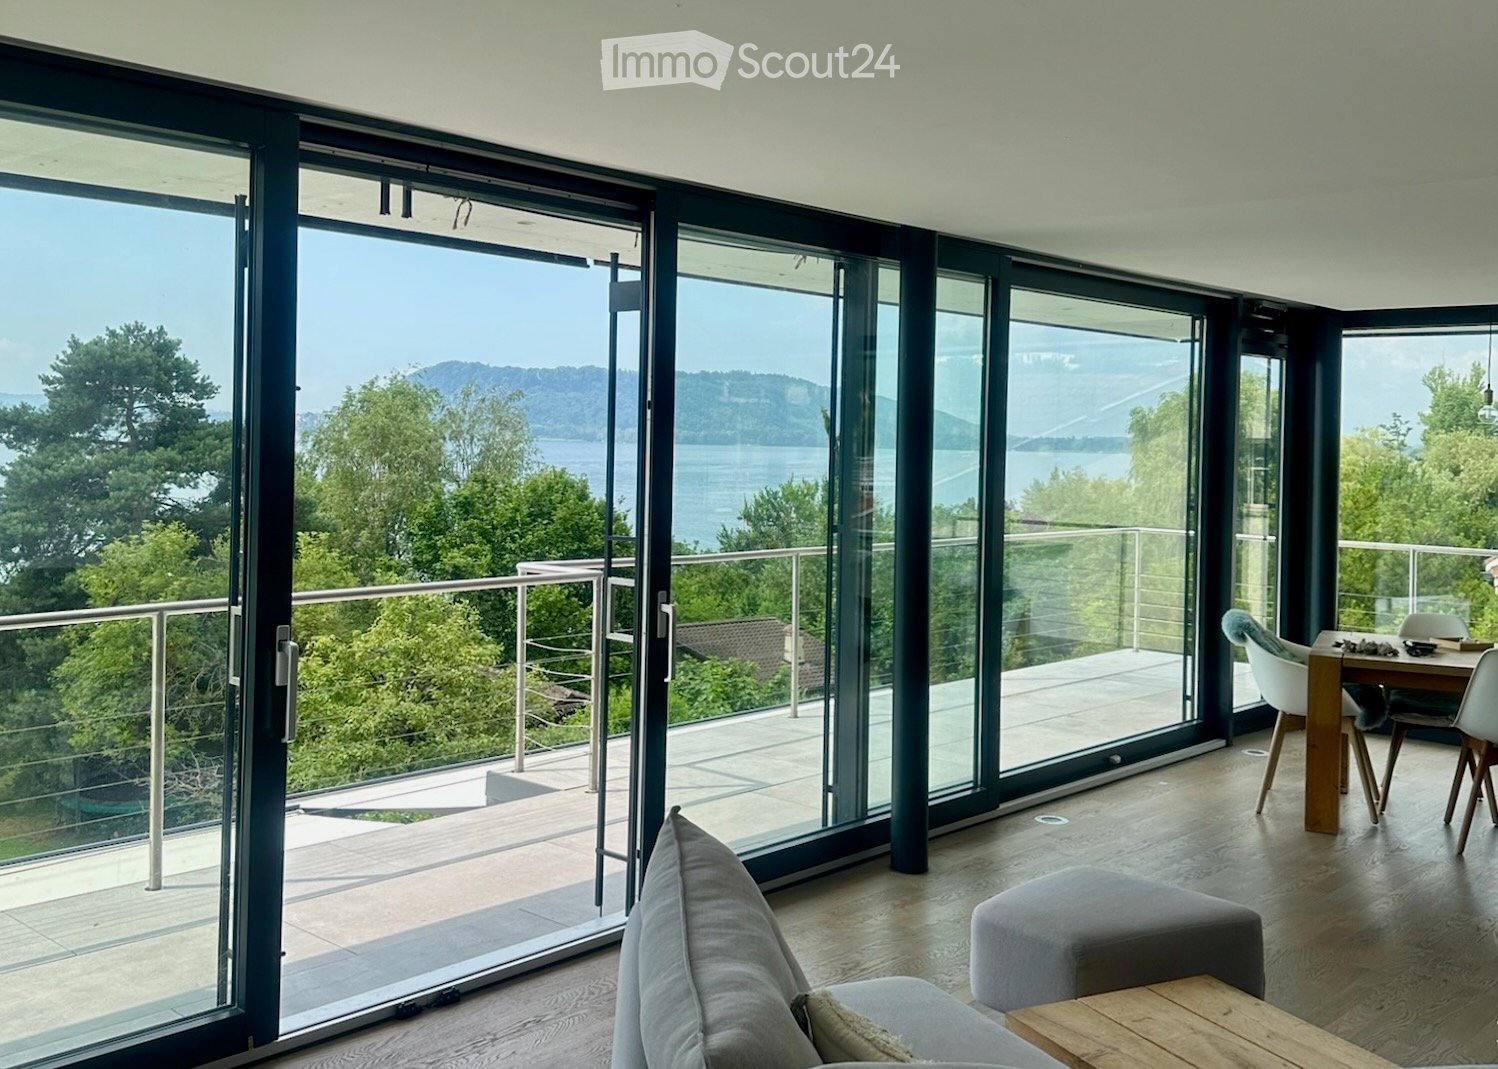
  • Living room with a grey sofa, an ottoman, and a dining table, with floor-to-ceiling glass doors opening onto a terrace with a view of a lake and wooded hills.
  • Dining room with a long wooden table, white chairs, and floor-to-ceiling glass doors opening onto a balcony with a view of a lake and hills.
  • Living room with a grey sofa, a wooden coffee table, a hanging chair, and a corner fireplace, with an open kitchen in the background.
  • Bathroom with a freestanding bathtub on a wooden platform, a wooden floor, and glass doors opening to a terrace with a view of a lake and hills.
  • Balcony with a stainless steel cable railing overlooking a lake, wooded hills, and garden.
  • Terrace with grey tiles, a glass wall, and a stainless steel railing overlooking a lake and hills.
  • Infinity pool on a terrace overlooking a lake and hills at sunset.
  • Waterfront view from the lake of a modern multi-storey house behind a stone wall, with a wooden jetty, a weeping willow, and a dark-leaved tree.
  • Outdoor area with a large metal fire bowl burning on a paved terrace beside a lake, with a weeping tree overhanging the view.
1 / 9
4.5 rooms, 140m², CHF 3,800.–
Top
Chemin de Saint-Joux 8, 2520 La Neuveville

Lakefront - spacious luxury apartment

SITUATIONThe plot is located on the shores of the lake, at the eastern entrance of LA NEUVEVILLE. The plot is immediately adjacent to the lake, making it a particularly privileged location.Access is easy and shops and public transport are 3 minutes by car or 12 minutes on foot. The view is breathtaking and largely unobstructed on all levels of the building on the lake, the island of St-Pierre and the Alps. The access road is a little-frequented neighborhood road. The neighboring plots to the east and west are private properties of the type villa and small residential building.The cantonal road and the railway line, which are located north of the project and not visible, do not cause any noise pollution.APARTMENTOn the 1st and 2nd floors, there is a 4.5-room apartment with 140.00 m2 of living space plus annexes with a surface area of 112 m2.The apartment has a large living room with a fireplace, an open kitchen with access to the terrace, and a large bedroom with an east-facing orientation. The parental bedroom with a separate bathroom and access to the lake completes the offer of living rooms on the 2nd floor. The laundry room is located at the back of the apartment. On the 1st floor, there is an open office and another bedroom. These are oriented north, offering a magnificent view of the Jura and can enjoy the afternoon and evening sun. An easily furnished entrance hall provides access to this apartment. All rooms and corridors have oak parquet flooring and high-quality equipment. Two lockable cellars are located in the basement, next to the common room used for tinkering and storing bicycles. Another room allows for the installation of one's own freezer.A large, covered south-facing terrace with a view of the lake completes the offer of this apartment.COMMUNAL SPACESIn the attic, there is a sauna and a fitness room with its own kitchen and bathroom. On the terrace, there is a swimming pool heated by solar panels, which can be used all year round. A large lawn of 850m2 with direct access to the lake, a covered dining area, and a barbecue are available.

Travel time
-
1 / 10
  • Balcony / Terrace
  • Elevator
  • Wheelchair access
4.5 rooms, 94m², CHF 1,840.–
General-Dufour-Strasse 167, 2502 Biel

La Fleur – Erstbezug Genossenschaftswohnungen im Champagne-Quartier

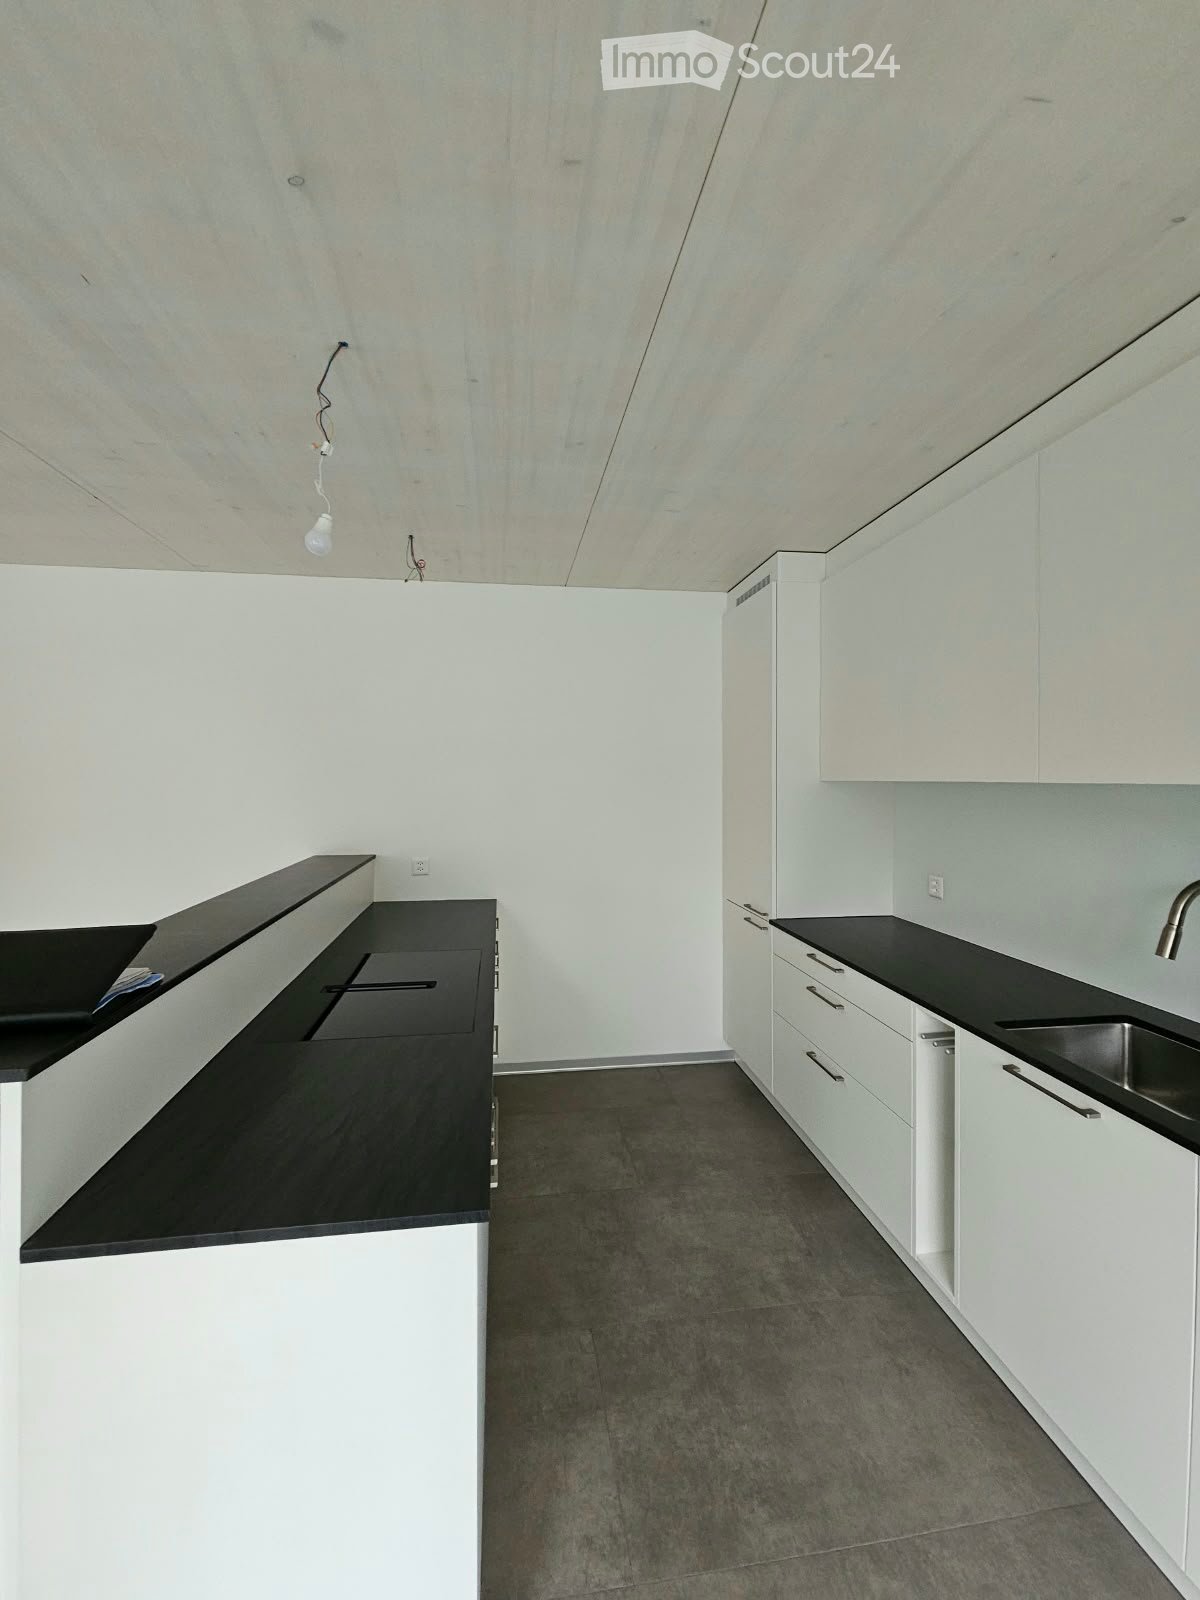
~ français ci-dessous ~Nachhaltig wohnen, Gemeinschaft erlebenEntdecken Sie Ihr neues Zuhause im nachhaltigen Genossenschaftsprojekt «La Fleur» im Bieler Champagne-Quartier.Die grosszügigen 4.5-Zimmerwohnungen bieten auf 94 m² einen durchdachten Grundriss mit offenem Wohn- und Essbereich, moderner Einbauküche mit Kochinsel, drei separaten Zimmern und zwei Badezimmern. Ein privater Balkon ergänzt den Wohnraum.Die funktionale Raumaufteilung bietet viel Platz für Familien und individuelle Wohnbedürfnisse. Die offene Küche bildet das Herzstück der Wohnung und verbindet den Wohn- und Essbereich auf besondere Weise.Sichtbare Holzdecken und Holzstützen sowie natürliche Materialien verleihen den Wohnungen einen besonderen Charakter und schaffen ein angenehmes Wohnambiente.Ihre Vorteile: • Nachhaltiger Neubau mit zeitgemässem Innenausbau • Grosszügiges Raumkonzept mit 94 m² Wohnfläche • Offener Wohn- und Essbereich • Moderne Einbauküche mit Kochinsel und Geschirrspüler • Drei separate Zimmer • Zwei Badezimmer, eines mit Badewanne und eines mit Dusche • Praktisches Reduit mit zusätzlichem Stauraum • Privater Balkon mit 3 m² • Sichtbare Holzdecken und Holzkonstruktion • Anhydritbodenbelag, geschliffen und versiegelt • Lift und separates Kellerabteil • Gemeinschaftsräume, Dachgarten und begrünter Innenhof • Gemeinsame Wasch- und Trockenräume • Grosszügige Veloabstellmöglichkeiten • Gute Anbindung an den öffentlichen Verkehr Wohnungen dieses Typs: • G.1.02 – 1. Obergeschoss – 94 m² – 3 m² Aussenfläche • G.1.05 – 1. Obergeschoss – 94 m² – 3 m² Aussenfläche • G.2.02 – 2. Obergeschoss – 94 m² – 3 m² Aussenfläche • G.2.05 – 2. Obergeschoss – 94 m² – 3 m² Aussenfläche • G.3.02 – 3. Obergeschoss – 94 m² – 3 m² Aussenfläche • G.3.03 – 3. Obergeschoss – 94 m² – 3 m² Aussenfläche • G.4.02 – 4. Obergeschoss – 94 m² – 3 m² Aussenfläche • G.4.05 – 4. Obergeschoss – 94 m² – 3 m² Aussenfläche Die Wohnungen verfügen über leicht unterschiedliche Grundrissvarianten.Die aktuelle Verfügbarkeit der einzelnen Wohnungen, die Grundrisse, Mietpreise sowie weitere Informationen und Bewerbungsunterlagen finden Sie unter www.la-fleur-biel.ch.Wichtig: Die Mitgliedschaft bei der Baugenossenschaft GURZELENplus ist Voraussetzung. Das Anteilscheinkapital beträgt CHF 22'000.–.Es gelten Mindestbelegungsvorschriften sowie ein autoarmes Mobilitätskonzept.Die Fotos wurden teilweise mittels KI bearbeitet und aufbereitet. Die möblierten Visualisierungen dienen als Einrichtungsvorschläge und zeigen mögliche Gestaltungsvarianten.Wir freuen uns auf Ihre Kontaktaufnahme!------------------------------------------------------------------------------------Habiter durablement, vivre la convivialitéDécouvrez votre nouveau chez-vous dans le projet coopératif durable « La Fleur », situé dans le quartier de la Champagne à Bienne.Ces spacieux appartements de 4.5 pièces offrent une surface habitable de 94 m², avec un agencement bien pensé comprenant un espace séjour et salle à manger ouvert, une cuisine équipée moderne avec îlot central, trois chambres séparées et deux salles de bains. Un balcon privatif complète le logement.L'agencement fonctionnel offre de généreux espaces de vie aux familles et permet de répondre aux différents besoins de chacun. La cuisine ouverte constitue le cœur de l'appartement et relie harmonieusement les espaces de séjour et de repas.Les plafonds et les éléments porteurs en bois apparent ainsi que les matériaux naturels confèrent aux appartements un caractère particulier et une atmosphère chaleureuse.Vos avantages : • Construction neuve et durable avec des aménagements intérieurs contemporains • Agencement spacieux avec une surface habitable de 94 m² • Espace séjour et salle à manger ouvert • Cuisine équipée moderne avec îlot central et lave-vaisselle • Trois chambres séparées • Deux salles de bains, l'une avec baignoire et l'autre avec douche • Réduit pratique offrant un espace de rangement supplémentaire • Balcon privatif de 3 m² • Plafonds et structure en bois apparent • Sol en chape anhydrite poncée et vitrifiée • Ascenseur et cave individuelle • Espaces communs, jardin sur le toit et cour intérieure végétalisée • Buanderies et locaux de séchage communs • Nombreuses places de stationnement pour vélos • Bonne desserte par les transports publics Appartements de ce type : • G.1.02 – 1er étage – 94 m² – 3 m² de surface extérieure • G.1.05 – 1er étage – 94 m² – 3 m² de surface extérieure • G.2.02 – 2e étage – 94 m² – 3 m² de surface extérieure • G.2.05 – 2e étage – 94 m² – 3 m² de surface extérieure • G.3.02 – 3e étage – 94 m² – 3 m² de surface extérieure • G.3.03 – 3e étage – 94 m² – 3 m² de surface extérieure • G.4.02 – 4e étage – 94 m² – 3 m² de surface extérieure • G.4.05 – 4e étage – 94 m² – 3 m² de surface extérieure Les appartements présentent de légères différences dans leur agencement.Vous trouverez les disponibilités actuelles des appartements, les plans, les loyers ainsi que de plus amples informations et les documents de candidature sur www.la-fleur-biel.ch.Important : L'adhésion à la coopérative d'habitation GURZELENplus est obligatoire. Le capital sous forme de parts sociales s'élève à CHF 22'000.–.Des règles d'occupation minimale ainsi qu'un concept de mobilité limitant l'usage de la voiture s'appliquent.Les photos ont été partiellement retouchées et optimisées à l'aide de l'intelligence artificielle. Les visualisations meublées sont présentées à titre indicatif et illustrent des possibilités d'aménagement.Nous nous réjouissons de votre prise de contact !

  • Balcony / Terrace
  • Elevator
  • Wheelchair access
Travel time
-
1 / 7
  • Balcony / Terrace
  • Pets allowed
  • Elevator
  • +4
4.5 rooms, 110m², CHF 2,510.–
Alexander-Schöni-Strasse 24C, 2502 Biel/Bienne

Höchster Wohnkomfort mitten in der Stadt

~version française ci-dessous~Ende 2023 entstanden an der Esplanade-Kongresshaus (Haus D) und an der Gartenstrasse und Alexander Schöni-Strasse (Haus F) im 2. – 6. Stock 102 Wohnungen.Nebst grosszügigen Flächen und einer vollumfänglichen Ausstattung bestechen sie mit ihrer zentralen Lage im Herzen von Biel, nur 10 Gehminuten vom Hauptbahnhof entfernt und der Nachhaltigkeit. Die verschiedenen Wohnungen von 1.5 bis 4.5 Zimmern bieten sowohl jungen Familien als auch Seniorinnen und Senioren ein modernes Zuhause mitsamt eigener Tiefgarage. Die 4.5-Zimmerwohnung überzeugt mit folgenden Vorzügen: • Hochwertige Küche mit Backofen, Steamer und Geschirrspüler • Designer Parkettboden mit grossen Riemen • Grosszügige, helle Zimmer • Grosser Balkon • Wohlfühl-Badezimmer mit Badewanne • Sep. WC mit Dusche • Waschturm • Entrée mit Garderobe Haustechnik • Wärmegewinnung durch Fernwärme • Photovoltaikanlage • Video-Haustelefon • Moderne LED-Beleuchtung Weitere Pluspunkte • Mieterapp mit viele Vorteilen • Zentrale Lage mit vielen Dienstleistungen vor Ort Optional: • Einstellhallenplatz: CHF 175.00 Haben wir Ihr Interesse geweckt? Wir freuen uns über Ihre Kontaktaufnahme! -----------------------------------------------------------------------------Fin 2023, 102 appartements ont été construits sur l'Esplanade du Palais des Congrès (maison D) et sur la Rue des Jardins et la Rue Alexander-Schöni (maison F), du 2e au 6e étage du bâtiment contemporain.Outre des surfaces généreuses et un équipement complet, ils séduiront par leur situation centrale au cœur de Bienne, à seulement 10 minutes à pied de la gare centrale et par sa modernité. Les différents appartements de 1,5 à 4,5 pièces offrent aux jeunes familles et aux seniors une habitation moderne avec son propre parking souterrain.Les appartements de 4,5 pièces convainquent par les avantages suivants : • Cuisine haut de gamme avec four, steamer et lave-vaisselle • Parquet design avec de grandes courroies • Chambres spacieuses et lumineuses • Grand balcon • Salle de bain bien-être avec baignoire • WC séparée avec douche • Tour de lavage • Entrée avec vestiaire Technique du bâtiment • Production de chaleur par chauffage à distance • Installation photovoltaïque • Vidéophone domestique • Éclairage LED moderne Autres points positifs • Application locataire avec de nombreux avantages • Situation centrale avec de nombreux services sur place En option • Place de parking souterrain : CHF 175.00 Avons-nous éveillé votre intérêt ? N'hésitez pas à nous contacter !

  • Balcony / Terrace
  • Pets allowed
  • Elevator
  • +4
Travel time
-
1 / 5
  • Balcony / Terrace
  • Elevator
  • Wheelchair access
4.5 rooms, 82m², CHF 1,840.–
General-Dufour-Strasse 167, 2502 Biel

La Fleur – Erstbezug Genossenschaftswohnungen im Champagne-Quartier

~ français ci-dessous ~Nachhaltig wohnen, Gemeinschaft erlebenEntdecken Sie Ihr neues Zuhause im nachhaltigen Genossenschaftsprojekt «La Fleur» im Bieler Champagne-Quartier.Die attraktiven 4.5-Zimmer-Attikawohnungen bieten auf 81–82 m² einen durchdachten Grundriss mit offenem Wohn- und Essbereich, moderner Einbauküche, drei separaten Zimmern und einem Badezimmer.Ein besonderes Highlight ist die private Terrasse mit 12 m², welche den Wohnraum nach draussen erweitert und zum Entspannen und Verweilen einlädt.Die Lage im obersten Geschoss, sichtbare Holzdecken und Holzstützen sowie natürliche Materialien verleihen den Wohnungen einen besonderen Charakter und schaffen ein angenehmes Wohnambiente.Ihre Vorteile: • Attraktive Attikawohnung mit 81–82 m² Wohnfläche • Private Terrasse mit 12 m² • Offener Wohn- und Essbereich • Moderne Einbauküche mit Geschirrspüler • Drei separate Zimmer • Badezimmer mit Badewanne • Nachhaltiger Neubau mit zeitgemässem Innenausbau • Sichtbare Holzdecken und Holzkonstruktion • Anhydritbodenbelag, geschliffen und versiegelt • Lift und separates Kellerabteil • Gemeinschaftsräume, Dachgarten und begrünter Innenhof • Gemeinsame Wasch- und Trockenräume • Grosszügige Veloabstellmöglichkeiten • Gute Anbindung an den öffentlichen Verkehr Wohnungen dieses Typs: • G.5.04 – Attika – 82 m² – 12 m² Aussenfläche • G.5.05 – Attika – 82 m² – 12 m² Aussenfläche • G.5.11 – Attika – 82 m² – 12 m² Aussenfläche • G.5.14 – Attika – 81 m² – 12 m² Aussenfläche Die Wohnungen verfügen über leicht unterschiedliche Grundrissvarianten.Die aktuelle Verfügbarkeit der einzelnen Wohnungen, die Grundrisse, Mietpreise sowie weitere Informationen und Bewerbungsunterlagen finden Sie unter www.la-fleur-biel.ch.Wichtig: Die Mitgliedschaft bei der Baugenossenschaft GURZELENplus ist Voraussetzung. Das Anteilscheinkapital beträgt CHF 22'000.–.Es gelten Mindestbelegungsvorschriften sowie ein autoarmes Mobilitätskonzept.Die Fotos wurden teilweise mittels KI bearbeitet und aufbereitet. Wir freuen uns auf Ihre Kontaktaufnahme!------------------------------------------------------------------------------------------------Habiter durablement, vivre la convivialitéDécouvrez votre nouveau chez-vous dans le projet coopératif durable « La Fleur », situé dans le quartier de la Champagne à Bienne.Ces attrayants appartements de 4.5 pièces en attique offrent une surface habitable de 81 à 82 m², avec un agencement bien pensé comprenant un espace séjour et salle à manger ouvert, une cuisine équipée moderne, trois chambres séparées et une salle de bains.La terrasse privative de 12 m² constitue un véritable atout. Elle prolonge agréablement l'espace de vie vers l'extérieur et invite à la détente.La situation au dernier étage, les plafonds et les éléments porteurs en bois apparent ainsi que les matériaux naturels confèrent aux appartements un caractère particulier et une atmosphère chaleureuse.Vos avantages : • Appartement en attique de 81 à 82 m² de surface habitable • Terrasse privative de 12 m² • Espace séjour et salle à manger ouvert • Cuisine équipée moderne avec lave-vaisselle • Trois chambres séparées • Salle de bains avec baignoire ou douche, selon l'appartement • Construction neuve et durable avec des aménagements intérieurs contemporains • Plafonds et structure en bois apparent • Sol en chape anhydrite poncée et vitrifiée • Ascenseur et cave individuelle • Espaces communs, jardin sur le toit et cour intérieure végétalisée • Buanderies et locaux de séchage communs • Nombreuses places de stationnement pour vélos • Bonne desserte par les transports publics Appartements de ce type : • G.5.04 – Attique – 82 m² – 12 m² de surface extérieure • G.5.05 – Attique – 82 m² – 12 m² de surface extérieure • G.5.11 – Attique – 82 m² – 12 m² de surface extérieure • G.5.14 – Attique – 81 m² – 12 m² de surface extérieure Les appartements présentent de légères différences dans leur agencement.Vous trouverez les disponibilités actuelles des appartements, les plans, les loyers ainsi que de plus amples informations et les documents de candidature sur www.la-fleur-biel.ch.Important : L'adhésion à la coopérative d'habitation GURZELENplus est obligatoire. Le capital sous forme de parts sociales s'élève à CHF 22'000.–.Des règles d'occupation minimale ainsi qu'un concept de mobilité limitant l'usage de la voiture s'appliquent.Les photos ont été partiellement retouchées et optimisées à l'aide de l'intelligence artificielle. Nous nous réjouissons de votre prise de contact !

  • Balcony / Terrace
  • Elevator
  • Wheelchair access
Travel time
-
1 / 15
  • Balcony / Terrace
  • View
  • Parking space
  • +5
4.5 rooms, 130m², CHF 3,250.–
Schatzacher, 2564 Bellmund

Spacious 4.5-room apartment with air conditioning and covered terrace in a quiet location – Bellmund

Modern living in a quiet and sunny location in BellmundIn a preferred residential area at Schatzacher 8 in 2564 Bellmund, we rent a spacious and bright 4.5-room apartment on the 1st floor of a well-maintained multi-family house with only five residential units.The apartment impresses with a well-thought-out floor plan, a high-quality construction standard, and a spacious, covered terrace with a beautiful view of the surrounding countryside.The highlights at a glance: • Approx. 130 m² living space • Air conditioning • Spacious, bright living and dining area • Modern, open kitchen with granite countertops and high-quality built-in appliances • Three spacious bedrooms with parquet flooring • Two bathrooms • Large, covered terrace with practical storage room • Numerous practical built-in closets • Floor heating with heat pump • Elevator with direct access to the garage and basement • Own cellar as well as separate laundry and drying room • Parking spaces in the garage can be rented additionally if needed Quiet and attractive residential locationThe apartment is located in a well-maintained residential area on the south slope of Bellmund, surrounded by green spaces and in close proximity to the forest and meadows.Shopping facilities, kindergarten, school, and public transportation are easily accessible. Biel and the surrounding communities are also within a short driving distance.The apartment is ideal for couples, families, or individuals who appreciate spacious and comfortable living in a quiet environment.Have we sparked your interest?We look forward to your contact and would be happy to show you the apartment during a personal viewing.

  • Balcony / Terrace
  • View
  • Parking space
  • +5
Travel time
-
1 / 9
  • Balcony / Terrace
  • Pets allowed
  • Parking space
  • +1
4.5 rooms, CHF 2,200.–
Kerzersstrasse 18, 3225 Müntschemier

Romantic 4.5 room attic apartment in the heart of Müntschemier

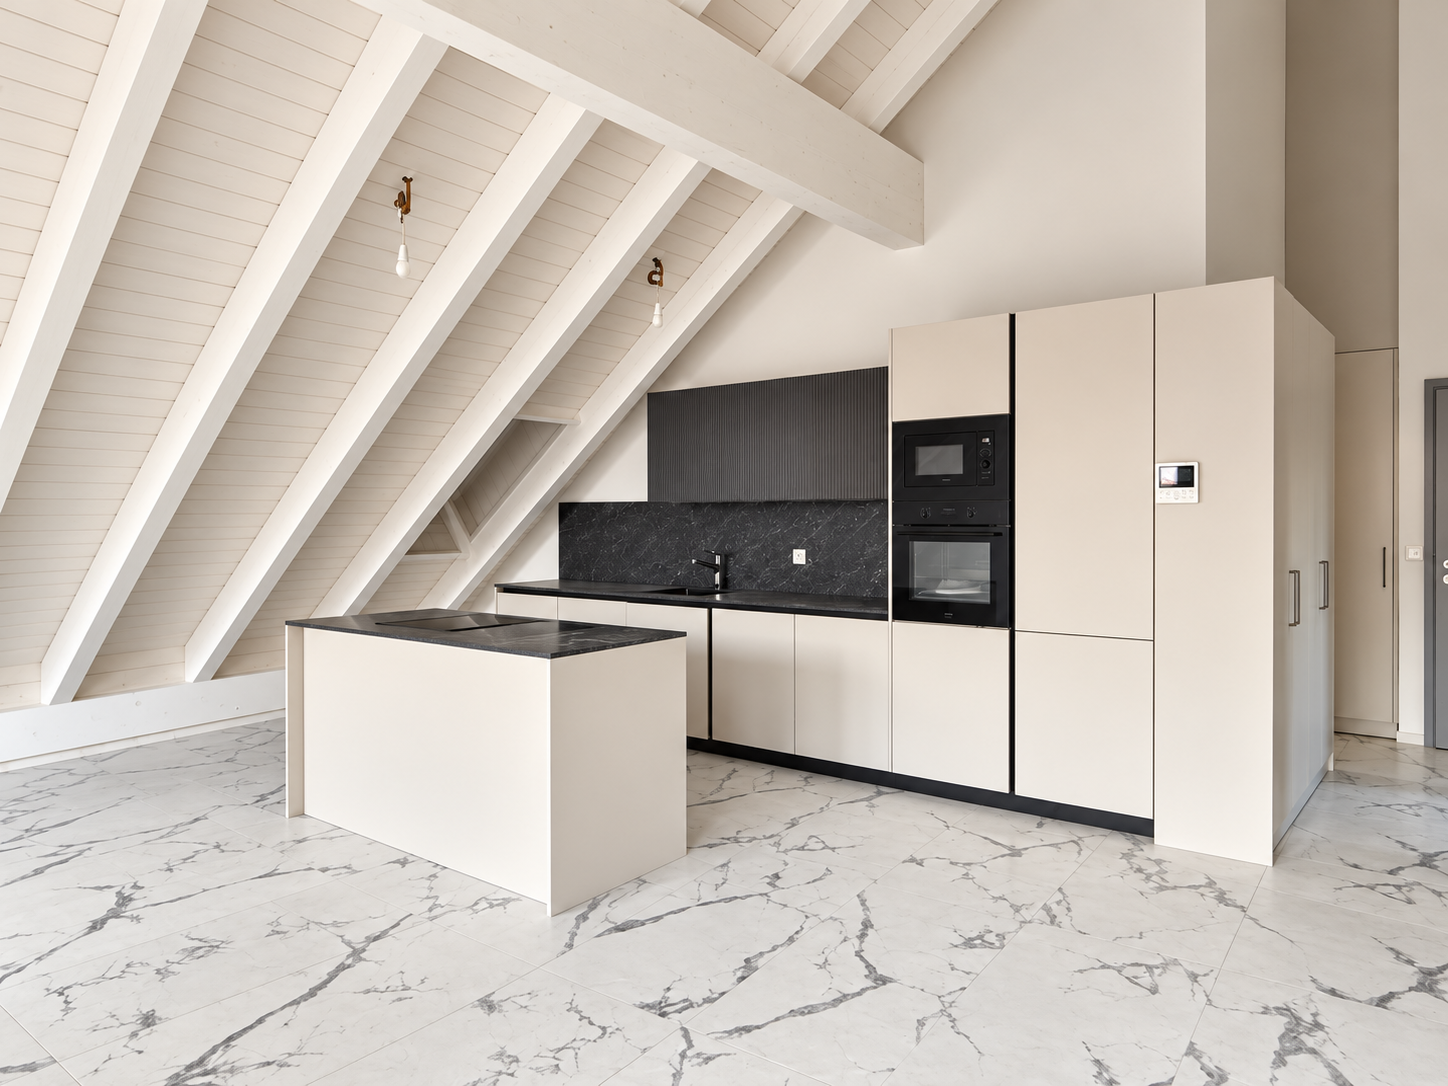
Living above the rooftops – feeling free. Arriving. Being at home.A home with character – where modern architecture meets quality of life.There are apartments that convince with their equipment. And there are those that already convey a very special feeling when you enter them for the first time.This stylish attic apartment in the heart of Müntschemier combines modern elegance with the coziness of a real home. The impressive roof structure with its visible wooden beams, light-flooded rooms, and carefully selected materials create an atmosphere full of character and individuality.A place for people who do not just want to live, but appreciate the special things in everyday life.Your advantages at a glance • Exclusive attic living: Special living atmosphere on the top floor with characteristic roof slopes, visible wooden beams, and a far-reaching view. • Modern architecture: Stylish room design with high-quality floor tiles in elegant marble optics. • Open living concept: Spacious living and dining area with modern kitchen island. • Private west loggia: Protected outdoor area with evening sun – ideal for relaxed hours. • Comfortable floor heating: Even warmth and high living comfort without disturbing radiators. • Washing machine connections in the apartment: More independence and flexibility in everyday life. • Own parking space in the underground garage: Comfortable and weather-protected parking. • Stylish bathroom: Contemporary equipment with a spacious shower. • Central location: In the heart of Müntschemier, with the Volg directly opposite. • Good transport links: Railway station can be reached in about seven minutes on foot and nearby motorway access. A retreat between heaven and evening sunImagine coming home after a long day, enjoying the peace and quiet, and watching the last sunbeams paint the evening sky in warm colors.Whether with a glass of wine, a good book, or just a moment for yourself – the west-facing loggia offers space for those moments that make life special.A place to breathe, to dream, and to enjoy. Your very own retreat above the rooftops of Müntschemier.Living centrally. Staying independent. Enjoying quality of life.This attic apartment combines the charm of country life with the amenities of modern living.Short distances, good transport links, and well-thought-out living comfort create free space for what really matters: your personal quality of life.Here you can enjoy the advantages of a grown village without having to forego modern living standards.More than an apartment. A special feeling of life.What characterizes this home is the harmonious interplay of characteristic architecture, modern equipment, and an atmosphere that invites you to linger.Because a special home is not just recognized by how it looks – but above all by how you feel in it.Maybe your next chapter starts right here.We cordially invite you to get to know this special attic apartment personally. For a viewing appointment or further information, we look forward to your contact via the inquiry form.Schmid Immotreuhand & Recht GmbHWhere memories find a home.

  • Balcony / Terrace
  • Pets allowed
  • Parking space
  • +1
Travel time
-
1 / 10
  • Balcony / Terrace
  • Parking space
  • Elevator
  • +1
4.5 rooms, 109m², CHF 2,190.–
Hagacherweg 21, 3225 Müntschemier

First-time rental on Hagacherweg – exclusive 4.5-room apartments

Living between the lakes – modern new apartments for first-time rentalIn the heart of Müntschemier, on Hagacherweg, an attractive new building development with modern 2.5- to 4.5-room apartments is being built. The apartments convince with well-thought-out floor plans, a high-quality construction standard, and spacious private outdoor areas.Bright rooms, contemporary architecture, and comfortable equipment create a pleasant living feeling in a quiet and natural environment. Whether single, couple, or family – on Hagacherweg, you will find a modern home with high living and quality of life.In the development, different apartment sizes and floor plans are available for selection: • 2.5-room apartments with approximately 50 m² of living space, depending on the unit with loggia or terrace and garden area • 3.5-room apartments with around 85 to 93 m² of living space, with loggia or terrace and partially spacious garden area • 4.5-room apartments with around 105 to 108 m² of living space, with covered loggia or spacious terrace and green area • 3.5- and 4.5-room attic apartments, spacious winter garden available; individual apartments have two winter gardens What to expect • Modern kitchen: High-quality kitchen with bright wood fronts and modern Electrolux appliances, equipped with dishwasher, integrated microwave, and a spacious refrigerator with separate freezer. • Private outdoor areas: Depending on the apartment, you have a balcony, a covered loggia, a spacious terrace with a large garden area at your disposal. All outdoor areas are illuminated. • Practical storage room: Additional storage space directly in the apartment. • Elevator: Comfortable access to the different floors. • Indoor parking spaces: Parking facilities for your vehicle are available in the indoor parking garage. The train station is about a 13-minute walk away. Shopping facilities, kindergarten, and primary school are located in the village. The proximity to Lake Biel and Lake Murten, as well as numerous walking and cycling paths, combine natural living with a high leisure and recreation value.

  • Balcony / Terrace
  • Parking space
  • Elevator
  • +1
Travel time
-

Suggested properties for you based on search results

Other interesting objects