2 results - Flats for rent: Leuk Stadt

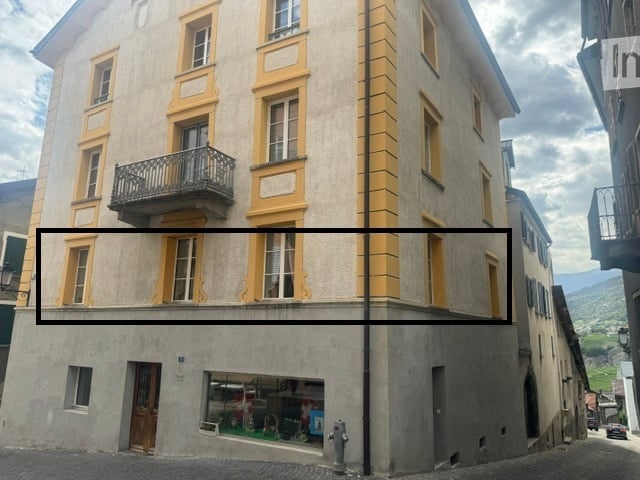
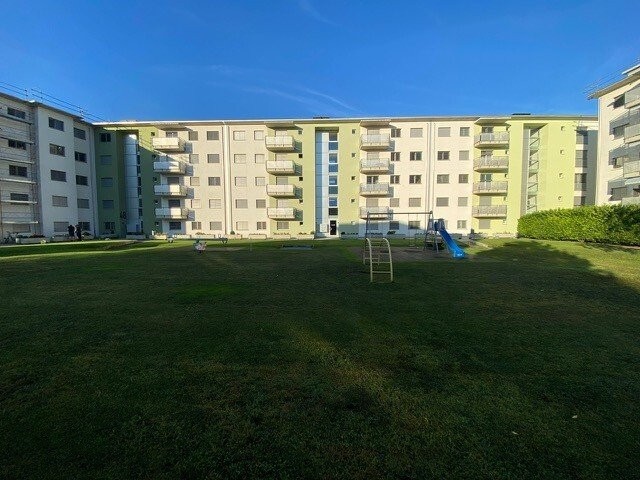
  • Multi-story building with yellow-framed windows and balconies, located in a European town with a visible street and storefront below.
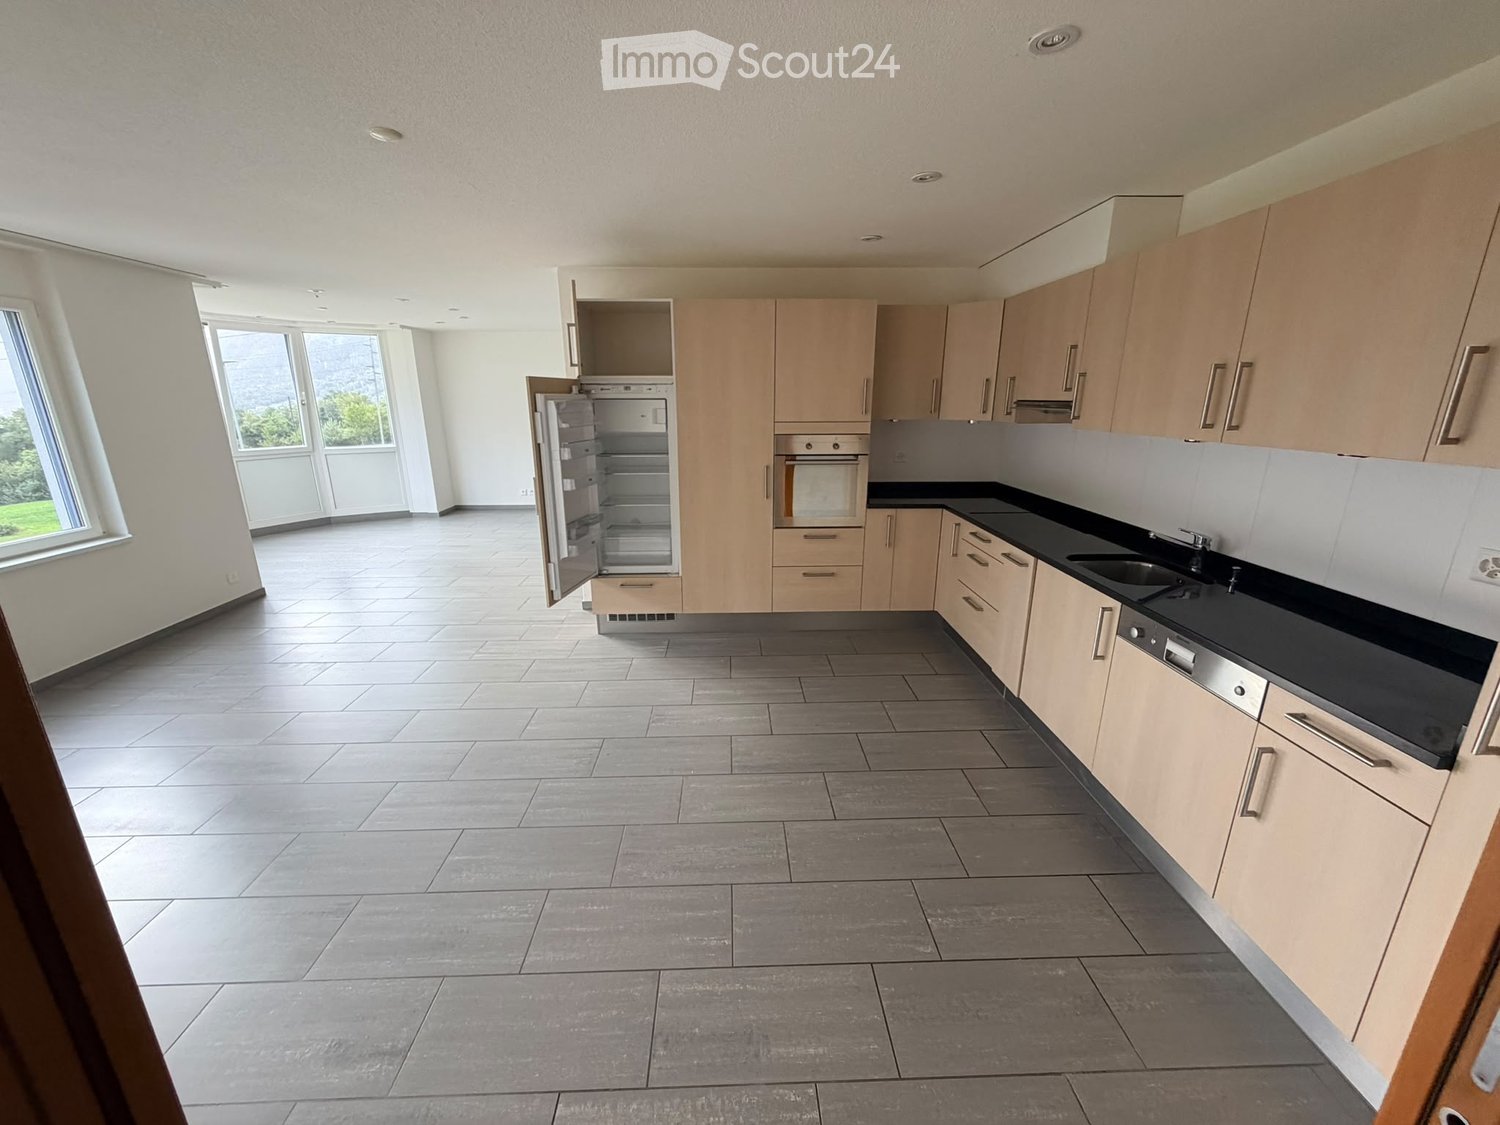
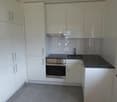
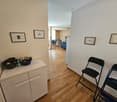
  • Modern kitchen with white cabinets, stainless steel oven, dark countertop, and tiled floor.
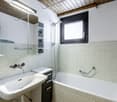
  • Modern bathroom with double sinks, a large mirror, a bathtub with a glass shower enclosure, and tiled walls.
  • Empty room with wooden floor and white walls, featuring a black wood-burning stove with a chimney pipe.
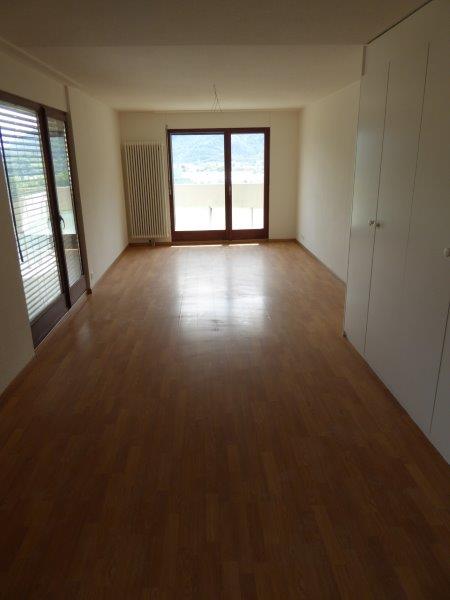
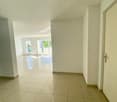
  • Empty room with wooden flooring, large windows with dark curtains, a radiator, and a wooden bookshelf.
  • Empty room with wooden flooring, large window with curtains, and built-in wooden wardrobe.
1 / 6
4.5 rooms100m²CHF 1,800.–
Top
Hauptplatz 5, 3953 Leuk Stadt

Historisches 4.5-Zimmer-Altbau-Juwel im Herzen von Leuk Stadt – ab sofort verfügbar

Entdecken Sie diese aussergewöhnliche 4.5-Zimmer-Wohnung im ersten Stock eines historischen Gebäudes aus dem Jahr 1539 am Hauptplatz von Leuk Stadt. Nach einer umfassenden Renovation im Jahr 2026 vereint diese Wohnung den unverwechselbaren Charme eines Altbaus mit modernstem Wohnkomfort – ein wahrhaft einzigartiges Angebot im Wallis.Die Wohnung bietet: • Helle Zimmer mit Holzböden: Mehrere grosszügige Räume mit warmem Holzboden, grossen Fenstern und eingebautem Holzschrank sorgen für ein behagliches Wohngefühl. • Charmanter Wohnraum mit Holzofen: Ein stimmungsvoller schwarzer Holzofen mit Kaminrohr verleiht dem Wohnbereich eine besondere Atmosphäre und gemütliche Wärme. • Moderne Küche: Vollständig ausgestattete Küche mit weissen Schränken, Edelstahl-Backofen, dunkler Arbeitsplatte und Fliesenboden. • Modernes Badezimmer: Stilvolles Bad mit Doppelwaschbecken, grossem Spiegel, Badewanne sowie einer Glasduschkabine und gefliesten Wänden. • Garage: Ein Garagenplatz ist inklusive. Lage und Umgebung: Die Wohnung befindet sich direkt am Hauptplatz von Leuk Stadt und ist ruhig gelegen – sowohl tagsüber als auch nachts ist es angenehm still. Die Bushaltestelle Leuk ist in nur 3 Gehminuten erreichbar, ebenso liegt die Schule an der Schulhausstrasse in unmittelbarer Nähe (1 Gehminute). Eine Apotheke in der Kreuzgasse ist in 2 Gehminuten erreichbar. Bahnhof und Fluss befinden sich ebenfalls in der Nähe.Diese seltene Wohnung verbindet Geschichte, Charakter und modernen Komfort auf einzigartige Weise. Ideal für Personen oder Familien, die das Besondere suchen und das lebendige Ortszentrum von Leuk Stadt schätzen. Ab sofort verfügbar – lassen Sie sich diese Gelegenheit nicht entgehen!
Travel time
-
  • Multi-story building with yellow-framed windows and balconies, located in a European town with a visible street and storefront below.
  • Modern kitchen with white cabinets, stainless steel oven, dark countertop, and tiled floor.
  • Modern bathroom with double sinks, a large mirror, a bathtub with a glass shower enclosure, and tiled walls.
  • Empty room with wooden floor and white walls, featuring a black wood-burning stove with a chimney pipe.
  • Empty room with wooden flooring, large windows with dark curtains, a radiator, and a wooden bookshelf.
  • Empty room with wooden flooring, large window with curtains, and built-in wooden wardrobe.
1 / 6
4.5 rooms100m²CHF 1,800.–
Top
Hauptplatz 5, 3953 Leuk Stadt

Historic 4.5-room old building jewel in the heart of Leuk Stadt – available immediately

Discover this exceptional 4.5-room apartment on the first floor of a historic building from 1539 on the main square of Leuk Stadt. After a comprehensive renovation in 2026, this apartment combines the unmistakable charm of an old building with modern living comfort – a truly unique offer in Valais.The apartment offers: • Bright rooms with wooden floors: Several spacious rooms with warm wooden floors, large windows, and built-in wooden wardrobes provide a comfortable living feeling. • Charming living room with wood stove: A atmospheric black wood stove with chimney pipe gives the living area a special atmosphere and cozy warmth. • Modern kitchen: Fully equipped kitchen with white cabinets, stainless steel oven, dark worktop, and tile floor. • Modern bathroom: Stylish bathroom with double sink, large mirror, bathtub, and a glass shower enclosure and tiled walls. • Garage: A garage space is included. Location and surroundings: The apartment is located directly on the main square of Leuk Stadt and is quietly situated – both during the day and at night it is pleasantly quiet. The Leuk bus stop is just a 3-minute walk away, as is the school on Schulhausstrasse (1-minute walk). A pharmacy on Kreuzgasse is a 2-minute walk away. The train station and river are also nearby.This rare apartment combines history, character, and modern comfort in a unique way. Ideal for individuals or families who are looking for something special and appreciate the lively town center of Leuk Stadt. Available immediately – don't miss this opportunity!

Travel time
-
More objects in your automatically expanded search area
18 results - Radius: + 10km
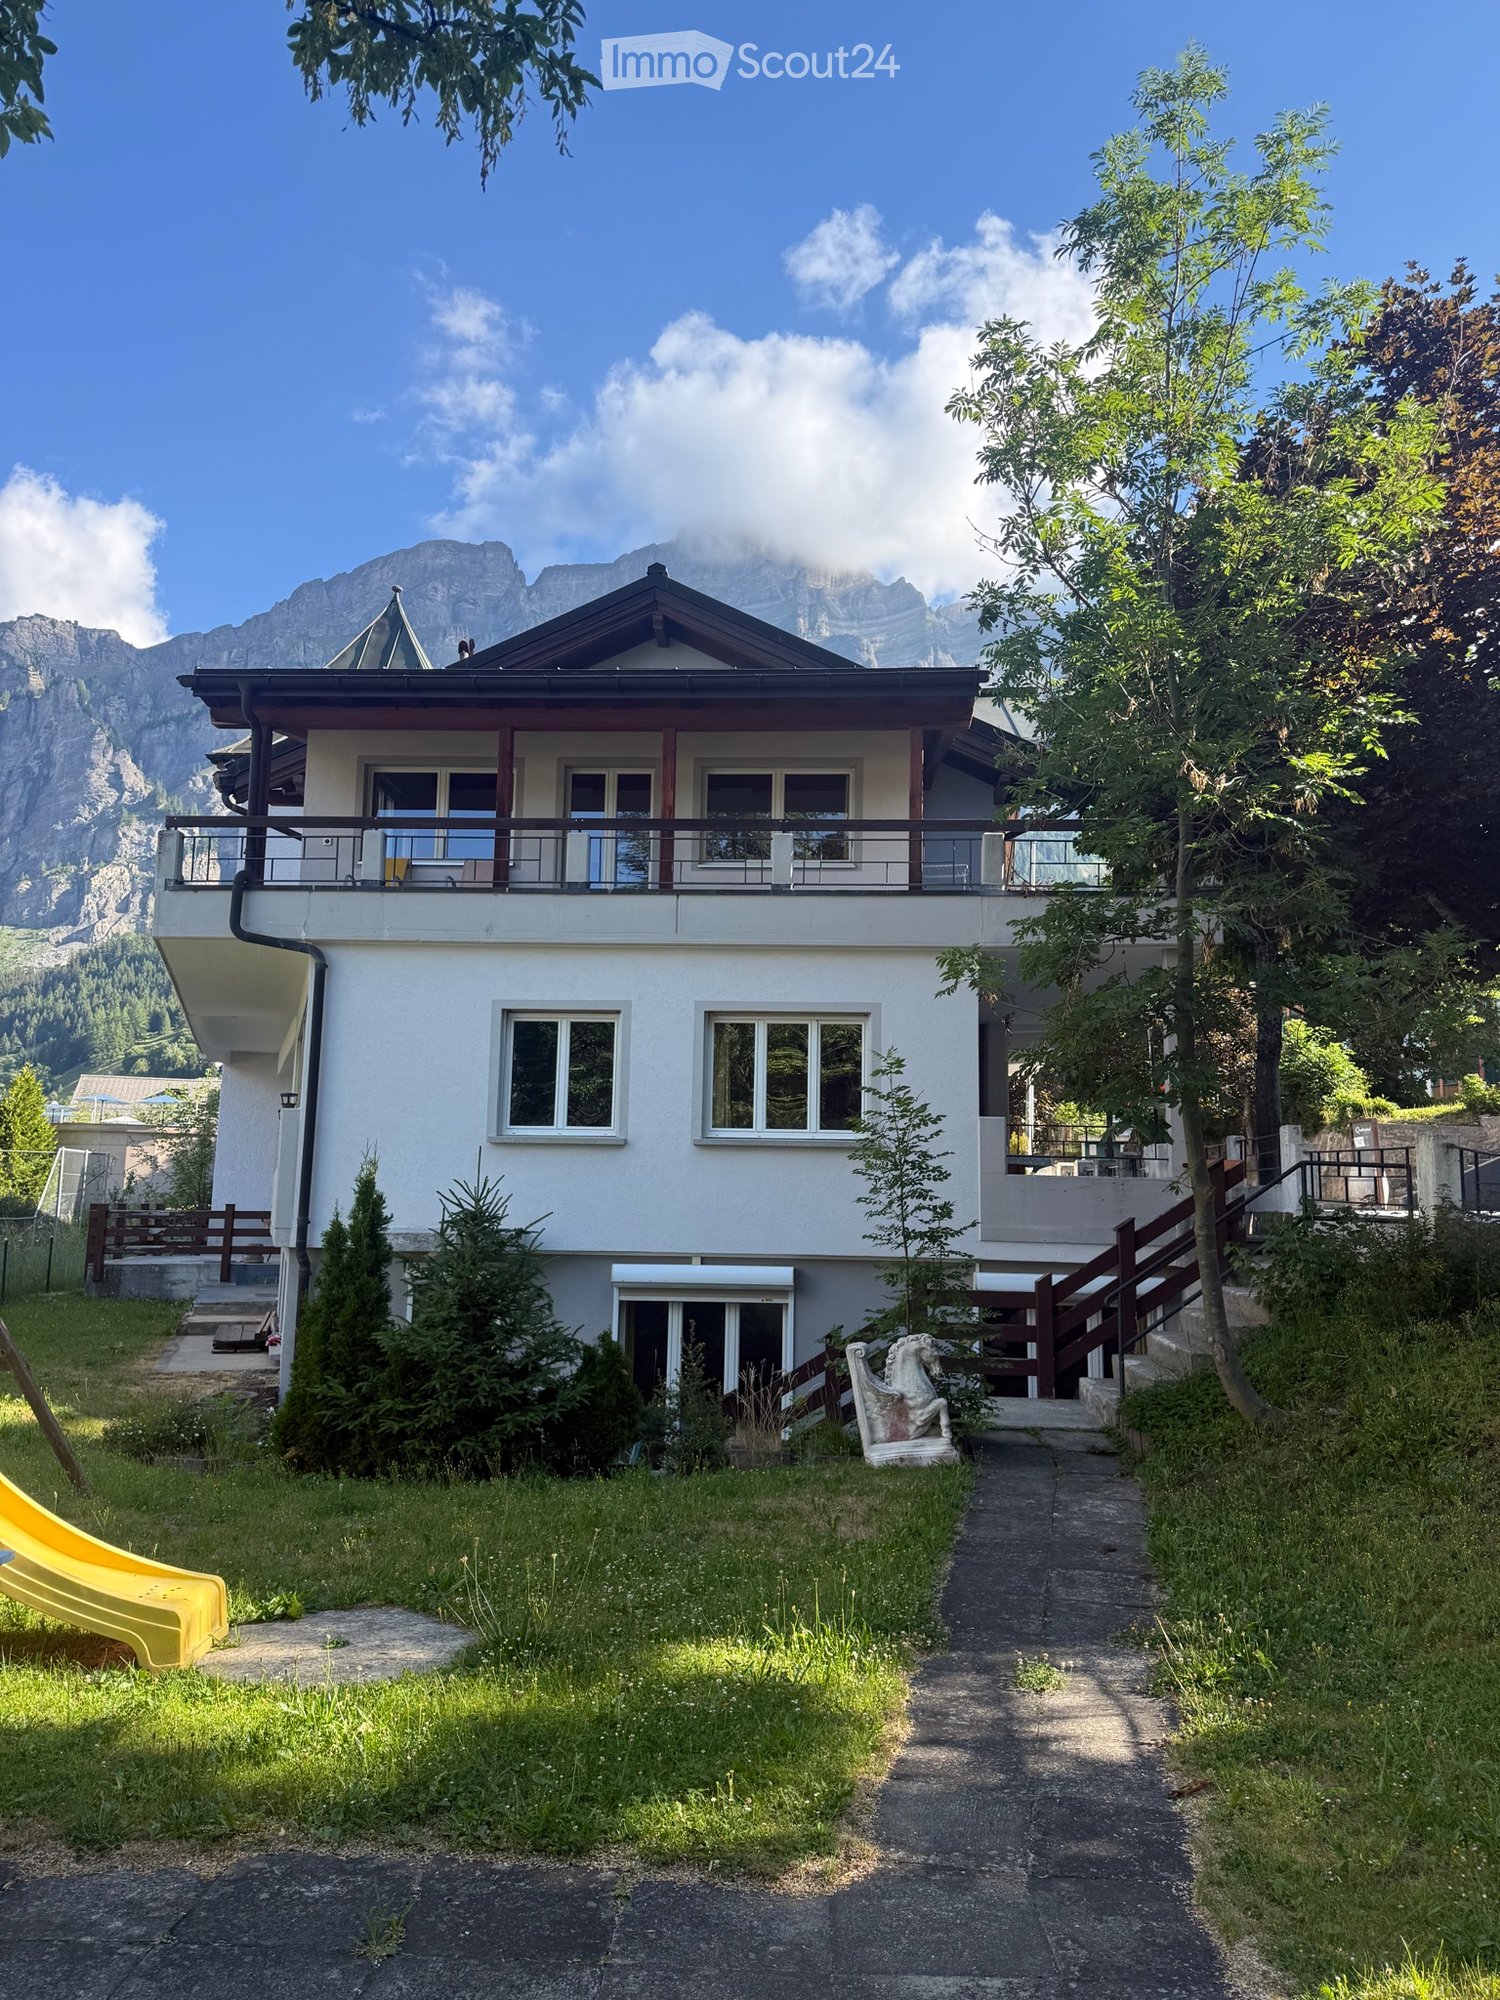
  • Multi-story apartment building with balconies and large windows, surrounded by greenery and mountains.
  • Modern bathroom with white tiles, a sink, a bathtub, and a mirror. The space features a window with blinds and a sleek, contemporary design.
  • Empty room with wooden flooring, white walls, large window with wooden frame, radiator, and a hanging light fixture.
  • Empty room with wooden flooring, white walls, a single window with wooden frame, and a radiator below the window. No furniture or personal items are present.
  • Empty room with wooden flooring, white walls, a window with wooden frame, and a radiator under the window. No furniture or equipment present.
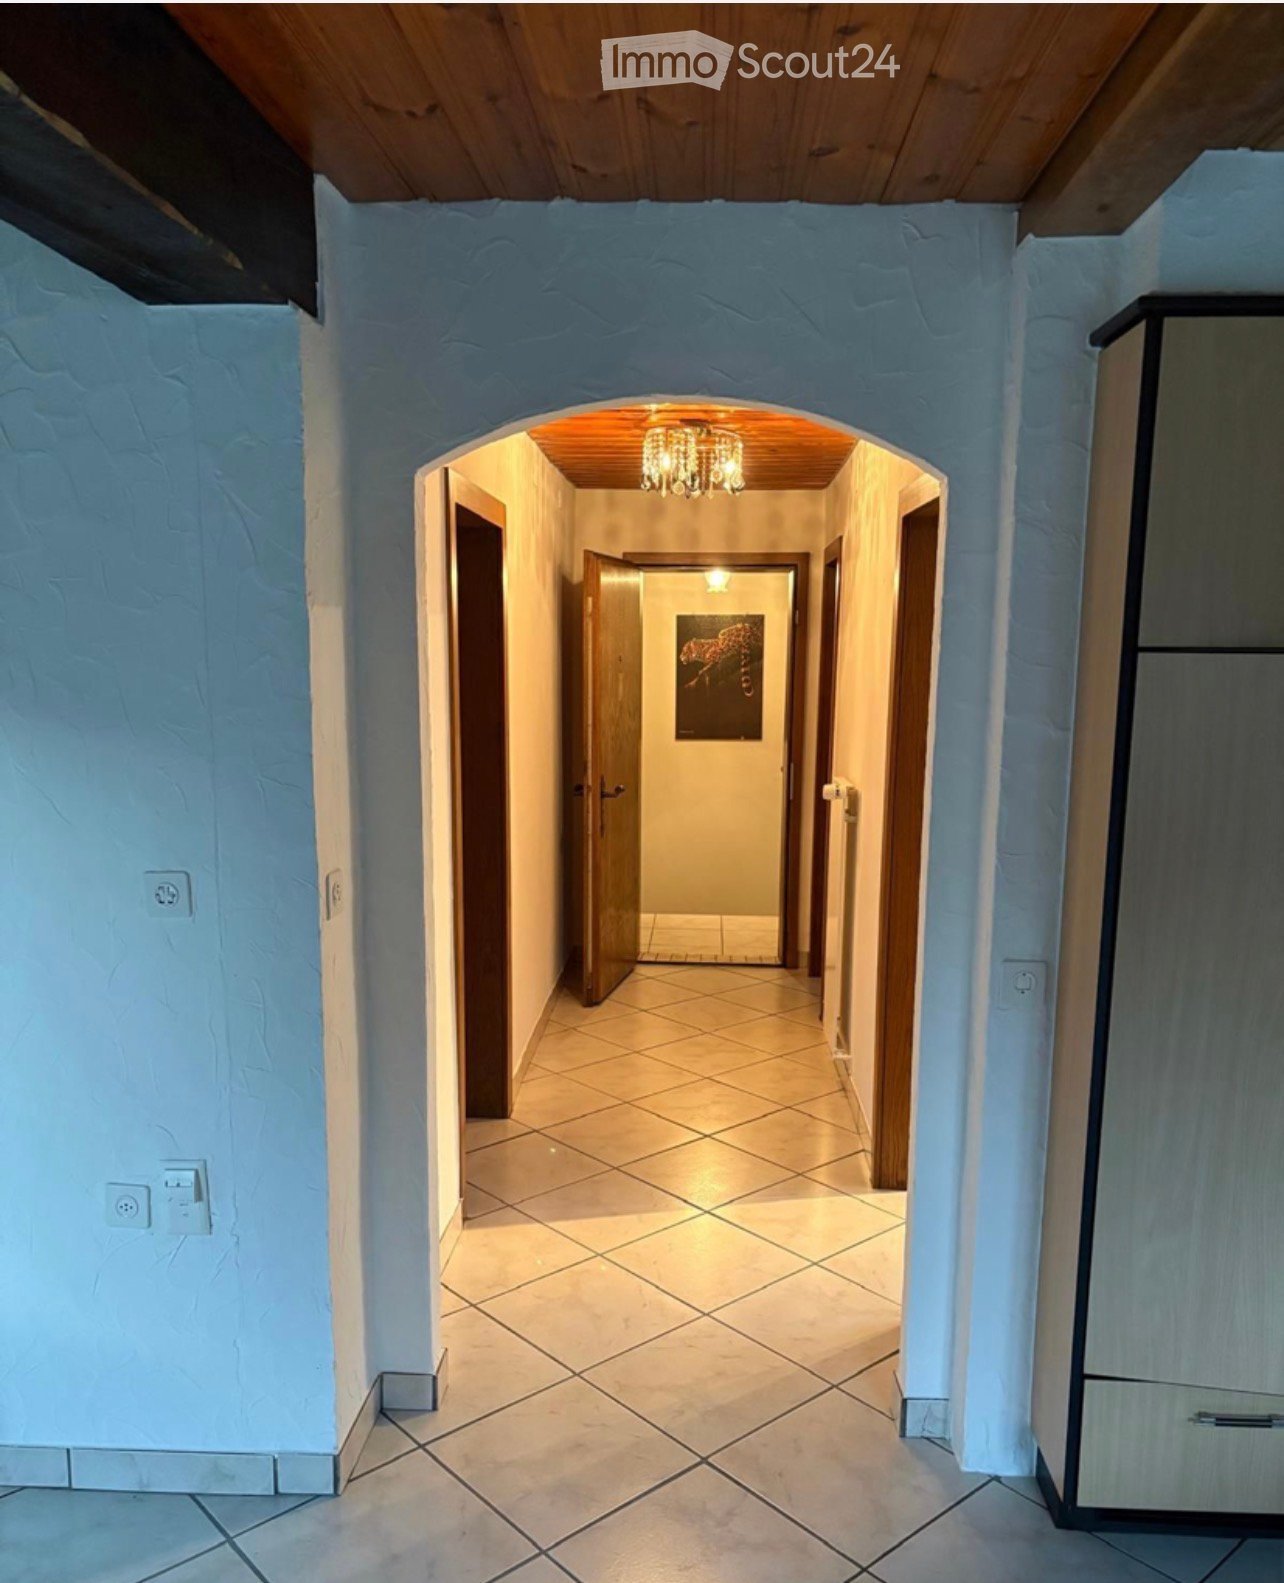
  • A long, narrow hallway with wooden flooring, white walls, and a radiator on the left side. A small shelf is mounted on the wall at the far end, and a ceiling light fixture is visible.
  • Modern kitchen with light wood cabinets, stainless steel appliances, and tiled flooring.
  • Empty room with white walls, tiled floor, large window with wooden frame, and a door with glass panel.
  • A view from a balcony or terrace overlooking a quiet residential area with houses, a driveway, and a mountain backdrop.
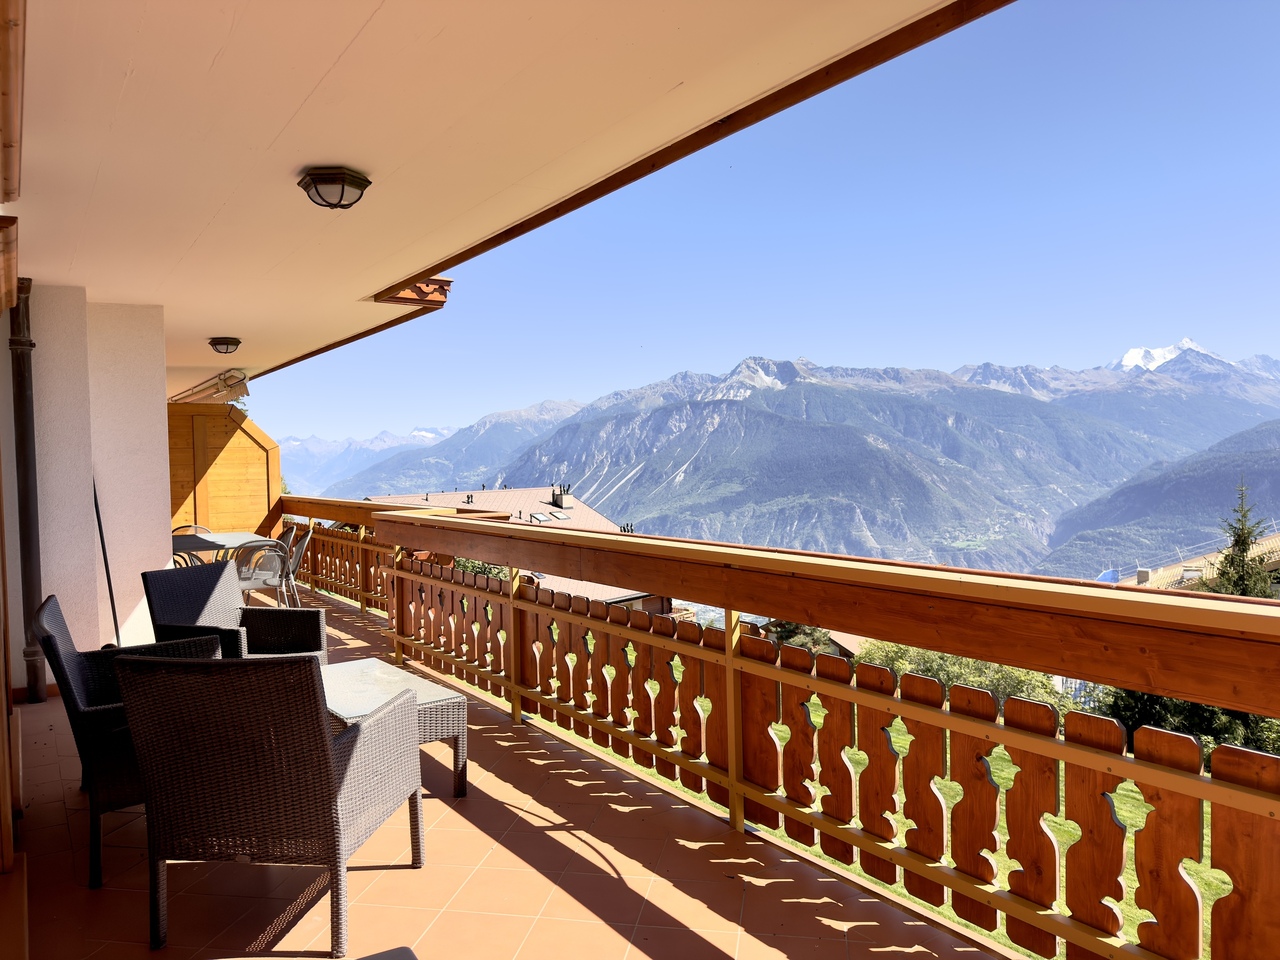
  • Balcony overlooking a landscaped garden with a view of mountains and neighboring buildings.
  • Balcony with a view of mountains and neighboring houses, concrete floor, simple railing, small potted plants.
  • Balcony with wooden railing, small potted plant, window, and hanging light fixture.
  • Modern bathroom with white tiles, green accent wall, sink, toilet, and mirror.
  • Floor plan showing a house layout with labeled rooms including two children's rooms, a bathroom, parents' room, hallway, toilet, kitchen/dining area, living area, and a terrace. Total area is approximately 105 m², with additional garage, basement, and att
1 / 14
4.5 rooms105m²CHF 1,650.–
Top
Friedhofstrasse 18, 3952 Susten

Attractive 4.5 room apartment, 105 m² in Susten

Apartment description:The apartment is located on the 3rd floor of a small multi-family house with a total of 6 parties and can be easily reached by lift.The entrance divides the apartment into two areas, to the north you reach the bedrooms and the modern bathroom with bathtub. The master bedroom impresses with its size and east-facing orientation. The two additional rooms can be used as children's rooms or offices. Additionally, there is a large built-in closet in the corridor that offers plenty of storage space.The kitchen with adjacent dining area and direct access to the living room and terrace is south-facing. The many windows make this area very bright. The kitchen is equipped with modern appliances and appears timeless due to the light fronts. The spacious living room also features a fiber optic connection. The terrace invites you to linger comfortably even in summer, as it is protected from direct sunlight. From here, you have an unobstructed view of the surrounding mountains. The apartment is rounded off by a guest toilet in a modern design.The apartment includes a lockable single garage directly next to the house entrance. In front of it, an additional vehicle can be parked. For guests, there are two additional visitor parking spaces or a public parking lot a few meters further away. Additional storage options are offered by the lockable basement compartment in the air raid shelter and a generous, also lockable attic that can be reached directly via a pull-down staircase in front of the apartment entrance. Further rooms can be used jointly - the large communal laundry room with tumble dryer, bike room, and lawn area.Location and surroundings:Leuk-Susten is centrally located, both the lower and upper Valais can be easily reached by car or train. In addition to educational institutions such as kindergarten, primary and secondary school, the municipality is characterized as a recreational area, especially by the Pfyn-Finges nature park, which is directly in front of the door. Bank, post office, restaurants, insurance agencies, and food stores are within walking distance. Leuk-Susten is the ideal starting point for excursions and hikes. The Torrent ski area, which becomes a bike and hiking paradise in summer, as well as Jeizinen, can be reached quickly.The apartment is located in a quiet and child-friendly neighborhood. The schools and the village center (services and train station) are within 180 to 750 meters.Distances (car / public transport)• Sion 20 minutes / 17 minutes• Visp 19 minutes / 11 minutes• Leukerbad 22 minutes / 32 minutes• Zermatt 50 minutes / 91 minutes• Bern 109 minutes / 72 minutes• Montreux 57 minutes / 60 minutes

Travel time
-
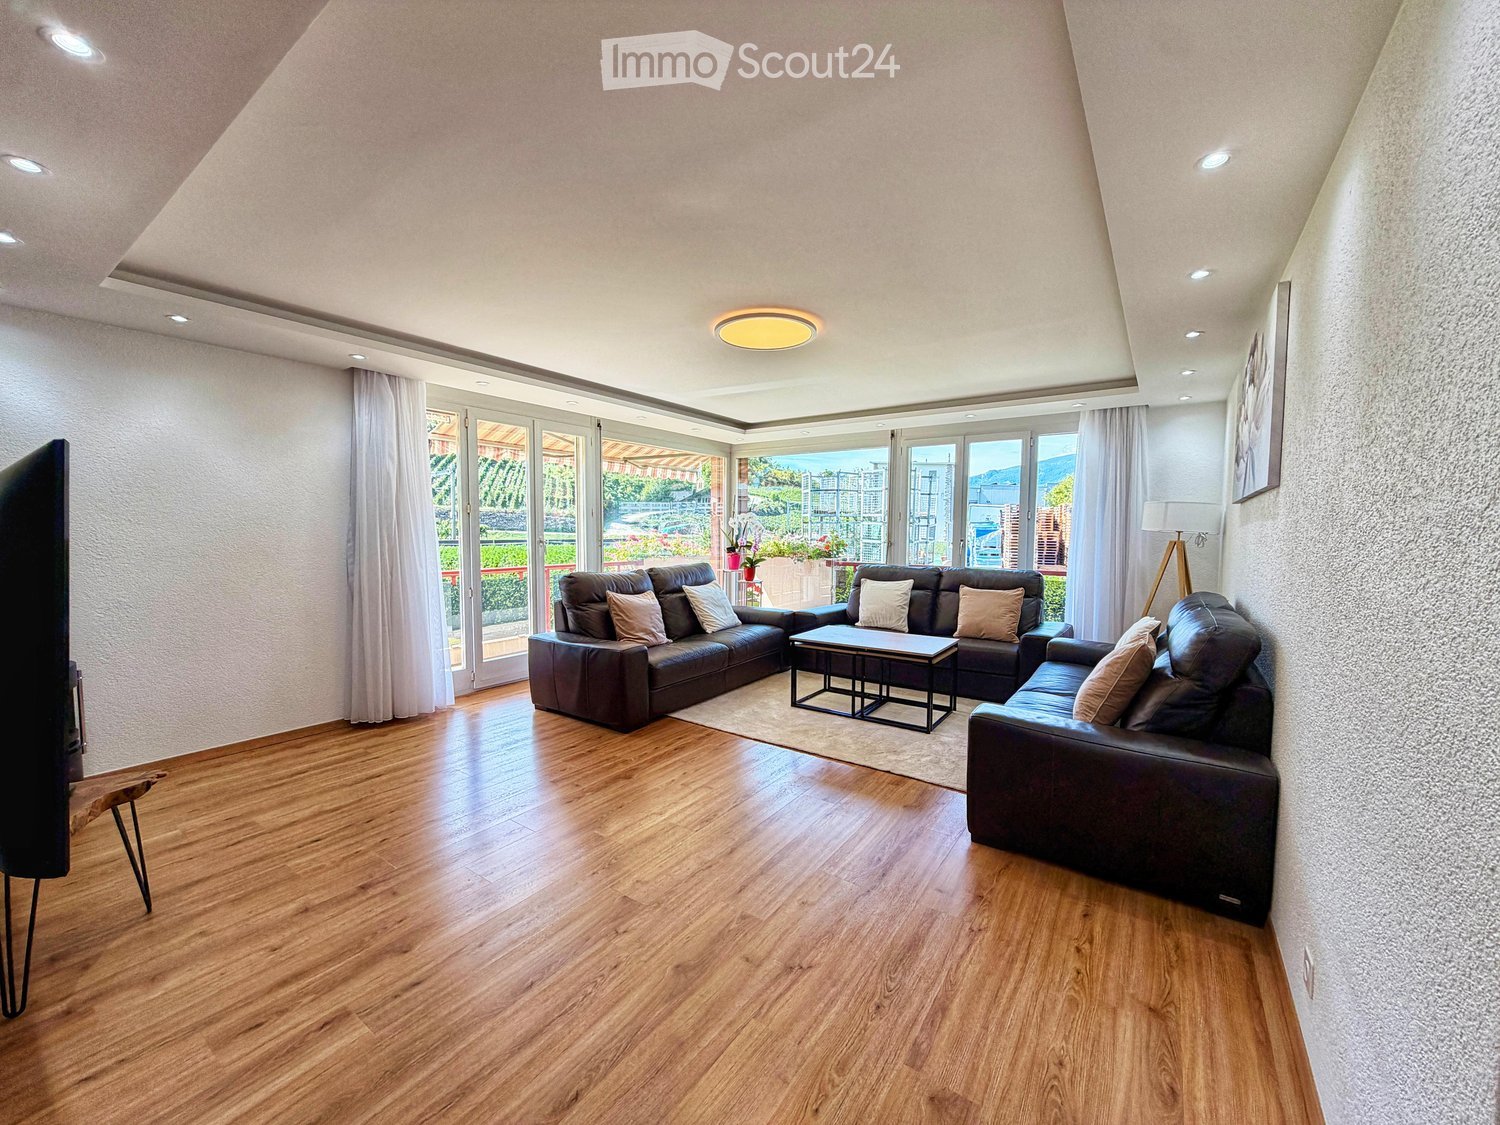
  • Modern living room with white walls, large TV, glass coffee table, decorative tea set, and a dining area with chairs and a table in the background.
  • Modern dining area with a large white dining table surrounded by six beige chairs with gold accents, a kitchen island with bar stools, and built-in cabinets with an oven.
  • Empty hallway with white walls, tiled floor, and a window at the end providing natural light.
  • A narrow hallway with a white washing machine and matching cabinets, light grey tiled floor, and white walls.
  • Empty hallway with tiled floor, white walls, and a curved mirror on the wall. The hallway leads to a modern kitchen area visible in the background.
  • Modern bathroom with a large bathtub, double sink, and built-in storage, featuring sleek white fixtures and warm lighting.
  • Modern bathroom with beige tiles, a built-in shelf with soap dispensers, a shower with a handheld hose, a toilet, and a bathtub.
  • Modern bathroom with a white sink, gold faucet, round mirror, and a toilet. The sink has a built-in cabinet and a towel rack below.
  • Modern bathroom with a glass-enclosed shower stall, sleek light fixtures, and a clean, minimalist design.
  • Modern bedroom with a large bed, white walls, and large windows allowing natural light to fill the space. The floor is made of polished concrete tiles.
  • Modern outdoor dining area with a table and chairs, surrounded by sleek walls and illuminated by ambient lighting.
  • Balcony with grey tiled floor, sectional sofa, coffee table, and chairs arranged against a brick wall.
  • Empty room with white tiled floor and white walls, featuring two windows with white frames and blinds.
  • Walk-in closet with white built-in storage units, shelves, drawers, and a small beige stool.
  • Modern kitchen with white cabinets, a central island with a built-in stove and sink, and beige chairs around a dining table.
1 / 15
4.5 rooms152m²CHF 2,500.–
Top
Waldmattenstrasse 8, 3952 Susten

Modern 4.5-room apartment in Susten

Welcome to this exclusive, 4.5-room apartment on Waldmattenstrasse 8 in Susten (3952). This spacious apartment with 152 m² living space was built in 2024 and meets the highest standards of comfort, sustainability, and modern living.Highlights of the apartment: • Stylish balcony (68m2): With gray tile floor, cozy corner sofa, coffee table, and chairs, and 60m2 garden area – a perfect place to relax. • Walk-in closet: Generously equipped with white built-in wardrobes, shelves, drawers, and an elegant stool. • Practical housekeeping room: With washing machine, matching cabinets, and bright tile floor. • Minergie standard: Energy-efficient building for a pleasant room climate, floor heating cools and heats with controlled apartment ventilation. • Elevator and wheelchair accessibility: Barrier-free and comfortable for all residents. • Garage and parking: Convenient parking options directly on site. 2x underground parking, 1x outdoor parking space included in the price • Beautiful view: Enjoy the impressive Valais mountain landscape. Further features: • Child-friendly and pet-friendly • New building with modern equipment • Sunny location in summer • Quiet environment – both during the day and at night Location and surroundings: The apartment is located in a quiet and sunny location in Susten in the canton of Valais. The infrastructure leaves nothing to be desired: The MedPower GmbH pharmacy is just a 2-minute walk away, the Migros-Partner Susten is a 4-minute walk. The Leuk train station is about 7 to 8 minutes' walk away, as is the Susten bus stop. The proximity to the river and the beautiful Valais mountains make this location particularly attractive.This apartment combines modern design, sustainable construction, and an excellent location – ideal for families, couples, or individuals looking for the highest living comfort in one of the most beautiful regions of Switzerland. Secure your dream apartment in Valais now!

Travel time
-
  • Modern balcony with glass railing, polished tile floor, and panoramic mountain view.
  • Modern two-story house with large glass balconies and a flat roof, situated on a hillside with a scenic view of the surrounding area.
  • Empty room with large sliding glass doors leading to a balcony with a scenic mountain view. The room features tiled flooring and white walls.
  • Modern balcony with large retractable roof, glass walls, and expansive mountain view.
  • Empty room with large windows and a view of a landscape, featuring tiled flooring and white walls.
  • Modern kitchen with white cabinets, stainless steel oven, and a large window offering a scenic view.
  • Empty hallway with tiled floor, white walls, and recessed lighting. Doors visible at both ends.
  • Modern bathroom with a white sink, black vanity, toilet, glass-enclosed shower, and a round mirror above the sink.
  • Empty room with wooden flooring, white walls, and a single window with blinds. The room features a modern light fixture on the ceiling and a door on the left side.
  • Modern bathroom with wooden flooring, a black vanity with a white sink, a toilet, a glass-enclosed shower area with a handheld showerhead, and illuminated mirrors above the sink.
  • Empty walk-in closet with built-in shelves and drawers, light wood flooring, and neutral-colored walls.
  • Floor plan of "LA PLAQUA" - APPARTEMENT NIVEAU -1, showing two apartments with multiple rooms including bedrooms, bathrooms, living-dining areas, and kitchens.
1 / 12
4.5 rooms123m²Price on request
Top
Rte de Crans Montana 35, 3960 Corin-de-la-Crête

New 4.5-room apartment with a view in Corin-de-la-Crête

Discover this magnificent new 4.5-room apartment, located on the 2nd floor of a modern building constructed in 2023, in Corin-de-la-Crête. Available immediately, this exceptional property offers a privileged living environment in the Valais region.The apartment offers: • Bright rooms: Large windows flood the spaces with natural light, offering superb views of the surrounding landscape. • Modern finishes: Tiled floors in the main living areas and light wood flooring in the bedrooms, white walls, and contemporary ceiling lighting. • Terrace: Enjoy a private outdoor space to savor the breathtaking view of the Valais mountains. • Garage: Two garage spaces are included for your comfort. • Living area: 123 m² carefully designed for optimal comfort. Sunlight and tranquility: The property benefits from excellent sunlight in the summer. Furthermore, the environment is particularly calm, both day and night, guaranteeing a serene quality of life.Location: Ideally located on the Route de Crans Montana, this apartment is just next to the Corin-de-la-Crête bus stop, allowing you to easily reach the Crans-Montana ski resorts and their numerous facilities. The train station is also accessible nearby.Whether you are looking for a main residence or a mountain pied-à-terre, this new apartment combining modernity, comfort, and an exceptional natural setting will seduce you. Do not miss this unique opportunity to live in one of the most sought-after regions of Valais.

Travel time
-
1 / 6
4.5 rooms120m²CHF 2,100.–
Top
3960 Sierre

CHARM AND MODERNITY

Located on the first floor of a character building completely renovated in 2021, this 4.5-room apartment seduces with its 120 m², its beautiful volumes, and its brightness. It offers a spacious living room with open kitchen, three comfortable bedrooms, a bathroom with shower and bathtub, as well as a vaulted cellar and a private garage. Its privileged location, a few steps from the train station, shops, and schools, makes it an ideal place to live in the heart of Sierre.This offer from BETTERHOMES is characterized by the following advantages: - large apartment of 120 m²- character building renovated in 2021- bright living room with open kitchen and central island- beautiful volumes and high ceilings- three spacious bedrooms- bathroom with shower and bathtub- vaulted cellar offering additional storage space- private, closed garage- train station, shops, and schools within walking distance- central location combining charm and comfort of life- etc., etc., etc. ...Interested? Contact us for a free visit!Nothing that matches your expectations? You will find over 2,000 other objects on: www.betterhomes.ch - The Swiss specialist in real estate transactions.Do you have a property to market?Take advantage of our expertise: https://www.betterhomes.ch/en/benefitDo you want to know the value of your property?Discover its value now with our free, non-binding, and immediate estimate!https://www.betterhomes.ch/en/knowledge/estimateMore detailsLocation: goodBuilding condition: goodBathrooms: 1 (1× shower / bathtub / WC / sink)Public transport: Sierre train station, 150 mSchool: Beaulieu school, 500 m / ECCG, 650 m / HES-SO Valais-Wallis, 750 mShops: Migrolino, 150 m / Coop, 400 m / Migros, 550 m

  • A cozy outdoor area with a covered patio, featuring a table and chairs, a sofa, potted plants, and a grill, surrounded by greenery and a scenic mountain view.
  • Living room with a red leather sofa, armchairs, coffee table, fireplace, and large windows with a view.
  • Bright kitchen with wooden cabinets, granite countertops, and a dining area featuring a wooden table and chairs. The space includes a sink, microwave, coffee maker, and a flower pot on the table.
  • Cozy bedroom with wooden floors, pink walls, large windows with curtains, a floral bedspread, a small sofa, a vanity table with mirrors, and a chandelier.
  • Cozy attic bedroom with wooden slanted ceiling, large window, patterned sofa, desk with chair, bookshelf, and cabinet.
  • Cozy bedroom with wooden flooring, a single bed with colorful bedding, a bookshelf filled with books and decorative items, and large windows with yellow curtains.
  • Well-maintained garden with neatly trimmed coniferous trees, a wooden pergola, a stone table, and a gravel pathway.
  • A covered outdoor patio with a wicker sofa, glass coffee table, dining table with chairs, and a hanging light fixture. The view shows a scenic mountain landscape.
1 / 8
4.5 rooms120m²CHF 2,400.–
Top
3960 Sierre

Beautiful 4.5 rooms in a family villa with a view and garden

Discover this Triplex spacious 4.5 rooms near Lake Géronde and the city center in Sierre. This accommodation in a quiet and natural setting will be available from November 1st, 2026.The apartment offers you: • Bright living room: Lounge and kitchen with large windows offering a beautiful view of the surrounding mountains. • Cozy bedrooms : 3 warm and bright bedrooms. • Bathrooms : A bathroom with shower, bathtub and double sink. as well as another toilet • Covered terrace : An outdoor space offering a mountainous panorama of the Val d'Anniviers — to enjoy the beautiful days. • Spacious garden: With wooden pergola, petanque court and large lawns — perfect for families • Garage and parking : A covered garage and parking spaces are included. • Cellars and laundry room : Two cellars and access to the laundry room • Solar panels and heat pump : Recent installation (2023), underfloor heating, wood fireplace. Sunlight and tranquility : The property benefits from generous sunlight both in summer and winter. and good insulation. The environment is quiet, both day and night, away from railway and road noise pollution.Ideal location : This apartment is perfectly located to enjoy all the amenities of Sierre: • 10 minutes from the city center on foot • 10 minutes from the train station on foot • 5 minutes from Lake Géronde on foot Suitable for families thanks to its generous outdoor spaces and proximity to schools, this accommodation represents a rare opportunity to live in a quiet and natural setting, in the heart of the sunny Valais. Don't miss this chance to make this property your new home!

1 / 12
4.5 rooms97m²CHF 1,900.–
Avenue des Alpes 3, 3960 Sierre

Charm and space two steps from the center of Sierre

Charm and space two steps from the center of Sierre Located at Avenue des Alpes 3, just a few steps from the center of Sierre, this charming apartment offers a pleasant living space combining space, character, and comfort. Spread over approximately 86 m², it seduces with its spacious rooms, architectural details from the period, and harmonious layout.The bright living room is the heart of the apartment. The large windows let in abundant natural light, while the beautiful parquet floors and character elements give the spaces a warm and welcoming atmosphere. The generous volumes create a pleasant feeling of openness and offer all the space needed to share moments with family or friends.The other rooms also stand out for their beautiful dimensions and great flexibility in terms of layout. Child's room, office, or relaxation area - each one finds their place. A particular advantage of this property lies in its generous storage spaces, with additional surfaces in the attic as well as a basement offering additional storage space.The privileged location allows for quick access to schools, shops, restaurants, and public transportation, while enjoying an excellent quality of life in the heart of Valais.A beautiful opportunity for families and for all those looking for a character apartment in a central and sought-after location.Do not hesitate to contact us for more information or to organize a visit. We look forward to meeting you!

Travel time
-
1 / 17
4.5 rooms100m²CHF 3,700.–
3963 Crans-Montana

Alpine elegance and modern comfort in the heart of Crans-Montana

Alpine elegance and modern comfort in the heart of Crans-Montana Located at Chemin du Béthania 7 in Crans-Montana, this elegant 4½-room apartment immediately seduces with its warm atmosphere, contemporary amenities, and privileged location in the heart of an exceptional natural setting. Fully renovated and offered for rent for the first time, it provides approximately 100 m² of interior space perfectly distributed, complemented by a large south-facing terrace that extends the living space and offers a view of the majestic peaks of the Weisshorn, the Zinalrothorn, and the emblematic landscapes.The bright living room, equipped with a modern stove, creates a welcoming ambiance ideal for relaxing after a day in the mountains. The kitchen, with its purified and functional design, integrates harmoniously into the living space, while the bedrooms offer absolute tranquility thanks to their location on the raised ground floor in a calm and green environment. Two modern bathrooms complete the comfort of the apartment, which is also distinguished by careful decoration and complete, high-quality furnishings, included in the rent.The generous terrace and its adjacent garden allow you to fully enjoy the exceptional sunshine of Crans-Montana, with the possibility of dining outdoors or relaxing while admiring the Alpine panorama. The apartment also benefits from an ideal location: just a few minutes' walk from Lac Grenon, shops, schools, and public transportation, and in close proximity to the renowned golf courses of the station as well as the Arnouva and Cry d'Er ski lifts. An individual garage box, a cellar, and a ski room complete this exclusive offer, available for annual rent. With its sought-after location, excellent condition, and unmistakably Alpine and modern atmosphere, this property represents a rare opportunity to live in Crans-Montana in the best conditions.Important: • The apartment is rented furnished. • Only annual rent is possible. • Available immediately. • Monthly gross rent: 3'850 CHF.

1 / 16
4 rooms86m²CHF 1,530.–
Route de Sion 95, 3960 Sierre

Spacious 4-room apartment with balcony and garage in Sierre

Discover this beautiful 4-room apartment of 86 m² located on the ground floor of a modern building with elevator in Sierre. This bright apartment offers an ideal living space for families, with numerous amenities and a privileged location.The apartment includes: • Modern kitchen: Fully equipped with white cabinets, black granite countertops, built-in oven and dishwasher, as well as a private washing machine • Spacious rooms: Several empty rooms with wooden flooring, white walls, and large windows offering optimal natural lighting • Private balcony: Accessible through sliding doors, offering an unobstructed view of the residential area with the mountains in the background • Modern bathrooms: Equipped with white tiles, bathtub, sink, and chrome fittings • Integrated storage: Large white closets in the rooms • Fitness room: A space dedicated to fitness with exercise equipment Advantages: Garage and parking space included, cable TV, quiet and sunny environment in summer. The apartment is suitable for families with children.Exceptional location: Just 2 minutes' walk from the "Les Tours" bus stop, 4 minutes from Beytrison SA pharmacy and Lidl supermarket, and 6 minutes from Centre Scolaire des Glariers. The train station is nearby to facilitate your travels.Available from July 2026, this apartment represents a unique opportunity to live in a modern and practical setting in the heart of Valais.For visits, do not hesitate to contact Mrs. Hodzic at 076 30 54 957

Travel time
-
1 / 15
4.5 rooms95m²CHF 1,850.–
3943 Eischoll

Spacious furnished 4.5-room apartment in Eischoll - sunny location with two balconies

Spacious 4.5-room apartment in Eischoll - furnished, sunny location with two balconies In the charming mountain community of Eischoll, this spacious 4.5-room apartment awaits you, convincing with its quiet location, plenty of sunshine, and a pleasant living atmosphere. The apartment is rented furnished and is ideal for individuals or families looking for a ready-to-move-in home in the mountains.The apartment impresses with a well-thought-out floor plan and spacious rooms, creating an open and comfortable living feeling. The bright living and dining area forms the center of the apartment and offers plenty of space to live and relax. From here, you can access one of the two balconies, which create additional outdoor space and offer a beautiful view of the surrounding mountain landscape.The kitchen is functionally equipped and offers everything you need for everyday life. Three well-cut bedrooms allow for flexible use - whether as a bedroom, guest room, or home office. The apartment is particularly comfortable thanks to two bathrooms, which significantly increase the living comfort and are ideal for families or guests.The sunny location in Eischoll combines tranquility, nature, and relaxation with good accessibility. Hiking trails, leisure activities, and the ski area are located in the immediate vicinity, making the apartment attractive for both longer stays and as a holiday home.This furnished 4.5-room apartment combines spaciousness, two balconies, two bathrooms, and an idyllic location - a home to arrive and feel good in the Valais mountains.

1 / 14
4.5 rooms108m²CHF 1,600.–
Gaffnerweg 1, 3946 Turtmann

Bright 4.5-room apartment in Turtmann – available from 01 November 2026 or by agreement!

Welcome to this 4.5-room apartment on the 2nd floor of a white multi-family house at Gaffnerweg 1 in Turtmann (3946). With a spacious living area of 108 m² and a magnificent view of the surrounding mountain world, this apartment offers a comfortable home in the Valais Rhone Valley – available by agreement.The apartment impresses with its warm, natural character with wooden floors, wooden ceilings, and bright, white walls. The floor plan extends over two levels and offers plenty of space for everyday life.The apartment offers, among other things: • Bright rooms: Several spacious rooms with wooden floors, wooden ceilings, and windows with breathtaking mountain views. • Modern kitchen: With wooden cabinets, white tiled floor, stainless steel sink, oven, and dishwasher – perfectly equipped for daily use. • Two bathrooms: A small bathroom with a shower, as well as another bathroom with a bathtub. • Balcony/Terrace: Enjoy the fresh Valais air and the view of the mountain landscape. • Wooden staircase: A charming indoor staircase connects the two living levels. • Elevator: The building has a lift. • Parking: Outdoor parking spaces can be rented for CHF 50.- each. • Pets allowed: Four-legged friends are welcome. Location and surroundings:The apartment is located in a quiet environment – both during the day and at night, it is pleasantly quiet. In the summer, you benefit from plenty of sunshine. The nearest Volg supermarket is just 6 minutes' walk away, and the «Soleil» bus stop is only 4 minutes' walk away. The train station is also nearby, and the river is not far.This apartment is ideal for couples or people who appreciate the quiet Valais village life and at the same time are looking for a well-connected, comfortable apartment.The pictures are from the opposite apartment (north/west side). However, the cuts and areas are identical to the available apartment (south/west side).The apartment will be available in the fall (from 01 November 2026 or by agreement)

Travel time
-
1 / 13
  • Balcony / Terrace
  • Pets allowed
  • View
  • +3
4.5 roomsCHF 3,200.–
Route de la Moubra 55, 3963 Crans-Montana

LOC 9 - LES BOULEAUX A

Disponible à partir de: CHF 3'200.-/semaine*.Situé au coeur de la station de Crans-Montana, l'appartement "LOC 9 - Bouleaux A" vous accueille pour un séjour inoubliable à la montagne. Niché dans les combles d'un immeuble résidentiel et aménagé en duplex de 4.5 pièces, ce logement allie charme alpin, confort moderne et ambiance chaleureuse.À seulement quelques minutes à pied du centre, vous profiterez pleinement de toutes les commodités de la station : commerces, restaurants, activités culturelles et sportives. Les remontées mécaniques sont facilement accessibles, que vous choisissiez d'y aller à pied ou en bus, pour des journées riches en ski, snowboard ou balades en raquettes.En été, vous apprécierez la proximité du prestigieux Golf Ballesteros ainsi que les nombreux sentiers de randonnée qui sillonnent la région. L'appartement "LOC 9 - Bouleaux A77" a été pensé pour offrir tout le confort nécessaire à vos vacances en famille ou entre amis, hiver comme été. Son home cinéma, ses équipements modernes (four, plaques à induction, machine à café Nespresso intégrée) ainsi que ses appareils à fondue et à raclette vous promettent des moments conviviaux après une journée en plein air.Les quatre balcons dont il dispose vous permettront de profiter d'une luminosité optimale tout au long de la journée et d'admirer les paysages alpins qui s'offrent à vous, dans le calme.Il se compose comme suit : • 1 spacieux séjour avec coin repas et accès au balcon Sud • 1 cuisine entièrement équipée • 3 chambres équipées de lits doubles • 1 salle de bains avec baignoire, WC et lavabo • 1 salle de douche avec WC et lavabo • Home cinéma pour vos soirées de détente • 4 balcons • 1 place de parc intérieure dans le garage privatif de l'immeuble Petits animaux acceptés.Linge de maison, vaisselle et internet illimité sont à votre disposition.* Nos prix sont susceptibles de varier en fonction de la saison et de la période choisie.Plus d'informations ? Contactez-nous sans plus attendre !ImmoCrans SA+41 (0)27 483 83 83Available from: CHF 3'200.-/week*.Located in the heart of the Crans-Montana resort, the apartment "LOC 9 - Bouleaux A" welcomes you for an unforgettable stay in the mountains. Nestled in the attic of a residential building and arranged as a 4.5-room duplex, this property perfectly combines alpine charm, modern comfort, and a warm, inviting atmosphere.Just a few minutes' walk from the center, you'll have easy access to all the resort's amenities: shops, restaurants, cultural attractions, and sports activities. The ski lifts are also within easy reach, whether you prefer to walk or take the bus, offering you endless days of skiing, snowboarding, or snowshoeing.In summer, you'll appreciate the proximity of the prestigious Ballesteros Golf Course as well as the numerous hiking trails that wind through the region. The "LOC 9 - Bouleaux A77" apartment has been designed to offer all the comfort you need for a memorable holiday with family or friends, in both winter and summer. Its home cinema, modern appliances (oven, induction hob, built-in Nespresso coffee machine), as well as fondue and raclette sets, promise cozy and convivial moments after a day spent outdoors.The apartment's four balconies allow you to enjoy optimal sunlight throughout the day and admire the surrounding alpine scenery in a peaceful setting.It is composed as follows: • 1 spacious living and dining area with access to the south-facing balcony • 1 fully equipped kitchen • 3 bedrooms with double beds • 1 bathroom with bathtub, WC, and sink • 1 shower room with WC and sink • Home cinema for relaxing evenings • 4 balconies • 1 indoor parking space in the building's private garage Small pets are welcome.Bed linen,...

  • Balcony / Terrace
  • Pets allowed
  • View
  • +3
Travel time
-
1 / 13
  • Balcony / Terrace
4 rooms250m²CHF 2,450.–
Route de Vermala 42, 3963 Crans-Montana

LOC 149 - ETOILE DES NEIGES

Disponible à partir de: CHF 2'450.-/semaine*.Appartement spacieux de +- 250m2 offrant un jardin et une belle terrasse sud offrant une magnifique vue sur les montagnes et un ensoleillement optimal. Situé dans le quartier résidentiel et calme de Vermala, vous serez a proximité toutes les commodités de la station et du centre de Montana en quelques minutes.Comprenant :1 hall d'entrée1 spacieux living avec un coin TV avec canapés et table à manger. Accès direct en terrasse plein SUD;1 coin cheminée avec table à manger;1 cuisine complète avec plaques de cuissons, four, lave-vaisselle, frigo;1 grande chambre avec lit double armoires et TV, Accès direct en terrasse plein SUD;1 salle de bains attenante avec WC et lavabo, Dressing;1 chambre avec lit double;1 salle de douches attenante avec WC et lavabo;1 pièce avec 1 lit double, 1 lit simple et machine à laver;1 grand balcon SUD;2 places de parc privatives dans le garage de la résidence.Linge de maison, vaisselle, internet illimité.* Nos prix sont sujets à variation, selon la période et les saisons.Plus d'informations ? Contactez-nous sans plus attendre !ImmoCrans SA+41 (0)27 483 83 83Available from: CHF 2'450.-/week*.Spacious apartment of +- 250m2 offering a garden and a beautiful south-facing terrace offering magnificent mountain views and optimal sunshine. Located in the quiet residential area of Vermala, you'll be close to all the amenities of the resort and the center of Montana in just a few minutes.Comprising:1 entrance hall1 spacious living room with TV area with sofas and dining table. Direct access to SOUTH-facing terrace;1 fireplace area with dining table;1 kitchen complete with hob, oven, dishwasher, fridge;1 large bedroom with double bed wardrobe and TV, Direct access to SOUTH-facing terrace;1 en-suite bathroom with WC and washbasin, Dressing room;1 bedroom with double bed;1 en-suite shower room with WC and washbasin;1 room with 1 double bed, 1 single bed and washing machine;1 large SOUTH-facing balcony;2 private parking spaces in the residence garage.Linen, crockery, unlimited internet.* Our prices are subject to variation, depending on period and season.More information? Contact us now!ImmoCrans SA+41 (0)27 483 83 83Disponibile a partire da: CHF 2'450.-/settimana*.Spazioso appartamento di +- 250m2 che offre un giardino e una bella terrazza esposta a sud con una magnifica vista sulle montagne e un'ottima insolazione. Situato nella tranquilla zona residenziale di Vermala, sarà vicino a tutti i servizi della località e al centro di Montana in pochi minuti.Composto da:1 ingresso1 ampio soggiorno con angolo TV con divani e tavolo da pranzo. Accesso diretto alla terrazza esposta a SUD;1 zona camino con tavolo da pranzo;1 cucina completa di piano cottura, forno, lavastoviglie, frigorifero;1 ampia camera da letto con letto matrimoniale armadio e TV, Accesso diretto alla terrazza esposta a SUD;1 bagno privato con WC e lavabo, spogliatoio;1 camera con letto matrimoniale;1 bagno privato con doccia, WC e lavabo;1 camera con 1 letto matrimoniale, 1 letto singolo e lavatrice;1 grande balcone esposto a SUD;2 posti auto privati nel garage del residence.Lenzuola, stoviglie, internet illimitato.*I nostri prezzi sono soggetti a variazioni, a seconda del periodo e delle stagioni.Più informazioni? Contattaci subito! ImmoCrans SA+41 (0)27 483 83 83

  • Balcony / Terrace
Travel time
-
1 / 13
4.5 rooms114m²CHF 2,480.–
Av. des Platanes 8, 3960 Sierre

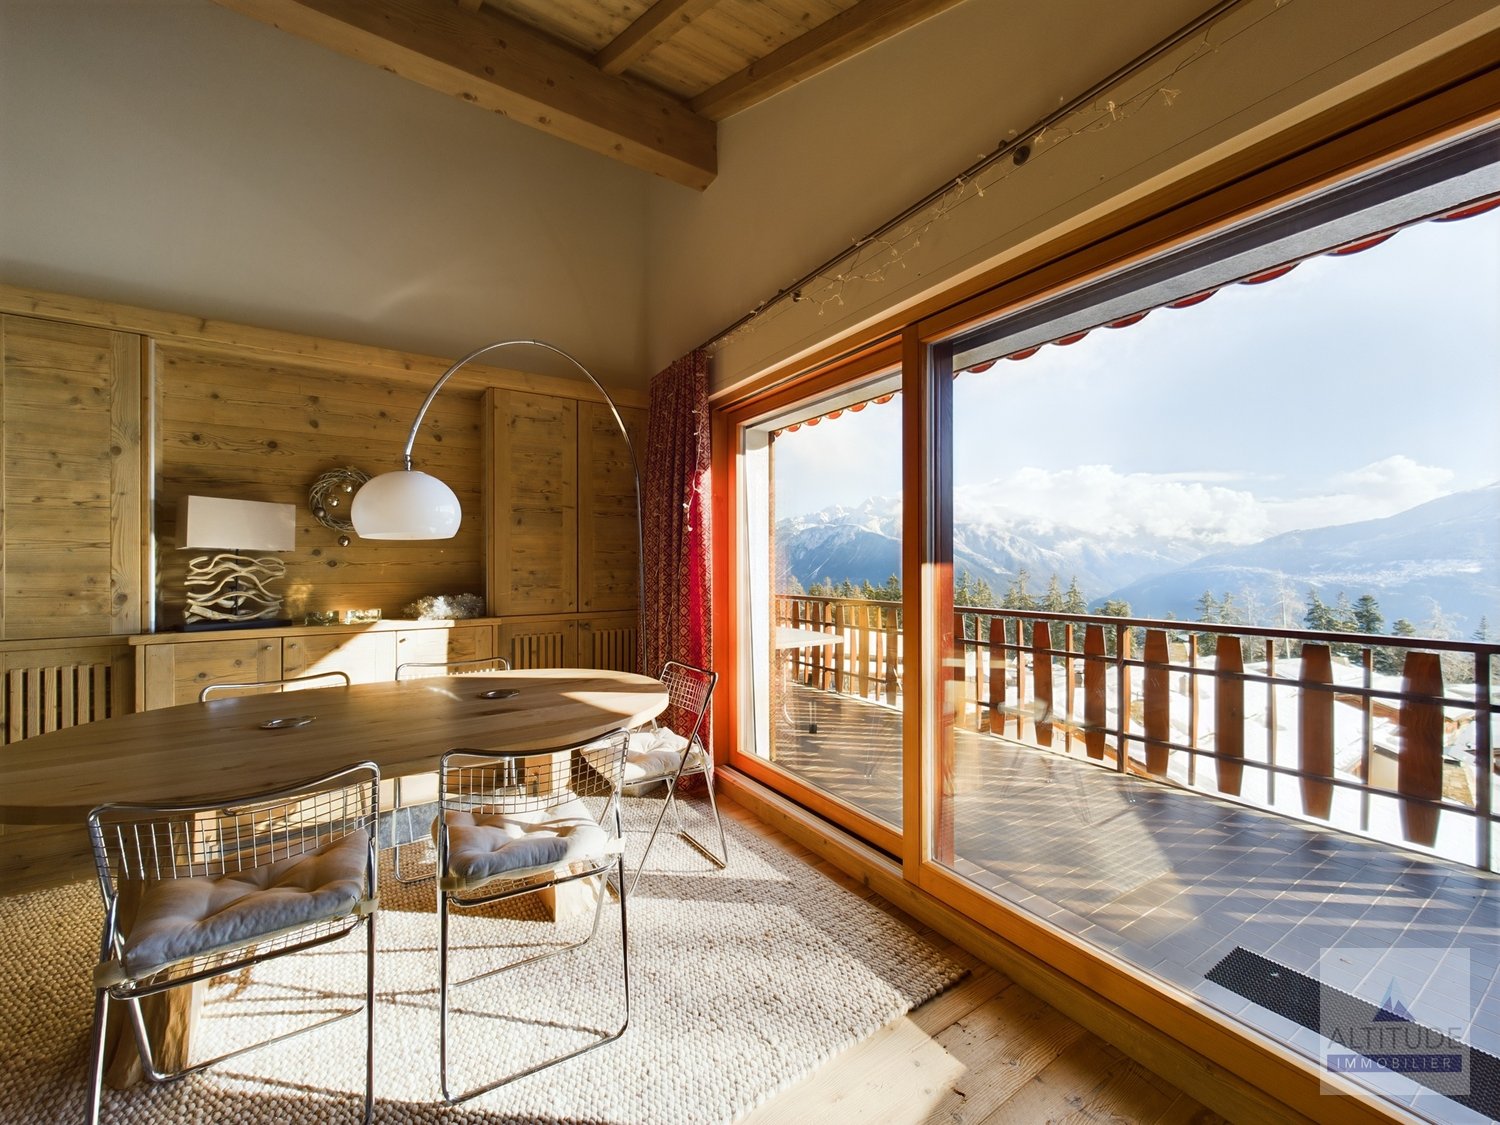
Magnificent Duplex Attic with 4.5 rooms / 3 bedrooms / 3 bathrooms / 1 large terrace / magnificent view

LCR immo presents this spacious duplex attic with 4.5 rooms and a living area of 114m²,located in a modern district of Sierre, just 5 minutes from the train station and close to the city center,Avenue des Platanes 8.Newly renovated parquet floorParking space with electric charging stationIt consists of the following on two levels: On the first level, a large, bright living area with living room and open kitchen, a bathroom, and a large terrace offering a beautiful view of the city. This large terrace of 47m² surrounds a large part of the apartment, allowing you to enjoy a generous outdoor space throughout the day. On the upper floor, you will find 3 bedrooms and 2 bathrooms, ideal for a family or to enjoy optimal comfort in everyday life.This property combines space, light, and a privileged location, close to all amenities.Pets allowedprivate laundry room7th floor with elevatordigicode 1 cellarAmenities:This apartment benefits from a privileged location in Sierre,Sierre/Siders train station within a 5-minute walkSierre/Siders bus stop within a 3-minute walkCoop Pronto Sierre Gare within a 5-minute walkBeaulieu school within an 8-minute walkAmaVita pharmacy within a 6-minute walk1 parking space for CHF 120, optional Net rent: CHF 2480Charges: CHF 300Total rent: CHF 2'900 with parking spacerent: 2'780 without parking space (a second one if necessary)Available from July 15thFor further information:Sebastien Tasca at 078 692 42 28sebastien.tasca@lcr-immo.ch

Travel time
-

Suggested properties for you based on search results

Other interesting objects