






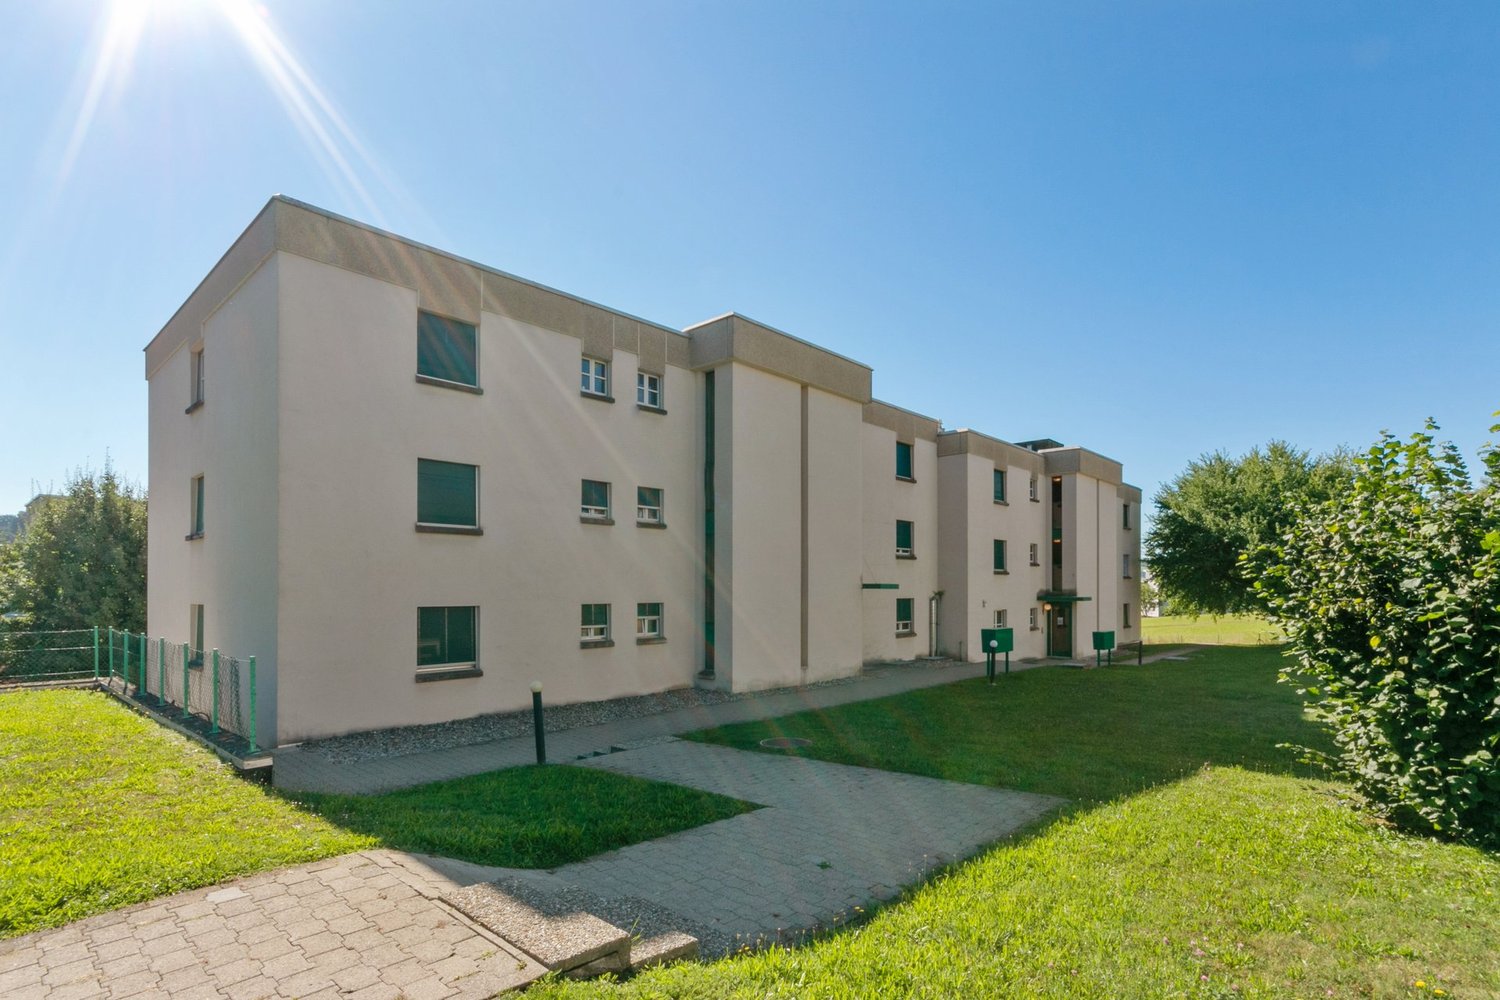






Les Ecasseys - Flats for rent with Balcony / Terrace

We recommend expanding your search criteria to get similar results. The current filters didn’t return any matches.

If you don’t want to change your current search criteria, we recommend creating a search alert, so you’ll be notified when matching offers become available.

More objects in your automatically expanded search area
13 results - Radius: + 10km
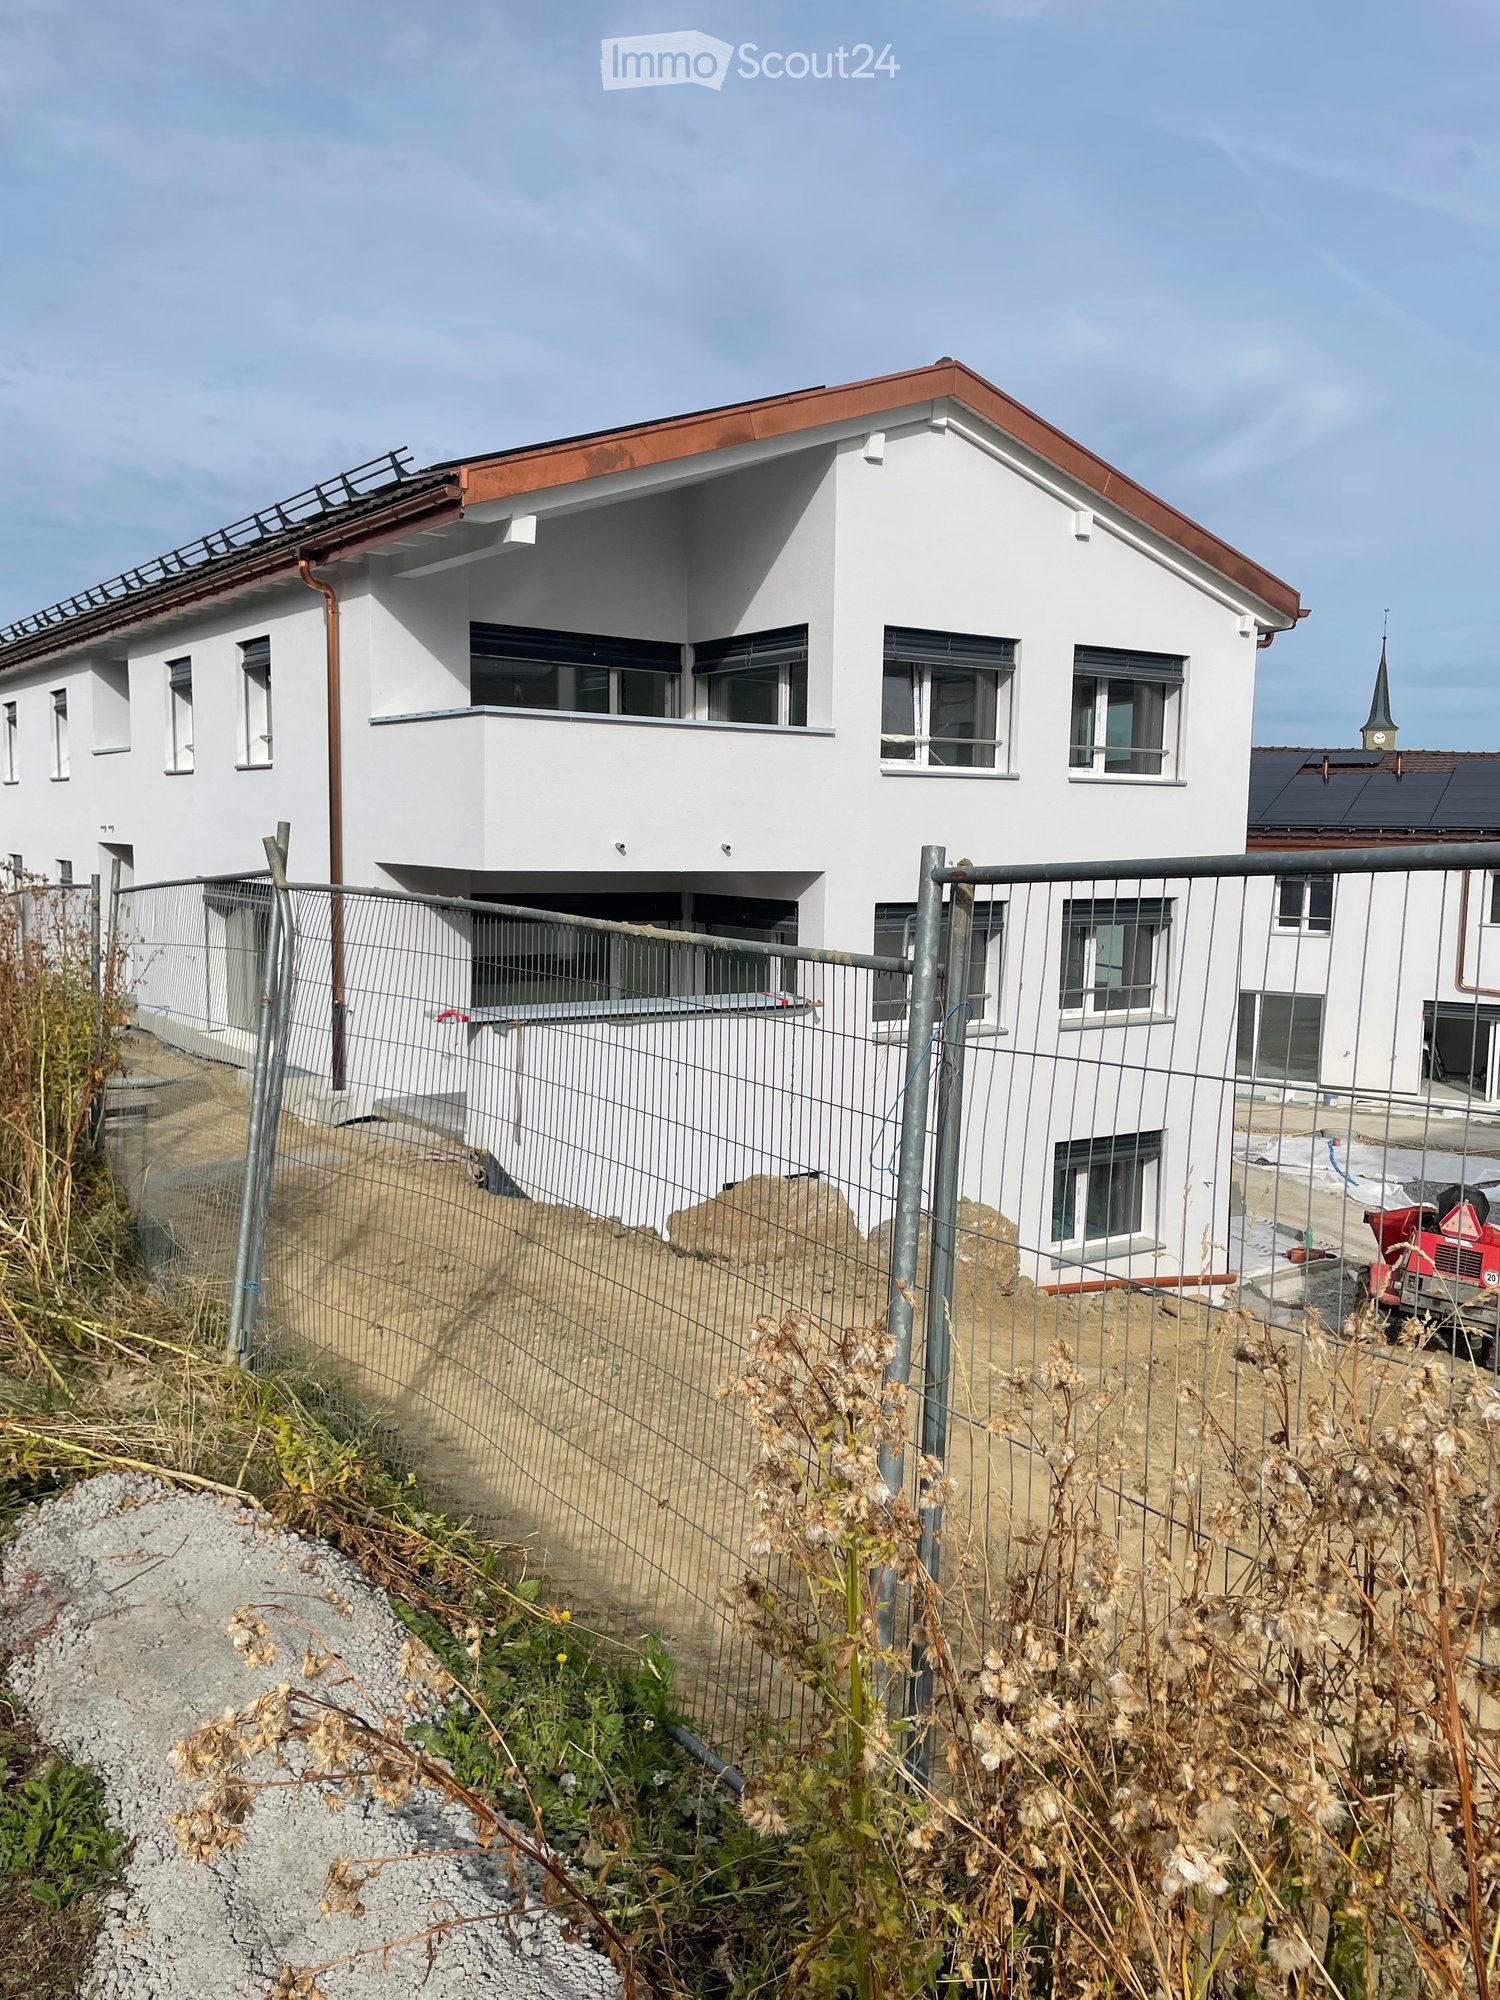
  • Modern two-story white house with a red roof, multiple windows, and a fenced yard with construction materials and equipment visible.
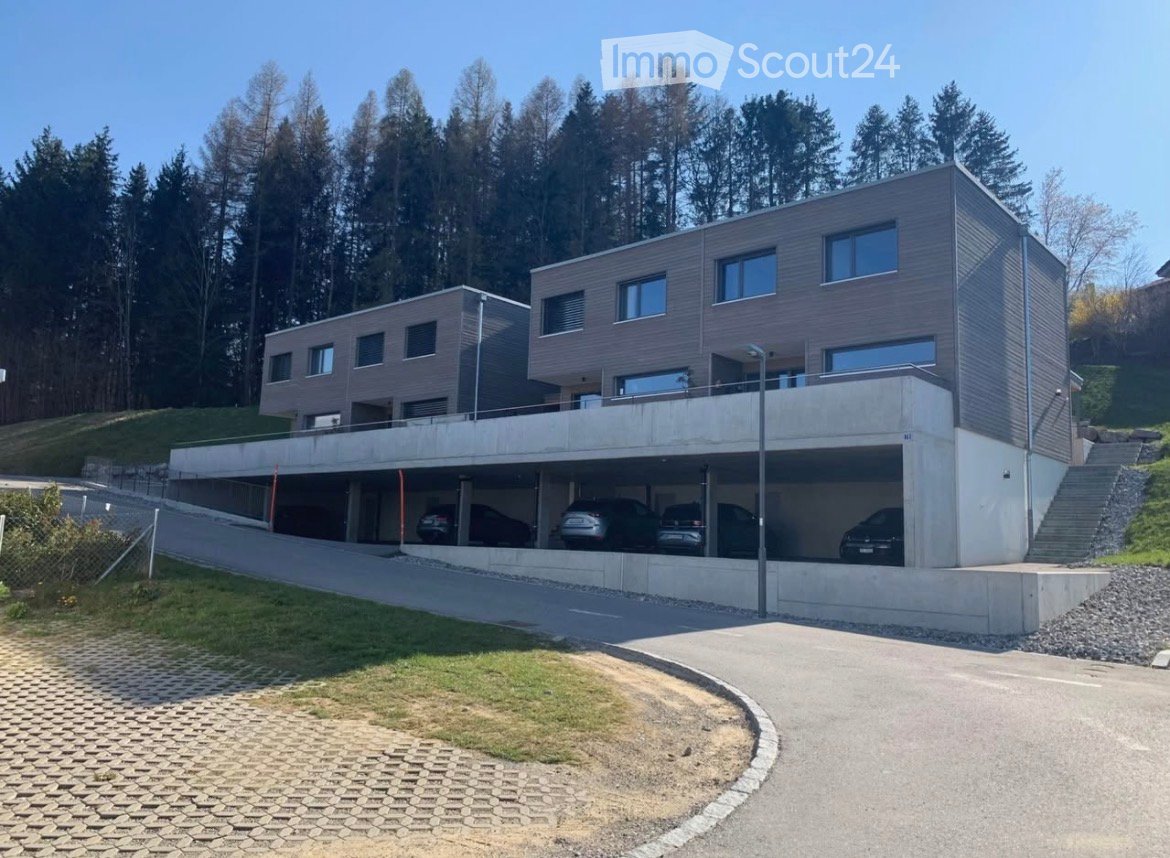
  • Modern two-story house with light gray exterior, large windows, and a balcony on the upper floor. The house features a sloped roof with dark roofing material and is surrounded by a well-maintained lawn and garden area.
  • Floor plan of Lot C5 showing a living/dining/kitchen area, two bedrooms, a bathroom, and a terrace.
  • Floor plan showing two apartments, each with living-dining-kitchen area, bedroom, bathroom, and terrace.
  • Empty room with bare walls, covered floor, large windows, and a sliding glass door leading to an outdoor area.
  • Empty room covered in protective plastic sheeting, with exposed walls and floor, no furniture or equipment present.
  • Empty room with light wooden flooring and white walls, featuring a large window with protective film.
  • Empty room with wooden flooring and large glass doors leading to a tiled patio area. The room is unfurnished and appears to be under construction or renovation, with protective plastic sheeting on the floor and construction materials visible outside.
  • Two-story white residential building with a red roof, multiple windows, and a fenced-off construction area with an excavator in the foreground.
  • A modern bathtub with a sleek, white frame and a black interior, positioned against a wall covered in protective plastic sheeting.
  • Balcony with tiled floor, white railing, and view of a fenced area with construction materials and greenery.
  • An unfurnished room with white cabinets and a wooden floor, covered with protective plastic sheeting.
  • Empty hallway with white walls, a metal staircase railing on the left, and a closed elevator door at the end.
  • Modern white building exterior with large glass doors and a raised ground floor, surrounded by construction materials and a partially completed landscape.
1 / 14
3.5 rooms, 76m², CHF 1,890.–
Top
Au Village 22, 1692 Massonnens

New 3.5-room apartment in Massonnens with loggia + garden

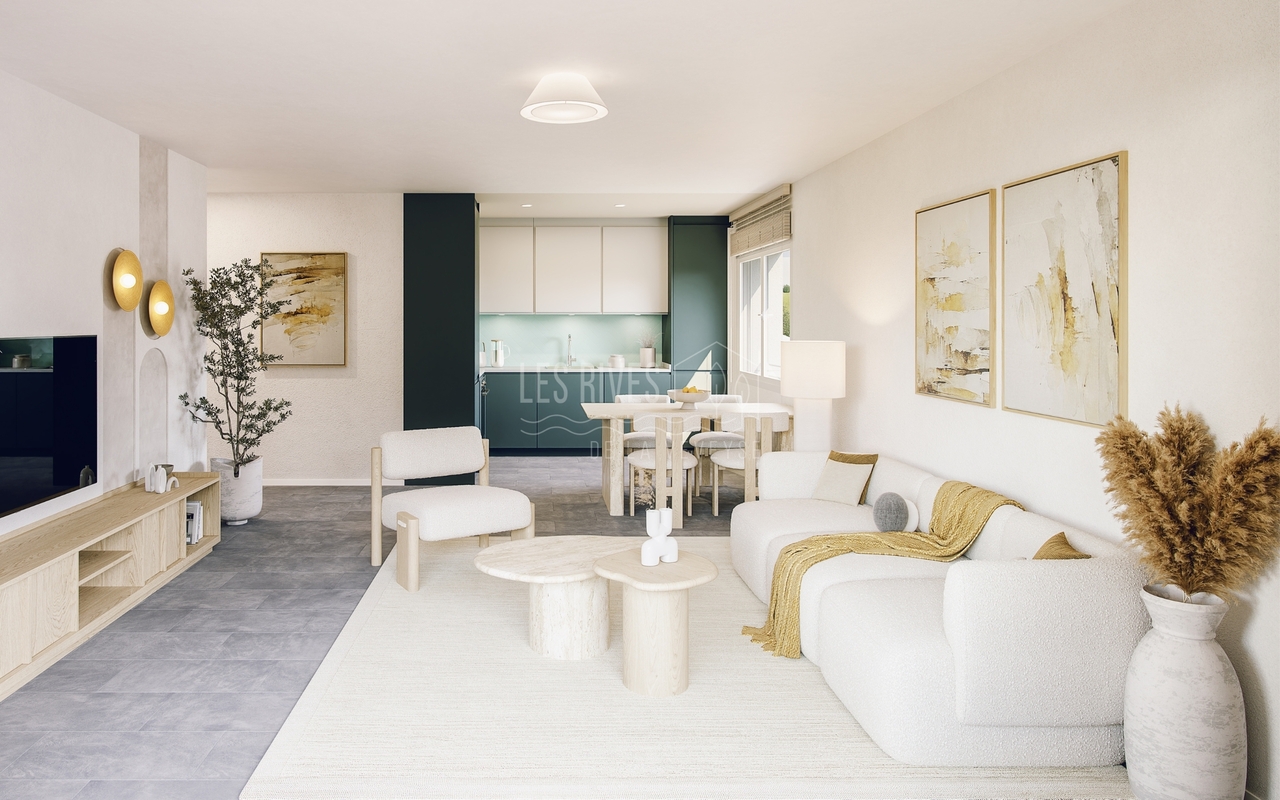
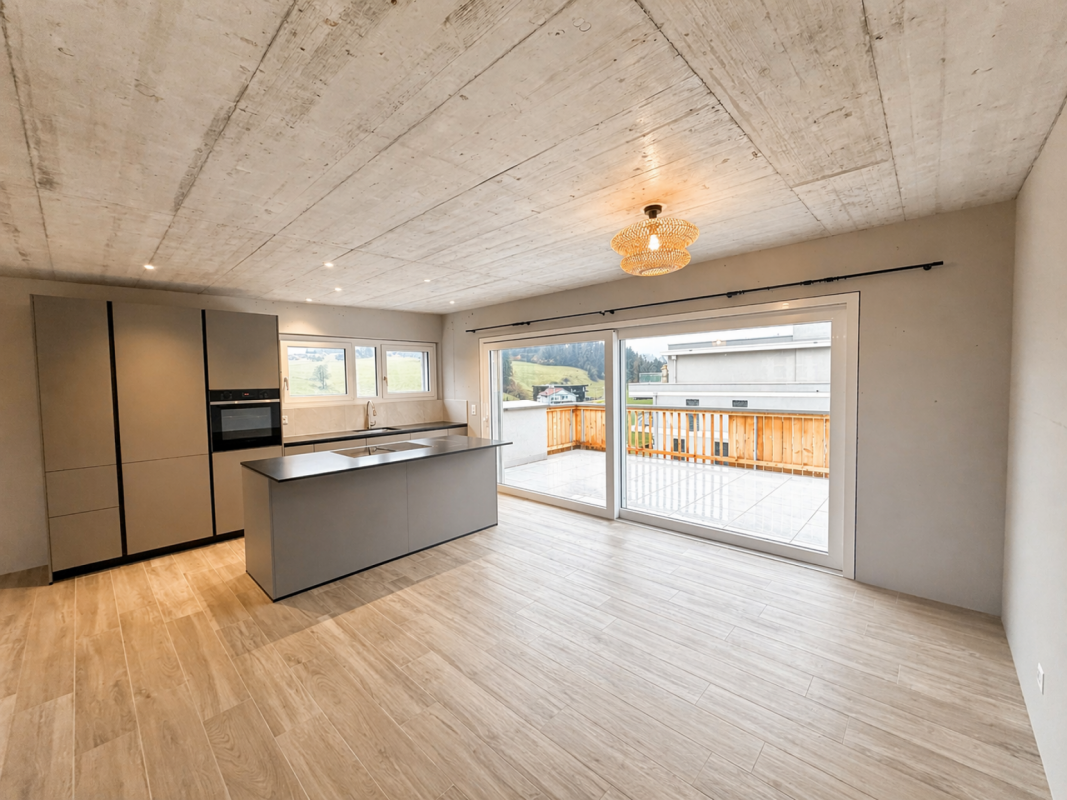
Discover this magnificent new 3.5-room apartment located on the upper ground floor of the Residenz des Moulins in Massonnens. Nestled in a green and peaceful setting, this apartment offers exceptional living comfort in a calm and sunny environment.The apartment has the following characteristics:Living room / Dining room / Open-plan kitchen: Overlooking the balcony, this is a very bright living space thanks to the large number of windowsTwo bedrooms: Of standard sizeModern bathroom: With bathtub and private washing columnBalcony / Loggia: A private outdoor space of 10 m2 to enjoy the sun and the beautiful surrounding viewGarden: South-west facing, 52 m2Parking and garage: An indoor parking space is includedLift: Easy access for all residentsCellar: Included, 4 m2Electric shutters: Throughout the living room and in the bedroomsRent:Net rent: 1800 CHFCharges: To be determinedIndoor parking space: 90 CHFNet rent: 1890 CHF / monthAvailability:This magnificent new apartment will be available from November 1st (or end of October, as agreed).An ideal environment: Apartment C5 benefits from generous sunlight in summer and a particularly calm atmosphere. It is located away from the main road.The Massonnens bus stop is accessible in just 2 minutes on foot, making your daily trips easier. Only 9 minutes from Romont (train station and all amenities), 25 minutes from Bulle and 28 minutes from Fribourg.The apartment is located in the center of the village, the bus stop and the restaurant are also nearby.For more information: www.residencedesmoulins.ch

Travel time
-
1 / 12
3.5 rooms, 99m², CHF 2,700.–
1618 Châtel-St-Denis

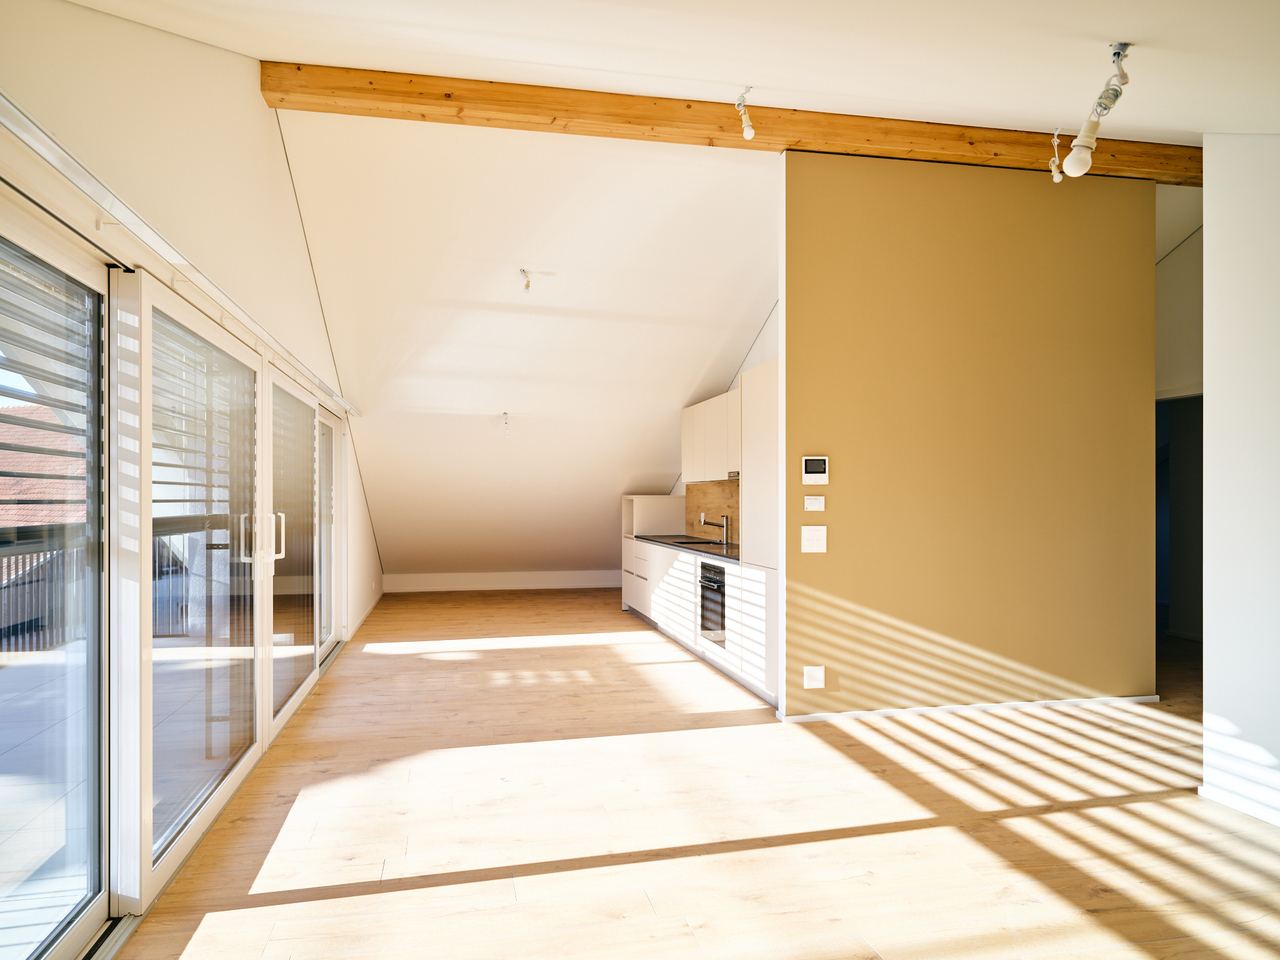
New luxury attic with panoramic terrace and 2 suites

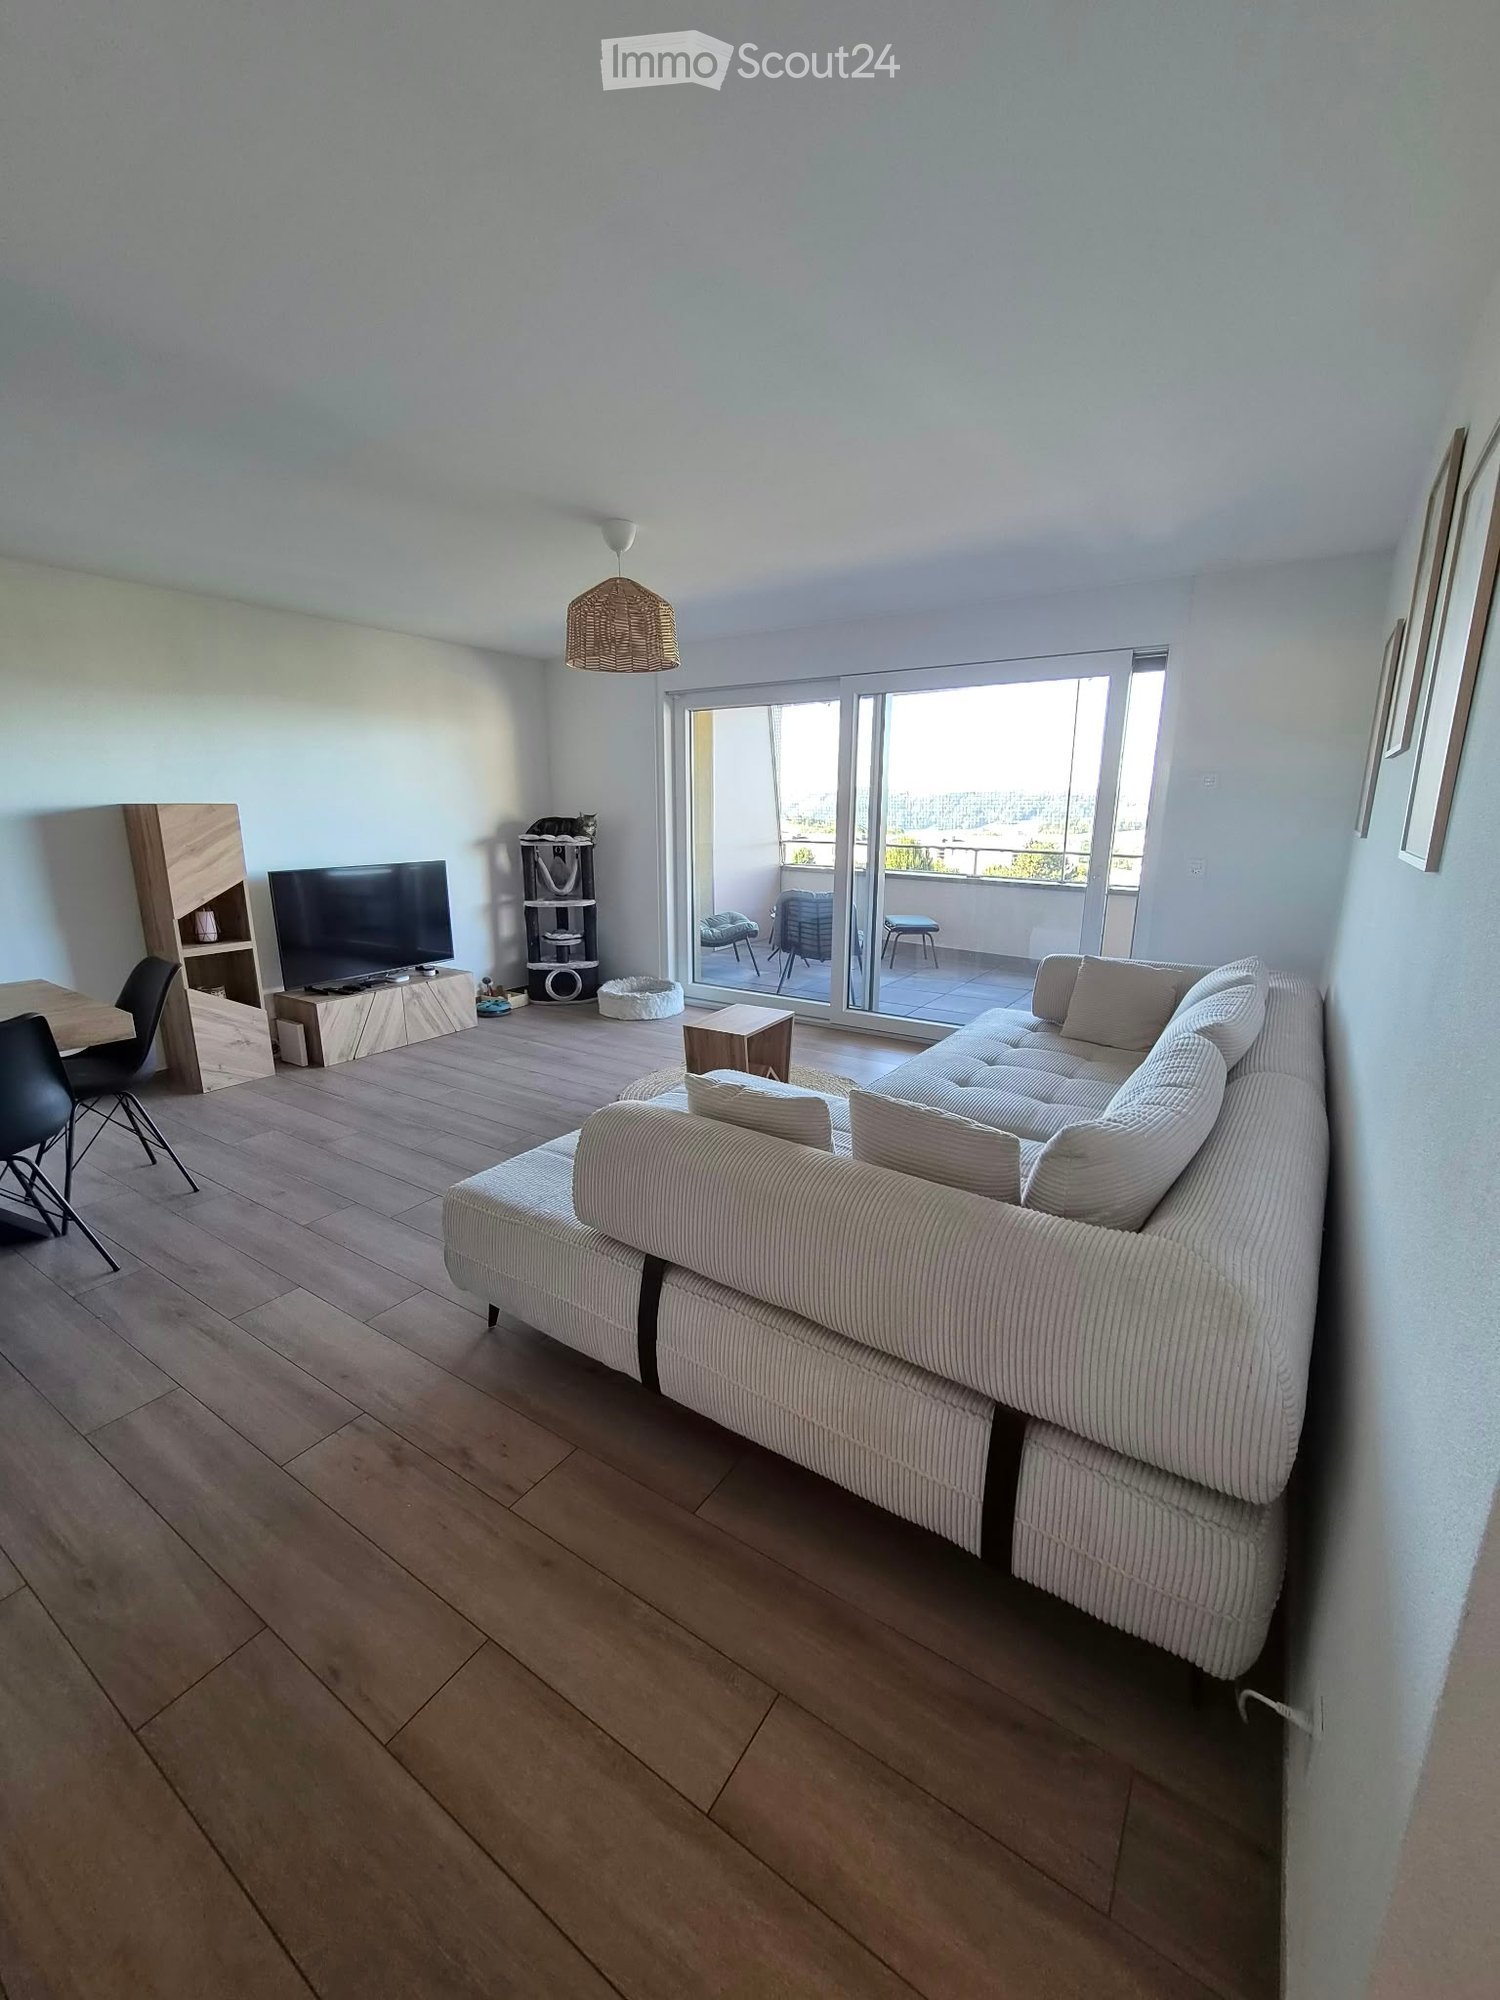
New luxury attic with panoramic terrace and 2 suites Offer yourself an exceptional living environment in this beautiful, new 3.5-room apartment, where comfort, light, and contemporary design come together perfectly.Ideal location :It is located just a few steps from the train station and close to the highway accesses, this rare property combines accessibility and tranquility in a building with only 4 apartments, constructed with high-quality materials.This exceptional property includes : • A large entrance hall with integrated closets • A guest toilet • A large living/dining room of 45 m2 with a fully equipped kitchen and a beautiful stove • A suite of 15 m² with a private shower • A second suite of 13 m² with a private bathroom and direct access to the balcony/terrace • A unique outdoor space: enjoy a superb, panoramic balcony-terrace of 44 m2 that will be equipped with beautiful stone slabs and a refined, warm wooden railing! This will also have a high-quality awning. • Elevator • Private cellar • Underground parking - indoor parking space available: CHF 140.-/month Modern comfort & energy efficiency : • Heat pump, underfloor heating • Solar panels • Minergie insulation • => Reduced energy costs and comfort all year round A rare gem to discover without delay !We are at your disposal for any information or to organize a visit:Tel.: 021 948 65 78Email: info@homeetfoyer.ch

Other interesting objects