Quick Filters for your search

Quick-filters

We show you quick-filters based on the most used filters by location.

By using these, you can enhance your search experience by finding new and interesting properties to your likings.

Langnau b. Reiden - Flats for rent

We recommend expanding your search criteria to get similar results. The current filters didn’t return any matches.

If you don’t want to change your current search criteria, we recommend creating a search alert, so you’ll be notified when matching offers become available.

More objects in your automatically expanded search area
85 results - Radius: + 10km
New building
1 / 10
4.5 roomsCHF 3,100.–
Premium
Galligässchen 2A / 2C, 4663 Aarburg

Modern living with gallery, garden, and private underground garage (corner house)

Quality, sustainability & energy The buildings are constructed in solid construction and high execution quality by regional craft businesses.The exterior walls consist of brick or concrete constructions with high-quality thermal insulation and ventilated wooden facades. Interior walls are made of reinforced concrete, brick, and sand-lime brick.Wood-metal windows with 3-fold insulating glazing and laminated safety glass according to SIGAB guidelines ensure high living comfort and safety.The living rooms have white-painted ceilings with gypsum smooth finish. All roller shutters are electrically operated.The modern wet cells have floor-level showers, high-quality KWC fittings, glass shower walls, and wall-mounted toilets with automatic lowering.Particularly noteworthy is the heating/cooling system: We have equipped all houses with a Free Cooling system, which offers you a decisive improvement in living quality, especially on these warm/hot summer days.The buildings meet increased energy requirements. Heat generation is carried out via an efficient geothermal heat pump of the latest generation. Additionally, the development is equipped with its own photovoltaic system.Particular attention was paid to durable materialization, low energy consumption, and a pleasant and healthy living climate. Architecture, functionality, and sustainability form a harmonious unit.A modern, sustainable, and high-quality home with long-term living and life quality is being created. Modern and ecological living with garden, gallery, and private underground garage The new semi-detached and row houses at Galligässchen 2 in Aarburg combine modern, ecologically oriented living with spacious floor plans and high living quality. The development includes a semi-detached house and a row house with three units and blends harmoniously into the existing environment.Each 4.5-room house with additional roof gallery has direct access from the private underground garage via a private cellar into the house. The modern floor plans offer bright living rooms, spacious rooms, a private laundry room, and attractive outdoor areas with a balcony, covered and uncovered seating area, and a private garden share.The living concept is complemented by a spacious, naturally designed community garden, which combines encounter, rest, and life quality. The houses are built with high-quality and durable materials and offer a contemporary home for people with demands on architecture, functionality, and sustainability. A home with character and atmosphere Living today means more than just square meters and floor plans. A home should be a place where you feel comfortable, come to rest, and can consciously enjoy everyday life.With the development at Galligässchen 2, no ordinary rental object is being created, but a well-thought-out living concept with high life quality. The combination of modern architecture, sustainable construction, private outdoor areas, and natural surroundings creates a special living atmosphere with long-term value.The spacious floor plans, the bright rooms, and the carefully selected materials give each house its own character. At the same time, the quiet and yet central location ensures that retreat, everyday life, and mobility can be ideally combined.People who consciously appreciate quality, sustainability, and a pleasant living environment live here. A home to arrive, live, and feel good - today and in many years. "We don't create average solutions - but living space with long-term value."

Travel time
-
New building
1 / 9
4.5 roomsCHF 3,100.–
Premium
Galligässchen 2A / 2C, 4663 Aarburg

Modern living with gallery, garden and private underground parking (corner house) Copy

Quality, sustainability & energy The buildings are constructed in solid construction and high execution quality by regional craft businesses.The exterior walls consist of brick or concrete constructions with high-quality thermal insulation and ventilated wooden facades. Interior walls are made of steel concrete, brick and sand-lime brick.Wood-metal windows with 3-fold insulating glazing and composite safety glass according to SIGAB guidelines ensure high living comfort and safety.The living rooms have white-painted ceilings with gypsum smooth finish. All lamella shutters are electrically operated.The modern wet cells have floor-level showers, high-quality KWC fittings, glass shower walls and wall-toilets with automatic lowering.Particularly noteworthy is the heating/cooling system: We have equipped all houses with a Free Cooling system, which offers you a decisive improvement in living quality, especially on these warm/hot summer days.The buildings meet increased energy requirements. Heat generation is via an efficient geothermal heat pump of the latest generation. Additionally, the development is equipped with its own photovoltaic system.Particular attention was paid to durable materialization, low energy consumption and a pleasant and healthy living climate. Architecture, functionality and sustainability form a harmonious unit.A modern, sustainable and high-quality home with long-term living and life quality is being created. Modern and ecological living with garden, gallery and private underground parking The new semi-detached and terraced houses at Galligässchen 2 in Aarburg combine modern, ecologically oriented living with spacious floor plans and high living quality. The development includes a semi-detached house and a terraced house with three units and blends harmoniously into the existing environment.Each 4.5-room house with additional roof gallery has direct access from the private underground parking via private cellar to the house. The modern floor plans offer bright living rooms, spacious rooms, private laundry room and attractive outdoor areas with balcony, covered and uncovered seating area and private garden share.The living concept is complemented by a spacious, naturally designed community garden, which combines encounter, rest and life quality. The houses are built with high-quality and durable materials and offer a contemporary home for people with demands on architecture, functionality and sustainability. A home with character and atmosphere Living today means more than just square meters and floor plans. A home should be a place where you feel comfortable, come to rest and can consciously enjoy everyday life.With the development at Galligässchen 2, no ordinary rental object is being created, but a well-thought-out living concept with high living quality. The combination of modern architecture, sustainable construction, private outdoor areas and natural surroundings creates a special living atmosphere with long-term value.The spacious floor plans, the bright rooms and the carefully selected materials give each house its own character. At the same time, the quiet and yet central location ensures that retreat, everyday life and mobility can be ideally combined.People live here who consciously appreciate quality, sustainability and a pleasant living environment. A home to arrive, live and feel good - today and in many years. "We don't create average solutions - but living space with long-term value."

Travel time
-
New building
1 / 10
4.5 roomsCHF 2,950.–
Premium
Galligässchen 2B, 4663 Aarburg

Modern living with gallery, garden and private underground parking (middle house)

Quality, sustainability & energy The buildings are constructed in solid construction and high execution quality by regional craft businesses.The exterior walls consist of brick or concrete constructions with high-quality thermal insulation and ventilated wooden façade. Interior walls are made of steel concrete, brick and sand-lime brick.Wood-metal windows with 3-fold insulating glazing and composite safety glass according to SIGAB guidelines ensure high living comfort and safety.The living rooms have white-painted ceilings with gypsum smooth finish. All lamella shutters are electrically operated.The modern wet cells have floor-level showers, high-quality KWC fittings, glass shower walls and wall-toilet with automatic lowering.Particularly noteworthy is the heating/cooling system: We have equipped all houses with a Free Cooling system, which offers you a decisive improvement in living quality, especially on these warm/hot summer days.The buildings meet increased energy requirements. Heat generation is carried out via an efficient geothermal heat pump of the latest generation. In addition, the building is equipped with its own photovoltaic system.Particular attention was paid to durable materialization, low energy consumption and a pleasant and healthy living climate. Architecture, functionality and sustainability form a harmonious unit.A modern, sustainable and high-quality home with long-term living and life quality is being created. Modern and ecological living with garden, gallery and private underground parking The new semi-detached and row houses at Galligässchen 2 in Aarburg combine modern, ecologically oriented living with spacious floor plans and high living quality. The building complex includes a semi-detached house and a row house with three units and blends harmoniously into the existing environment.Each 4.5-room house with additional roof gallery has direct access from the private underground parking via private cellar into the house. The modern floor plans offer bright living rooms, spacious rooms, private laundry room and attractive outdoor areas with balcony, covered and uncovered seating area and private garden share.The living concept is complemented by a spacious, naturally designed community garden, which combines encounter, rest and life quality. The houses are built with high-quality and durable materials and offer a contemporary home for people with demands on architecture, functionality and sustainability. A home with character and atmosphere Living today means more than just square meters and floor plans. A home should be a place where you feel comfortable, come to rest and can consciously enjoy everyday life.With the building complex at Galligässchen 2, no ordinary rental object is being created, but a well-thought-out living concept with high living quality. The combination of modern architecture, sustainable construction, private outdoor areas and natural surroundings creates a special living atmosphere with long-term value.The spacious floor plans, the bright rooms and the carefully selected materials give each house its own character. At the same time, the quiet and yet central location ensures that retreat, everyday life and mobility can be ideally combined.People who consciously appreciate quality, sustainability and a pleasant living environment live here. A home to arrive, live and feel good - today and in many years. "We don't create average solutions - but living space with long-term value."

Travel time
-
1 / 16
4.5 rooms113m²CHF 2,235.–
Hofmattenstrasse 3, 4914 Roggwil

BÄRENAREAL NEW BUILDING RENT AND INCIDENTAL COSTS 5 YEARS GUARANTEED

WE GUARANTEE - RENT AND INCIDENTAL COSTS - 5 YEARS FIXEDThese architecturally appealing buildings in a prime location in Roggwil BE offer a unique opportunity for demanding living.All rental apartments have a uniform rent price, with no additional costs. You also benefit from preferential conditions for private electricity due to the PV system.Features:- Bright rooms- Open eating and living area- Modern kitchen with exclusive kitchen appliances- Two bathrooms with sink, toilet and shower- Laundry room with washing machine and dryer- Electric shutters- Spacious seating area- Parking spaces are available and can be rented (with electric charging station on request)- A parking space costs CHF 130.00 net per month + CHF 13.00 operating costs- An outdoor parking space costs CHF 50.00 net per month + CHF 10.00 operating costs, various hobby rooms and moped spaces can be rented on demand- SBB station can be reached within 3 minutes on footAll multi-family houses have a PV system for producing private electricity. The breathable and rear-ventilated exterior wall construction is not only sustainable and durable but also provides an optimal indoor climate.The municipality of Roggwil has a good infrastructure and is characterized by numerous natural and recreational areas.Within 5 minutes by car, you can reach the city of Langenthal.The Bären area is located in the heart of Roggwil and offers good public transport connections.We look forward to your call!

Travel time
-
1 / 13
4.5 rooms113m²CHF 2,450.–
Kornweg 10, 4805 Brittnau

Modern 4.5-room apartment with winter garden, balcony & whirlpool

Kornweg Brittnau – Dream living in a quiet locationFrom 1 September 2026 or by arrangement later, we rent this exclusive 4.5-room apartment on the 2nd floor in a sought-after residential area in Brittnau.The well-maintained building combines a natural environment with excellent connections to shopping facilities, schools, and public transport. Here you can enjoy peace, plenty of privacy, and the highest living comfort.Your advantages at a glance • Spacious 113 m² living area with a well-thought-out floor plan • Bright, light-filled living rooms • High-quality interior design with timeless design • Modern bathroom with whirlpool, shower, and double sink • Separate guest bathroom with its own washing tower • Practical built-in wardrobe with cloakroom in the entrance area • Sunny winter garden and spacious balcony with optimal sunlight • Sustainable construction with low energy consumption • All-inclusive ancillary costs – no additional payments • Electric louvres in the living area • Modern kitchen with ceiling spots and plenty of storage space • Private cellar compartment ParkingThe following parking spaces can be rented for the apartment: • Garage space CHF 130.–/month (e-mobility possible at an extra charge) • Outdoor parking space CHF 60.–/month Up to two garage spaces or one outdoor parking space are available.Rent depositThe rent deposit is three gross monthly rents and can be paid either into a rent deposit account or through a rent deposit insurance.Arrange your viewing appointment nowConvince yourself of this exceptional apartment and experience the bright, spacious living feeling and the idyllic and family-friendly location.We look forward to your contact and are available for further information or a viewing appointment.Note: The published interior photos show the interior design of comparable apartments in the same building. The floor plan, living area, and outdoor area of the advertised apartment may differ. However, the construction standard is identical.

Travel time
-
New building
1 / 15
4.5 rooms128m²CHF 2,950.–
Parkweg 2, 4852 Rothrist

Last Apartment!!! Modern 4.5-room apartment in Rothrist - Sustainable living with style

Discover this exclusive 4.5-room apartment in Rothrist, available for immediate occupancy. This new apartment combines modern design with sustainable construction and offers you an exceptional home.Apartment highlights: • Spacious 128 m² living area • Open living-dining concept with modern kitchen • 2 bathrooms for maximum comfort • Sunny balcony with beautiful views • Minergie-certified (P) for energy-efficient living • Barrier-free and wheelchair accessible • Underground parking and storage room included Features: The apartment impresses with its high-quality features. The open kitchen with dark cabinets, wooden worktop, and built-in appliances, including a dishwasher, invites you to cook. The living area with wooden floor and large windows provides a bright, inviting atmosphere.Sustainability: As a Minergie-P certified building, this apartment sets new standards in terms of energy efficiency and living comfort.Location and surroundings: The apartment is located in a sunny and very central location. In the immediate vicinity, you will find: • Apotheke & Drogerie Rothrist (1 minute on foot) • Bus stop "Rössli" (4 minutes on foot) • Schulhaus bei der Kirche (8 minutes on foot) • Coop supermarket (9 minutes on foot) Additionally, a river is nearby, perfect for walks and relaxation.This apartment offers modern, sustainable living in a family-friendly environment. Ideal for families, couples, or individuals who value comfort, style, and sustainability. Take the opportunity to become part of this exclusive residential complex!Underground parking spaces can be rented additionally.
Travel time
-
1 / 9
  • Balcony / Terrace
  • View
  • Elevator
4.5 rooms95m²CHF 1,870.–
Winkelstrasse 11, 4665 Oftringen

Modern ground floor apartment!

• The location Oftringen is located directly at the motorway junction of the A1 and A2, so you can reach the cities of Zurich, Basel, Bern and Lucerne quickly and easily by car as well as by public transport. In the village there are numerous shops and service offers, which are easily accessible. The schools with various sports facilities are located in the immediate vicinity. Right in front of the door is a large playground. The apartment The apartment impresses with its well-thought-out floor plan. The spacious rooms can be easily furnished. Furthermore, the apartment offers you the following advantages: • Kitchen with dishwasher and large refrigerator with separate freezer • Panel floor in the kitchen and wet cells • Parquet floor in the bedrooms and living room • Bathroom with bathtub and shower • sep. WC • Sunny garden seat • Reduit • Basement compartment for additional storage space • Lift • • Parquet floor in the living and bedrooms • Kitchen with dishwasher, ceramic glass and large refrigerator • Bathroom with tub and sep. WC • sunny terrace Parking spaces can be rented additionally if needed. Please note that the photos are merely reference images from the overall construction. These are intended to convey an impression of the level of construction, but may not exactly match the actual conditions in this apartment.

  • Balcony / Terrace
  • View
  • Elevator
Travel time
-
1 / 10
  • Balcony / Terrace
  • Parking space
  • Elevator
  • +2
4.5 rooms103m²CHF 1,590.–
Hauptstrasse 6, 5057 Reitnau

Bright 4.5-room apartment with balcony in Reitnau

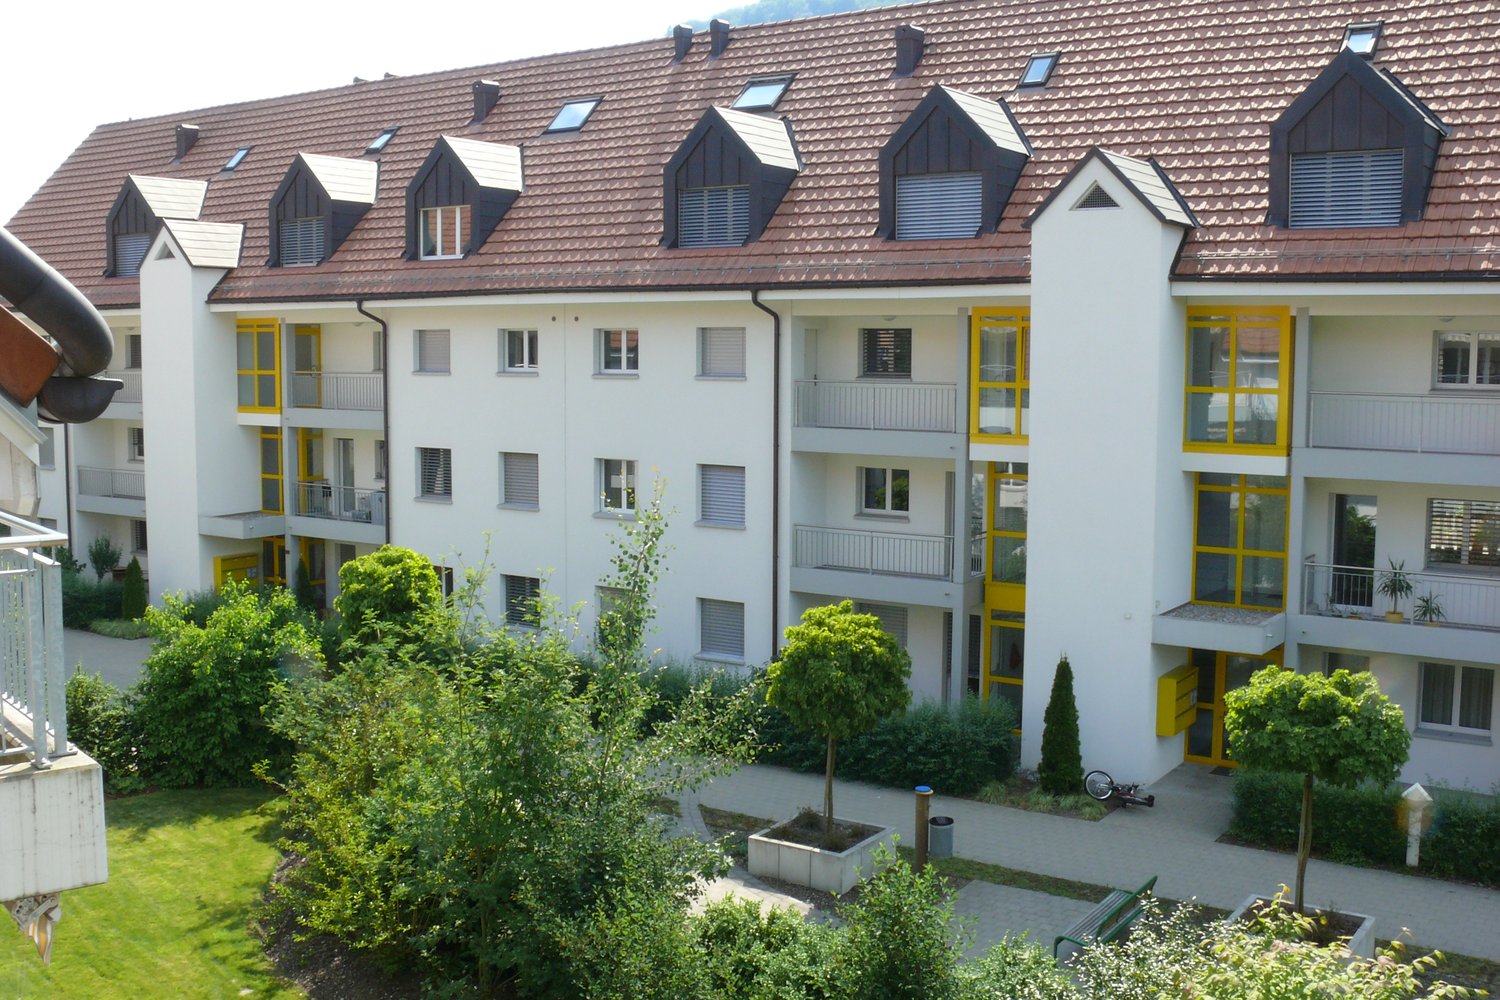
Welcome to this well-maintained and spacious 4.5-room apartment on the 2nd floor of a modern multi-family house on Hauptstrasse 6 in Reitnau (AG). With a living area of 103 m², this apartment offers plenty of space for comfortable living in a quiet location.The well-maintained building from 1994, last renovated in 2018, impresses with its white façades, red tile roof, and the surrounding, carefully maintained lawn with trees – an inviting sight in every season.The apartment offers the following highlights: • Bright rooms with laminate floors: Several spacious rooms with bright wooden floors, white walls, and large windows provide a friendly living atmosphere. • Balcony with a view: Through the living room door, you can access the balcony with a modern glass railing and a view of the surrounding residential area with trees and hills. • Kitchen: Equipped with light gray cabinets, dishwasher, ceramic cooktop, oven, and tiled floors – functional and stylish at the same time. • Bathroom: With bright wall tiles, bathtub, toilet, sink, and a mirror cabinet with built-in lighting. • Laundry room: Connection for washing machine/tumble dryer available • Built-in closet in the entrance: Practical storage space is already available • Basement compartment available • Cable TV connection: For the best entertainment. • Elevator: The building has a lift. • Parking: Outdoor parking spaces can be rented. • Child-friendly: The apartment and its surroundings are ideal for families with children. Location & surroundings:The apartment is located in a quiet environment – both during the day and at night, there is pleasant silence. In the summer, the location benefits from plenty of sunshine, and even in winter, the sun's rays are good. • Bus stop Reitnau Unterdorf: Only 1 minute's walk away – ideal connection to public transport.

  • Balcony / Terrace
  • Parking space
  • Elevator
  • +2
Travel time
-
1 / 12
4.5 rooms87m²CHF 1,630.–
Rotfarbstrasse 1, 4800 Zofingen

Living in Zofingen: Comfort, Location, and Quality of Life Combined!

We offer a spacious and modern 4.5-room apartment in the sought-after city of Zofingen as of 01.10.2026. The apartment is located in a great residential area and is ideal for families or couples looking for a comfortable home. Here are the most important features of the apartment:- Modern, bright living kitchen with ceramic glass stove, large refrigerator with separate freezer- Parquet floor in the living room- Novilon floor in the corridor, bedroom, and children's rooms- Plate floor in the two wet cells- Bathroom with bathtub- Separate guest toilet- Large, sunny balcony with plate floor and sunshade- Basement compartment for additional storage space- No elevatorIf required, a storage space can be rented for CHF 40.00/month. In the shared laundry room in the basement of our building, we provide a washing machine and a dryer for your use.The train station, bus stop, and various shopping facilities are located in the immediate vicinity. The photos shown are from a comparable apartment and serve to illustrate the standard of construction. Deviations regarding materialization are possible. Please refer to the attached plan (PDF file) for the exact floor plan. A viewing is mandatory. Have we sparked your interest? Then contact us directly in the online ad via "Contact provider". You will then receive an automated email with viewing information and the opportunity to apply digitally for the apartment. An apartment viewing is mandatory for your application to be considered.

Travel time
-
1 / 12
4.5 roomsCHF 2,065.–
Sentbachstrasse 14, 6247 Schötz

Luxurious design apartment in Schlösslipark with spacious balcony

In the popular and quiet Schlösslipark, this exclusive apartment awaits you with individual design features and high-quality equipment. The modern building complex comprises a total of 45 Minergie-certified condominiums and convinces with its spacious green areas and central, yet quiet location.Wohnhighlights • Spacious, glazed balcony with high-quality flooring • Individual design features with noble materials • Controlled comfort ventilation • Electrically operated combined roller shutters and sunshades • Elegant ceiling-mounted spotlights in the living rooms • Modern bathroom with floor-level shower and real glass partition Exclusive kitchenThe high-quality kitchen leaves nothing to be desired: • Granite countertop • Backsplash made of real glass • Glaskeramik cooktop with slide function • Combi-steamer • High-level oven • Chromed steel extractor hood • Large refrigerator with separate freezer Sustainability & living qualityThe building complex convinces with modern building technology and an attractive environment: • Minergie-certified buildings (certificates LU 965–LU 969) • Environmentally friendly groundwater heat pump • Generous building distances for plenty of privacy • Extensive green areas • Several playgrounds for families • Parking spaces in the garage can be rented for an additional CHF 120.– per month. This apartment combines modern design, highest living comfort, and sustainable construction in an ideal location.Note: The depicted images are partially pictures of a similar apartment. The actual equipment standard corresponds to the offered apartment, but minor deviations are possible.

Travel time
-

Other interesting objects