Langnau b. Reiden - Roof flat rent

We recommend expanding your search criteria to get similar results. The current filters didn’t return any matches.

If you don’t want to change your current search criteria, we recommend creating a search alert, so you’ll be notified when matching offers become available.

More objects in your automatically expanded search area
10 results - Radius: + 10km
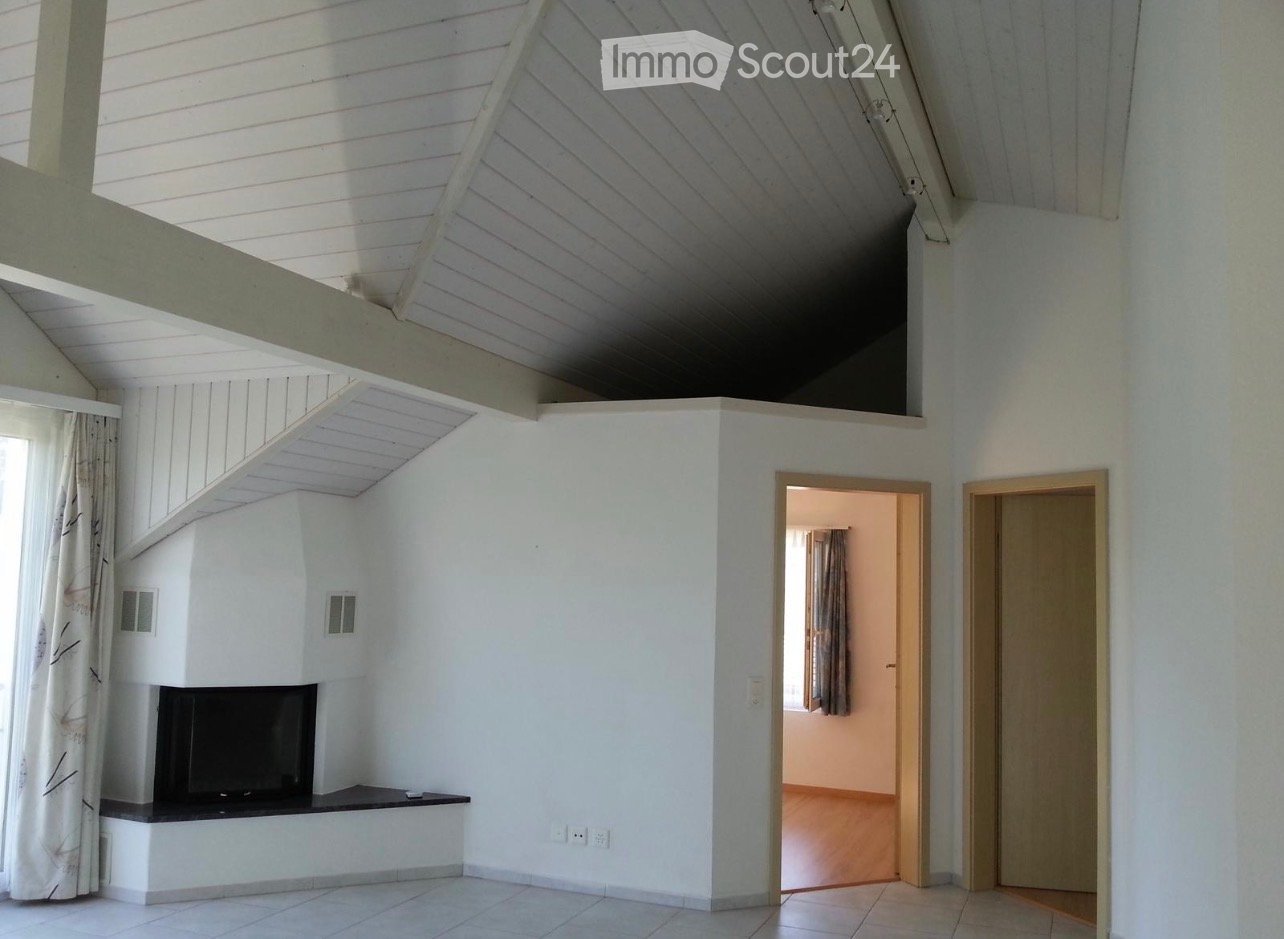
  • Bright living room with white walls, tiled floor, fireplace, and a large window with curtains. The room features an open staircase leading to an upper level.
  • A modern living room with tiled flooring, white walls, and a black and white sofa. The room has an open layout with a visible kitchen area in the background.
  • Living room with a modern black and white sectional sofa, tiled floor, large window with curtains, and a wooden door.
  • Modern fireplace with a sleek black design, white tiled floor, and a white wall with decorative vents.
  • Empty room with wooden flooring, white walls, and a skylight window. No furniture or equipment present.
  • Modern bathroom with a large bathtub, shower, and a washing machine in the corner. The room features tiled walls and floor, with natural light coming from a skylight.
  • Modern bathroom with a corner shower stall, glass enclosure, and a cabinet.
  • Bathroom with a dark granite countertop, white sink, chrome faucet, and white cabinets with silver handles.
  • Modern bathroom with a corner bathtub, tiled walls, and a tiled floor. The bathtub has a smooth, curved design and is surrounded by a tiled platform. Natural light streams in from a window, illuminating the space.
  • Modern kitchen with light purple walls, grey cabinets, black countertop, and a window above the sink.
  • Modern kitchen with light-colored cabinets, a microwave, oven, and a central island with pendant lighting.
  • Modern kitchen with white cabinets, dark granite countertop, and tiled flooring. Features a window with blinds and an open doorway leading to a tiled patio area.
  • Modern kitchen with a dark grey granite countertop, white cabinets, and an induction cooktop.
  • Light purple kitchen with white cabinets, a dark countertop, and a window with blinds. A light fixture hangs from the ceiling.
  • Modern kitchen with light-colored cabinets, a dark countertop, and a stainless steel sink. The space features tiled flooring and a window above the sink.
  • Modern kitchen with white cabinets, a microwave, an oven, and a countertop. The floor is tiled, and a round table is visible in the corner.
  • Modern kitchen with light-colored cabinets, a black countertop, and a pendant light fixture.
  • A well-maintained outdoor patio with a wooden fence, a white barbecue, and a small wooden table.
1 / 18
4.5 rooms120m²CHF 2,150.–
Top
Holzstrasse 39, 5745 Safenwil

Bright 4.5-room attic apartment with large terrace in Safenwil

Welcome to this spacious and modern 4.5-room attic apartment at Holzstrasse 39 in Safenwil. The apartment, built in 2000 and renovated in 2019, impresses with its 120 m² of living space, featuring a well-thought-out floor plan, high-quality furnishings, and a pleasant living atmosphere near the woods.From 1 November 2026, this attractive rental apartment will be available.The apartment offers: • Bright living room: Open floor plan with tile floor, white walls, large window front, cozy fireplace, and visible roof truss – ideal for relaxing and feeling at home. • Modern open kitchen: White cabinets, dark granite countertop, tile floor, and windows with blinds, as well as direct access to a large terrace area. • Modern bathroom: With elegant corner bathtub and natural light through 2 skylights, practical corner shower, and washing machine including dryer with tiled walls and floors. • Terrace: Enjoy the beautiful view on 35 m² and make the most of sunny days outdoors. • Garage and parking: Convenient parking for 2 vehicles in a large double garage box with 2 separate garage doors, including 1 outdoor parking space. • Pets allowed: Your four-legged friends are also welcome. Location and surroundings: The apartment is located in a two-family house on the upper floor and is situated in a quiet environment near the woods – both during the day and at night, it is pleasantly quiet. In the summer, the location is sunny, and in the winter, you benefit from sufficient sunlight. The proximity to the train station allows for convenient access to public transportation.This well-maintained attic apartment in Safenwil combines modern living comfort with a quiet, sunny location – an ideal home for couples who value quality and peace. We look forward to your contact!

Travel time
-
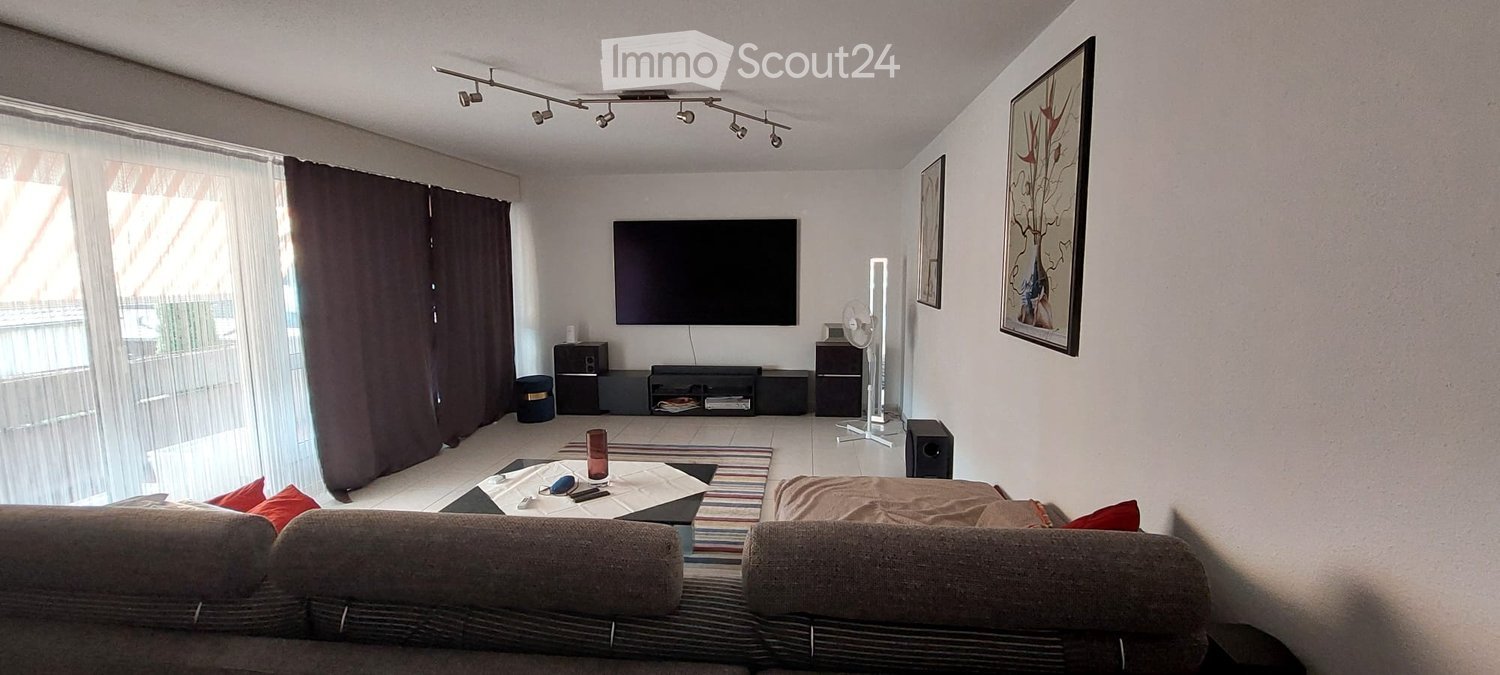
  • Modern living room with a grey sofa, coffee table, television, fan, and picture frame on the wall.
  • Living room with a grey sectional sofa, coffee table, fan, speaker, and a striped rug on the floor.
  • A modern living and dining area with a sofa, dining table, and chairs. The room features large windows with curtains and a tiled floor.
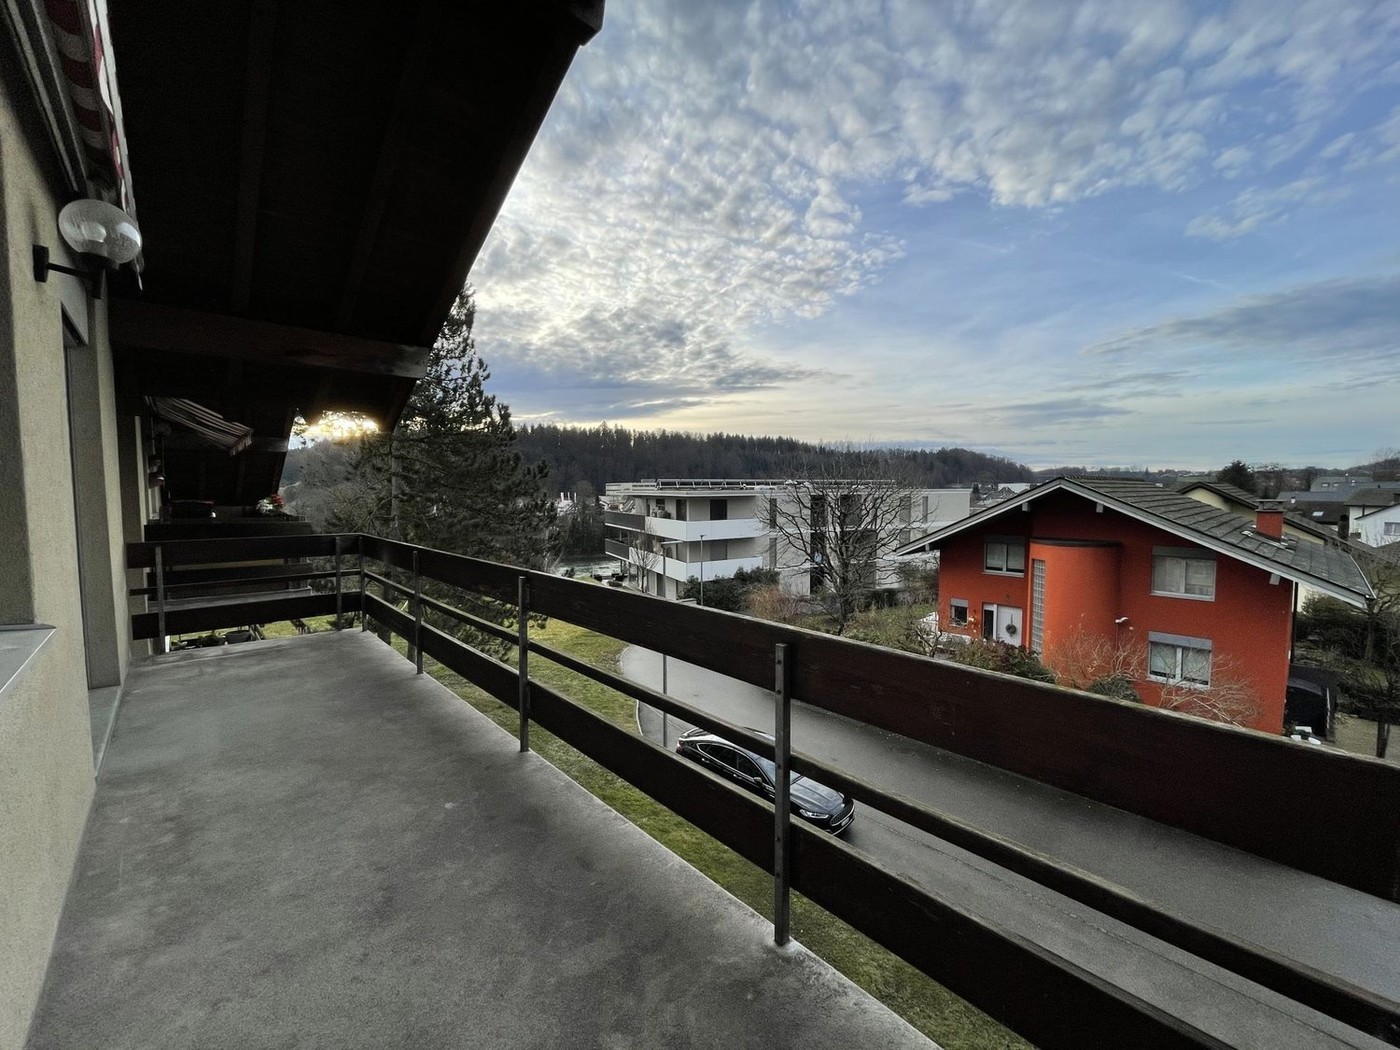
  • Balcony with a table covered in a leaf-patterned cloth, two white plastic chairs, and a small green rug.
  • A clean, tiled hallway with a round ceiling light, a framed picture on the wall, and a partially visible room at the end.
  • Modern bedroom with a large bed, colorful bedding, nightstands, and a wooden wardrobe.
  • Bedroom with a double bed, nightstand, fan, and a screen on a wooden cabinet.
  • Bathroom with white tiles, a sink, toilet, bathtub, mirror, and towel. Personal care items are visible on the sink and shelf.
  • Office space with a wooden desk, chair, laptop, bookshelf, radiator, and trash bin. The room has a purple carpeted area and a large window with blinds.
  • A small, furnished room with a blue sofa, a bed, a wooden cabinet, and a shelf. The room has light-colored walls and a window with blinds.
  • A modern, furnished bedroom with a bed, wardrobe, shelf, vacuum cleaner, and desk.
  • Modern kitchen with white cabinets, stainless steel appliances, and a view of the balcony. Includes a refrigerator, oven, dishwasher, sink, coffee maker, and toaster.
  • A small kitchen with light wooden cabinets, a tiled floor, and a countertop holding a printer, utensils, and other items. A white chair is visible near the window.
1 / 13
4.5 rooms93m²CHF 1,610.–
Top
Sumpfstrasse 3, 5745 Safenwil

Charming 4.5-room attic apartment with balcony in Safenwil

Welcome to this beautiful 4.5-room attic apartment at Sumpfstrasse 3 in Safenwil! With a spacious living area of 93 m² on the 2nd floor without a lift, this apartment offers everything you need – ideal for families or couples who appreciate comfort and quality of life.I am leaving the apartment due to marriage and moving abroad.A down payment of Fr. 10,000.- is required for the complete furniture.The apartment offers the following highlights: • Bright living room: Cozy living area with gray corner sofa, coffee table, and TV – perfect for relaxing and enjoying. • Modern living and dining area: Spacious room with dining table, chairs, and large windows with curtains as well as tile floor. • Well-equipped kitchen: Modern kitchen with white cabinets, (refrigerator, oven, dishwasher, coffee machine, ) and view of the balcony. • Two bedrooms: Comfortable bedrooms with large beds, wooden wardrobes, and nightstands. • Additional room / office: Flexibly usable room with desk, bookshelf, and large window – ideal as a home office or children's room. • Bathroom: Bright bathroom with white tiles, bathtub, sink, and toilet. • Balcony: Cozy outdoor area with table and chairs – perfect for relaxed hours outdoors. • Garage & parking: One garage space and an additional outdoor parking space are available. Location & surroundings:The apartment is located in a quiet environment – both during the day and at night it is pleasantly quiet. In summer, you benefit from plenty of sunlight. The Striegel Passhöhe bus stop is about a 10-minute walk away, and the Safenwil train station is about an 11-minute walk. For daily needs, the FärbiLaden is available within an 8-minute walk, and the TopPharm pharmacy is about 13 minutes away.This charming attic apartment combines living comfort, peace, and practical infrastructure – an ideal home for those who appreciate the best of Aargau's countryside. We look forward to your contact!
Travel time
-
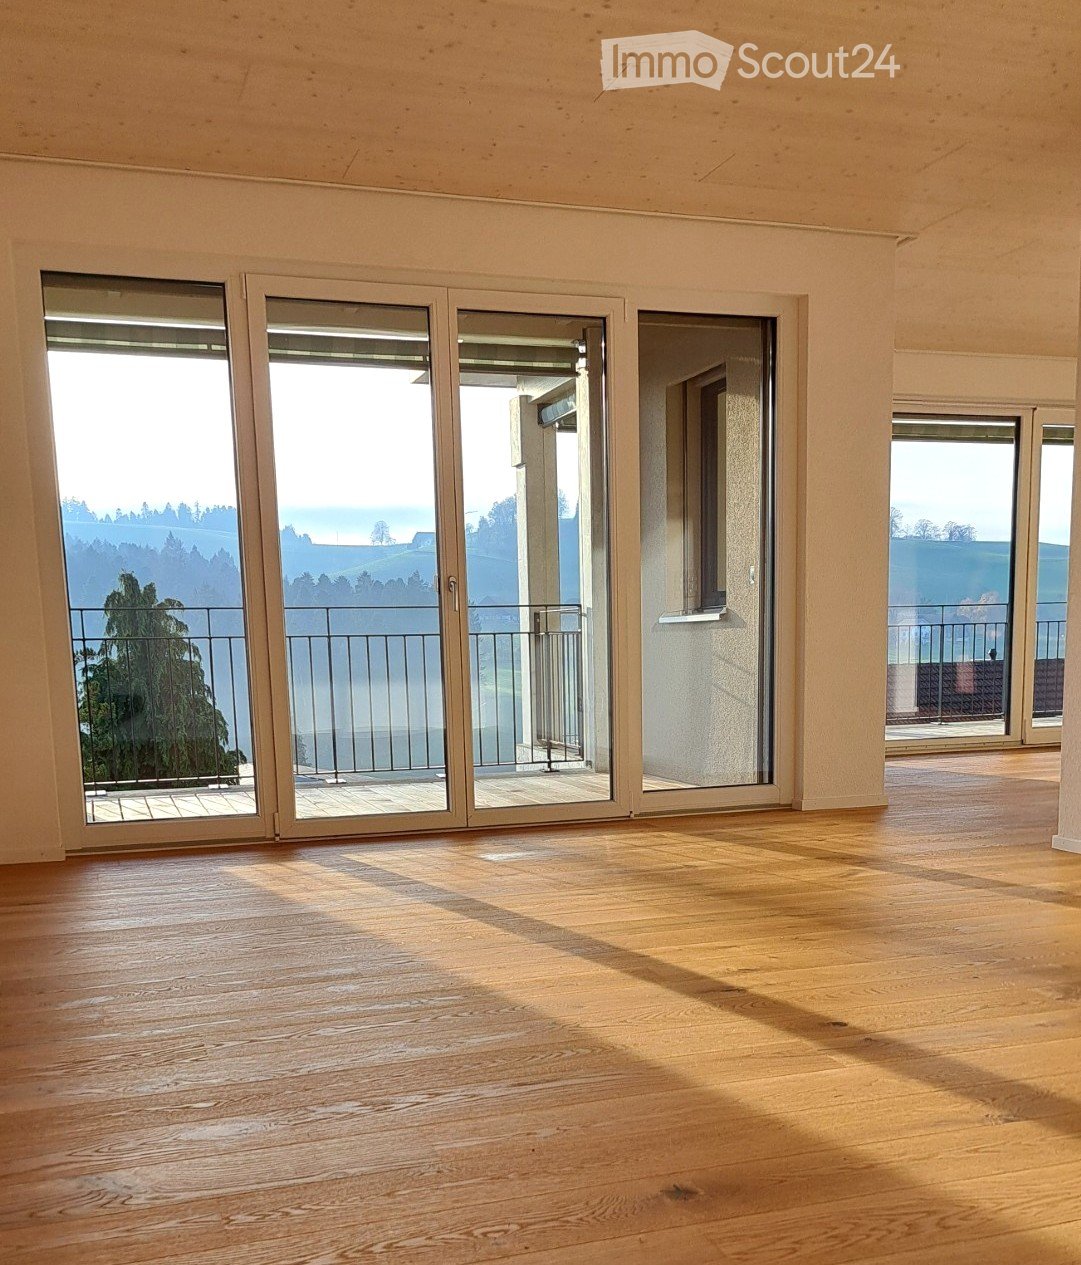
  • Empty room with wooden flooring and large sliding glass doors leading to a balcony with a scenic view.
  • Empty room with wooden flooring, large sliding glass doors leading to a balcony, and a window on the left side.
  • Wooden deck balcony with metal railing, overlooking a residential area with houses and greenery.
  • Modern kitchen with white cabinets, black countertop, sink, and large windows overlooking a green field.
  • Empty room with wooden flooring and large sliding glass doors leading to a balcony with a scenic view of greenery and a house.
  • Empty room with wooden flooring and large sliding glass doors leading to a balcony with a view of a green field.
  • Modern bathroom with a double sink, wooden cabinet, and large mirror above it. The walls and floor are tiled in a light beige color.
  • Modern bathroom with a bathtub, toilet, sink, and showerhead. The walls are tiled in a marble-like pattern, and the floor is tiled in a light beige color.
  • Modern two-story building with multiple balconies, large windows, and a clean, contemporary design.
  • Floor plan of a multi-room apartment with labeled rooms including two bathrooms, two bedrooms, living area, dining area, kitchen, hallway, entrance, staircase, and balcony.
1 / 10
3.5 rooms105m²CHF 2,080.–
Top
Ahornweg 8, 6145 Fischbach LU

Apartment in Fischbach LU

This beautiful 3.5-room attic apartment in the new multi-family house at Ahornweg 8 in Fischbach LU is available for you from 01.11.2026 or by arrangement. The bright apartment on the 2nd floor convinces with a special floor plan and high-quality construction standard. • Spacious living room with separate dining area: 105 m² living space with elegant wooden floor and floor-to-ceiling windows • Modern kitchen: Magnolia-colored cabinets with brown Dekton worktop, gray stainless steel sink, oven including microwave • Two bathrooms: One with a large shower area, the other with a bathtub and illuminated mirrors • Private balconies: Two balconies with real wood flooring and gray railings offer a magnificent view • Private washing machine/tumbler • Garage: Own garage space for convenient parking Special features: The apartment is wheelchair accessible and has an elevator. The building was completed in 2024 and offers modern standards. The location is unique and sunny, with an unobstructed view.Location: Fischbach LU offers a quiet residential area with good connections. The bus stop "Fischbach Alte Post" is only 4 minutes' walk away, and the Fischbach primary school can be reached in 11 minutes on foot. The surroundings are quiet - both during the day and at night.This attic apartment is perfect for couples or singles who value modern equipment, plenty of light, and a quiet location.Rent: CHF 1'850.– / Additional costs: CHF 230.– / Garage space: CHF 130.–

Travel time
-
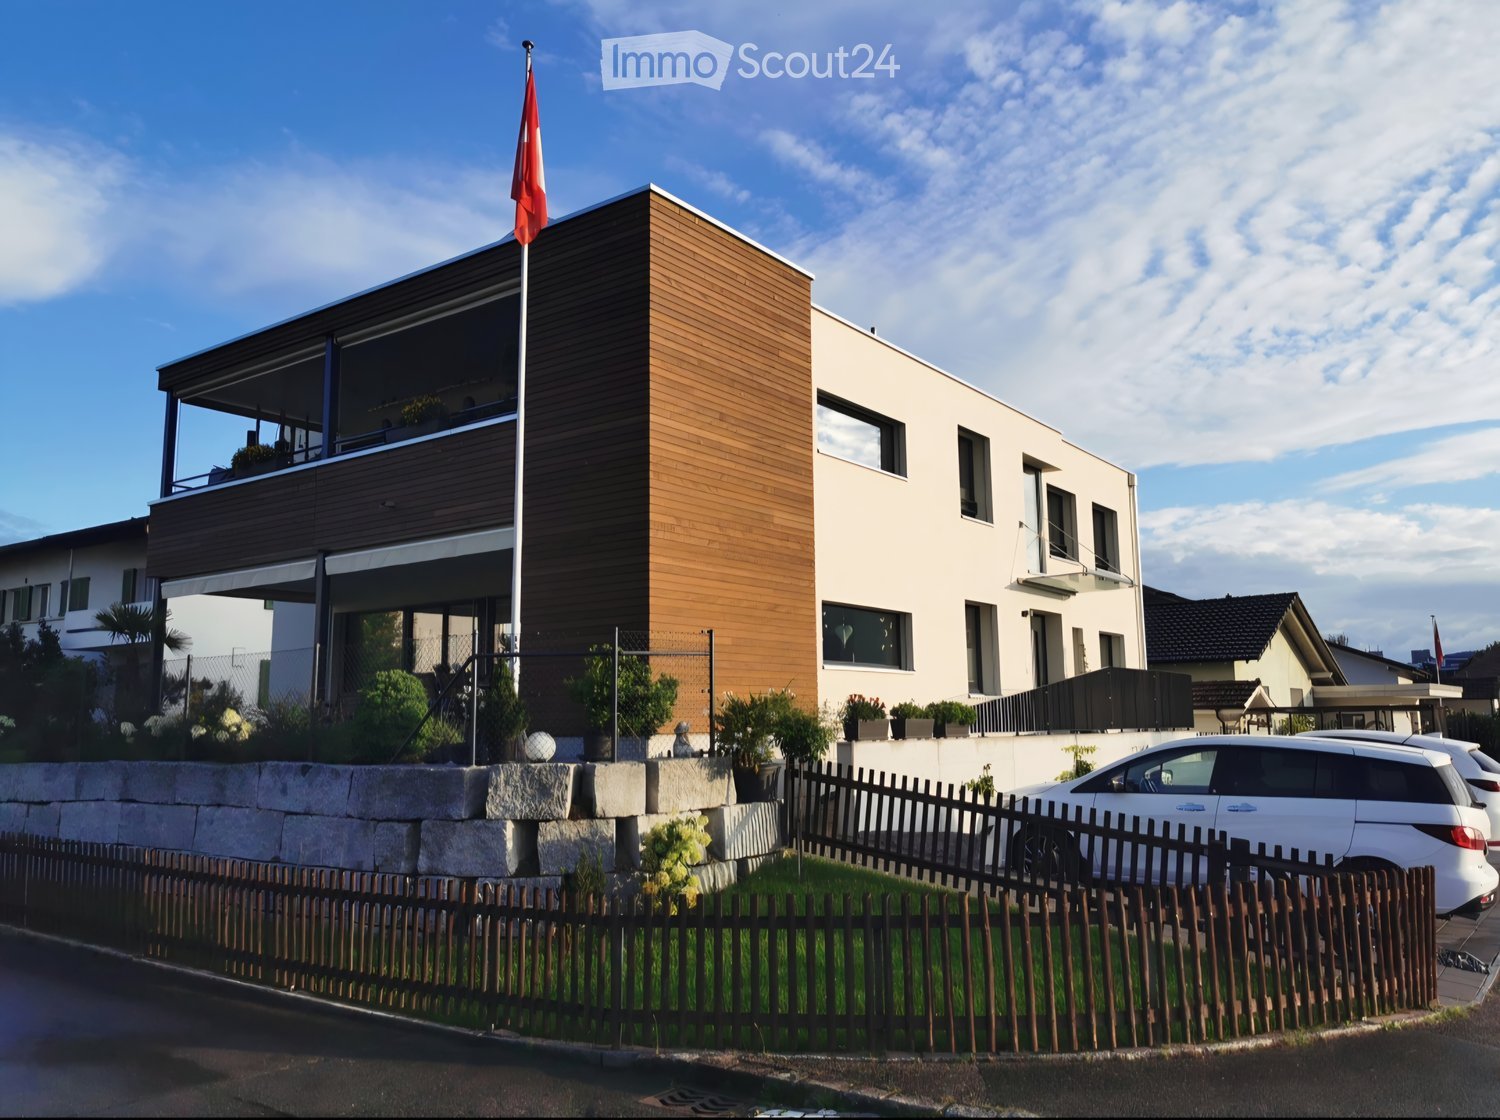
  • Modern two-story house with a combination of white and wood exterior, large windows, a balcony, and a flagpole with a flag.
  • Modern kitchen with a dark blue island, light wood flooring, and large windows. Features include a sink, coffee maker, and decorative elements like a flower vase and framed picture.
  • Modern living room with a dark brown sectional sofa, colorful throw pillows, a small kitchenette area, a play tent, and decorative shelves. The room features wooden flooring, large windows with sheer curtains, and warm lighting.
  • Cozy bedroom with a large bed, nightstand, lamp, and large windows with sheer curtains. The room features a slanted wooden ceiling and a decorative heart hanging from the curtain.
  • Modern bathroom with a white sink, chrome faucet, toilet, glass-enclosed shower, wooden shelves, decorative plants, and towels.
  • Brightly lit children's bedroom with a grey crib, changing table, shelves, and wall decals of penguins and a polar bear.
  • Balcony with a round table, decorative statues, potted plants, a wooden chair, and a wood-burning stove.
1 / 7
5.5 rooms140m²CHF 2,700.–
Top
Fröscherengasse 6, 6244 Nebikon

Beautiful 5.5-room apartment with high-quality owner-occupied standard

Welcome to your new dream apartment in a two-family house on Fröscherengasse 6 in 6244 Nebikon!This modern attic apartment from 2019 offers 5.5 bright rooms on a generous 140 m² of living space – ideal for couples, families or anyone who loves a lot of space. Enjoy relaxed hours on the sunny balcony with a retreat or take advantage of your own outdoor parking space and a spacious cellar for additional storage space. The high-quality equipment includes a modern kitchen with Quooker, dishwasher, washing machine and dryer – for maximum comfort in everyday life. All devices can be easily controlled via the HomeConnect app.The open room layout with high ceilings creates a unique living experience with plenty of light and air. All windows and balcony doors are equipped with fly screens. Rent: 2,500 CHF per month, plus 200 CHF in ancillary costs. Available from 01.03.2027 or by arrangement (possibly moving in as early as 01.01.2027). 1-2 parking spaces can be rented for CHF 50. Don't miss this opportunity and experience exclusive living in the attic – directly from the owner!The centrally located apartment combines excellent accessibility with quiet living. The motorway can be reached in just 5 minutes, while the train station is a 10-minute walk and other public transport connections are easily accessible. The quiet and family-friendly neighborhood in a 30 km/h zone, the nearby stream and the diverse recreational opportunities make this apartment particularly attractive.Contact us for a viewing appointment.

Travel time
-
New building
1 / 4
3.5 rooms66m²CHF 1,690.–
Höchiweg 8, 4628 Wolfwil

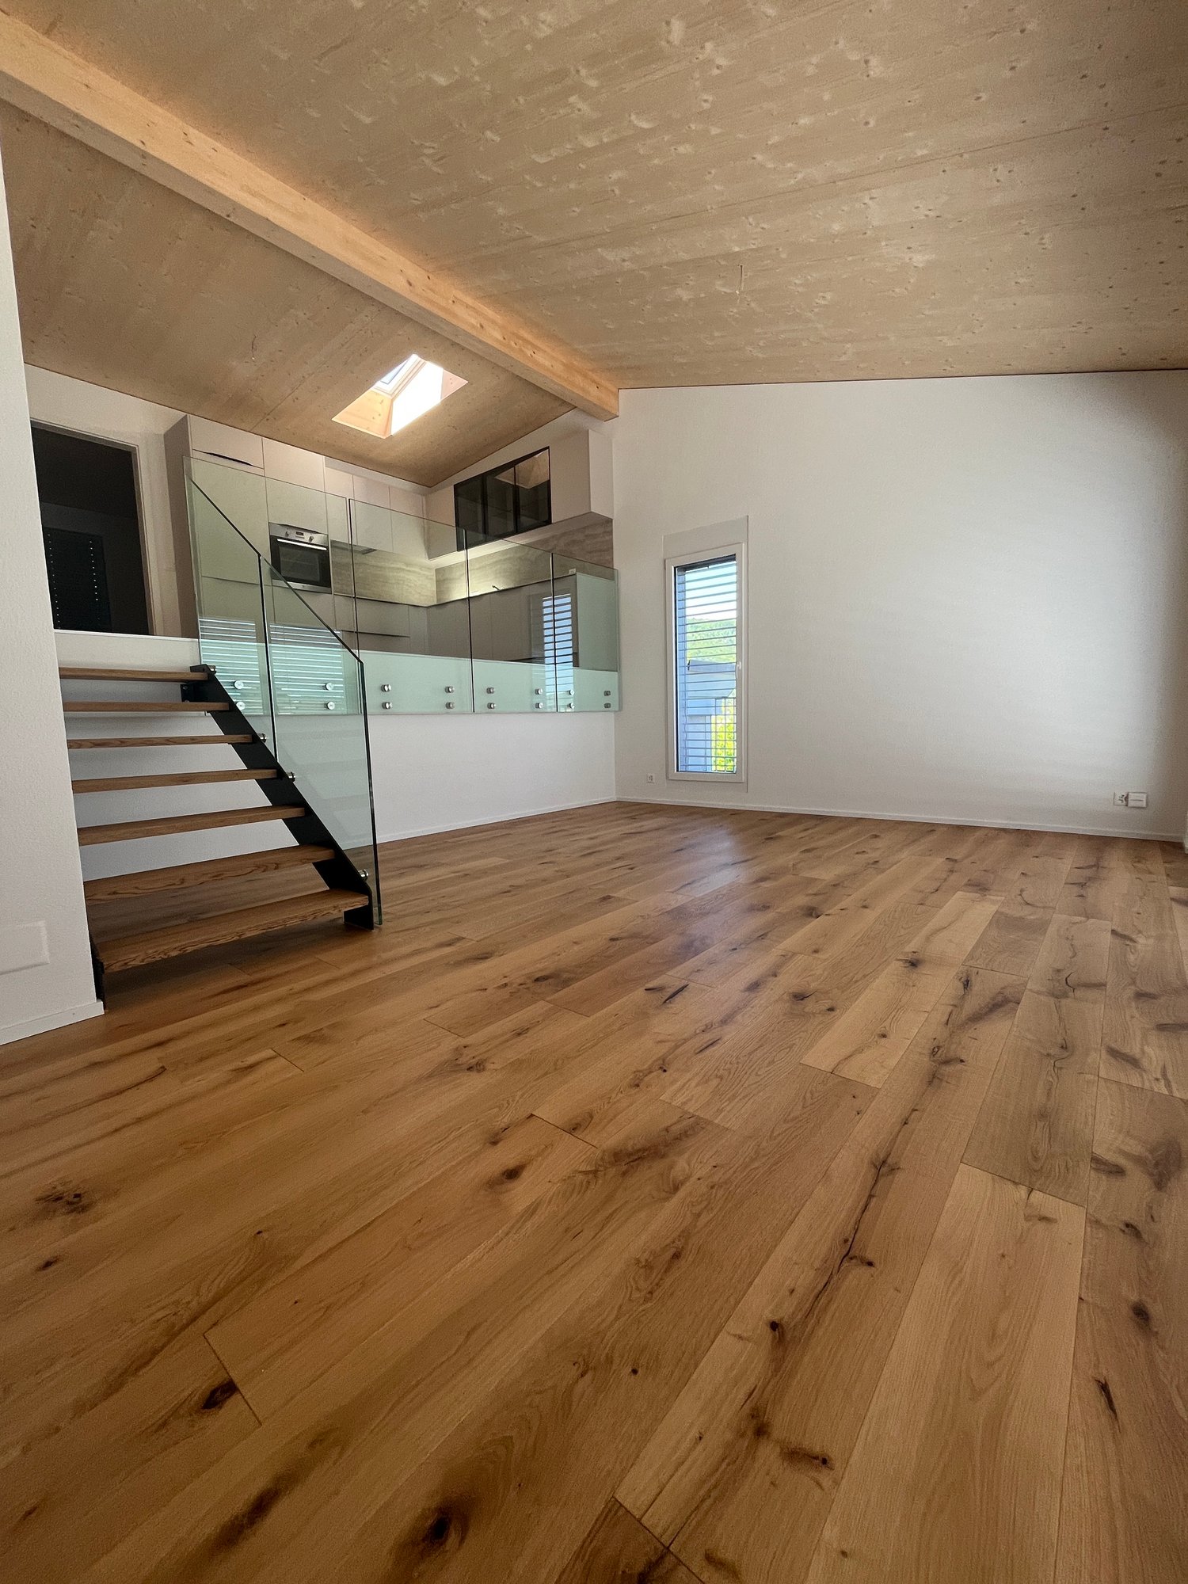
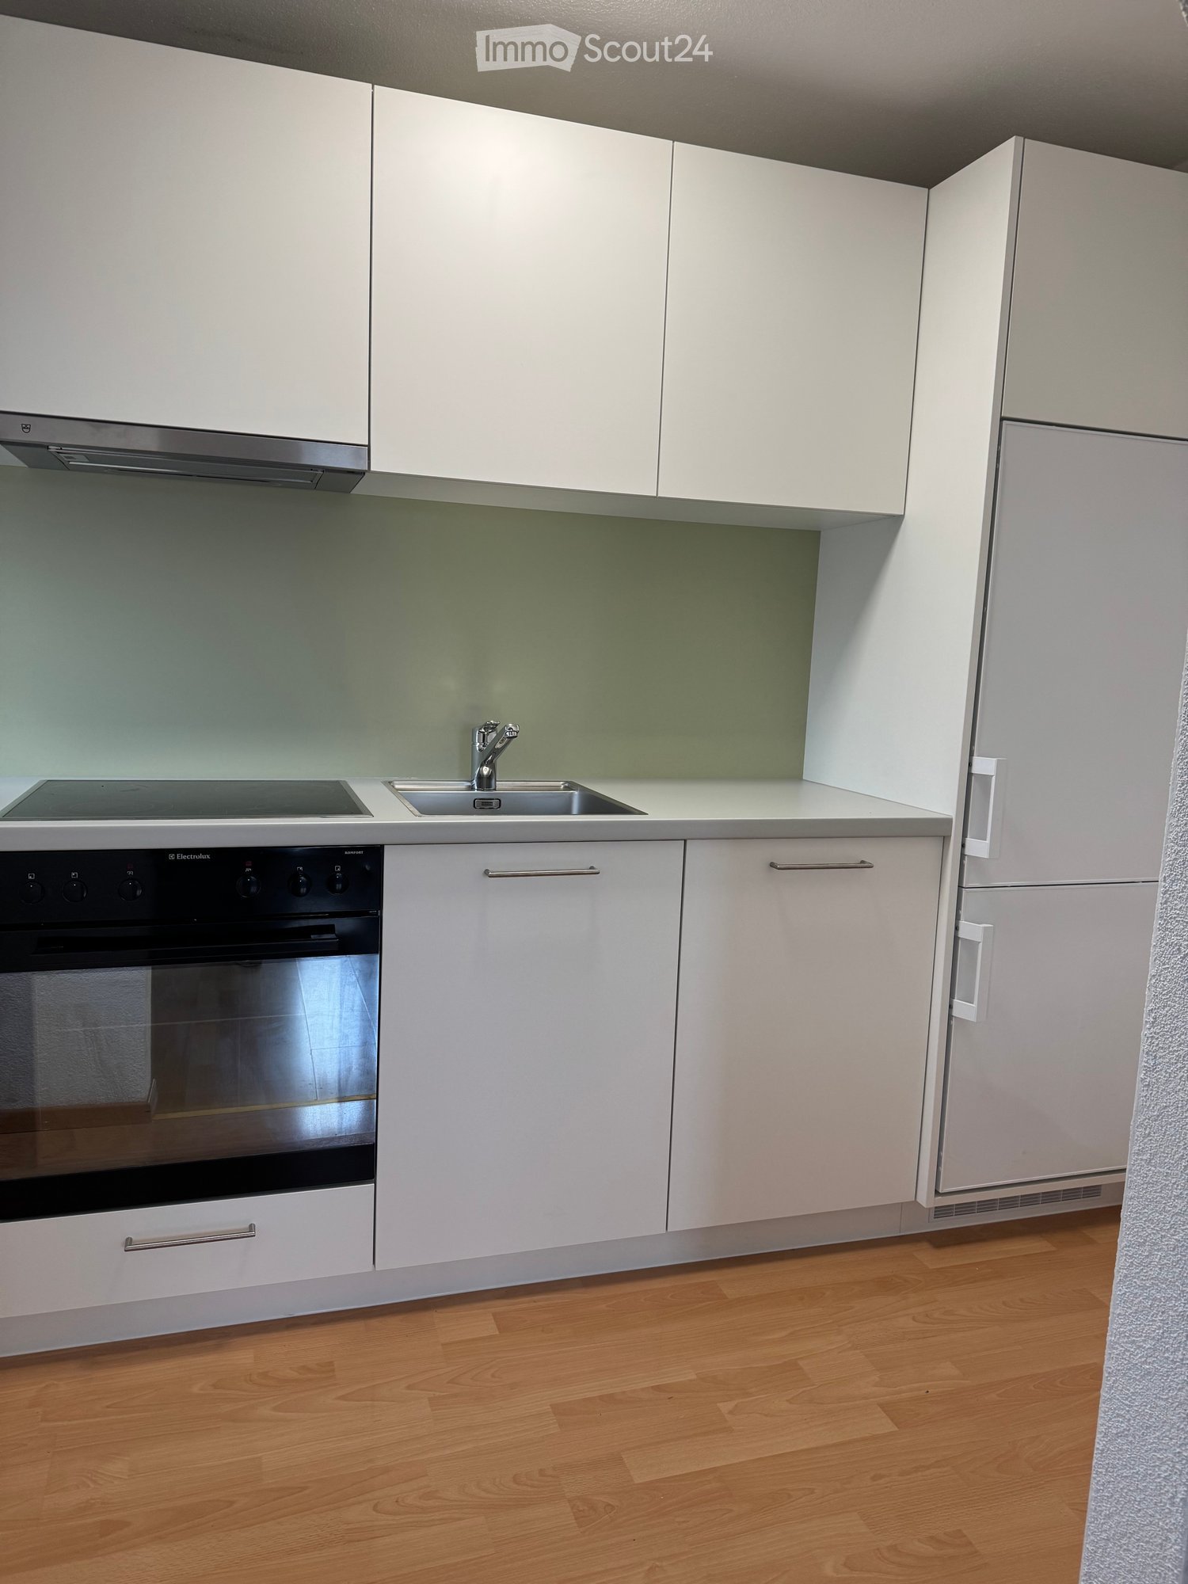
3.5-room attic apartment with high ceilings in Wolfwil - Rent for the first time

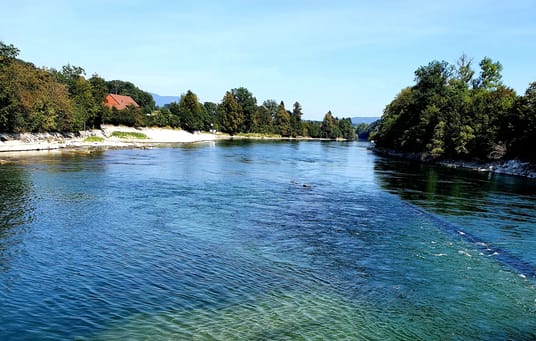
Rent for the first time from November 1, 2026: This modern 3.5-room attic apartment in Wolfwil combines contemporary living comfort with a quiet, family-friendly location. The apartment is located on the 3rd floor of a new building with a total of three units and offers a net living area of 66 m² as well as a 6 m² large balcony.The well-thought-out floor plan includes an open living and dining area with a modern kitchen, two rooms, a bathroom, and a practical storage room. The kitchen is equipped with high-quality Miele appliances. In the storage room, a private laundry room with a washing machine and dryer is available. A 5 m² cellar room complements the offer and provides additional storage space. A bicycle room is also available in the house.The energy-efficient air-water heat pump and underfloor heating ensure a pleasant room climate. The modern equipment with high-quality materials and wooden plank flooring underlines the high-quality character of this new apartment. The high ceilings give the rooms an additional spacious living feeling.The balcony offers space for a small seating area and invites you to relax outdoors. The apartment is located in a quiet cul-de-sac and is ideal for everyday life thanks to the child-friendly environment. The Aare with its attractive recreational and bathing opportunities is nearby. Murgenthal train station is easily accessible, and the centers of Olten and Oensingen are also within practical distance.Rental conditions: • Net rent: CHF 1,490.- per month • Advance ancillary costs: CHF 200.- per month • Gross rent: CHF 1,690.- per month • 2 outdoor parking spaces can be rented for CHF 50.- per month each

Travel time
-

Other interesting objects