Quick Filters for your search (1)

Quick-filters

We show you quick-filters based on the most used filters by location.

By using these, you can enhance your search experience by finding new and interesting properties to your likings.

Killwangen - Pets allowed rent

We recommend expanding your search criteria to get similar results. The current filters didn’t return any matches.

If you don’t want to change your current search criteria, we recommend creating a search alert, so you’ll be notified when matching offers become available.

More objects in your automatically expanded search area
14 results - Radius: + 10km
  • Bright, airy dining area with a wooden dining table and white chairs, pendant lights, a cabinet, and a small kitchen area in the background.
  • Bright living room with white shiplap walls, skylights, grey sofa, wooden coffee table, armchair, ottoman, floor lamp, side table, and decorative plants.
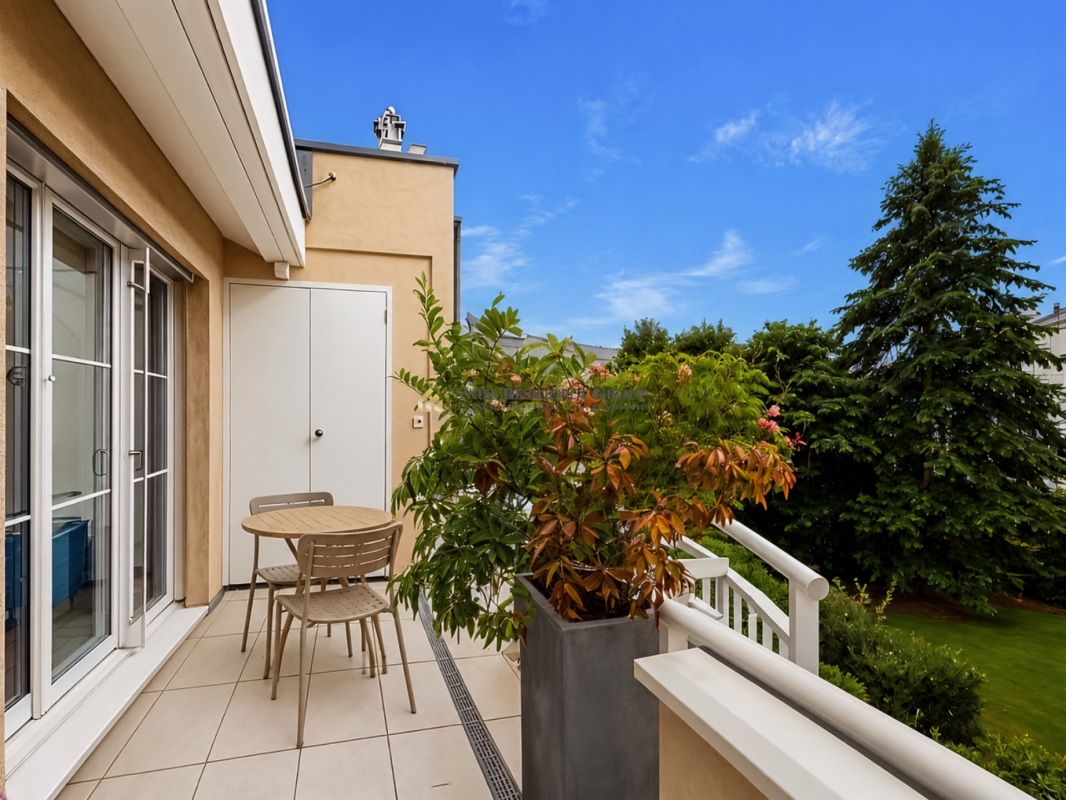
  • A modern balcony with a small round table, two wooden chairs, and potted plants, overlooking a town with houses and greenery.
  • Balcony with metal railing overlooking a town with traditional houses, a church tower, and a clear blue sky.
  • Bright, airy attic office with wooden floors, white paneled walls, large windows, skylights, and a cozy workspace setup.
  • Bright, airy bedroom with white walls, wooden flooring, and a large bed with multiple pillows and a blanket. Features include nightstands with lamps, a mirror, a wooden dresser, and decorative vases.
  • Cozy children's bedroom with a single bed, nightstand, bookshelf, and various toys including a basket of stuffed animals and a play rug with a road design.
  • Cozy children's bedroom with a wooden bed, nightstand, shelf, storage unit, and various toys and decor items.
  • Modern bathroom with grey marble tiles, white sink, toilet, and mirrored cabinet.
  • Modern bathroom with blue marble tiles, white fixtures, a bathtub, a sink with a cabinet, and a large mirror.
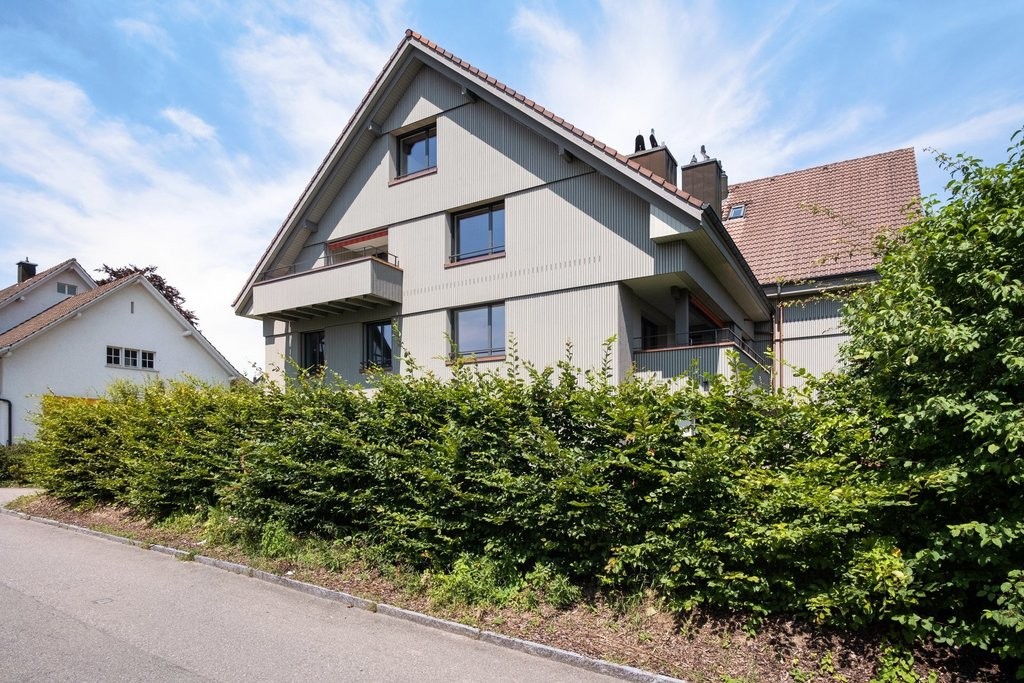
  • Modern two-story house with white exterior, multiple windows, and a balcony on the upper level.
  • Balcony with white wooden ceiling, metal railing, and steps leading to a lower level, overlooking a residential area with visible rooftops.
  • A detailed cadastral map showing property boundaries and plot numbers in a residential area.
  • Map showing the location of Regenisdorf with nearby amenities including shopping, bank, train station, public transport, primary school, highway, and post office.
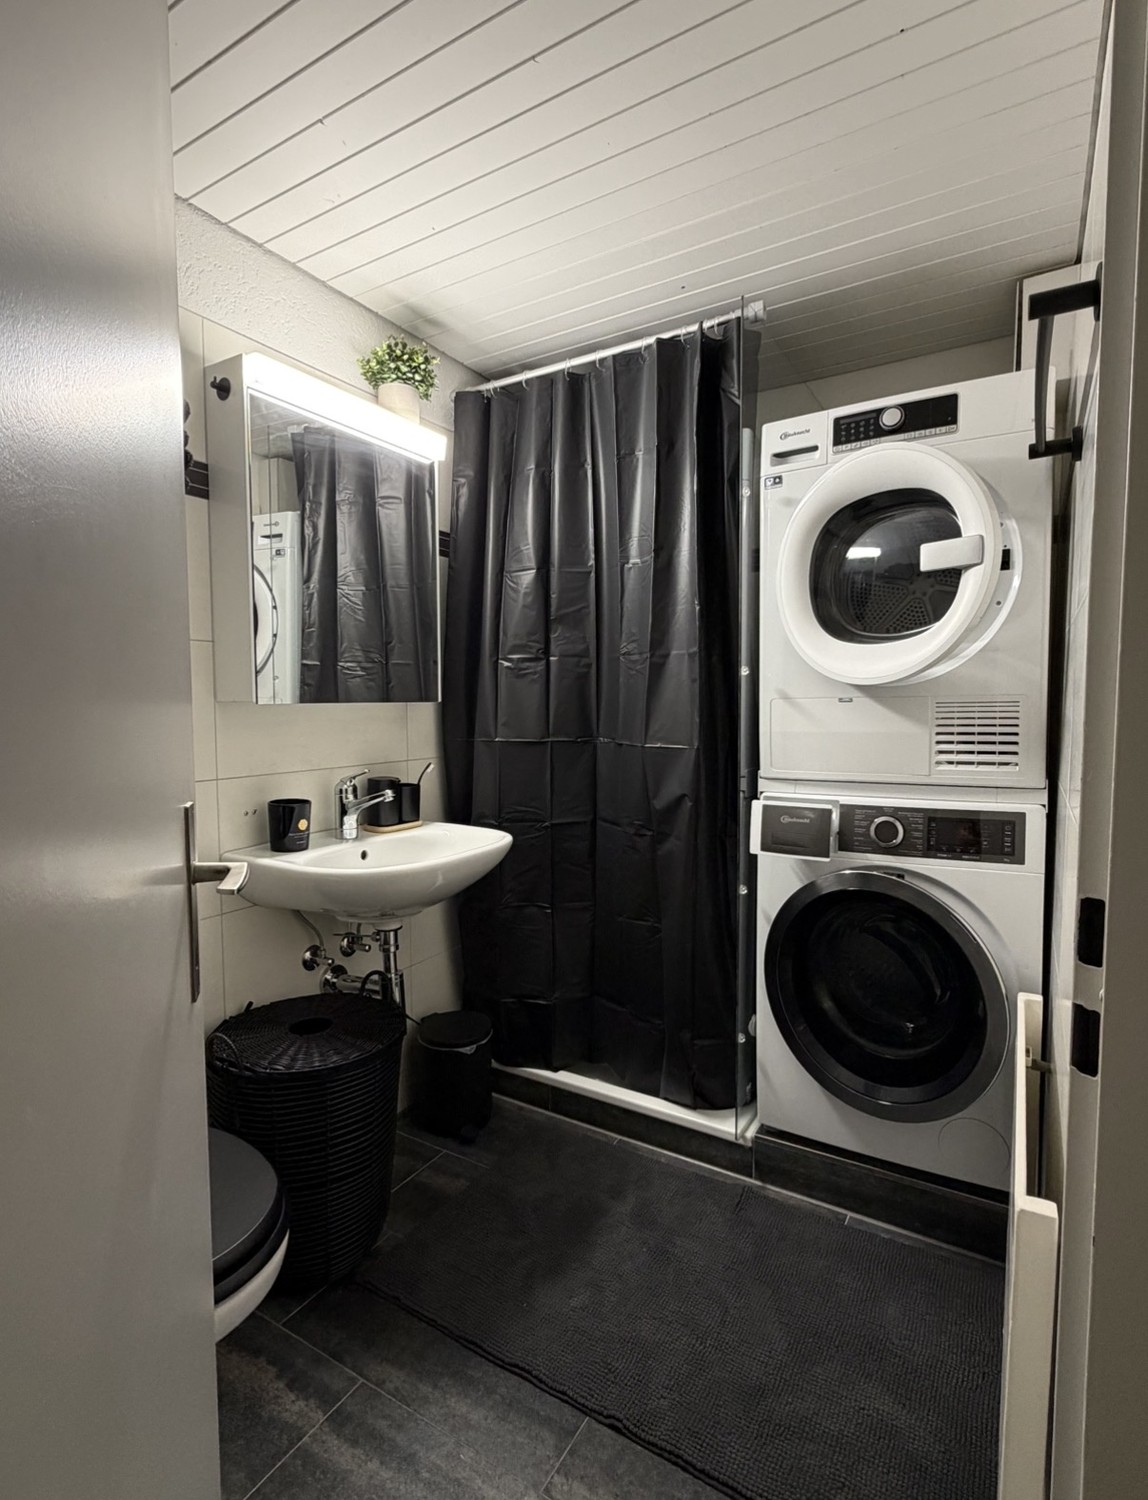
  • A compact bathroom with a stacked Miele washing machine and dryer unit, featuring control panels and dials.
  • Floor plan showing parking and access routes to Affolternstrasse 51a, Regensdorf, with highlighted pathways and public transport stops.
1 / 16
Bright living room with white shiplap walls, skylights, grey sofa, wooden coffee table, armchair, ottoman, floor lamp, side table, and decorative plants.
A modern balcony with a small round table, two wooden chairs, and potted plants, overlooking a town with houses and greenery.
Balcony with metal railing overlooking a town with traditional houses, a church tower, and a clear blue sky.
5.5 rooms170m²CHF 3,500.–
Premium
Affolternstrasse 51A, 8105 Regensdorf

Modern and spacious 5.5-room attic apartment with 2 balconies

This exceptional approx. 170 m² large attic apartment combines spacious living, modern amenities, and an excellent location - just around 10 minutes' walk from Regensdorf-Watt train station and a few steps from Regensdorf town center, shopping, restaurants, schools, and public transport.The bright living and dining area with high ceilings, visible wooden beams, large window fronts, and a modern open kitchen forms the heart of the apartment. From here, you can access two sunny balconies with a beautiful view of Regensdorf.Four flexibly usable rooms offer plenty of space for family, home office, guests, or hobbies. Additionally, the apartment has a spacious attic with around 100 m² of storage space. The apartment has been regularly modernized and features, among other things, a modern kitchen, two bathrooms, underfloor heating, and a heat pump.A basement compartment is also available. Furthermore, a washing tower is available in the apartment, and a drying room is available for shared use.Although the apartment is very quietly located, the well-known "Zänti" with around 40 shops, restaurants, post office, bank, as well as fitness and health services is practically at your doorstep and can be reached in a few minutes' walk.Main features: • Large, bright living and dining area with high ceilings • Center / "Zänti" with around 40 shops practically at your doorstep • Two sunny balconies with a view of Regensdorf • Modern open kitchen and two bathrooms • Four flexibly usable rooms, ideal for families and home office • Large attic with approx. 100 m² of additional storage space • Basement compartment • Private washing tower in the apartment and additional drying room in the basement • Regensdorf-Watt train station can be reached in approx. 10 minutes on foot • Bus stops "Obstgarten" and "Regensdorf, Zentrum" nearby • Up to three garage spaces available (1 double garage for 250 CHF / 1 garage space for 140 CHF)
Travel time
-
  • Aerial view of a modern building complex with a circular structure, surrounded by a green field and mountains in the background.
  • Modern building with glass windows, red roof, flags, and a circular structure nearby
  • Aerial view of a building construction site, with several buildings under construction, solar panels on the roofs, a crane, and cars parked in the area.
  • White building with balconies, solar panels on the roof covered in snow, surrounded by snow-covered landscape
  • Snow-covered suburban area with buildings, roads, and hills
  • White building with glass windows, flags, paved area, small garden, another building in the background
  • Floor plan of a property with several numbered sections and parking spaces
  • Modern apartment building with white exterior walls, large windows, black canopy, grey driveway
  • Empty room with white walls, wooden floor, kitchen area with island, cabinets, and sink, large window, and a door leading to another room.
  • modern kitchen, white cabinets, black countertops, stainless steel sink, dishwasher
  • Empty room with built-in wardrobes, wooden floor, white walls, and a door.
  • empty room, white walls, sliding glass door, balcony, white floor
  • modern bathroom with shower, sink, mirror, and toilet
  • Bathroom with shower, sink, and mirror
  • modern bathroom with white sink, white toilet, gray tiles, window with red cross
  • Bathroom with bathtub, gray tiles, white walls, shower head, and a shelf
  • Empty room, white walls, brown floor, open door, small window
  • empty room, white walls, white ceiling, large window, brown floor
  • Empty room with white walls, ceiling, and floor. There is a large wardrobe and a small cabinet. There is a window with blinds.
  • empty room, white walls, brown floor, large window, view of a house
  • A room with a white washing machine and a white dishwasher stacked on top of each other against a white wall.
  • Living room, kitchen, 3 bedrooms, 2 bathrooms, balcony, entrance, guest WC/Bath, storage
  • Basement, ground floor, and attic floor plans with room names and dimensions
1 / 23
Modern building with glass windows, red roof, flags, and a circular structure nearby
Aerial view of a building construction site, with several buildings under construction, solar panels on the roofs, a crane, and cars parked in the area.
White building with balconies, solar panels on the roof covered in snow, surrounded by snow-covered landscape
5.5 roomsCHF 3,600.–
Premium
Friedlisbergstrasse 3, 8964 Rudolfstetten

First-time rental of very spacious living space in the best central location (highest interior construction standard)

The municipality of Rudolfstetten-Friedlisberg built four multi-family houses with a total of 21 apartments in the area of the community center. The apartments will be ready for occupancy from spring to summer 2026. The multi-family house "Buechholzstrasse 5" is owned by the municipality, and the remaining buildings are owned by the municipality.All available apartments (sizes 1.5, 2.5, 3.5, 4.5, and 5.5 rooms) of the area development (total 21) can be found under the following link:https://www.rudolfstetten.ch/mietwohnungen-gemeindeLink to the application form: https://www.rudolfstetten.ch/mietwohnungen-gemeindeViewing appointment: bookable directly on Homegate (meeting point Friedlisbergstrasse 11, in front of the community center entrance)Alternative registration for viewing: vermietungen@rudolfstetten.chWhat we rent / Highlights: • High living comfort in a central location with everything you need within walking distance • Free-Cooling (passive cooling in summer months) • Sustainable, high-quality construction with high ceilings • Environmentally friendly living with photovoltaics, Minergie certification, and ZEV (self-consumption) for low ancillary costs • Installation spots, pre-installed • High-quality kitchens with modern appliances, energy-efficient (VZUG and Miele) • Cooking island with downdraft extractor (no range hood) • Private laundry tower with washing machine and dryer in the apartment in a separate reduction • Individual comfort ventilation in all rooms • Low-maintenance, beautiful floor and wall coverings (oak parquet in living rooms, ceramic tiles in wet cells and kitchen) • Electrically operated louvers and awnings • Built-in wardrobes • High-quality bathrooms and sanitary facilities (e.g., floor-level shower with rain showerhead) • Built-in mirror cabinets • Family apartments with two wet cells • Wheelchair-accessible elevator and entrances, door intercom system • Modern locking system (badge) • Basement and attic space included in the apartment (2 separate rooms) • Sunny and large balcony seats • High-quality garden design • Adventure playground and generous recreational areas • Parking options underground parking space on request (CHF 130/month) / electric parking space CHF 150/month Location and surroundingsThe apartments are located in a quiet residential area with ideal connections: • Rudolfstetten train station only 3 minutes' walk away – connections every 15 minutes towards Dietikon/Zurich or Bremgarten • Highway only 10 minutes away (Urdorf or Birmensdorf) • Municipal house with disposal/recycling and post office within the development (< 1 minute's walk) • Shopping opportunities village center with Lidl within 3 minutes' walk • Family-friendly schools in the immediate vicinity (3 minutes' walk). Children's nursery within the development (< 1 minute's walk) • Recreation directly adjacent in the green nature, as well as recreation areas Reppisch and Hasenberg/Egelsee within 10 minutes

Travel time
-
  • Modern multi-story residential building with balconies, surrounded by greenery and trees.
  • Dining room with a wooden table, chairs, a painting on the wall, and a hanging lamp. Large windows offer a view of greenery outside.
  • Modern living room with wooden flooring, large windows, a grey sofa with colorful cushions, a coffee table, a TV stand, and decorative plants.
  • Empty room with wooden flooring, white walls, large window with view of greenery, radiator below window, and door on right side.
  • Empty hallway with light wooden flooring, white walls, built-in white closet units, and a ceiling light fixture.
  • Empty room with wooden flooring, white walls, large window offering a view of greenery, and a radiator below the window.
  • Modern bathroom with a white sink, chrome faucet, bathtub with handheld shower, and a large mirror above the sink.
  • Modern kitchen with white cabinets, dark granite countertops, built-in oven, and a wooden chair near the island.
  • Floor plan showing a multi-room layout including a kitchen, dining room, living room, bedrooms, bathrooms, and balconies.
1 / 9
Dining room with a wooden table, chairs, a painting on the wall, and a hanging lamp. Large windows offer a view of greenery outside.
Modern living room with wooden flooring, large windows, a grey sofa with colorful cushions, a coffee table, a TV stand, and decorative plants.
Empty room with wooden flooring, white walls, large window with view of greenery, radiator below window, and door on right side.
5.5 rooms109m²CHF 2,800.–
Premium
Im Eichtal 8, 5400 Baden

5.5-room apartment in a green area (yet central) with balcony and beautiful view in Baden

Welcome to this spacious and very quiet 5.5-room apartment on the first floor in the quiet location "Im Eichtal 8" in Baden. With a living area of 109 m², this apartment offers plenty of space for families or anyone who appreciates comfortable living. The apartment will be completely renovated in 2026 and will be available from August 1, 2026 or September 1.The apartment offers: • Spacious living area: 109 m² spread over 5.5 rooms – plenty of space for the whole family. • Balcony with beautiful view: Enjoy the sunny location and the magnificent view. • Optional garage: A private underground parking space is available; 100 CHF per month. • Pets allowed: Your four-legged friends are also welcome. • Child-friendly: Ideal for families with children. • Kitchen/WC renovation 2015 Sunny location: The apartment benefits from a sunny location – both in summer and winter, you can enjoy plenty of light. Additionally, the surroundings are very quiet.Location and surroundings: The apartment is located in a quiet street in Baden and yet offers excellent connections to all important everyday facilities. • Shopping: The Chrättli supermarket is just 3 minutes' walk away. • Bus stop Eichtal: Only 3 minutes' walk away and • Burghalde 1 school: Can be reached on foot in 9 minutes – ideal for families. • Vita Drogerie: Can be reached in 11 minutes. • Baden train station: Can be reached on foot in 13 minutes – 7 minutes by bus This well-maintained apartment combines modern living and excellent infrastructure. A real home for discerning tenants in one of the most attractive cities in the canton of Aargau. We look forward to your contact!

Travel time
-
1 / 6
5.5 rooms120m²CHF 3,800.–
Top
Zürcherstrasse 156b, 8102 Oberengstringen

5.5-room new apartment for comfortable family living

In the new building project "Rehpark", modern 5.5-room apartments will be built from October 1, 2026, in a good location in Oberengstringen. The apartments offer a timeless living concept with a well-thought-out floor plan and are ideal for families, couples with space requirements or anyone who wants to flexibly combine living and working.With four separate rooms, the apartments offer versatile usage options - whether as bedrooms, children's rooms, guest rooms or home offices. The spacious balcony extends the living space outdoors and creates additional space for relaxed moments in the fresh air.The most important advantages at a glance: • Modern, timeless new building character • Open kitchen with induction stove and dishwasher • Four flexibly usable rooms with oak parquet for family, home office, guests or hobbies • Two bathrooms - one with shower, one with bathtub - practical for everyday life • Own laundry tower directly in the apartment - convenient and independent • Spacious balcony of 26 m² with power connection, lighting and water connection - ideal for relaxed hours outdoors • Sustainable heat supply via district heating "Limeco" • Own basement compartment Parking spaces in the garage as well as outdoor parking spaces are available upon request.Location that delightsOberengstringen is located near the Limmat and combines quiet living with good accessibility: thanks to the public transport connection, you can reach Zurich Altstetten in about 20 minutes.In addition to the good shopping opportunities (including Migros and Coop within walking distance), the place also offers sweet restaurants and small shops - perfect for everyday life and spontaneous after-work enjoyment. Two gas station shops are located in the immediate vicinity.Have we sparked your interest? Then don't hesitate and contact us via the contact form.We look forward to your contact.Note:The images shown are visualizations that may differ from the actual construction. The floor plan and the brief building description are binding for the execution.

Travel time
-
1 / 9
5.5 rooms157m²CHF 2,705.–
Rigiweg 5, 5524 Niederwil

Living above the roofs of Niederwil

Wake up in the morning and look out over the roofs of Niederwil into the greenery. That's what awaits you in this exceptional 5.5-room attic apartment on the 3rd floor at Rigiweg with 157 m² of space to unfold, its own laundry tower, and a freshly renovated kitchen and bathroom. Close to the Reuss, with a playground in the neighborhood and a family-friendly community: every family will find their home here. The village center with shopping facilities and the bus stop are easily accessible on foot. • The apartment impresses with a particularly spacious living and dining area with stylish tonal plates and a cozy Swedish stove, which provides a pleasant living atmosphere on cooler days. • The newly renovated, modern kitchen presents itself as functional and contemporary, equipped with a dishwasher. • In the bedrooms, a parquet floor provides a warm and cozy living feel. • Particularly noteworthy are the three fully renovated wet cells, one with a bathtub and another with a shower, which further enhance the living comfort. • A private laundry tower within the apartment ensures maximum independence in everyday life. • The balcony invites you to enjoy the view over the roofs of Niederwil and the surrounding greenery to the fullest. • Pets are warmly welcome. • Please note: An elevator leads from the basement to the 2nd floor. From the 2nd to the 3rd floor, you can reach it via a staircase. Additionally, underground parking spaces can be rented for CHF 110.00 per month, as well as outdoor parking spaces for CHF 50.00 per month.For more information, please visit our website at www.rigiweg-niederwil.ch.Please note that the images are only reference images and may differ from the actual conditions on site.For inquiries or to arrange a viewing appointment, we are at your disposal at any time. Your interest has been piqued?Elisabeth Sernatinger looks forward to your contact and is available for further information. HIAG Immobilien Schweiz AGElisabeth SernatingerTel: +41 44 740 06 09www.rigiweg-niederwil.ch

Travel time
-
  • white house, black roof, balcony with metal railing, glass windows, white fence
  • living room with a piano, couch, coffee table, rug, and chandelier
  • Dining room with a large table, chairs, and a bowl of fruit on the counter
  • modern kitchen with wooden cabinets, granite countertop, gas stove, refrigerator, sink, wooden stairs
  • modern bathroom with white tiles, glass shower enclosure, white sink, white toilet, white cabinets, white towel radiators, trash can, and a step stool
  • Bathroom with bathtub, sink, mirror, and wooden beams
  • Bedroom with wooden bed, white and red bedspread, wooden floor, white walls, large window with curtains, wooden wardrobe, rug, wooden staircase
  • Bedroom with wooden bed, white rug, wooden floor, white walls, large windows, exercise bike, car visible in the background
  • Bedroom with bed, desk, chair, and window
  • attic room with wooden beams, red sports car bed, desk, chair, shelves with toys, windows
  • Single bed, desk, chair, monitor, night stand, window, curtains, lamp, punching bag
  • 3 story house, red roof, white and red walls, solar panels, balcony, parking place
  • A garden with a gravel pathway, bicycles parked, a tree, and a trash bin.
  • Outdoor dining area with table and chairs, brick patio, steps leading to the entrance, garden with flowers and plants, metal fence, house in the background
  • Balcony with a bench, black table, and a view of the street
1 / 15
living room with a piano, couch, coffee table, rug, and chandelier
Dining room with a large table, chairs, and a bowl of fruit on the counter
modern kitchen with wooden cabinets, granite countertop, gas stove, refrigerator, sink, wooden stairs
5.5 rooms150m²CHF 3,900.–
Bahnhofstrasse 24, 8157 Dielsdorf

Spacious 5.5-room maisonette apartment in Dielsdorf

This well-maintained 5.5-room maisonette apartment is located on the 1st floor and in the converted attic of a residential and commercial building with two full floors in a central location. Shopping facilities, services, and public transport are within short distance and offer high everyday practicality.The living area spans two levels and impresses with a functional room layout, two bathrooms, and versatile usage possibilities for living, working, or family life. The kitchen and both bathrooms were renovated in 1999 and present themselves in a modern condition.The apartment includes a spacious surrounding area at the main entrance, a balcony, and a terrace, which ideally extend the living space outward. The property is mostly in good condition and has modern floor plans.The building envelope with a pitched roof, facade, and balconies was renovated in 1999. The windows were replaced in 1998, as were the heating system and water supply. The expansion of the apartment with kitchen, bathrooms, sanitary facilities, and surfaces mostly dates back to 1999.An attractive maisonette apartment for tenants who want to combine spacious living with a central location.The apartment is available from May 1, 2026.- Balcony 11m2- Outdoor area 60m2- Terrace 15m2- Total usable floor area of the apartment approx. 260m2Rental conditions:Rent: CHF 3,900 ./ month incl. NK (flat rate) and 2 outdoor parking spacesDeposit: Swisscaution or 3 months' rent

Travel time
-
1 / 13
5.5 rooms230m²CHF 4,500.–
5454 Bellikon

Luxurious 5.5-room apartment in Bellikon with private lift access

Inviting, stylish, and well-thought-out: This 5.5-room apartment in Bellikon, in the canton of Aargau, offers an ideal home for families, couples, or discerning individuals who value living comfort and a quiet environment. Light-filled rooms create a pleasant atmosphere that invites relaxation and well-being.With four spacious bedrooms, two modern bathrooms, a guest toilet, and a sunny terrace, the apartment convinces with a well-thought-out floor plan that allows for versatile living concepts. A practical storage room and a separate basement compartment provide additional storage space. The house is accessible by lift and has its own parking facilities, including indoor parking spaces, making everyday life particularly convenient.The apartment is located in a well-maintained building from 2013. Your new home in Bellikon is waiting to be discovered. It is a long-term subletting search until at least March 2027.This property offer stands out for: • 5.5-room apartment with spacious floor plan • Four bedrooms and two bathrooms, guest toilet • Sunny terrace with mountain view • Private basement compartment on the lower floor • Lift and barrier-free access • Private parking spaces; outdoor parking space included and indoor parking spaces available • Elevated and quiet living location • Energy-efficient underfloor heating • School and shopping facilities nearby • Well-maintained house, built in 2013 • Bright window front for beautiful sunsets • Ventilation system • A garage parking space is included in the rental agreement for CHF 150.00 • A second parking space in the garage is available for CHF 150.00 Interested? Contact us for a non-binding viewing.

Other interesting objects