Duplex/Maisonette Apartment in Obergerlafingen
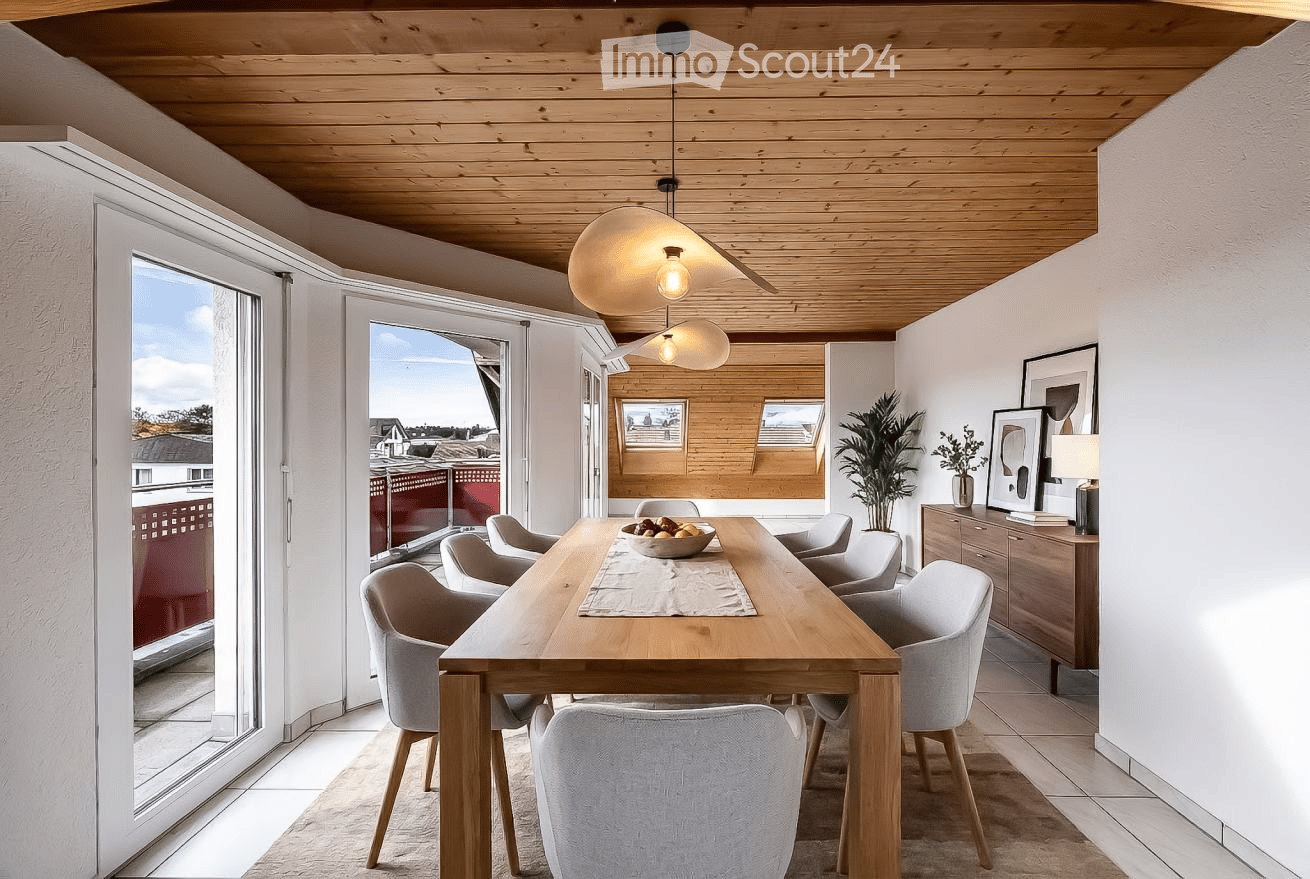
Spacious 4.5-room maisonette apartment in a quiet location in Obergerlafingen SO As soon as you enter the apartment, a clear living and dining area opens up, which receives plenty of daylight thanks to large window surfaces and creates an inviting room atmosphere. The kitchen offers plenty of space for culinary creativity and is designed to be both functional and communicative. The adjacent balcony with 9 m² of space offers a beautiful view of the neighborhood and invites you to relax outdoors. On the lower living level, there are also three well-cut rooms that are ideal as bedrooms, offices, or hobby rooms. The rooms are flooded with light all year round and convey a warm, pleasant atmosphere. A family bathroom with bathtub, shower, and toilet, as well as a separate guest toilet, complement the comfort of this level. The upper floor forms a special highlight: the cozy gallery creates an open, airy room atmosphere and can be used in a variety of ways - as a living room, workspace, play area, or retreat. Another room on this level expands the possibilities and makes the apartment particularly flexible. In the basement, there is a private cellar room, a bike room for the community, and various niches and storage spaces available. Each apartment has a washing tower, consisting of a washing machine and dryer, assigned to it. Additionally, a 12 m² workshop belongs to the apartment, which can be ideally used for hobbies, storage, or small projects. For vehicles, outdoor parking space No. 4 and underground parking space No. 5 are available. Condition & Renovations The apartment is in a well-maintained condition and was comprehensively renovated in 2023. The most important work includes: Replacement of the gas heating Renewal of the windows (triple-glazed) Renovation of the shower Painting work in several areas The heat distribution is carried out via a comfortable underfloor heating system.