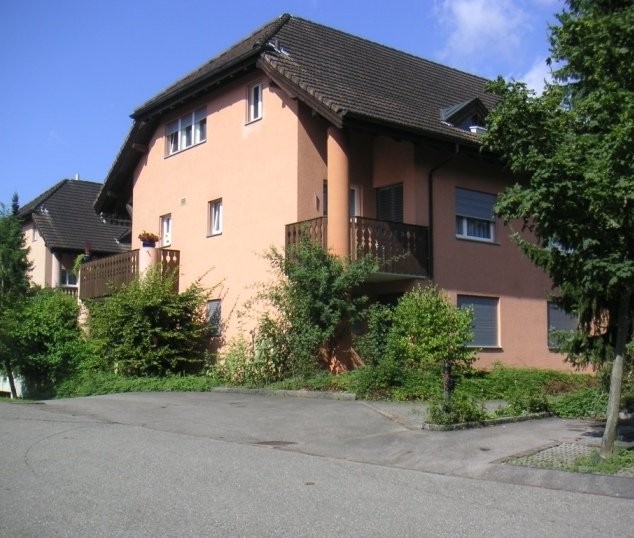
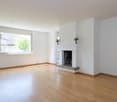
Kaiserstuhl AG - Flats for rent

We recommend expanding your search criteria to get similar results. The current filters didn’t return any matches.

If you don’t want to change your current search criteria, we recommend creating a search alert, so you’ll be notified when matching offers become available.

More objects in your automatically expanded search area
31 results - Radius: + 10km
New building
1 / 10
4.5 rooms116m²CHF 3,897.–
Premium
Hinterer Breistelweg 6, 8157 Dielsdorf

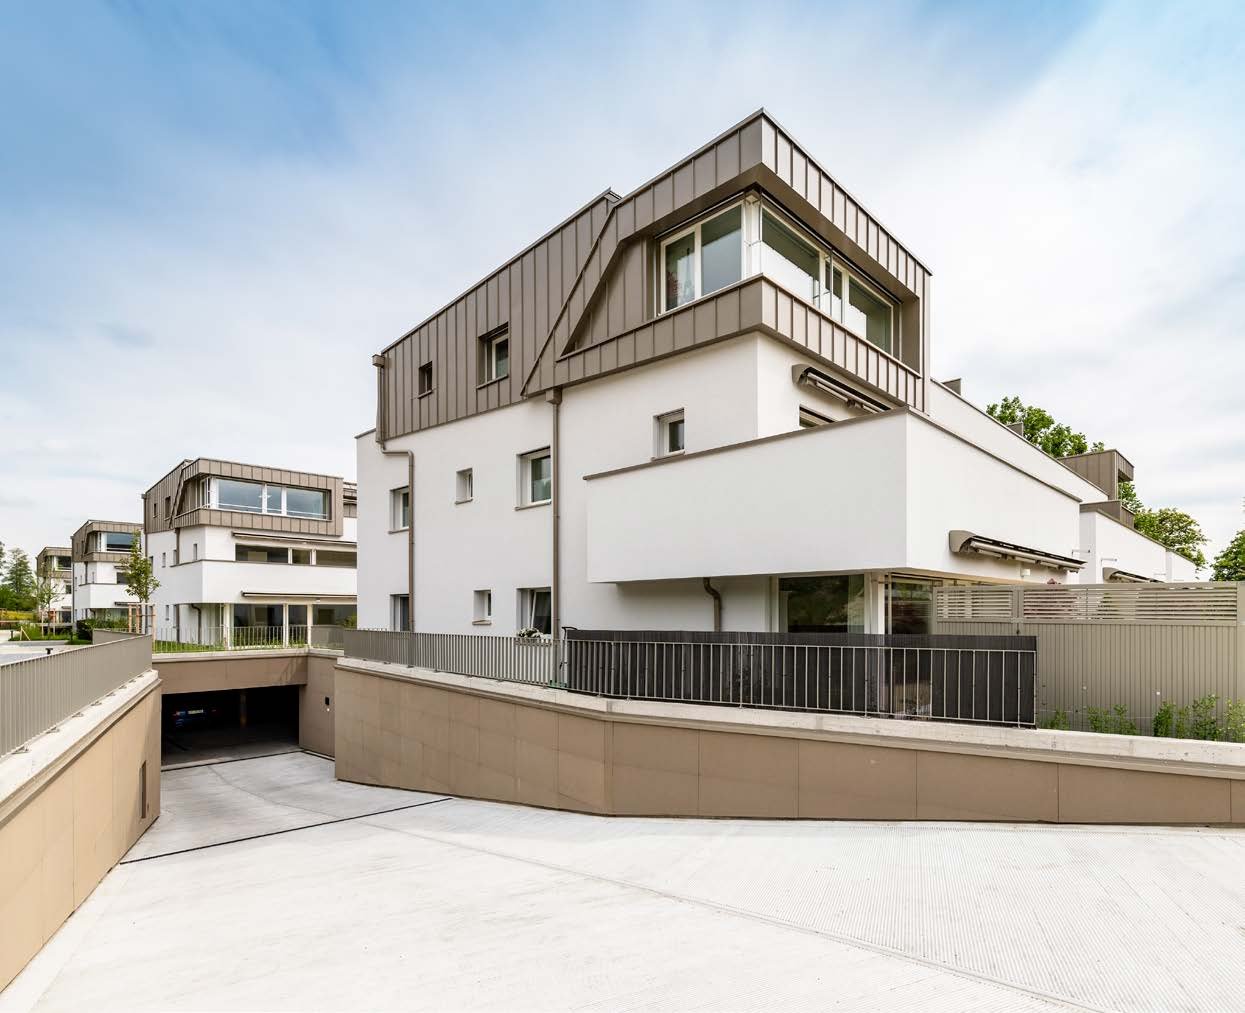
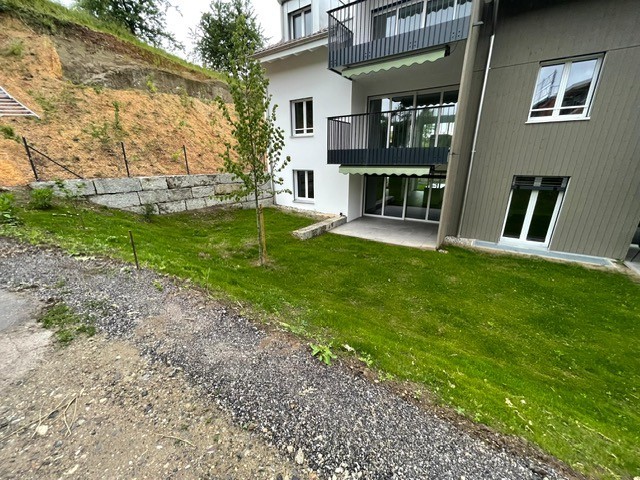
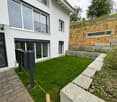
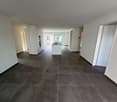
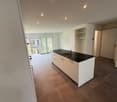
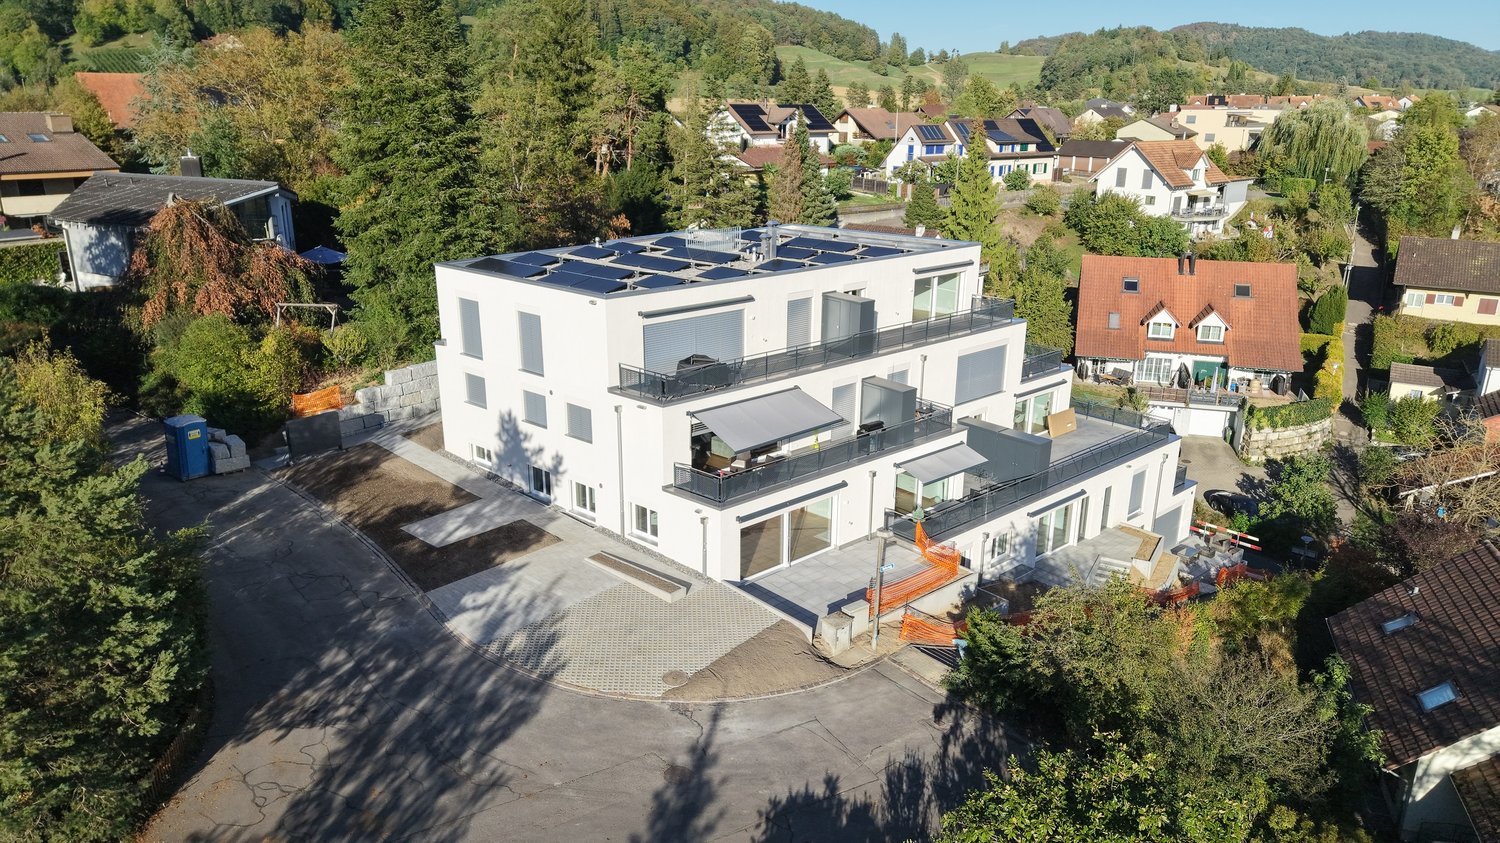
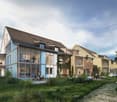
First Rental - 4.5-Room Garden Apartment with 136m² Private Garden

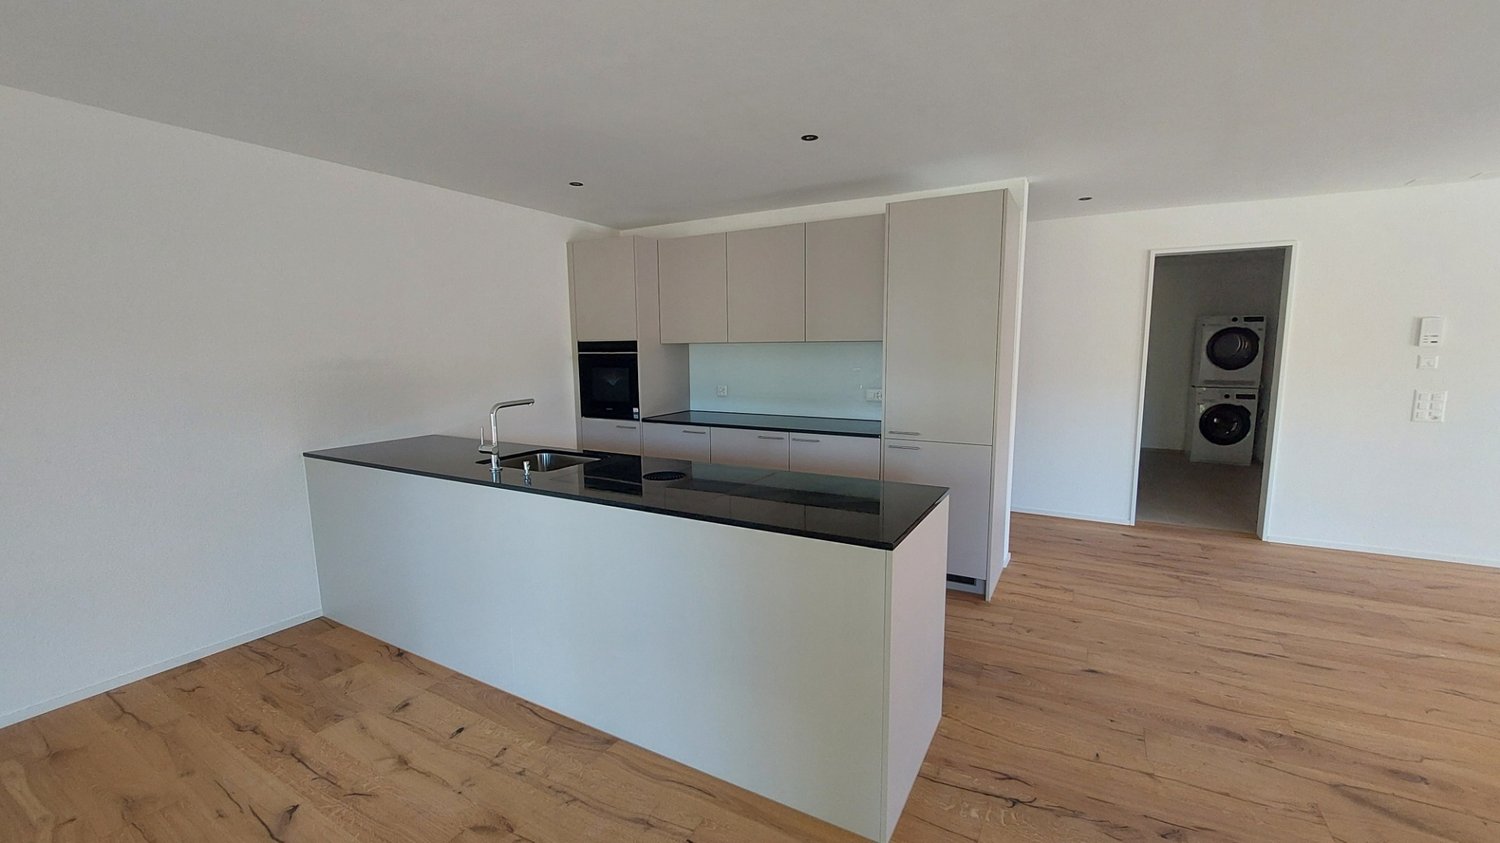
In a sought-after hillside location between the Jura mountain range and the Ried landscape, an exclusive new building with six apartments is being constructed at Hinterer Breistelweg 6 in Dielsdorf. The elevated position of the property allows for a view over the surrounding roofs and enhances the rare long-distance view that characterizes this location. The property is located on the eastern outskirts of the Lägern and directly adjacent to the Neeracherried, one of the most important nature reserves in the canton of Zurich. A combination of long-distance views, proximity to nature, and good connections, enabling walks, bird watching, and other activities directly in front of the door.Dielsdorf itself combines village charm with short distances: shopping facilities, schools, and doctors are easily accessible on foot, and the nearby Regensberg with its picturesque old town is a popular destination. The Dielsdorf train station is about a 7-minute walk away, and the S-Bahn takes you to Zurich HB in about 24 minutes. Ideal for all those who want to combine natural living with short distances to the Zurich economic area.Features • Exclusive long-distance view to the east with corresponding corner windows • Spacious, well-thought-out floor plan • Modern kitchen with ceramic hob, induction cooktop, combi steamer, and dishwasher • High-quality floors made of Jura limestone and oak parquet • Laundry room with washing machine and tumble dryer directly in the apartment • Electrically operated awnings and shutters • High-performance fiber optic connection available • Air-water heat pump with free cooling via underfloor heating and photovoltaic system • Room height of 2.6 m for a spacious room feeling • 136 m² large private garden with covered seating area in the west • Pets are welcome Infrastructure • Dielsdorf train station: approx. 7 minutes' walk, connection to S-Bahn and regional bus network • Shopping: Migros, Coop, Volg, migrolino, and Aldi within 6-9 minutes' walk • Education: kindergarten, primary school Früebli (5 minutes), and secondary school (6 minutes) in the municipality • Doctors: general practitioner's office approx. 5 minutes' walk, further medical services in the immediate vicinity • Leisure: local recreation in the Neeracherried directly in front of the door; sports facility Erlen with indoor and outdoor pool, including ice rink in winter, riding arena, and bowling alley, etc. - all within walking distance. Community and ancillary rooms • Drying room for shared use • Stroller and bicycle parking spaces • Garden playground • 10 parking spaces in the underground garage with basic e-mobility equipment Convinced? The first viewing appointment will take place on 03.10.2026 between 10 and 11 am.I look forward to your contact.*Visualizations, floor plans, materializations, and appliances may show deviations until completion. Changes are reserved until the handover of the rental property.

Travel time
-
New building
1 / 10
4.5 rooms119m²CHF 3,975.–
Premium
Hinterer Breistelweg 6, 8157 Dielsdorf

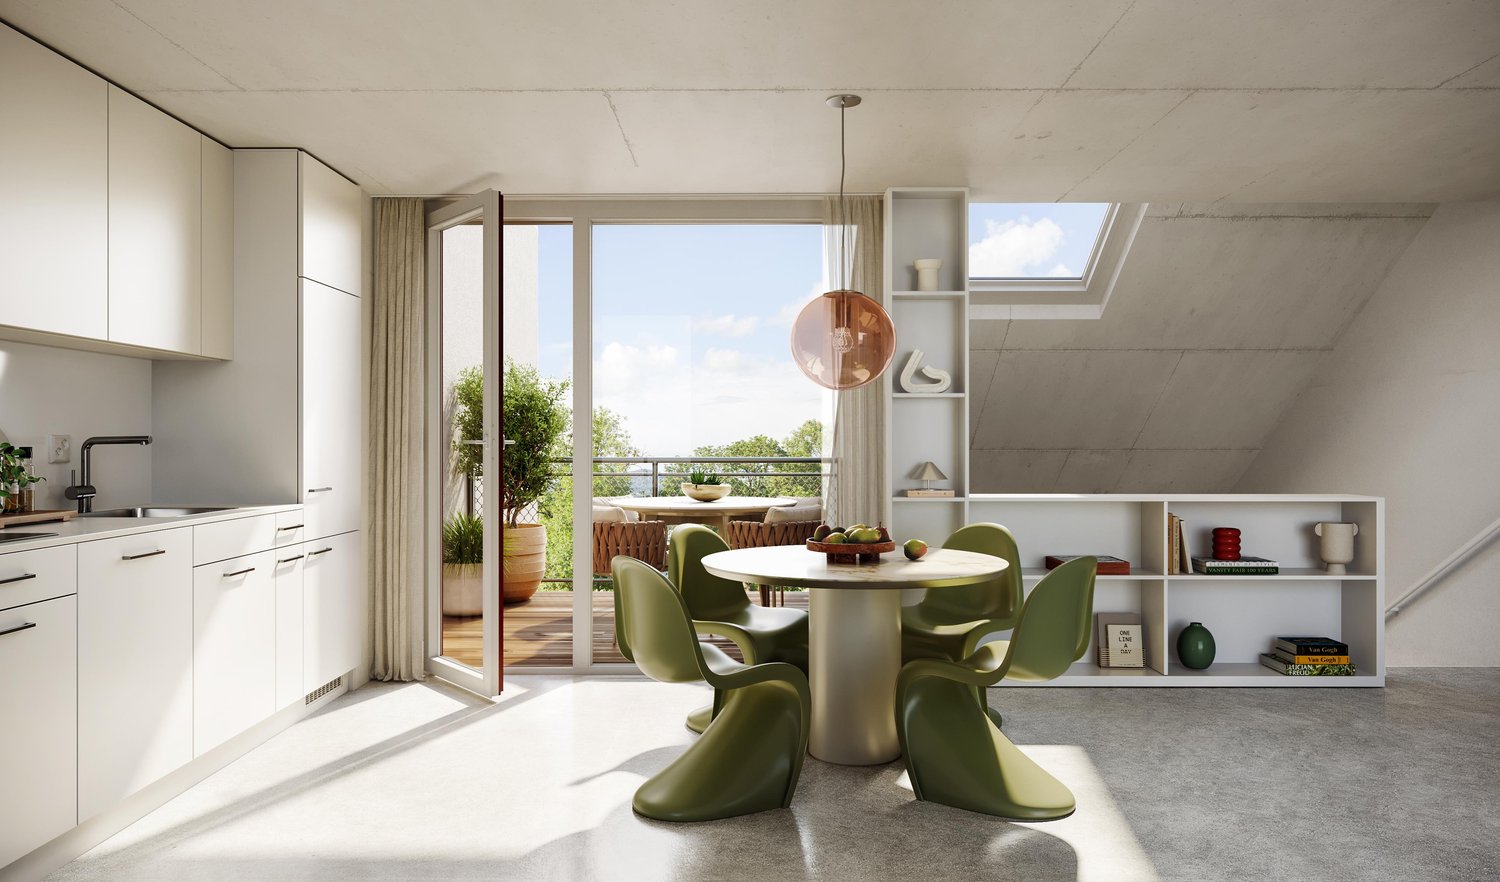
First Rental - 4.5-Room Garden Apartment with 163m² Private Garden

In a sought-after hillside location between the Jura mountain range and the Ried landscape, an exclusive new building with six apartments is being constructed at Hinterer Breistelweg 6 in Dielsdorf. The elevated position of the property allows for a view over the surrounding roofs and enhances the rare long-distance view that characterizes this location. The property is located on the eastern outskirts of the Lägern and immediately adjacent to the Neeracherried, one of the most important nature reserves in the canton of Zurich. A combination of long-distance views, proximity to nature, and good accessibility, which enables walks, bird watching, and other activities directly in front of the door.Dielsdorf itself combines village charm with short distances: shopping facilities, schools, and doctors are easily accessible on foot, and the nearby Regensberg with its picturesque old town is a popular destination. The Dielsdorf train station is about a 7-minute walk away, and the S-Bahn takes you to Zurich HB in about 24 minutes. Ideal for all those who want to combine natural living with short distances to the Zurich economic area.Features • Exclusive long-distance view with large corner windows • Spacious, well-thought-out floor plan • Modern kitchen with ceramic hob, induction cooktop, combi steamer, and dishwasher • High-quality floors made of Jura limestone and oak parquet • Laundry room with washing machine and tumble dryer directly in the apartment • Electrically operated awnings and shutters • High-performance fiber optic connection available • Air-water heat pump with free cooling via underfloor heating and photovoltaic system • Room height of 2.6 m for a spacious room feeling • 163 m² large private garden with seating area in the west • Pets are welcome Infrastructure • Dielsdorf train station: approx. 7 minutes on foot, connection to S-Bahn and regional bus network • Shopping: Migros, Coop, Volg, migrolino, and Aldi within 6-9 minutes on foot • Education: kindergarten, primary school Früebli (5 minutes) and secondary school (6 minutes) in the municipality • Doctors: general practitioner's office approx. 5 minutes on foot, further medical services in the immediate vicinity • Leisure: local recreation in the Neeracherried directly in front of the door; sports facility Erlen with indoor and outdoor pool including ice rink in winter, riding arena, and bowling alley, etc. - all within walking distance. Community and ancillary rooms • Drying room for shared use • Stroller and bicycle parking spaces • Garden playground • 10 parking spaces in the underground garage with basic e-mobility equipment Convinced? The first viewing appointment will take place on 03.10.2026 between 10 and 11 am.I look forward to your contact.*Visualizations, floor plans, materializations, and appliances may show deviations until the building is completed. Changes are reserved until the handover of the rental property.

Travel time
-
New building
1 / 21
4.5 rooms109m²CHF 2,750.–
Rheinsfelderstrasse 14, 8192 Zweidlen

First-time occupancy in owner-occupier standard – 4.5 rooms with 14 m² balcony

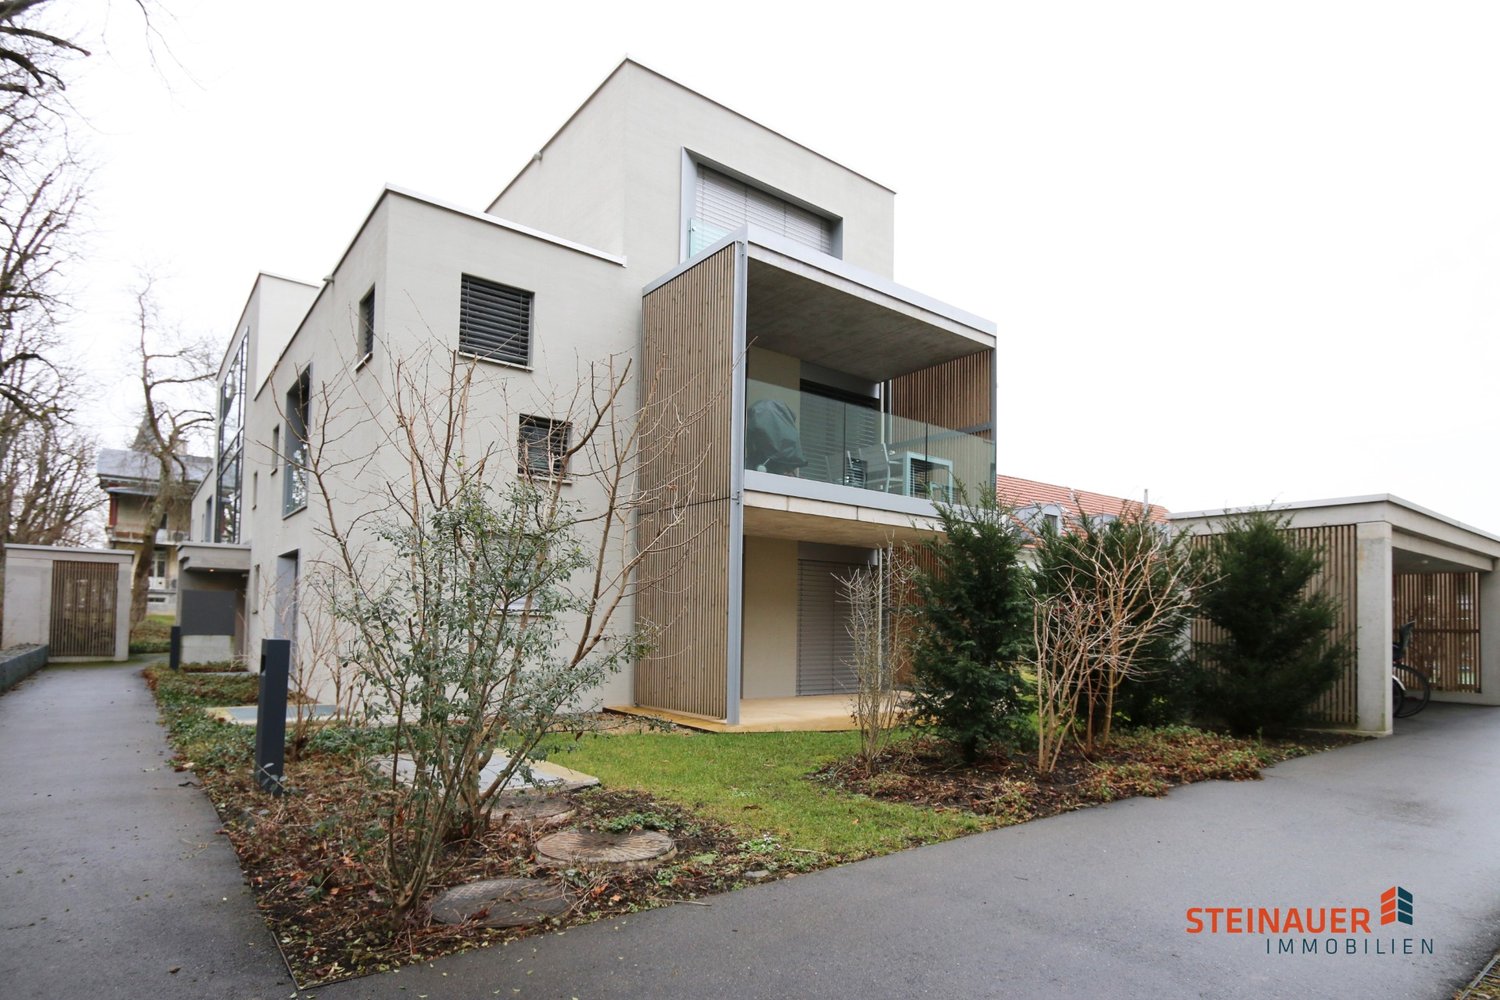
First-time occupancy with spacious room layout and high-quality finish in owner-occupier standardLocated at Rheinsfelderstrasse 14 in 8192 Zweidlen-Glattfelden, this attractive 4.5-room new apartment offers spacious living areas, clear architecture, and modern comfort.The apartment is situated on the 1st floor and can be easily reached by lift. With a living area of approximately 109.2 m², it provides ample space for couples, families, or individuals who want to use an additional room as an office, guest room, or personal retreat.The heart of the apartment is the spacious, open living and dining area with a modern kitchen. Large windows provide plenty of natural light and create a pleasant, open living atmosphere.The interior design is of high quality, meeting the standards of owner-occupiers, and provides comfort, functionality, and aesthetic appeal. Two modern bathrooms – one with a bathtub and another with a shower – add to the comfort of daily life.A private laundry room with a washing machine and dryer is located directly in the apartment, providing maximum independence and eliminating the need for a shared laundry room.The practical built-in closet in the entrance area provides additional storage space and underlines the thoughtful room planning.Another highlight is the approximately 14.2 m² large balcony, which extends the living space outdoors and offers enough space for a dining table, a cozy lounge, or individual planting.The key features at a glance:• 4.5-room new apartment• First-time occupancy• High-quality finish in owner-occupier standard• 1st floor• Lift available• Approximately 109.2 m² living area• Approximately 14.2 m² large balcony• Spacious living and dining area• Modern, open kitchen• Bathroom with bathtub• Additional bathroom with shower• Private laundry room in the apartment• Built-in closet in the entrance area• Underground parking space No. 14• Rent for underground parking space: CHF 120.– per month• Completion in October 2026• Occupancy by arrangementLiving in Zweidlen-GlattfeldenZweidlen is part of the municipality of Glattfelden in the Zurich Unterland and combines natural living with good accessibility. The pleasant living environment is ideal for people who are looking for spacious living space outside the urban bustle and still want to be well connected.The new building project is currently in the completion phase. The photos show the current state of construction in some cases.Have we sparked your interest?We would be happy to provide you with further information and arrange a personal viewing appointment.Contact:vermietung@scala-immobilien.chSCALA ® – Real estate with passion. Personal, professional, and committed to your new property.
Travel time
-
1 / 12
4.5 rooms112m²CHF 2,730.–
Kreuzhaldenstrasse 11, 8192 Glattfelden

Modern new building project in an attractive hillside location in Glattfelden – living in the green with comfort

This 4.5-room apartment, which is suitable for singles, couples, families, or people with space requirements in the home office, is characterized by bright rooms, generous window areas, and flowing transitions between indoor and outdoor areas. The seating area extends the living space outdoors and offers a beautiful view of the greenery – ideal for relaxing and enjoying the quiet location.The high-quality interior design combines functionality with modern design and carefully selected materials, creating a pleasant living atmosphere. The apartments have their own washing tower, which provides additional comfort and maximum independence in everyday life.A personnel lift conveniently accesses all floors from the entrance hall to the apartments. Each apartment also has its own basement compartment.Residents have access to a community room, practical bicycle parking spaces, and areas for strollers for shared use.Garage parking spaces for cars and e-cars are also available. Monthly rent CHF 150.00 / CHF 175.00The location convinces with its ideal combination of nature and proximity to everyday life: walking and recreational paths begin practically in front of the doorstep, while shopping opportunities, schools, and kindergartens are easily accessible. The good connection also ensures short distances to the surrounding centers and makes the location particularly attractive for both professionals and families.Bus stop: 130 mKindergarten: 160 mSchools: 350 mShopping: 600 mSBB Glattfelden train station: 2'600 mThis new building project offers a rare opportunity to combine modern living in a natural environment with high-quality equipment and thoughtful infrastructure – a home for people who appreciate peace, quality, and quality of life.Have we sparked your interest...? We look forward to your contact inquiry.

Travel time
-
1 / 13
  • Balcony / Terrace
  • Pets allowed
  • Parking space
4 rooms140m²EUR 1,735.–
79801 Hohentengen am Hochrhein

Hohentengen - spacious 4-room rental - 140 m²

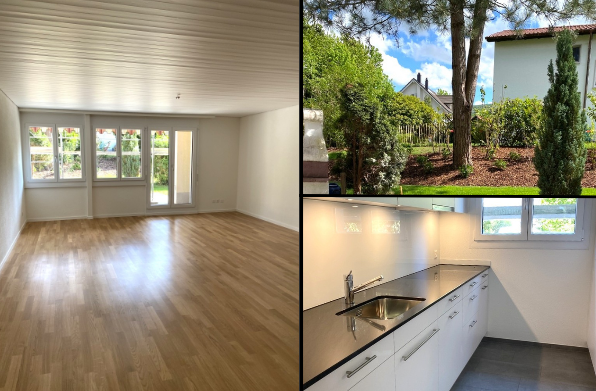
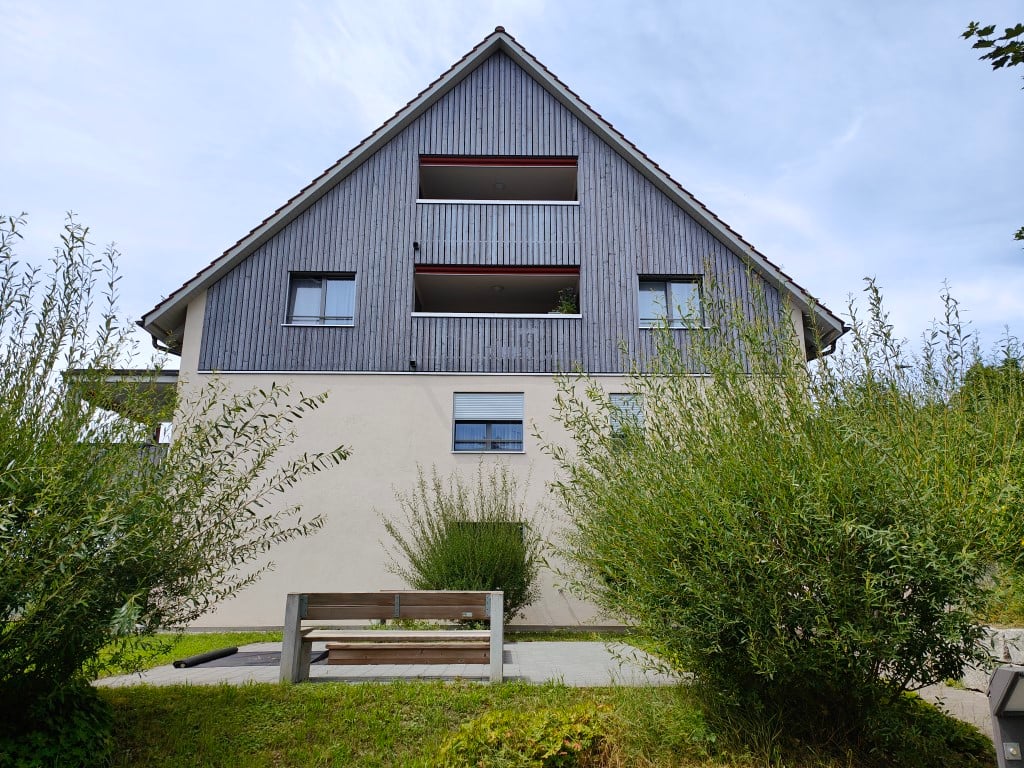
This spacious 4-room apartment for rent is located in Hohentengen am Hochrhein, in the district of Hohentengen, and impresses with a living area of approximately 140 m² and a well-thought-out room layout. The solidly constructed property offers plenty of space for couples, families, or discerning tenants with higher space requirements, with a total of 4 rooms, including 3 bedrooms. Two bathrooms provide additional comfort in everyday life. The existing fitted kitchen is functionally equipped and blends harmoniously into the overall picture of the apartment. A balcony invites you to relax outdoors and offers a pleasant retreat. The apartment is basement-level and thus has additional storage space. The quality of the equipment is classified as normal and provides a solid basis for comfortable living in an attractive location. Overall, this apartment presents itself as an interesting rental object in Hohentengen am Hochrhein with a generous space offer and practical living comfort. We would like to ask you to provide a self-disclosure or brief application if you are interested.The apartment is located in the central area of Hohentengen am Hochrhein, in a grown, well-connected environment with short distances to the most important facilities of daily needs. The town center is within a few minutes' walk and offers shopping opportunities, gastronomic options, and other services. For families, the location is particularly attractive: kindergarten and primary school are each only a few minutes' walk away. Secondary schools are easily accessible in the surrounding towns and expand the region's educational offerings. A special advantage is the proximity to the Swiss border. The border crossing is quickly accessible, making the location ideal for commuters and cross-border commuters. Additionally, the good transport links with quick access to supraregional roads ensure comfortable mobility in the direction of Waldshut-Tiengen, Zurich, and the entire Hochrhein region.- Fitted kitchen - Cable satellite TV - Balcony - 1 parking space - Basement-level - District heating
  • Balcony / Terrace
  • Pets allowed
  • Parking space
1 / 20
4.5 roomsCHF 3,400.–
Gerstmattstrasse 45, 8172 Niederglatt ZH

Charming 4.5-room maisonette apartment in Niederglatt ZH – available immediately

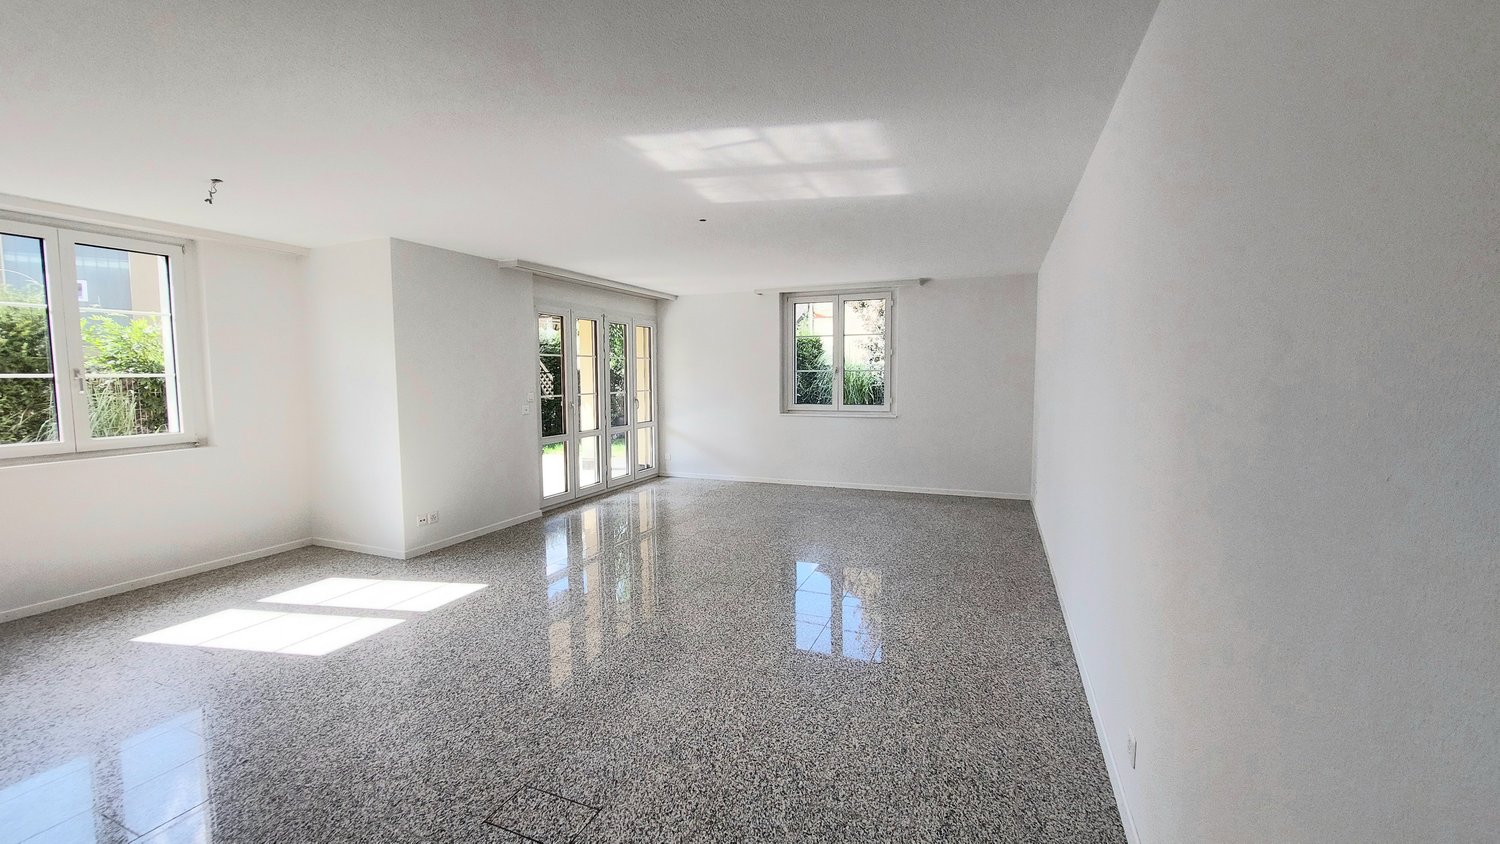
Available immediately or by arrangement, we are renting this beautiful and well-maintained 4.5-room duplex apartment on the ground floor at Gerstmattstrasse 45 in Niederglatt. The apartment spans two floors and offers spacious living space with plenty of light and comfort.The partially covered seating area with garden seamlessly extends the living space outdoors and is ideal for sunny afternoons and warm summer evenings. The apartment is located in a characteristic multi-family house in a quiet and family-friendly residential area.Inside, you'll find bright rooms. High-quality granite floors extend from the hallway to the living and dining area.An elegant lighting system underscores the room concept.The stylish and high-quality interior design with an appealing color and material concept was selected with great care. The heat distribution is via underfloor heating.The kitchen offers plenty of storage space and is equipped with a large refrigerator with freezer, an oven, a combi-steamer, a dishwasher, and a microwave.In the basement, there is a heated room (hobby room) with a window (skylight) and a cellar room with a boiler, as well as a private washing machine and dryer.The well-thought-out room structure of the house allows for both classic family living and stylish living and working under one roof.Two underground parking spaces, a large cellar room, and a lockable bicycle room also belong to the property.The rent includes ancillary costs (lump sum) and two garage spaces in the underground garage.An additional garage space in the underground garage can be rented for CHF 100.00, and an outdoor parking space for CHF 80.00, if needed.Location and surroundings: The apartment is located in a quiet environment – both during the day and at night, it is pleasantly quiet. In the summer, you benefit from plenty of sunshine. The proximity to a river gives the surroundings additional recreational value. • Volg and Coop supermarket: only 5 minutes' walk away • TopPharm pharmacy: also only 5 minutes' walk away • Niederglatt Center bus stop: accessible in 3 minutes' walk • School / kindergarten: in 6 minutes' walk – perfect for families • Niederglatt ZH train station: in 10 minutes' walk – good connections with the S-Bahn to Zurich, Zurich Airport, Schaffhausen, or Bülach Have we sparked your interest? Then we look forward to your contact.

Travel time
-
1 / 5
4.5 rooms99m²CHF 3,040.–
Solistrasse 68 b, 8180 Bülach

4.5 Room Maisonette Apartment in Bülach

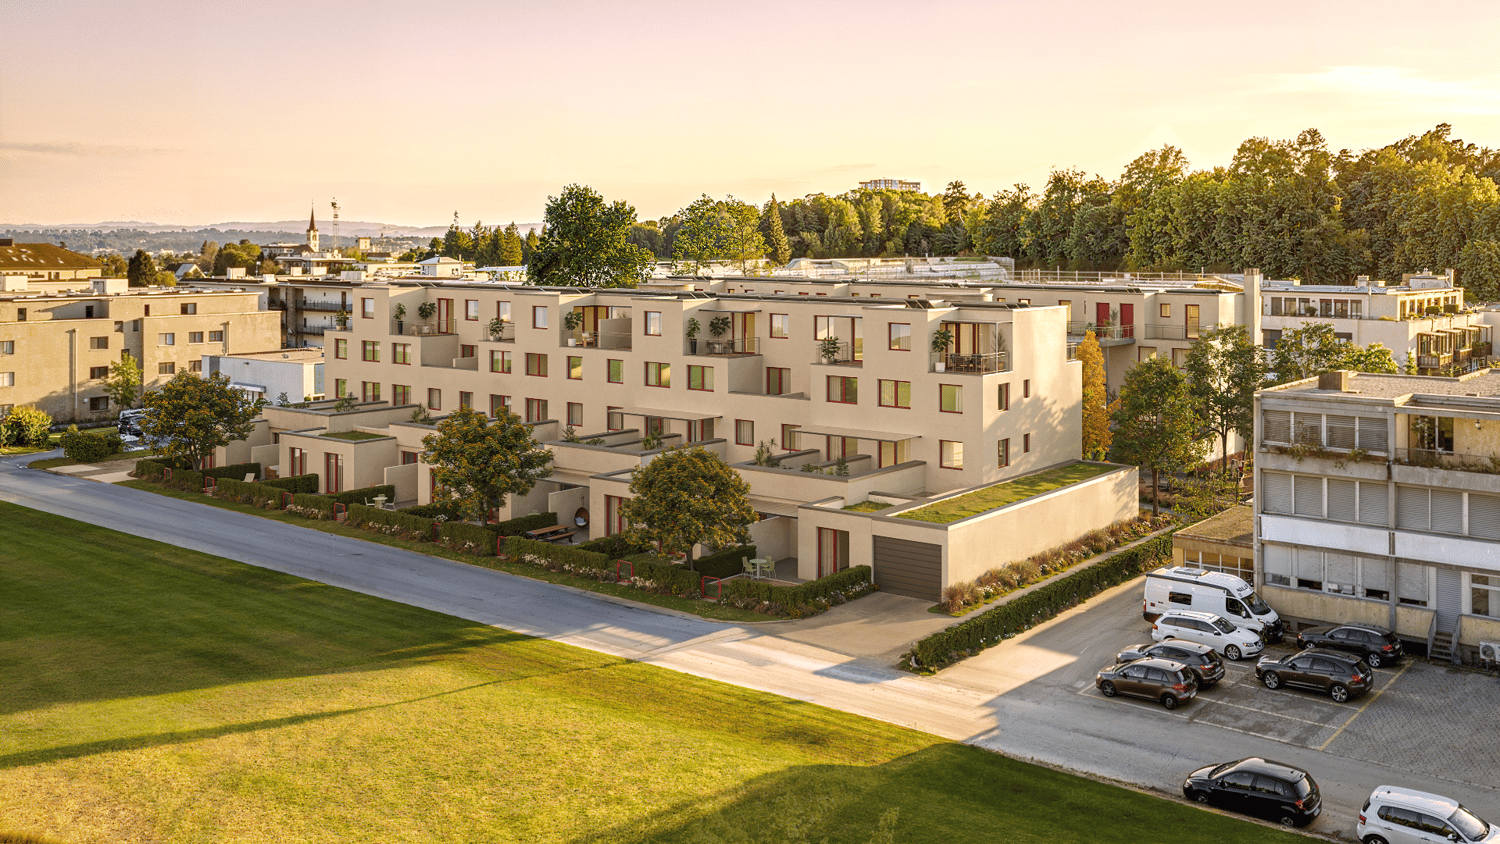
Where Bülach lives anew At Solistrasse 68 in Bülach, 48 rental apartments are being built, adapting to different phases of life. From 1½ to 5½ rooms, with a garden, patio, or terrace: each home extends into the outdoors. For singles, couples, and families. A neighborhood that strengthens individuality and community equally. Architecture with substance The project combines clear floor plans with flexible spaces and high-quality construction. Each apartment has a private outdoor space. Arcades and communal areas create short distances and meeting zones without restricting privacy. Technically, the project is also up-to-date. Geothermal probes, brine-water heat pumps, geocooling in summer, and photovoltaic systems on the roofs ensure sustainable energy supply. Living space with substance. Today, tomorrow, and for future generations. Diversity under one roof On the outskirts of Bülach, an industrial area is being transformed into a residential quarter. Solistrasse 68 shows how diverse living can be. 48 apartments open up to the outside with front yards, terraces, or patios and bring light and greenery inside. Green spaces structure the surroundings and promote encounters at the same time. The architectural idea is based on the structure of the former halls and translates it into clear forms, durable materials, and a strong connection to the outside. This creates living spaces that combine individual rooms with communal life while preserving privacy. For more information, visit: www.solistrasse68.ch

Travel time
-
1 / 5
4.5 rooms95m²CHF 3,130.–
Steinackerstrasse 5b, 8180 Bülach

4.5 Room Apartment Ground Floor re / 5b.4

From March 1, 2027, this attractive 4.5 room apartment at Steinackerstrasse 5 in Bülach will be available for occupancy.**********************************************Highlights of the apartment:- Open, modern kitchen with high-built-in oven, induction cooktop, dishwasher, and refrigerator with separate freezer- High-quality oak parquet in living and bedrooms; low-maintenance plank floor in kitchen and bathroom- Own washing machine and own dryer in the apartment, practically integrated into the kitchen- Partially white-painted exposed concrete walls- Two modern bathrooms: one bathroom with bathtub, sink with base cabinet and mirror cabinet, and a separate toilet with sink- A front garden and seating area - Pleasant room climate thanks to the Free-Cooling system- Elevator in the building- A large playground for children- Own cellar compartment**********************************************Parking spaces can be rented for CHF 150.- per month. Parking spaces with charging stations are available for CHF 180.- per month. Motorcycle parking spaces can be rented for CHF 45.- per month.**********************************************Via the link to the project website below, you will find an overview of all currently available apartments and a detailed construction description including floor plans.https://www.brueggli-buelach.ch/*** Please note that the pictured images are visualizations and the actual construction may vary slightly. ***An advertisement from STEINAUER IMMOBILIEN AG • Pets: Allowed by arrangementDeposit • Deposit required: Yes • Deposit amount: CHF 6500Parking spaces • Underground parking for CHF 150.00 per month

Travel time
-

Other interesting objects