Immensee - Flats for rent with Balcony / Terrace, Elevator

We recommend expanding your search criteria to get similar results. The current filters didn’t return any matches.

If you don’t want to change your current search criteria, we recommend creating a search alert, so you’ll be notified when matching offers become available.

More objects in your automatically expanded search area
15 results - Radius: + 10km
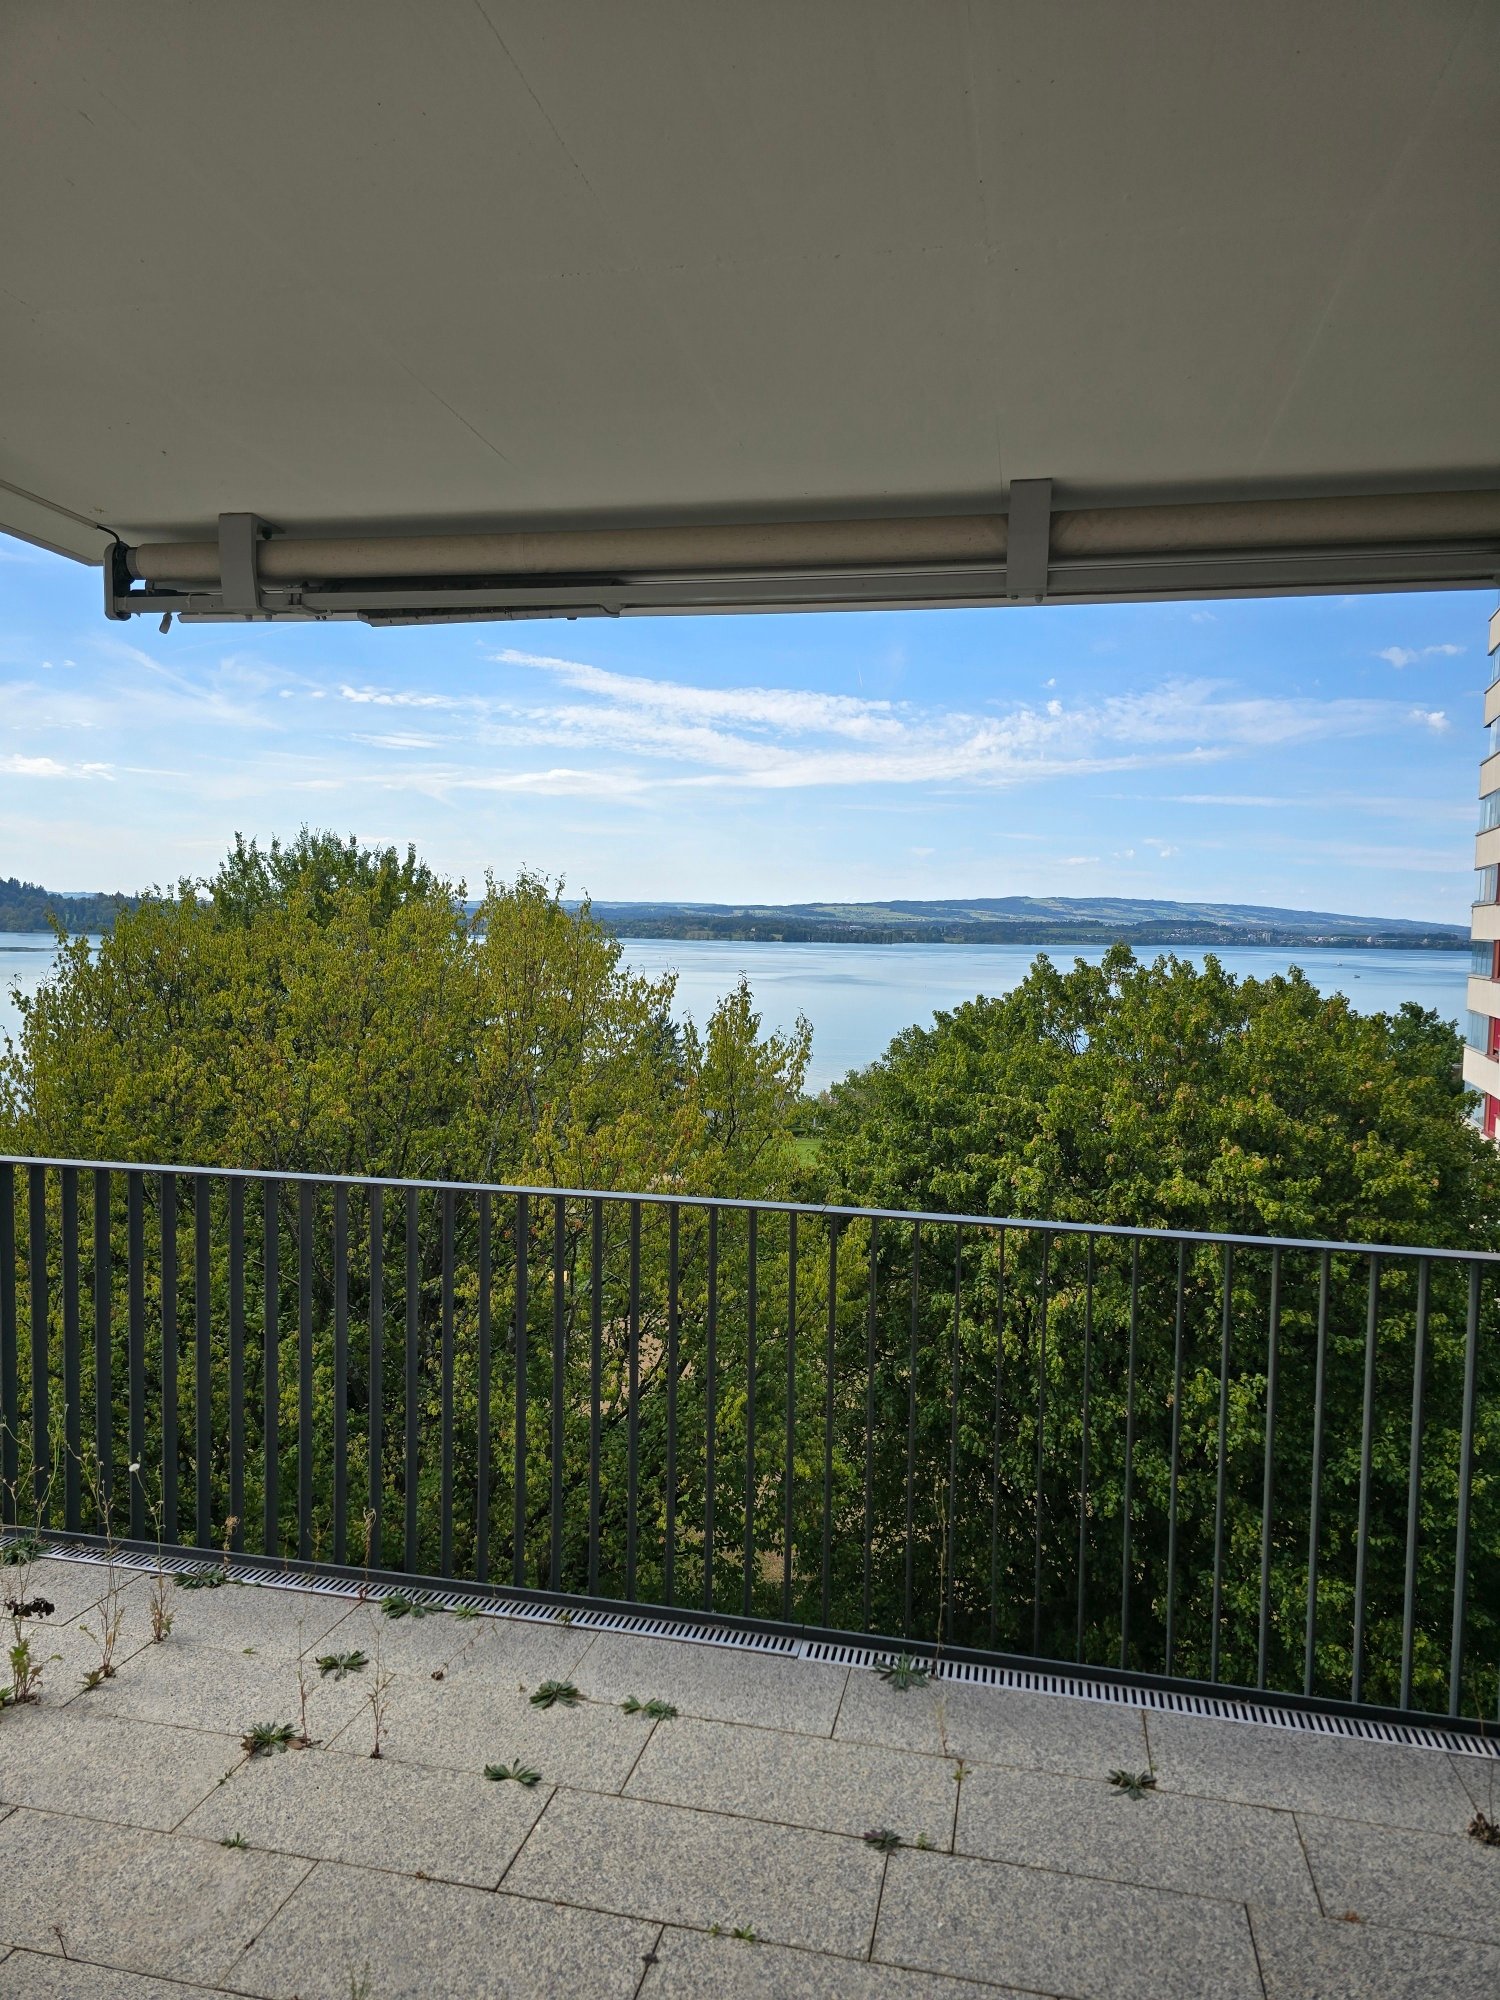
  • A scenic view of a lake with a boat sailing on it, surrounded by lush green trees and distant mountains under a clear blue sky.
  • Balcony with a view of a scenic town and mountains, featuring a glass table and a chair.
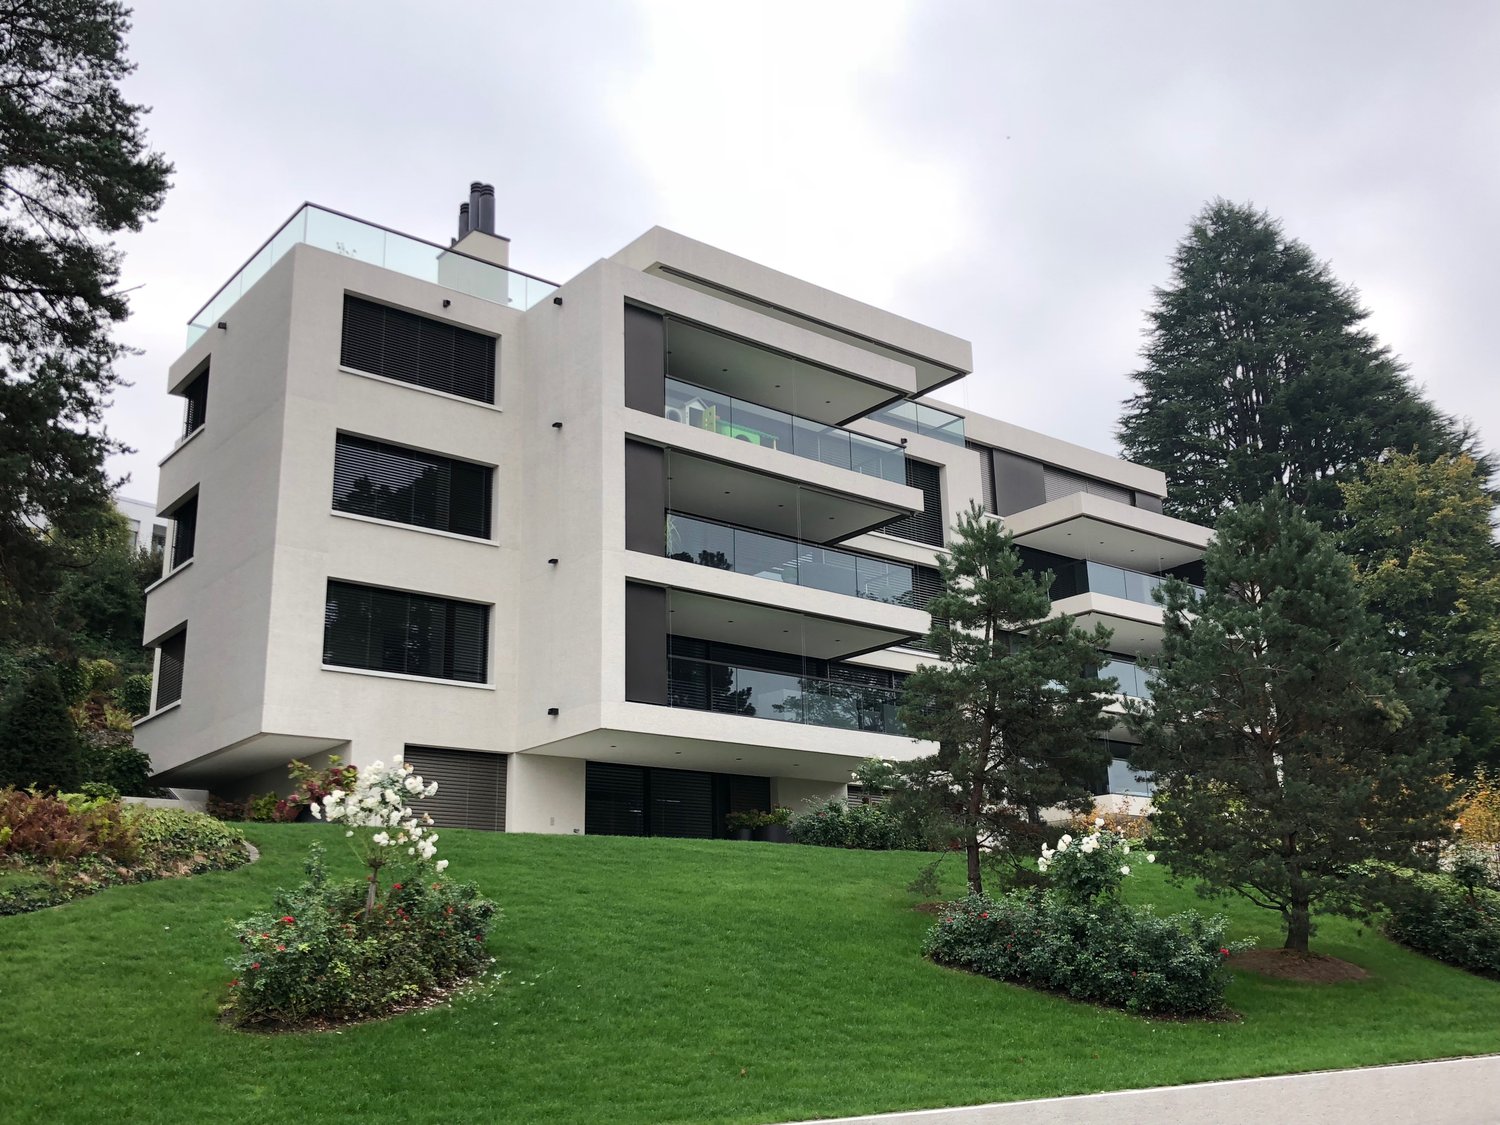
  • A multi-story white building with balconies and a stone staircase leading down to a small water body, surrounded by greenery and other buildings.
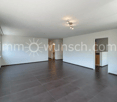
  • Bright, empty room with wooden flooring and large windows offering a scenic view. The space features a door and ample natural light.
  • Bright, empty room with wooden flooring, white walls, and a fireplace. Large arched window offers a scenic view of the water and mountains.
  • Empty room with light wooden flooring, white walls, and a modern fireplace. No furniture or personal items are present.
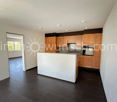
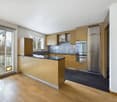
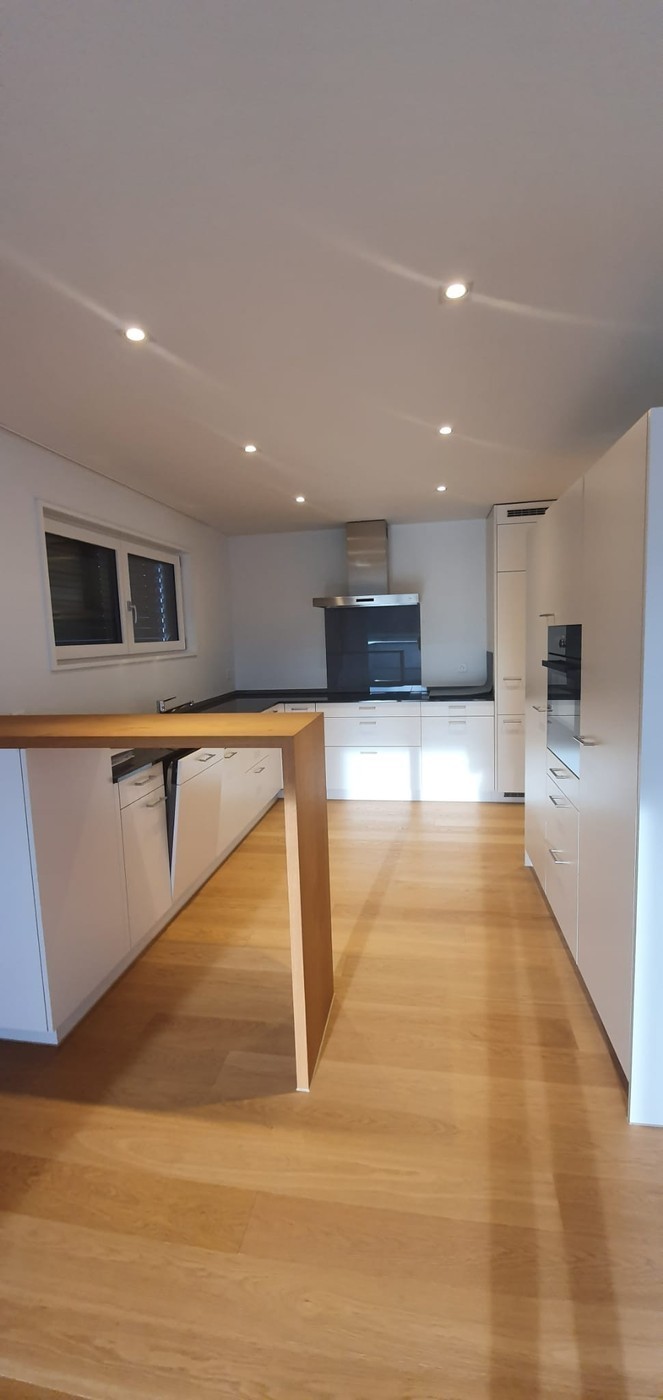
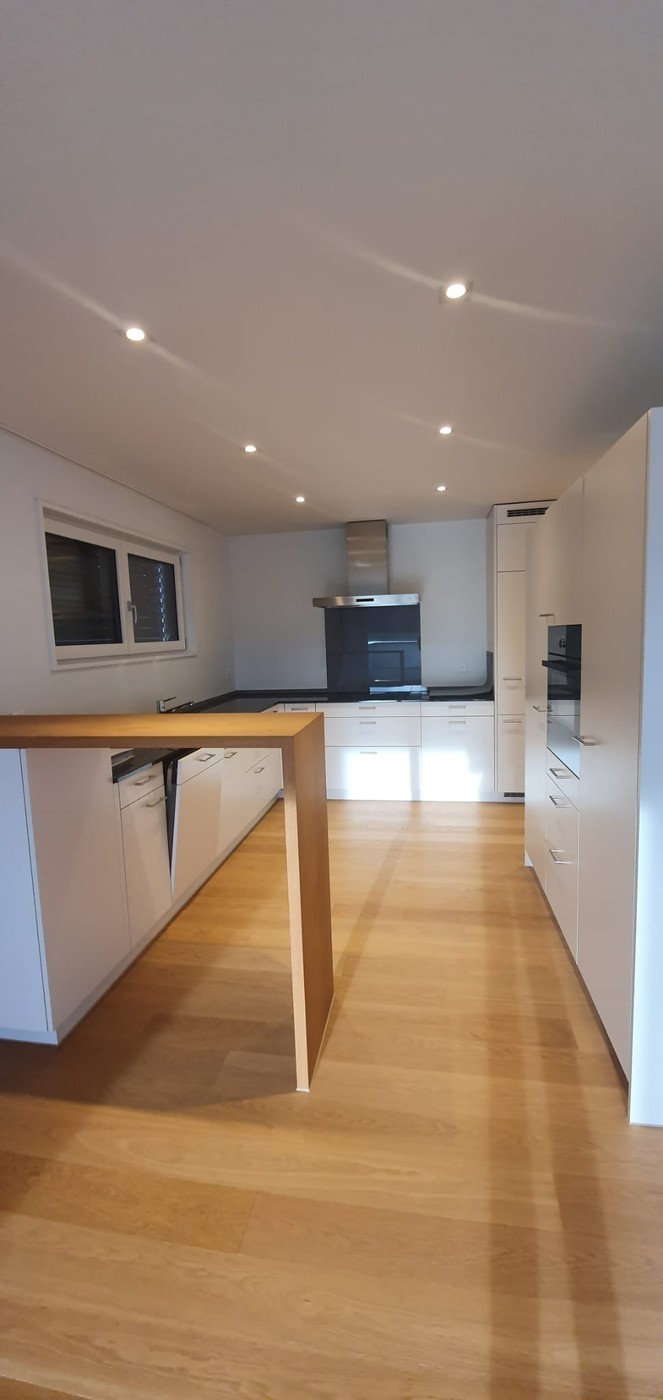
  • Modern kitchen with white cabinets, black countertops, and a sleek design. The space features a wooden floor and a grey backsplash.
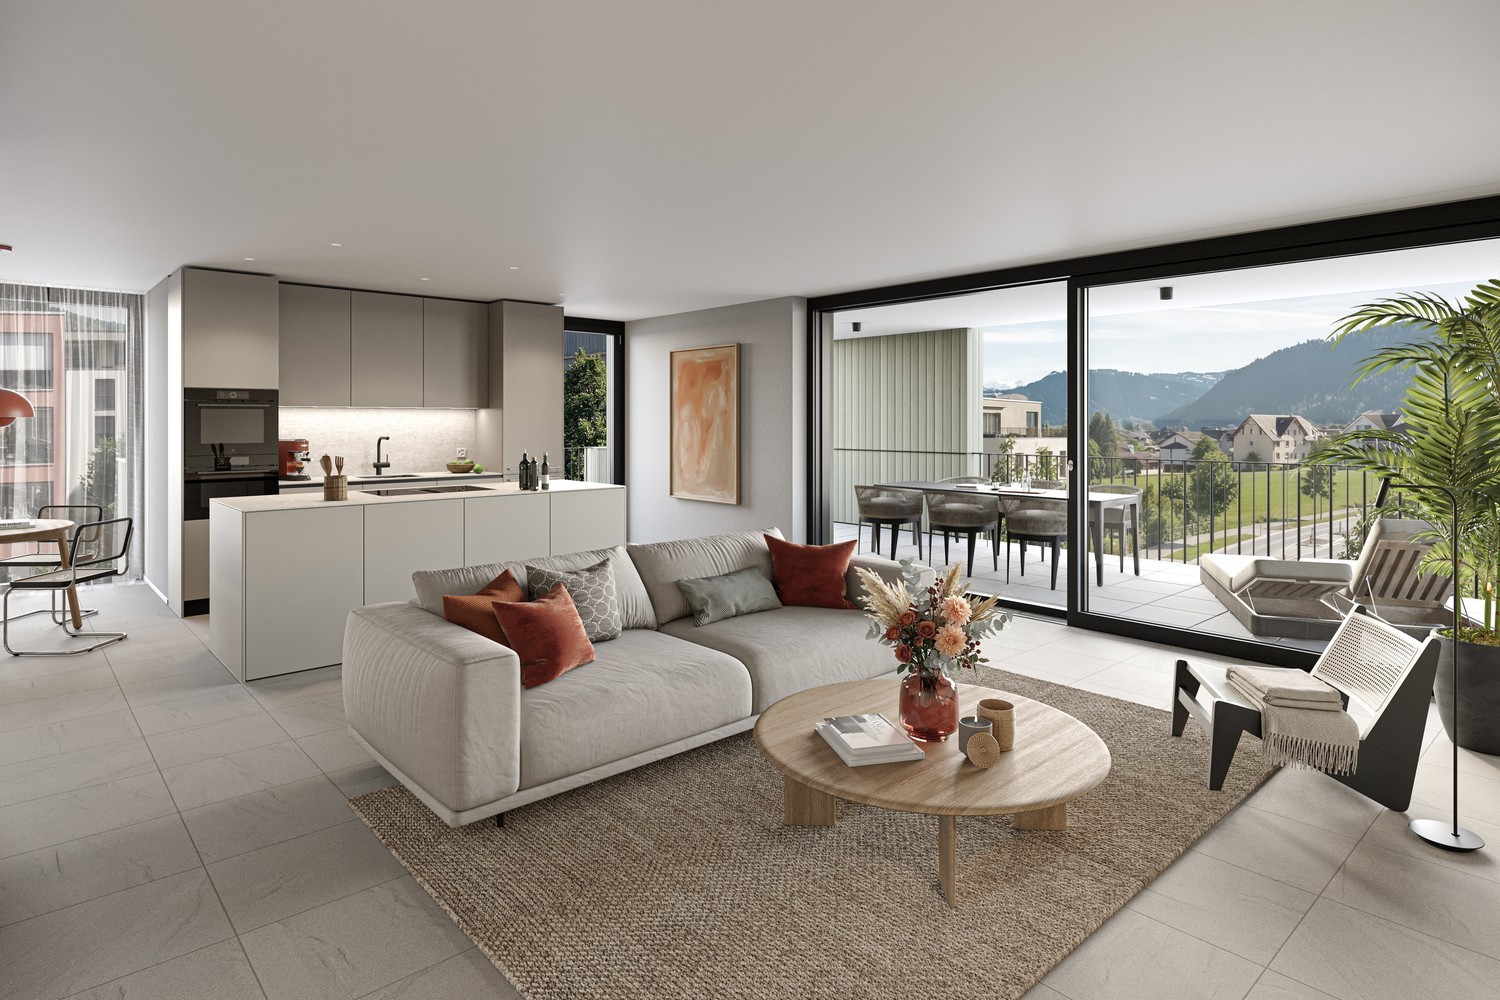
  • Modern kitchen with white cabinets, black countertops, stainless steel sink, and built-in appliances including an oven and dishwasher.
  • A modern, minimalist hallway with light wooden flooring, white walls, and a sleek glass door with a metallic handle. The ceiling features a clean, geometric design with wooden paneling.
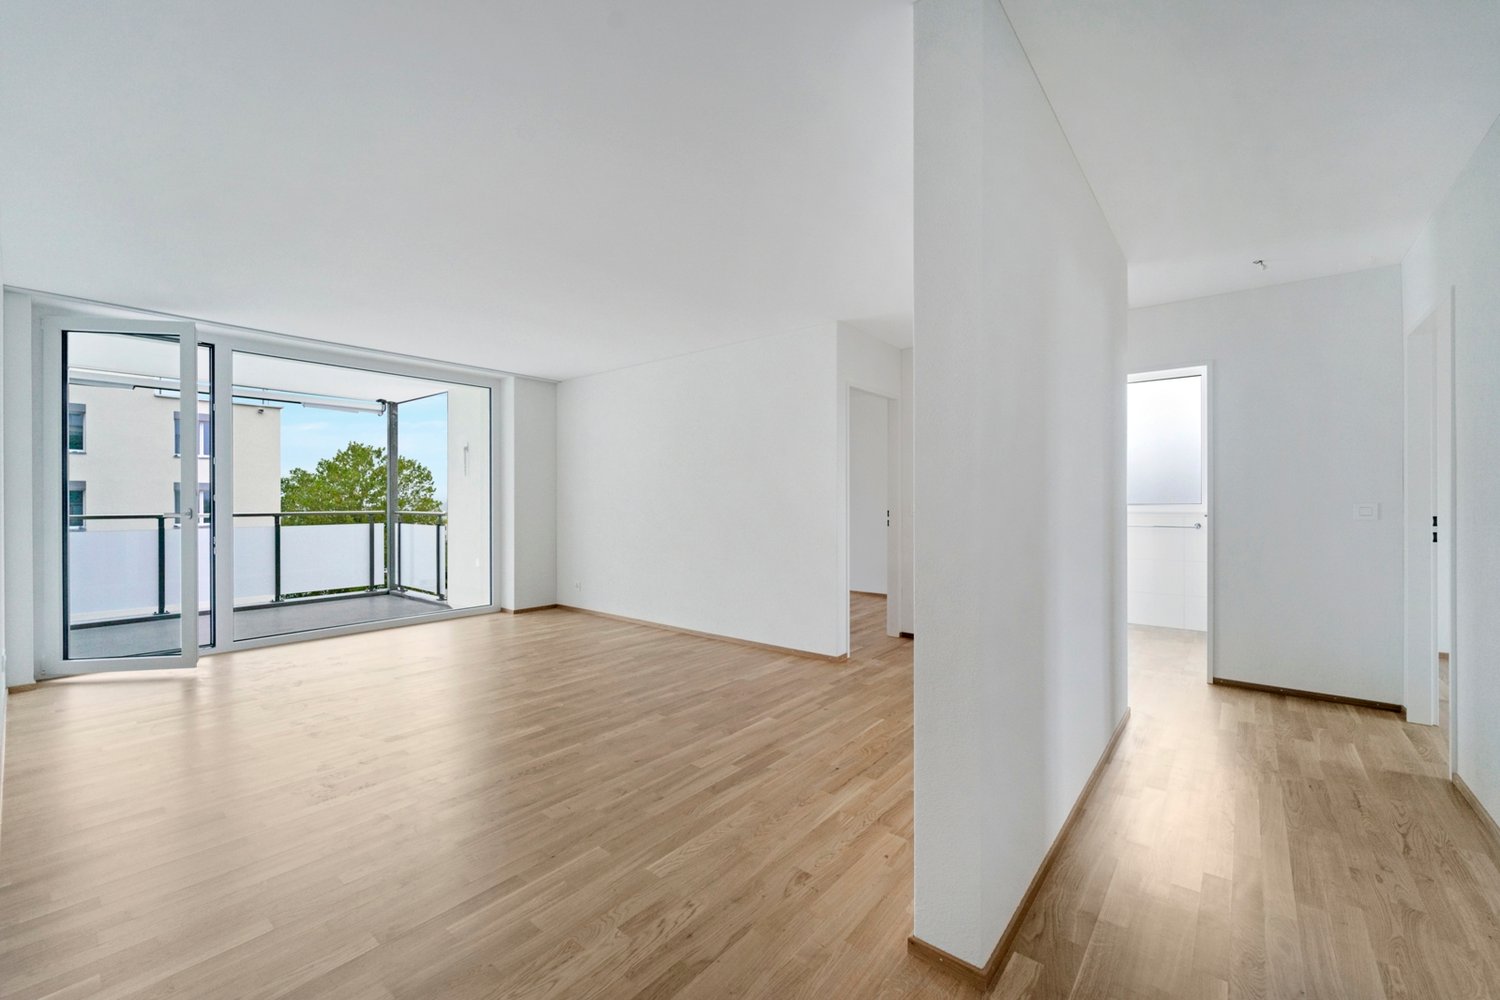
  • Empty hallway with light wooden flooring, white walls, and a closed sliding door on the left side.
  • Empty attic room with wooden flooring, white built-in cabinets along one wall, and a large window with white curtains.
  • Empty attic room with wooden flooring, white walls, and a window with a view of the outside.
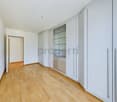
  • Empty room with light wooden flooring, white walls, and built-in white closet with shelves and drawers.
  • A series of unfurnished rooms with light wooden flooring, white walls, and large windows offering a view of the water. The rooms include a living space, a kitchen area, and additional rooms with sloped ceilings.
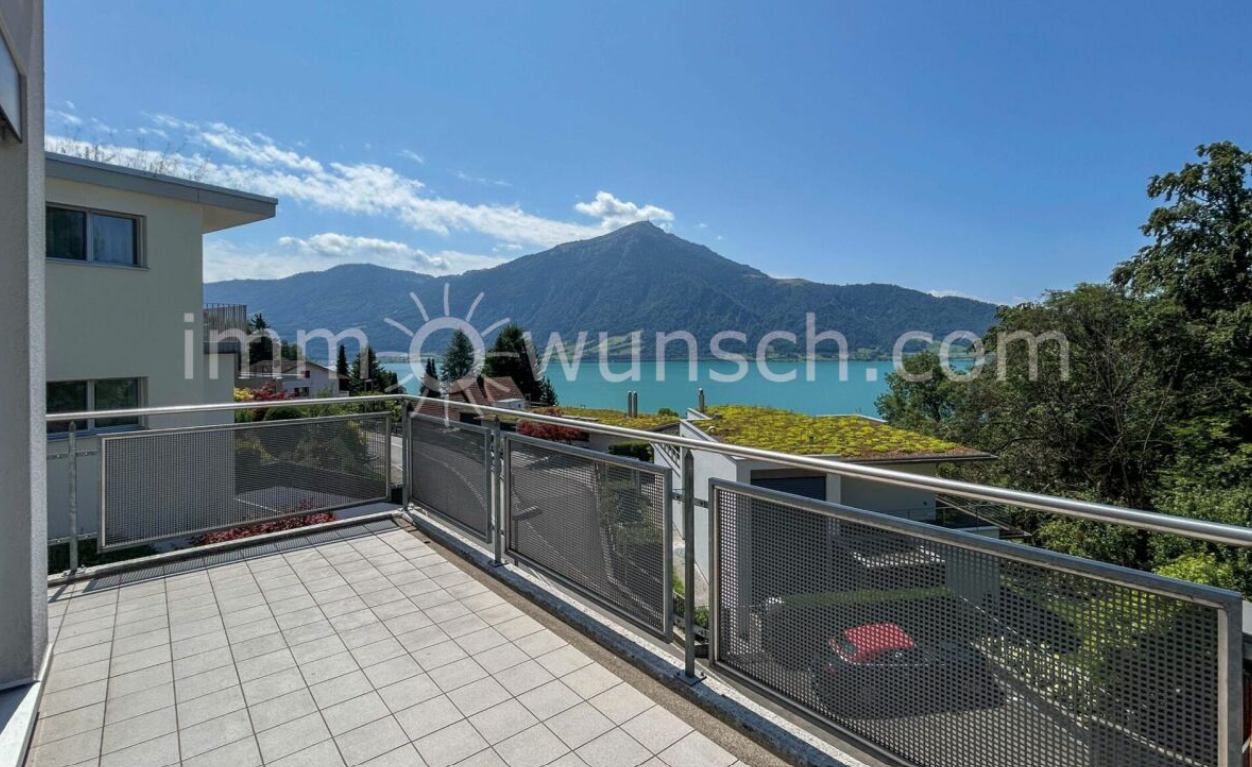
  • Scenic lakeside view with a clear blue lake, surrounding mountains, and a paved road lined with trees and shrubs.
  • View of a lakeside town with mountains in the background, featuring a waterfront promenade, parked cars, and modern buildings.
1 / 16
4.5 rooms165m²CHF 3,990.–
Top
Seestrasse, 6442 Gersau

Exclusive 4.5-room attic apartment in Gersau - with panoramic views of Lake Lucerne

In a prominent lakeside promenade, with breathtaking panorama of lake and mountainsIn a representative residence (built in 1992), harmoniously embedded in the idyllic village center of Gersau, you can expect an extraordinary living experience: spacious, flooded with light, and thought through to the last detail – for discerning individuals who appreciate the special things in life.-----------------------------------------------------------------------------------Facts and figures • Rent: CHF 3,990.- including ancillary costs and garage • 164.5 m² exclusive living space • 11.8 m² panoramic terrace with lake view to the south • 7 m² east balcony adjacent to the kitchen • 30.3 m² additional space for hobbies, wine cellar, and storage • 213.6 m² generous total usable area • 1 double garage with car lift • Elevator with direct access to the attic apartment -----------------------------------------------------------------------------------Unique location in tax-friendly Gersau • Lakeside address in a non-overlooked location • Private boat dock and ship mooring directly in front of the house • Family-friendly restaurant in the house with floor service on request • View of harbor, Lake Lucerne, and mountain world • Nature, hiking, and cycling trails right outside the door • Best schools and kindergartens within walking distance • Further restaurants and shopping facilities in the immediate vicinity -----------------------------------------------------------------------------------The roomsA representative reception area with hallway and private elevator leads to a luxurious living room that seamlessly transitions into the panoramic balcony. The fully equipped kitchen with adjacent storage room leaves no wishes unfulfilled, the elegant dining area is perfect for stylish evenings with friends.Two spacious rooms with spectacular ceiling height can be combined into an XXL master suite with dressing room and en-suite bathroom on request. Another room offers flexibility for guests, home office, or children – also with its own en-suite bathroom. Ideal for families, couples, or singles with a large space requirement.A rare offer for all those who want to combine location, view, and living comfort at the highest level.We look forward to your contact!

Travel time
-
1 / 8
4.5 rooms101m²CHF 2,330.–
Haslirainstrasse 10, 6035 Perlen

Your jogging route starts right outside the front door!

The locationThe Haslirain development impresses with its rural surroundings, ideal for families and animal lovers. The local recreation area is right outside the front door. Enjoy relaxing walks along the Reuss. The optimal sunlight and the magnificent view of the mountain panorama offer you top quality of life.The connection to the city centers of Lucerne, Zug, and Zurich is very advantageous thanks to the A14 highway. The municipality of Perlen has an Aldi, and in the surrounding municipalities, you will find larger shopping centers such as the Mall of Switzerland. Both the young and the older generation feel at home here.The apartment also offers you the following advantages:- Kitchen with granite countertop, ceramic glass, and dishwasher- 2 wet cells- Parquet in bedrooms and children's rooms- Living room, kitchen, bathroom, and corridor with plates- Large balcony- Private washing machine/tumbler in the basement- Reduit- Basement compartmentDetailsA parking space outdoors or a parking space in the parking hall can be rented on request.Call. Visit. Rent.Are you looking for a retreat in the green? Then we look forward to your contact.As a tenant of Helvetia, you benefit from a 40% discount on your first annual premium for selected Helvetia insurance products!You can find more interesting rental properties at:www.helvetia.ch/immobilienThe published images are similar to / identical to the apartments. Deviations from the actual offer are therefore possible.

Travel time
-
1 / 6
  • Balcony / Terrace
  • View
  • Elevator
  • +2
4.5 rooms99m²CHF 2,980.–
Rigiweg 2, 6356 Rigi Kaltbad

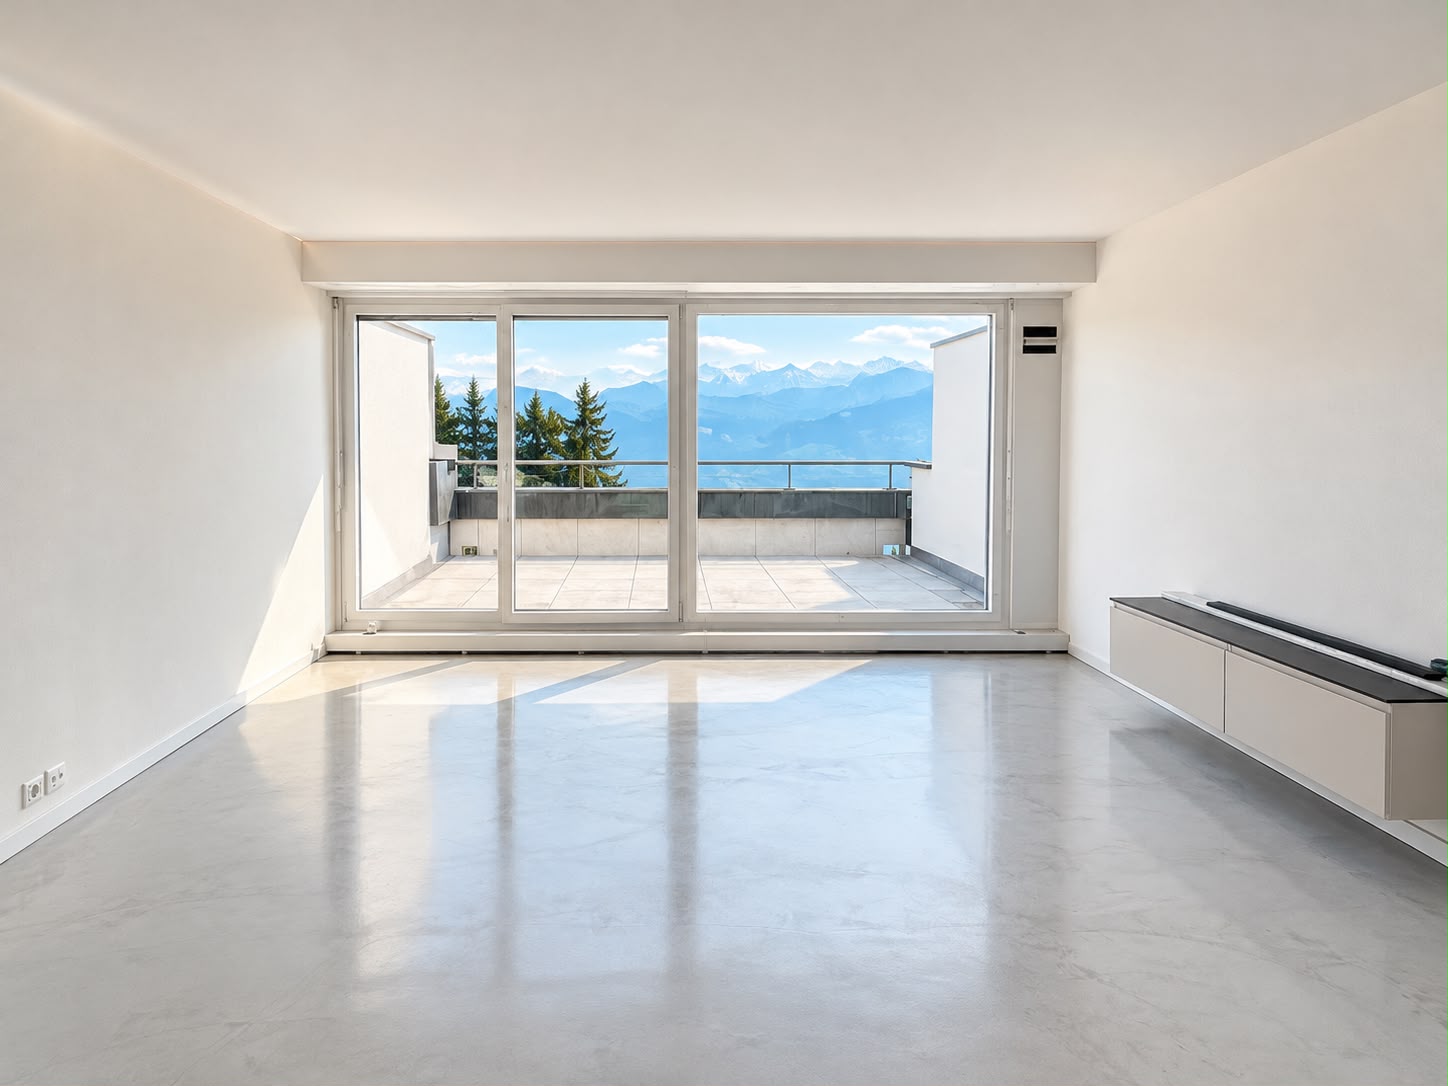
Modern 4.5-room duplex apartment with mountain views in Rigi Kaltbad

Discover this spacious 4.5-room duplex apartment in the picturesque mountain region of Rigi Kaltbad. With 99 m² of living space and a comprehensive renovation in 2026, this property offers modern living comfort in one of the most beautiful locations in Switzerland.The apartment impresses with: • Spacious room layout: 4.5 bright rooms on two floors with large windows and plenty of daylight • Two bathrooms: Comfortable equipment for daily needs • Private balcony: With a magnificent view of the surrounding mountain landscape • Modern kitchen: Equipped with a dishwasher for maximum comfort • Elevator: Convenient access to all floors Location and surroundings: The apartment is located in a quiet area with a wonderful view of the mountains and lake. The Rigi Kaltbad-First train station is only a 2-minute walk away, while the Rigi Staffelhöhe stop can be reached on foot in about 10 minutes. The location is particularly sunny and offers optimal lighting conditions in both summer and winter.The apartment is currently still under renovation and will be completed soon.This child-friendly apartment is ideal for families or couples who appreciate life in the mountains and yet want a good connection to public transportation. The quiet surroundings and spectacular views make this property a true gem in the Swiss Alps.Note: The furniture in individual images was partially generated by AI and serves as a furnishing example. The actual furniture and representation may therefore differ from the original condition.Let yourself be convinced by the apartment and its special location during a personal viewing.

  • Balcony / Terrace
  • View
  • Elevator
  • +2
Travel time
-
1 / 11
4.5 rooms126m²CHF 2,300.–
Salzfasshöhe 21, 6006 Luzern

Unique 4.5-room apartment with partial lake view - limited until July 31, 2027

Living in a prestigious location ***Limited until July 31, 2027*** The 4.5-room apartment is part of a two-family house built in 1982. As the last building on Salzfasshöhe, the property sits at an elevated location in the popular villa quarter. The elevator takes you comfortably to the apartment entrance. In the entrance area, you benefit from practical built-in closets.The dining area has a semi-open kitchen, which is in good condition. It has direct access to the spacious Reduit, a full-fledged room with a window, water connection, built-in closets, and a laundry tower (WM/TU). In the beautiful and open living room, you benefit from a fireplace, which gives you a particularly cozy feeling. From here, you can directly access the three outdoor areas. On the garden seat, you can enjoy quiet, wonderfully quiet hours outside. The terrace extends over the entire living area, from which you can admire the wonderful view of Lake Vierwaldstättersee and the surrounding mountain world. On the east side of the apartment, there is another garden with the possibility of sunbathing outside, surrounded by flowers and trees. The apartment offers you three bedrooms. Two of them are directly connected to the extensive terrace. There are two bathrooms. The family bathroom with shower, bathtub, and double sink is connected to one bedroom and can also be reached from the hallway. The second bathroom with a bathtub is located near the living and dining area. You can park your vehicles comfortably in the garage and on the outdoor parking lot in front of it. The costs for this are CHF 130.- per month.Object information • The apartment is very well maintained • Two-family house with elevator • Popular and exclusive residential location in Salzfass on the right bank of the city of Lucerne • View of Lake Vierwaldstättersee and the surrounding mountain ranges • Surrounded by a lot of green space and trees • Garage and outdoor parking lot • Visitor parking spaces • Spacious terrace and garden seats • The very popular Salzfass quarter offers you a high quality of life in the immediate vicinity of the city. Here, someone finds their home who wants to live near the city, appreciates prestige, seeks peace, and wants to enjoy it.

Travel time
-
1 / 9
4.5 rooms146m²CHF 9,800.–
Hasenbüelweg 1, 6300 Zug

LUXURIÖSE ATTIKAOASE: Exklusive Wohnung mit grosszügiger Terrasse und atemberaubender See- & Bergsicht

OBJEKTBESCHREIBUNG LUXURIÖSES WOHNERLEBNIS MIT TRAUMAUSSICHT.Hochwertige 4.5 Zimmer-Attikawohnung mit grosser Terrasse und gedecktem Sitzplatz im Eigentumsstandard und Traum-Aussicht über den Zugersee und die Stadt Zug sowie die umliegenden Berge.Was Sie überzeugt: • ruhige, privilegierte Wohnlage am Zugersee mit viel Privatsphäre • durchdachtes edles Design mit luxuriöser Ausstattung • überzeugendes, offenes Raumkonzept • Traumaussicht über den Zugersee, die Berge und die Stadt Zug • traumhafte Sonnenuntergänge • grosse Terrasse und Balkone für erholsame Stunden • Garagenplatz mit Waschplatz Diese luxuriöse und repräsentative 4.5 Zimmer Attikawohnung befindet sich an sonniger und herrlicher Aussichtslage in einem privilegierten und wohlhabenden Wohnquartier am Zugerberg. Das besondere Wohnerlebnis im Eigentumsstandard mit grosszügigem und offenem Raumkonzept lässt keine Wünsche offen. Vom grossen Entrée mit Einbauschrank erreichen Sie den lichtdurchfluteten Wohnbereich mit Schwedenofen geniessen eine fantastische Weitsicht auf die Stadt Zug und den Zugersee. Ein Highlight bietet die schöne Terrasse mit spektakulärem Panoramablick und viel Privacy. Zwei grosszügige Schlafzimmer sind in zwei verschiedenen Farbkonzepten vorhanden, eines davon mit grossem Badezimmer en Suite und hochwertiger Dampfdusche von Hoesch ausgestattet, hier befindet sich ein grosser Einbauschrank. Ein weiteres Badezimmer mit Dusche ist ebenfalls vorhanden.Die moderne, hochwertige Küche mit grosszügiger Arbeitsfläche und reichlich Stauraum rundet das schöne Wohnen auf einer Etage ab. Es wurden in der ganzen Wohnung edle Materialien und hochwertige Geräte verwendet. LED Spots in allen Wohnräumen, Bodenheizung und Steinplatten in Holzbodenoptik vervollständigen dieses erstklassige und und exquisite Gesamtkonzept. Im Erdgeschoss sind ein Keller und ein Garagenplatz für Sie reserviert. Sie finden hier weitere Nebenräume wie einen gemeinschaftlichen Wirtschaftsraum mit Trockenraum und Trockenanlage und ein Autowaschplatz die Ihnen zur Nutzung bereitstehen.Der Mietpreis für diese Luxus-Attikawohnung stellt sich wie folgt zusammen:Monatlicher Nettomietzins: CHF 9'800.-Nebenkosten: CHF 750.-1 Parkplatz à CHF 180.-: 180.-Monatlicher Bruttomietzins: CHF 10'730.-Für weitere Informationen oder eine persönliche Besichtigung sind wir gerne für Sie da.ZÖGERN SIE NICHT UND VEREINBAREN SIE MIT UNS EINEN BESICHTIGUNGSTERMIN. WIR ZEIGEN IHNEN DIESE LUXUSWOHNUNG GERNE PERSÖNLICH. OBJECT DESCRIPTION LUXURIOUS LIVING EXPERIENCE WITH A DREAM VIEW.High-quality 4.5-room attic flat with a large terrace and covered seating area in freehold standard and dream views over Lake Zug and the city of Zug as well as the surrounding mountains.What will convince you: • Quiet, privileged residential location on Lake Zug with plenty of privacy • Sophisticated, elegant design with luxurious furnishings • Convincing, open-plan concept • Dream views over Lake Zug, the mountains and the city of Zug • marvellous sunsets • Large terrace and balconies for relaxing hours • Garage parking space with washing area This luxurious and prestigious 4.5-room penthouse flat is situated in a sunny and magnificent panoramic location in a privileged and residential neighbourhood on the Zugerberg. This special living experience in owner-occupied standard with a spacious and open-plan concept leaves absolutely nothing to be desired. From the large entrance hall with built-in wardrobe, you reach the light-flooded living area with Swedish stove and enjoy a fantastic panoramic view of the city of Zug and Lake Zug. A highlight is the beautiful terrace with spectacular panoramic views and plenty of privacy. There are two spacious bedrooms in two different colour concepts, one of which has a large en suite bathroom and a high-quality steam shower from Hoesch, this room also has a large built-in wardrobe. A further bathroom with shower is also available.The modern, high-quality kitchen with a generous work surface and plenty of storage space rounds off the beautiful living on one floor. Fine materials and high-quality appliances have been used throughout the flat. LED spotlights in all living areas, underfloor heating and stone tiles with a wooden floor look complete this first-class and exquisite overall concept. A cellar and a garage parking space are reserved for you on the ground floor. You will find further utility rooms such as a communal utility room with drying room and drying system and a car wash area for your use.The rental price for this luxury penthouse flat is as follows:Net monthly rent: CHF 9'800.-Service charges: CHF 750.-1 parking space at CHF 180.-: 180.-Gross monthly rent: CHF 10'730.-For further information or a personal viewing, please do not hesitate to contact us.WE WOULD BE HAPPY TO SHOW YOU THIS LUXURY FLAT IN PERSON.

Travel time
-
1 / 10
4.5 rooms110m²CHF 5,120.–
Morgartenstrasse 6, 6315 Oberägeri

Überbauung Bahnhöfli: Exklusive Neubauwohnungen mit Panoramaaussicht auf den Ägerisee

WAS SIE ÜBERZEUGT • direkte Seelage vereint mit einer erstklassigen Zentrumslage • unverbaubare See- und Bergkulisse • hochwertige Neubauwohnungen mit Erstbezug • durchdachte Grundrisse • topmoderne und luxuriöse Ausstattung • grosszügige Garagenplätze mit Vorbereitung für Elektroladestation • Waschturm in der Wohnung / Gemeinschaftswaschküche • Lift im Haus vorhanden PROJEKTBESCHREIBUNG ÜBERBAUUNG BAHNHÖFLI Exklusive Neubauwohnungen in Oberägeri - ?Überbauung Bahnhöfli?Erstbezug ab September / Oktober 2026Wohnen am Ägerisee - exklusiv, naturnah und zentral.In Oberägeri geniessen Sie eine einzigartige Kombination aus idyllischer Seelage, beeindruckender und unverbaubarer See- und Naturkulisse sowie erstklassiger Lebensqualität. Ein Zuhause für Menschen, die das Besondere schätzen.An bester Lage mit Panorama-TraumaussichtWillkommen in einer aussergewöhnlichen Neubauüberbauung im Herzen von Oberägeri. Hier vereinen sich moderne Architektur, hochwertige Materialien, V-ZUG-Geräte und durchdachte Grundrisse zu einem einzigartigen Wohnkonzept für höchste Ansprüche.Grosszügige Fensterfronten schaffen lichtdurchflutete Wohnräume und sorgen für ein offenes, harmonisches Wohngefühl. Die moderne Architektur fügt sich elegant in die attraktive Umgebung ein und bietet höchsten Wohnkomfort in zentraler Lage.Ein Zuhause für jede LebenssituationDie Überbauung umfasst insgesamt 15 exklusive Mietwohnungen in verschiedenen Grössen:2.5-Zimmer-Wohnungen3.5-Zimmer-Wohnungen4.5-Zimmer-WohnungenDie Wohnungen überzeugen durch hochwertige Ausstattungen, grosszügige Wohnbereiche und eine traumhafte Aussicht auf den Ägerisee und die umliegende Natur.Haustiere sind in der Überbauung nicht erlaubt.Sichern Sie sich jetzt Ihre WunschwohnungDie Erstvermietung dieser exklusiven Neubauüberbauung hat begonnen. Gerne informieren wir Sie über die aktuell verfügbaren Wohnungen, Grundrisse, Mietpreise und weitere Details.Gerne senden wir Ihnen die vollständige Dokumentation inklusive Mietpreisen zu. Alternativ finden Sie die gesamte Übersicht und weitere Informationen auf unserer Homepage:www.securfina.chWir freuen uns auf Ihre Kontaktaufnahme und darauf, Ihnen Ihr neues Zuhause in der ?Überbauung Bahnhöfli? in Oberägeri persönlich vorstellen zu dürfen. PROJECT DESCRIPTION BAHNHÖFLI DEVELOPMENT Exclusive New-Build Apartments in Oberägeri - ?Bahnhöfli Development?First occupancy from September /October 2026Living by Lake Ägeri - exclusive, close to nature and centrally located.In Oberägeri, you will enjoy a unique combination of an idyllic lakeside setting, breathtaking and unobstructed views of the lake and surrounding nature, and an exceptional quality of life. A home for people who appreciate something truly special.Prime location with panoramic viewsWelcome to an exceptional new-build development in the heart of Oberägeri. Modern architecture, high-quality materials, V-ZUG appliances and thoughtfully designed floor plans come together to create an outstanding living concept for the highest standards.Large window fronts flood the apartments with natural light and create an open, harmonious atmosphere. The contemporary architecture blends elegantly into the attractive surroundings while offering exceptional living comfort in a central location.A home for every lifestyleThe development comprises a total of 15 exclusive rental apartments in various sizes:2.5-room apartments3.5-room apartments4.5-room apartmentsThe apartments feature high-quality finishes, spacious living areas and stunning views of Lake Ägeri and the surrounding natural landscape.Pets are not permitted in the development.Secure your preferred apartment nowThe initial letting of these exclusive new-build apartments has begun. We will be happy to provide you with information on currently available apartments, floor plans, rental prices and further details.We will be happy to send you the complete documentation, including rental prices. Alternatively, you can find the full details and further information on our website:www.securfina.chWe look forward to hearing from you and to introducing you personally to your new home at the ?Bahnhöfli Development? in Oberägeri.

Travel time
-

Other interesting objects