Immensee - Flats for rent with Balcony / Terrace, Pets allowed

We recommend expanding your search criteria to get similar results. The current filters didn’t return any matches.

If you don’t want to change your current search criteria, we recommend creating a search alert, so you’ll be notified when matching offers become available.

More objects in your automatically expanded search area
11 results - Radius: + 10km

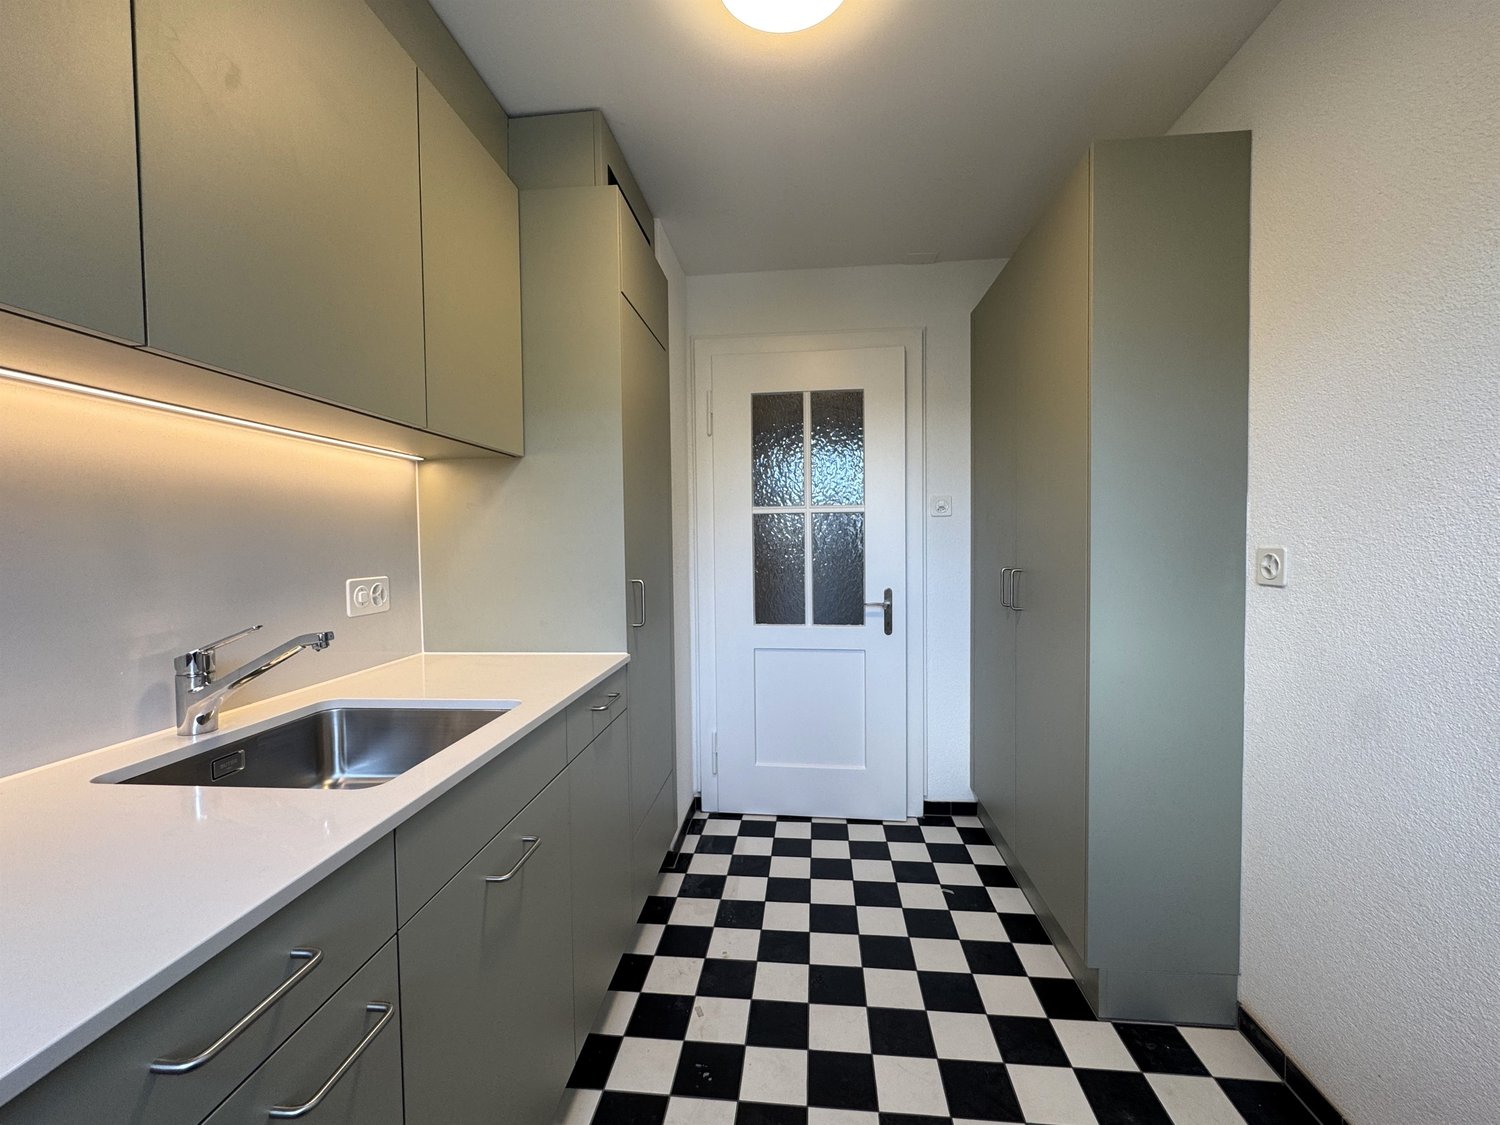
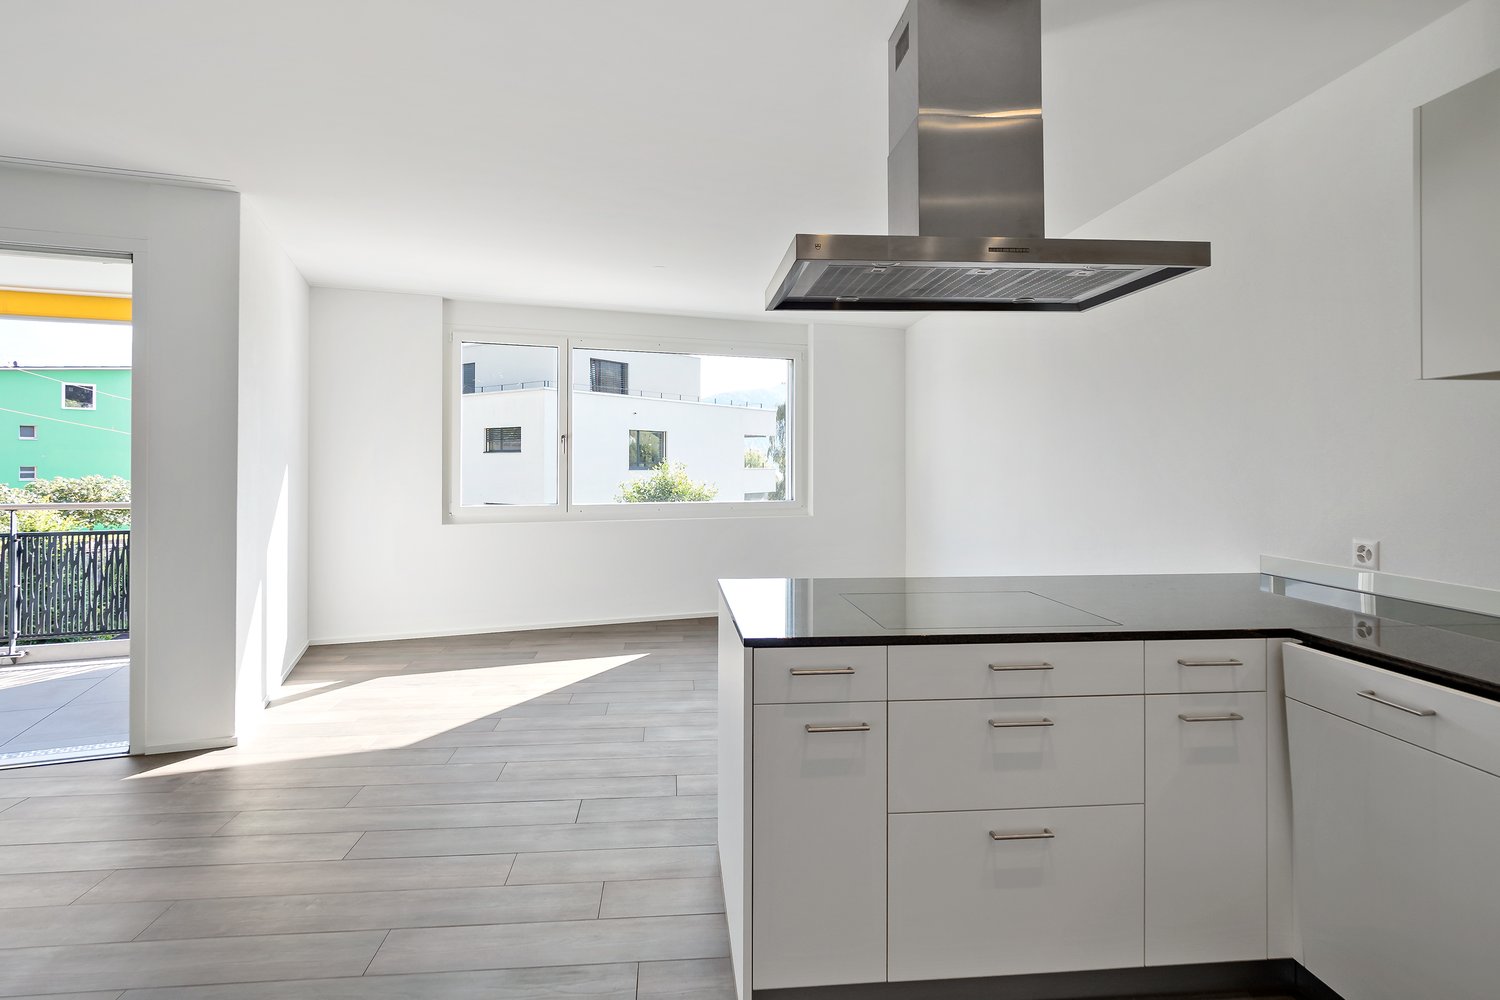
  • Modern kitchen with white cabinets, wooden flooring, and a large window overlooking a cityscape.
  • Empty room with wooden flooring, white walls, large windows, radiators, and a sliding glass door leading to a balcony.
  • Modern bathroom with a white sink, toilet, mirror, and glass-enclosed shower. Light-colored tiles and sleek fixtures.
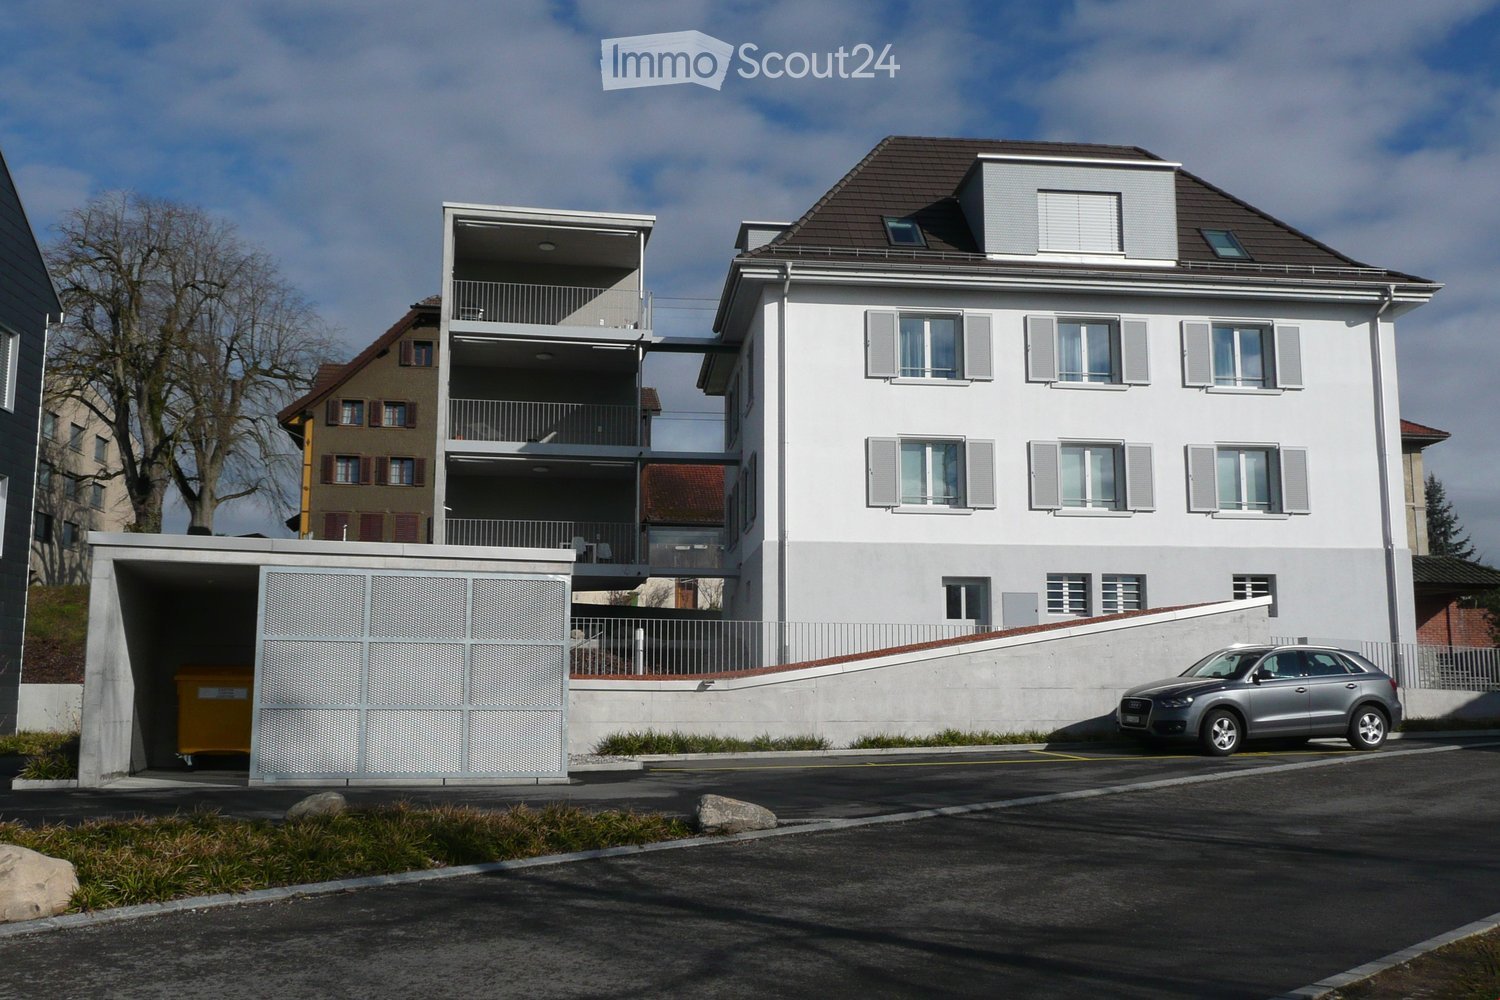
  • Multi-story residential building with balconies, garage, and parking area.
  • Modern bathroom shower area with a sleek black showerhead mounted on a rail, a glass shower enclosure, and a small built-in shelf.
  • Balcony with a green awning, metal railing, and a view of a residential area with buildings and trees.
  • Empty room with white walls, wooden flooring, and large windows with blinds. No furniture or equipment present.
  • Balcony with white concrete floor, metal railing, large window with white frame, and wooden awning.
  • Empty room with light wooden flooring, white walls, and a single ceiling light fixture. An open doorway leads to a balcony area with a view.
  • Empty room with white walls, wooden flooring, and a door leading to another space.
  • Modern bathroom with a white sink, sleek black faucet, large mirror with built-in cabinets, and grey tiled walls and floor.
1 / 11
Empty room with wooden flooring, white walls, large windows, radiators, and a sliding glass door leading to a balcony.
Modern bathroom with a white sink, toilet, mirror, and glass-enclosed shower. Light-colored tiles and sleek fixtures.
Multi-story residential building with balconies, garage, and parking area.
3.5 rooms78m²CHF 3,300.–
Premium
Chamerstrasse 40, 6331 Hünenberg

First-time rental: modern 3.5-room apartment in Hünenberg

First-time rental after complete renovation in HünenbergIn a comprehensively renovated multi-family house in an attractive location in Hünenberg, we rent high-quality apartments with modern living comfort.1st floor Gross rent: CHF 3'300.– / month2nd floor Gross rent: CHF 3'350.– / month3rd floor Gross rent: CHF 3'400.– / month4th floor Gross rent: CHF 3'600.– / monthAdditionally, outdoor parking spaces for CHF 100.– per month and garage boxes for CHF 180.– per month can be rented.High-quality construction standardThe apartments were completely renewed during the renovation and impress with a modern, high-quality construction standard: • New, modern kitchens with high-quality appliances • Oven and dishwasher • New, contemporary bathrooms • New flooring • Completely renewed electrical installations • Own washing machine and own dryer in each apartment Quiet living – central locationThe property is located in a quiet and yet central location in Hünenberg. Shopping facilities, schools, kindergartens, and public transport are within a few minutes' reach.The combination of high-quality living comfort and attractive location makes the apartments the ideal home for couples, families, and professionals.Virtual tourDiscover the apartment comfortably from home and get a first impression with our virtual tour:👉 https://my.matterport.com/show/?m=VcaF5ytxzK9Have we sparked your interest?We would be happy to provide you with further information or arrange a viewing appointment. We look forward to your contact.

Travel time
-
  • Apartment building, balcony, garden, people relaxing, green grass, trees
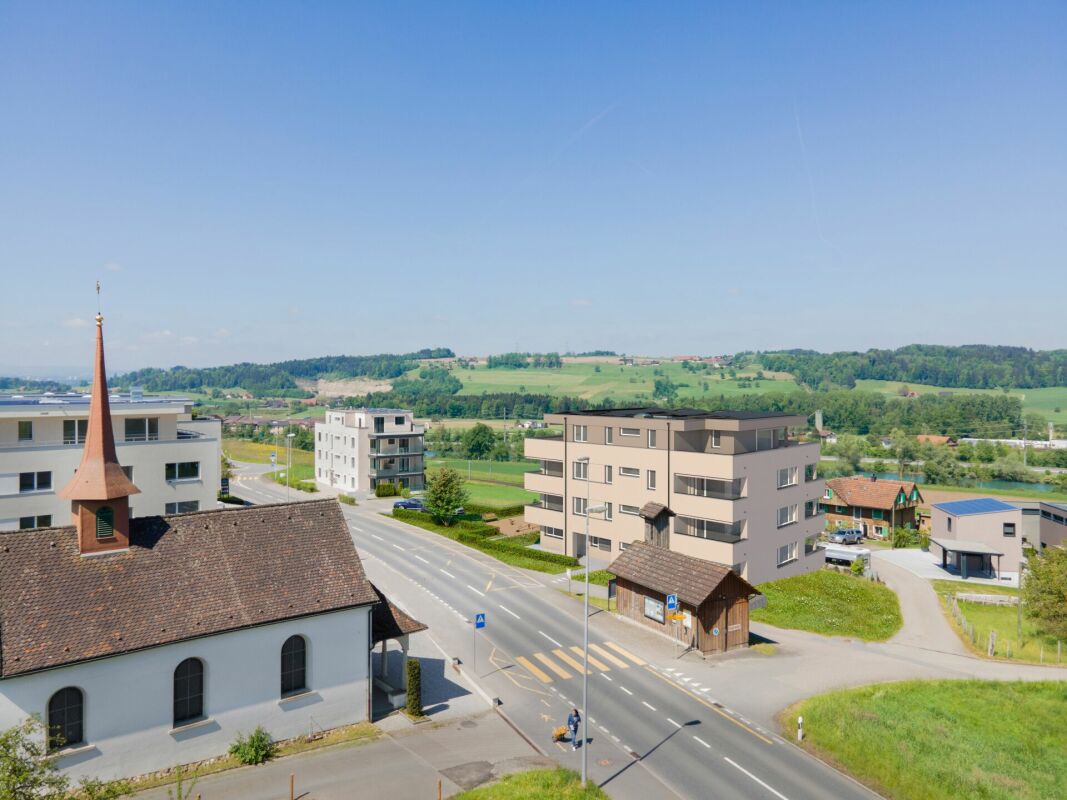
  • Building: Residential complex, balconies, modern architecture, ground floor shops, mountain view, city backdrop
  • raised ground floor, multiple balconies, open spaces
  • Floor plan for three units: 68.0-1 is a 3.5 room apartment, 68.0-2 and 68.0-3 are commercial/office spaces.
  • Topographical map of a region featuring names of several localities and landforms like Zug, Luzern, and rivers like Ägerital
  • Modern bathroom with beige tiles, white toilet, sink with cabinet, and large mirror above the sink. A glass-enclosed shower area is visible in the background.
  • Empty room with wooden flooring, large windows, and sliding glass doors leading to a garden.
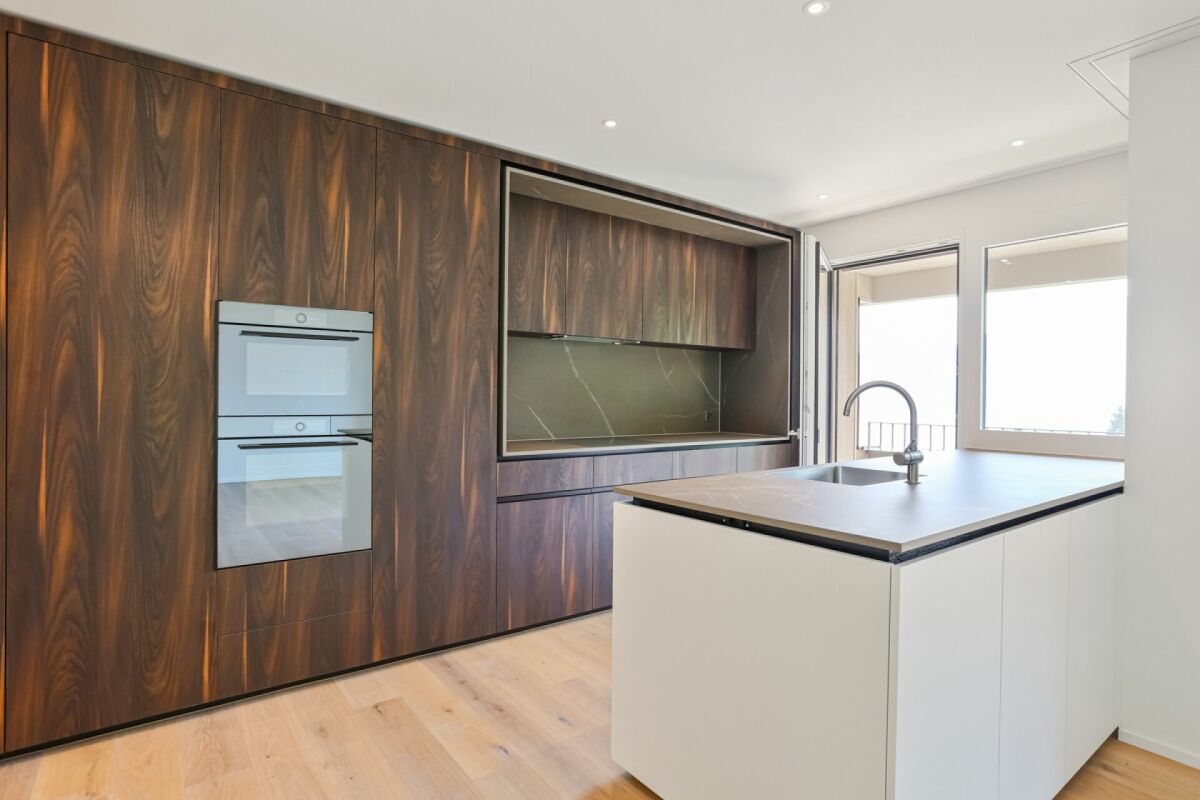
  • Modern kitchen with light-colored cabinets, wooden flooring, and built-in appliances including an oven, sink, and stove.
  • Empty room with light wooden flooring and white walls, featuring a large sliding glass door leading to a green garden.
1 / 9
Building: Residential complex, balconies, modern architecture, ground floor shops, mountain view, city backdrop
raised ground floor, multiple balconies, open spaces
Floor plan for three units: 68.0-1 is a 3.5 room apartment, 68.0-2 and 68.0-3 are commercial/office spaces.
3.5 rooms91m²CHF 2,750.–
Premium
Schlagstrasse, 6417 Sattel

Modern 3.5-room garden apartment in Kronenhaus Sattel - living in the heart of the village

In the garden apartment of the new construction project Kronenhaus Sattel, you can expect a stylish 3.5-room apartment (owner-occupier standard) on the ground floor with a well-thought-out floor plan, plenty of daylight, and a spacious outdoor area. Here you live centrally in the village of Sattel - in the midst of the action and yet with peace and high quality of living.Highlights of the garden apartment • 3.5 rooms with approx. 91 m2 of living space • Spacious outdoor area of around 109 m2 (seating area and garden area) ideal for lounge, outdoor dining/grill area or play area • Hello, open living and dining area with direct access to the outdoor area • Modern kitchen with high-quality appliances (oven, steamer) and plenty of storage space • Built-in closets in the entrance area with plenty of space • Comfortable bedroom, as well as an additional room as a children's, guest, or home office room • Contemporary bathroom with high-quality plate coverings and floor-level shower / additional guest toilet • Utility room/storage space for practical everyday life • Laundry tower in the utility room (washing machine/dryer) • The underground parking space can be rented for an additional 120.- Urban flair in the village centerThe Kronenhaus combines modern architecture with traditional village character. Due to its location directly in the center of Sattel, you benefit from short distances: • Shopping (bakery/volg) 30 meters away • Train (Sattel train station) and bus connection (Krone bus stop) 70 meters away • School 5 minutes' walk away • Sattel Hochstuckli - the family mountain 5 minutes' walk away The apartment is ideal for couples, singles with space requirements or small families who are looking for a high-quality, low-maintenance apartment with a large outdoor area and value a central location.

Travel time
-
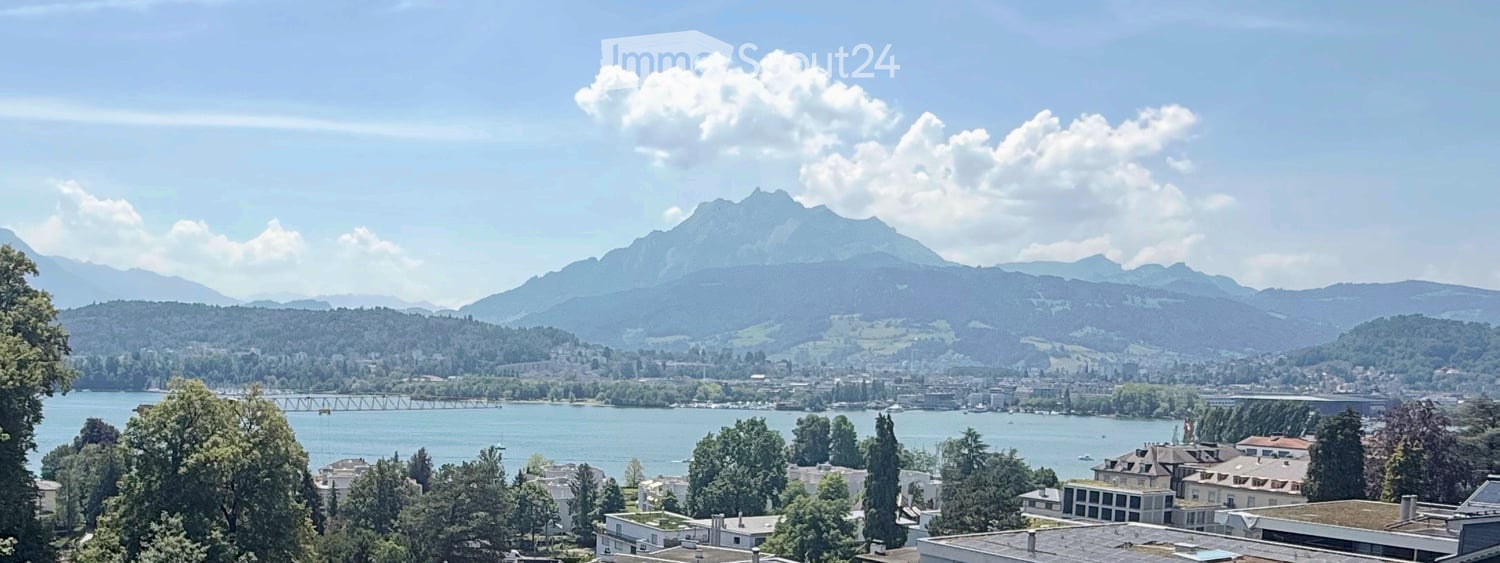
  • Panoramic view of a cityscape with a lake, mountains, and scattered buildings.
  • Open hallway with large glass doors leading to a balcony, offering a scenic mountain view and greenery.
  • Empty room with large windows offering a scenic mountain and lake view, polished tile floor, and a small step leading to a balcony area.
  • Empty hallway with white walls, polished tile floors, and recessed lighting. Features a window and a glass door leading to an outdoor area.
  • Modern kitchen with white cabinets, stainless steel appliances, and a wooden countertop.
  • Modern, minimalist kitchen with white cabinets, a wooden countertop, and a tiled floor. The space is clean and uncluttered, with no visible furniture or appliances.
  • Empty room with white walls, tiled floor, large windows, and modern lighting fixture.
  • Empty room with white built-in wardrobes, light wooden flooring, and a partially open door leading to another space.
  • Empty room with light-colored walls and wooden flooring, featuring large windows with white frames and a view of greenery outside.
  • Modern bathroom with a bathtub, sink, toilet, and shower. Features a large window with a view of greenery, white tiles, and dark flooring.
  • Modern multi-story building with balconies, large windows, and surrounding greenery including a palm tree and a small garden area.
1 / 11
3 rooms82m²CHF 2,820.–
Top
Tivolistrasse 18, 6006 Luzern

Charming 3-room apartment with balcony and lake and mountain view in Lucerne

Welcome to Tivolistrasse 18 in Lucerne! This well-maintained 3-room apartment on the 2nd floor of a modern multi-family house convinces with thoughtful room layout, high-quality equipment, and a magnificent view. The apartment was renovated in 2026 and is available immediately.The apartment offers: • Balcony with lake and mountain view: Large glass doors lead to the balcony and offer a picturesque view of Lake Lucerne, the mountain world, and lush green areas. • Bright, modern kitchen: Minimalist kitchen with white cabinets, wooden worktop, and stainless steel appliances – functional and stylish at the same time. • Bright hallway: Inviting entrance area with polished tile floors, built-in lighting, and glass door to the outdoor area. • Built-in closets: Practical, white built-in closets with light wood floor provide ample storage space. • Elevator: The building has a lift for comfortable access to all floors. • Garage: A space in the garage is available and can be rented for CHF 180 per month. • Pets allowed: Four-legged friends are welcome. Location and surroundings: The apartment is located in a quiet residential area – both during the day and at night, it is pleasantly quiet. In summer, the location benefits from plenty of sunshine. The lake and the train station are within walking distance. The bus stop Lützelmattstrasse is only 3 minutes' walk away, and the supermarket VOI Lucerne Wesemlin can be reached on foot in 15 minutes. Families appreciate the proximity to Utenberg school, which is just a 9-minute walk away.This attractive apartment combines modern living, a quiet location, and excellent connections – a true home to feel good in the heart of Lucerne.

Travel time
-
1 / 12
3.5 rooms142m²CHF 4,900.–
Obermättlistrasse 3, 6353 Weggis

Light-filled 3.5-room new apartment - stylish first occupancy with lake view

Modern architecture with panoramic views of the lake Location and surroundings:The exclusive residential complex is located in the idyllic municipality of Weggis on the Rigi-Südhang, also known as the *Riviera of Lake Lucerne*. This exceptional location offers a picturesque, multi-layered landscape with an impressive view of the lake and mountains. The ensemble of three buildings blends harmoniously into the sun-kissed slope, slightly above the center of Weggis and yet within easy reach of the town's amenities.Architecture and equipment:In the residential building, a total of 15 dreamily equipped residential units have been created, which meet the highest standards of comfort and living quality. The architecture of the buildings uses natural materials such as wood and stone, giving the apartments a bright and inviting atmosphere. The spacious floor plans and open room concepts provide maximum well-being, while the large, covered terraces invite you to relax outdoors.Entrance area and access:All residential units are accessible via a generously designed entrance hall, which, through the use of the same high-quality materials as in the apartments and through a soothing, homely lighting, enables a special homecoming. The attention to detail in the design and the use of unique light sources already create an exclusive atmosphere in the entrance area.Garages and storage facilities:Each apartment has a private double garage, which not only provides space for two vehicles but also additional storage space. This ensures that even in this area, the high demands for comfort and luxury are met. The residential complex offers luxurious living in one of the most beautiful locations on Lake Lucerne, combining a connection to nature with modern living comfort.

Travel time
-

Other interesting objects