Hütten - Flats for rent with Balcony / Terrace

We recommend expanding your search criteria to get similar results. The current filters didn’t return any matches.

If you don’t want to change your current search criteria, we recommend creating a search alert, so you’ll be notified when matching offers become available.

More objects in your automatically expanded search area
20 results - Radius: + 10km
New building
1 / 8
5.5 rooms, 160m², CHF 5,600.–
Premium
Dorfstrasse 62, 8805 Richterswil

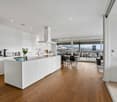
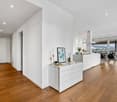
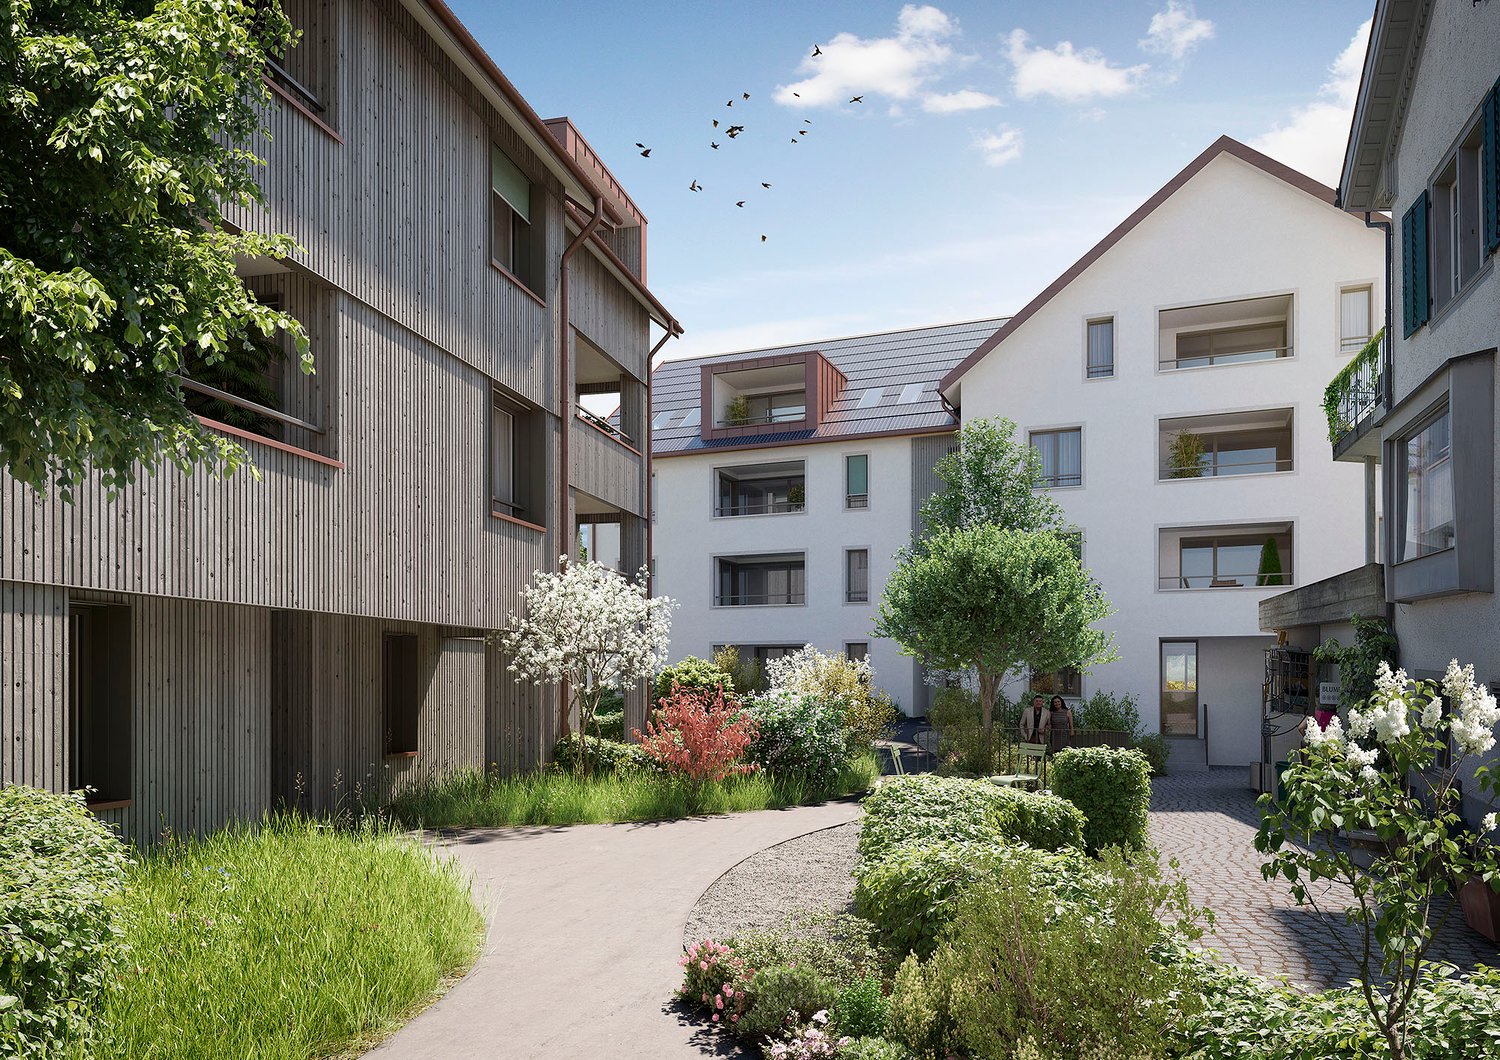
Last available new building apartment – Your new home in the heart of Richterswil

Welcome to Dorfstrasse 62 in Richterswil – one of the most beautiful municipalities on Lake Zurich. In the modern See-Perle development, high-quality living comfort, contemporary architecture, and a central, natural location come together.Now you have the last opportunity: Of the total 14 attractive new apartments, only one spacious 5.5-room apartment is still available. Secure this unique chance and move into your new home from November 1, 2026.Do you want short distances in the village center? Shopping facilities, restaurants, public transport, and Lake Zurich are practically at your doorstep. Convince yourself of this first-class residential location and high quality of life.Highlights & Equipment • Custom-made Swiss kitchen with premium appliances, steamer, and bright stone countertop • High-quality materials with vinyl floors in parquet optics and ceramic tiles • Modern wet cells with elegant clear glass shower partitions • Well-thought-out lighting concept with recessed spots, wardrobe with practical built-in closet, as well as own washing machine and dryer • Sustainable building technology with air-water heat pump, photovoltaic system, and basic installation for e-mobility In addition, CHF 450.– will be charged as a deposit for heating and ancillary costs. Thanks to the photovoltaic system and the expected high self-consumption, it can be assumed that the actual costs will be lower.Take advantage of this last opportunity and secure the last available apartment in See-Perle Richterswil.Have you become curious and would like to know more? We would be happy to send you all relevant information conveniently by email. Simply use our contact form. We look forward to hearing from you!

Travel time
-
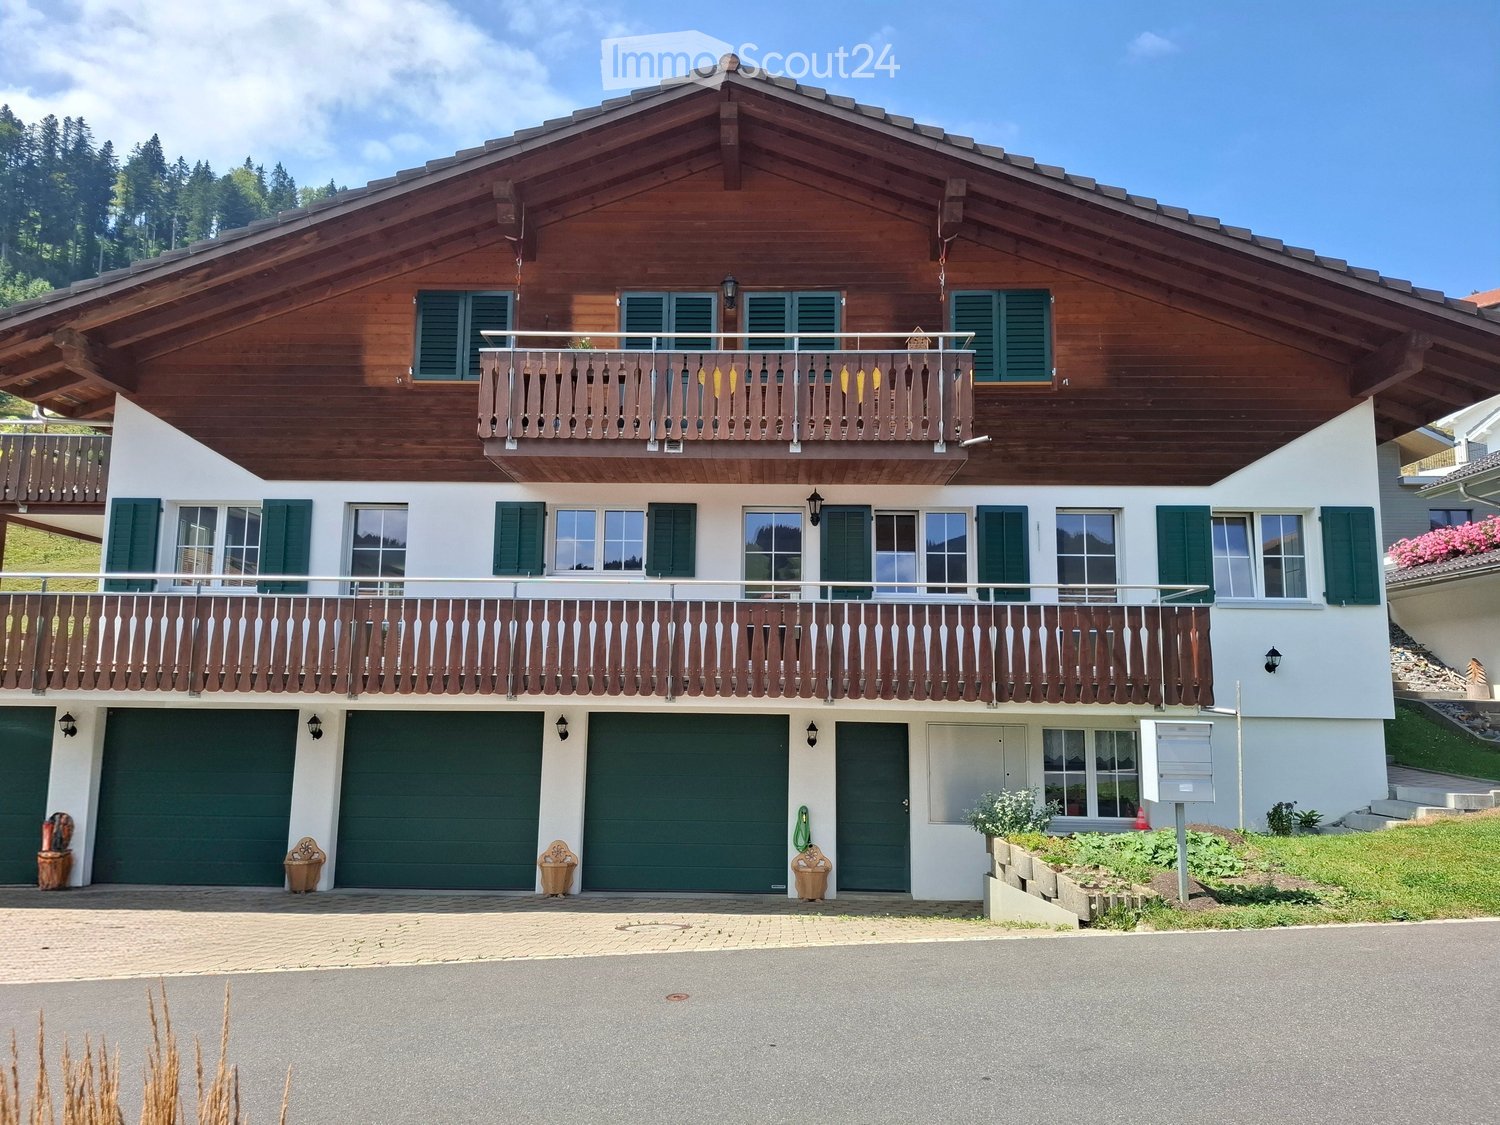
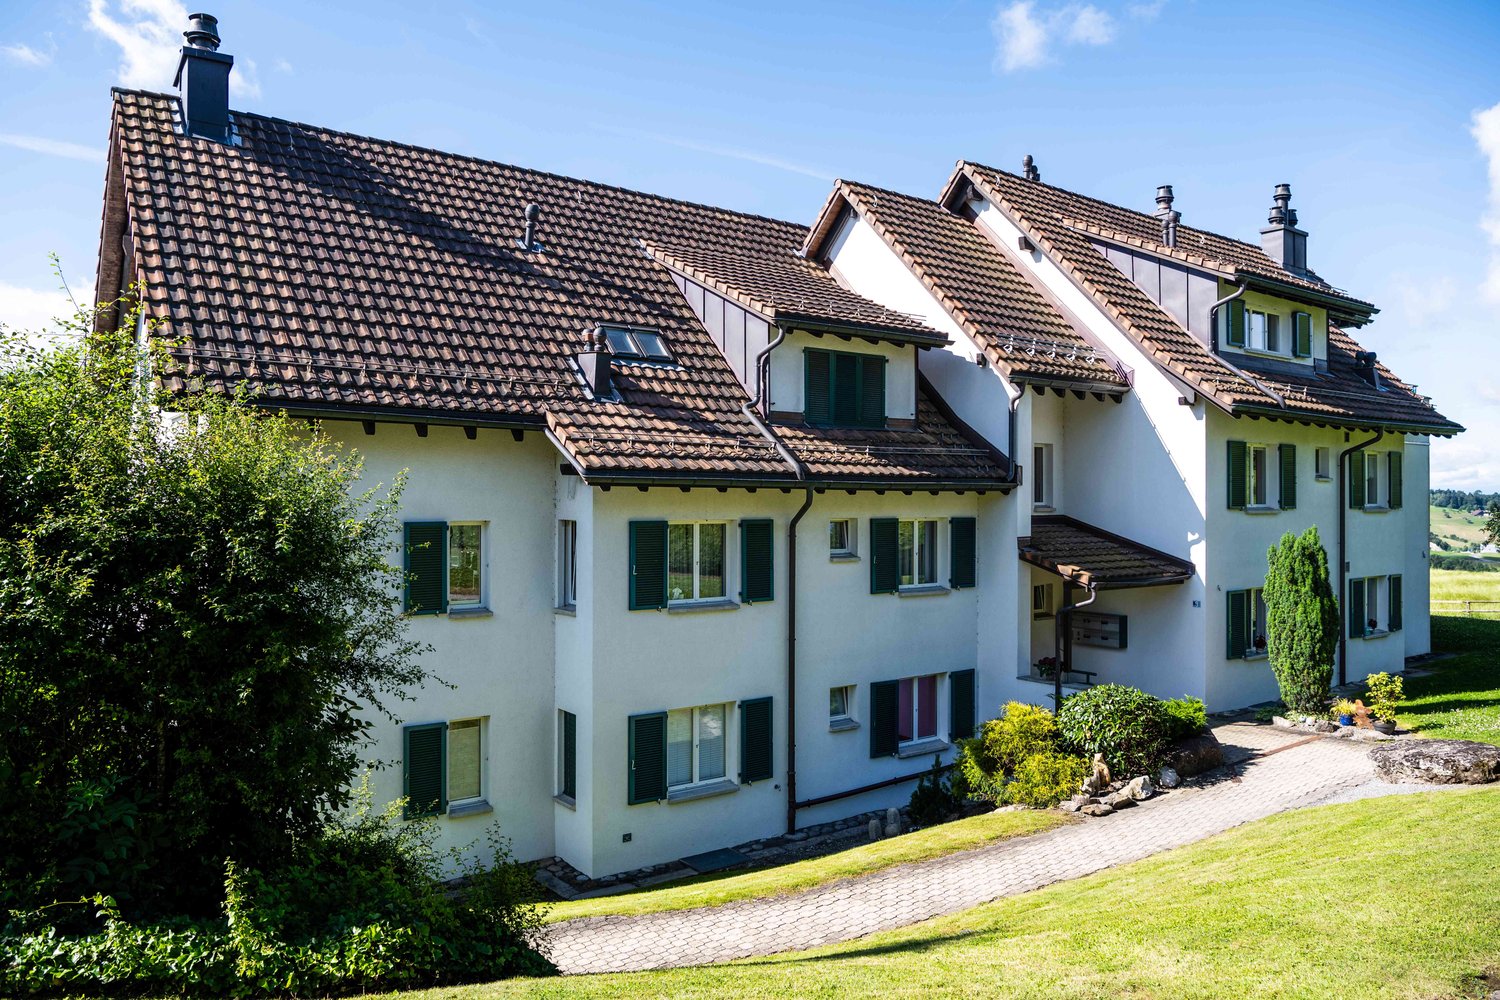
  • Two-story wooden house with green shutters, balconies, and multiple garage doors.
  • Floor plan of a house with living room, dining room, kitchen, three bedrooms, bathrooms, staircase, and terraces.
  • Empty room with wooden flooring, large windows, and sliding glass doors leading to an outdoor area.
  • Modern kitchen with light wooden cabinets, granite countertops, built-in range hood, and stainless steel sink and dishwasher.
  • Empty hallway with tiled floor, beige walls, and several doors leading to other rooms. Natural light streams in from an arched window at the end.
  • Empty room with wooden flooring, white walls, and large windows with white frames, allowing natural light to enter.
  • Empty room with wooden flooring, white walls, and large windows, including a sliding glass door leading to a balcony.
  • Modern bathroom with white tiled walls, a bathtub, toilet, and a large window offering a view of a tiled roof and flowers outside.
  • Modern bathroom with double sink, large mirror, wooden cabinet, and bathtub.
  • Empty room with wooden flooring, white walls, and a large window letting in natural light.
  • Bathroom with a sink, toilet, and a window with blinds. The room features tiled walls and a wooden slanted ceiling.
  • A well-maintained lawn area bordered by a wooden fence on one side and a stone retaining wall on the other, with a small tree and a few bushes. A white house with green shutters is visible on the right, and a log cabin-style house is seen in the backgroun
  • A well-maintained garden area with a wooden bench, a paved patio, and a wooden balcony overlooking a scenic countryside view.
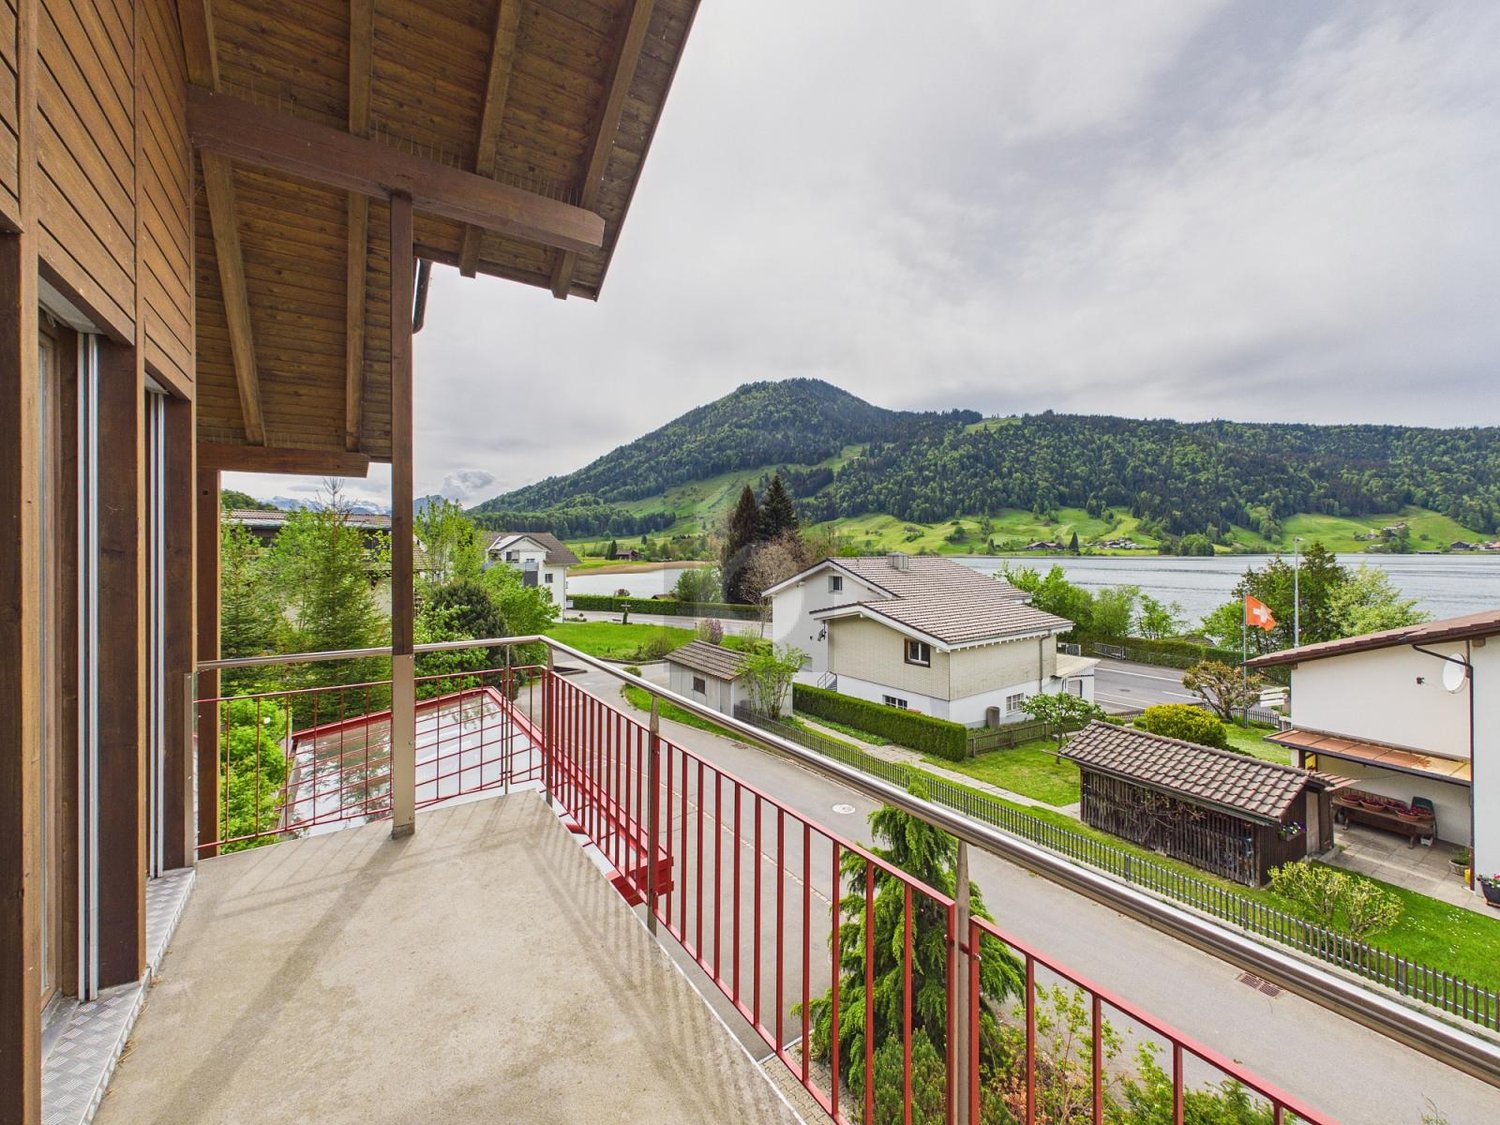
  • Balcony overlooking a scenic countryside with houses, green fields, and distant mountains.
1 / 14
5.5 rooms, 136m², CHF 2,980.–
Top
Schoosweidstrasse 13, 6418 Rothenthurm

Spacious 5.5-room apartment on the ground floor with balcony, terrace, and plenty of green space in Rothenthurm

Welcome to this charming 5.5-room ground-floor apartment at Schoosweidstrasse 13 in Rothenthurm (6418).The building, constructed in 2007 and fully renovated in 2026, boasts a spacious living area of 136 m² on one level, offering modern living comfort in a quiet, natural environment with plenty of green space for nature lovers.The apartment features, among other things: • Bright living rooms: Several spacious rooms with wooden floors and large windows that let in plenty of daylight. • Modern kitchen: Equipped with wooden-look cabinets, granite countertops, glass ceramic, built-in oven, steamer, dishwasher all by V-ZUG, and a large refrigerator. Connected to the living area or through an elegant archway to the hallway. The dining area and kitchen are partially separated by a bar. • Modern bathrooms: 1 bathroom with toilet, shower, and sink, 1 bathroom with bathtub, double sink, and toilet. • Terrace and balcony: Large terrace, long balcony, plenty of green space around the house. • Garage: 2 garages can be rented for an additional fee, price per garage CHF 110.- • Inviting entrance area: Bright hallway with terra cotta tile floor, built-in cabinets. • Central vacuum cleaner • Swedish stove • Underfloor heating • Garden Location and surroundings:The location is quiet – both during the day and at night, it is pleasantly quiet. In the summer, the property benefits from plenty of sunshine. The surroundings score with a good infrastructure: • Bus stop Schoosstrasse – approx. 7 minutes on foot. • Rothenthurm train station – approx. 9 minutes on foot. • Volg supermarket – approx. 9 minutes on foot. • Oberstufe school – approx. 8 minutes on foot. This well-maintained house combines modern living comfort with rural idyll and is ideal for families or couples who appreciate the quiet life in central Switzerland. Secure your viewing now!

Travel time
-
1 / 16
8.5 rooms, 290m², CHF 6,625.–
Käpfnerweg 6A, 8810 Horgen

Leben am Zürichsee: 8.5-Zimmer-Triplex in Horgen

Diese aussergewöhnliche 8.5-Zimmer-Triplex-Wohnung vereint zentrale Lage mit der Privatsphäre und dem Raumgefühl eines Einfamilienhauses – dank separatem Eingang und grosszügigen 290 m² Wohnfläche über drei Etagen. Ein Zuhause, das mit Ihrer Familie mitwächst und Rückzugsorte für jedes Familienmitglied bietet. • 8.5 Zimmer, 290 m² drei Etagen und ein privater Eingang • Heller Wohn-/Essbereich offener Küche, Cheminée und Balkonzugang • Hauptschlafzimmer mit eigenem Familienbad im Obergeschoss • 4 weitere Zimmer mit Dachschrägen und hohen Decken • Loft-Dachgeschoss als flexibler Wohn-/Schlafraum • Private Sauna Wellness und Erholung im eigenen Zuhause • Traumhafter Ausblick vom Balkon – zentrale Lage, ideal für Familien Garage:Auf Wunsch können zwei Garagenparkplätze für je CHF 125.00 dazugemietet werden. Die Garagenplätze sind mit einer E-Ladestation ausgestattet.Standort:Ihr neues Zuhause überzeugt nicht nur durch seine Wohnqualität, sondern auch durch seine erstklassige Lage in Horgen. Die Infrastruktur lässt keine Wünsche offen: Die Bushaltestelle liegt nur wenige Schritte entfernt, und auch der Bahnhof Horgen ist in knapp 2 km schnell erreicht. Schulen, Kindergarten, Einkaufsmöglichkeiten und gemütliche Restaurants finden Sie bequem zu Fuss in wenigen Minuten. Auch die renommierte Zurich International School liegt mit nur 4 km ganz in der Nähe, und der Autobahnanschluss A3 ist in gerade einmal 3 km erreichbar – ideal für alle, die viel unterwegs sind.Haben wir Ihr Interesse geweckt? Frau Usein steht Ihnen für eine Besichtigung gerne zur Verfügung.-------------------------------------------------------------------This exceptional 8.5-room triplex apartment combines a central location with the privacy and sense of space of a single-family home – thanks to a separate entrance and generous living space of 290 m² across three floors. A home that grows with your family and offers a retreat for every family member. • 8.5 rooms, 290 m² spread across three floors,,separate entrance • Bright living/dining area open kitchen, fireplace, and balcony access • Master bedroom with en-suite family bathroom on the upper floor • 4 additional rooms with sloped ceilings and high ceilings • Loft attic as a flexible living/sleeping space • Private sauna for wellness and relaxation in your own home • Stunning view from the balcony – central location, ideal for families Garage: Two garage parking spaces are available to rent on request, at CHF 125.00 each. The garage spaces are equipped with an EV charging station.Location: Your new home impresses not only with its quality of living, but also with its prime location in Horgen. The infrastructure leaves nothing to be desired: the bus stop is just a few steps away, and Horgen train station is quickly reached within just under 2 km. Schools, kindergarten, shopping facilities, and cozy restaurants are all a comfortable few minutes' walk away. The renowned Zurich International School is also nearby, just 4 km away, and the A3 motorway access is reachable in only 3 km – ideal for anyone frequently on the move.Have we sparked your interest?Ms. Usein will be happy to show you the apartment.

Travel time
-
1 / 12
  • Balcony / Terrace
  • View
  • Parking space
  • +3
5.5 rooms, CHF 13,040.–
Feldpark 29, 6300 Zug

Stunning Furnished 5.5-Room Penthouse Apartment in Zug – Available Immediately

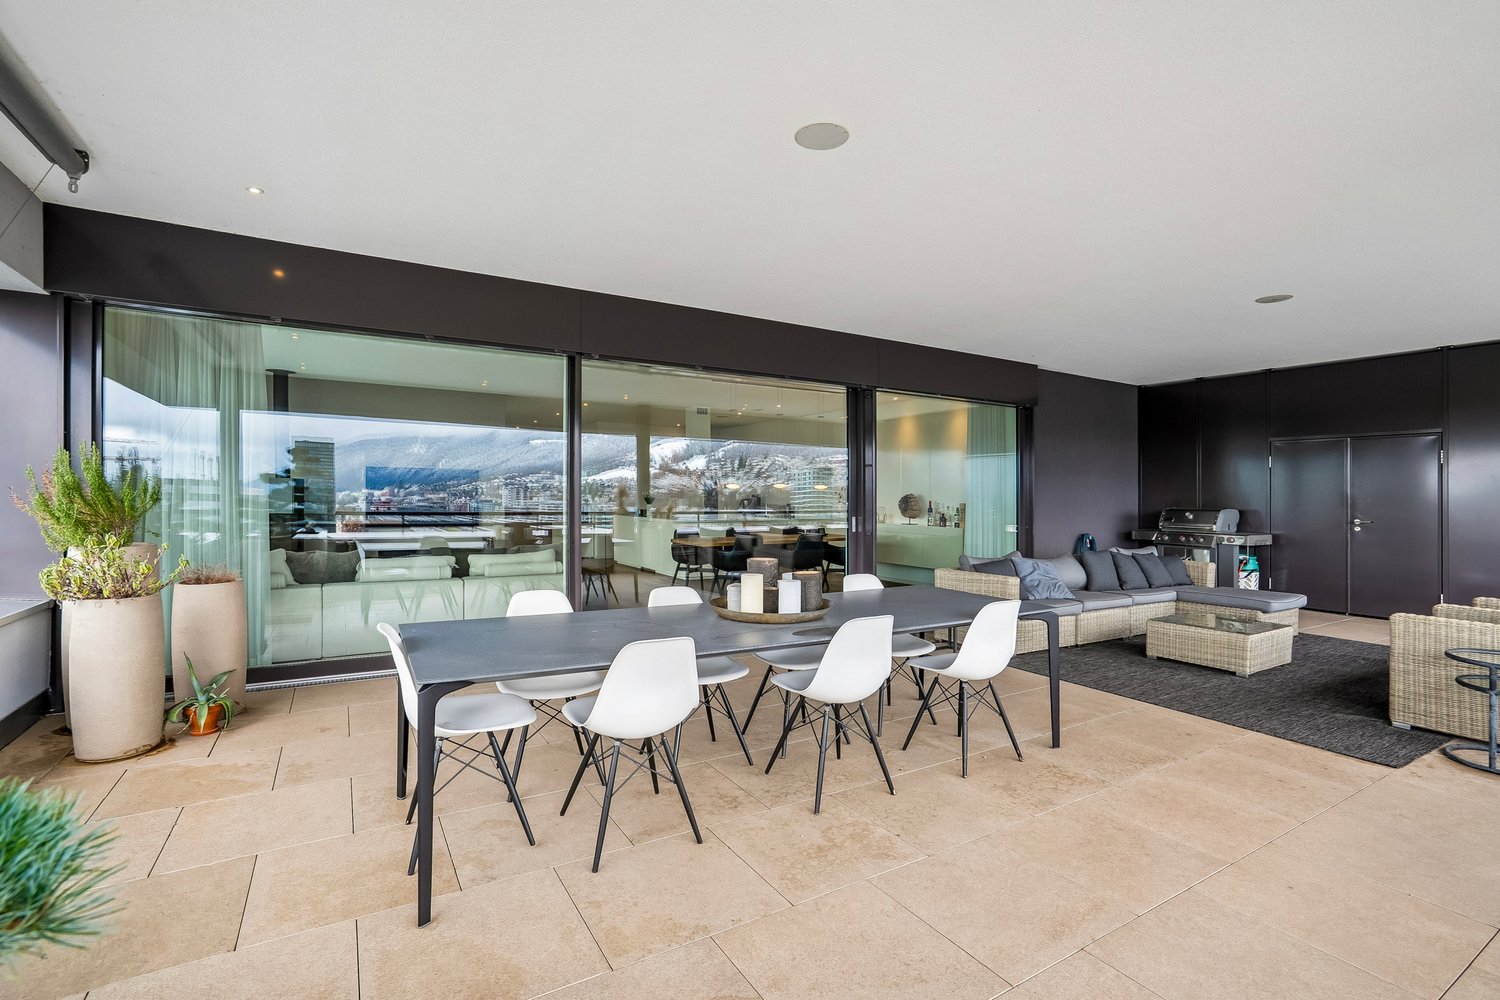
Welcome to this exceptional penthouse apartment on the 8th floor atFeldpark 29, in the highly sought-after city of Zug. Offering an impressive192 m² of living space across 5.5 rooms, this luxurious attic flat combineselegance, comfort, and breathtaking views in one of Switzerland's mostprestigious locations.This remarkable apartment features: • Generous Living Space: A spacious and light-filled layout with5.5 rooms thoughtfully designed for refined living. • Three Bathrooms: Offering ultimate convenience and comfort forresidents and guests alike. • Private Balcony: Step outside and enjoy stunning panoramic viewsfrom your own outdoor retreat. • Cozy Fireplace: Perfect for relaxing evenings in a warm and invitingatmosphere. • Modern Kitchen: Fully equipped with a dishwasher for effortless everyday living. • In-Unit Washing Machine: Added convenience right at your fingertips. • Elevator Access: Seamless access to your penthouse floor. • Parking Available: Secure and convenient parking included. • Bi-weekly cleaning/freshen up included The apartment enjoys a quiet and peaceful setting, with a generousbalcony and the stunning views.Location & Surroundings: Situated in the heart of Zug, this penthousebenefits from excellent connectivity and everyday convenience. • Public Transport: The Feldhof bus stop is just a 4-minute walk away, and the Baar Lindenpark train station is reachable in only 4 minutes onfoot. • Daily Needs: A supermarket is within a 9-minute walk This is a rare opportunity to live at the centre of urban luxury in Zug — oneof Switzerland's most desirable cities. Available immediately, thispenthouse is ideal for discerning individuals or families seeking the verybest in all-inclusive modern living. End Cleaning Charge at end of tenancy is CHF 1'000

  • Balcony / Terrace
  • View
  • Parking space
  • +3
Travel time
-
1 / 16
7 rooms, 209m², Price on request
Trüllisberg 1, 8714 Hombrechtikon

Room in exclusive 7-room maisonette residence in Art Nouveau villa with lake/mountain view

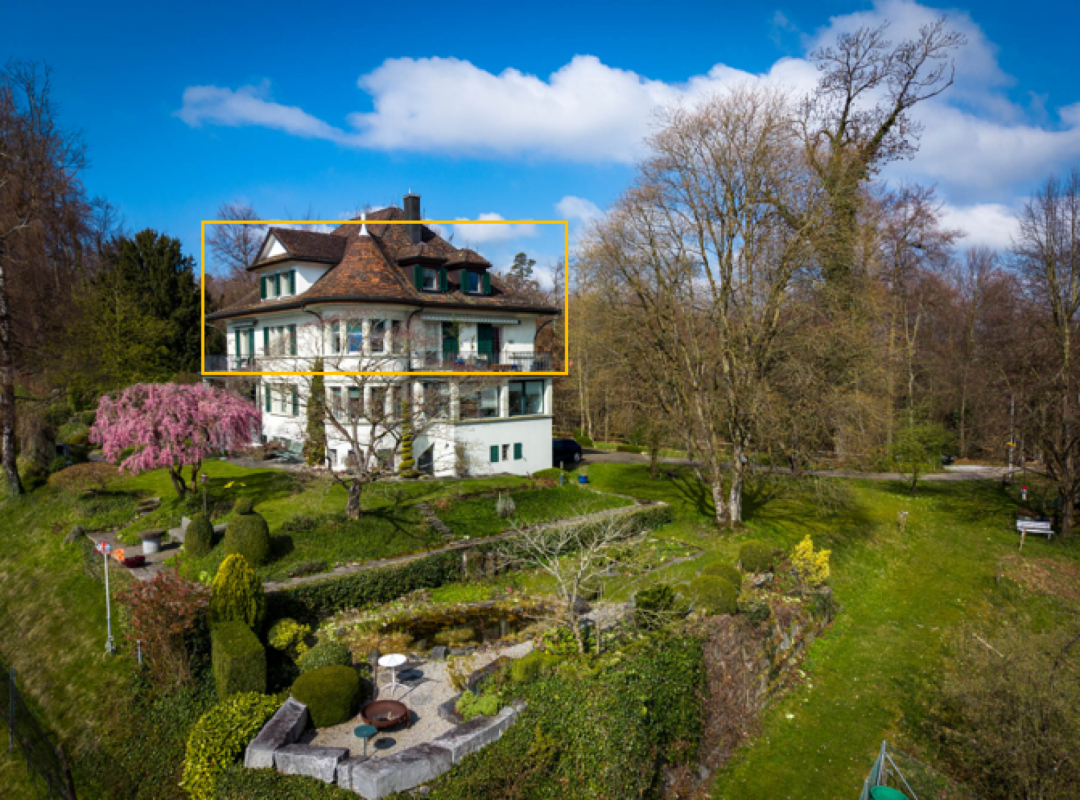
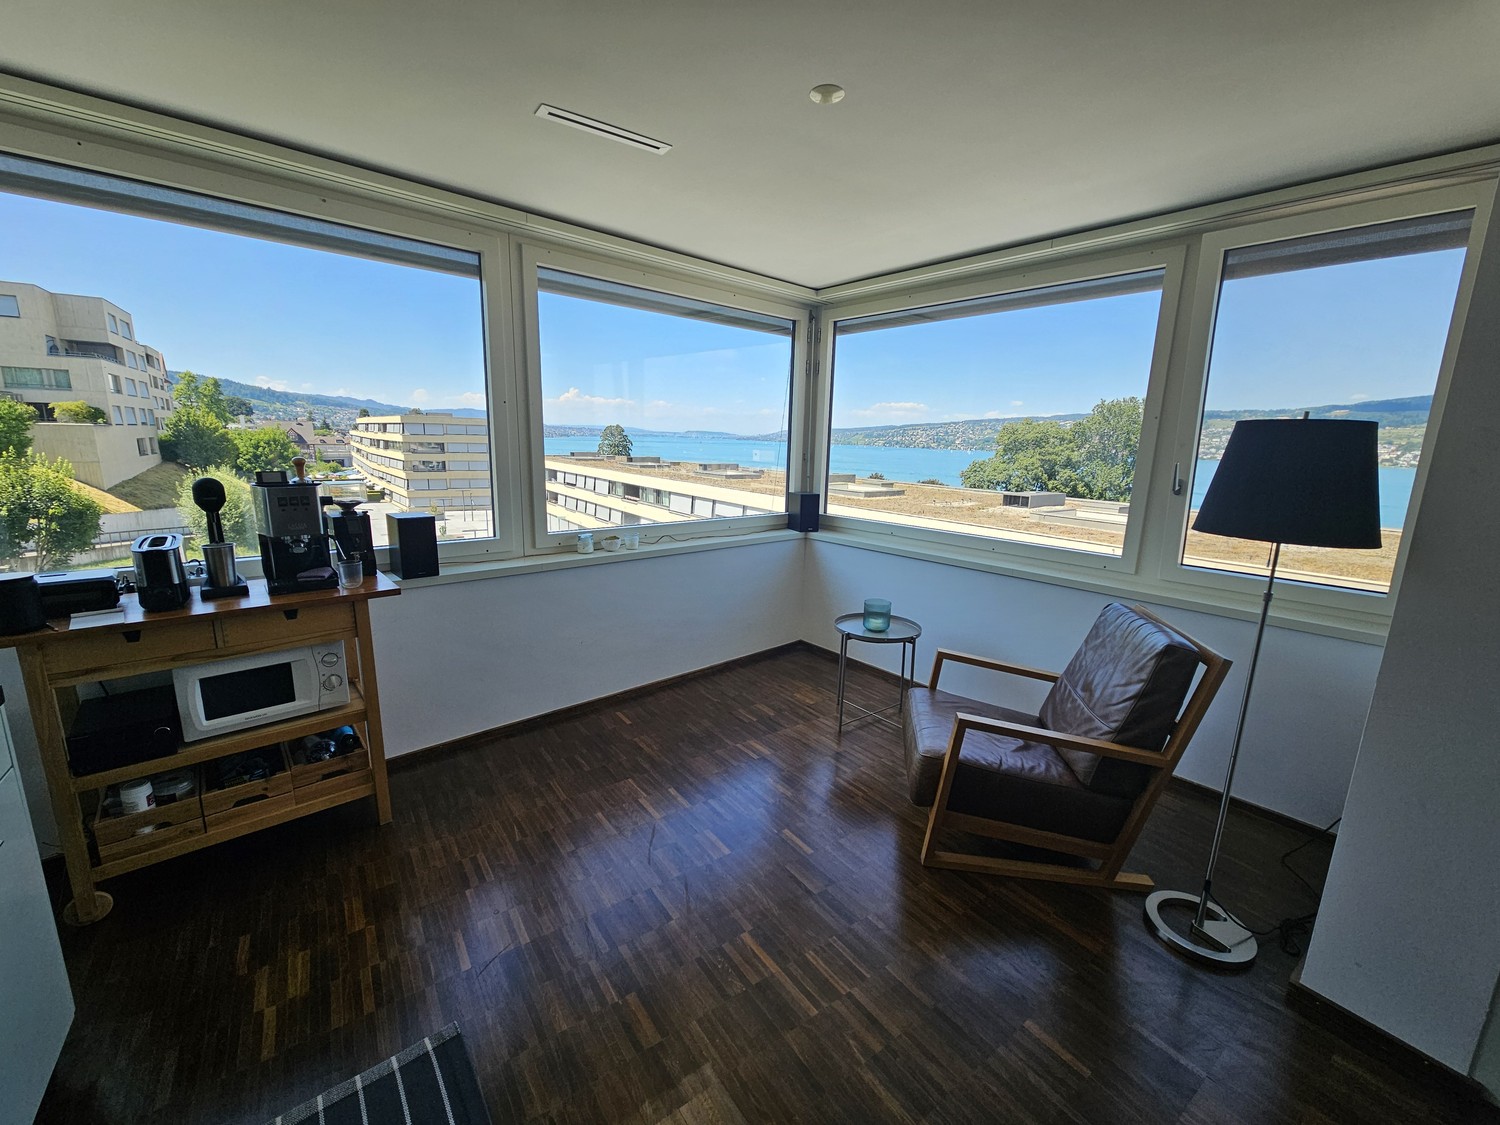
Lots of space, a great view, and Zurich is just around the corner You're looking for a special apartment for a shared flat, studies, or a temporary living situation? Then this spacious, furnished 7-room maisonette apartment in Feldbach might be just what you're looking for.With approximately 209 m² of living space, there's plenty of room to live, learn, work, and socialize. Additionally, there are spacious balconies and - by arrangement - the shared use of the extensive garden.The apartment is located in a charming Art Nouveau villa and combines the special character of a historic house with plenty of space and a relaxed living atmosphere.Lake view includedThe absolute highlight is the view: From the elevated location, you can see over Lake Zurich to Rapperswil Castle and the Glarner Alps. Whether it's breakfast on the balcony, after-work with friends, or simply unwinding - the view makes the apartment a very special home.Out of the apartment, into lifeDirectly in front of the house door, jogging, walking, and hiking trails begin - perfect for a round by the lake or a break in nature.And if you need to go to the city: Feldbach train station is about a 5-10 minute walk away. From there, you can quickly get to Zurich city center by S-Bahn in about 30-35 minutes.Your room, your homeCurrently, all 5 bedrooms are still available - ideal if you want to move in together as a shared flat or secure your own room in this special apartment. Price upon request.The apartment is temporarily and furnished rented and is particularly suitable for students, working professionals, singles, or a shared flat looking for an exceptional home with plenty of space, nature, and lake views for a certain period.
Travel time
-
1 / 15
5.5 rooms, 160m², CHF 3,450.–
Dorfstrasse 37, 8816 Horgen

Modern 5.5-room maisonette apartment in a quiet location in Hirzel ZH

Discover this spacious 5.5-room maisonette apartment on Dorfstrasse 37 in Hirzel on the 2nd floor. With 160 m² of living space and a complete renovation in 2025, this property offers modern living comfort in a quiet environment.Special offer: Benefit from 2 months rent-free when signing the contract!The apartment impresses with:Unique location:Quick access to Zug (14 km), Zurich (23 km), Lucerne (39 km), at 700 m above sea level (less fog than in lower areas). The Schützenmatt school is only a 3-minute walk away. The Volg supermarket is 6 minutes away on foot, and the Hirzel Kirche bus stop can be reached in 4 minutes. The connection to public transport is optimal.Kitchen: Modern and functionalTwo bathrooms: Comfortably and modernly equipped (shower/bath)Balcony/Terrace: A balcony (north side) and a terrace (west side with a view of the Pilatus, with afternoon and evening sun)Warm air fireplace: For cozy evenings and heating during the cooler monthsSauna: Private sauna on the third floorStorage space: Many built-in closets and a dressing room are available Solar roof: Power generation for personal use Underfloor heating: Each room is controllableElevator: The property has a lift from the garage to the apartmentLaundry room/Hobby room: Private laundry room with washing machine and dryer, and the possibility of using the room also as a hobby room Basement compartment: for more storage spaceParking space in garage: 1-2 parking spaces can be rented for CHF 145/month each.E-mobility: The basic installation for e-mobility to charge electric and hybrid vehicles is available. Power supply comes from the solar roofChildren's playground: The Sunnerain estate has its own children's playgroundVisitor parking spaces: Available on the north sideBicycle room: A lockable bicycle room is availableAdditional costs: They amount to around CHF 300 per month (advance payment)This maisonette apartment is available immediately and is perfect for families or couples who value comfort, peace, and excellent infrastructure.Enjoy the best of both worlds: the peace of a residential area and the proximity to all important facilities.We look forward to your contact.

Travel time
-
1 / 6
  • Balcony / Terrace
  • Parking space
  • Garage
5.5 rooms, 218m², CHF 5,280.–
6315 Morgarten

LUXURY LIVING: QUIET LOCATION WITH SPA

This extravagant 5.5-room maisonette in Morgarten delights with 218 m² of living space on two floors and a dreamy lake view. The spacious seating area and terrace invite you to relax outdoors. Dark oak parquet in the living and bedrooms provides warm elegance, while tiles in the kitchen and bathrooms ensure practicality for everyday life. Ideal for couples or families who value privacy: parent's suite with dressing room, en-suite bathroom, rain shower, and whirlpool, plus a guest room with en-suite bathroom. Top-of-the-line kitchen with induction stove and steamer, built-in wardrobe, and washing machine and dryer in the apartment. Double garage for CHF 300 monthly, 2 parking spaces for CHF 80 monthly each.This BETTERHOMES offer stands out with the following advantages:- spacious seating area and terrace with lake view- genuine oak parquet in dark color in the living room and bedroom- tiles in the kitchen and bathroom areas- extravagant floor plan on two floors- very well-equipped kitchen with induction stove, steamer, etc.- parent's room with dressing room, en-suite bathroom with rain shower and whirlpool bathtub- guest room with en-suite bathroom and built-in closet- built-in wardrobe in the hallway with plenty of storage space- washing machine and dryer in the apartment- double garage for an additional CHF 300.- monthly with electric connection and two parking spaces for an additional CHF 80.- monthly each- and, and, and ...Interested? Contact us for a non-binding viewing, also online viewing possible!Didn't find what you're looking for? Over 2,000 more offers at: www.betterhomes.ch - the real estate fair mediatorWant to market your own property?Benefit from our know-how: https://www.betterhomes.ch/de/profitierenWould you like to have a property valued?Find out its value now with our free valuation, immediately and non-binding!https://www.betterhomes.ch/de/knowledge/estimationMore detailsLocation: sunny location with lake view Condition: very well-maintained Bathrooms / wet cells: 3 (1x shower / sink / toilet, 1x shower / sink / toilet, 1x bath / shower / sink / toilet) Heating system: oil / underfloor heating Public transport: bus, 180 mSchools: kindergarten / primary school and secondary school, 5 kmShops: Coop, 5 km

  • Balcony / Terrace
  • Parking space
  • Garage
1 / 7
5 rooms, 180m², Price on request
Steinbruchstrasse 28, 8810 Horgen

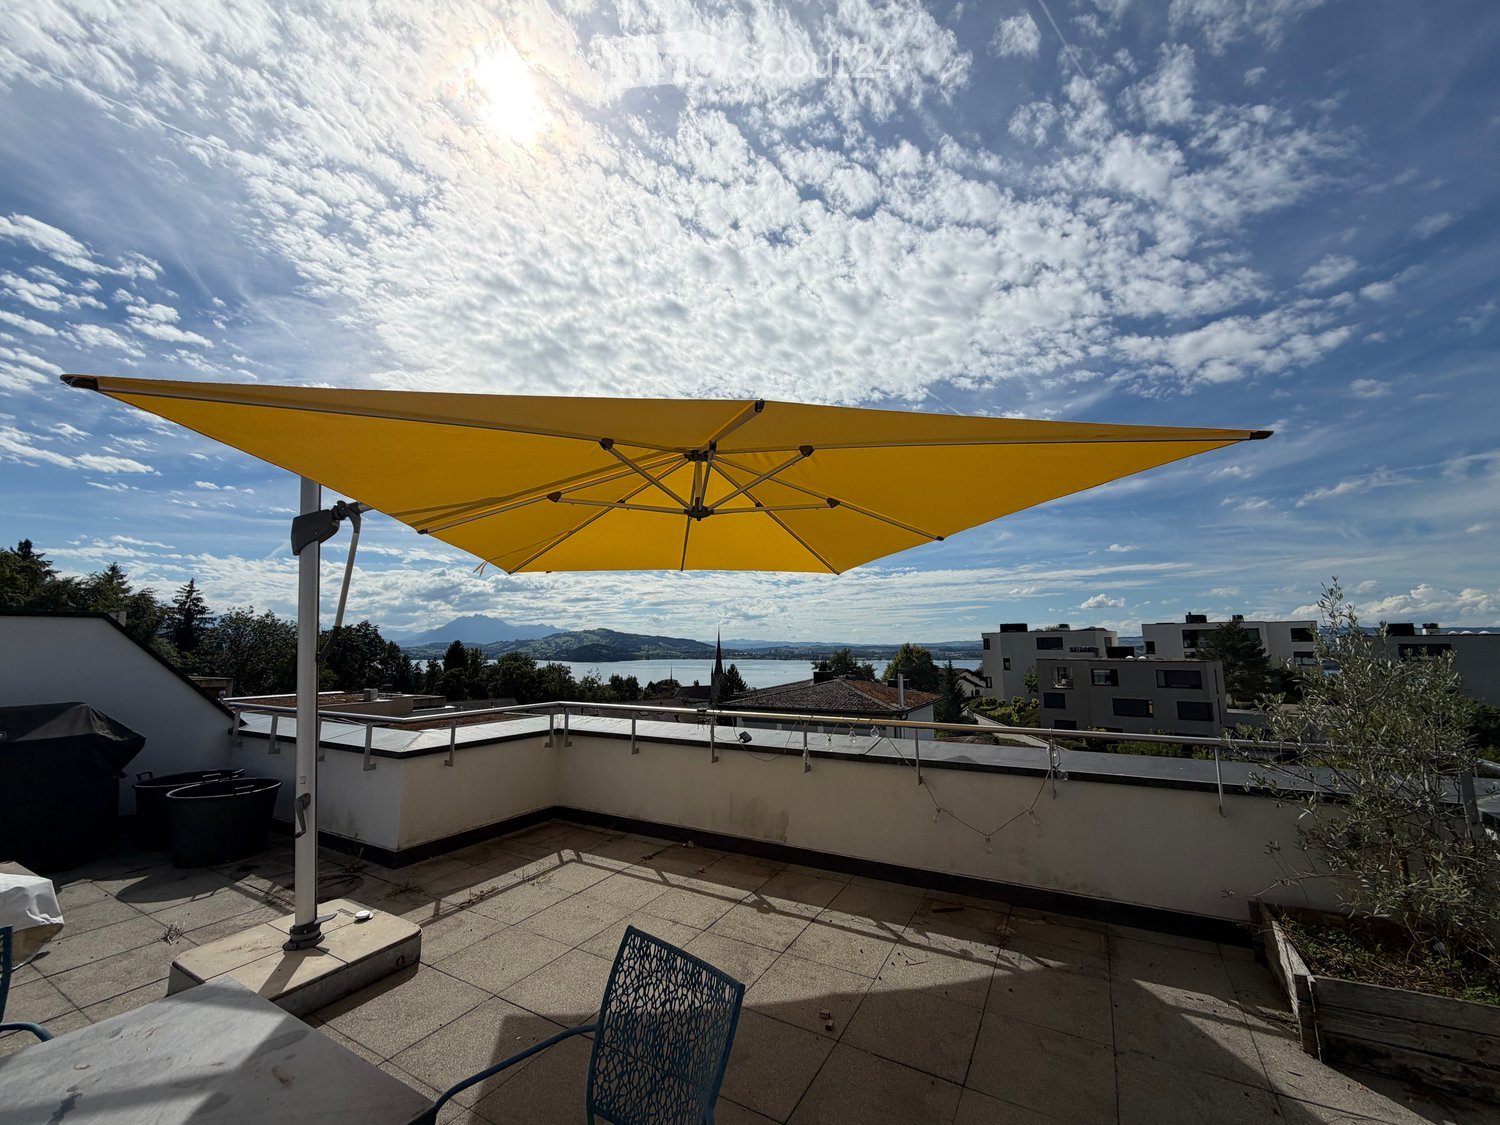
5-room apartment with dreamy terrace and lake view in Horgen – limited until March - April 2027

The offered apartment will be rented until the end of March - April 2027, as the property will then undergo a complete renovation. It is therefore a temporary living possibility with limited rental contracts. There is the possibility to put yourself on a waiting list for the first move-in after the renovation.In the property, a 5-room apartment is available. Prices and further information can be obtained directly from the builder, who coordinates the rental.Please use the corresponding contact link in the ad or email to hrs@vivarte.ch for this purpose.Perfect for a family or shared flats (WG): This spacious 5-room attic apartment convinces with its practical floor plan, several usable rooms, and a large private terrace with a fantastic view of Lake Zurich. The apartment offers ideal conditions for a shared flat, where all residents can enjoy sufficient retreat possibilities and attractive community areas at the same time.The apartment offers: • Spacious living area: Bright rooms with plenty of daylight, well-maintained wooden floors, plank floors, and a pleasant living atmosphere. • Large private terrace: The terrace invites you to linger and offers a fantastic view of Lake Zurich – perfect for relaxing, enjoying, and cozy evenings. • Ideal room layout for a shared flat: Several rooms enable flexible use and provide sufficient space for shared flats or families. • Bathroom: Equipped with shower and bathtub, sink with mirror, and practical storage spaces. Location and surroundings:The property is located in a quiet and attractive area in Horgen, near Lake Zurich. Despite the proximity to the railway line, you benefit from a pleasant living environment with good infrastructure. • Bus stop Wannenthal can be reached in about 4 minutes on foot • Horgen train station can be reached in about 12 minutes on foot • Coop supermarket and pharmacy can be reached in about 7 minutes on foot • Horgen upper school can be reached in about 3 minutes on foot The apartment is ideal for people, families, or shared flats who are looking for a well-connected living location with a lot of charm and a unique view of Lake Zurich for a limited period.
Travel time
-
1 / 5
6.5 rooms, 172m², CHF 3,830.–
8840 Einsiedeln

Einsiedeln: freshly renovated attic maisonette apartment in the old town

On two floors, this 6.5-room maisonette apartment unfolds a spacious sense of space and an inviting atmosphere. Approximately 172 m² of living space offer ample room and create a home that convinces both families and couples. The living and dining area forms the heart of the property: a stylish tiled stove creates a cozy ambiance and forms the perfect framework for relaxed hours. The kitchen impresses with plenty of storage space and a separate cooking island, inviting you to try out new recipes together. Three bathrooms on two floors, including an en-suite bathroom, provide a high level of comfort. Five rooms offer space for relaxation, work, play or sports activities. The south-facing terrace is the perfect place to stylishly end the day and enjoy the sunny evening hours. The offer is complemented by a garage space and a separate basement compartment. The old town awaits with a diverse environment for a consistent shopping experience. Cozy cafes, numerous fashion and specialty stores, as well as the train station are within short walking distance. In the summer, the nearby Sihlsee and the surrounding landscape invite you to recreational and leisure activities. In the winter, the Hoch-Ybrig ski area and the cross-country ski trails offer varied opportunities for sports and fun in the snow. The property - 6.5-room maisonette apartment - Freshly renovated, approximately 172 m² of living space - Terrace with south orientation - Tiled stove for cozy hours - 1 garage space - Basement compartment - In the middle of Einsiedeln's old town
Other interesting objects