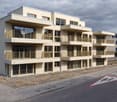
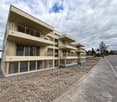
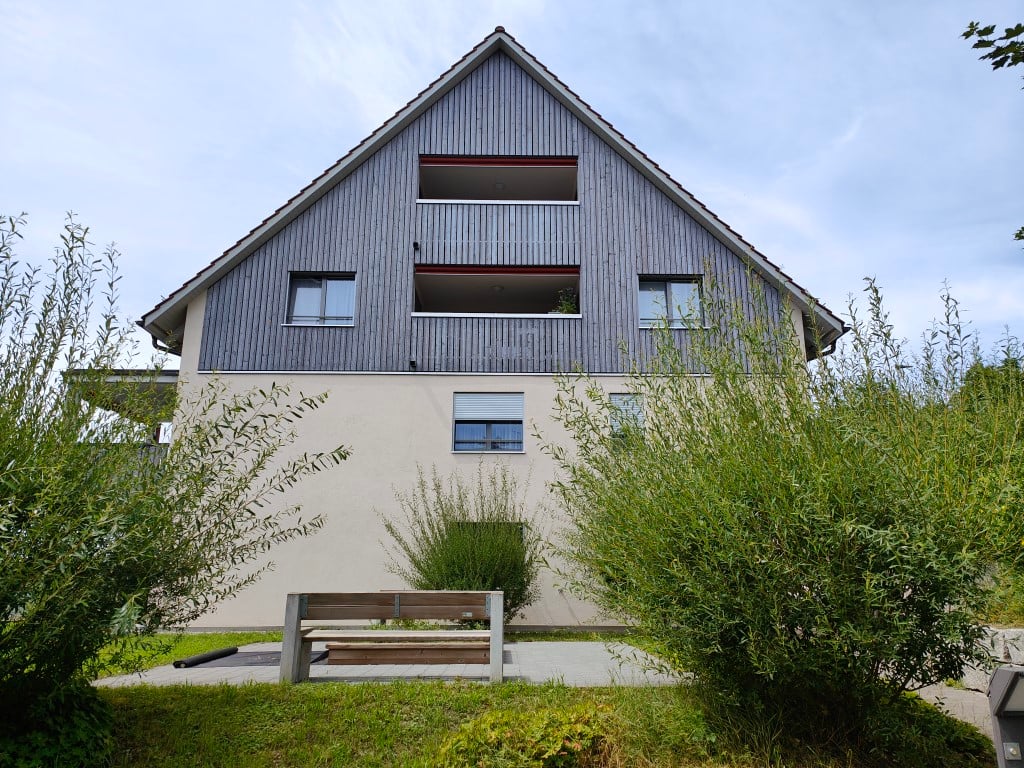
Hüntwangen - Flats for rent

We recommend expanding your search criteria to get similar results. The current filters didn’t return any matches.

If you don’t want to change your current search criteria, we recommend creating a search alert, so you’ll be notified when matching offers become available.

More objects in your automatically expanded search area
38 results - Radius: + 10km
1 / 13
4.5 rooms, 124m², CHF 3,280.–
Premium
Sandbuckstrasse 30, 8173 Neerach

High-quality living with a view of Neeracher Ried

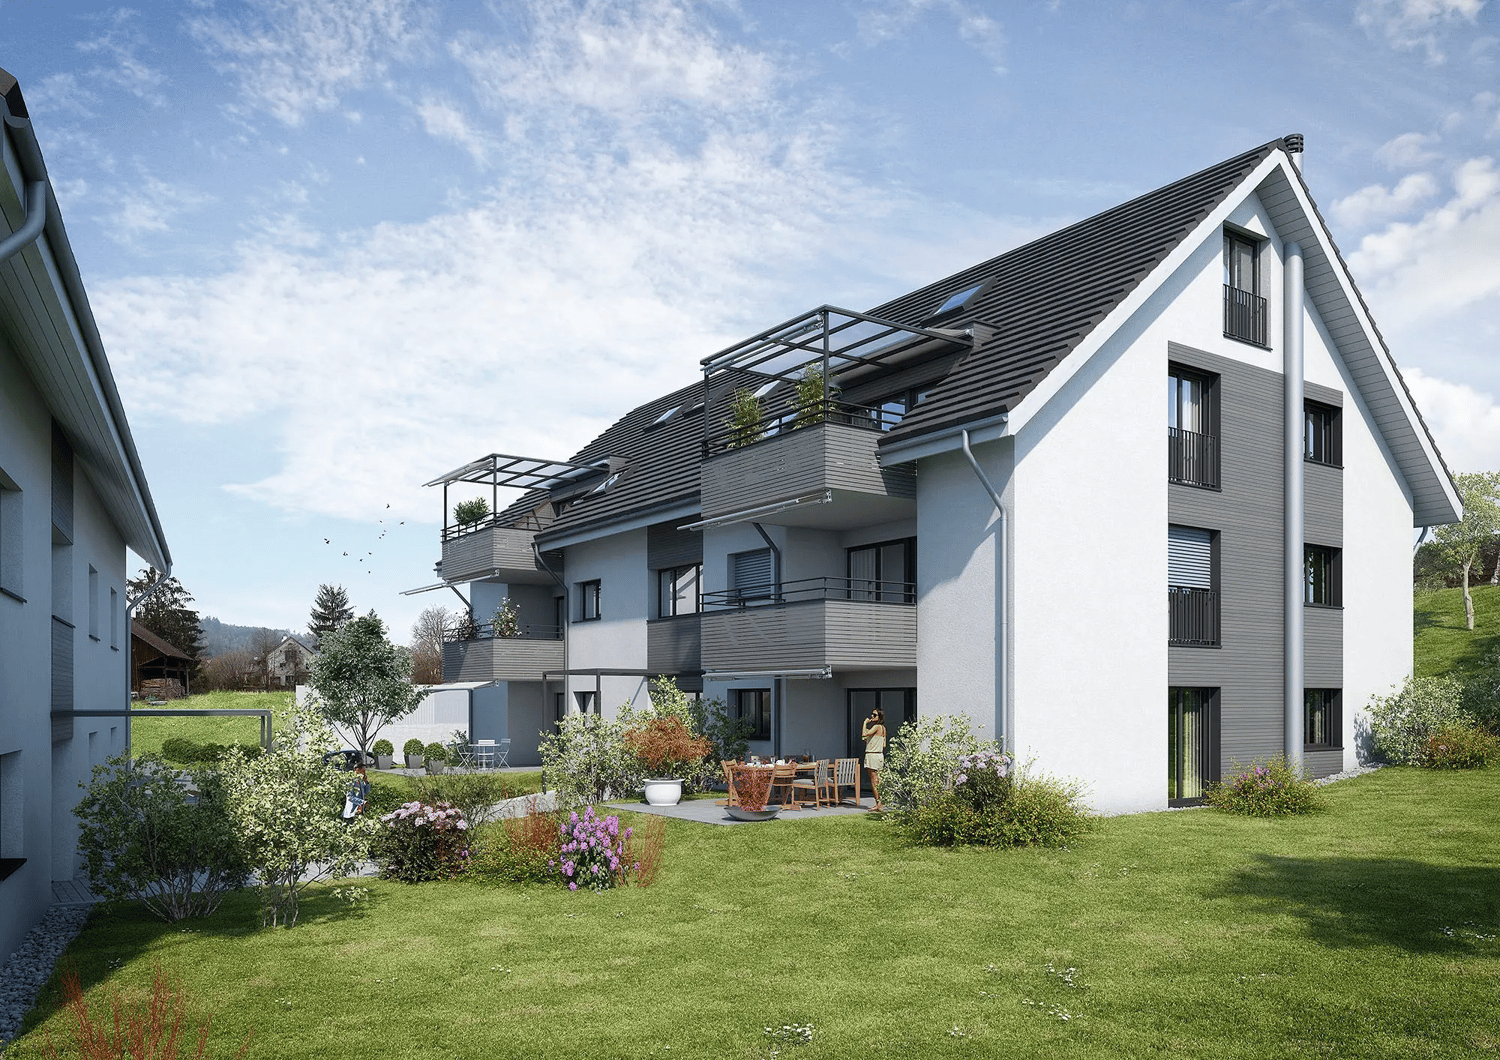
At Sandbuckstrasse 30 in Neerach, we are renting a spacious 4.5-room apartment on the 1st floor in a quiet and natural location as of 01.02.2027 or by agreement. It impresses with the following highlights: • High-quality construction in the owner-occupier standard with high-quality kitchen appliances, oak parquet, and natural stone slabs. • Spacious living and dining area with centrally located kitchen and fireplace. • Two spacious balconies with wonderful views over the Neeracher Ried. • Master bedroom with built-in wardrobes and en-suite bathroom with bathtub, double sink, and toilet. • Second bathroom with shower, sink, and toilet, as well as a separate V-Zug laundry tower. • Practical built-in wardrobes in the entrance area, cellar compartment available. Location:Sandbuckstrasse impresses with a quiet and natural living location with short distances to important facilities: • Neeracher Ried: The well-known nature reserve is located in the immediate vicinity and offers a extensive natural and recreational landscape directly in front of the door. • Primarschule Sandbuck: The Sandbuck school complex is located in the nearby area. • Riedpark: You can find shopping opportunities in the Riedpark, which can be easily reached on foot. General: • Two parking spaces can be rented for the apartment at CHF 135 per month each. • Pets are generally allowed after consultation. • Note on the floor plan: The advertised apartment is the one shown on the left on the floor plan.

Travel time
-
New building
1 / 18
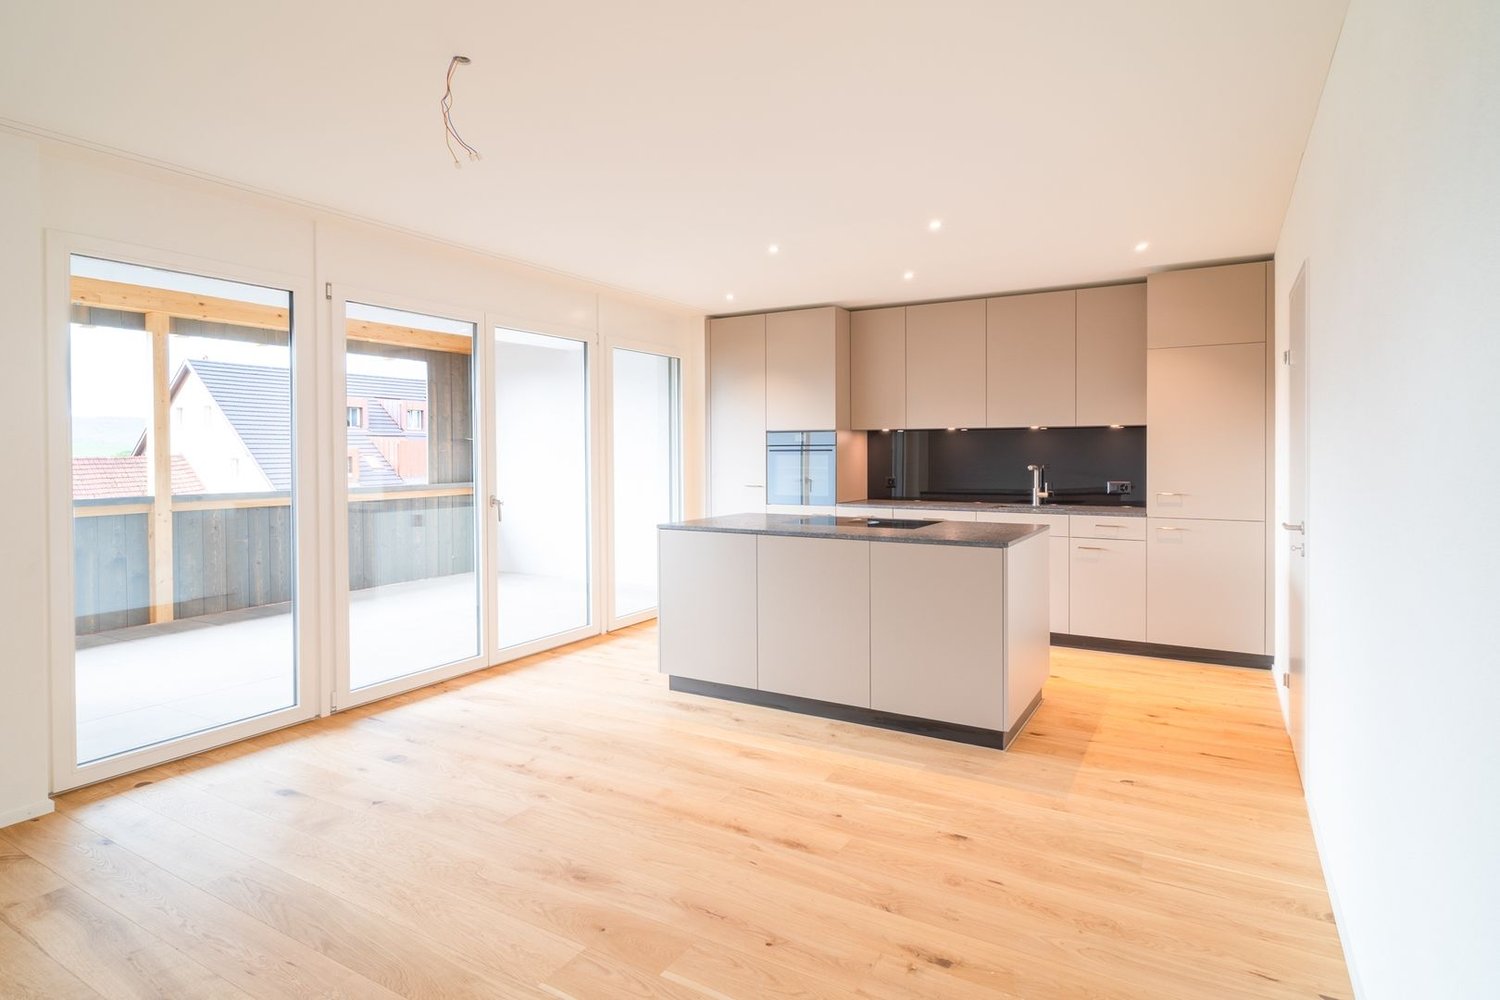
4.5 rooms, 109m², CHF 4,000.–
Premium
Wibergstrasse 39, 8180 Bülach

4.5-room garden apartment in Bülach

Discover this new 4.5-room garden apartment at Wibergstrasse 39 in Bülach. This high-quality apartment with 109 m² of living space combines modern comfort with sustainable construction and is available for occupancy by arrangement. • Open floor plan with oak wood floors and floor-to-ceiling windows and access to the private, sunny terrace • Kitchen: Contemporary kitchen island with black granite countertop, anthracite cabinets, and current built-in appliances, including wine cooler and Quooker • Three comfortable bedrooms: Bright rooms with wooden floors and practical walk-in closets in the master bedroom • Bathrooms: One with bathtub and double sink, the other as a guest toilet/shower, separate laundry room with washing tower The apartment features an elevator, garage (parking space rental CHF 155.00 monthly), cable connection, and is wheelchair accessible. Pets are welcome, and the apartment is child-friendly. The quiet location guarantees relaxed living, while the sunny orientation provides plenty of natural light. The bus stop "Stubenchlaus" is 2 minutes away, the quarter shop Volg can be reached in 7 minutes. A pharmacy and school are also nearby. The proximity to the train station allows for excellent connections to Zurich and the region. The apartment offers the highest quality of living in one of the most attractive municipalities in the Zurich Unterland - ideal for families and anyone who appreciates living in a quiet, green environment.

Travel time
-
1 / 6
4.5 rooms, 96m², CHF 2,120.–
Top
5467 Fisibach

TWO BALCONIES, LOTS OF LIGHT & NATURE PUR

This bright 4.5-room apartment in Fisibach is ideal for families, couples, or anyone who appreciates peace and nature. Three bedrooms offer plenty of space to live and work. Two private balconies and the beautiful view of fields provide relaxed moments in everyday life. Spacious windows, cozy wooden floors, and a separate kitchen with a dishwasher create living comfort. Bathroom plus separate toilet, cellar, and additional storage room round off the offer. Gross rent CHF 2120.This BETTERHOMES offer is characterized by the following advantages:- 4.5 rooms with three bedrooms- two private balconies- beautiful view of fields and nature- bright rooms with spacious windows- cozy wooden floors- separate kitchen with dishwasher- bathroom and separate toilet- cellar and additional storage room- quiet, family-friendly location- attractive gross rent of CHF 2'120.-- and, and, and ...Interested? Contact us for a non-binding viewing!Not found anything suitable? Over 2'000 more offers at: www.betterhomes.ch - the real estate fair mediatorWant to market your own property?Benefit from our know-how: https://www.betterhomes.ch/de/profitierenYou want to have a property valued?Find out its value now through our free valuation, immediately and non-binding!https://www.betterhomes.ch/de/knowledge/estimationMore detailsLocation: The rural surroundings with fields and green spaces offer a quiet, family-friendly living environment. A bus stop is conveniently accessible on foot. Condition: Very well maintained Bathrooms / wet cells: 2 (1x toilet/sink, 1x bathtub/toilet/sink)Public transport: 220 m - Bus stop FisibachSchools: 350 m - Schoolhouse ChilewisShops: 400 m - Holzofen-Brotbackstube

  • Empty room with wooden flooring, white walls, fireplace, large windows, and a sliding glass door leading to another room.
  • Empty living room with wooden flooring, white walls, and a fireplace with a TV on the mantle.
  • Empty room with wooden flooring, white walls, fireplace, built-in shelving, and a window.
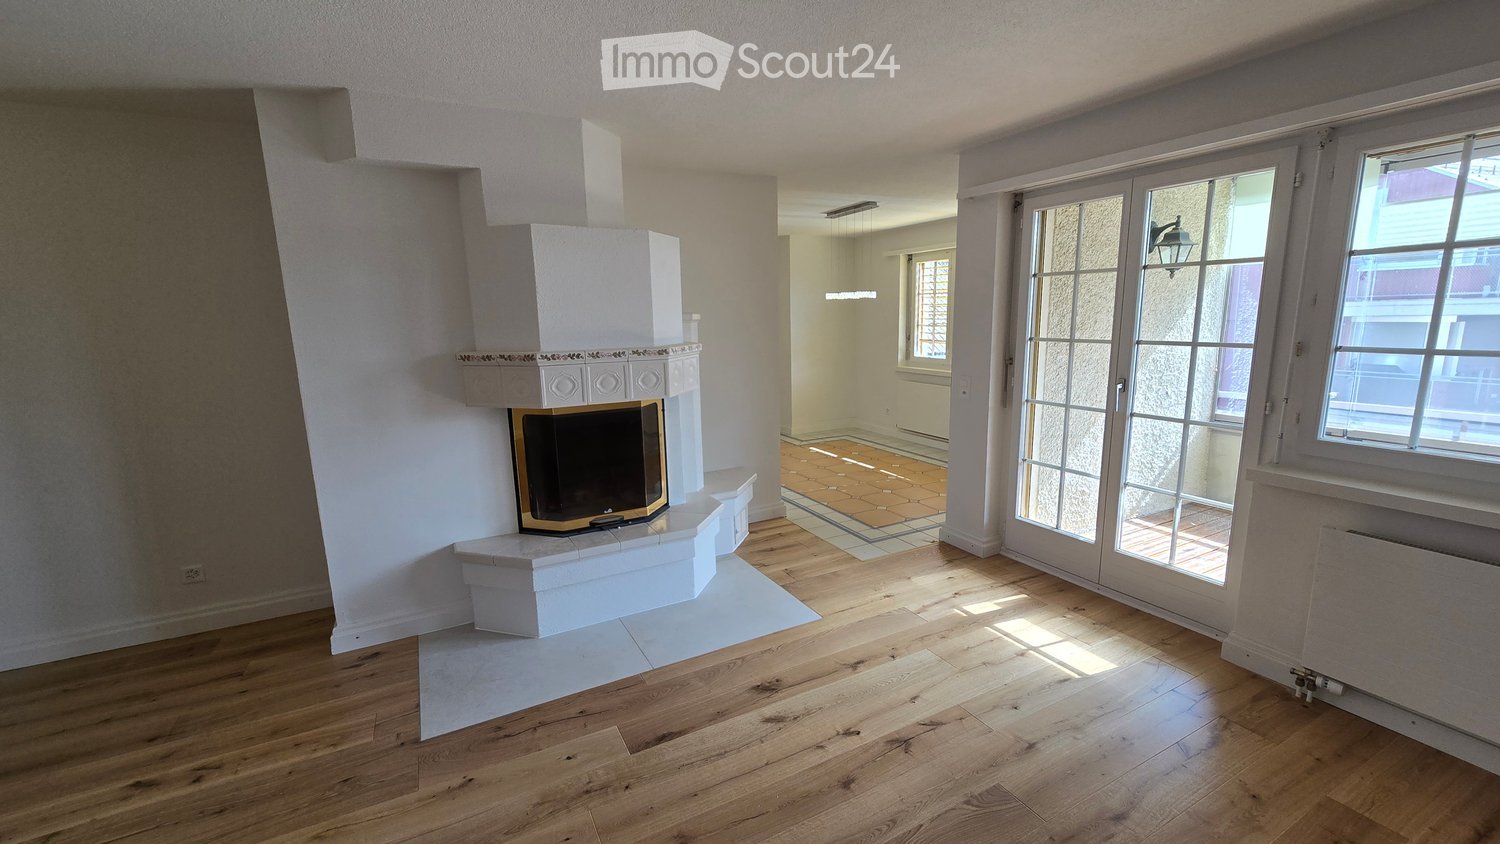
  • Empty room with wooden flooring, white walls, and a fireplace with a decorative mantel and floral trim. The fireplace has a glass front and a white base. There is a large window on the right side, and a glass door leading to a tiled area.
  • Modern kitchen with white cabinets, stainless steel appliances, and a tiled backsplash. The adjacent area features wooden flooring and a decorative border.
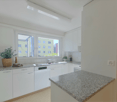
  • Modern kitchen with white cabinets, stainless steel appliances, and a central island with a marble countertop.
  • Empty room with wooden flooring, white walls, and a window with yellow shutters. No furniture or equipment is present.
  • Empty room with wooden flooring, white walls, and a large window with white frame. No furniture or equipment present.
  • Empty room with wooden flooring, white walls, and a large window with a view of the outside. There is a radiator under the window and a doorway leading to another room.
  • Empty hallway with wooden flooring, white walls, and open doors leading to other rooms.
  • Modern bathroom with a walk-in shower, toilet, towel rack, radiator, and handrail for accessibility.
  • Bathroom with pink bathtub, white sink, mirror, and light fixture. Beige tiled walls and carpeted floor.
  • Bathroom with a sink, toilet, round mirror, light fixtures, glass shelf, and towel rack.
  • Balcony with wooden decking, large window with blinds, view of neighboring buildings and greenery.
  • Balcony with wooden decking, large windows with blinds, view of neighboring houses and greenery.
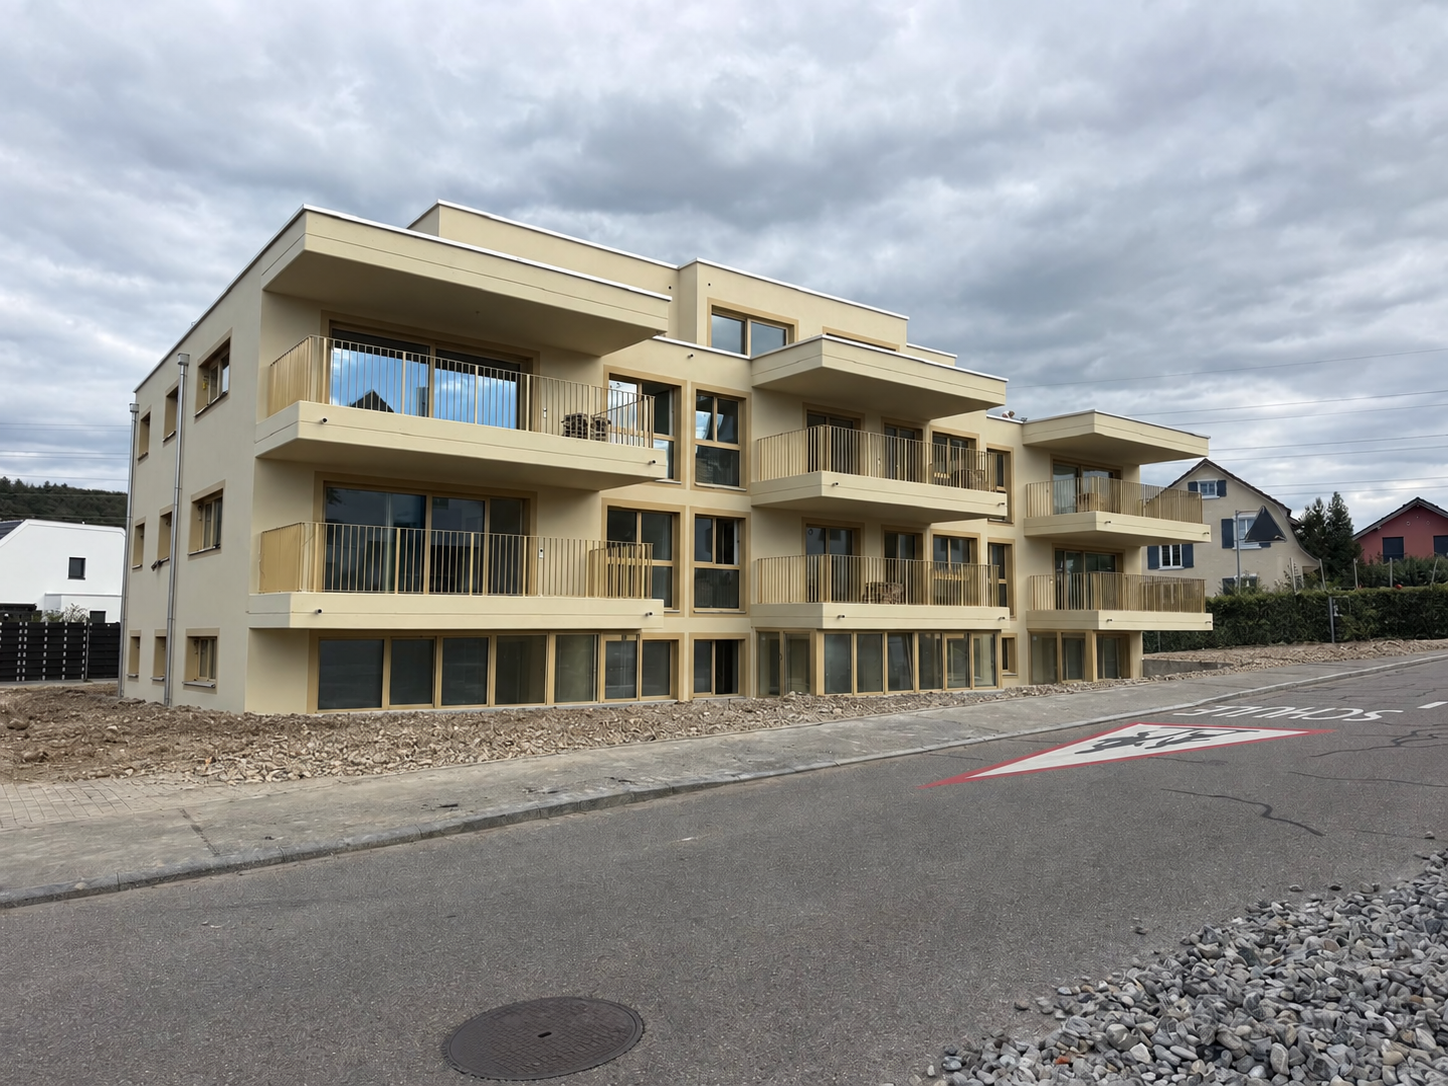
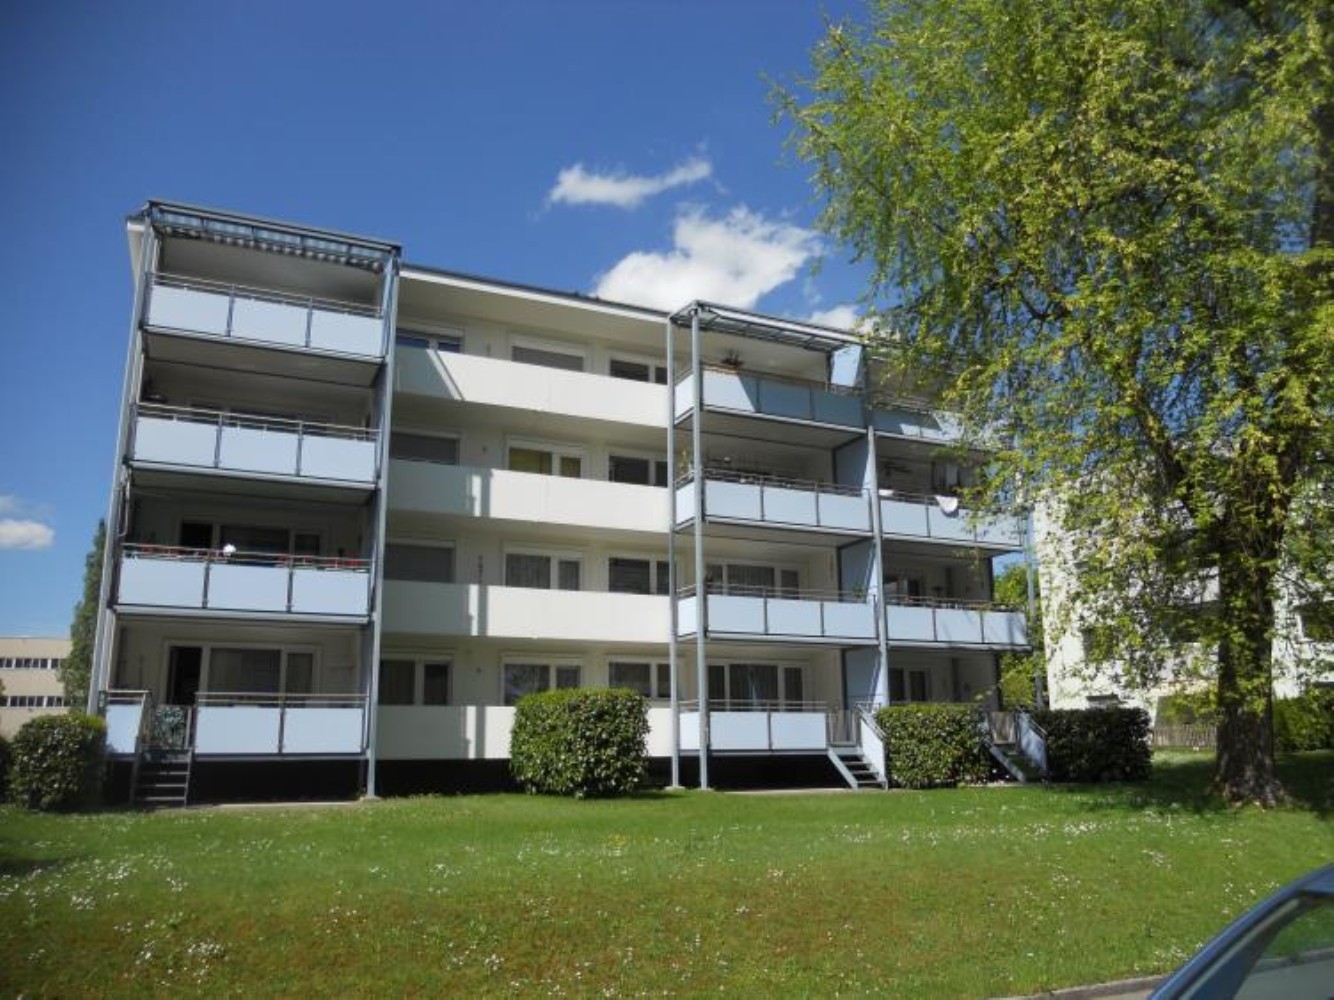
  • Three-story residential building with beige facade, multiple windows, and a garage entrance.
1 / 16
4.5 rooms, 110m², CHF 2,990.–
Top
Poststrasse 25, 8180 Bülach

Spacious 4.5-room apartment with fireplace, new parquet flooring, and glazed balcony

In a central location in Bülach, we are renting this spacious and bright 4.5-room apartment with approximately 110 m² of living space on the 2nd floor.The apartment was extensively renovated in 2026 and presents itself in a very well-maintained condition. In the living and sleeping areas, as well as in the corridor, the previous carpet was removed and replaced with new wooden parquet flooring. Walls and ceilings were freshly painted.The heart of the apartment is the spacious and bright living/dining area with a fireplace. The large windows, the new parquet flooring, and the direct access to the balcony create a pleasant living atmosphere.A special plus is the glazed balcony. It offers a protected additional living area and can be used well even in less pleasant weather thanks to the glazing.The spacious kitchen offers plenty of storage space and work surface and is equipped with a dishwasher, oven, stove, refrigerator, and other built-in appliances.In addition to the living/dining area, three separate rooms are available. These can be flexibly used as bedrooms, children's rooms, offices, or guest rooms.The apartment has two separate bathrooms: one with a bathtub and toilet, and another with a shower and toilet.For additional comfort, a new washing machine/dryer combination is available in the apartment for washing and drying.A separate basement room on the garage level offers additional storage space. The elevator goes directly from the living floor to the underground garage.Highlights at a glance • 4.5 rooms • approximately 110 m² of living space • 2nd floor • new wooden parquet flooring • freshly painted walls and ceilings • spacious and bright living/dining area • fireplace • glazed balcony • three separate bedrooms/offices • spacious kitchen with plenty of storage space • two bathrooms with bathtub and shower • new washing machine/dryer combination in the apartment • separate basement room on the garage level • elevator with direct connection to the underground garage • underground parking space Rental conditions • Net rent for the apartment (including underground parking space): CHF 2,740.– per month • Additional costs (advance payment): CHF 250.– per month • Total rent including additional costs and underground parking space: CHF 2,990.– per month Rent deposit: 3 months' rentMinimum rental period: 2 yearsAvailability: immediately or by arrangementThe apartment is particularly suitable for couples and families, as well as for people who appreciate an additional workspace or guest room.Keeping dogs is not permitted with consideration for the house community. Other pets are allowed by arrangement.If you are interested, we look forward to your contact with a few brief details about the people moving in.Viewings are possible by arrangement.

Travel time
-
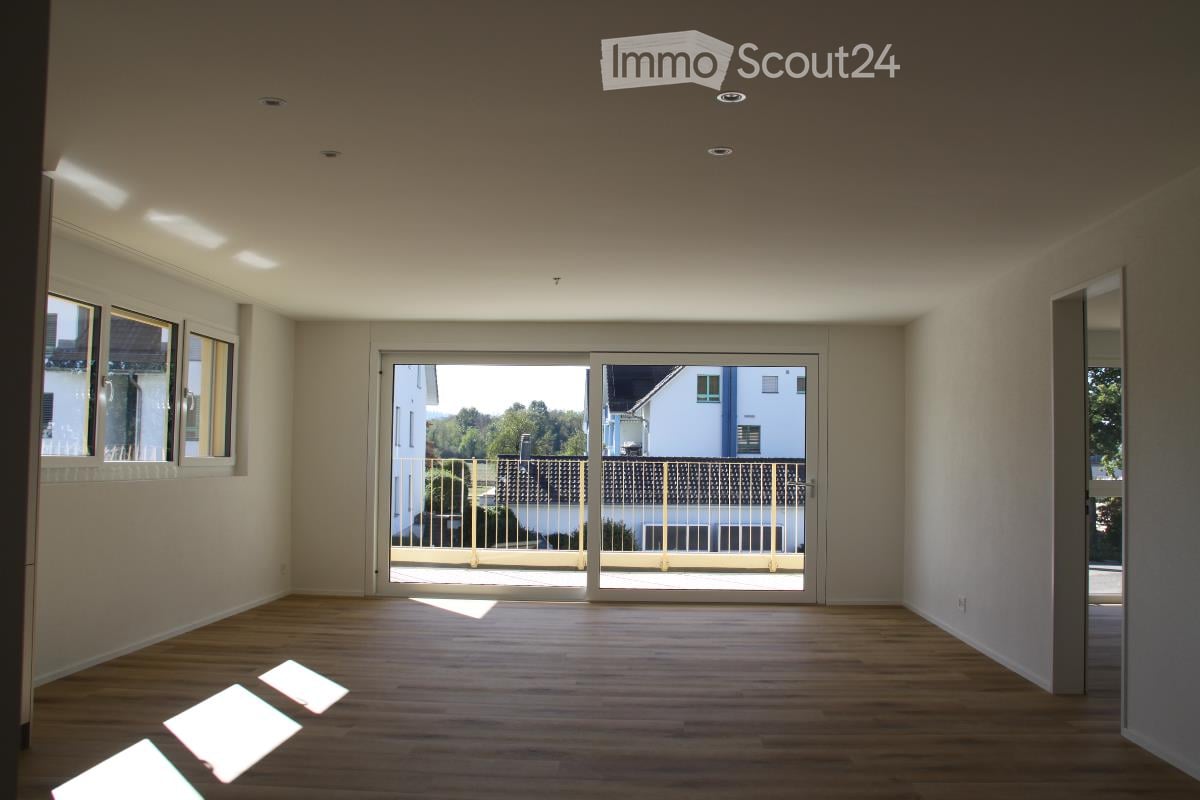
  • Empty unfurnished room with bare white walls, a wood-effect floor, and a sliding glass door opening onto a balcony with a railing.
  • Bathroom with travertine-look wall tiles, a wall-hung toilet, and a white vanity with a chrome faucet and mirror cabinet.
  • Unfurnished room with bare white walls, a wooden floor, and a window looking out at a neighboring roof and hillside.
  • Bathroom with a wall-mounted toilet, a white wall-hung vanity with two drawers and a chrome faucet, and a mirror above the sink.
  • Large white wardrobe with flush panel doors in the foreground, with a kitchen run of white cabinets and a dark countertop visible beyond in a bright room with a wood-look floor.
  • Balcony with a cream metal railing overlooking a rural field and wooded hills.
  • Empty room with bare white walls, a wooden laminate floor, and a window showing neighboring buildings without a clear landscape view.
  • Empty room with white walls, a wooden floor, and a large window with a view of neighboring houses and trees.
  • Empty living area with wood-look flooring, a kitchen run with grey cabinets and built-in oven along the right wall, and a stacked washer-dryer in a cupboard.
  • Kitchen with light beige cabinets, black countertops, built-in ovens, and a sink under a window.
1 / 10
4.5 rooms, 110m², CHF 2,390.–
Top
Rheinsfelderstrasse 14, 8192 Glattfelden

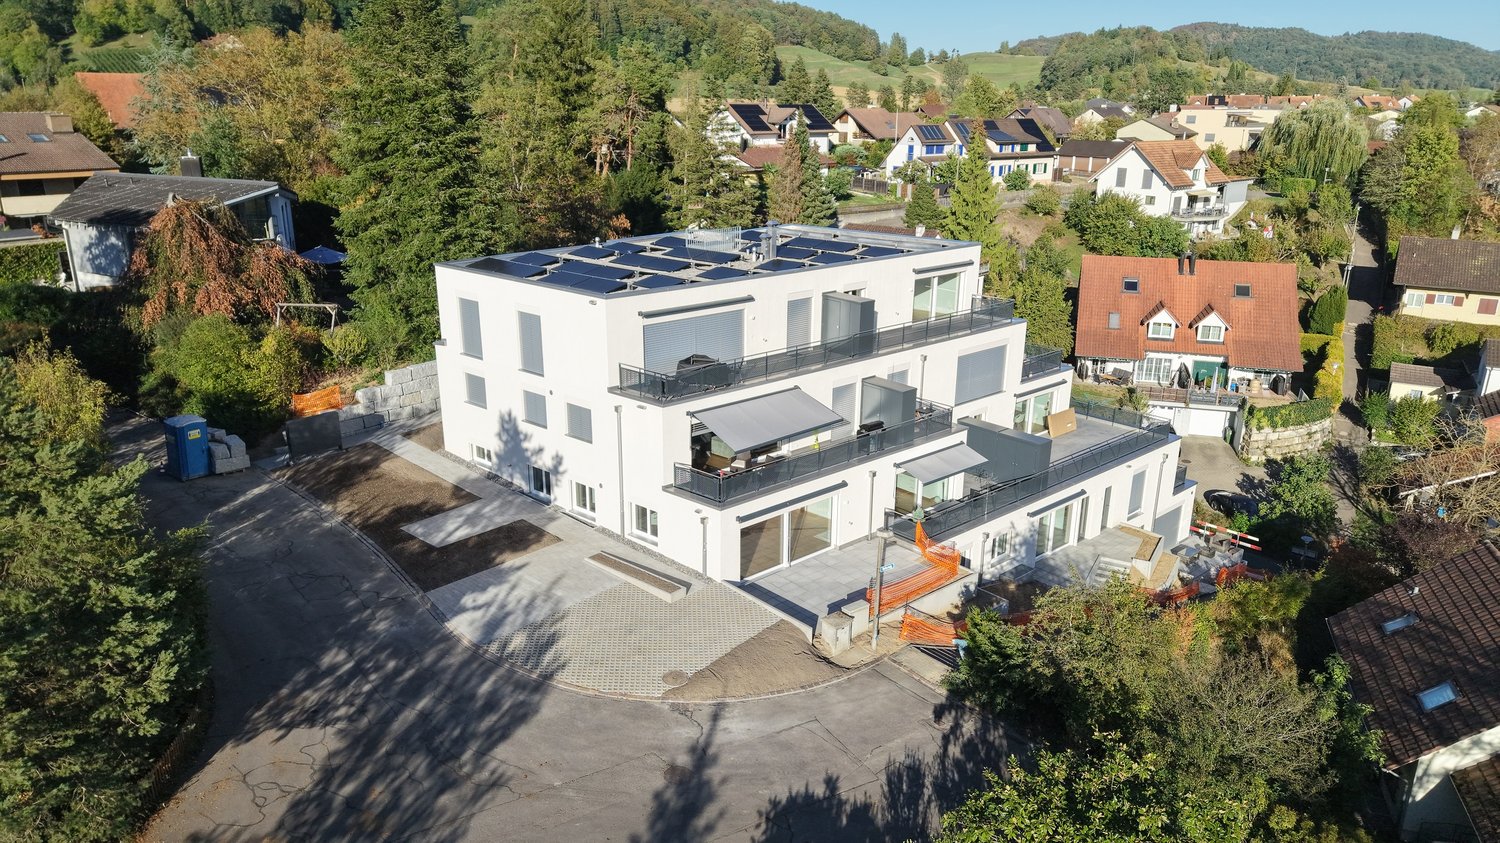
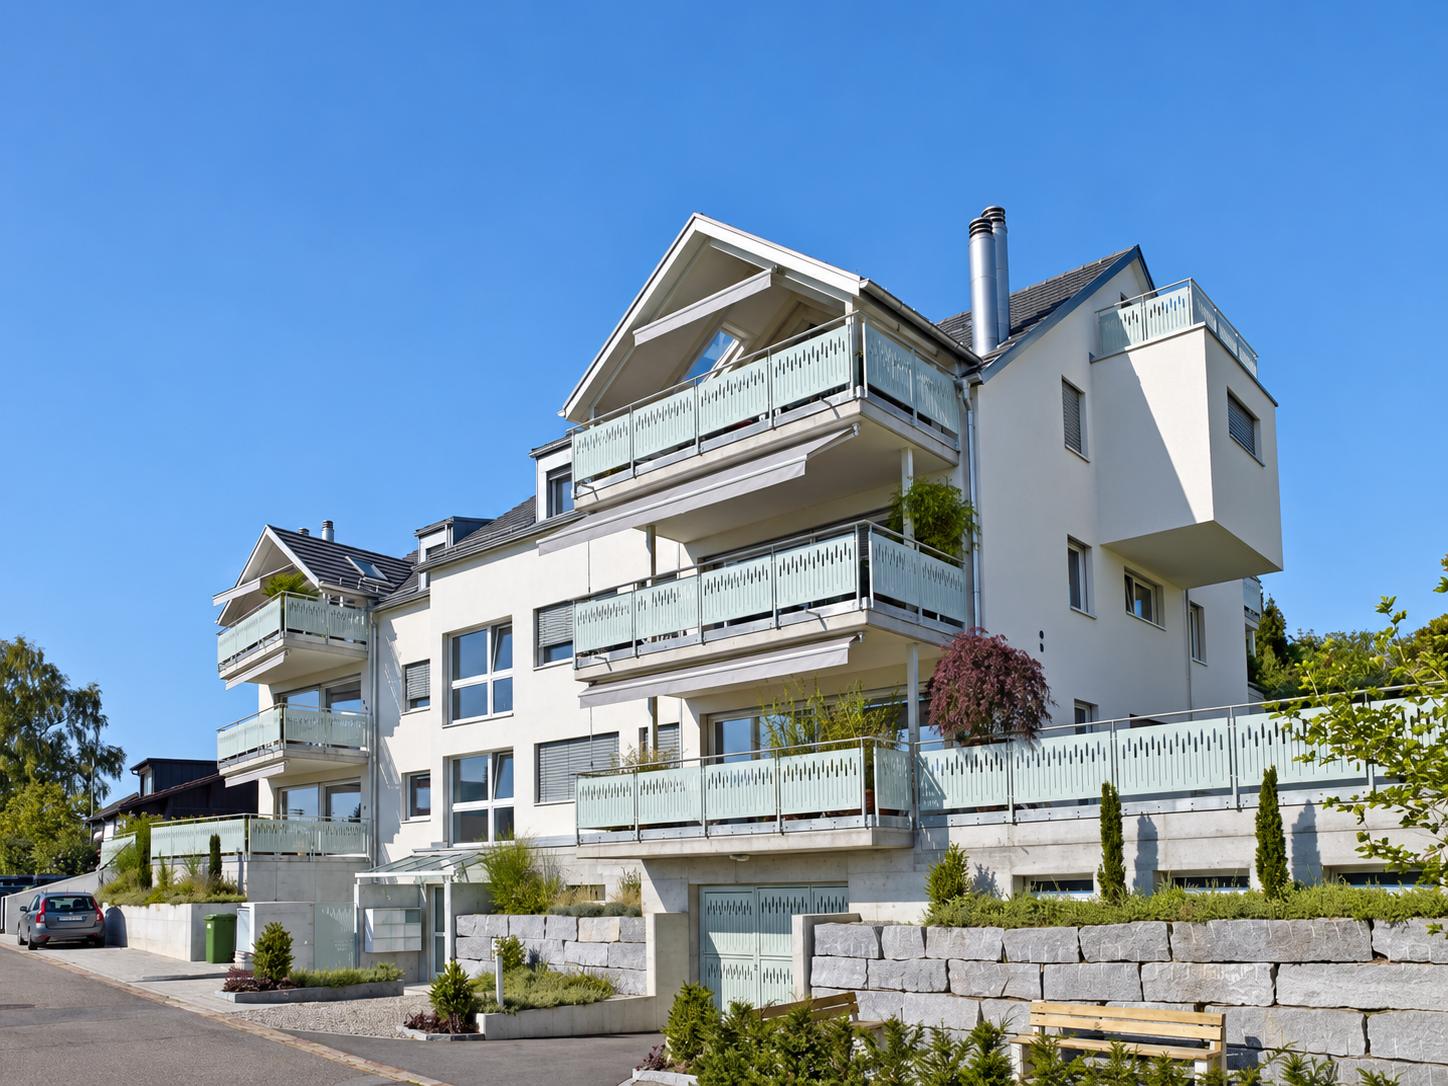
Modern 4.5-room new apartment in Glattfelden

This bright and thoughtfully designed 4.5-room apartment is located on the 2nd floor of a modern new building. It offers approximately 110 m² of living space, a spacious terrace of around 14 m², and a high-quality finish. The apartment can be occupied from October 1, 2026. At a glance - 4.5 rooms with approximately 110 m² of living space - First occupancy in a modern new building on the 1st floor - Barrier-free access with elevator - Spacious terrace with approximately 14 m² - Open living, dining, and kitchen area - Parent's bedroom with en-suite bathroom - Two modern bathrooms - Separate laundry room with its own washing tower - Generous built-in closets - Own large basement compartment - Floor heating - Electric roller shutters - Triple-glazed windows - Recessed spotlights Location and surroundings Glattfelden combines quiet and natural living with good accessibility. The Rhine with its footpaths and cycle paths is within short distance. Kindergarten, school, shopping facilities, and public transport are also easily accessible. The location is also attractive for commuters. The regional connection in the direction of Bülach, Zurich Airport, and Zurich will be further improved by the expansion of the Schaffhauserstrasse in the Hardwald between the Bülach Nord junction and the Chrüzstrass roundabout. Living, eating, and working The heart of the apartment is the spacious, open living, dining, and kitchen area. Recessed spotlights provide pleasant lighting. The parent's bedroom has its own en-suite bathroom. Two further rooms can be flexibly used as children's rooms, guest rooms, offices, or dressing rooms. High-quality kitchen The open kitchen impresses with plenty of storage space, fronts in elegant cashmere gray, and a polished natural stone countertop. The kitchen is equipped with the following high-quality appliances: - BORA Pure induction cooktop with integrated cooktop extractor - Siemens iQ700 built-in oven - Siemens iQ700 steam cooker - Siemens iQ300 fully integrated dishwasher - Liebherr built-in refrigerator-freezer combination Equipment Floor heating, triple-glazed windows, and electric roller shutters provide a high level of living comfort. Recessed spotlights in the living area, kitchen, and bathrooms create modern and pleasant lighting. For additional comfort, the washing machine and dryer are located directly in the apartment. A communal laundry room may not be used. Parking Optional, two underground parking spaces can be rented for CHF 120.- per month each.
Travel time
-
New building
1 / 29
4.5 rooms, 109m², CHF 2,750.–
Rheinsfelderstrasse 14, 8192 Zweidlen

First-time occupancy in owner-occupier standard – 4.5 rooms with 14 m² balcony

First-time occupancy with spacious room layout and high-quality finish in owner-occupier standardLocated at Rheinsfelderstrasse 14 in 8192 Zweidlen-Glattfelden, this attractive 4.5-room new apartment offers spacious living areas, clear architecture, and modern comfort.The apartment is situated on the 1st floor and can be easily reached by lift. With a living area of approximately 109.2 m², it provides ample space for couples, families, or individuals who want to use an additional room as an office, guest room, or personal retreat.The heart of the apartment is the spacious, open living and dining area with a modern kitchen. Large windows provide plenty of natural light and create a pleasant, open living atmosphere.The interior design is of high quality, meeting the standards of owner-occupiers, and provides comfort, functionality, and aesthetic appeal. Two modern bathrooms – one with a bathtub and another with a shower – add to the comfort of daily life.A private laundry room with a washing machine and dryer is located directly in the apartment, providing maximum independence and eliminating the need for a shared laundry room.The practical built-in closet in the entrance area provides additional storage space and underlines the thoughtful room planning.Another highlight is the approximately 14.2 m² large balcony, which extends the living space outdoors and offers enough space for a dining table, a cozy lounge, or individual planting.The key features at a glance:• 4.5-room new apartment• First-time occupancy• High-quality finish in owner-occupier standard• 1st floor• Lift available• Approximately 109.2 m² living area• Approximately 14.2 m² large balcony• Spacious living and dining area• Modern, open kitchen• Bathroom with bathtub• Additional bathroom with shower• Private laundry room in the apartment• Built-in closet in the entrance area• Underground parking space No. 14• Rent for underground parking space: CHF 120.– per month• Completion in October 2026• Occupancy by arrangementLiving in Zweidlen-GlattfeldenZweidlen is part of the municipality of Glattfelden in the Zurich Unterland and combines natural living with good accessibility. The pleasant living environment is ideal for people who are looking for spacious living space outside the urban bustle and still want to be well connected.The new building project is currently in the completion phase. The photos show the current state of construction in some cases.Have we sparked your interest?We would be happy to provide you with further information and arrange a personal viewing appointment.Contact:vermietung@scala-immobilien.chSCALA ® – Real estate with passion. Personal, professional, and committed to your new property.

Travel time
-
1 / 13
  • Balcony / Terrace
  • Pets allowed
  • Parking space
4 rooms, 140m², EUR 1,735.–
79801 Hohentengen am Hochrhein

Hohentengen - spacious 4-room rental - 140 m²

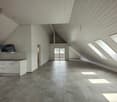
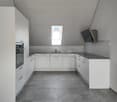
This spacious 4-room apartment for rent is located in Hohentengen am Hochrhein, in the district of Hohentengen, and impresses with a living area of approximately 140 m² and a well-thought-out room layout. The solidly constructed property offers plenty of space for couples, families, or discerning tenants with higher space requirements, with a total of 4 rooms, including 3 bedrooms. Two bathrooms provide additional comfort in everyday life. The existing fitted kitchen is functionally equipped and blends harmoniously into the overall picture of the apartment. A balcony invites you to relax outdoors and offers a pleasant retreat. The apartment is basement-level and thus has additional storage space. The quality of the equipment is classified as normal and provides a solid basis for comfortable living in an attractive location. Overall, this apartment presents itself as an interesting rental object in Hohentengen am Hochrhein with a generous space offer and practical living comfort. We would like to ask you to provide a self-disclosure or brief application if you are interested.The apartment is located in the central area of Hohentengen am Hochrhein, in a grown, well-connected environment with short distances to the most important facilities of daily needs. The town center is within a few minutes' walk and offers shopping opportunities, gastronomic options, and other services. For families, the location is particularly attractive: kindergarten and primary school are each only a few minutes' walk away. Secondary schools are easily accessible in the surrounding towns and expand the region's educational offerings. A special advantage is the proximity to the Swiss border. The border crossing is quickly accessible, making the location ideal for commuters and cross-border commuters. Additionally, the good transport links with quick access to supraregional roads ensure comfortable mobility in the direction of Waldshut-Tiengen, Zurich, and the entire Hochrhein region.- Fitted kitchen - Cable satellite TV - Balcony - 1 parking space - Basement-level - District heating

  • Balcony / Terrace
  • Pets allowed
  • Parking space
1 / 12
4.5 rooms, 107m², CHF 3,000.–
Sunnhaldenstrasse 9, 8192 Glattfelden

Modern and bright apartment in owner-occupied standard

As of 01.04.2027, we are renting a modern and high-quality apartment on the 1st floor at Sunnhaldenstrasse 9a in Glattfelden. The spacious room layout, the contemporary construction standard, and the beautiful balcony provide a pleasant living experience. This is what you can expect: • Modern kitchen with high-quality built-in appliances from Electrolux • Spacious, open living, dining, and kitchen area • Granite countertops in the kitchen • Oak parquet flooring in the rooms • Fine stoneware tiles in the entrance, living/dining area, kitchen, and wet cells • Practical built-in closets • Two wet cells with shower/toilet and bath/toilet • Private washing machine and private dryer • Balcony with approximately 14.4 m² • Underfloor heating • Comfort ventilation • Heat pump system with geothermal probes • Elevator • Private basement compartment on the lower floor • Drying room for general use • Storage room for strollers on the lower floor Spacious room offer The open living, dining, and kitchen area with approximately 43 m² forms the center of the apartment. The rooms have areas of around 12.3 m² to 16.5 m². The room offer is complemented by an entrance of approximately 8 m², two wet cells, and a balcony of around 14.4 m². An extra-wide underground parking space can be rented for CHF 150.– per month. Pets are not allowed. Location and surroundings Glattfelden combines a quiet residential area with good public transportation connections. There are regular connections to Zurich, Rafz, and Schaffhausen. The train station can be reached by bus. Kindergarten, primary, and secondary school are located in the village. Shopping facilities for daily needs are also available in Glattfelden. In the nearby Bülach, you will also find a wide range of shopping facilities and services. Have we sparked your interest? We look forward to your contact and to showing you the apartment during a personal viewing.
Travel time
-
1 / 12
4.5 rooms, 112m², CHF 2,730.–
Kreuzhaldenstrasse 11, 8192 Glattfelden

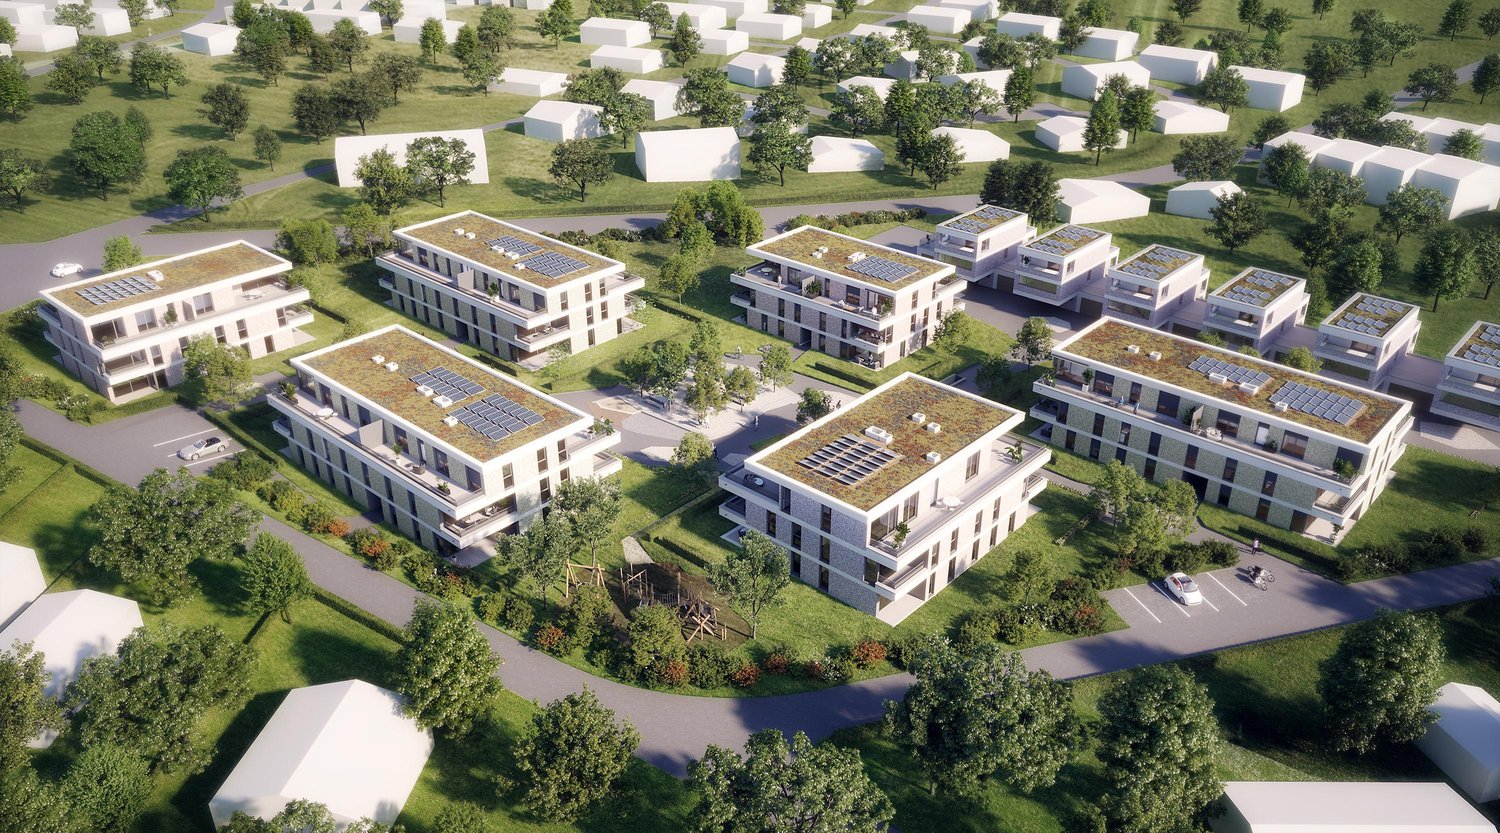
Modern new building project in an attractive hillside location in Glattfelden – living in the green with comfort

This 4.5-room apartment, which is suitable for singles, couples, families, or people with space requirements in the home office, is characterized by bright rooms, generous window areas, and flowing transitions between indoor and outdoor areas. The seating area extends the living space outdoors and offers a beautiful view of the greenery – ideal for relaxing and enjoying the quiet location.The high-quality interior design combines functionality with modern design and carefully selected materials, creating a pleasant living atmosphere. The apartments have their own washing tower, which provides additional comfort and maximum independence in everyday life.A personnel lift conveniently accesses all floors from the entrance hall to the apartments. Each apartment also has its own basement compartment.Residents have access to a community room, practical bicycle parking spaces, and areas for strollers for shared use.Garage parking spaces for cars and e-cars are also available. Monthly rent CHF 150.00 / CHF 175.00The location convinces with its ideal combination of nature and proximity to everyday life: walking and recreational paths begin practically in front of the doorstep, while shopping opportunities, schools, and kindergartens are easily accessible. The good connection also ensures short distances to the surrounding centers and makes the location particularly attractive for both professionals and families.Bus stop: 130 mKindergarten: 160 mSchools: 350 mShopping: 600 mSBB Glattfelden train station: 2'600 mThis new building project offers a rare opportunity to combine modern living in a natural environment with high-quality equipment and thoughtful infrastructure – a home for people who appreciate peace, quality, and quality of life.Have we sparked your interest...? We look forward to your contact inquiry.

Travel time
-
1 / 8
4.5 rooms, 118m², CHF 2,860.–
Emmerhofstrasse 13, 8192 Glattfelden

Spacious apartment, exclusive and modern in owner-occupier standard

This beautiful and modern 4.5-room apartment is located in an attractive, quiet and family-friendly residential area at Emmerhofstrasse 13 in Glattfelden and leaves hardly any wishes unfulfilled in terms of living quality and comfort.The apartment, built in 2020, with a spacious living area of approximately 118 m², impresses with its bright and airy rooms, a well-thought-out room concept and a high-quality interior design in a high-end owner-occupier standard. The sunny south-facing orientation and the spacious, covered balcony round off the attractive living offer.You can already look forward to the following advantages: • High-end owner-occupier standard with high-quality materials • Spacious, bright living and dining area with open room concept • Modern designer kitchen with high-quality built-in appliances • Three spacious, optimally cut bedrooms • Two stylishly equipped bathrooms, one of which is an en-suite bathroom with direct access from the bedroom • High-quality parquet flooring in the living and sleeping areas • Spacious, covered balcony with beautiful views • Practical built-in closets with ample storage space • Controlled comfort ventilation for a pleasant room climate • Energy-efficient heat pump system with geothermal probes • Comfortable underfloor heating • Triple-glazed windows for increased heat and sound insulation • Minergie-certified construction • Attractive south-facing orientation with optimal sunlight • Drying room for shared use • Stroller storage room in the basement Parking spaceA parking space in the underground garage can be rented separately for CHF 140.- per month.Attractive location and infrastructureGlattfelden combines natural living with good traffic connections and a family-friendly infrastructure.Kindergarten, primary and secondary school as well as shopping facilities for daily needs are located in the village. The nearby Bülach offers a diverse range of retail stores, shopping centers and services.Thanks to the good public transport connections, Zurich, Bülach and Schaffhausen are easily accessible. The attractive surroundings also invite you to various leisure activities and relaxing hours in nature.Important notePets are not allowed.Have we sparked your interest?Convince yourself of the advantages of this attractive apartment. We are happy to provide you with further information and look forward to welcoming you to a personal viewing.

Travel time
-
1 / 8
4.5 rooms, 99m², CHF 2,550.–
Rheinsfelderstrasse 21, 8193 Eglisau

Your new home in Eglisau!

Where else can you forget everyday life faster than in the perfect home? The spacious outdoor area and light-flooded living room promise relaxation for body and mind. As of December 1, 2026, we are renting this beautiful 4.5-room new apartment with high-quality equipment and perfect infrastructure nearby. The apartment is equipped as follows: • Modern, open kitchen (including induction cooktop, combi steamer, dishwasher, and refrigerator with separate freezer compartment) • Noble long-plank parquet in oak in entrance, living, and bedrooms • Wardrobe cabinets • Own washing machine and dryer in the apartment • 2 bathrooms with bathtub and shower • Spacious loggia with fabric curtain as a privacy screen with a view of the inner courtyard • Fiber optic connection for extremely fast internet Pets are not allowedParking spaces (also with e-charging station) can be rented for CHF 120.00/month or with e-charging station CHF 152.75/month upon request.Only about 200 meters from the Rhine Garden is the Eglisau train station with excellent connections to Zurich Airport, Winterthur, and Schaffhausen. In Eglisau, you will find numerous shopping centers or small shops in the picturesque old town.*The images are comparison images.*Have we sparked your interest?The public viewing without prior registration will take place as follows:Tuesday, November 10, 2026, from 6:00 PM - 7:00 PMPlease ring at V. OberliWe look forward to seeing you!

Travel time
-

Other interesting objects