Hohtenn - Flats for rent with Balcony / Terrace

We recommend expanding your search criteria to get similar results. The current filters didn’t return any matches.

If you don’t want to change your current search criteria, we recommend creating a search alert, so you’ll be notified when matching offers become available.

More objects in your automatically expanded search area
12 results - Radius: + 10km
  • Wooden ceiling, wooden floor, green cupboards, white kitchen table, black chairs, countertop, kitchen appliances, wall mounted lamps
  • Mountain town view, houses, lush greenery, mountains in background
  • panoramic view of mountain village with lush trees and greenery
  • The aerial view of a building showcases a picturesque landscape, including a mountain, waterfall, grass, and a car parked on the road. The building features a roof with solar panels, a table, and a trampoline.
  • a large grass field, there is a swing, a trampoline, and a retaining wall
  • Tiled floor, ceiling lamps, arched entrance, small table with decorative cow, wall clock, brown wooden cabinet, living room with sofa and TV
  • a room with table, clock, picture frame, cabinet, sofa, and vase
  • Dining area with table, chairs, decorative items, and furniture
  • high ceiling with wooden beams, chandelier, sofa, dining table with chairs, grandfather clock, artwork on wall
  • living room, wooden beams, balcony, light wood flooring, leather armchair, wooden cabinet
  • Bathroom with a bathtub, a toilet, and a sink.
  • room with window, wooden window frame, wooden ceiling, radiator, wooden floor
  • green vineyard, water stream, rock path, surrounding trees and plants
  • wooden interior, tiled floor, arched hallway, wooden door, large windows, glass door, lounge chair, cabinet
  • balcony area, black sofa, orange cushions, table, floor lamp, rug, armchair, coffee table, TV, ceiling fan, windows
  • room with wooden balcony, exposed wooden ceiling, brown wood floor, white walls, open door, lounge area
  • empty room with wooden floor, white wall, wooden chair, wooden ceiling with skylight
1 / 17
5.5 rooms138m²CHF 2,500.–
Top
Bietschiweg 28, 3942 Raron

Much space and comfort at a fair price

• two-story apartment in an excellent location • lots of sunshine, peace and quiet, and very private despite being close to the city center Location • on the outskirts of Raron in a multi-family house with 8 apartments • south-facing, unobstructed view, overlooking a large part of Raron • within walking distance of 5 - 15 minutes are: train station and shopping facilities. Trains to nearby Visp run frequently and until late at night Room layout • well-thought-out room layout with partly airy room heights • open-plan kitchen and living room, living room with sunlight from 2 sides and direct access to the balcony • spacious kitchen (with stone countertop, dishwasher, and combi steamer) with enough space for a dining table • on the entrance floor there are 2 complete bathrooms (1x toilet, shower and 1x toilet and bathtub with double sink and washing tower) and 3 rooms • on the gallery there is another room with its own toilet area • additional gallery space, usable as an open workspace • very accessible and walkable, spacious attic and a large cellar compartment • large garage and outdoor parking space in the house • the standard of expansion is rather high, as it is the former architect's apartment Special features • elevator available, making the apartment suitable for seniors or people with disabilities • the apartment has its own washing tower with new machines, so that laundry can be done independently of the other house residents • the household appliances were largely replaced in 2025, the oldest appliances date back to 2021 • the apartment was almost completely freshly painted in 2025 • there is a jointly used bicycle room in the house; in addition to the own washing tower in the apartment, a new washing machine can also be used in the jointly used laundry room • viewings are possible every Saturday by prior appointment • a lockable single garage space and/or outdoor parking space can be rented additionally. (Garage 140.-; PP 60.-)

Travel time
-
  • Open-plan living and dining area with wooden flooring, large windows offering a scenic view, a black sectional sofa, a white coffee table, a dining table with chairs, and decorative shelves.
  • Balcony with wooden railing, overlooking a cityscape and mountains, with a red awning and some greenery visible.
  • The image shows a modern, well-lit hallway with wooden flooring and white walls. There is a refrigerator, a chair, a small stool, and a built-in cupboard visible.
  • Hallway with tiled floor, wooden door, coat rack, and fireplace with vase of flowers on mantel.
  • Stone-paved garden area with grassy patch, small plants, and a view of mountains and neighboring buildings.
  • Bedroom with wooden flooring, large bed with green bedding, wardrobe with mirrored doors, nightstand with lamp, and large windows with curtains.
  • Empty room with wooden flooring, white walls, a window with sheer curtains, and a radiator below the window. A piece of clothing is hanging on the wall to the right.
  • A small bedroom with a single bed, a pendant light, and a window with orange curtains. The bed has a Union Jack pillow and is surrounded by stuffed animals.
  • A small bedroom with a single bed, nightstand, wardrobe, and scattered clothing and items on the bed.
  • A narrow hallway with wooden flooring, built-in wardrobes, and a small window on the left side. A pair of white shoes and a pair of black shoes are placed on the floor near the camera.
  • Bright living room with wooden flooring, large sliding glass doors leading to a balcony with a scenic view, sofa, ottoman, chair, small table, and refrigerator.
  • Modern bathroom with a white toilet, a large sink with a mirror, and a window with frosted glass. The sink has a modern faucet and a countertop with various toiletries. The floor is tiled in blue, and there is a trash bin next to the toilet.
  • Bathroom with blue tiled floor, white toilet, sink, glass-enclosed shower, towels, and a small wooden chair.
  • Spacious hallway with tiled floor, wooden staircase leading upwards, and natural light from windows.
  • A furnished room with wooden flooring, a sofa, a table with an ironing board, a laptop, a keyboard, a basket, and a radiator with a cover.
1 / 15
7.5 rooms160m²CHF 2,550.–
Top
Terbinerstrasse 57, 3930 Visp

Charming 7.5-room maisonette apartment with a view in Visp

Welcome to this charming 7.5-room maisonette apartment on Terbinerstrasse 57 in Visp. With a spacious living area of 160 m² net over two floors, this apartment offers a comfortable home from October 1, 2026, especially for a family.The apartment impresses with the following highlights: • Open living and dining room: Bright, spacious room concept with wooden floor, large windows, and a breathtaking view of the Bietschhorn – ideal for feeling good and relaxing. • Balcony (27 m2) and garden seating area (70 m2) with panoramic view: Where you can sit together and unwind. • Child-friendly: The apartment is ideal for families with children, garden share possible. • Parking: An outdoor parking space is included, garage CHF 100.--. • Year of construction of the apartment 2002, renovation 2026: Modern kitchen, built-in closets, 2 bathrooms, Location and surroundings:The quiet apartment is located on a private street, directly on the edge of the forest, and is yet perfectly connected. The bus stop Bellavista is only 1 minute's walk away. The Visp train station is about 12 minutes' walk away and offers excellent connections to the entire Valais and beyond. Families appreciate the proximity to the forest and the Baumgärten school (8 minutes' walk).This maisonette apartment combines spacious living, freedom, and a dreamy view – a home that leaves no wishes unfulfilled.

Travel time
-
  • Modern kitchen with a dining area, featuring a wooden dining table, black chairs, a stainless steel refrigerator, and a built-in oven. The space includes a floor lamp and a vase with flowers on the table.
  • Clean, modern hallway with dark tiled flooring and white walls, leading to an open doorway with natural light.
  • Modern bathroom with a double sink, mirrored cabinet, and a glass-enclosed shower with orange tiles.
  • Modern bathroom with a corner bathtub, double sink, toilet, and a glass-enclosed shower area.
  • Empty room with light wooden flooring, white walls, and a window with blinds. No furniture or equipment is present.
  • Empty room with wooden flooring, white walls, and a window with blinds. An open door leads to another room.
  • Balcony with a metal railing, potted plants, and a scenic mountain view in the background.
1 / 7
5.5 rooms145m²CHF 2,650.–
Top
Litternaweg 1A, 3930 Visp

Geräumige 5.5-Zimmer-Wohnung an ruhiger Lage in Visp

ENGLISH- Private laundry room with washing machine and tumble dryer. Thanks to its generous size, it can also be used as a hobby room- Open plan living and dining area- Balcony- Bright rooms: Several rooms feature wooden flooring, white walls, and window blinds.- Two bathrooms: The main bathroom includes a corner bathtub, double washbasin, toilet, and a glass enclosed shower. The second bathroom is a guest bathroom with a toilet, washbasin, mirrored cabinet, and glass-enclosed shower.- Light fixtures installed in the hallway, living room, children’s room, and bedroom.- Kitchen with cabinets and refrigerator- Elevator- Private cellar/storage roomLocation and SurroundingsThe apartment is centrally located. The Litterna bus stop is just a 3-minute walk away, and a Denner supermarket can also be reached in 3 minutes on foot. Visp railway station is approximately a 5-minute walk away. The apartment is also close to educational facilities, including Litterna Kindergarten, which is just a few steps away.………………………………………………………………………DEUTSCHPrivate Waschküche mit Waschmaschine und Tombler. Kann auf Grund der Grösse auch als Hobbyraum genutzt werden.Offener Wohn- und EssbereichBalkonHelle Zimmer: Mehrere Zimmer mit Holzboden, weissen Wänden und Jalousien.Zwei Badezimmer: Eines mit Eckbadewanne, Doppelwaschbecken, Toilette und verglastem Duschbereich; das zweite ist ein Gäste-WC mit Waschbecken, Spiegelschrank und Glasdusche.Lampen im Flur, Wohnzimmer, Kinderzimmer, Schlafzimmer vorhandenKüche mit Schränken und KühlschrankLiftKellerraumLage und Umgebung: Die Wohnung liegt sehr zentral. Der Bushalt Litterna ist nur 3 Gehminuten entfernt, ein Denner-Supermarkt ebenfalls in 3 Minuten zu Fuss erreichbar. Der Bahnhof Visp ist in rund 5 Gehminuten erreichbar. Nahe den Bildungseinrichtungen wie dem Kindergarten Litterna, der wenige Schritte entfernt liegt.

Travel time
-
1 / 13
5.5 rooms183m²CHF 2,440.–
Neue Strasse 38, 3945 Gampel

Office, practice, or apartment - stylish space with diverse possibilities

Office, practice, or apartment - stylish space with diverse possibilities Discover this versatile space on the 1st floor of the MFH Drielmattu in a central location in Gampel. The unit impresses with its flexible room structure and is suitable as a representative office space or as a stylish apartment.Already when entering, a well-thought-out room concept is revealed, which harmoniously combines openness and clear structure. Several rooms offer diverse usage possibilities and are ideal as living, sleeping, working, or office rooms. This creates a lot of leeway for individual living and working concepts.A particularly spacious room, currently used as a conference area, forms the heart of the space. In the future, this could be used, for example, as a bright living and dining area or as a central workspace. From here, you can directly access the balcony, which delights with an impressive view of the surrounding Alpine landscape and also provides a bright, pleasant atmosphere.The modern kitchen impresses with high-quality materials, gleaming white fronts, and a timeless look. It offers ideal conditions for everyday life and creates an inviting place to linger in both living and working contexts.Two stylishly equipped bathrooms increase the comfort: one bathroom has a bathtub, the second is equipped with a shower and toilet.The rooms are particularly suitable for service-oriented uses such as osteopathy, trauma therapy, a real estate office, engineering or architectural office, a trust office, and other comparable concepts. At the same time, the unit offers the best conditions for use as an apartment thanks to its division, equipment, and location.If you are interested in residential use, we would be happy to provide you with sample photos and a virtual tour of the apartment on the 2nd floor. These provide a vivid impression of how the unit can also be designed and used as a living space.Thanks to the central location, you benefit from good accessibility and an attractive environment for living and working.If you need additional space, the office space on the ground floor can also be rented on request. Parking spaces in the underground garage are available for CHF 100.- per month and parking space. Outdoor parking spaces can be rented for CHF 70.- per month and parking space.The space is available from January 1, 2027. An earlier move-in is possible by arrangement. Please note that no cellar spaces belong to the unit.In the event of concrete interest, the owner is also open to discussions regarding a possible sale.We are happy to provide further information or a viewing. We look forward to your contact. • Net rent: CHF 2'280.- / month • Additional costs: CHF 160.- / month advance payment • Gross rent: CHF 2'440.- / month The additional costs are paid monthly in advance and are settled annually according to the actual expenses. Parking spaces can be rented additionally, as mentioned above.

Travel time
-
1 / 17
7.5 rooms220m²CHF 3,450.–
Litternaweg 1, 3930 Visp

Exclusive Duplex Attic in the Center of Visp

Exclusive Duplex Attic in the Center of Visp In the heart of Visp, a living space is being created that perfectly combines elegance with an urban location. This duplex attic apartment at Litternaweg 1A offers more than just four walls - it offers a lifestyle for the discerning family. State-of-the-art, thoughtful, exclusive.The room program is generous and intelligently thought out: on the ground floor, an open, bright living kitchen welcomes you as the heart of the apartment - the place where the family comes together. Five spacious bedrooms are distributed over both levels and offer space for everyone. A large gallery creates additional space and flexibility - for a studio, home office, or leisure activities. A separate laundry room on the ground floor with Secomat equipment shows the premium understanding: laundry supply for the family, elegantly solved and relocated from the living area.Two fully equipped bathrooms plus a separate guest toilet complete the comfort - everything a family needs.On the upper floor: a spacious sun terrace, west-facing and perfect for the evening. The view over Visp will surprise you anew every day. Morning coffee on the ground floor, evening wine on the terrace - two worlds under one roof.The equipment speaks a clear language of modernity: underfloor heating provides warm comfort without visible radiators, high-quality materials and timeless shapes characterize every room. Large windows flood the rooms with light. Opus accents set noble accents.The best part: you are right in the middle of the action, without being absorbed by it. The Litternaweg is known for its quiet, well-kept atmosphere - a rare combination in this price range.Viewings by appointment. We look forward to your contact!

Travel time
-
1 / 14
  • Balcony / Terrace
  • View
  • Elevator
  • +3
5 rooms131m²CHF 1,100.–
Krokusweg 2, 3930 Visp

Furnished shared apartment room in new building

Furnished shared apartment room in new buildingDiscover this spacious 5-room apartment on the 2nd floor of a brand-new building at Krokusweg 2 in Visp, which is rented as 4 individual shared apartment rooms. With 131 m² of living space, this modern apartment offers the highest comfort and is available from 01.08.2026.To choose from: • Room on the 2nd floor: 1100.-/Month (from 01.08.2026) • Room in the attic apartment: 1200.-/Month (from 01.07.2026) The apartment convinces with the following equipment features: • Transparent costs: fixed rent including ancillary costs, without additional costs • Weekly cleaning: The apartment is cleaned 1x/Week • Spacious living area: 131 m² of living space distributed over 5 bright rooms • Furniture in the room: Comfortably equipped with bed, wardrobe and desk in your own room • Furniture in the apartment: Sofa, TV, large dining table, chairs, as well as kitchen utensils and balcony furniture • Private outdoor areas: 1 large shared balcony with a beautiful view • Modern kitchen: Fully equipped including dishwasher • Practical equipment: Washing machine and dryer directly in the apartment. • Barrier-free access: Wheelchair-accessible apartment Location and surroundings: The apartment is located in a quiet area - both during the day and at night it is pleasantly quiet. Despite the quietness, the connection is excellent: the Visp bus stop can be reached in just 3 walking minutes, a Coop Pronto supermarket is 7 minutes away and the Sand school can be reached in 15 minutes on foot. The proximity to the train station ensures optimal traffic connections, while a nearby river provides relaxation. In the summer, you can enjoy plenty of sunshine.This new building apartment combines modern living comfort with practical location and is ideal for families or anyone who appreciates spacious living in a quiet environment.

  • Balcony / Terrace
  • View
  • Elevator
  • +3
Travel time
-
1 / 10
5.5 rooms156m²CHF 2,400.–
Blattjiweg 1, 3940 Steg VS

Top modern apartments - First occupancy new building in Steg / VS


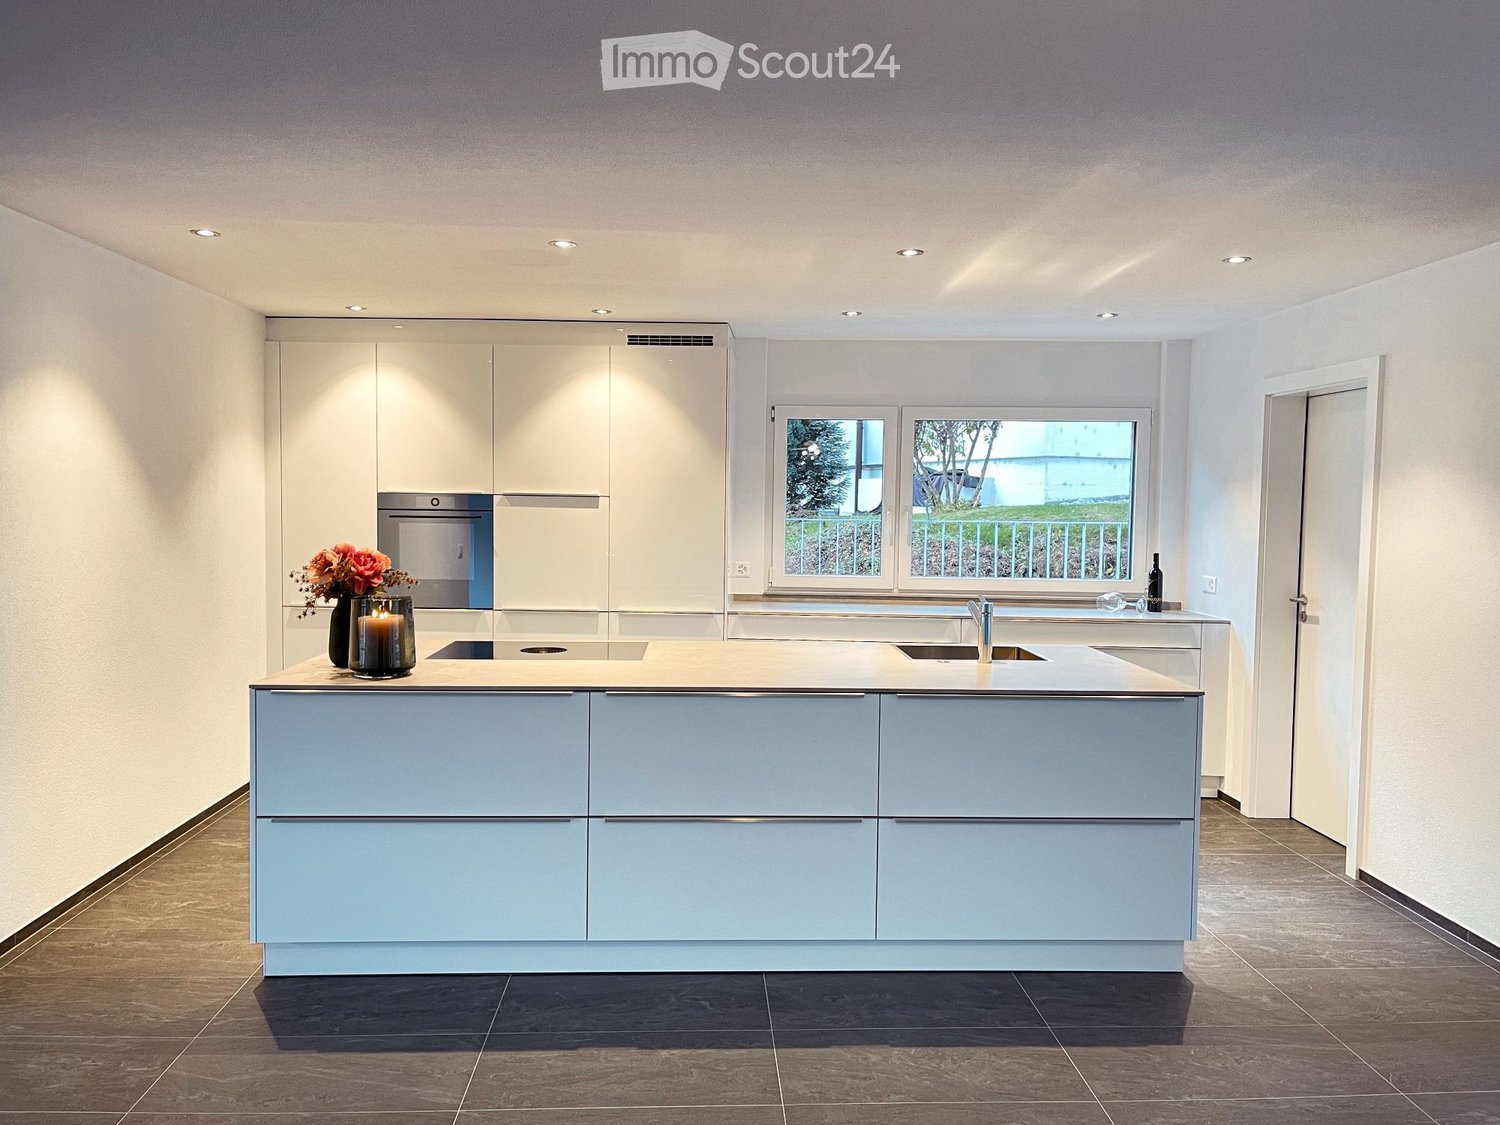
Are you looking for something unique? Then you're in the right place!We rent top modern apartments in Steg with practically everything you can imagine.Along the Galdistrasse, a multi-family house with a total of 9 apartments was built and is already finished. The building is embedded in a park-like environment and opens up to the south towards the sun and the view. Thanks to the entrance hall, a large green area around the houses is preserved.Ready for occupancy immediately!The following are available, including NK: • Apartment J01, 5.5-room apartment, ground floor, brutto rent CHF 2'500.- per month • Apartment J02, 4.5-room apartment, ground floor, rented • Apartment J10, 5.5-room apartment, 1st floor, brutto rent CHF 2'400.- per month • Apartment J11, 4.5-room apartment, 1st floor - rented • Apartment J20, 5.5-room apartment, 2nd floor, brutto rent CHF 2'450.- per month • Apartment J21, 4.5-room apartment, 2nd floor, brutto rent CHF 2'200.- per month • Apartment J30, 5.5-room apartment, 3rd floor, brutto rent CHF 2'500.- per month • Apartment J31, 4.5-room apartment, 3rd floor, brutto rent CHF 2'250.- per month • Apartment J40, 4.5-room attic apartment, 4th floor - rented Parking spaces are available in the underground garage. The rent per parking space is an additional CHF 125.- per month.EnvironmentSteg-Hohtenn has developed into an attractive residential and commercial community that can offer 1,000 jobs today. The community operates an indoor pool with a sunbathing lawn and sports enthusiasts have football and tennis courts at their disposal. The residential attractiveness is enhanced by the kindergarten and the day structure as well as the good transport connections to the NEAT train station in Visp. From the BLS train station Hohtenn, nature lovers can hike the Lötschberg high-altitude trail to Naters or the sunny slopes of the Hohtenner mountain with the Alpen Laden, Tatz and Joli in the UNESCO Swiss Alps Jungfrau-Aletsch Nature World Heritage Site. In winter, the alpine ski area Lauchernalp of the adjacent Lötschental valley invites you to alpine and Nordic winter sports.The multi-family house is located in a strongly greened, small quarter - characterized by rock faces and a natural dry vegetation. In the immediate vicinity are the sports field, the indoor pool and the bus stop.All apartments have: • High standard of construction - top kitchen • Beautiful and sunny location • Open living and dining area • Covered balcony facing southwest • 3 or 4 bedrooms • Entrance with built-in wardrobes • 1 bathroom • 1 shower/WC • Connection for washing machine and dryer • Spacious cellar Interested? Then contact us for a non-binding viewing!Your contact personJennifer Schüpbach+41 77 414 29 26immobilien@aproa.ch
Travel time
-
1 / 13
5.5 rooms100m²CHF 1,900.–
3944 Unterbäch

Spacious 5.5-room apartment with balcony, Unterbäch

Light, space, and tranquility - this 5.5-room apartment in Unterbäch (VS) combines natural living with a cozy sense of home. Enjoy the daily view of the Alpine world from your own home, relax on the sunny balcony, and experience an ambiance that ideally combines leisure and deceleration.With four bedrooms, the apartment offers versatile space for families, couples, or anyone who values space and flexibility. The openly designed living area allows for individual decorating ideas and combines living and living in a pleasant way. The adjacent balcony invites you to feel nature directly and leave everyday life behind. A separate basement compartment provides practical storage space and daily comfort.The apartment is located in a well-maintained building from 1970. The classic construction with radiator heating offers a solid living climate. Shopping opportunities (approx. 3 minutes on foot) and school (only 2 minutes away) are located in the immediate vicinity - perfect for a convenient everyday life. The charming character of this home allows for a stylish modernization according to your own ideas, while the quiet environment promises security.This property offer is characterized by: • 5.5-room apartment with spacious floor plan • Four bedrooms offer space for family or home office • Sunny balcony with Alpine view • Basement for additional storage space • Quiet location in Unterbäch (VS) • Shopping opportunity only about 3 minutes walk away • School conveniently accessible in 2 minutes • Classic radiator heating • Pleasant living climate in an Alpine environment Interested? Contact us for a non-binding viewing - your new home is waiting for you!

Other interesting objects