2 results - Flats for rent with Elevator: Herisau

More objects in your automatically expanded search area
19 results - Radius: + 10km
New building
1 / 13
4.5 rooms, 119m², CHF 2,310.–
Premium
Wartstrasse 13, 9244 Niederuzwil

Your home in Niederuzwil - 4.5-room new apartments

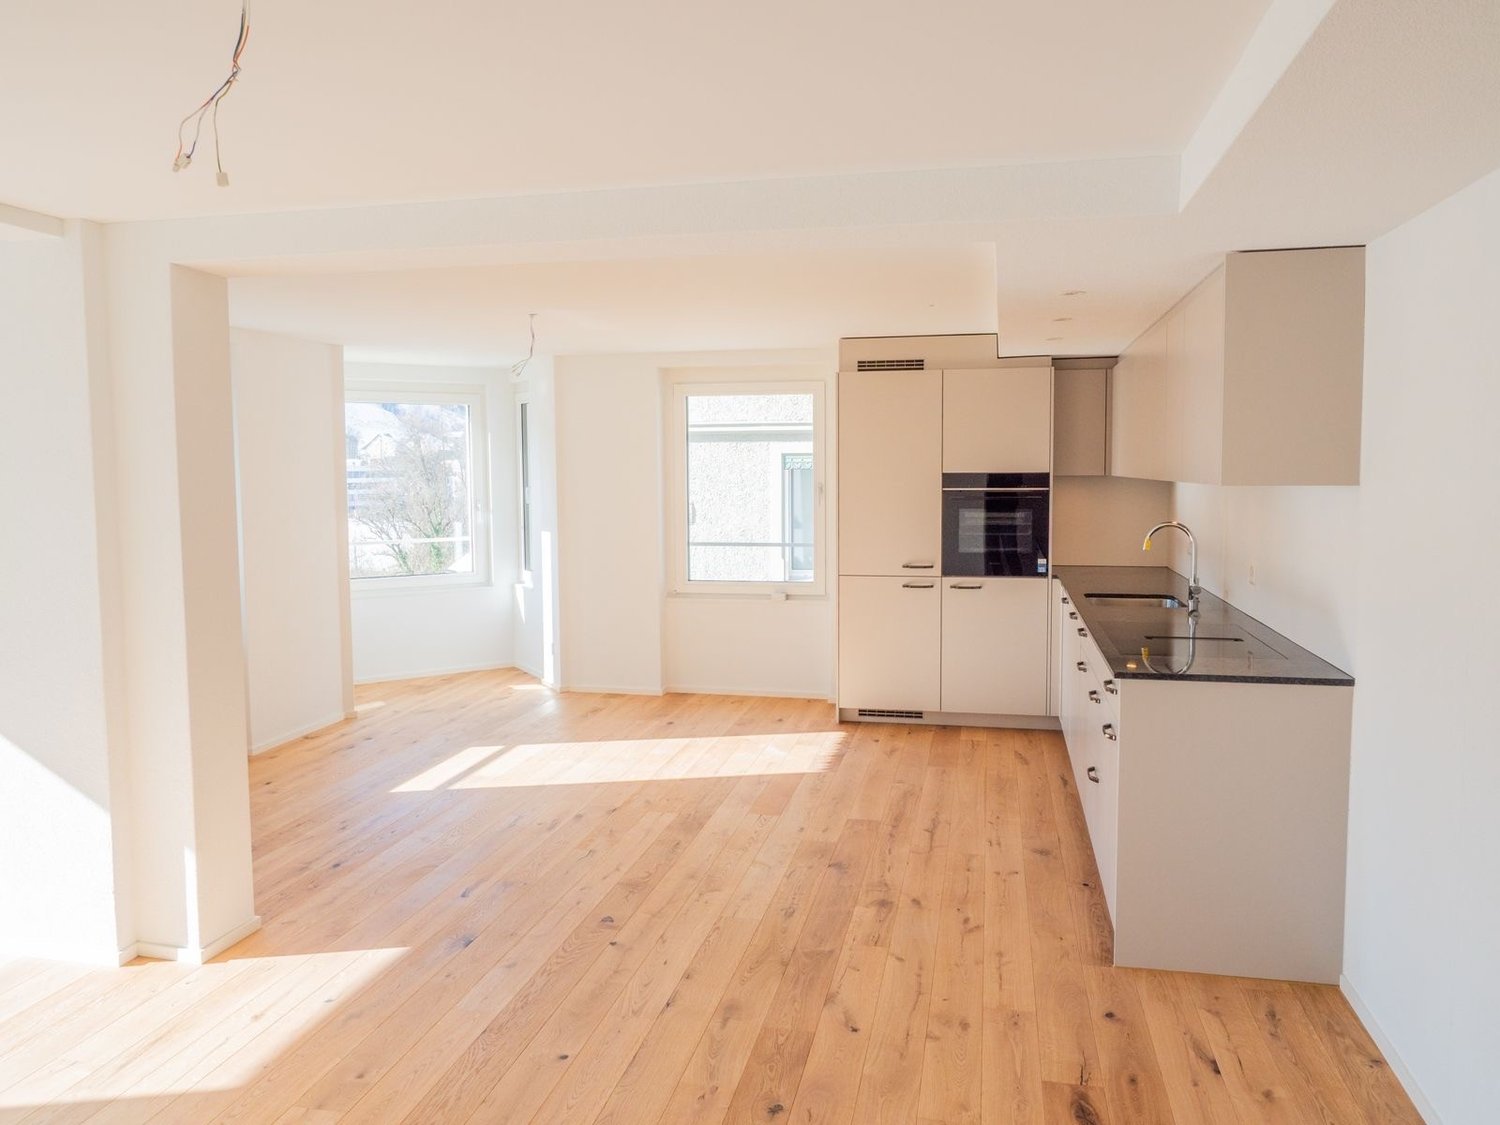
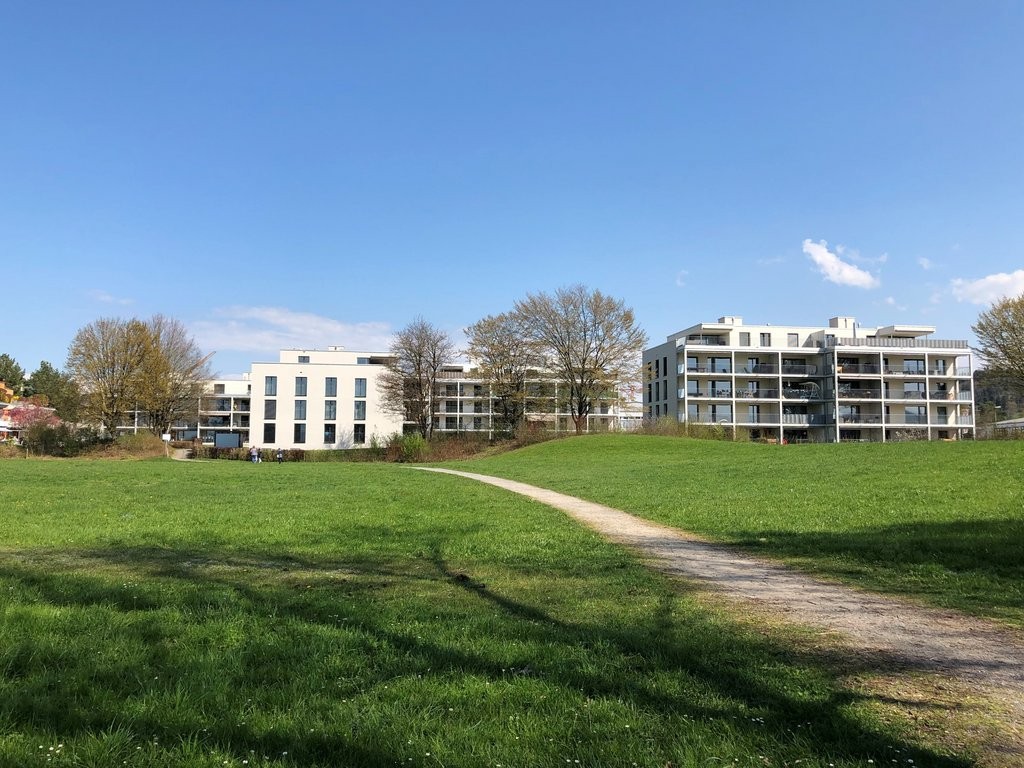
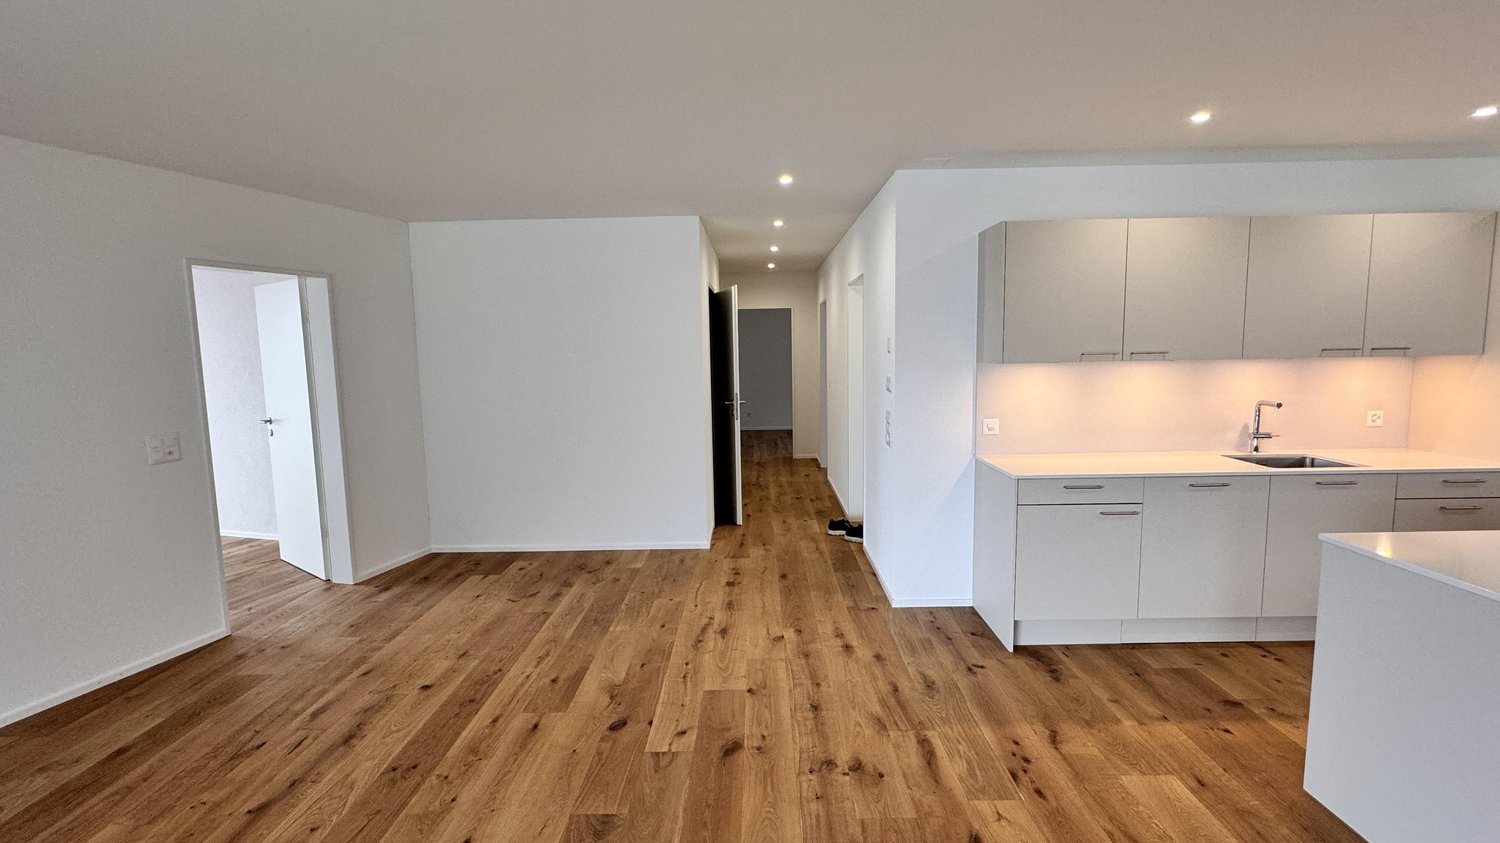
Welcome to Living StreetIn Niederuzwil, Living Street is creating a new home for people who value light, peace, nature, and good community. The three Minergie-P multi-family houses on Wartstrasse 11, 13, and 15 comprise a total of 44 apartments in a quiet residential area with short paths to the green spaces.The spacious 4.5-room apartments offer 110 to 122 m² of living space, three bedrooms, and two bathrooms. A special feature is the dual orientation: access to the apartment is via the open loggia, while on the opposite side, there is a spacious covered seating area or terrace. Depending on the apartment, this outdoor area measures around 24 to 41 m² and features a practical storage room for additional storage space.The openly designed living and dining area with a modern kitchen forms the heart of the apartment. Large-format ceramic tiles in a light concrete look, parquet flooring in the bedrooms, and large window surfaces create a high-quality and comfortable living feel. The attic apartments offer additional elevated ceiling heights and particularly spacious terraces.Photovoltaics, a ground-source heat pump, natural cooling via floor heating, and controlled living space ventilation provide modern living comfort. Each apartment also has its own washing machine and dryer in a separate laundry room.In the basement, there are eight additional rooms with areas between 21 and 157 m² available for separate rent. Depending on the execution, they are suitable as hobby rooms, studios, offices, or storage rooms.Shopping facilities, schools, and various leisure activities are nearby. The Uzwil train station is easily accessible and offers direct train connections to St. Gallen, Wil, Winterthur, and Zurich. The connection to the A1 highway is also quickly reachable.Equipment at a glance • 110 to 122 m² of living space • Three bedrooms and two bathrooms • Covered seating area or terrace with around 24 to 41 m² • Practical storage room in the outdoor area • Access via the open loggia • Attic apartments with elevated ceiling height • Large-format ceramic tiles and parquet flooring • Triple-glazed windows and sliding doors • Minergie-P standard with photovoltaics • Ground-source heat pump and natural cooling • Controlled living space ventilation with heat and moisture recovery • Own washing machine and dryer in the laundry room • Electrically operated sun blinds and shutters • Elevator in each house • Additional rooms in the basement optionally rentable • Pets allowed • Uzwil train station and A1 highway easily accessible Rent and availability • Net rent from CHF 1,990 to CHF 2,490 per month, depending on apartment type, location, and floor • Additional costs CHF 200 per month • Gross rent from CHF 2,190 to CHF 2,690 per month • Garage space optionally available for CHF 135 gross per month • First occupancy in spring 2027 The available apartment types with their respective floor plans, orientations, and rents can be found in the apartment sheets within the photo gallery and at livingstreet.ch.The visualizations serve for illustration purposes. Deviations in execution and materialization are reserved.I would be happy to show you the shell construction personally and find out together which apartment suits you best.
Travel time
-
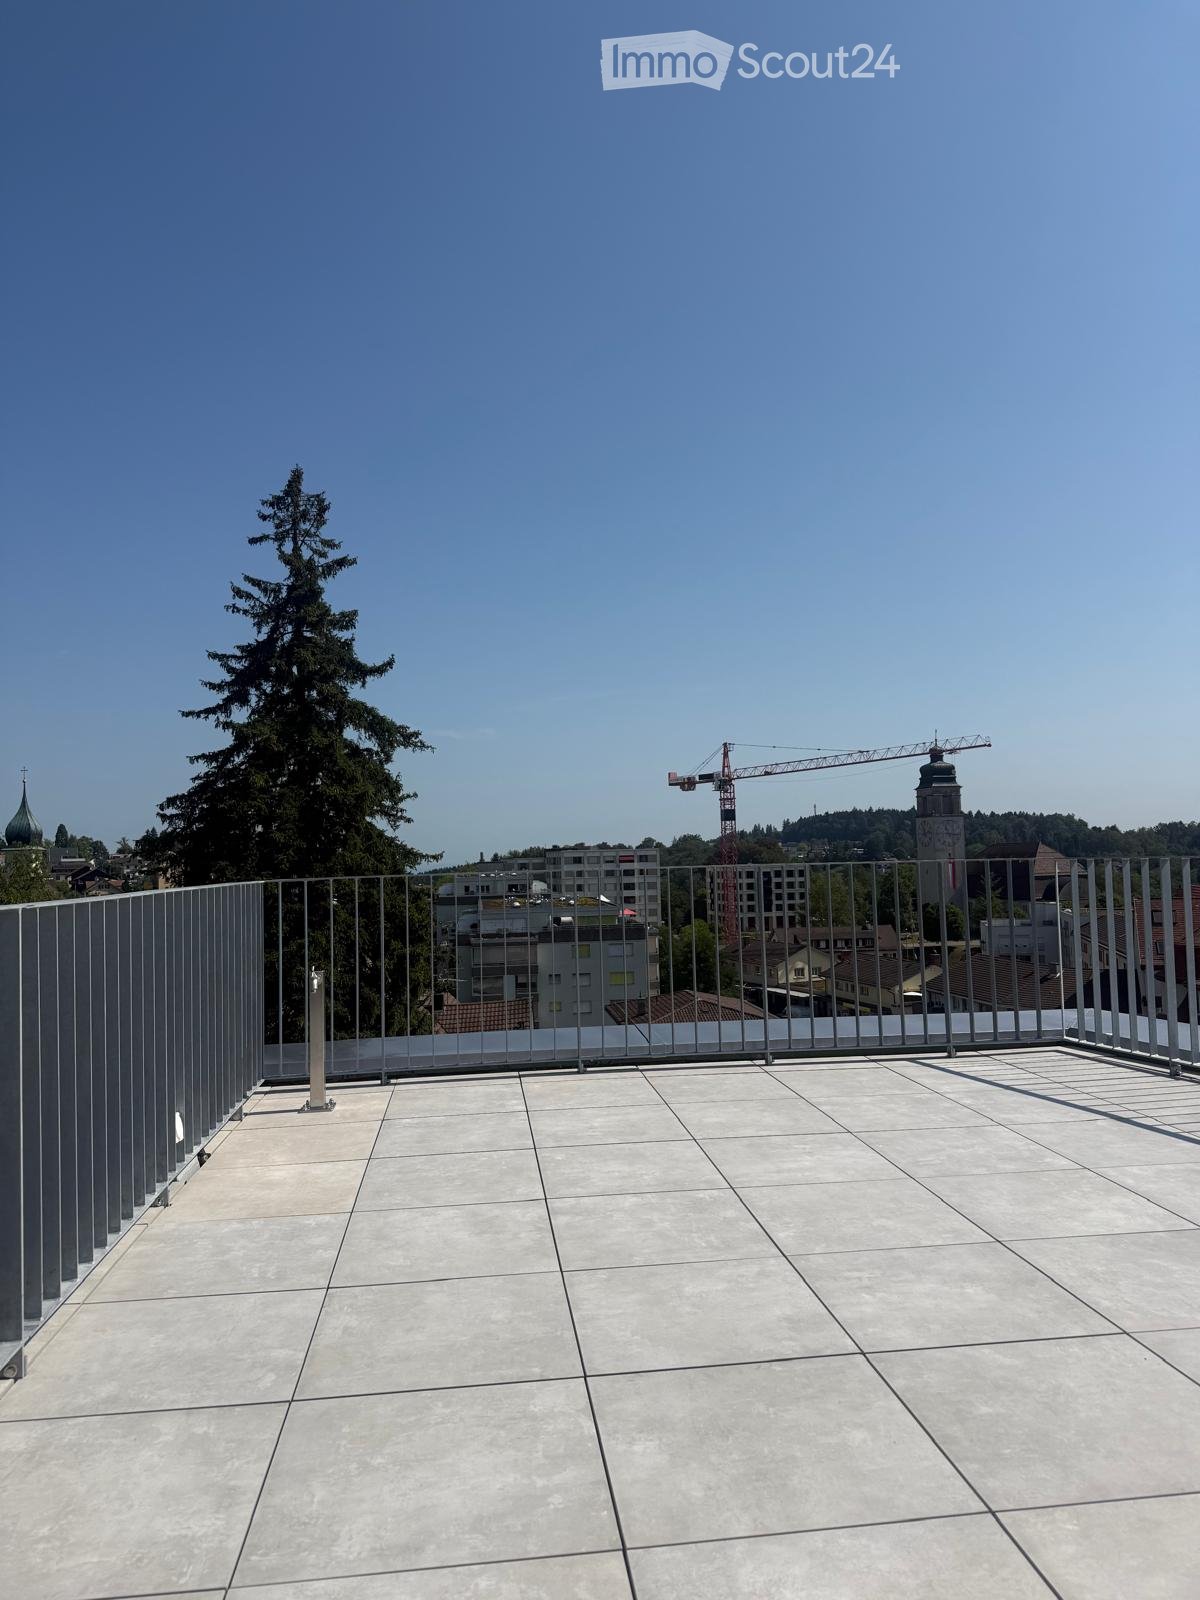
  • Roof terrace with modern metal railing, tiled floor, and a view of the city skyline, trees, and a construction crane.
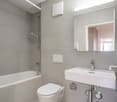
  • Modern bathroom with beige tiled walls and floor, featuring a toilet, bathtub, sink, and a skylight window providing natural light.
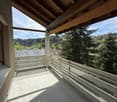
  • Balcony with concrete tiles, metal railing, and a view of a misty landscape and buildings.
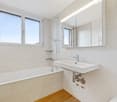
  • Modern bathroom with a white sink, mirror, toilet, and glass-enclosed shower area. Features recessed lighting and sleek fixtures.
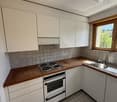
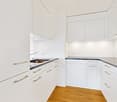
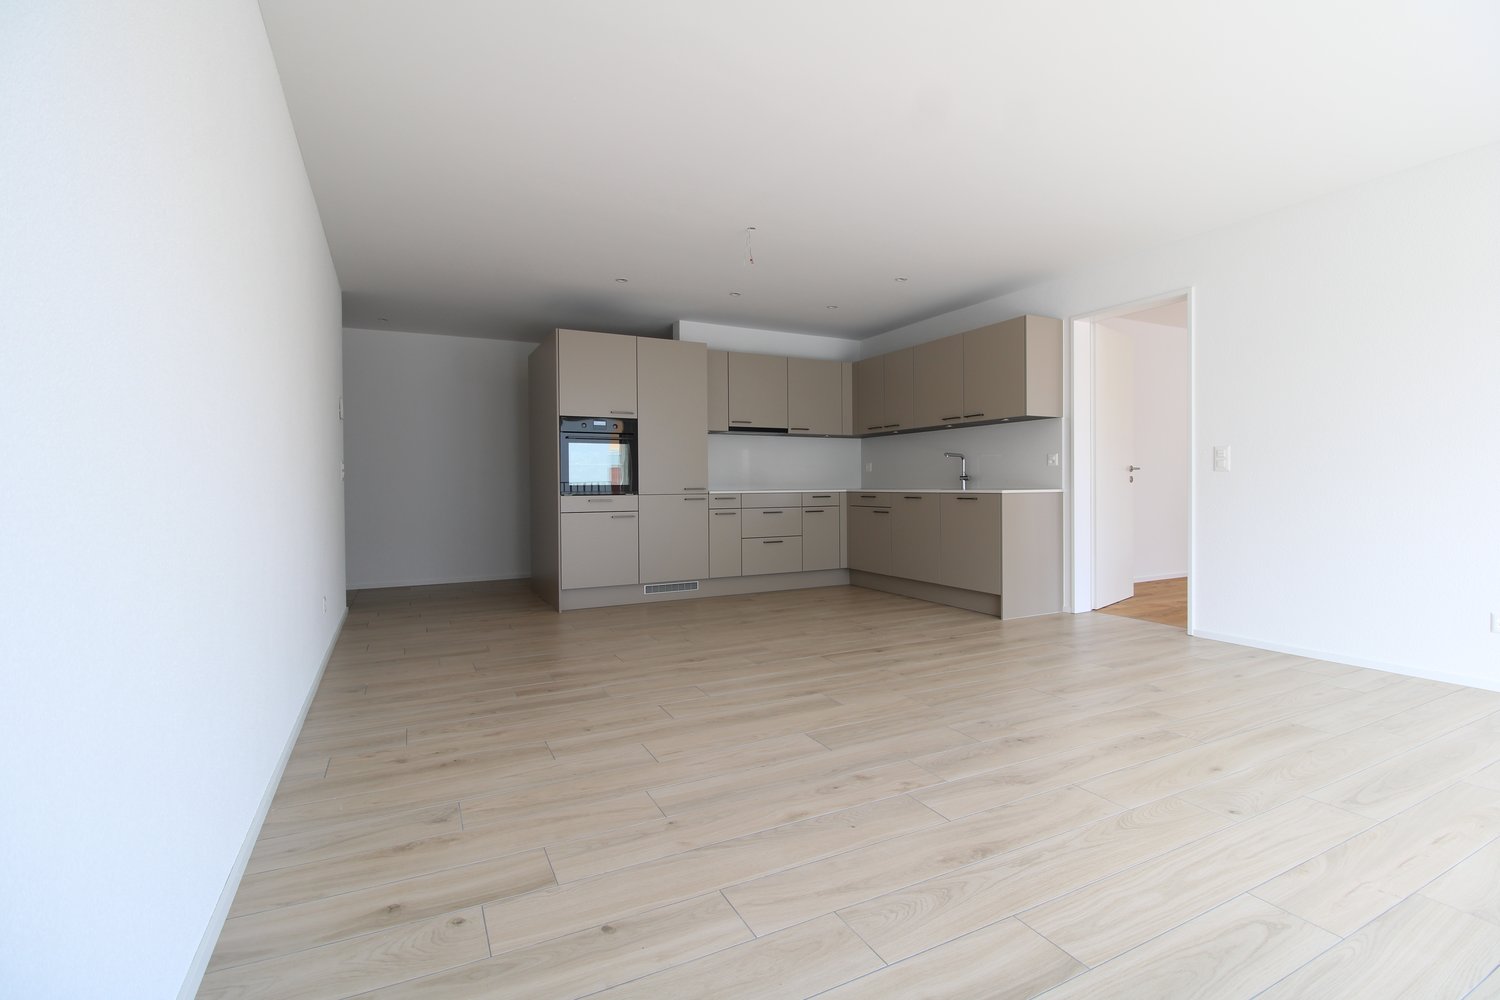
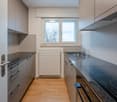
  • Modern kitchen with grey and white cabinets, a built-in oven, a sink with a faucet, and a wooden floor.
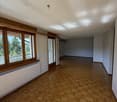
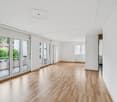
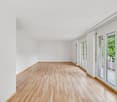
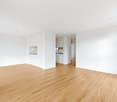
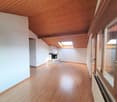
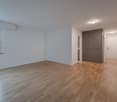
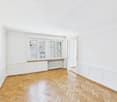
  • Empty room with wooden flooring, white walls, and large windows offering a view of the outside. No furniture or equipment is present.
  • A small room with a white washing machine and dryer stacked vertically, near a window with a view of a neighboring building.
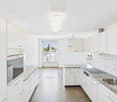
  • Modern kitchen with light wood flooring, white cabinets, and a large sliding glass door leading to a tiled balcony with a view of the city.
  • Empty room with wooden flooring, white walls, and a staircase leading upwards with a metal railing.
  • Modern interior staircase with wooden steps, metal railing, and a glass ceiling allowing natural light to filter in.
  • Modern hallway with wooden flooring, white walls, built-in storage unit with drawers, and a staircase with a metal railing leading upwards.
  • Empty room with wooden flooring, white walls, and natural light coming through windows. The room features a staircase leading upwards and a doorway to another room.
  • Modern staircase with wooden steps, metal railings, and a glass skylight above, featuring a safety gate on one side.
  • Balcony with wooden floor, metal railing, and glass panels, overlooking a cityscape with buildings and greenery.
  • Modern rooftop terrace with tiled flooring, metal railing, and a retractable roof system, offering panoramic city and landscape views.
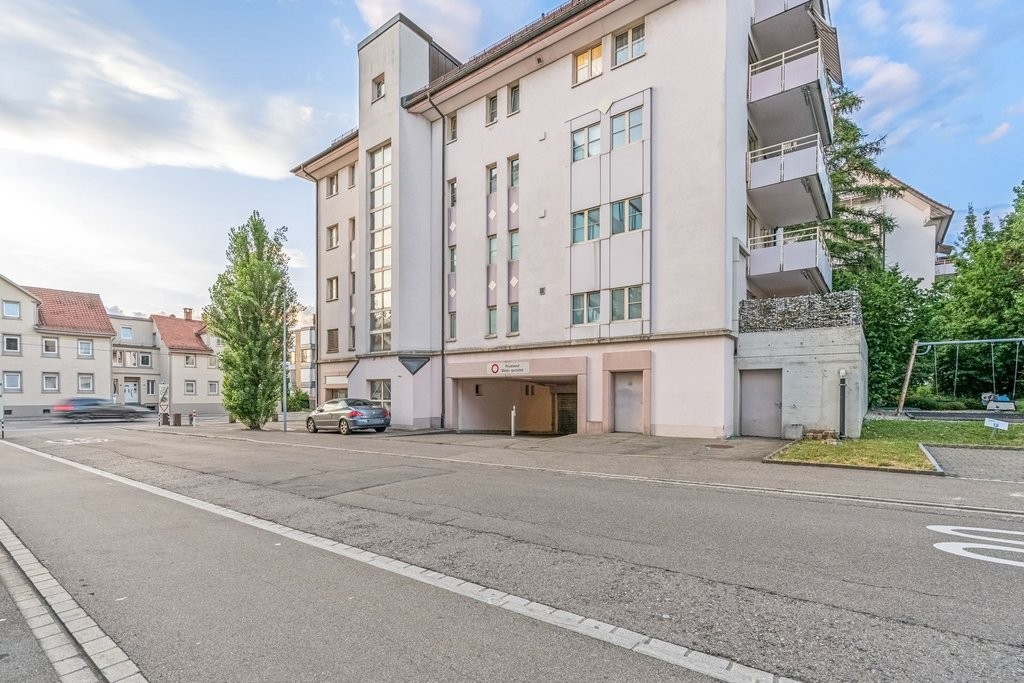
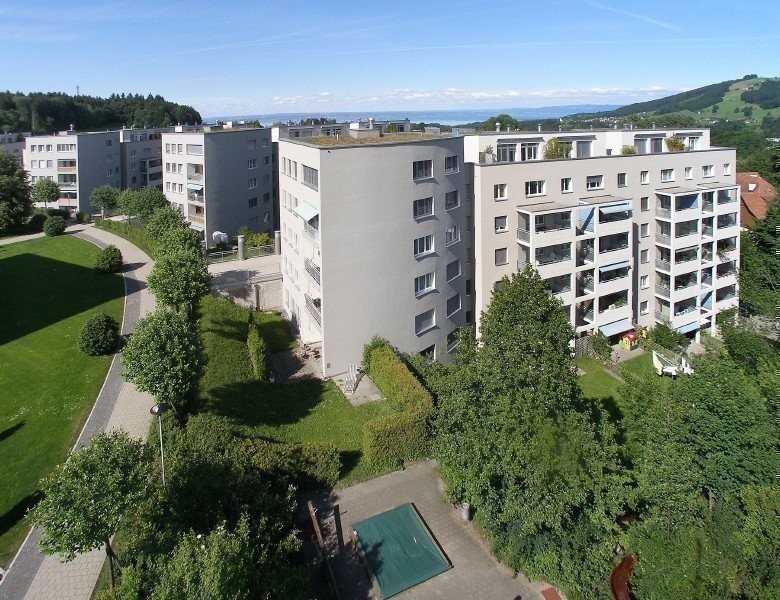
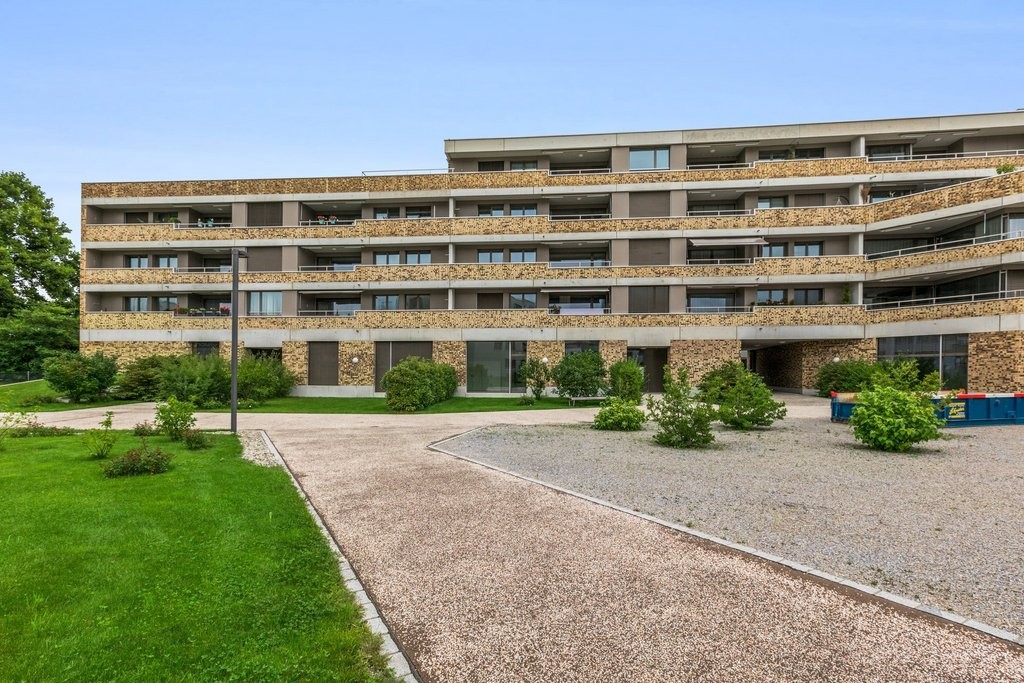
  • Modern multi-story residential building with grey facade, large windows, and multiple balconies with metal railings.
  • Modern kitchen with light-colored cabinets, a built-in oven, a sink, and a faucet, featuring wooden flooring and a skylight window.
1 / 17
Modern bathroom with beige tiled walls and floor, featuring a toilet, bathtub, sink, and a skylight window providing natural light.
Balcony with concrete tiles, metal railing, and a view of a misty landscape and buildings.
Modern bathroom with a white sink, mirror, toilet, and glass-enclosed shower area. Features recessed lighting and sleek fixtures.
4.5 rooms, 123m², CHF 2,790.–
Premium
Langgasse 96, 9008 St. Gallen

Modern 4.5-room new apartment with balcony and large roof terrace view in St. Gallen

Welcome to this spacious 4.5-room apartment on the 3rd floor of a modern new building at Langgasse 96 in St. Gallen. With a living area of 123 m² and a planned move-in date of immediately, this apartment offers modern living at the highest level – ideal for families or discerning tenants.First month free with immediate move-in.The apartment impresses with the following highlights: • Bright rooms with attic character: Several rooms with bright wooden floor, white walls and characteristic attic slopes as well as skylights that let in plenty of natural light. • Modern kitchen: Fully equipped kitchen with gray and white cabinets, built-in oven, sink with faucet and wooden floor. • Modern bathroom: Contemporary bathroom with white tiles, toilet and sink. • Stylish staircase: Modern indoor staircase with metal railing, wooden steps and skylight. • Balcony & roof terrace with beautiful view: Enjoy the view from your own balcony for grilling or from the large roof terrace with power and water connections. • Elevator available: Convenient access to all floors thanks to the passenger elevator. • New building 2026: Modern construction quality and contemporary standard. • Private basement room • No parking spaces Sunny location: The apartment benefits from plenty of sunlight in the summer and thus offers a pleasant living climate in the warm season.Quiet location: Despite the central location, the apartment is pleasantly quiet both during the day and at night – a true feel-good home.Location & surroundings: The apartment is excellently connected in the city area of St. Gallen (postal code 9008). • Bus stop Heiligkreuzstrasse: only 1 walking minute away – ideal connection to public transport. • St. Gallen St. Fiden train station: reachable in 12 walking minutes. • Hungarian delicatessen: right next door, only 1 walking minute away. • Pharmacy on Langgasse: reachable in 10 walking minutes. • HDS St. Gallen: school in 7 walking minutes distance – ideal for families with children. This modern new apartment combines comfortable living, excellent infrastructure and a quiet

Travel time
-
1 / 15
4.5 rooms, 150m², CHF 2,090.–
Sankt Jakob-Strasse 64, 9000 St. Gallen

Charming 4.5-room old building apartment with balcony in the heart of St. Gallen

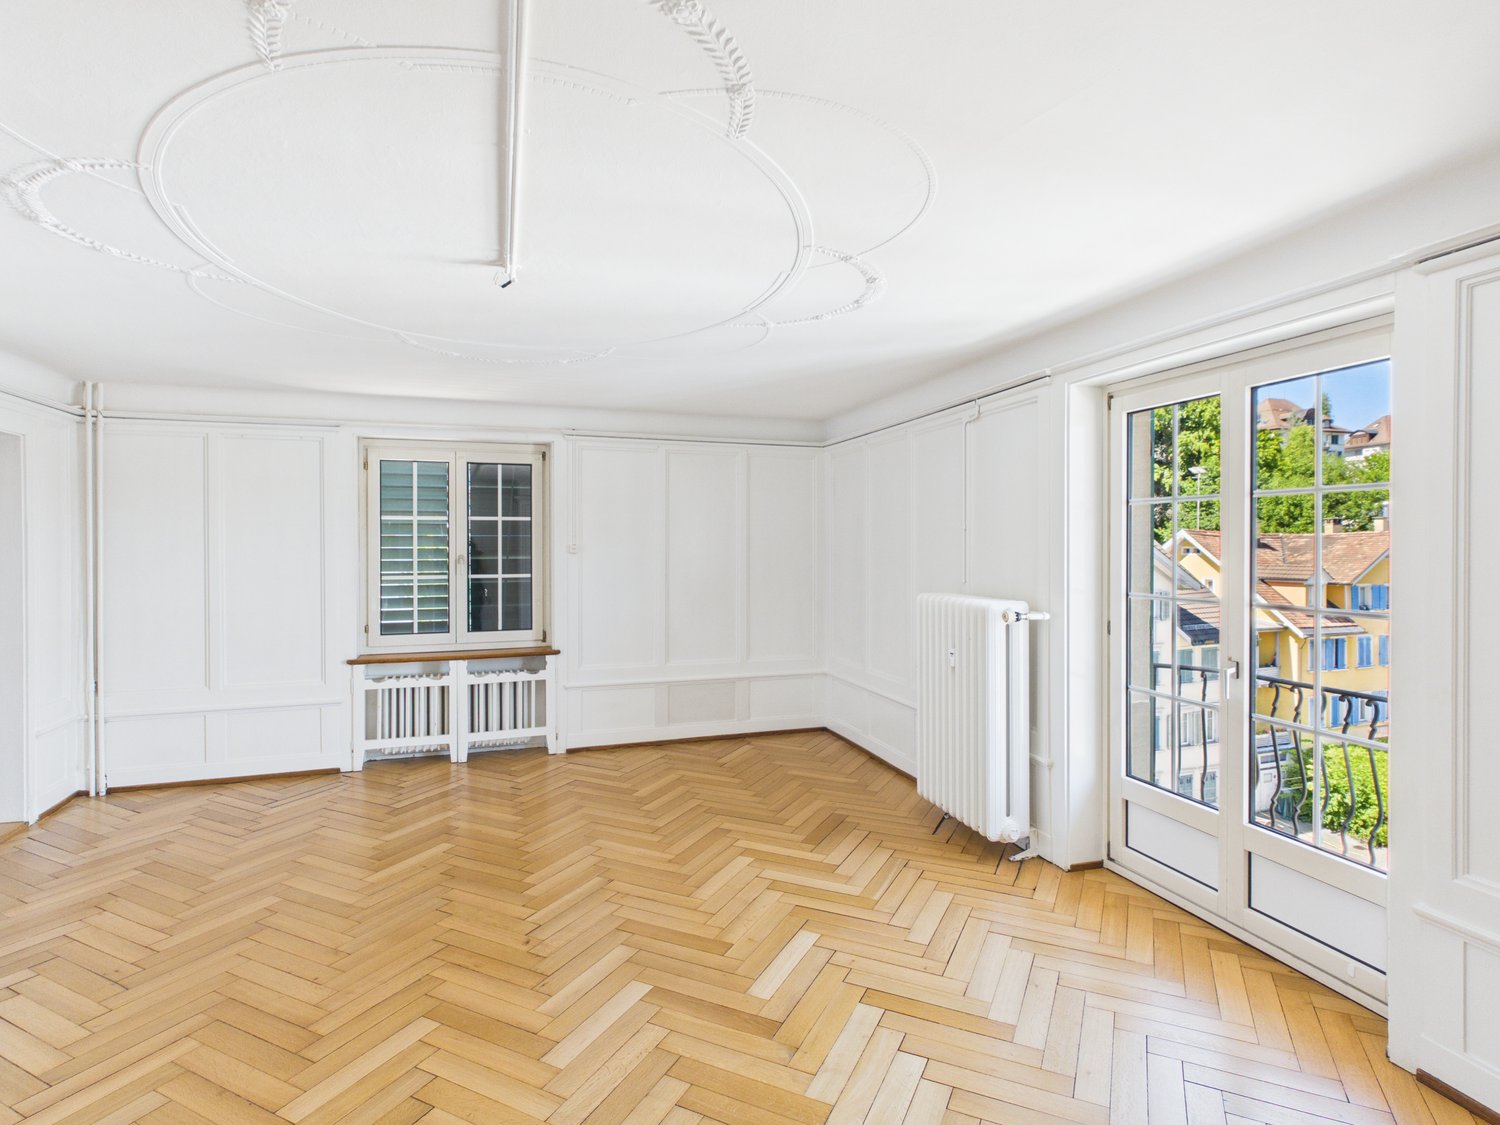
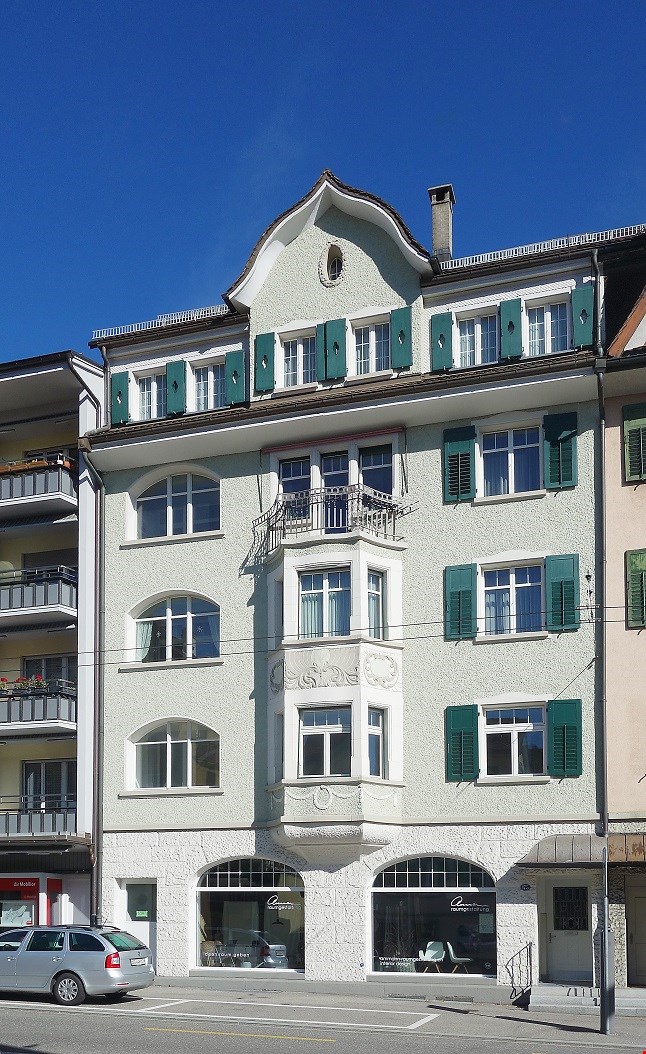
Welcome to this spacious and charming 4.5-room old building apartment from 1918 at Sankt Jakob-Strasse 64 in St. Gallen. The apartment is located on the 4th floor of a well-maintained old building and is available immediately.The apartment offers: • Spacious living area: 150 m² distributed over 4.5 rooms with plenty of space for the whole family. • Two bathrooms: Comfortable and practical for everyday life. • Private balcony: Ideal for relaxing – in summer with plenty of sunshine. • Elevator: Convenient access to all floors. • Dishwasher: For more comfort in everyday life. • Pets allowed: Your four-legged friends are also welcome. The characteristic old building from the early 20th century combines historic charm with modern living comfort. The high ceilings and classic construction give the apartment a very special atmosphere.Location and surroundings: The connection to public transport is excellent: The bus stop Olma Messen can be reached in just 1 minute on foot, the tram stop Marktplatz Bohl in 9 minutes, and the train station St. Gallen St. Fiden in 14 minutes. Families appreciate the proximity to the Pädagogische Hochschule des Kantons St. Gallen (Hadwig), also just 3 minutes away.This exceptional old building apartment combines spaciousness, character, and an excellent location – a rare opportunity in St. Gallen.Visit the apartment virtually in advance with our 360° tour.We look forward to your contact.

Travel time
-
1 / 13
  • Balcony / Terrace
  • Elevator
  • Garage
  • +3
4.5 rooms, 99m², CHF 2,050.–
Schmiedstrasse 6, 9244 Niederuzwil

Modern 4.5-room apartment with two bathrooms and a cozy seating area

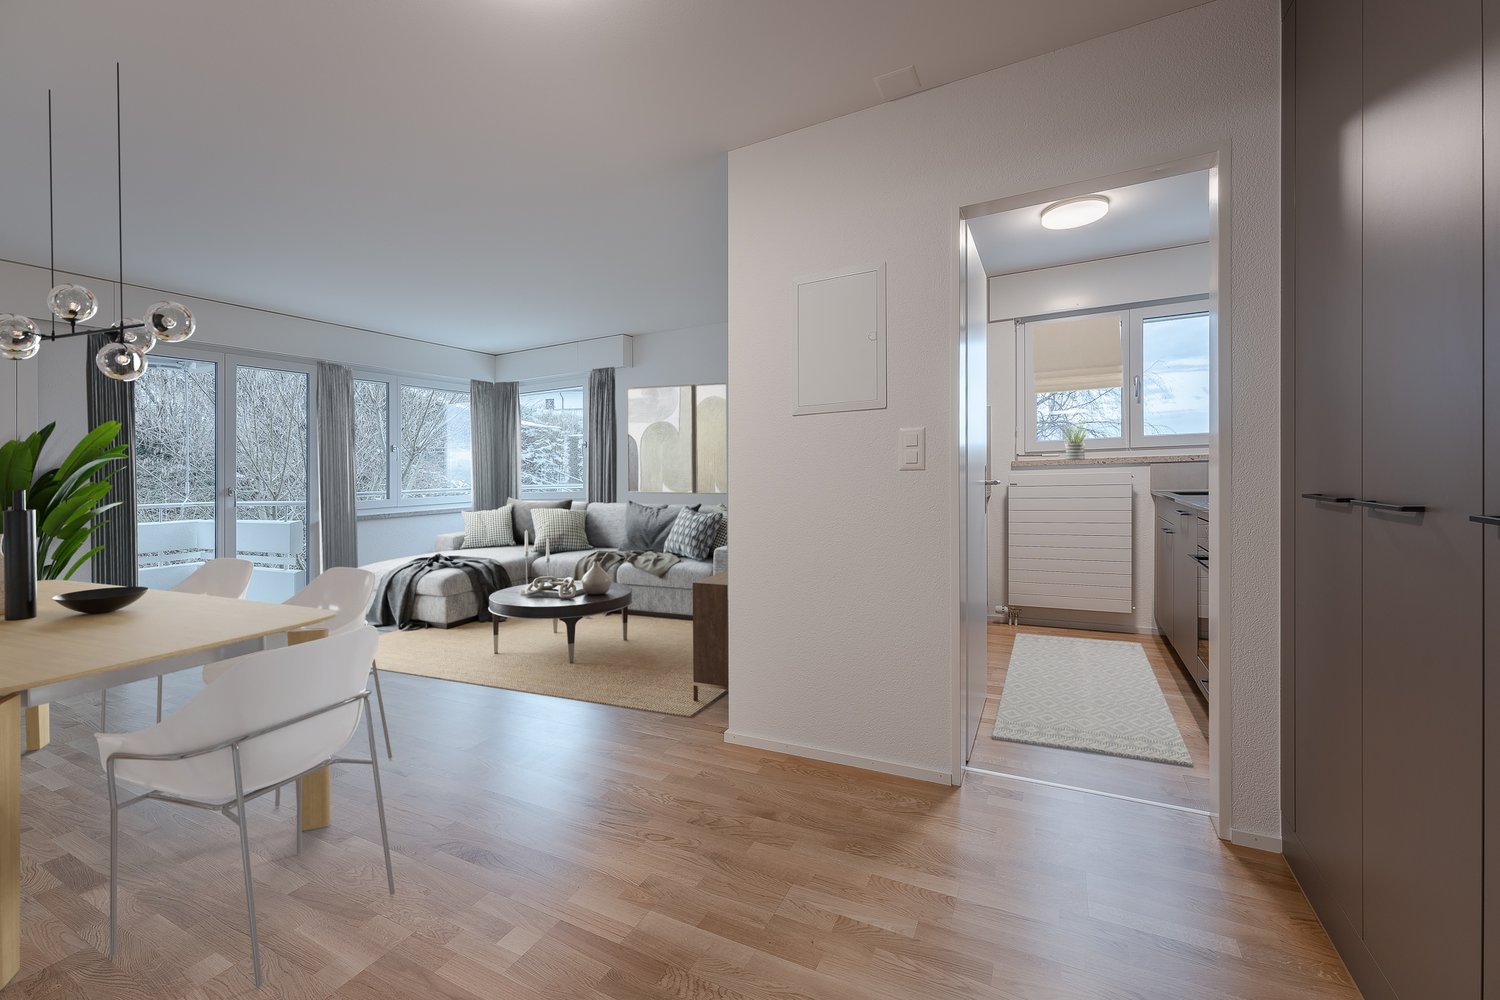
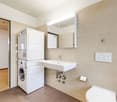
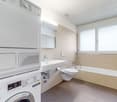
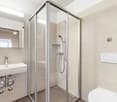
This spacious 4.5-room apartment with approximately 99 m² of living space offers you a comfortable home with a well-thought-out floor plan and a high quality of living. It is ideal for families or couples who value space, functionality, and coziness.The open living and dining area is the heart of the apartment. It convinces with a pleasant living atmosphere and offers enough space for shared meals, relaxation, and togetherness. The adjacent kitchen blends harmoniously into the room and rounds off the overall picture.Three well-proportioned rooms offer a variety of uses – whether as a bedroom, office, or children's room, your ideas will find space here.Particularly comfortable: The apartment has two bathrooms. One of them is equipped with a bathtub, sink, toilet, and its own washing tower, the second offers a shower, sink, and toilet – perfect for everyday life or visiting guests.Built-in closets provide practical storage space in the entrance area. A small, private seating area in the outdoor area invites you to linger – whether for the first coffee in the morning or relaxed evenings outdoors.This apartment convinces with well-thought-out functionality, bright rooms, and a pleasant living feeling.A garage space can be rented for CHF 135.-- if desired.We look forward to showing you the apartment in person – feel free to arrange a viewing appointment.

  • Balcony / Terrace
  • Elevator
  • Garage
  • +3
Travel time
-
1 / 12
4.5 rooms, 117m², CHF 2,250.–
Ringstrasse 4, 9200 Gossau SG

Modern living in the heart of Gossau!

In our "neuRing" development, you'll feel at home thanks to the proximity to the train station and various shopping and service options.The surroundings offer a lot within walking distance. Our development is very suitable for families and seniors. Attractive foot and bike paths connect the development directly to the train station, various schools, and numerous shopping options.Ideal all around for all demands!The well-thought-out floor plan gives you the freedom to set up 117m2 individually. Thanks to the intelligent room division, the apartment has spacious rooms and plenty of storage space. A highlight of this apartment is the sunny veranda and the green inner courtyard with a playground, which invites both young and old to linger!The advantages of your apartment at a glance: • a spacious balcony of 13.7m2 and a second balcony of 4.1m2 accessible from one room • entrance area with wardrobe and built-in closet • openly designed kitchen with natural stone cover, ceramic glass stove, dishwasher, and refrigerator with freezer compartment • laundry room • bathroom/WC/sink with own washing tower • separate shower/WC/sink • 3 bedrooms with 15.7/15.7/15.2m2 • glass fiber network via multimedia sockets in all rooms • Minergie standard with controlled apartment ventilation • optimal infrastructure with excellent road and rail connections • in the center of Gossau • ideal location; not far from Lake Constance and the Appenzellerland. Pets: House cats are allowed. Also, dogs, except for listed breeds!A parking space can be rented on request.Call. Visit. Rent.Looking for an attractively modern home in a central location? Then we look forward to your contact!As a tenant of Helvetia, you benefit from a 40% discount on your first annual premium for selected Helvetia insurance products!You can find more interesting rental properties at: www.helvetia.ch/immobilienThe published images are similar/identical to the apartments. Deviations from the actual offer are therefore possible.

Travel time
-

Suggested properties for you based on search results

Other interesting objects