Herbriggen - Maisonette / Duplex rent

We recommend expanding your search criteria to get similar results. The current filters didn’t return any matches.

If you don’t want to change your current search criteria, we recommend creating a search alert, so you’ll be notified when matching offers become available.

More objects in your automatically expanded search area
2 results - Radius: + 20km
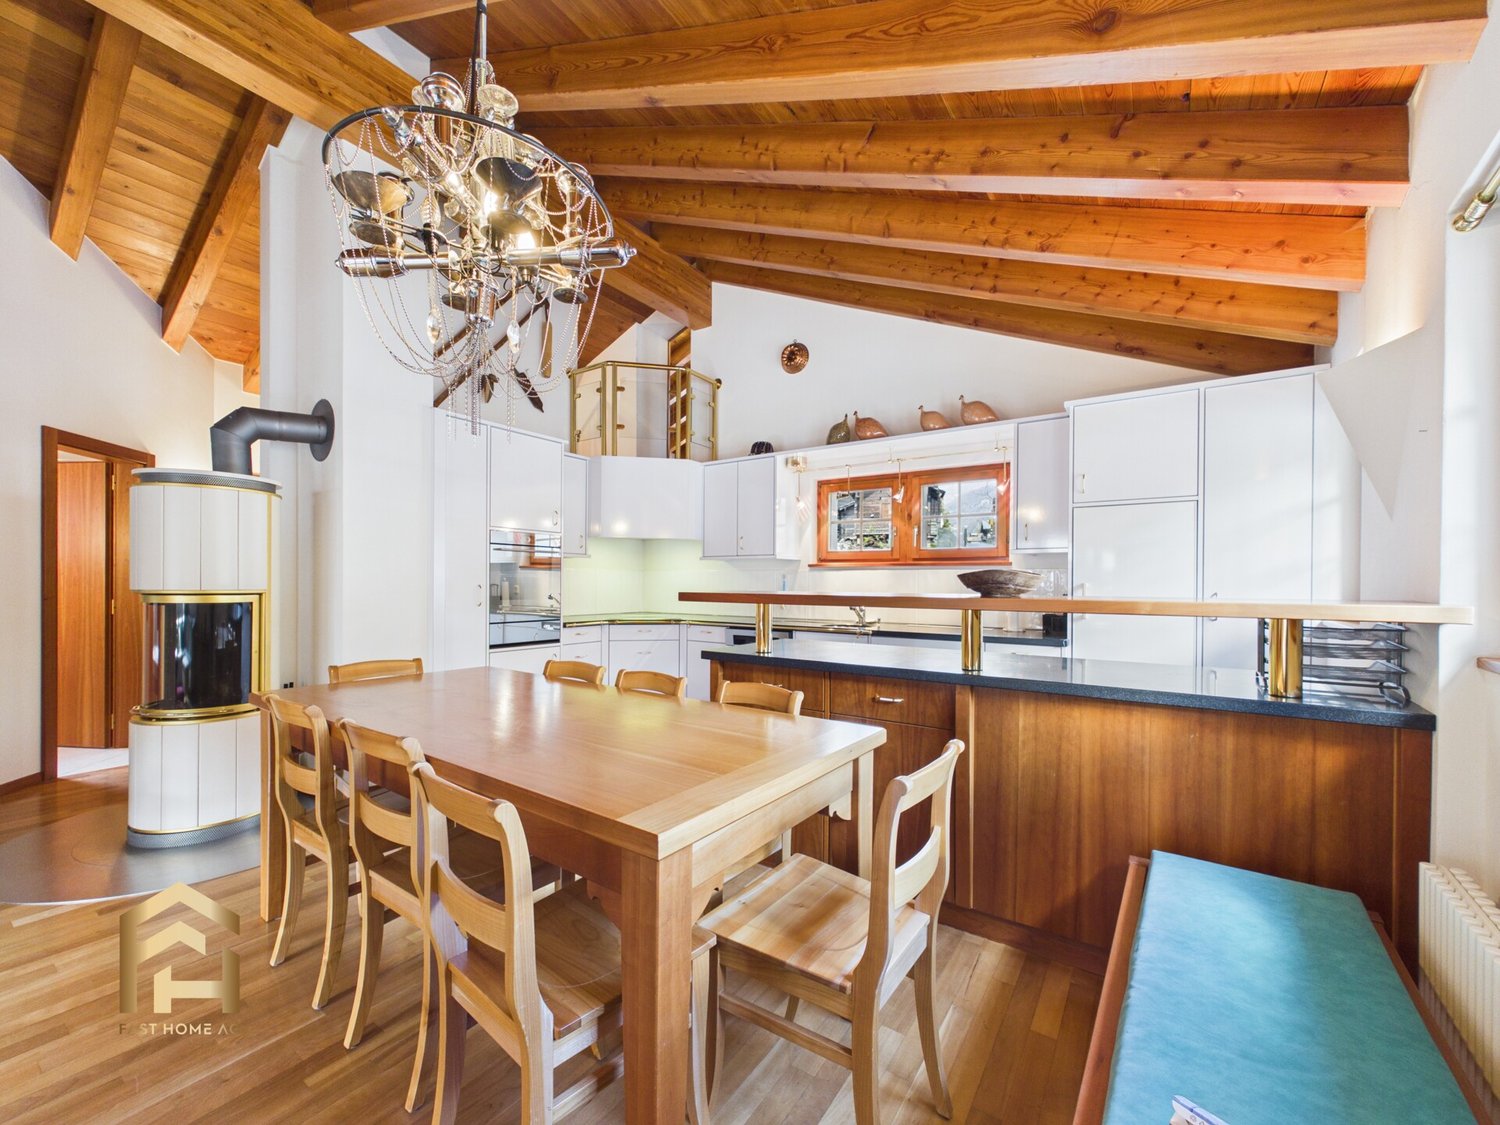
  • Wooden ceiling, wooden floor, green cupboards, white kitchen table, black chairs, countertop, kitchen appliances, wall mounted lamps
  • Mountain town view, houses, lush greenery, mountains in background
  • panoramic view of mountain village with lush trees and greenery
  • The aerial view of a building showcases a picturesque landscape, including a mountain, waterfall, grass, and a car parked on the road. The building features a roof with solar panels, a table, and a trampoline.
  • a large grass field, there is a swing, a trampoline, and a retaining wall
  • Tiled floor, ceiling lamps, arched entrance, small table with decorative cow, wall clock, brown wooden cabinet, living room with sofa and TV
  • a room with table, clock, picture frame, cabinet, sofa, and vase
  • Dining area with table, chairs, decorative items, and furniture
  • high ceiling with wooden beams, chandelier, sofa, dining table with chairs, grandfather clock, artwork on wall
  • living room, wooden beams, balcony, light wood flooring, leather armchair, wooden cabinet
  • Bathroom with a bathtub, a toilet, and a sink.
  • room with window, wooden window frame, wooden ceiling, radiator, wooden floor
  • green vineyard, water stream, rock path, surrounding trees and plants
  • wooden interior, tiled floor, arched hallway, wooden door, large windows, glass door, lounge chair, cabinet
  • balcony area, black sofa, orange cushions, table, floor lamp, rug, armchair, coffee table, TV, ceiling fan, windows
  • room with wooden balcony, exposed wooden ceiling, brown wood floor, white walls, open door, lounge area
  • empty room with wooden floor, white wall, wooden chair, wooden ceiling with skylight
1 / 17
5.5 rooms138m²CHF 2,500.–
Top
Bietschiweg 28, 3942 Raron

Much space and comfort at a fair price

• two-story apartment in an excellent location • lots of sunshine, peace and quiet, and very private despite being close to the city center Location • on the outskirts of Raron in a multi-family house with 8 apartments • south-facing, unobstructed view, overlooking a large part of Raron • within walking distance of 5 - 15 minutes are: train station and shopping facilities. Trains to nearby Visp run frequently and until late at night Room layout • well-thought-out room layout with partly airy room heights • open-plan kitchen and living room, living room with sunlight from 2 sides and direct access to the balcony • spacious kitchen (with stone countertop, dishwasher, and combi steamer) with enough space for a dining table • on the entrance floor there are 2 complete bathrooms (1x toilet, shower and 1x toilet and bathtub with double sink and washing tower) and 3 rooms • on the gallery there is another room with its own toilet area • additional gallery space, usable as an open workspace • very accessible and walkable, spacious attic and a large cellar compartment • large garage and outdoor parking space in the house • the standard of expansion is rather high, as it is the former architect's apartment Special features • elevator available, making the apartment suitable for seniors or people with disabilities • the apartment has its own washing tower with new machines, so that laundry can be done independently of the other house residents • the household appliances were largely replaced in 2025, the oldest appliances date back to 2021 • the apartment was almost completely freshly painted in 2025 • there is a jointly used bicycle room in the house; in addition to the own washing tower in the apartment, a new washing machine can also be used in the jointly used laundry room • viewings are possible every Saturday by prior appointment • a lockable single garage space and/or outdoor parking space can be rented additionally. (Garage 140.-; PP 60.-)

Travel time
-
  • Open-plan living and dining area with wooden flooring, large windows offering a scenic view, a black sectional sofa, a white coffee table, a dining table with chairs, and decorative shelves.
  • Balcony with wooden railing, overlooking a cityscape and mountains, with a red awning and some greenery visible.
  • The image shows a modern, well-lit hallway with wooden flooring and white walls. There is a refrigerator, a chair, a small stool, and a built-in cupboard visible.
  • Hallway with tiled floor, wooden door, coat rack, and fireplace with vase of flowers on mantel.
  • Stone-paved garden area with grassy patch, small plants, and a view of mountains and neighboring buildings.
  • Bedroom with wooden flooring, large bed with green bedding, wardrobe with mirrored doors, nightstand with lamp, and large windows with curtains.
  • Empty room with wooden flooring, white walls, a window with sheer curtains, and a radiator below the window. A piece of clothing is hanging on the wall to the right.
  • A small bedroom with a single bed, a pendant light, and a window with orange curtains. The bed has a Union Jack pillow and is surrounded by stuffed animals.
  • A small bedroom with a single bed, nightstand, wardrobe, and scattered clothing and items on the bed.
  • A narrow hallway with wooden flooring, built-in wardrobes, and a small window on the left side. A pair of white shoes and a pair of black shoes are placed on the floor near the camera.
  • Bright living room with wooden flooring, large sliding glass doors leading to a balcony with a scenic view, sofa, ottoman, chair, small table, and refrigerator.
  • Modern bathroom with a white toilet, a large sink with a mirror, and a window with frosted glass. The sink has a modern faucet and a countertop with various toiletries. The floor is tiled in blue, and there is a trash bin next to the toilet.
  • Bathroom with blue tiled floor, white toilet, sink, glass-enclosed shower, towels, and a small wooden chair.
  • Spacious hallway with tiled floor, wooden staircase leading upwards, and natural light from windows.
  • A furnished room with wooden flooring, a sofa, a table with an ironing board, a laptop, a keyboard, a basket, and a radiator with a cover.
1 / 15
7.5 rooms160m²CHF 2,550.–
Top
Terbinerstrasse 57, 3930 Visp

Charming 7.5-room maisonette apartment with a view in Visp

Welcome to this charming 7.5-room maisonette apartment on Terbinerstrasse 57 in Visp. With a spacious living area of 160 m² net over two floors, this apartment offers a comfortable home from October 1, 2026, especially for a family.The apartment impresses with the following highlights: • Open living and dining room: Bright, spacious room concept with wooden floor, large windows, and a breathtaking view of the Bietschhorn – ideal for feeling good and relaxing. • Balcony (27 m2) and garden seating area (70 m2) with panoramic view: Where you can sit together and unwind. • Child-friendly: The apartment is ideal for families with children, garden share possible. • Parking: An outdoor parking space is included, garage CHF 100.--. • Year of construction of the apartment 2002, renovation 2026: Modern kitchen, built-in closets, 2 bathrooms, Location and surroundings:The quiet apartment is located on a private street, directly on the edge of the forest, and is yet perfectly connected. The bus stop Bellavista is only 1 minute's walk away. The Visp train station is about 12 minutes' walk away and offers excellent connections to the entire Valais and beyond. Families appreciate the proximity to the forest and the Baumgärten school (8 minutes' walk).This maisonette apartment combines spacious living, freedom, and a dreamy view – a home that leaves no wishes unfulfilled.

Travel time
-