Herbetswil - Flats for rent with Elevator, Pets allowed

We recommend expanding your search criteria to get similar results. The current filters didn’t return any matches.

If you don’t want to change your current search criteria, we recommend creating a search alert, so you’ll be notified when matching offers become available.

More objects in your automatically expanded search area
32 results - Radius: + 10km

New building
1 / 6
3.5 rooms, 76m², CHF 2,070.–
Premium
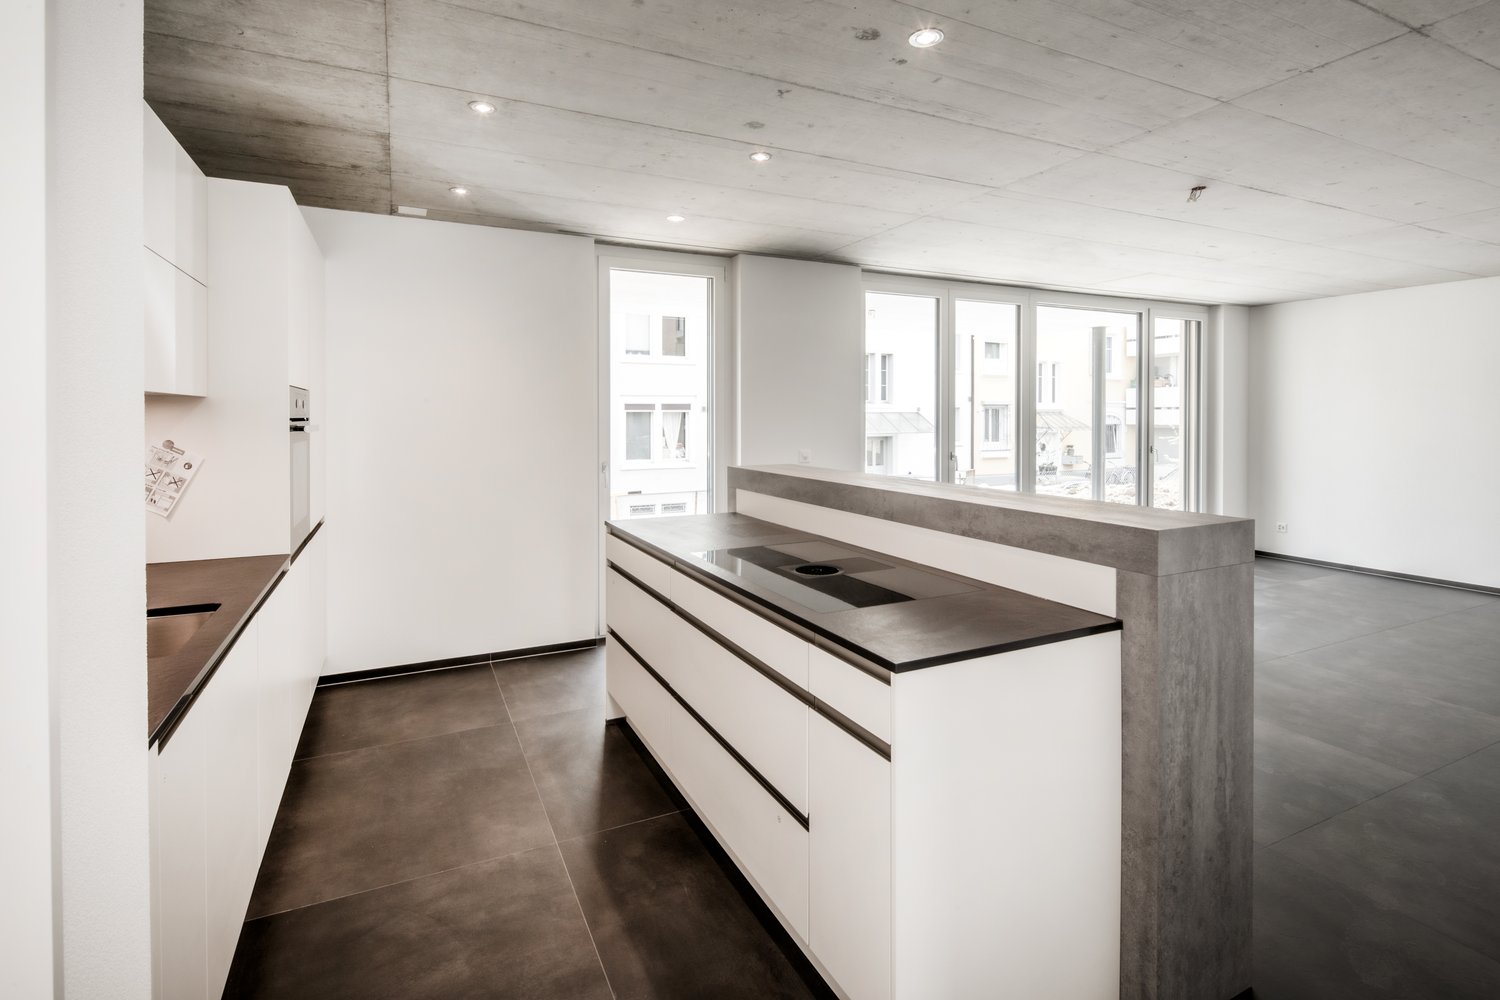
Lindenweg 9, 4562 Biberist

Modern living with style – exclusive 3.5-room rental apartment with private garden share

On Lindenweg in Biberist, six modern rental apartments are being built, which meet the highest standards of living comfort, quality, and equipment. The new building project combines contemporary architecture with high-quality materialization and well-thought-out floor plans.This exclusive 3.5-room apartment has a covered seating area and a private garden share of 126 m², offering plenty of space to relax, enjoy, and linger outdoors. A basement room with 9 m² provides additional storage space.Highlights • Owner-occupier standard • Large-format ceramic tiles in living, dining, and kitchen areas • High-quality parquet floors in the bedrooms • Modern kitchen with brand-name appliances • Private washing machine and dryer in each apartment • Fully tiled bathrooms up to the ceiling The quiet and yet central location offers short distances to shopping facilities, schools, restaurants, and public transport. The good connection to Solothurn and the surrounding municipalities ensures high mobility.The nearby Emme and numerous walking, cycling, and hiking trails invite you to relax right in front of the door. Here you live close to nature and at the same time benefit from an excellent infrastructure.A parking space in the garage can be rented for CHF 130.– per month if desired.We look forward to your contact and are happy to provide you with further information or a viewing.

Travel time
-
New building
1 / 5
3.5 rooms, 85m², CHF 1,875.–
Premium
Spinnereiplatz 1, 4552 Derendingen

Newly built 3.5 room apartments - Sustainable and modern living concept

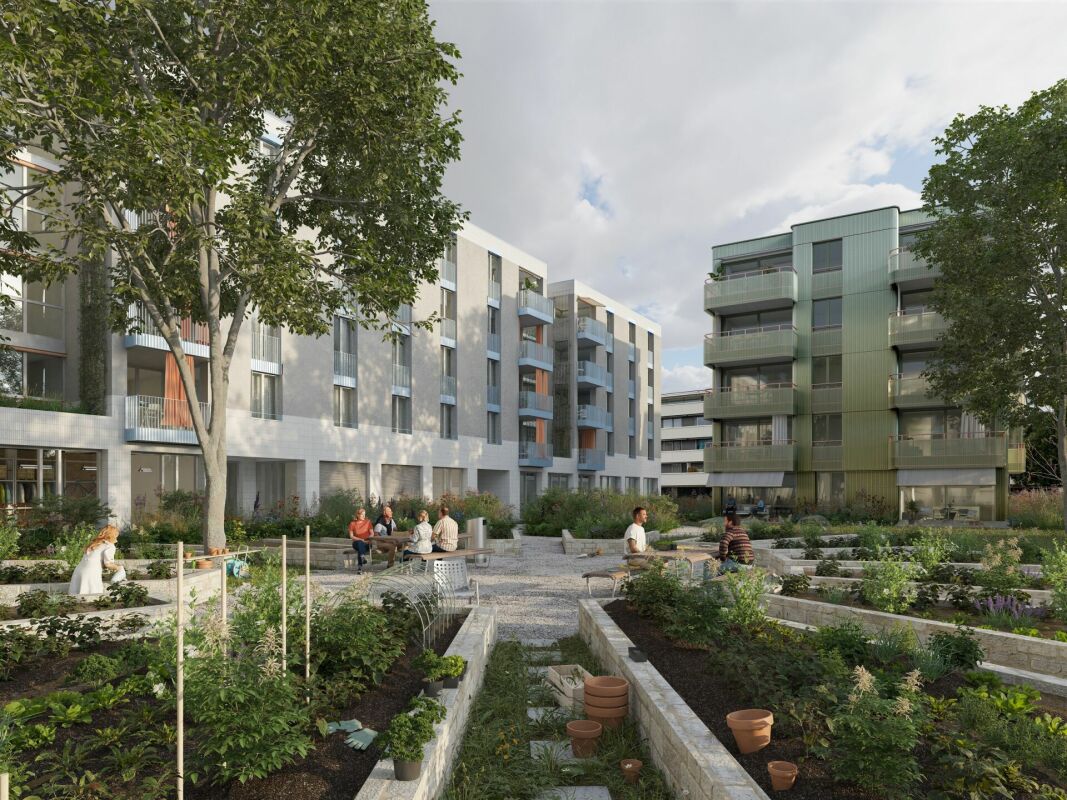
New construction Färberei These types of apartments are available on different floors (1-4 floors) and orientations. The rent varies depending on the orientation and floor.With the Färberei, a place for all life phases is being created in the southern part of the Emmenhof area: The apartments offer a wide range of living possibilities - from 1 1/2 room apartments to spacious 4 1/2 room apartments.The integrated winter gardens over 3 floors are a special highlight of the building. A spacious inner courtyard with high beds invites you to garden and relax.The long, narrow building nestles against the southern edge of the area, embedded in green spaces, with a view of the Emmen canal. The architecture is based on clarity, openness, and a balanced balance between privacy and exchange.The Emmenhof area - step by step, a colorful living space for generations is being createdOver several stages, the historic area is being transformed and developed into a new, multifaceted quarter for living, working, and living. Attractive architecture, modern apartments, office and commercial spaces, as well as green meeting zones in the open air bring excellent quality of life to this special place. The immediate proximity to the recreational area and the direct location on the water bring quality of life. With the sustainable philosophy of the area with its own electricity generation through hydroelectric power, solar systems, heat production via district heating, and biodiversity on the green spaces, the area makes an active contribution to the future.

Travel time
-
  • Modern kitchen with white cabinetry, a central island, and a sink area. Features include a candle holder on the island, a window with dark curtains, and built-in lighting.
  • Modern kitchen with white cabinets, a central island, built-in oven, and sleek countertops. Features include a candle holder, decorative bottle, and a vase on the floor.
  • Bright, open living and dining area with wooden flooring, large windows, a sofa, a dining table with chairs, and a television on a stand.
  • Modern living room with wooden flooring, white walls, and a grey sofa. Features a white coffee table, a small table lamp, a cat tree, and a dining area visible in the background.
  • Open-plan living and dining area with wooden flooring, a grey sofa, coffee table, TV, dining table with chairs, and a cat tree in the corner.
  • A small laundry area with a stacked washing machine and dryer, a hat hanging on the wall, and a laundry basket with clothes.
  • Modern bathroom with white tiles, a bathtub, toilet, shower, and a small trash bin. Includes a bathroom rug and a toilet paper holder.
  • Modern bathroom with white tiles, a sink with a modern faucet, a large mirror with built-in lighting, a towel rack with several towels, and a small cabinet. The floor is tiled, and the walls are white.
  • Empty hallway with wooden flooring, white walls, and a closed door at the end. A single black suitcase is placed against the left wall.
  • A modern, minimalistic room with light wooden flooring, white walls, and a large open doorway leading to another space. A black chair and a small table are positioned near the left wall, while a mirror and a shelf with various items are on the right side.
  • A narrow hallway with light wooden flooring and white walls, featuring a small shelf with personal items, a suitcase, and a pair of slippers on the floor.
  • Floor plan of a multi-room apartment featuring a living room, kitchen, two bedrooms, bathroom, entrance, hallway, staircase, and two balconies.
  • Minimalist bedroom with a single bed, light wooden flooring, large windows, and a sliding glass door leading to a balcony.
1 / 13
3.5 rooms, 100m², CHF 2,075.–
Top
Wengistrasse 13, 4500 Solothurn

Living in the heart of Solothurn - spacious, central, and comfortable

Are you looking for a spacious home in a central location in Solothurn? This attractive apartment convinces with plenty of space, modern equipment, and short distances to shopping and public transport.In addition to the spacious living and dining area, you have two separate rooms at your disposal, which can be ideally used as bedrooms, offices, or guest rooms.The apartment offers you: • Open kitchen with plenty of storage space, combination steamer, and dishwasher • Spacious living and dining area • Two separate rooms, ideal as bedrooms, study, or guest rooms • Small balconies in both rooms facing the inner courtyard • Bathroom with shower and bathtub • Laundry room with its own washing machine and tumble dryer • Spacious built-in closets in the corridor • Plate and parquet floors • Underfloor heating • Private basement compartment Live centrally and enjoy short distances:Directly next to the property are a Migros supermarket and a Migros restaurant. Solothurn West train station is about a 2-minute walk away, and Postplatz with various bus connections is about a 3-minute walk. The main train station Solothurn is also only about a 10-minute walk away. Further shopping opportunities and services are located in the immediate vicinity.The apartment is available from December 1, 2026, and is ideal for all those who want to combine spacious living with the advantages of a central city location.

Travel time
-
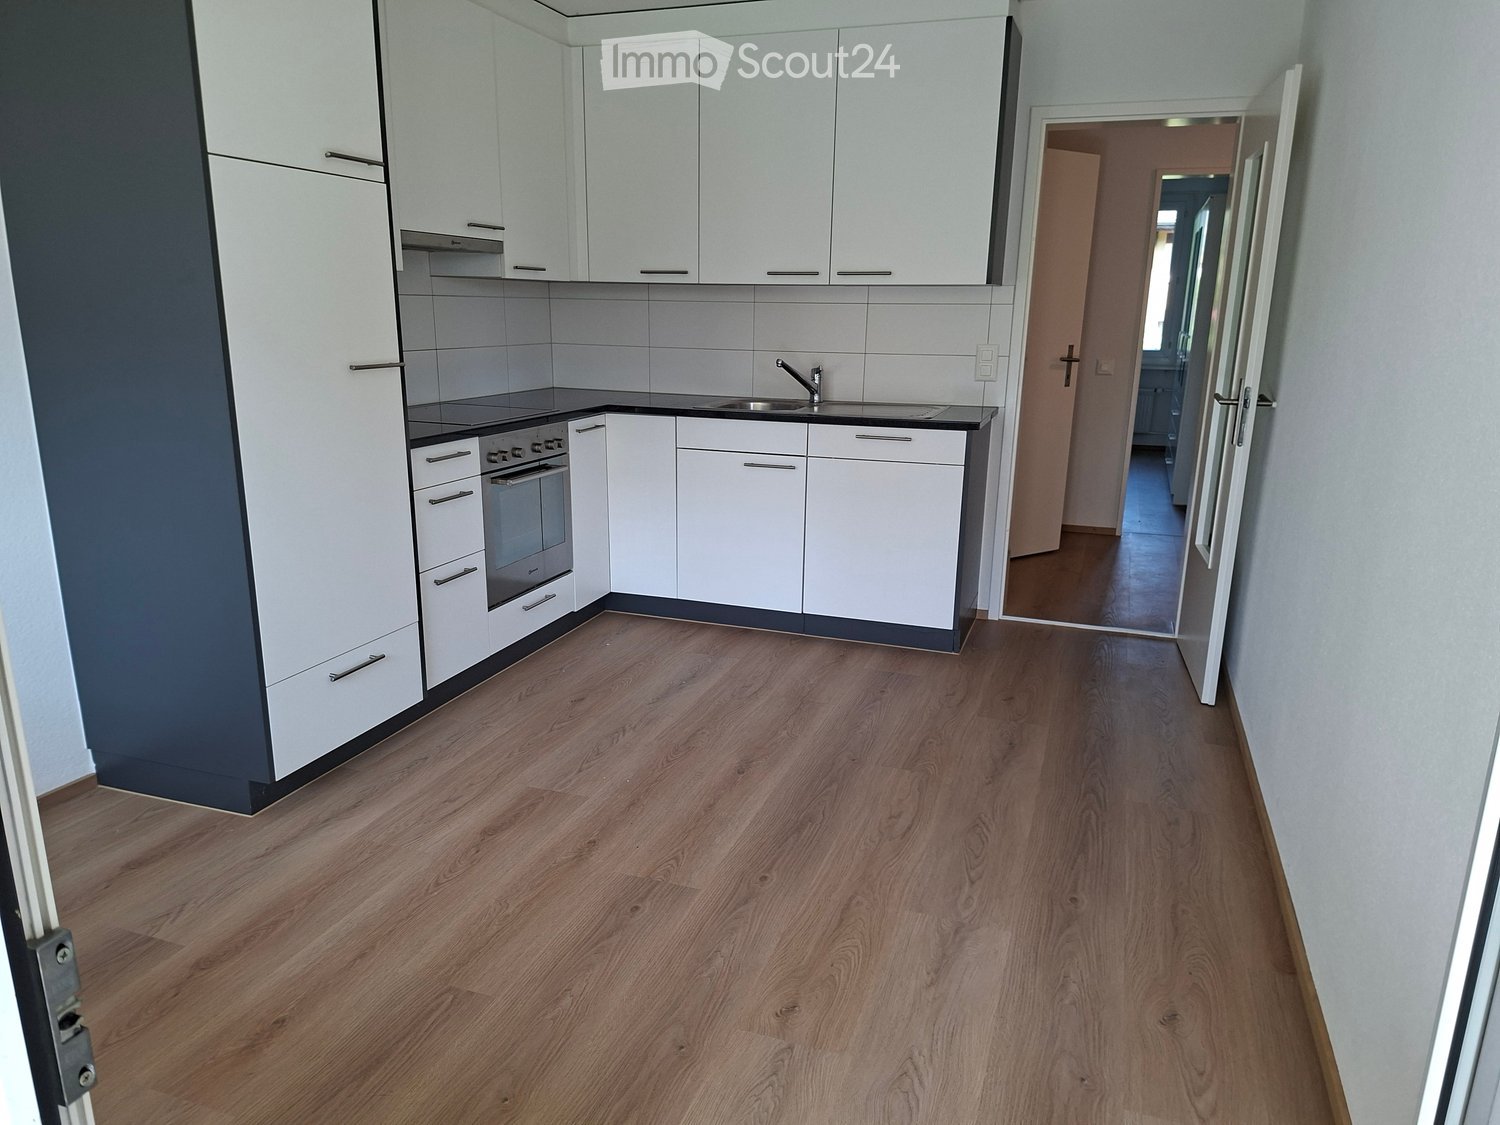
  • Modern kitchen with white cabinets, stainless steel oven, sink, and wooden flooring.
  • Empty room with wooden flooring, white walls, and a black countertop with a sink. A door leads to a balcony with a view of greenery.
  • Empty room with wooden flooring, white walls, a window with white frame, and a radiator below the window.
  • Modern bathroom with a toilet, bathtub, and shower curtain featuring leaf patterns. The floor is tiled in dark black tiles, and the walls are tiled in light beige tiles.
  • Empty room with light wooden flooring, white walls, and a window with white frame. A radiator is visible below the window, and a door is seen on the right side.
  • Empty room with light wooden flooring and white walls, featuring a large white wardrobe with mirrored doors and drawers.
  • Empty hallway with wooden flooring, white walls, and a small patterned rug near a closed door.
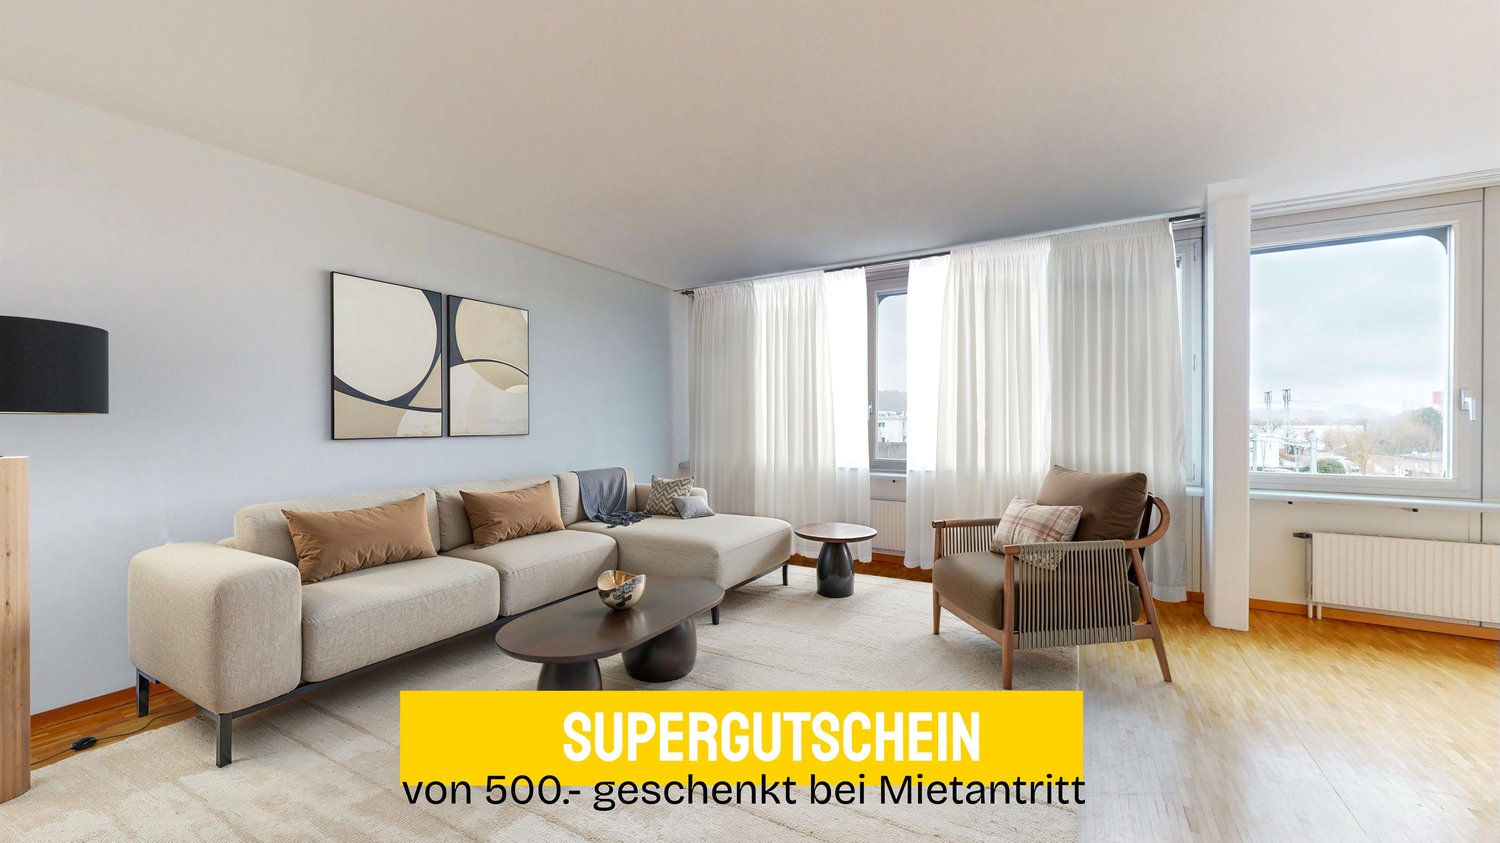
  • Modern living room with light wooden flooring, grey sectional sofa, coffee table, and a small rug. Large windows with white frames and a sliding glass door leading outside.
1 / 8
3.5 rooms, CHF 1,480.–
Top
Gartenstrasse 4, 4528 Zuchwil

Bright 3.5-room apartment with balcony in Zuchwil – available immediately!

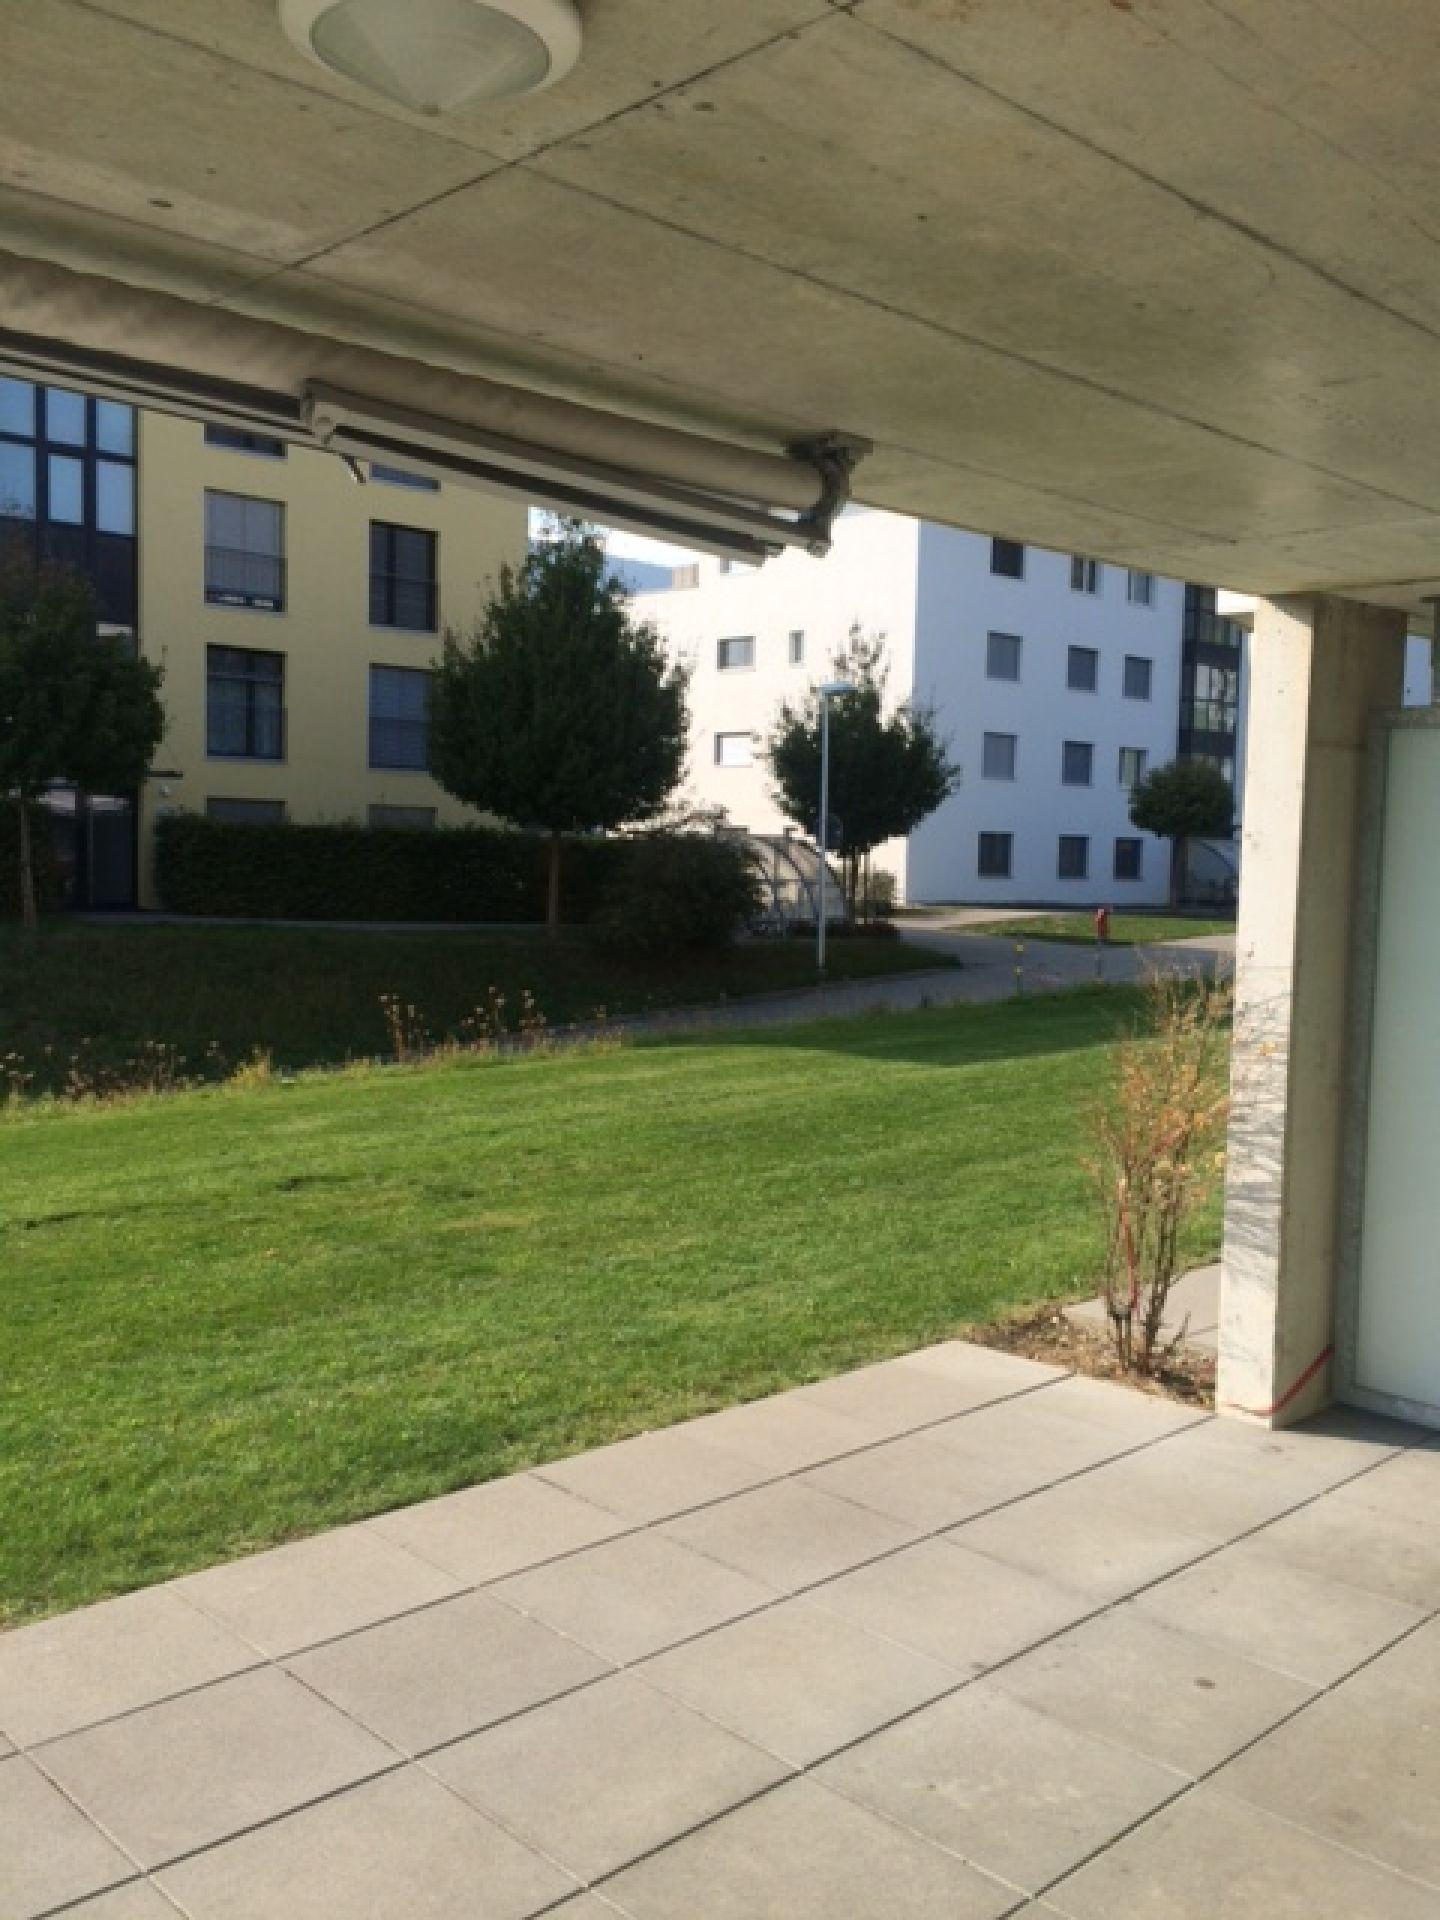
Welcome to this well-maintained and bright 3.5-room apartment on the upper ground floor at Gartenstrasse 4 in Zuchwil. The apartment is available immediately and impresses with its practical layout, modern equipment, and excellent location.The apartment offers: • Modern living room: Bright and inviting, with light wooden floor, large windows, ideal for relaxing and enjoying. • The upholstered group can be taken over free of charge if desired. • Modern kitchen: Functional and stylish with white cabinets, stainless steel oven, sink, and wooden floor – perfectly equipped for everyday life. • Bright rooms: The other rooms have light wooden floors and white walls, offering a lot of design freedom. • The mirror cabinet can be taken over free of charge if desired. • Modern bathroom: With bathtub, shower, toilet, as well as stylish dark floor tiles and light beige wall tiles. • Inviting entrance area: Friendly hallway with wooden floor and cozy atmosphere. • Balcony: Perfect for sunny days – the apartment benefits from plenty of sunlight in the summer. Further highlights: • Elevator available in the building • Parking and garage available • Child and pet-friendly • Quiet location – the apartment is located in a pleasantly quiet environment Location and surroundings: The apartment is extremely central and scores with an excellent infrastructure. The bus stop Zuchwil Center is located directly in front of the house door. A Coop supermarket can be reached in just 1 walking minute, the Medbase pharmacy in 2 minutes, and the Pisoni school in just 3 minutes on foot. The train connection is also nearby, making the apartment ideal for commuters.This versatile apartment is perfect for couples, small families, or people who value a central and well-connected location. Convince yourself and arrange a viewing today!

Travel time
-
1 / 11
3.5 rooms, 81m², CHF 1,910.–
Schöngrünstr. 64C, 4562 Biberist

Nature-friendly and not far from Solothurn - tenant sought from 16.11

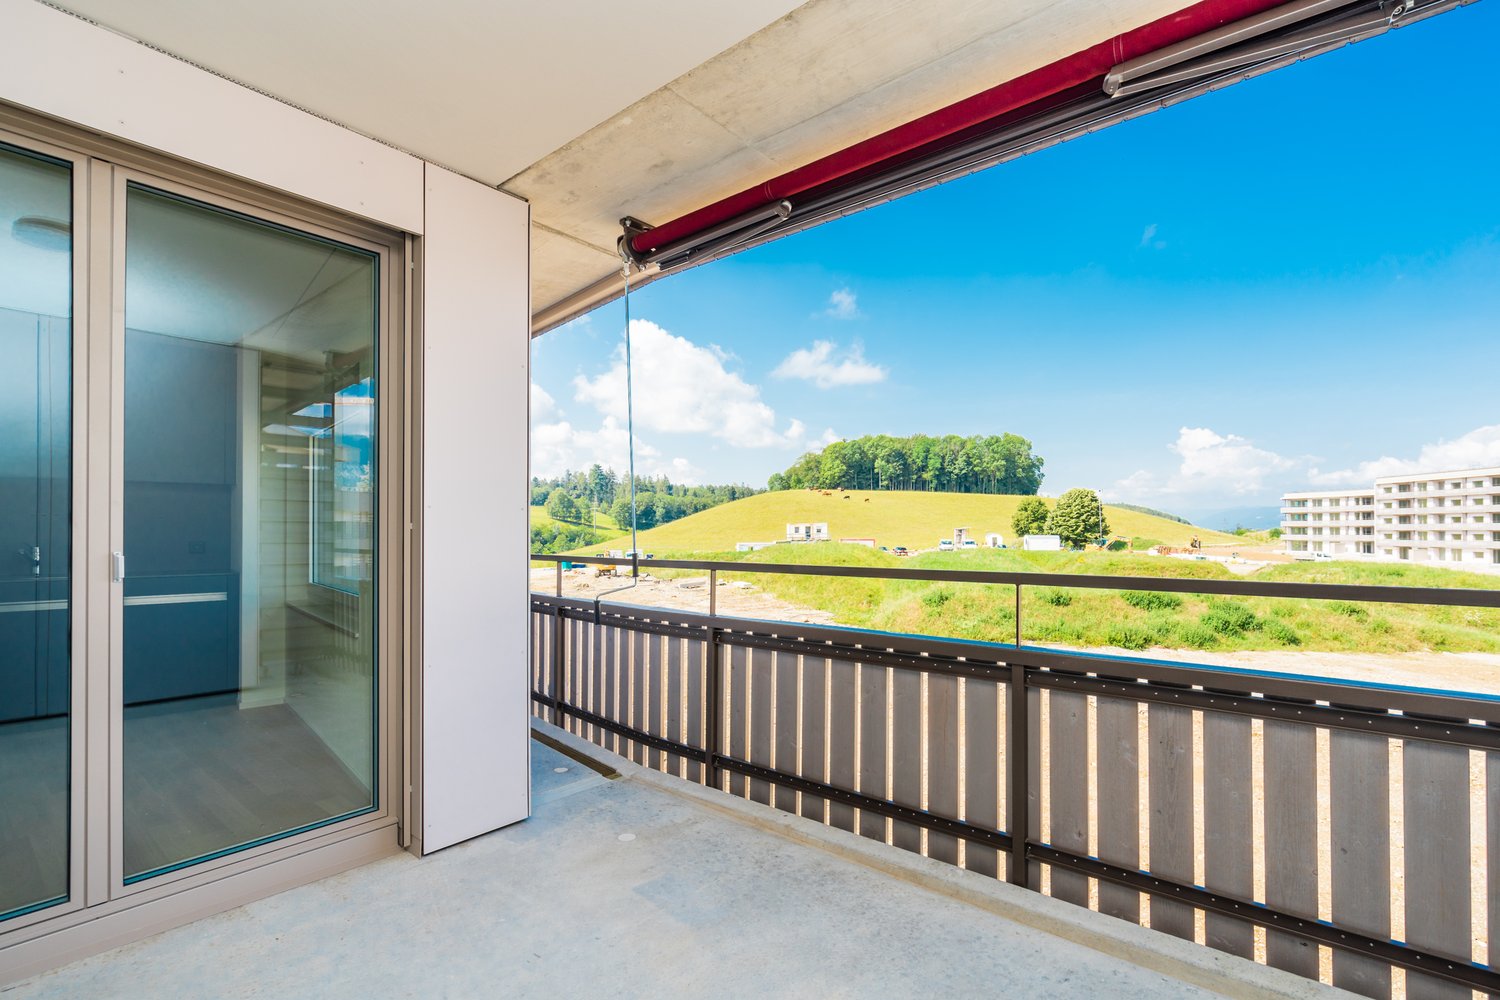
From 16.11.2026, we are looking for a new tenant for this ultra-modern and bright apartment. You can expect the following advantages:- dark kitchen with modern appliances such as induction stove, oven, and dishwasher- parquet floor in the corridor, kitchen, living room, and bedroom- modern bathroom with bathtub- private laundry tower in the bathroom (washing machine/tumbler)- separate guest toilet with large shower- built-in closet in the entrance area - beautiful balcony with sunshade- cellar compartment with socket for additional storage space- elevator availableThe photos are example pictures. Please refer to the floor plan for the exact layout. More information can also be found on the homepage:https://www.schön-grün.chParking spaces in the garage can be rented for CHF 130.-/month if needed. E-parking spaces are available for CHF 145.-/month.Rent without deposit! The ownership offers you a free deposit solution for this apartment. Connecting to a collective contract does not involve any recurring costs for you. Unlike depositing the deposit into a bank account, your money is not blocked, and you remain liquid. You have nothing to do with the deposit, do not need to taxably settle an account, or manage an insurance contract.Have we sparked your interest? Then contact us via "Contact provider". You will then receive an email with the viewing information and the opportunity to apply digitally for the apartment. An apartment viewing is mandatory for your application to be considered.

Travel time
-
1 / 9
3.5 rooms, 79m², CHF 1,695.–
Josef Müller-Strasse 8, 4500 Solothurn

City-near. fancy. Sphinxmatte - Living with garden seating

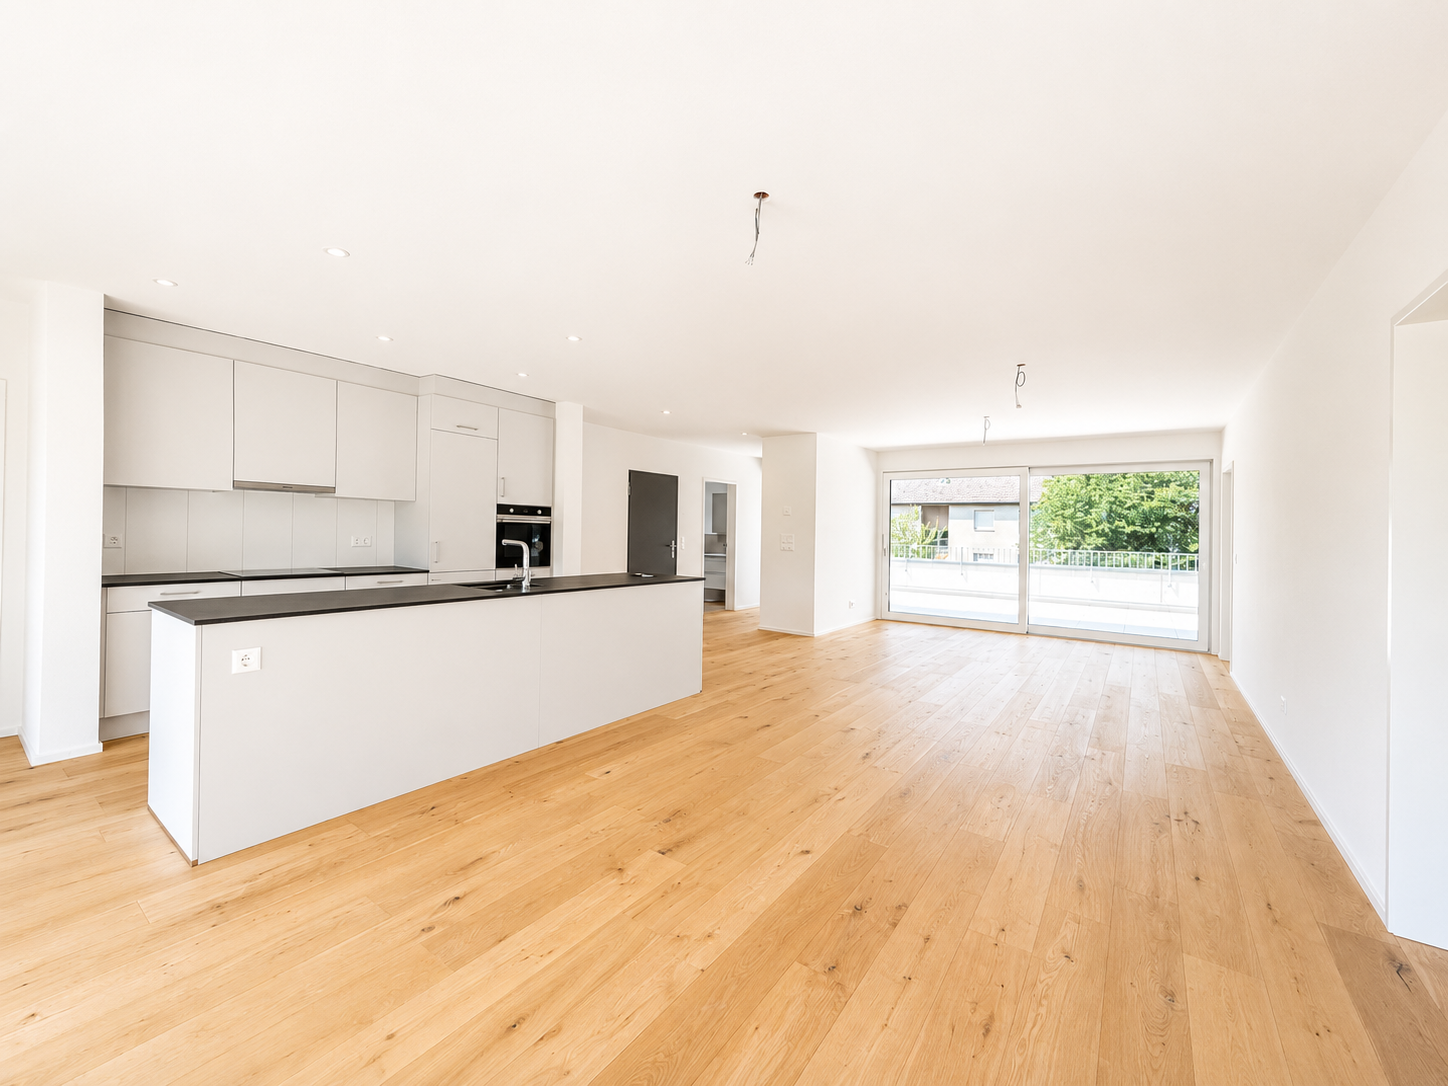
Compulsory reference date 1.12.2026 due to tenant searchThe locationThe Sphinxmatte is approximately 5 minutes' walk from the city center of Solothurn with its numerous shops and restaurants. By bus, you can reach Solothurn's main station in just 5 minutes. Our building belongs to two school districts with kindergarten and primary school. On the one hand, the Hermesbühl school district, which is about 10 minutes away, and on the other hand, the Fegetz school district, which is within an 8-minute walk. The secondary school can be reached in 5 minutes by bike.The advantages of your apartment at a glance- open, modern kitchen with chrome cladding- spacious living/dining room with 38 m2- living area with stylish ceramic tile floor- both rooms with parquet flooring- bathroom with bathtub and double sink- the cloakroom in the entrance area provides additional storage space- laundry tower directly in the apartment- 10 m2 large garden seating area- practical basement compartmentDetailsA parking space in the garage can be rented for CHF 135.00 per month. Elevator available.Apply. View. Rent.Living, just a stone's throw from the city? We look forward to your contact!As a tenant of Helvetia, you benefit from a 40% discount on your first annual premium for selected Helvetia insurance products!You can find more interesting rental properties at: www.helvetia.ch/mieteThe published images are similar to / identical to the apartments. Deviations from the actual offer are therefore possible.

Travel time
-
1 / 12
  • Balcony / Terrace
  • Pets allowed
  • View
  • +3
3.5 rooms, 105m², CHF 2,200.–
Lüsselpark 4 - Turm, 4226 Breitenbach

Two balconies. Dreamlike view. Your new home.

Directly on the idyllic Lüssel, a modern home awaits you, combining spacious living, plenty of light, and a high-quality finish. Two balconies extend the living space outdoors and invite you to enjoy the evening sun in a relaxed atmosphere. This is what you can expect: • Inviting entrance area with ceramic floor tiles • Modern kitchen with granite countertops, plenty of storage space, glass ceramic stove, cooker hood, oven at eye level, dishwasher, and refrigerator with separate freezer compartments • Spacious and bright living/dining area with direct access to the balcony • Two bright bedrooms with parquet flooring and direct access to the balcony • Modern bathroom with double sink, cabinet, and shower • Additional bathroom with sink, cabinet, and shower • Two balconies for even more space and relaxed hours in the evening sun • Private laundry room directly in the apartment • Ceramic floor tiles in the living and wet areas A private basement compartment is naturally part of the apartment. Parking spaces in the garage can be rented for an additional CHF 130.- per month. Further highlights: • Bright and airy living rooms • Spacious window areas with 3-fold insulating glazing • Electric louvres • Floor heating • Fiber optic connection for phone, TV, and internet • Energy-efficient heat supply via water-water heat pump using groundwater, supplemented by a gas heating system • Building standard according to Minergie guidelines (without comfort ventilation) Living in Lüsselpark The Lüsselpark in the heart of Breitenbach combines modern living with a special environment directly on the idyllic Lüssel. The combination of modern new buildings and the character of former factory halls gives the development a unique atmosphere.The car-free design ensures a quiet and pleasant living environment. At the same time, shopping facilities, services, and parking spaces are located in the immediate vicinity - ideal for a comfortable everyday life.Here you don't just live - you like to come home.Have we sparked your interest? We would be happy to show you your new home on a non-binding viewing. We look forward to your contact.

  • Balcony / Terrace
  • Pets allowed
  • View
  • +3
Travel time
-
1 / 7
3 rooms, 71m², CHF 1,400.–
Mühlefeldstrasse 46, 4702 Oensingen

Modern feel-good oasis on the lower floor with seating

As of 01.02.2027, we are renting this practical lower floor apartment. You can expect the following standard of construction: - open kitchen with granite countertop- ceramic glass stove, oven, and dishwasher- parquet floor in living and bedroom as well as corridor- plate floor in kitchen and bathroom- bedroom with sliding door- bathroom with bathtub- wall cabinets in the entrance area- separate réduit for additional storage space- large seating area with sunshade- own cellar compartment with socket- underfloor heating in the entire apartment- elevator system (wheelchair accessible)The photos are of a comparable apartment on the ground floor, which shows the standard of construction. You can find the exact floor plan in the plan.Parking spaces in the garage can be rented for CHF 140.00/month if needed. The outdoor parking spaces are for visitors and cannot be rented.The highway access in the direction of Zurich/Bern is in the immediate vicinity, and the train station is within a 10-minute walk. Various shopping facilities such as a Migros, Coop, a pharmacy, and various restaurants are located in the nearby area. Have we piqued your interest? Then contact us directly in the ad via "Contact provider". You will then receive an email with the viewing information and the opportunity to apply digitally for the apartment and ask us any questions.

Travel time
-
1 / 9
  • Pets allowed
  • Elevator
  • Garage
  • +1
3.5 rooms, 105m², CHF 2,030.–
Lüsselpark 4 - Turm, 4226 Breitenbach

Dream home with a far-reaching view and two sunny balconies

Welcome to Lüsselpark! Directly on the renaturized Lüssel, a modern apartment awaits you, combining spacious rooms, a high-quality finish, and a special living feeling. Living with style and comfort Already when entering, the apartment convinces with a modern and well-thought-out design: • Inviting entrance area with ceramic floor tiles • Modern, open-plan kitchen with granite countertops, plenty of storage space, glass ceramic hob, cooker hood, oven at eye level, dishwasher, and refrigerator with separate freezer compartments • Bright and airy living and dining area with large window surfaces • Direct access to the balcony - the perfect place to let the day come to a close in the evening sun • Two bright bedrooms with high-quality parquet floors • Spacious bathroom with double sink, storage cabinet, and large shower • Additional bathroom with sink, storage cabinet, and separate laundry room • Convenient access to the apartment with elevator Further highlights • Spacious and airy living rooms • Large glazing with 3-fold insulation glazing • Electric louvres • Floor heating • Fiber optic connection for phone, TV, and internet • Energy-efficient heat generation via groundwater using a water-water heat pump, supplemented by a gas heating system • Building standard according to Minergie guidelines (without comfort ventilation) • Private basement compartment Parking spaces in the underground garage can be rented for CHF 130.- per month.The published pictures come from a similar apartment and may differ from the actual object. Lüsselpark - more than just living Lüsselpark in the heart of Breitenbach combines modern living with a special environment. Modern new buildings meet the unique character of former factory halls around the renaturized Lüssel.The car-free residential area offers a pleasant and quiet living environment. Shopping facilities, services, and parking spaces are located in the immediate vicinity.Whether it's relaxed evenings on your own balcony, walks along the Lüssel, or short distances in everyday life - here you can expect a home with high living quality and independent character.Does this sound like your new home?Then we look forward to your contact and to showing you the apartment in person.

  • Pets allowed
  • Elevator
  • Garage
  • +1
Travel time
-

Other interesting objects