



Hemberg - Attic flat rent

We recommend expanding your search criteria to get similar results. The current filters didn’t return any matches.

If you don’t want to change your current search criteria, we recommend creating a search alert, so you’ll be notified when matching offers become available.

More objects in your automatically expanded search area
16 results - Radius: + 20km
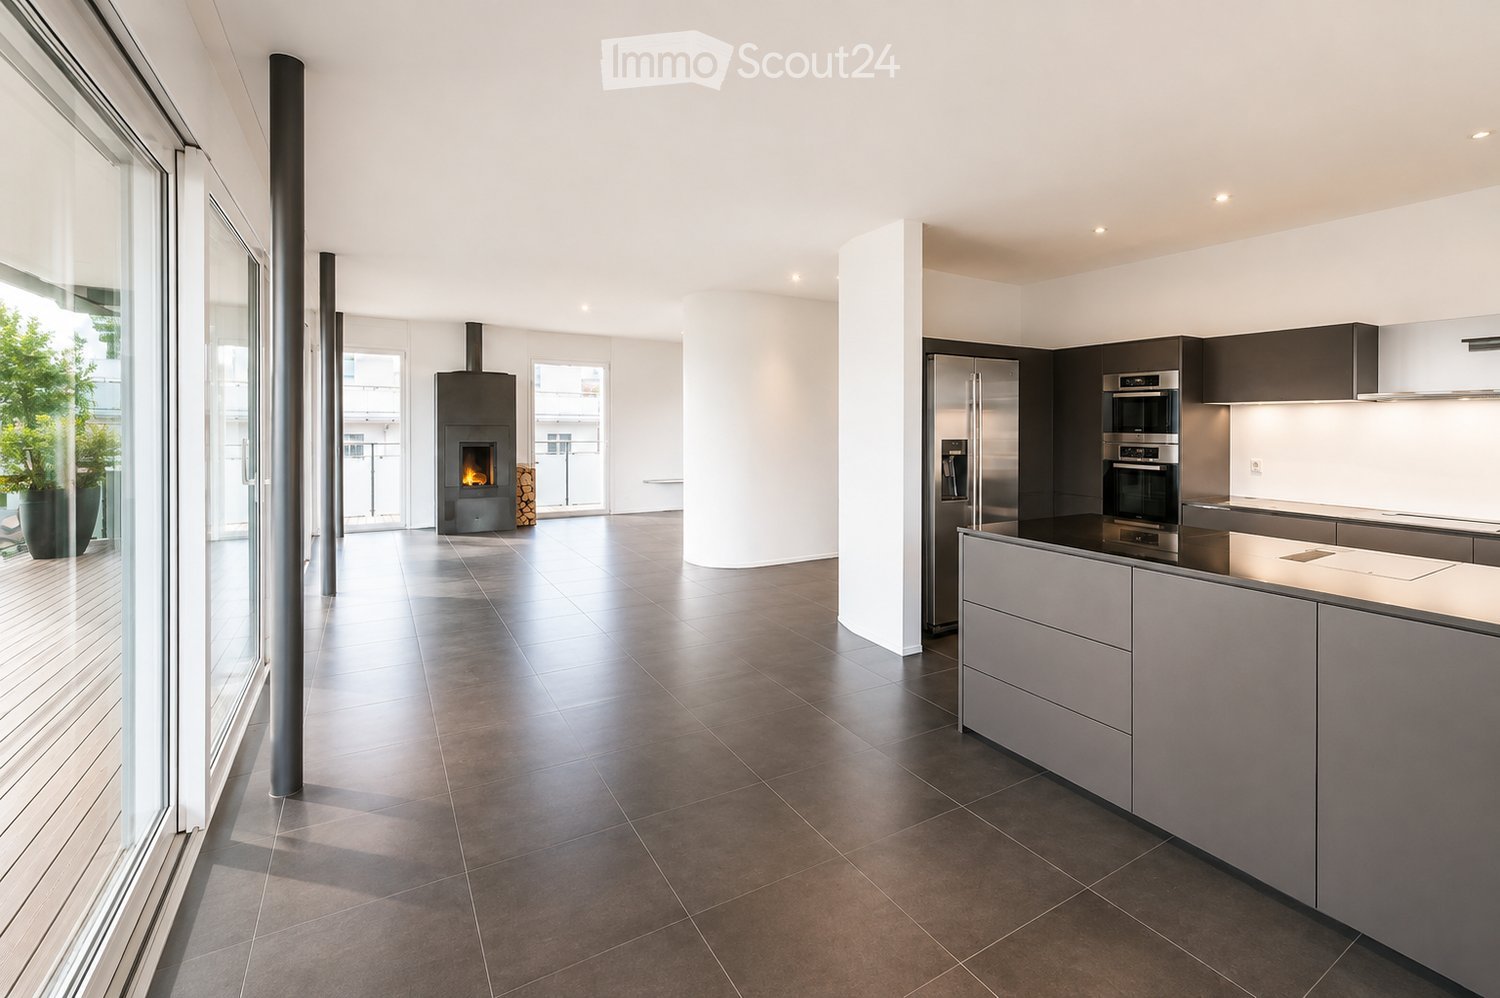
  • Modern kitchen with stainless steel appliances, dark grey cabinets, and a central island. Features a fireplace and large windows with a view of greenery.
  • Modern balcony with large glass doors, brick flooring, and potted plants, offering a scenic mountain view.
  • Balcony with a tiled floor, featuring four large planters with various trees and shrubs, overlooking a cityscape with mountains in the background.
  • Balcony with a modern glass railing, tiled floor, and several large potted plants, offering a scenic view of the city and mountains.
  • Modern living room with a sleek black fireplace, large windows offering a scenic view, and dark tiled flooring.
  • Modern living room with a sleek, dark fireplace, large window opening to a balcony, grey sectional sofa, coffee table, decorative vases, and artwork on the wall.
  • Modern kitchen with dark grey cabinets, stainless steel appliances, black countertop, and a potted plant on the island.
  • Modern bedroom with a large bed, nightstands, lamps, a picture frame on the wall, and a potted plant near the window.
  • An empty room with dark tiled flooring and white walls, featuring a large sliding closet with built-in shelves and a hanging rod.
  • Modern bedroom with a large bed, nightstand, table lamp, side table with vase and potted plant, and artwork on the walls.
  • Wooden deck with large planters, glass railing, and scenic mountain view during sunset.
  • Modern bedroom with a large bed, nightstands, lamps, a picture frame on the wall, and a sliding glass door leading to a balcony.
  • Modern bathroom with a large sink, sleek faucet, toilet, mirrored cabinet, and a glass-enclosed shower. The space features warm lighting and a view of the sunset through a large window.
  • Empty room with dark tiled floor, white walls, large sliding glass door leading to balcony, and built-in closet with grey panels.
  • Empty closet with multiple shelves and drawers, featuring modern design and soft lighting.
  • Modern bathroom with white toilet, white sink, mirrored cabinet, glass shelves with plants, and dark tiled walls and floor.
  • Modern bathroom with white tiles, dark floor, large bathtub, sink, and mirrored cabinet.
  • Modern hallway with white walls, black tiled floor, recessed ceiling lights, and a large framed artwork on the left wall. A potted plant sits near the door at the end of the corridor.
  • Modern hallway with dark tiled flooring, white walls, recessed lighting, and a skylight at the far end. Glass doors lead to an outdoor area with potted plants.
  • Modern hallway with dark tiled floor, white walls, recessed lighting, and two doors leading to other rooms.
1 / 20
4.5 rooms162m²CHF 3,830.–
Top
Bergtalstrasse 21, 9500 Wil SG

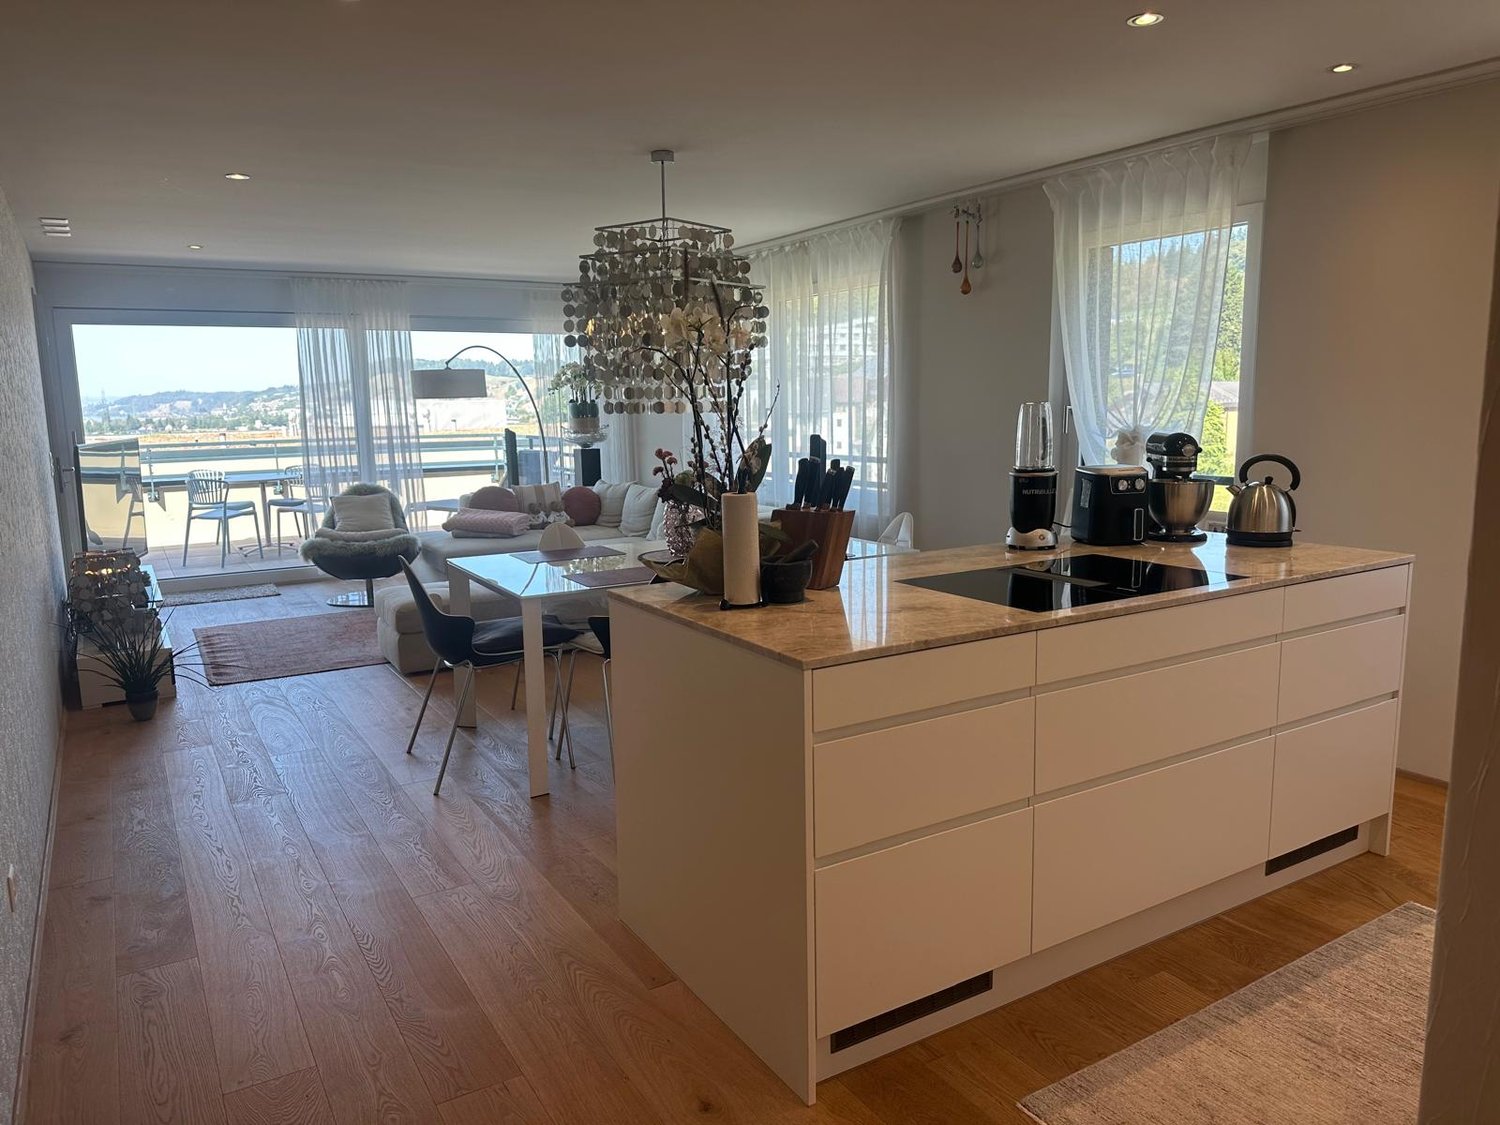
162 m² attic apartment with panoramic terrace, Alpine view & direct lift access

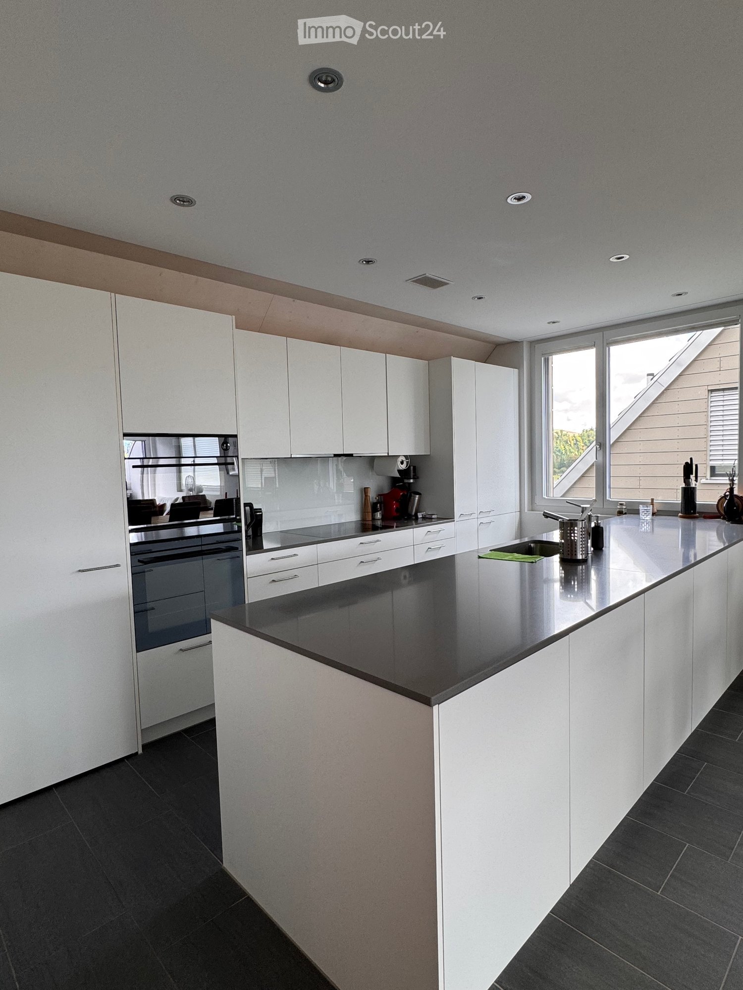
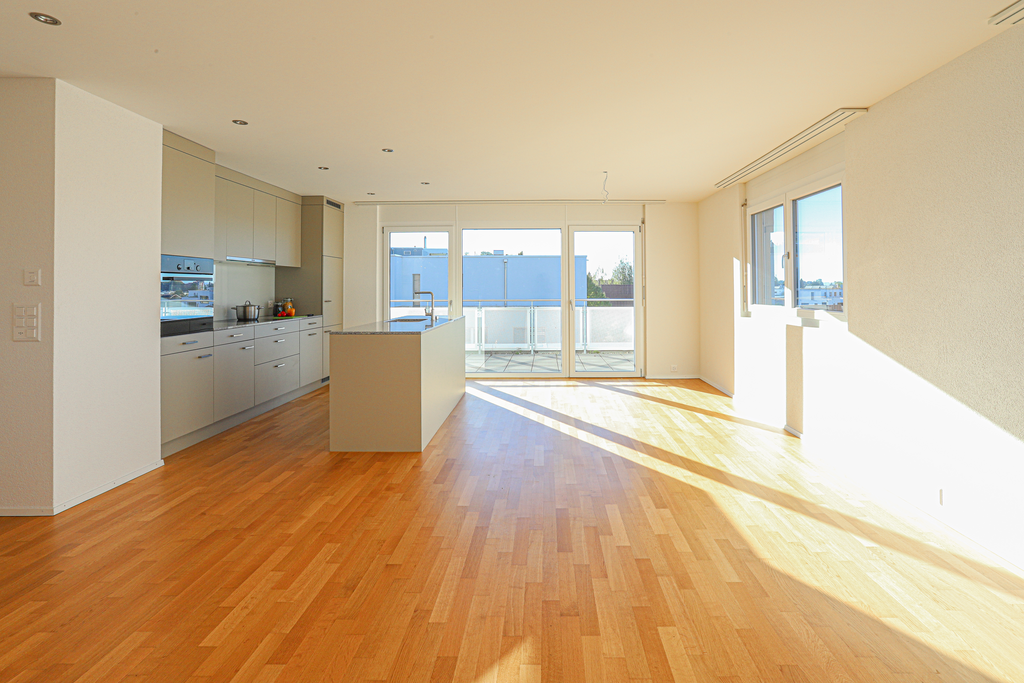
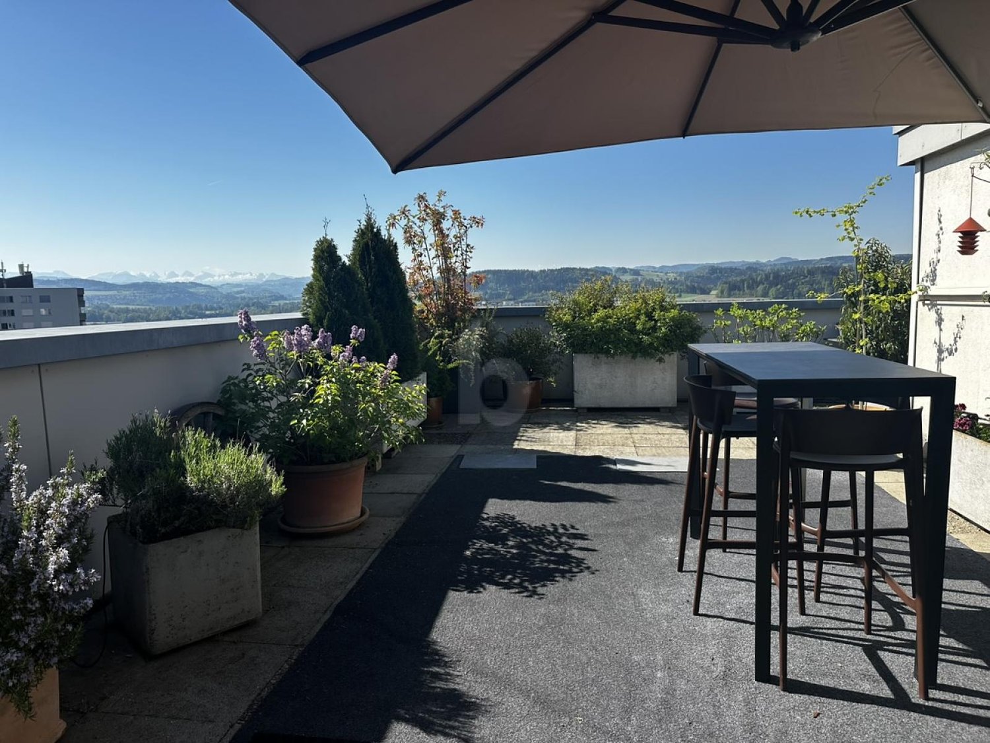
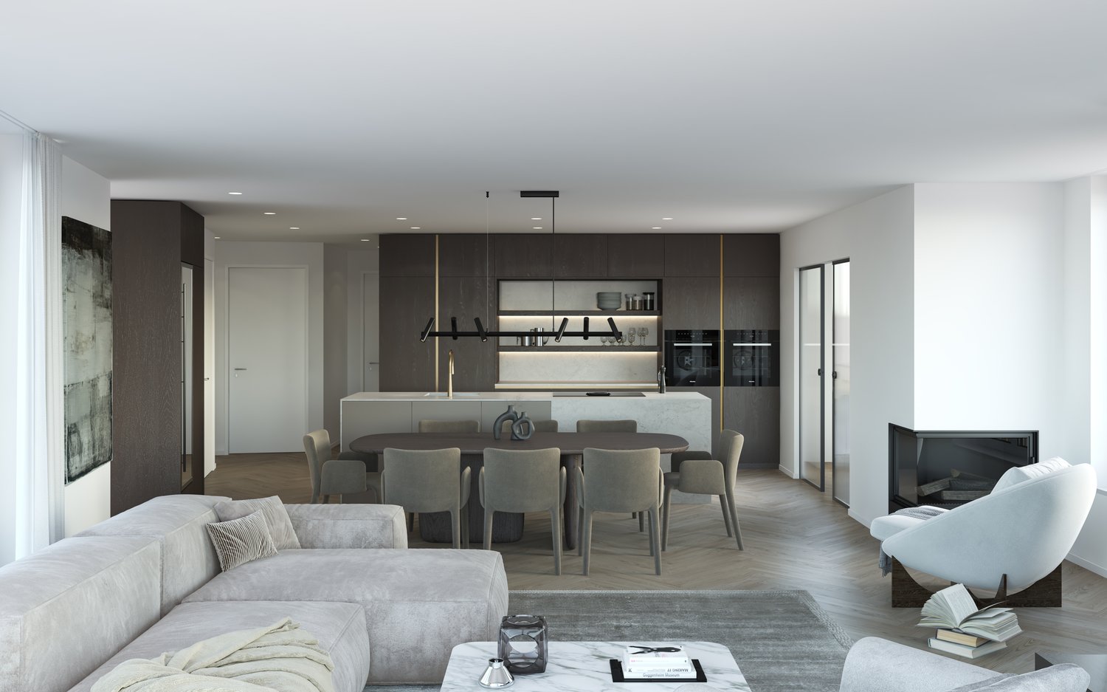

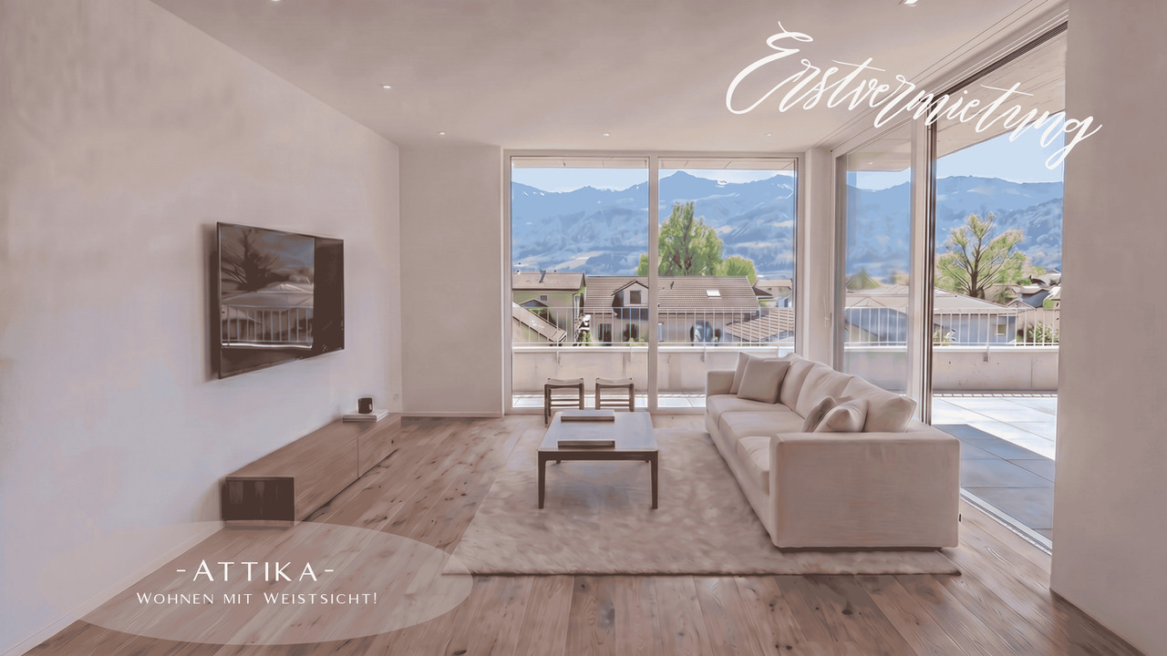
Spacious living above Wil – with plenty of privacy, impressive views and the comfort of an exclusive attic apartment. In a quiet and preferred residential area, this exceptionally spacious 4½-room attic apartment with 162 m² of living space awaits you. The heart of the apartment is the bright, open living and dining area with fireplace and modern kitchen with cooking island. The generous room layout and the extensive terrace create a living feeling that is more reminiscent of a single-family home than a classic rental apartment. A special highlight is the panoramic terrace with a view of the Alps. Whether it's breakfast in the morning sun, a quiet afternoon outdoors or an evening with guests – the terrace becomes an additional living space here. Highlights • 162 m² of living space • 4½ spacious rooms • extensive panoramic terrace • impressive views and Alpine panorama • direct lift access to the apartment • bright living and dining area • fireplace • open kitchen with cooking island • two bathrooms • plenty of privacy • quiet and preferred residential area • good public transport connections • double garage • available for occupancy by agreement Ideal for people looking for more space The apartment is particularly suitable for a couple or a small household with high demands on space, tranquility and living quality. Thanks to the generous room proportions, it is also possible to comfortably furnish a separate home office, guest room or hobby room, for example. The combination of attic floor, direct lift access, terrace and generous living space offers the advantages of a house – combined with the comfort of an apartment. Location The Bergtalstrasse offers quiet living with good accessibility at the same time. Public transport is within walking distance. Wil also offers attractive connections to Winterthur, Zurich, St. Gallen and Frauenfeld. Shopping facilities, services and the center of Wil are also easily accessible. Rental conditions Net rent: CHF 3,480.– / month Additional costs: CHF 350.– / month Double garage: CHF 260.– / month Availability: by agreement / short-term availability possible Are you interested in this special attic apartment? We would be happy to show you the apartment in person. Please send us your inquiry with a few brief details about yourself and your desired move-in date – we will be happy to contact you for a viewing appointment.

Travel time
-
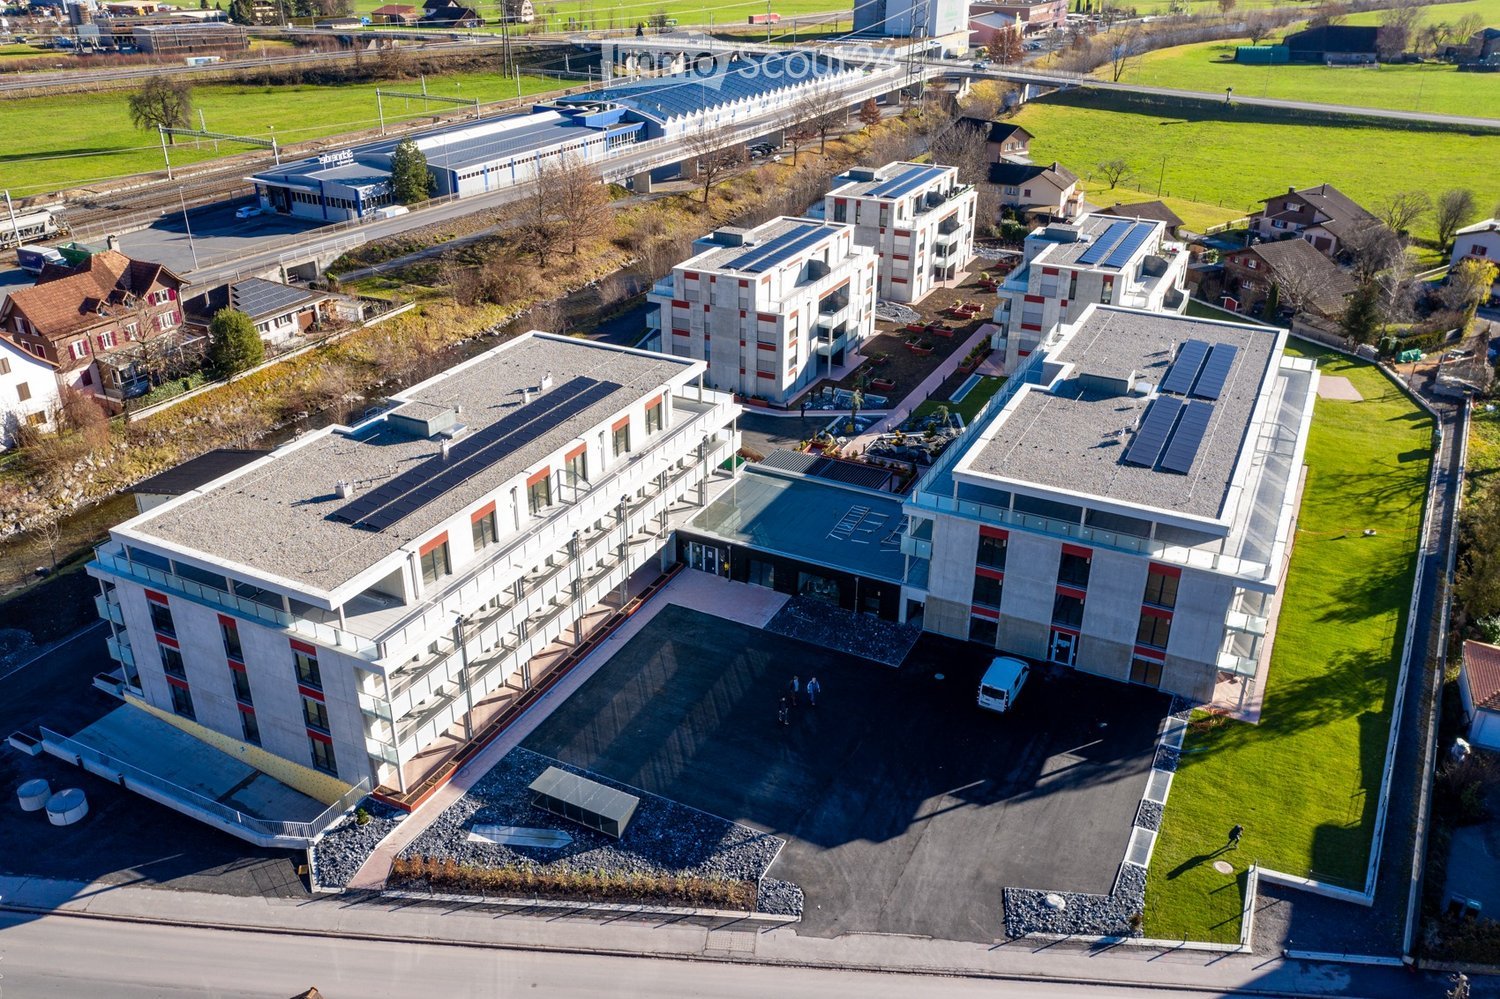
  • Aerial view of a modern residential complex with multiple buildings, solar panels on rooftops, and surrounding green spaces.
  • Floor plan of a 2.5-room apartment on the attic floor, including a living/dining/kitchen/entrance area, a bathroom, and a balcony.
1 / 2
2.5 rooms79m²CHF 1,680.–
Top
Paradiesstrasse 4, 8890 Flums

Modern 2.5-room attic apartment in Flums

Welcome to this stylish 2.5-room attic apartment on the third floor of a modern new building on Paradiesstrasse 4 in Flums. The apartment was built in 2020 and impresses with contemporary architecture, sustainability thanks to solar panels on the roof, and generous green spaces around the residential complex.The apartment offers: • Bright living, dining, and kitchen area: An open, inviting floor plan that harmoniously connects living, eating, and cooking. • Balcony with beautiful views: Enjoy sunny summer days on your private balcony with a magnificent view. • Modern bathroom: Equipped with contemporary amenities and comfortable. • Elevator and wheelchair accessibility: The building is fully barrier-free accessible. • Garage and parking: Practical storage options for your vehicle are available. Location and surroundings: The apartment is located in a quiet environment – both at night and during the day, it is pleasantly quiet. Flums train station is just 3 minutes' walk away, as is the Flums Bahnhof bus stop. For daily needs, a Coop supermarket is available within approximately 9 minutes' walk, and the Sonnen pharmacy can be reached on foot in 7 minutes. Families appreciate the proximity to Flums school, which is about an 8-minute walk away.This modern attic apartment combines comfortable living with excellent infrastructure and is available from December 1, 2026. An ideal choice for couples or singles who want to enjoy life in a contemporary new building in the picturesque St. Gallen region.

Travel time
-
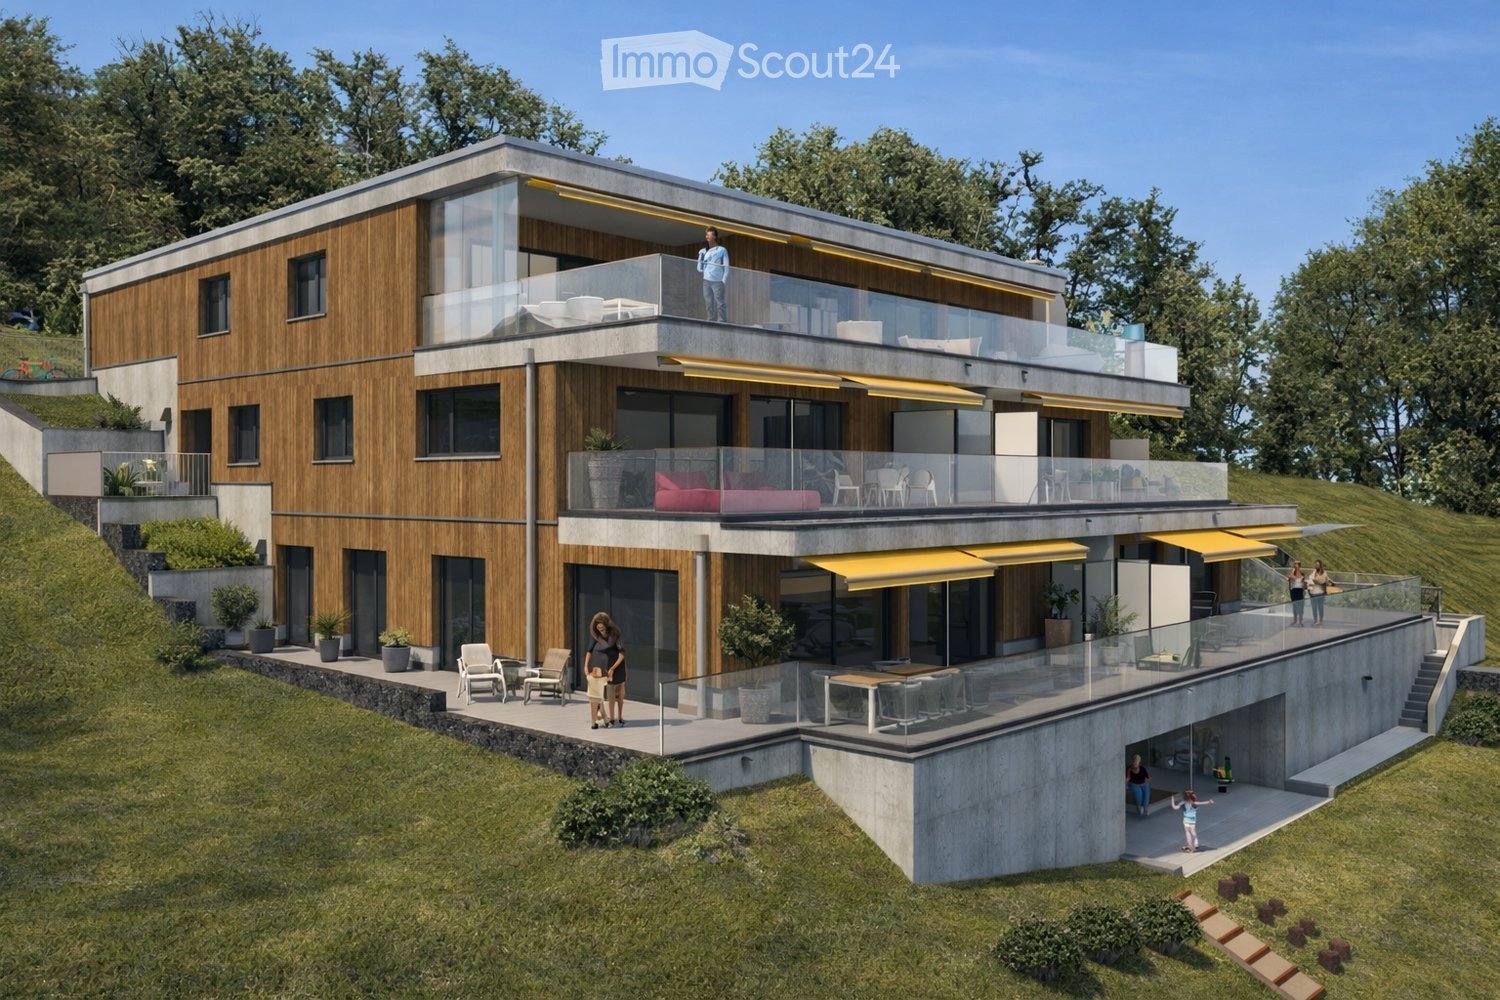
  • Modern two-story house with wooden and concrete exterior, multiple balconies, large windows, and outdoor seating areas.
  • A spacious balcony with a scenic mountain view, furnished with a sofa, chairs, coffee table, and decorative items.
  • Open-plan living and dining area with modern white kitchen cabinets, a dark granite countertop, a wooden dining table with six chairs, a beige sofa, and a large picture frame on the wall.
  • Modern living room with large windows offering a scenic mountain view, featuring a sofa, armchair, coffee table, dining table, chairs, television, sideboard, and decorative vases.
  • Bright bedroom with wooden flooring, large window offering scenic mountain view, neatly arranged bed with pillows and blanket, built-in wardrobe with shelves and hanging space, and decorative baskets on shelves.
  • Modern bathroom with a freestanding bathtub, double sink vanity with wooden accents, large mirror with LED lighting, and decorative elements including candles and a wicker basket.
  • Floor plan showing a multi-level residential layout with living spaces, bedrooms, bathrooms, garage, and outdoor terrace.
1 / 7
4.5 rooms183m²CHF 5,680.–
Top
Säntisstrasse 8, 8733 Eschenbach

Dreamlike 4.5-room attic apartment in Eschenbach SG

Welcome to your new dream home! This exclusive 4.5-room attic apartment in the new building on Säntisstrasse 8 in Eschenbach (SG) combines modern living comfort with a quiet, natural location. With a spacious living area of 183 m², this attic apartment offers everything your heart desires – available from November 1, 2026.The apartment impresses with the following highlights: • Open living and dining area: Bright, spacious room design with plenty of daylight and modern quartz stone plates. The kitchen offers plenty of storage space and is kept in timeless white – ideal for living and enjoying. • The rooms: Oak parquet flooring is installed in all rooms. Additionally, there are walk-in closets, and each room has its own access to a bathroom. • Beautiful view: On the incredible 113m² large roof terrace, you can enjoy the breathtaking panoramic view. • Garage: 1 single garage per apartment for an additional CHF 150.00. The parking space in front can be used for a second car. Location and surroundings: The apartment is located in a quiet environment – both during the day and at night, there is pleasant silence. In the summer, you benefit from plenty of sunlight. Nearby are a Coop supermarket (approx. 13 minutes' walk) and the Eschenbach Post bus stop (approx. 14 minutes' walk), which provides a good connection to the region.This new building apartment is a real highlight for discerning tenants who value quality, peace, and a beautiful view. Secure your new home in beautiful Eschenbach now!

Travel time
-
1 / 16
3.5 roomsCHF 2,300.–
Ahornpark 8, 8730 Uznach

Attic in Uznach with a wonderful lake view

3.5 room attic apartment in Uznach (Ahornpark 8)The attic apartment of Ahornpark impresses with its central and yet quiet location (approx. 10 minutes on foot to the train station) and a wonderful lake view. All rooms have a magnificent panoramic view (city and lake view), with all-day sunshine.The apartment is built to a high standard and convinces with very high-quality materials. Oak parquet flooring in all rooms, partly also in the bathrooms. The kitchen is equipped with oven, steamer, microwave, induction cooker, dishwasher, etc. Washing machine and dryer are integrated in bathroom 1.A basement compartment is included in the rent. A parking space in the underground garage (CHF 130.00/month) can be rented additionally.The apartment is preferably rented furnished, at a rent of CHF 2'500.00 incl. NK. Partial furnishing is also possible after consultation. On request, the apartment can also be rented unfurnished, at a rent of CHF 2'300.00.So that you can apply well-informed, we would like to give you some important notes in advance:• Pets are unfortunately not allowed.• The apartment is rented exclusively to non-smokers.• A quiet tenant is sought.Divided costs as follows:Net rent: CHF 1’930.–Additional costs: CHF 370.–Rent: CHF 2’300.–Available from 1 November 2026Usable area: 112 m2 Terrace of 28 m2Year of construction 2021Properties: Terrace, washing machine dryer, view, underground parking space, lift, new buildingInterested parties please contact the owner directly: Patrizia Marotta 078 631 70 08patriziamarotta76@gmail.com

Travel time
-
1 / 15
6.5 rooms350m²Price on request
Kerenzerbergstrasse, 8874 Mühlehorn

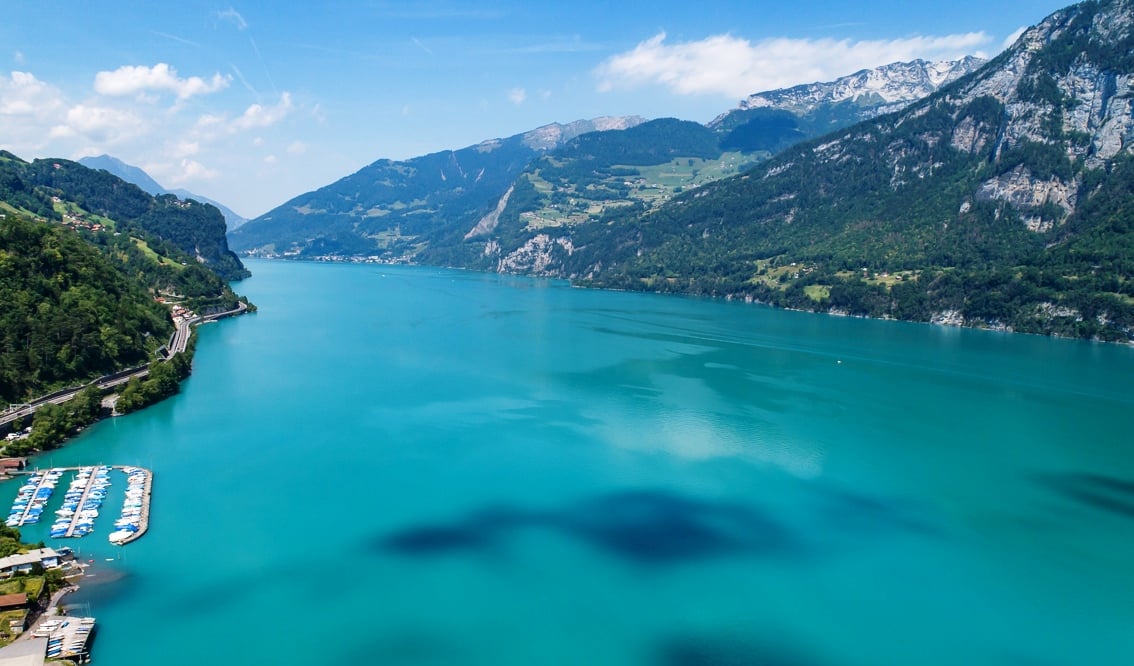
Exclusive attic penthouse - Your dream property on the turquoise Walensee - 35 minutes from Zurich

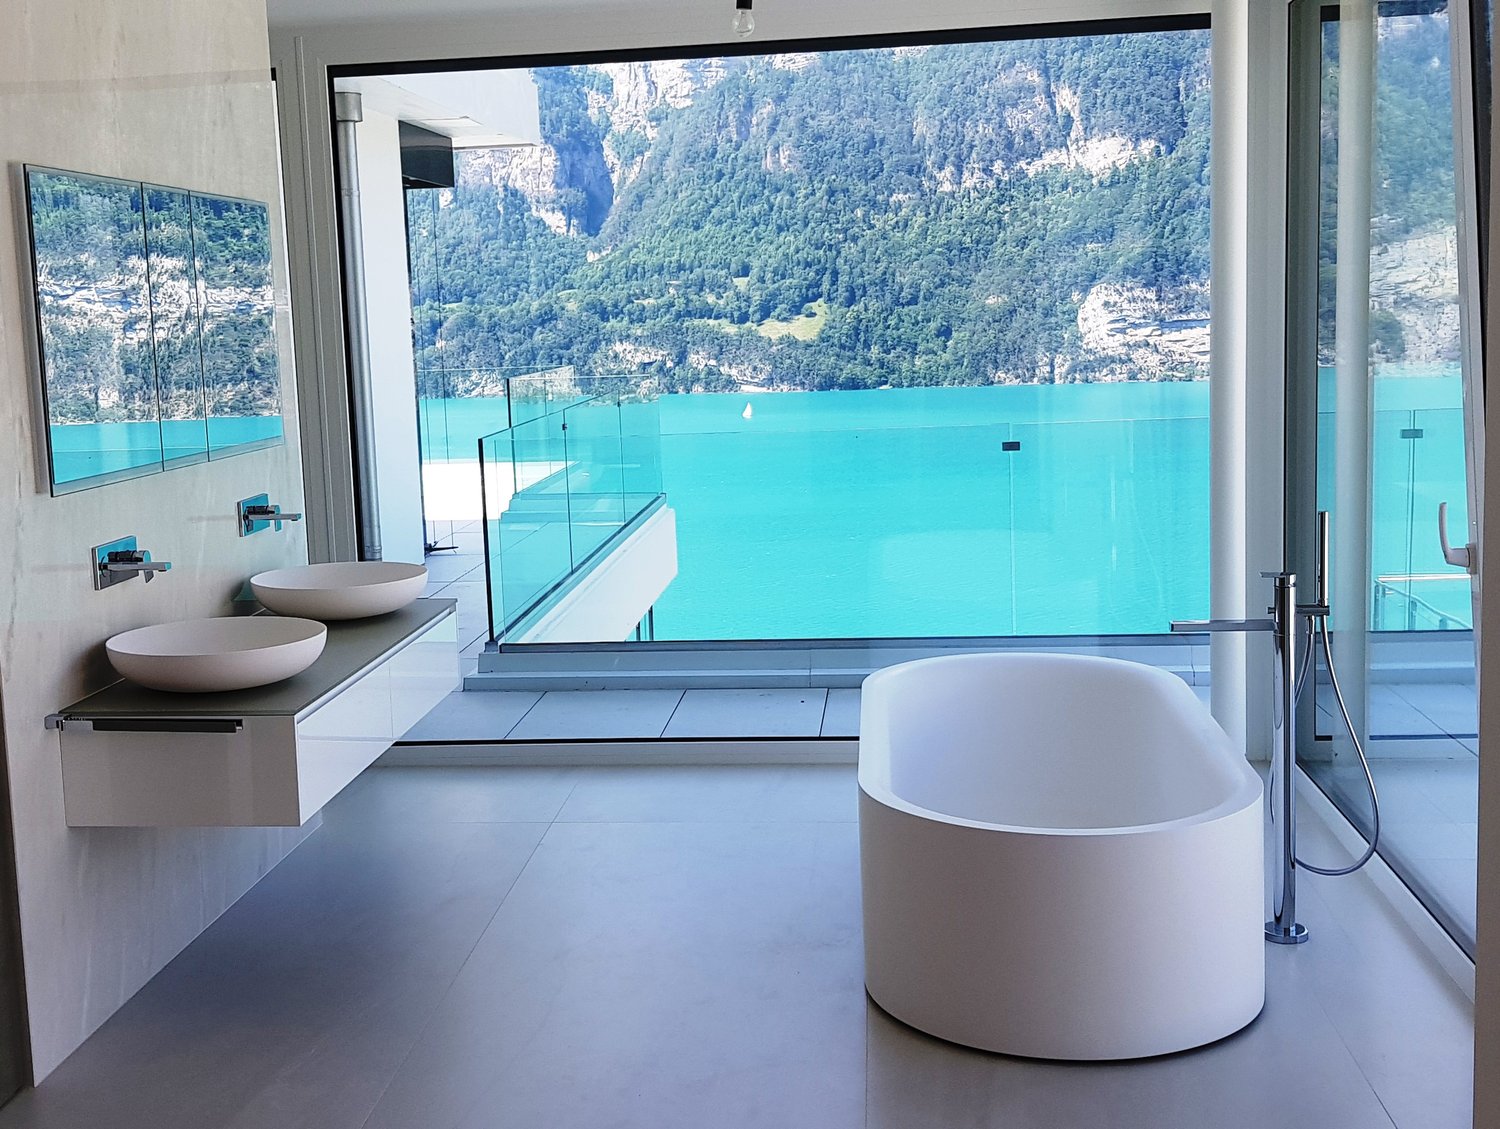
Live in one of the most spectacular lake locations in Switzerland!! Experience every day like you're on vacation and enjoy the fantastic view of the dreamy lake from all rooms and the 350 m2 large terrace.Visit our website: www.frick-immobilien.chYour home in the midst of beautiful nature. About 35 minutes from Zurich.In a uniquely beautiful location, at the foot of the Kerenzerberg, above Mühlehorn, directly above the turquoise Walensee, lie the bright and spacious attic terrace house units in modern architecture paired with the luxury of a fantastic unobstructed lake view.The modern attic penthouse terrace unit offers the highest contemporary construction standard (including Smart Home KNX control, etc.) and is also ideal for combining living and working due to its representative appearance. The property also includes 2 separate office spaces with their own representative entrance and a basement unit on the 2nd floor.Attic-terrace-penthouse maisonette: approximately 350 m2 living space (including ancillary rooms) with an impressive bright living hall and a very spacious bedroom-master suite on the upper floor, including a very spacious dressing room, an open bathroom/spa area with a view of the turquoise lake and the picturesque Churfirsten peaks. The unique living experience is rounded off by 350 m2 of large-format terraces framed by frameless full-glass elements. Due to this exclusive execution, an absolutely spectacular and transparent view of the beautiful lake surface and the dreamy mountain peaks of the region is offered.The property is accessed via a spacious, lake-side glazed vertical lift. For this unique attic property, up to 7 garage parking spaces with charging stations for electric vehicles are reserved.The uniqueness of this residential location is evident in its proximity to the city of Zurich and in the fact that in the summer the lake can be reached in about 2 minutes and in the winter, the valley station of the large Flumserberg ski area can be reached by car in 5 minutes. This spatial combination of summer/winter sports and proximity to the city is unique nationwide!More information at: www.frick-immobilien.chSerious interested parties are kindly requested to arrange a viewing appointment.Distances:Bus stop: 20 mTrain station/S-Bahn: 2 minutesS-Bahn fast connection Zurich: 8 minutesVarious shopping opportunities: 2-12 minutes by carPrimary school: 5 minutes by school bus in front of the buildingBus stop: 20 mLake shore: 500 mBoat mooring: 600 mValley station Flumserberge ski and hiking area: 5 minutes driveVarious large shopping centers: 10 - 15 minutesHome delivery service from all suppliersThermal bath Bad Ragaz with 5 starsWellness Quellenhof hotel complex: 15 minutesGolf resort/Hotel complex Bad Ragaz with various premium restaurants: 15 minutesChur: about 25 minutesVaduz: 20 minutesZurich: about 35 - 40 minutesRegional private airport Business / Heliport: 10 minutesZurich-Kloten airport: about 50 minutes

Travel time
-
1 / 15
6.5 rooms350m²Price on request
Kerenzerbergstrasse, 8872 Weesen

Exclusive Attic Penthouse - Your Dream Home on the Turquoise Walensee - 35 minutes from Zurich

Live in one of the most spectacular lake locations in Switzerland!! Experience every day like you're on vacation and enjoy the fantastic view of the dreamy lake from all rooms and the 350 m2 large terrace.Also, visit our website: www.frick-immobilien.chYour home in the midst of beautiful nature. About 35 minutes from Zurich.In a uniquely beautiful location, at the foot of the Kerenzerberg, above Mühlehorn, directly above the turquoise Walensee, the brightly lit, spacious attic terrace house units are located in modern architecture paired with the luxury of a fantastic, unobstructed lake view.The modern attic penthouse terrace unit offers the highest contemporary construction standard (including Smart Home KNX control, etc.) and is also excellent for combining living and working due to its representative appearance. The property also includes 2 separate office spaces with their own representative entrance and a basement unit on the 2nd floor.Attic-terrace-penthouse maisonette: about 350 m2 living space (including secondary rooms) with an impressive brightly lit living hall and a very spacious bedroom-master suite on the upper floor, including a very spacious dressing room, an open bathroom/spa area with a view of the turquoise lake and the picturesque Churfirsten peaks. The unique living experience is rounded off by 350 m2 of large-format terraces framed by frameless full-glass elements. Due to this exclusive execution, an absolutely spectacular and transparent view of the beautiful lake surface and the dreamy mountain peaks of the region is offered.The access to the property is via a spacious, lake-side glazed vertical lift. For this unique attic property, up to 7 garage parking spaces with charging stations for electric vehicles are reserved.The uniqueness of this living location is evident in its proximity to the city of Zurich and in the fact that in the summer, the lake can be reached in about 2 minutes and in the winter, the valley station of the large Flumserberg ski area can be reached by car in 5 minutes. This spatial combination of summer/winter sports and proximity to the city is unique nationwide!More information at: www.frick-immobilien.chSerious interested parties are kindly requested to arrange a viewing appointment.Distances:Bus stop: 20 mRailway station/S-Bahn: 2 minutesS-Bahn fast connection Zurich: 8 minutesVarious shopping opportunities: 2-12 minutes by carPrimary school: 5 minutes by school bus in front of the buildingBus stop: 20 mLake shore: 500 mBoat mooring: 600 mValley station Flumserberge ski and hiking area: 5 minutes driveVarious large shopping centers: 10 - 15 minutesHome delivery service from all suppliersThermal bath Bad Ragaz with 5 starsWellness Quellenhof hotel complex: 15 minutesGolf resort/Hotel complex Bad Ragaz with various premium restaurants: 15 minutesChur: about 25 minutesVaduz: 20 minutesZurich: about 35 - 40 minutesRegional private airport Business / Heliport: 10 minutesZurich-Kloten airport: about 50 minutes

Travel time
-
1 / 6
  • Balcony / Terrace
  • Elevator
4.5 rooms130m²CHF 2,580.–
9500 Wil SG

Above the roofs with Alpine panorama

This exclusive 4.5-room attic apartment in Wil SG impresses with 130 m² of living space, a huge roof terrace, and plenty of privacy. The impressive view of the Alps makes every day special. The winter garden with panoramic windows creates a relaxed lounge atmosphere, while the fireplace provides cozy hours. Bright rooms create an exceptional living ambiance, and the private sauna rounds off the comfort - ideal for couples or families who love peace, style, and enjoyment.This BETTERHOMES offer is characterized by the following advantages:- huge roof terrace with plenty of privacy- impressive view of the Alps- winter garden/lounge with panoramic windows- fireplace for cozy hours- bright living rooms with special living ambiance- sauna available- living on two floors- and, and, and ...Interested? Contact us for a non-binding viewing!Didn't find anything suitable? Over 1,900 more offers at: www.betterhomes.ch - the real estate fair mediatorWant to market your own property?Take advantage of our know-how: https://www.betterhomes.ch/de/profitierenDo you want to have a property valued?Find out its value now with our free valuation, immediately and without obligation!https://www.betterhomes.ch/de/knowledge/estimationMore detailsLocation: central and yet quiet living locationCondition: well-maintained condition, convinces with exceptional characterBathrooms: 2 (1x WC/sink, 1x bathtub/shower/sink)Public transport: bus, 400 m / train station, 1.2 kmSchools: primary school, 350 m Shops: Migros, 1.1 km / Coop, 1.1 km

  • Balcony / Terrace
  • Elevator
1 / 5
5.5 rooms139m²CHF 2,700.–
Oberbotsbergstrasse 1, 9230 Flawil

Exclusive 5.5-room apartment in the new Flawa area

Generosity meets living quality. This unique 5.5-room apartment is the residential highlight of the Flawa area. With its spacious living area, extensive terrace, and high-quality interior design, it offers a home for people with high demands on comfort, space, and quality of life. The generous room layout creates plenty of space for families, home offices, and individual living needs. The terrace extends the living space outdoors and offers additional quality of life for relaxed hours in the fresh air. The Flawa area is creating a vibrant new neighborhood in the heart of Flawil, which combines living, working, and meeting in an attractive way. Attractive public spaces and communal areas create a high quality of stay and a modern living environment. Facts and figures Living area: approx. 139 m² Terrace area: approx. 47.8 m² (total, divided into 3 areas) Gross rent: CHF 2,700 per month Parking space: CHF 130 per month Number of bathrooms: 3 Quality that you can feel in everyday life • High-quality construction on the level of condominiums • Massive walls made of concrete and brick • Modern kitchens with high-quality appliances • Private washing machine and private dryer in each apartment • Comfortable underfloor heating, individually adjustable per room • Spacious private terrace • Electrically operated shutters for additional comfort Thought through to the last detail • Fiber optic connection in all apartments • High-quality apartment partition walls for increased sound protection • Prepared connection for electric vehicles in the parking garage • Elevator and barrier-free access • Private basement compartments • Modern floor plans with optimal space utilization Sustainability and room climate • Energy supply via the new district heating system in Flawil • Solar systems on the roofs for the use of renewable energy • Implementation according to the standard Sustainable Building Switzerland (SNBS), silver level • Natural, passive ventilation system for a pleasant room climate • Energy-efficient and forward-looking construction method Highlights of the Flawa area • Mixed neighborhood with living and working • Carefully designed architecture with high quality of stay • Meeting rooms for a lively togetherness • Sustainable construction with solar energy and district heating connection • Attractive location with short distances in everyday life • Modern neighborhood development with diverse forms of living Please feel free to contact us directly for more information. *The pictures shown are example pictures. Deviations due to floor plan and equipment are possible.

Travel time
-

Other interesting objects