Hallwil - Attic flat rent

We recommend expanding your search criteria to get similar results. The current filters didn’t return any matches.

If you don’t want to change your current search criteria, we recommend creating a search alert, so you’ll be notified when matching offers become available.

More objects in your automatically expanded search area
19 results - Radius: + 10km
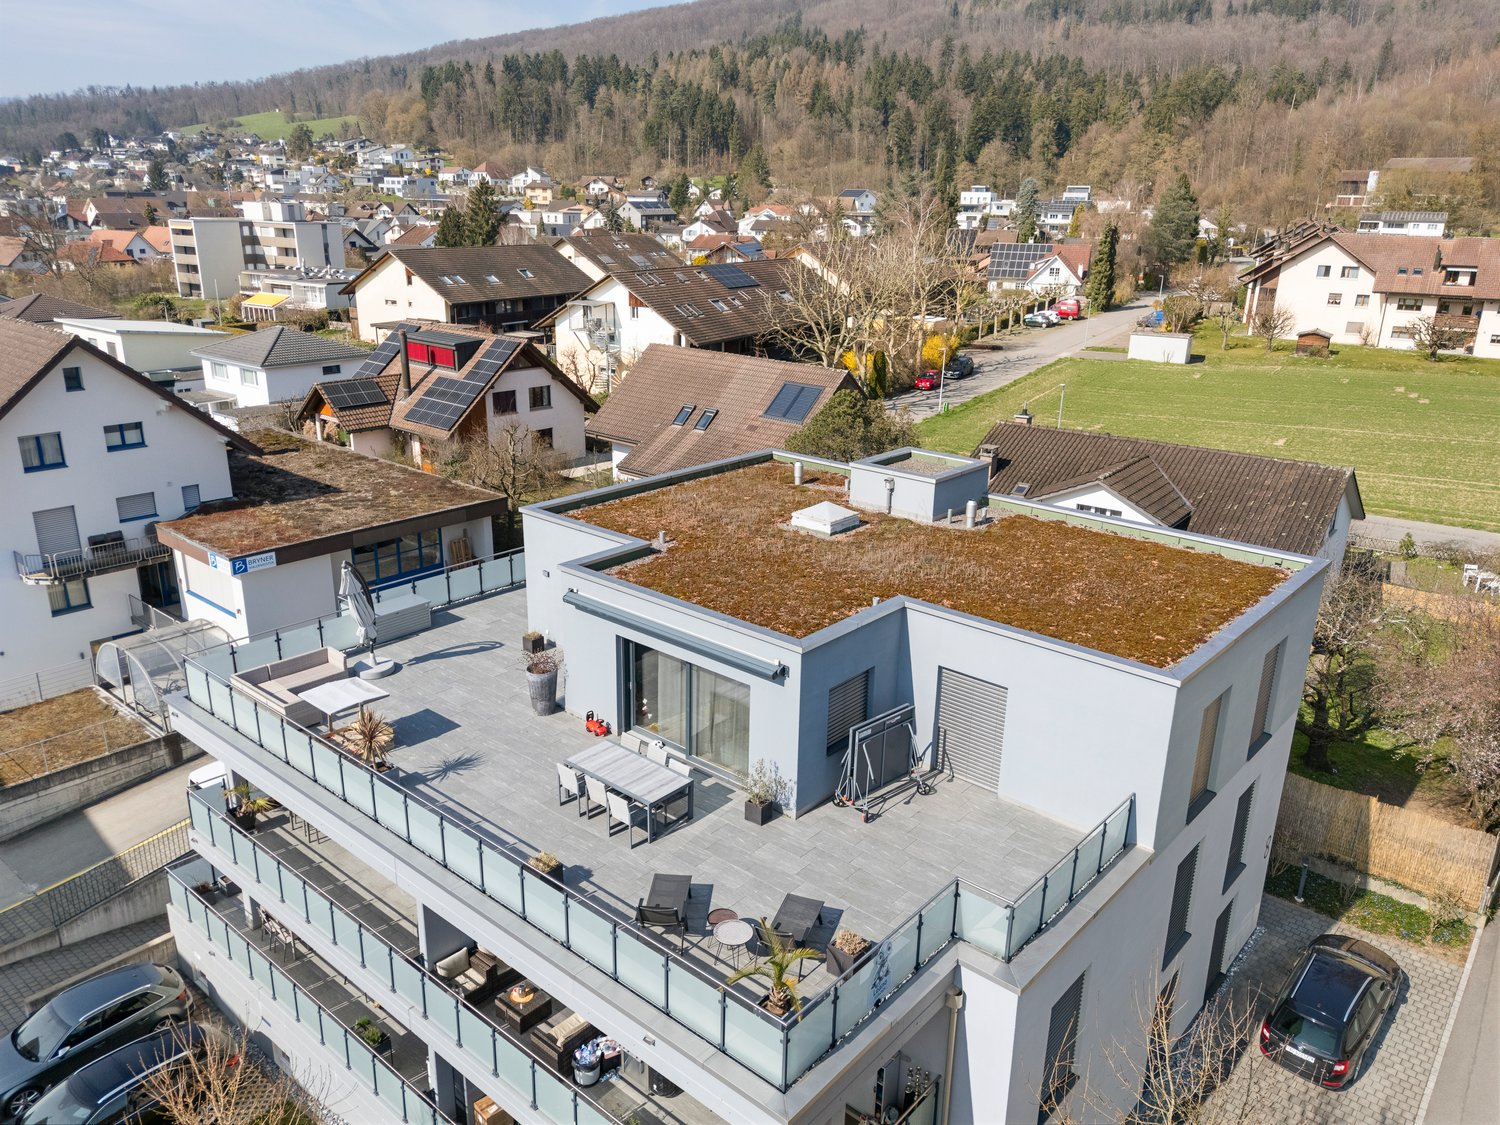
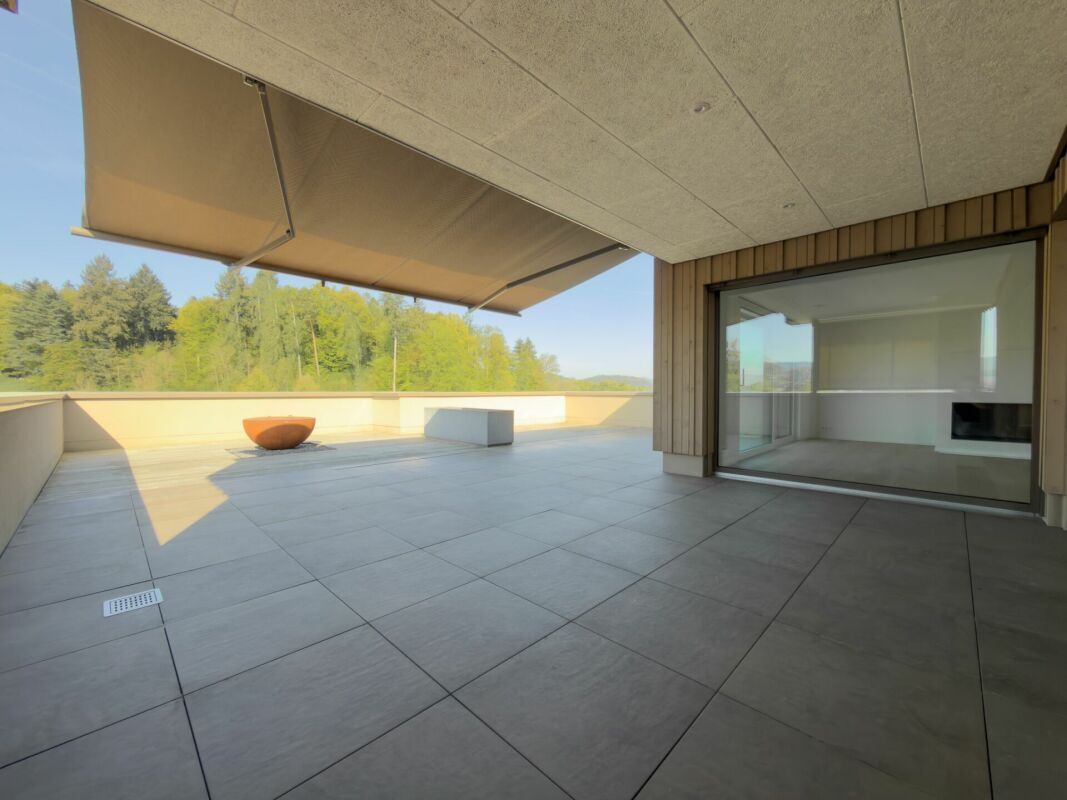
  • Roof terrace with concrete tiles, low stone walls, and a view of a town and surrounding hills.
  • Spacious room with wooden floors, skylight windows, staircase, and a pool table.
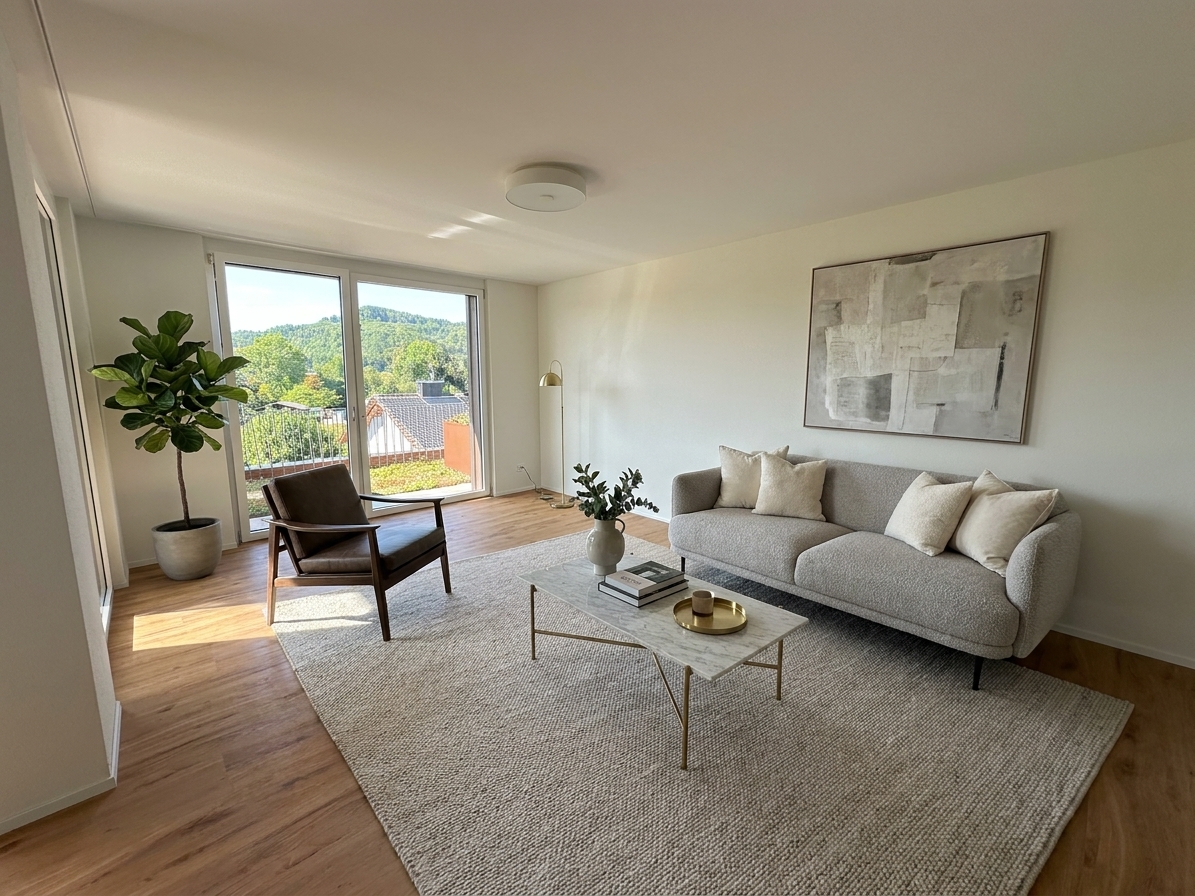
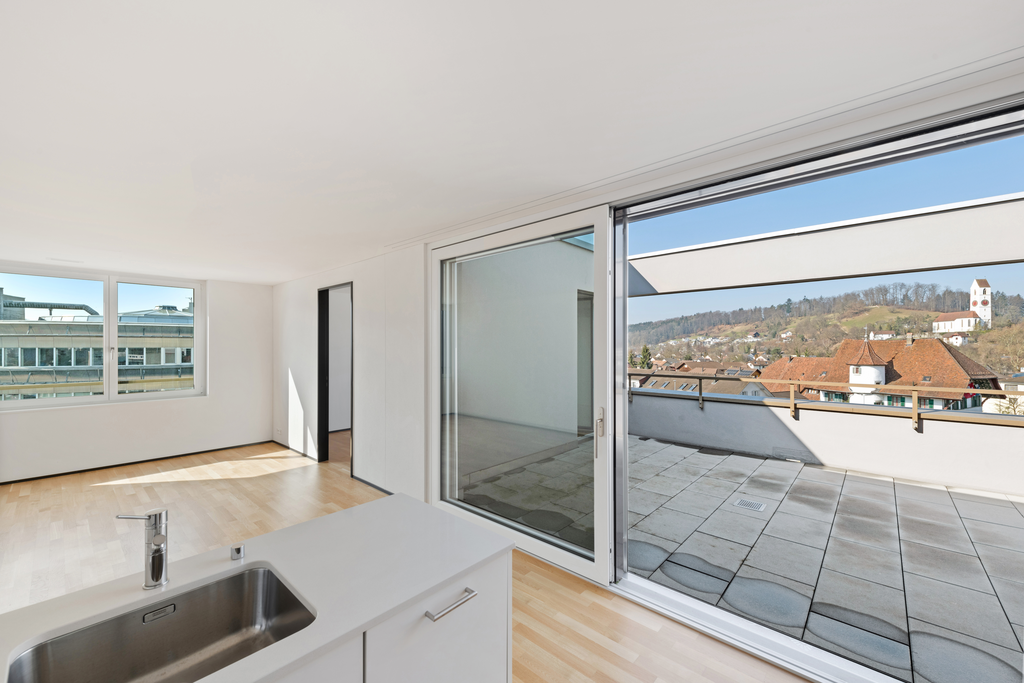
  • Empty room with wooden flooring, large windows, and sliding doors leading to a balcony.
  • Spacious, unfurnished room with wooden floors, exposed wooden beams, and skylights. A door leads to another room with a pool table.
  • Empty attic room with wooden slanted ceilings, light-colored walls, and dark wooden flooring. No furniture or equipment present.
  • Empty room with wooden flooring and white walls, featuring a slanted wooden ceiling and a skylight window allowing natural light to enter.
  • Empty room with wooden flooring, white walls, and a window with a radiator below it.
  • Empty room with light wooden flooring, white walls, and a radiator under a large window with a view of greenery.
  • Empty room with wooden flooring, large window, sliding glass door leading to a balcony, radiator, and ceiling light fixture.
  • Empty room with light wooden flooring, white walls, and built-in white closet units. The room has a wooden door leading to another space.
  • Empty hallway with wooden built-in storage units, light-colored wooden flooring, and a skylight at the far end. Two doors lead to other rooms.
  • Bathroom with a white tiled wall, bathtub, showerhead, and a wooden door.
  • Spacious room with wooden ceiling and floors, large skylight windows, a pool table with green felt surface, and modern pendant lights.
  • A modern kitchen with light wooden cabinets, granite countertops, a sink, and built-in appliances including an oven and microwave.
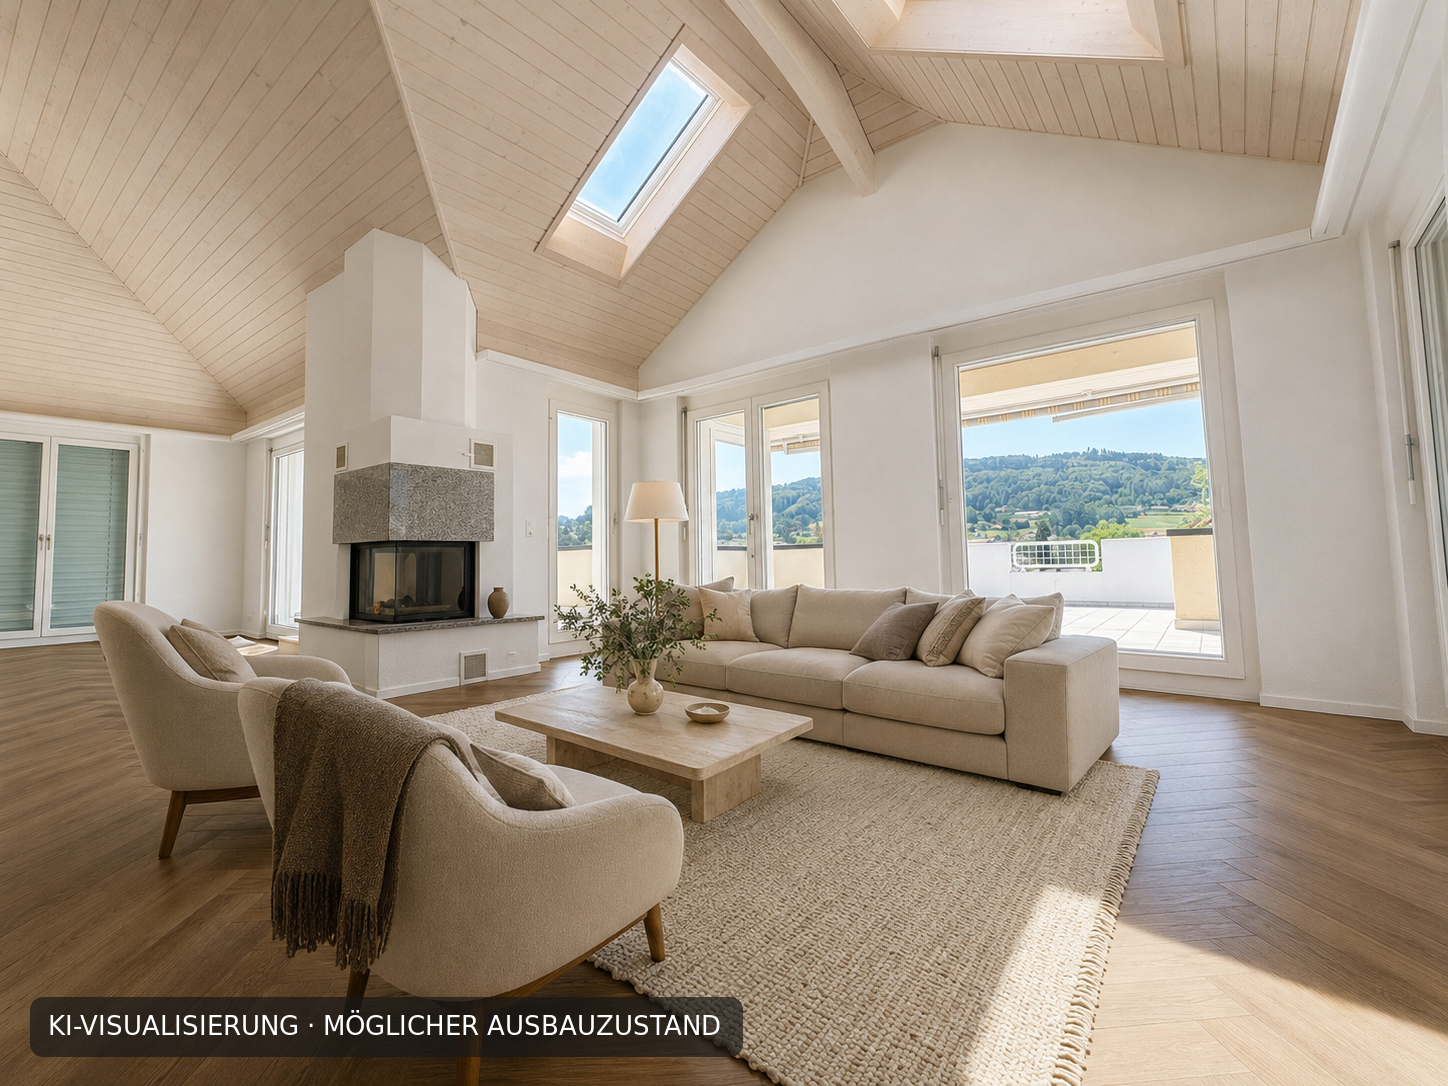
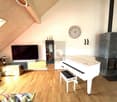
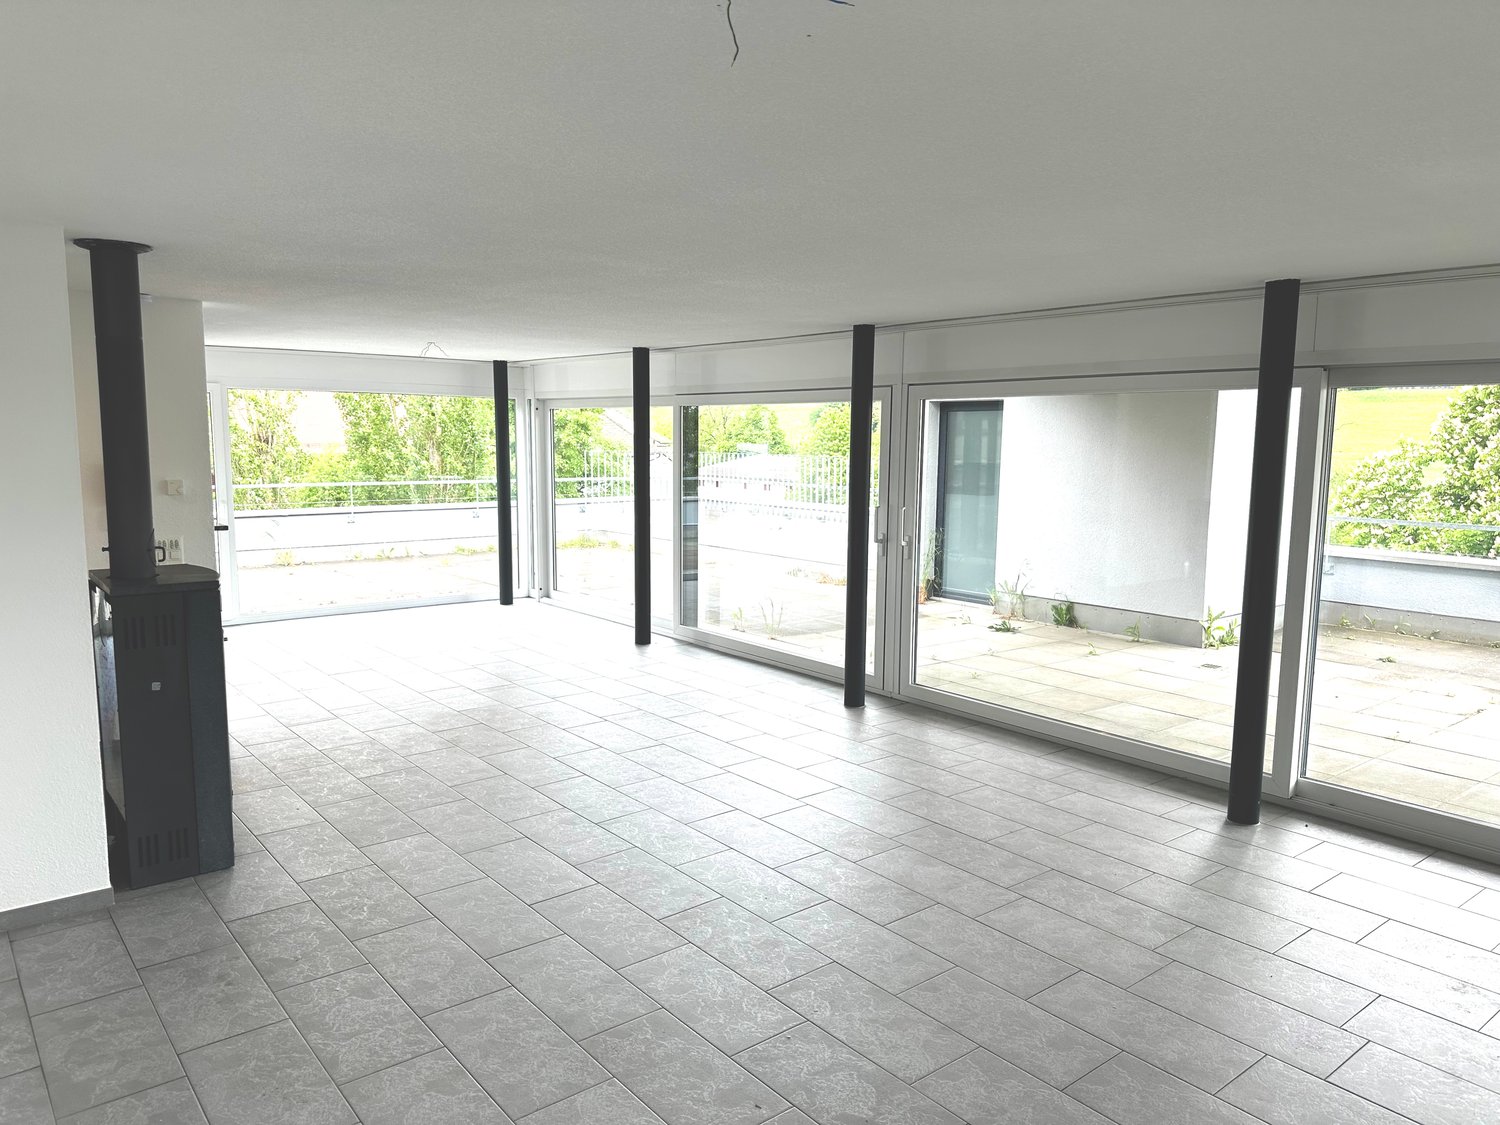
  • Empty room with wooden flooring, fireplace, and large windows leading to another room.
  • Empty room with wooden flooring, white walls, exposed wooden ceiling beams, fireplace, and large windows with radiators beneath them.
  • Spacious balcony with wooden walls and ceiling, large windows offering scenic views, tiled floor, and a single piece of furniture.
  • Small bathroom with white tiled walls, dark tiled floor, sink with faucet, toilet, and built-in cabinet.
  • A scenic view of a residential area with multiple houses, surrounded by lush green hills and trees under a partly cloudy sky.
1 / 19
8.5 rooms220m²CHF 3,000.–
Top
Ruederstrasse 9, 5040 Schöftland

Spacious 8.5-room attic apartment with panoramic views in Schöftland

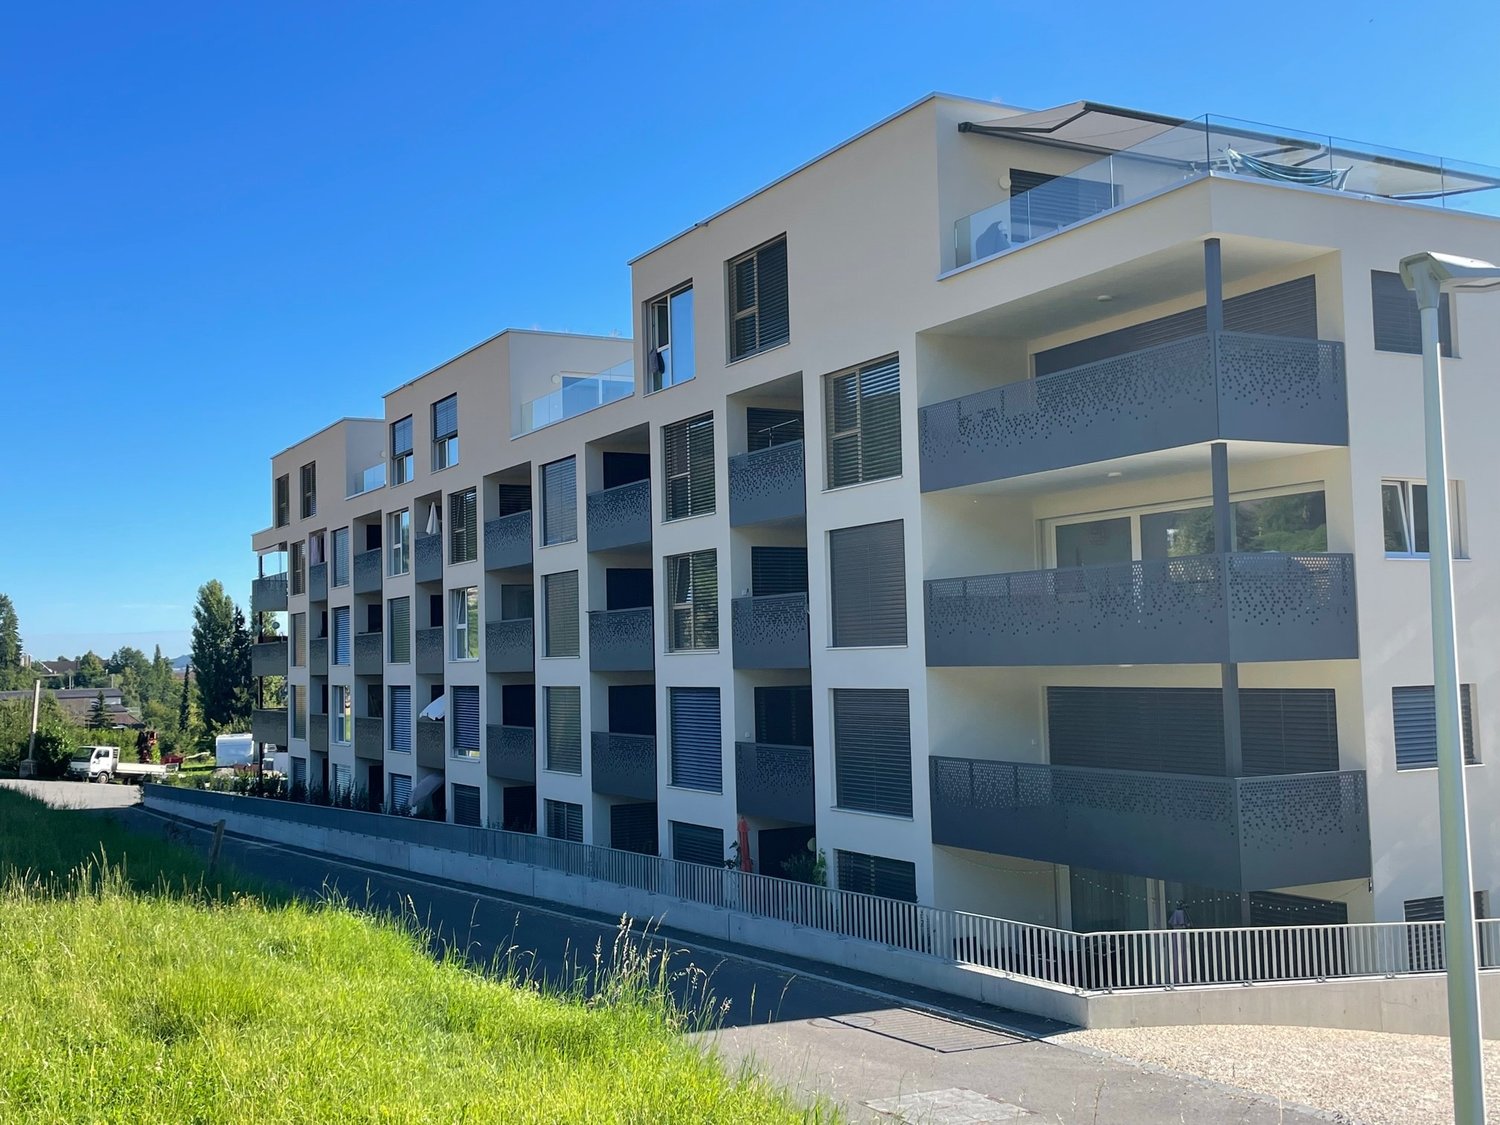
This exceptional 8.5-room attic apartment on the 3rd and 4th floors at Ruederstrasse 9 in Schöftland is waiting for you. With a spacious living area of 220 m², this apartment offers plenty of space for families, shared flats, pets, and hobbies.The apartment impresses with its unique character, featuring two terraces across the entire south side and a balcony on the west side. It also includes a fireplace that promises cozy evenings, as well as a chimney on one of the terraces. Part of one terrace is covered and can be closed off with a sliding door, so no barbecue evening will be ruined.Highlights of the apartment: • Three bathrooms: One bathroom with a bathtub and shower, one with a shower and connections for a washing tower, and another with a sink and toilet. • Terraces: With a view over Schöftland and the surrounding hills – ideal for relaxation. One of them is partially covered. • Multipurpose room: Spacious room with 4 m ceiling height, parquet floor – versatile. • Built-in closets: In the hallway and partially in the rooms for ample storage space. • Fireplace: for a cozy atmosphere. • Double garage: CHF 200. The apartment is child-friendly and pet-friendly – ideal for families or anyone who values space and comfort.The location convinces: • Schöftland train station: Can be reached in just 5 minutes on foot. • Schools: Only 5 minutes' walk away. • Aarau West motorway access: Only 5 minutes' drive away.

Travel time
-
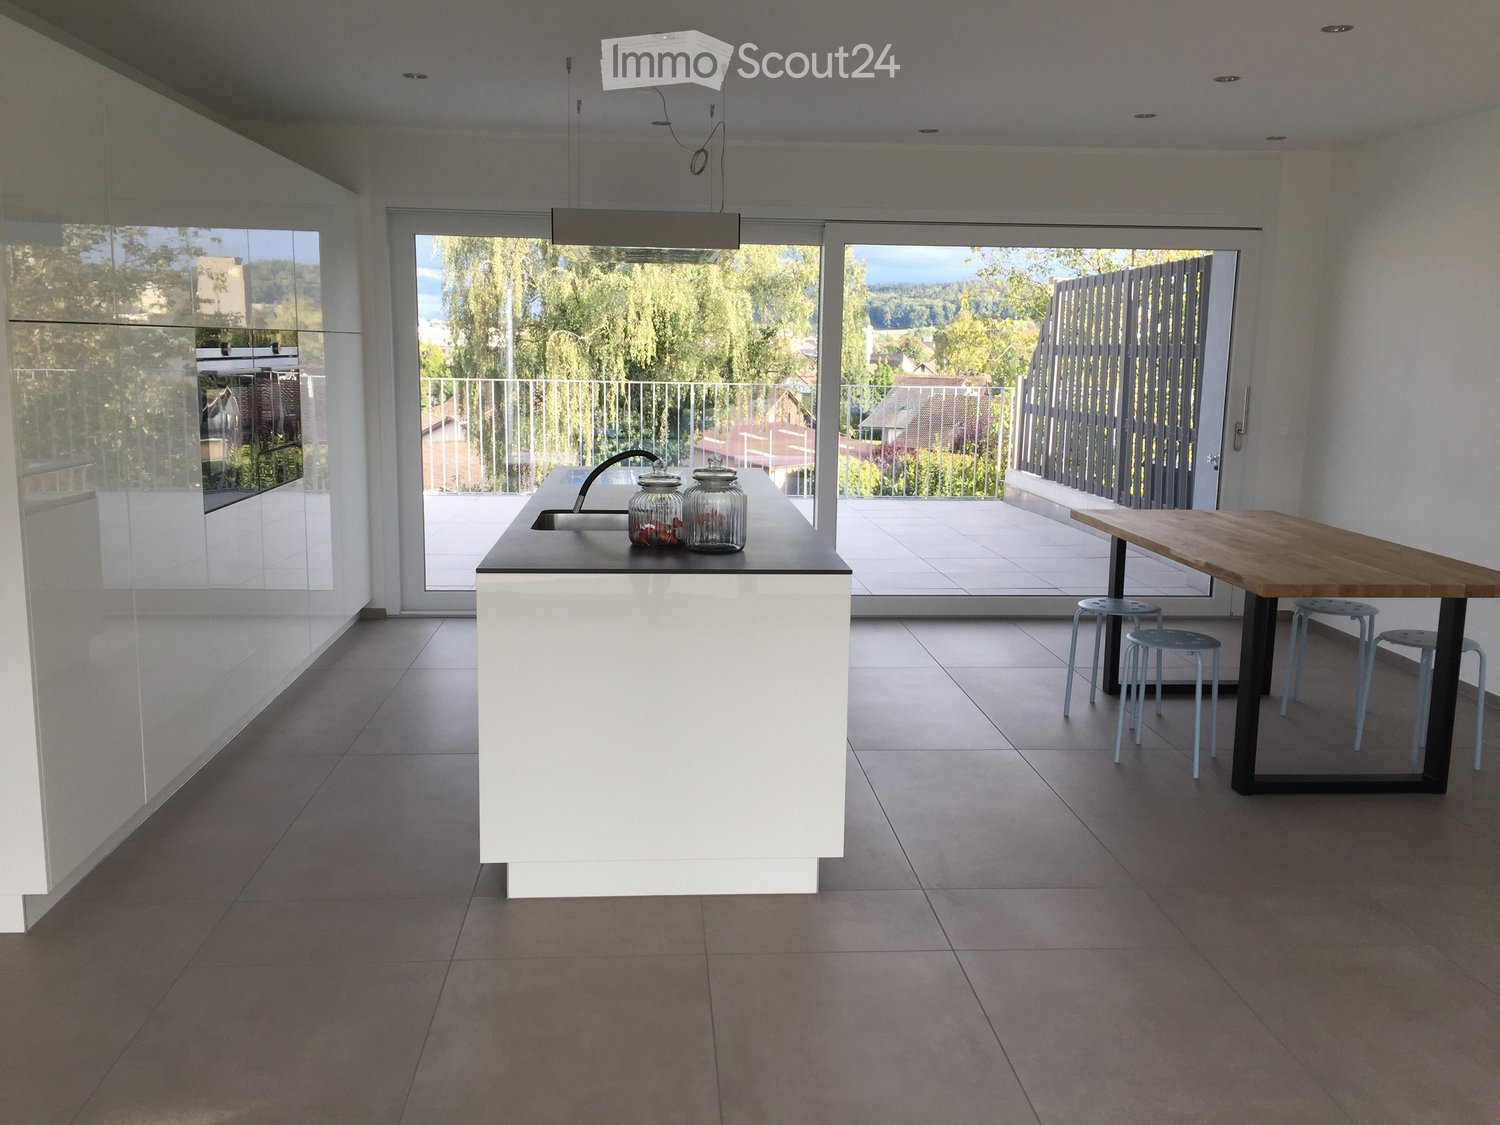
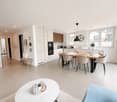
  • Modern kitchen with white island, sink, wooden dining table, and four stools, overlooking a balcony with outdoor view.
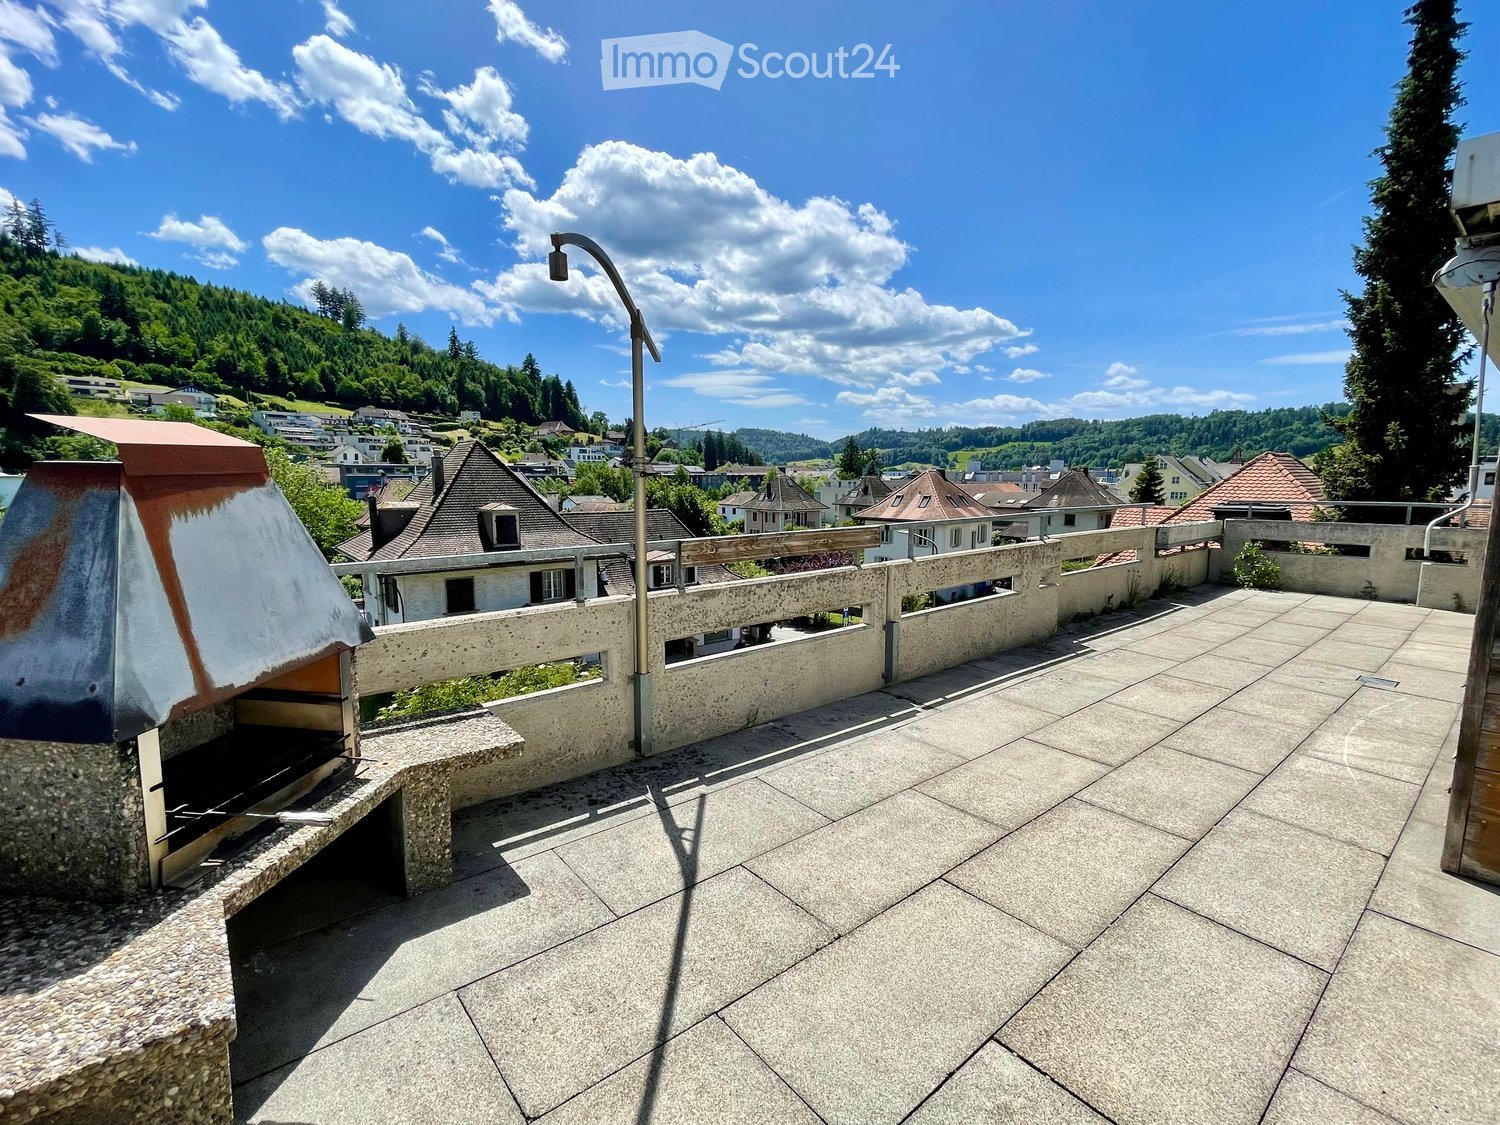
  • Modern balcony with large glass sliding doors, tiled floor, and a view of the cityscape and surrounding greenery.
  • Bright, modern balcony with large sliding glass doors, tiled floor, metal railing, and scenic countryside view.
  • Minimalist bedroom with a single bed, white linens, and a small shelving unit near a large sliding glass door leading to a balcony.
  • Modern bathroom with grey tiled walls, white sink, large mirror, and a visible toilet in the adjacent space.
  • Modern bathroom with grey tiled walls, white toilet, white sink, and a large window offering a view of greenery.
  • Modern bedroom with wooden flooring, large window opening to a balcony with a scenic view, and a neatly made bed with dark blue bedding.
  • Modern hallway with grey tiled floor, white walls, and a skylight ceiling. Features a glass door leading to a balcony and a partially visible living area with a sofa and floor lamp.
1 / 8
3.5 rooms105m²CHF 2,585.–
Top
Unterdorfstrasse 80a, 5612 Villmergen

Modern, air-conditioned 3.5-room attic apartment in Villmergen with a panoramic view

For people who don't just want to live, but want to arrive. Light. Peace. Panorama.Welcome to this exclusive, centrally air-conditioned 3.5-room attic apartment on the 4th floor of a modern new building from 2020 in Villmergen (AG). With a spacious gross living area of 105.4 m², this apartment combines modern design with the highest living comfort – and particularly pleasant living temperatures at all times.The apartment impresses with the following highlights: • Spacious, bright living and dining area: The heart of this apartment is a high-quality, stylish high-gloss kitchen with a spacious cooking island and digitally controlled devices – and direct access to the spacious terraces on both sides. • Bright hallway: Modern entrance area with plank floor and exposed brickwork, white walls, and a skylight that provides plenty of natural light. • Bedrooms: Two beautiful bedrooms with parquet flooring – and separate terrace access, which allows for a picturesque view of the surrounding landscape. • Bathroom: A modern bathroom with a spacious walk-in shower and a large built-in mirror cabinet, as well as a separate toilet with a skylight, which also guarantees natural light in this area. • Panoramic terrace: Large, spacious panoramic terrace with over 50m2 - plenty of space for cozy sunsets, guests, and a view that you don't find every day. On the opposite side, there is another 16m2 terrace with a beautiful view. • Elevator: The building has an elevator and direct access to the parking garage. • Garage & parking: A garage space equipped with an E-charging station is already included in the rent. An additional, personal outdoor parking space can be rented separately. • Reduit & cellar compartment: Reduit with its own combined washing machine/tumble dryer and storage facilities in the apartment. The apartment also includes a cellar compartment on the ground floor. • Bicycle room: Shared bicycle storage room for use Location & surroundings:The apartment is located in sunny Villmergen and benefits from good public transportation connections – the Unterzelg bus stop is just a 4-minute walk away, and the highway access is within 8 minutes.In the immediate vicinity are: • Migros, Coop, Denner – approximately 10 minutes' walk away • Village center with bakery, pharmacy, and restaurants – approximately 11 minutes' walk away • Villmergen outdoor pool – approximately 8 minutes' walk away Those who appreciate open spaces, modern technology, and plenty of private outdoor space will find a rare combination here. The apartment appears high-quality, bright, and spacious. The panoramic view rounds off the pleasant living feeling all around.Take the opportunity and secure this attractive home in Villmergen. The rent already includes the costs of internet access, TV connection, and the apartment's own WiFi access. Additional ancillary costs are extra, depending on usage. Furthermore, energy can be obtained from the house's own photovoltaic system at very interesting conditions.The apartment is available from November 1, 2026, or by agreement.
Travel time
-
1 / 10
  • Balcony / Terrace
  • View
  • Child-friendly
  • +1
4.5 rooms118m²CHF 2,950.–
Alte Lenzburgerstrasse 20, 5702 Niederlenz

Modern 4.5 room attic apartment with spacious terrace and high-quality owner-occupied standard

This modern attic apartment from 2023 impresses with generous space, light-filled rooms, and a high-quality construction standard. On approximately 118 m² of living space, you can expect a well-thought-out room concept with large window fronts and an open living, dining, and kitchen area. A special highlight is the approximately 120 m² large terrace. It offers an exceptionally large space for relaxation, eating, and lingering. Part of the seating area is covered with a pergola, so the outdoor area can be used in different weather conditions.Room offer The apartment has: • approximately 118 m² of living space • 3 bedrooms • spacious, open living, dining, and kitchen area • bathroom with bathtub • separate shower room with its own washing tower • practical recess • approximately 120 m² large terrace • covered seating area with pergola The large window fronts provide plenty of natural light and emphasize the open and modern living feeling.High-quality equipmentThe apartment was built to owner-occupied standards and offers contemporary equipment. The living room has integrated Sonos ceiling speakers. Modern LED lighting complements the living ambiance.For fast internet, the building is also equipped with a fiber optic connection. The modern kitchen with a spacious dining area, the bright bathrooms, and the clear architecture result in a high-quality and at the same time cozy overall picture.Family-friendly locationThe apartment is located in a pleasant and family-friendly residential area on a Tempo 30 street. Everyday amenities, public transport, and schools are easily accessible: • Shopping opportunities: approximately 500 m • Bus stop: approximately 200 m • School: approximately 500 m • Lenzburg train station: approximately 1.5 km Parking optionsParking spaces can be rented additionally if needed: • Outdoor parking space: CHF 50.– / month • Covered parking space: CHF 80.– / month The most important things at a glance • Year of construction: 2023 • Living space: approximately 118 m² • Terrace: approximately 120 m² • Bedrooms: 3 • Bathrooms: 2 – bathtub and separate shower • Laundry: own washing tower in the apartment • Additional room: recess • Construction standard: owner-occupied standard • Multimedia: Sonos ceiling speakers & fiber optic connection • Outdoor area: spacious terrace with pergola • Parking spaces: optional from CHF 50.– / month An attractive attic apartment for all those who are looking for generous, modern living with an exceptionally large private outdoor space.
  • Balcony / Terrace
  • View
  • Child-friendly
  • +1
Travel time
-
1 / 11
2.5 rooms79m²CHF 2,200.–
Brütschenbächliweg 6, 5722 Gränichen

Modern 2.5-room attic apartment in Gränichen – New building with a view and comfort

Welcome to your new home.This exclusive 2.5-room attic apartment from 2025 combinesmodern living, high-quality materials, and intelligent home technologyat the highest level. With 79 m² of living space and an impressive80 m² large terrace, it offers a unique living experience forpeople with high demands on quality, comfort, and design.The apartment is easily accessible by lift and convinces with its well-thought-out floor plan. The spacious living and dining area with open kitchen creates a bright and inviting atmosphere. Both fromthe living area and from the bedroom, you can directly access thespacious terrace, which offers you additional living space outdoors –ideal for relaxing, enjoying, or for cozy evenings withfamily and friends. The high-quality kitchen is equipped with a nobleceramic worktop and features a modern BORA cooktop, an oven, a microwave, anda dishwasher from Electrolux. It offers plenty of storage space andmeets the highest demands on functionality and design.In the living and sleeping rooms, low-maintenance and high-quality vinyl floors were laid.The spacious bathroom convinces with a stylish floor tile and plenty of space. The room offer is complemented by a practical Reduit,where the washing machine and the tumble dryer from V-ZUG are located.A special highlight is the integrated KNX Smart Home system.All functions such as lighting, sun blinds, and other comfort functions can be conveniently controlled via a tablet andprovide a modern living experience.Thanks to the photovoltaic system on the building, the residentsbenefit from a discounted electricity price and at the same time makea contribution to a sustainable energy supply.A well-kept barbecue area and a children's playground are available for shared use by the residents.If required, a parking space in the underground garage can also be rented for CHF 130.– per month.This exceptional apartment is aimed at individuals or couples who appreciate exclusive living in a modern environment andvalue quality, peace, and a well-maintained residential complex.We are looking for tenants who enjoy a stylish home and careful handling of the apartment and the common facilities.The apartment is a non-smoking apartment. Pets are not allowed.Have we sparked your interest? Then we look forward to yourcontact and will be happy to show you this unique attic apartment during a personal viewing.

Travel time
-
New building
1 / 15
3.5 rooms106m²CHF 2,390.–
Ackerweg 8, 5103 Möriken AG

Modern 3.5-room apartment with terrace and view

In a quiet location in Möriken AG, we are renting an attractive 3.5-room apartment on the 2nd floor as of November 1, 2026.The spacious living and dining area with parquet flooring and large window fronts offers plenty of daylight and direct access to the terrace with a beautiful view of the greenery.The openly designed kitchen with white fronts and dark worktop blends harmoniously into the living area and offers plenty of storage space.The apartment has two bright bedrooms with parquet flooring as well as two bathrooms. One bathroom is equipped with a bathtub and a shower.An additional plus is the private washing machine with tumble dryer, which is located directly in the private laundry room.A parking space in the underground garage can be rented for CHF 120.- per month if needed. Alternatively, an outdoor parking space is available for CHF 60.- per month.************************************************************************Viewings will take place without prior registration as follows: • Saturday, 22.08. from 08:30 - 09:30 Uhr • Sunday, 30.08. from 08:30 - 09:30 Uhr Please ring at Familie Ostojic.************************************************************************More offers and information can also be found on our website www.burgring.ch and www.burgring-zo.ch.Burgring AG ImmobilienThe life cycle of your property in professional accompaniment.Project development – Sales – Marketing – Management************************************************************************

Travel time
-
1 / 21
5.5 rooms165m²CHF 3,650.–
Ziertalstrasse 45, 5703 Seon

Exclusive attic apartment with a panoramic view and surrounding terraces

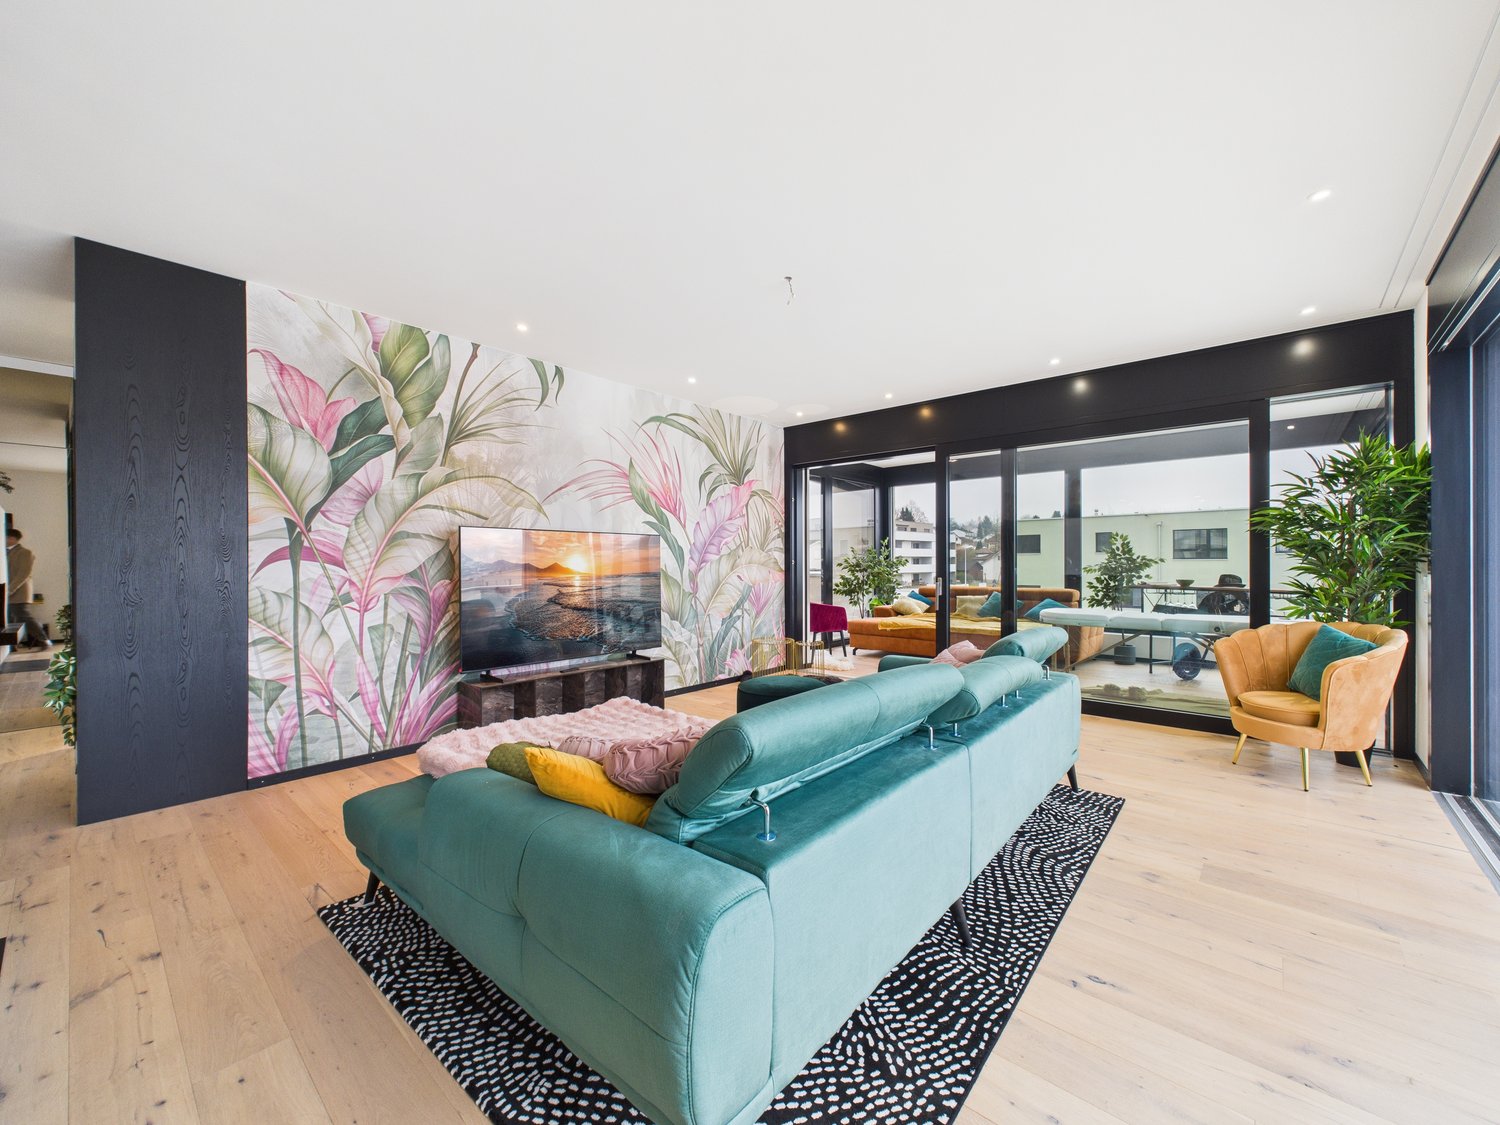
Arrive, breathe deeply, and feel at home.This exceptional 5.5-room attic apartment combines generosity, privacy, and a high standard of construction to create a living experience that is rarely found in this form. Everything is conveniently located on one level - thoughtfully planned, high-quality equipment, and characterized by plenty of light, space, and comfort.Highlights at a glance: • 5.5-room attic apartment on one level • Luxurious standard of construction • Spacious living and dining area with fireplace • Open kitchen with cooking island • Reduit with private laundry and sink • Master bedroom with dressing room and en-suite bathroom • Additional bathroom with shower and toilet • Terrace access from bedroom • Surrounding terraces with plenty of privacy • Minergie standard with comfort ventilation • KNX smart home system • Ground probe heating and solar panels • Separate basement compartment The entrance area already welcomes you with custom-made built-in cabinets and a stylish guest toilet. From here, the view opens up into the impressive living and dining area: spacious, flooded with light, and openly designed. The elegant fireplace forms the atmospheric center and provides a cozy living atmosphere.The high-quality, open kitchen with a central cooking island blends harmoniously into the living area and becomes the ideal meeting point for family, friends, and guests. Directly adjacent, a practical reduit with its own laundry and sink offers additional comfort in everyday life.The private retreat area is clearly separated from the living space. The spacious master bedroom has its own dressing area and an exclusive en-suite bathroom with shower, bathtub, and toilet. Three further rooms offer versatile usage possibilities - whether as children's rooms, guest rooms, offices, or hobby rooms. This area is complemented by an additional bathroom with shower and toilet.A particular highlight of this apartment is the surrounding terrace areas. Every room has direct access to the outside. This creates a unique living experience with plenty of light, width, and maximum privacy - ideal for relaxed evenings, cozy hours in the sun, or stylish apéros above the roofs.Technically, the apartment also convinces on a high level. The Minergie standard with controlled living space ventilation provides a pleasant room climate, while the KNX smart home system intelligently controls lighting, shading, and living comfort. The ground probe heating in combination with additional solar panels also contributes to relatively low ancillary costs.A separate basement compartment in the basement belongs to the apartment. Two underground parking spaces can be rented for CHF 150.- per month each.Have we sparked your interest? Then we look forward to your contact at 062 723 03 03 or by email at info@brivio-immobilien.ch.
Travel time
-
1 / 2
4.5 rooms143m²CHF 2,960.–
Bahnhofstrasse 4a, 5610 Wohlen

Modern 4.5-room attic apartment on Bahnhofstrasse in Wohlen

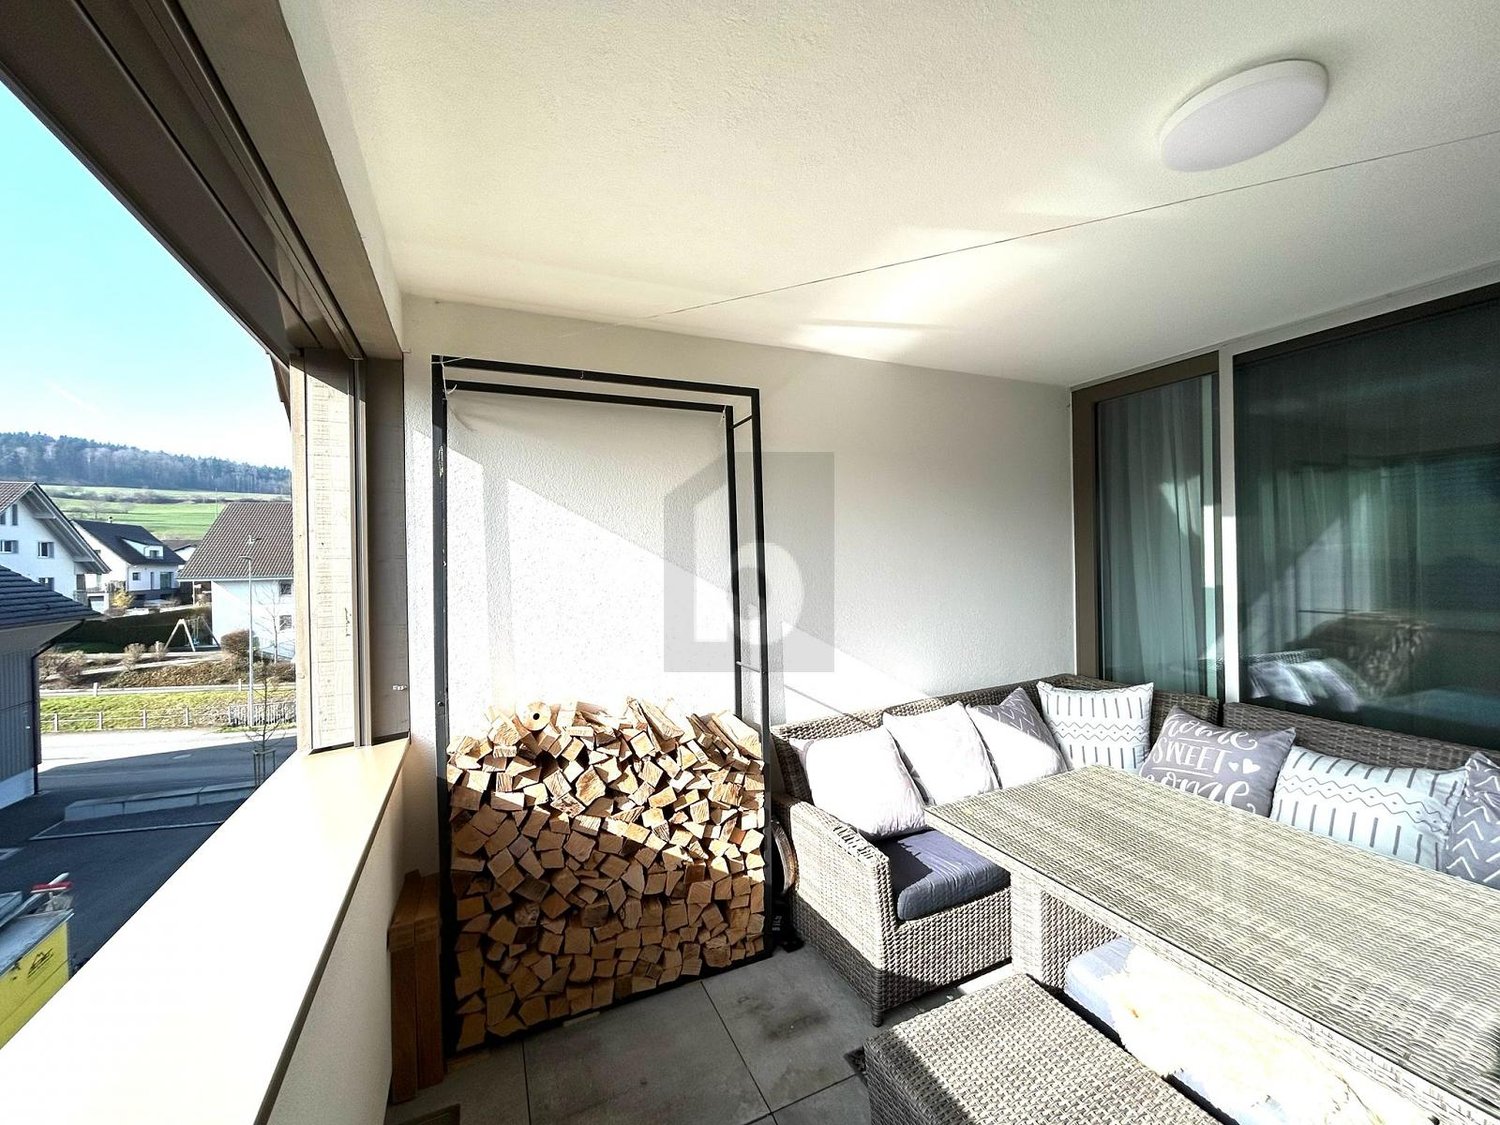
Welcome to this exclusive, new attic apartment on the 5th floor of a modern residential complex on Bahnhofstrasse 4a in Wohlen. The spacious apartment with 142.9 m² living space impresses with its contemporary design, large windows, and a private terrace with a beautiful view – available immediately.The apartment convinces with the following highlights: • Modern kitchen: Bright cabinets, wooden floor, and high-quality built-in appliances – perfect for cooking enthusiasts. • 2 bathrooms: Comfortably and stylishly equipped for a high standard of living. • Terrace with beautiful views: Ideal for relaxing and enjoying. • Elevator and garage: Convenient accessibility and secure parking directly in the building. • Laundry room: Practical comfort directly in the apartment. • Wheelchair accessible and child-friendly: Barrier-free and ideal for families. Location and surroundings: The apartment benefits from a quiet and sunny location – both in summer and winter, it is pampered with plenty of sunlight, and thanks to the quiet surroundings, you can really relax here. Wohlen train station is just 3 minutes' walk away, as is the Migros bus stop. For daily needs, the Migros is available within 1 minute's walk, and the Dropa Hirsch Apotheke is also just 1 minute away. The Schulzentrum Bünzmatt is within 7 minutes' walk – ideal for families with children.This modern new building project (constructed in 2026) combines urban comfort with quiet living in a central location. A rare opportunity for discerning tenants who are looking for the best of both worlds.

Travel time
-
1 / 6
  • Balcony / Terrace
  • Elevator
3.5 rooms87m²CHF 1,990.–
5619 Uezwil

Soundproofed and warm atmosphere

This 3.5-room attic in Uezwil (5619) combines tranquility, warmth, and quality. Special soundproof walls make it ideal for musicians or anyone who wants to work and relax undisturbed. The high-quality, open kitchen and the stylish bathroom convince with top quality. A particularly special highlight of this apartment is the exclusive Finnish Tulikivi LAMPO S 21 stone storage oven, which gives the living room a unique atmosphere of warmth, elegance, and coziness. Wood paneling provides a warm interior, and the good insulation keeps it pleasantly cool in the summer. A spacious living room and a protected balcony invite you to cozy days at home.This BETTERHOMES offer is characterized by the following advantages:- special soundproof walls, perfect if you play an instrument or prefer quiet- top quality - kitchen and bathroom- additionally installed Tulikivi LAMPO S 21 oven for extra warmth on cold days- warm interior thanks to wood paneling- good insulation against heat in the summer- protected balcony - to enjoy the sun- open kitchen for plenty of freedom of movement while cooking- spacious living room- plus additional costs of CHF 210.-/month- plus garage parking space for CHF 150.- if needed- and, and, and ...Interested? Contact us for a non-binding viewing!Not found anything suitable? Over 2,000 more offers at: www.betterhomes.ch - the real estate fair mediatorWant to market your own property?Take advantage of our know-how: https://www.betterhomes.ch/de/profitierenDo you want to have a property valued?Find out its value now through our free valuation, immediately and non-binding!https://www.betterhomes.ch/de/knowledge/estimationMore detailsLocation: very good locationCondition: top condition with high-quality equipmentBathrooms / wet cells: 1x (shower / bath / sink / toilet)Heating system: floor heating earth probe / separate wood stovePublic transport: bus, 50 m / Wohlen train station, 5 kmShops: various shopping options Wohlen, 4 km

  • Balcony / Terrace
  • Elevator