Quick Filters for your search

Quick-filters

We show you quick-filters based on the most used filters by location.

By using these, you can enhance your search experience by finding new and interesting properties to your likings.

Habsburg - Flats for rent

We recommend expanding your search criteria to get similar results. The current filters didn’t return any matches.

If you don’t want to change your current search criteria, we recommend creating a search alert, so you’ll be notified when matching offers become available.

More objects in your automatically expanded search area
102 results - Radius: + 10km
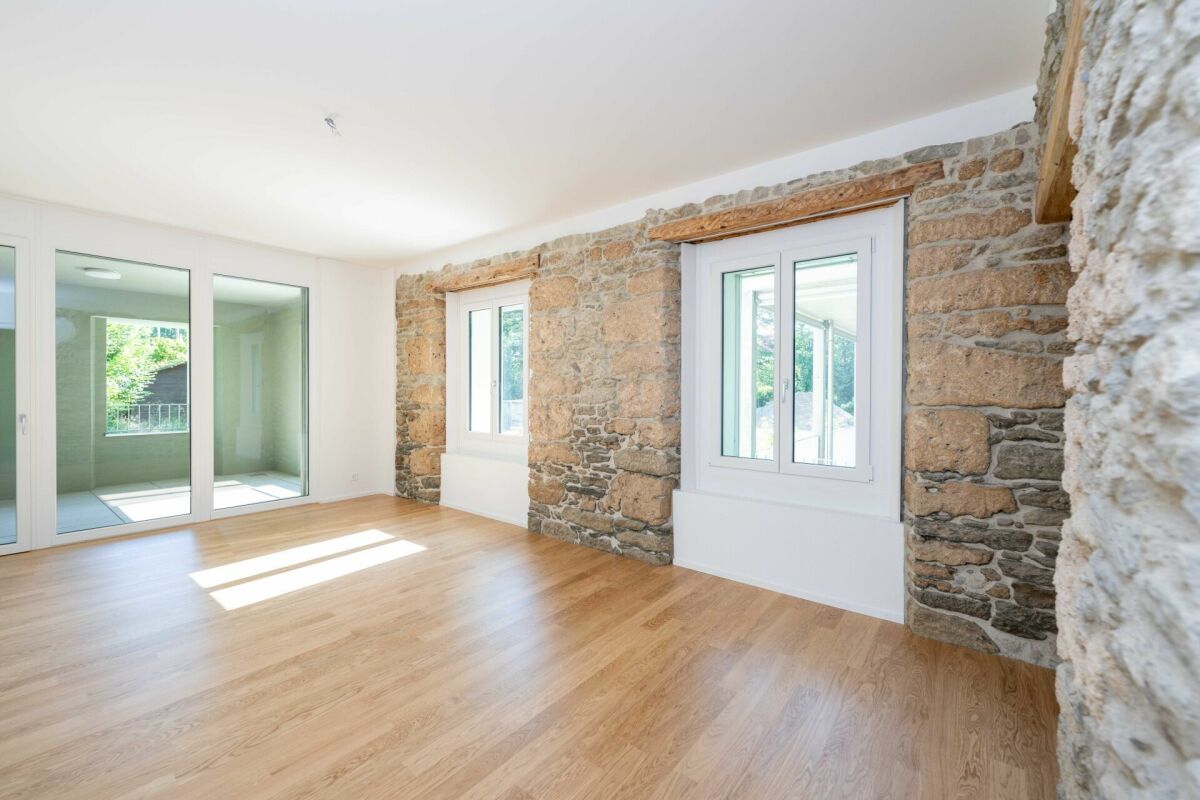
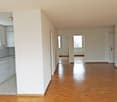
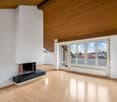
  • Empty room with wooden flooring, white walls, and a modern fireplace. Large sliding glass doors lead to a balcony area.
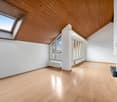
  • Empty room with wooden flooring, white walls, large windows, and a slanted wooden ceiling.
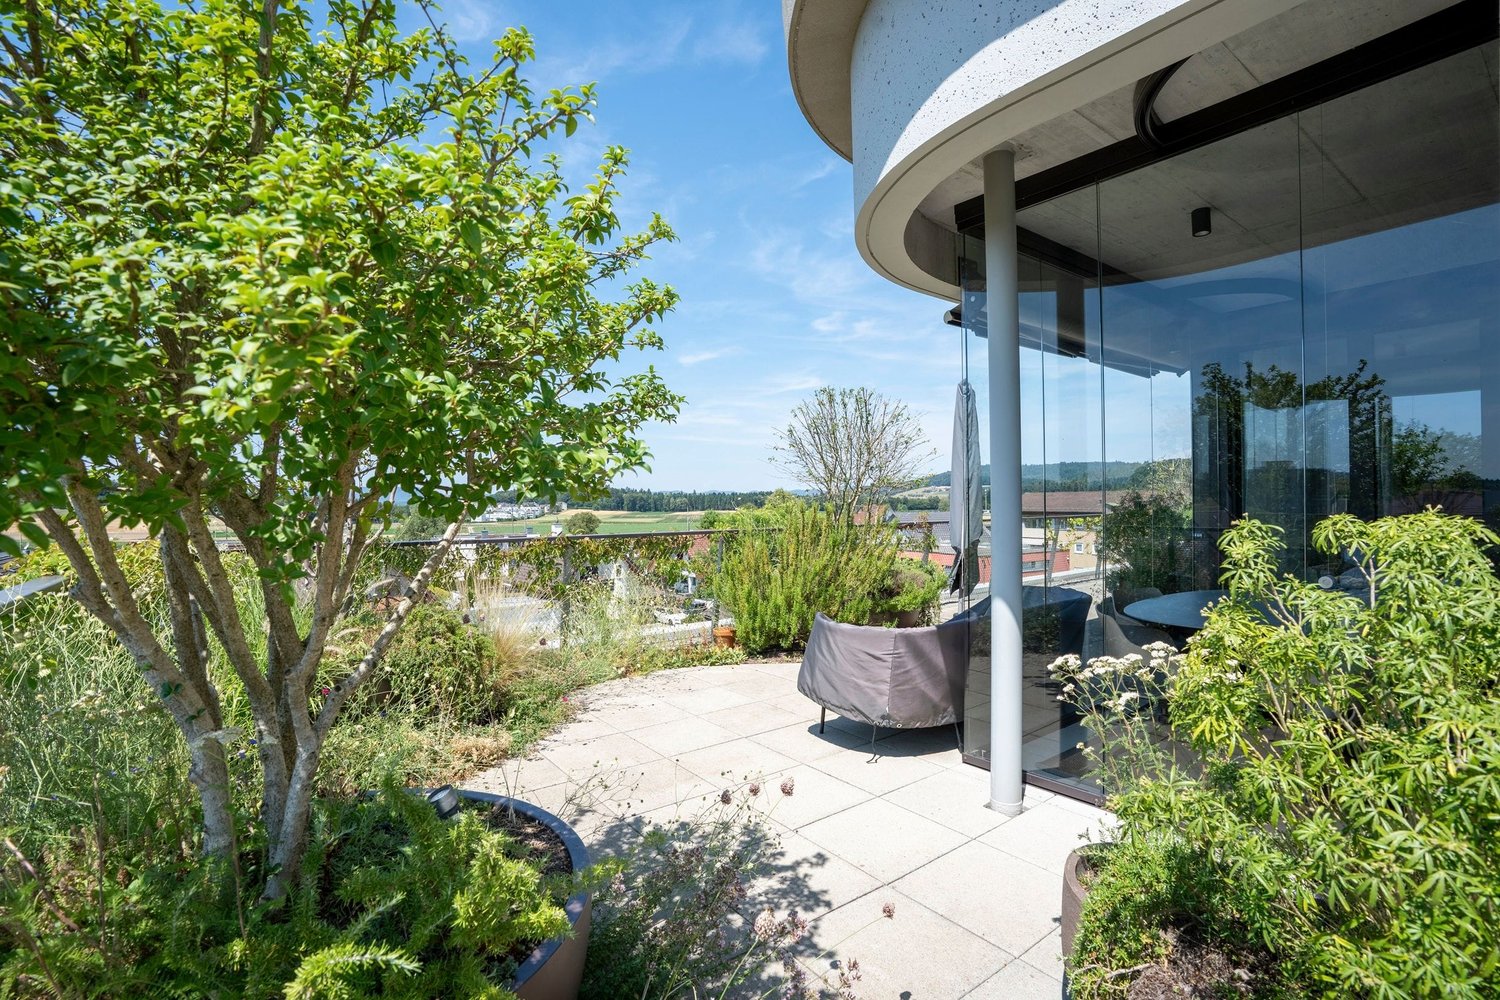
  • Spacious balcony with tiled flooring, large glass doors, and a view of a green, forested area.
  • Modern kitchen with light wooden cabinets, black granite countertops, stainless steel sink and faucet, and built-in oven.
  • Modern kitchen with light wooden cabinets, black granite countertop, stainless steel sink, and built-in oven. Large windows offer a view of the roof and surrounding area.
  • Modern kitchen with wooden cabinets, black countertop, and built-in range hood under a sloped ceiling.
  • Empty room with wooden flooring, white walls, and a skylight window. Adjacent bathroom with a sink and mirror is visible.
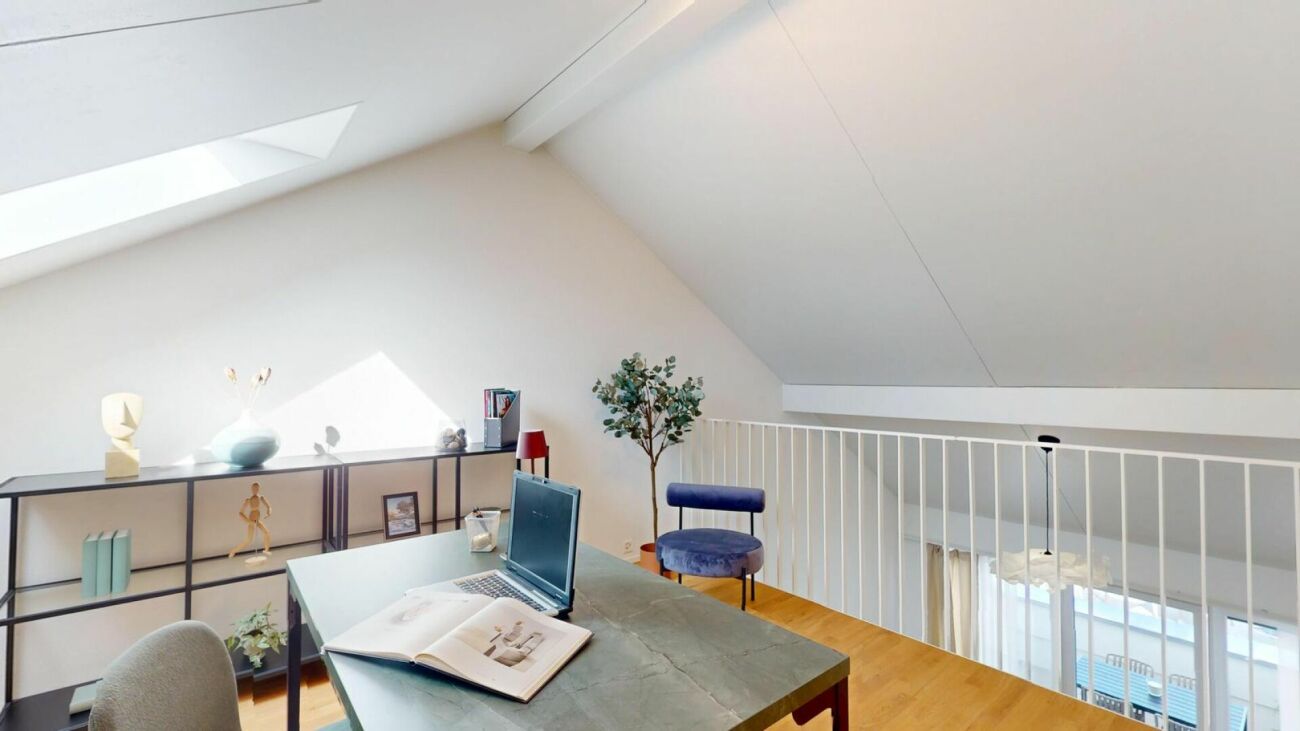
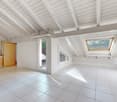
  • Empty attic room with wooden flooring, white walls, and skylight windows allowing natural light.
  • Empty attic room with wooden flooring, white walls, and a skylight window offering a view of the sky and surrounding houses.
  • Empty room with wooden flooring, white walls, and a staircase leading upwards. A large window with a view of greenery is visible on the left side.
  • Bright hallway with wooden flooring, white walls, and recessed lighting. Features several doors and large windows allowing natural light to enter.
1 / 11
4.5 rooms125m²CHF 2,600.–
Top
Hauptstrasse 45, 5212 Hausen AG

Exclusive 4.5-room attic apartment with 125 m² living space and 30 m² sun terrace in central location

Welcome to your new home!This high-quality renovated and bright 4.5-room attic apartment in Hausen AG impresses with approximately 125 m² living space, a spacious sun terrace and a well-thought-out floor plan. Thanks to the elevator, you can easily reach your apartment door directly from the underground garage.The heart of the apartment is the spacious living and dining room with 37.8 m², plenty of daylight and a stylish soapstone stove, which provides a cozy atmosphere on cool days. The approximately 32 m² large terrace with electric sunshade invites you to enjoy the evening sun. An additional storage room on the terrace offers practical storage space.The separate kitchen has been high-quality equipped and features modern V-ZUG appliances, a BORA induction cooktop with integrated extractor and an elegant workstation made of natural stone.The apartment also impresses with comfort in the wet cells: The master bedroom has a directly adjacent bathroom with a bathtub. A second wet cell is equipped with a floor-level shower, sink and toilet. A separate laundry room with washing machine and dryer is also located in the apartment.Highlights • Newly renovated 4.5-room attic apartment • Approx. 125 m² living space • Large, bright living/dining room (37.8 m²) • Spacious terrace (approx. 32 m²) with electric sunshade and evening sun • Additional storage room on the terrace (11.2 m²) • Separate kitchen with high-quality V-ZUG appliances • BORA induction cooktop with integrated extractor • Workstation made of natural stone • Soapstone stove in the living area • Bathroom with bathtub adjacent to the master bedroom • Second bathroom with floor-level shower, sink and toilet • Separate laundry room in the apartment • Elevator directly from the underground garage to the apartment • Basement compartment (10.5 m²) Attractive locationThe apartment is located in a quiet and family-friendly residential area in Hausen AG and offers excellent connections at the same time. • Bus stop within walking distance • Volg and butcher only about 200 m away • Kindergarten and primary school in the village (about 300 m) • Secondary school in Windisch (about 2 km) • Motorway access just 1.3 km away – ideal connections to Zurich, Basel and Bern Additional costsGeneral additional costs are included in the rent. Electricity and heating are billed separately and are settled annually.Optional • A parking space in the underground garage for CHF 120/month • A covered outdoor parking space for CHF 100/month

Travel time
-
  • Open-plan living and dining area with wooden flooring, large windows, a sofa, a coffee table, a dining table with chairs, and a kitchen counter with a coffee machine and blender.
  • Bright, open-plan living and dining area with wooden flooring, large glass doors leading to a balcony, dining table with chairs, kitchen area with cabinets and appliances, and a small play kitchen for children.
  • Modern living room with a dark brown sofa, ottoman, flat-screen TV on a white stand, glass cabinet with wine glasses, floor lamp, and an open kitchen area with a counter and chairs.
  • Modern kitchen with grey cabinetry, stainless steel appliances, a central island, and a dining area with a wooden table and chairs. The space features wooden flooring and ample natural light from a skylight.
  • Balcony with wooden decking, white table and chairs, small cabinet, decorative lantern, and vase.
  • Balcony with a grill, overlooking a residential area with houses, trees, and a parking lot.
  • A clean, modern hallway with light wooden flooring, white walls, and recessed ceiling lighting. A small black rug is visible in the adjacent room, and a door is open to reveal a glimpse of another space.
  • A narrow hallway with light wooden flooring and white walls, leading to a room with a small table and chairs visible at the end.
  • Modern bedroom with wooden flooring, large white wardrobe, and a neatly made bed with dark bedding.
  • Modern bedroom with a white bed, dark blue blanket, and pillows, set on a wooden floor with a large window offering a view of greenery.
  • Modern bathroom with white tiles, a toilet, a sink with a mirror, a shower, and a towel hanging on the wall.
  • Modern bathroom with white tiles, black floor, sink, toilet, mirror, and various accessories including a wicker basket and a small toilet seat for children.
  • Modern bedroom with a large bed, a black rug, a wooden wardrobe, a desk with a chair, and a bookshelf with decorative items.
  • Modern bedroom with wooden flooring, a bed with white bedding, a black rug, and a nightstand. The room features large windows with a view of the city and a door leading to a balcony.
  • Modern bathroom with white tiles, black floor, bathtub, sink, toilet, mirror, towel rack, and towel.
  • Brightly lit children's bedroom with wooden flooring, a crib, changing table, toy teepee, and shelves with books and toys.
  • A well-lit children's bedroom with a crib, teepee tent, round rug, and shelves filled with toys and storage bins.
  • Compact laundry area with stacked washing machine and dryer, white cabinetry, and dark tiled floor.
1 / 18
4.5 rooms125m²CHF 3,100.–
Top
Klosterzelgstrasse 3, 5210 Windisch

Bright 4.5-room Minergie apartment with balcony in 6 minutes walking distance to Brugg train station

This modern, bright 4.5-room apartment is located on the 2nd floor of a well-maintained new building from 2014 in Windisch/Brugg (AG). With a spacious living area of 125 m², this apartment offers everything you need – ideal for families, couples, or anyone who values comfortable living in a quiet location. Apartment overview: • Open living and dining area: Bright, open floor plan with wooden floor, large windows, and glass doors leading to the balcony – perfect for relaxing and enjoying. • Modern kitchen: Stylish kitchen with gray cabinet front, stainless steel appliances, central kitchen island, and dining area with wooden table and chairs – plenty of daylight included. • Bedrooms: Three spacious bedrooms with wooden floors, large windows, and plenty of daylight. • Modern bathrooms: Two stylish bathrooms with white tiles, black floor, bathtub, shower, and high-quality accessories. • Practical laundry area with washing machine and dryer directly in the apartment. • Loggia: Approximately 12 m² large, cozy loggia. Thanks to sunshade and protected construction, it is also pleasantly usable during the transition period. Special features: • Minergie-certified – the comfort ventilation provides a pleasant temperature and smell all year round. • Wheelchair accessible • Two parking spaces in the underground garage belong to the apartment. • Pets allowed • Child-friendly – there is a playground in the settlement Renovations: · Parquet - The entire parquet floor was sanded and resealed (including baseboards). · Walls/ceilings – the entire apartment was repainted. · Washing machine/dryer – completely new devices were installed. · Refrigerator – the refrigerator (including freezer) was also replaced. Location and surroundings: The apartment is located in a quiet residential area in Windisch and impresses with its excellent infrastructure. The bus stop Windisch Center can be reached in just 2 minutes on foot, and the Brugg train station is a 7-minute walk away. For daily needs, a Denner supermarket is available within a 3-minute walk. The entrance to the beautiful Königsfelden park is only about 50 m away.

Travel time
-
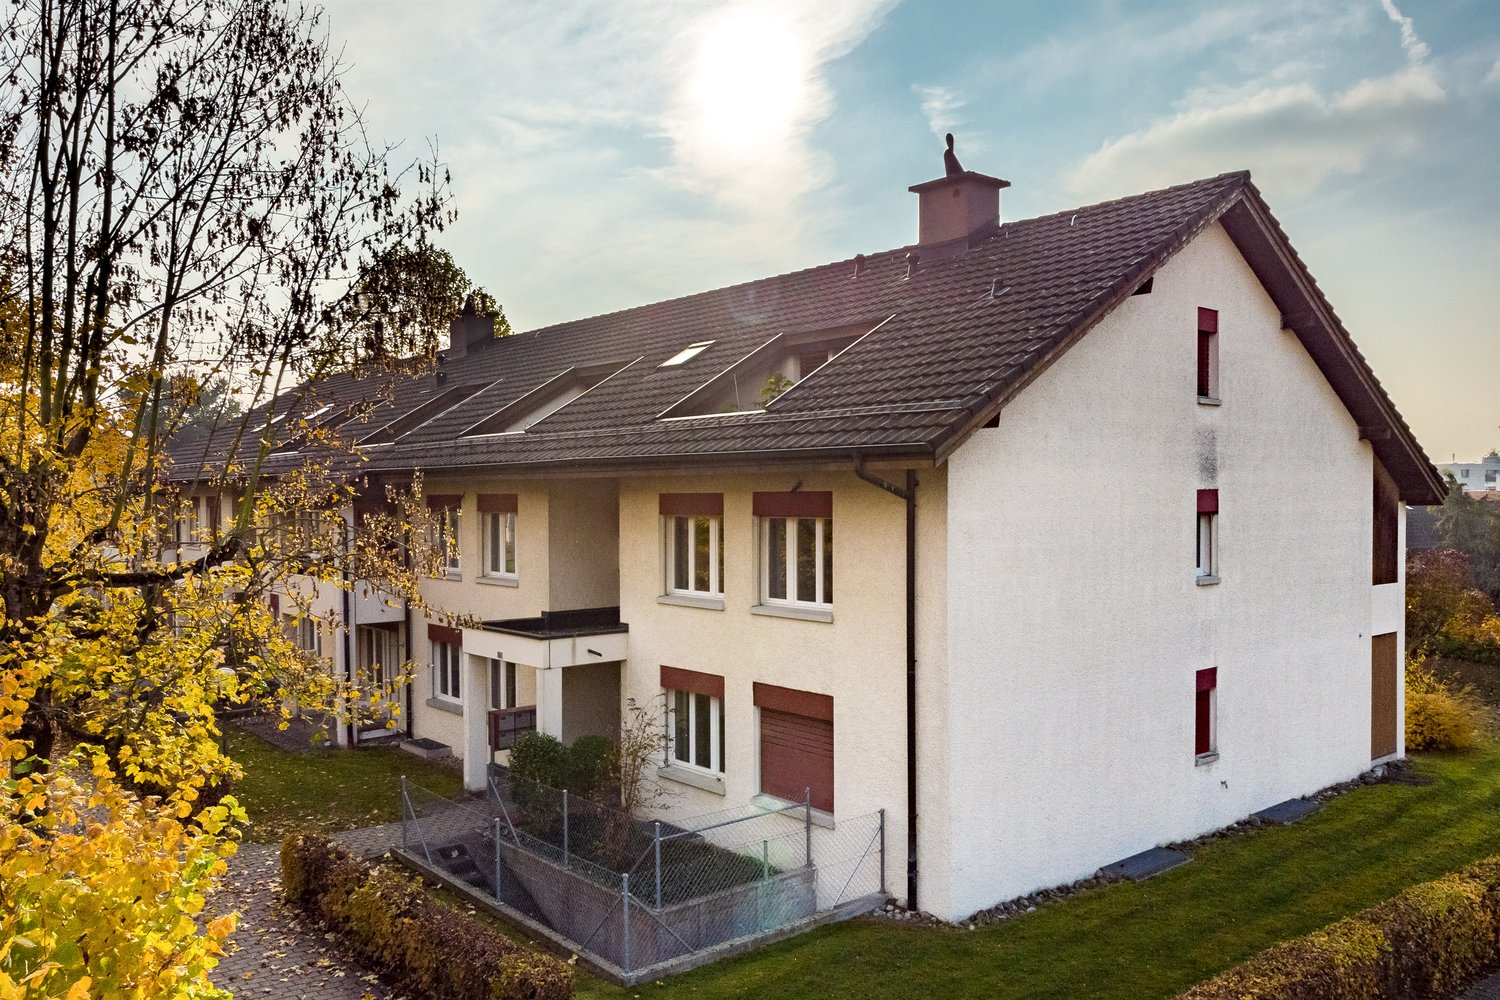
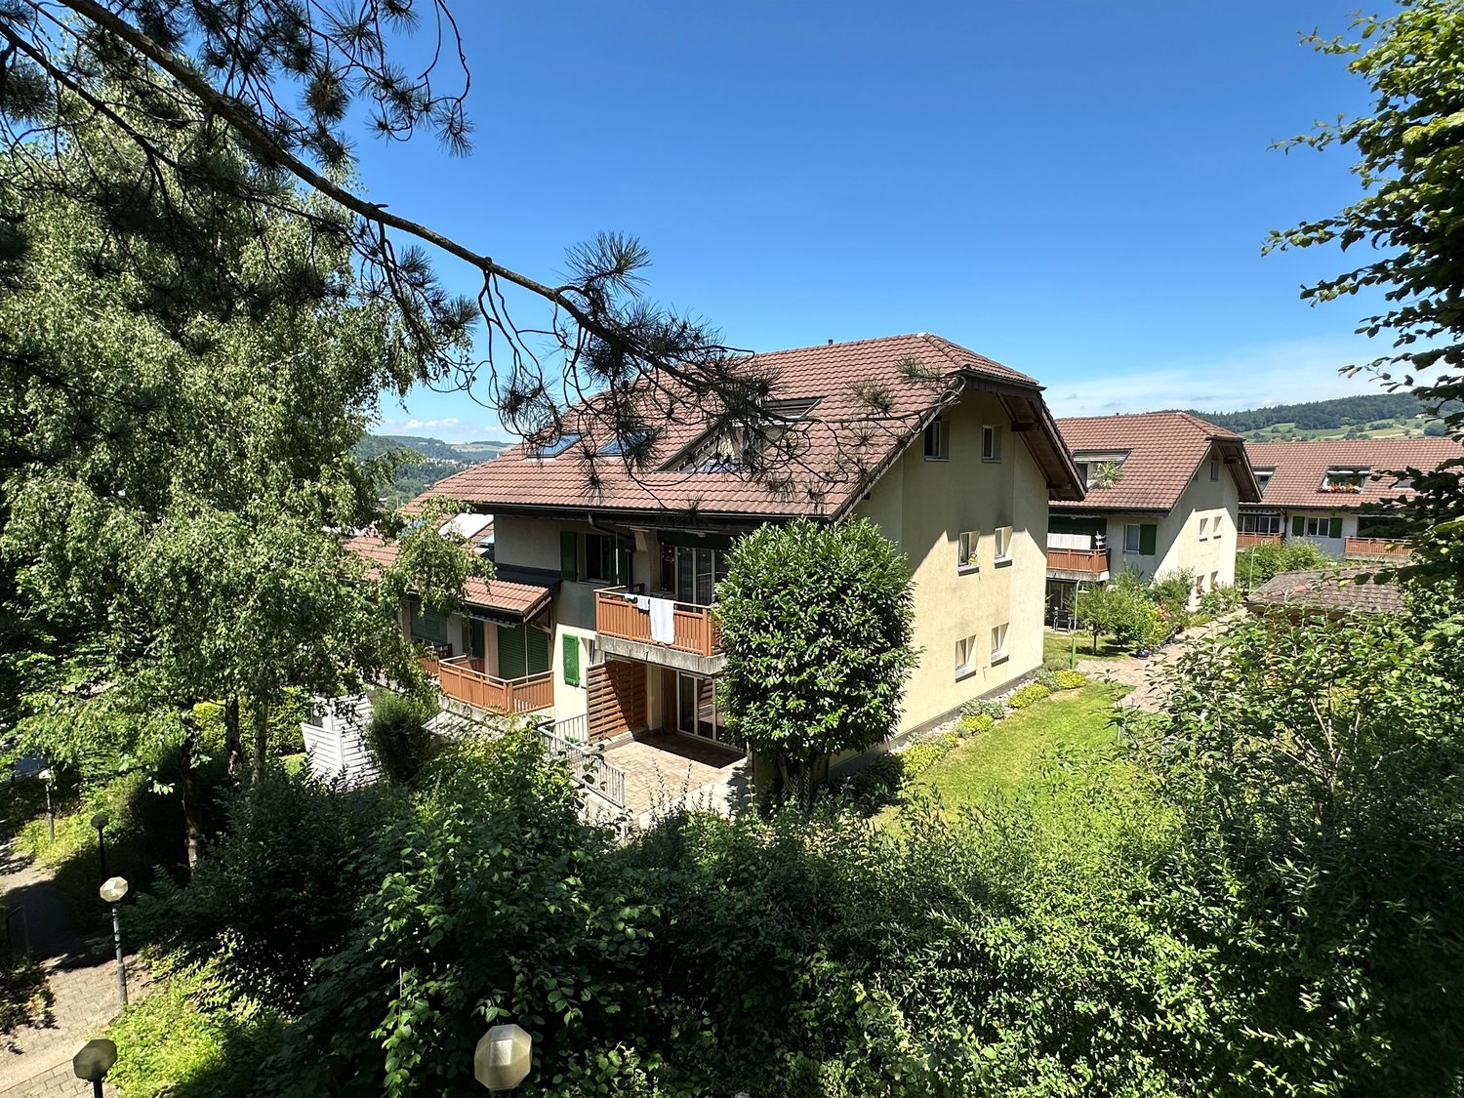
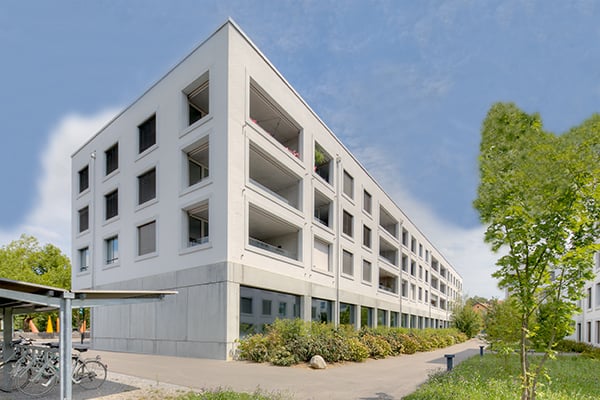
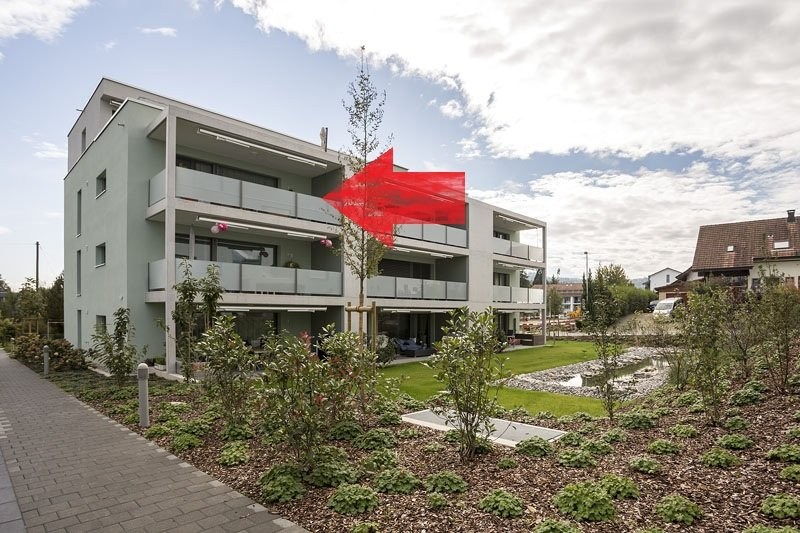
  • Modern two-story house with multiple balconies, large windows, and a well-maintained garden.
  • Clean, modern hallway with tiled flooring, white walls, and built-in storage unit holding coats, shoes, and bags. The hallway leads to another area with artwork on the wall.
  • {"type": "Furnished Room", "objects": ["sofa", "coffee table", "armchair", "piano", "dining table", "chair", "kitchen cabinet", "kitchen counter", "kitchen sink", "kitchen faucet", "kitchen appliance", "kitchen shelf", "kitchen drawer", "kitchen cabinet",
  • Modern bedroom with wooden flooring, a large bed with striped bedding, a nightstand with a lamp, a chair, a large potted plant on a white console table, and a mirror on the wall.
  • Modern bathroom with a bathtub, double sink, toilet, and large window offering a scenic view. Features tiled walls, a towel rack, and a blue bath mat.
  • A well-organized home office with a wooden floor, large window with curtains, a standing desk with a chair, a bookshelf, and a printer.
  • A small, unfurnished room with wooden flooring, white walls, and a ceiling light fixture. Contains an ironing board with an iron, a small cabinet, a vacuum cleaner, and a black rug.
  • Modern kitchen with white cabinets, granite countertops, and a dining area with a table and chairs. Features include a sink, faucet, coffee maker, and small plants on the windowsill.
  • Modern kitchen with white cabinets, granite countertop, stainless steel sink, and various appliances including an oven and microwave. A towel hangs on the door.
  • A small bathroom with a stacked washing machine and dryer, a wooden shelf with various items, a green bottle, and a mop leaning against the wall.
  • Balcony with a wicker sofa, coffee table, and grill, overlooking a residential area with trees and buildings.
  • Modern bathroom with white tiles, a glass-enclosed shower, a sink, a toilet, and a small plant on the windowsill.
1 / 12
4.5 rooms138m²CHF 2,450.–
Top
Alter Schulweg 23, 5102 Rupperswil

Modern barrier-free 4.5-room non-smoking apartment with balcony and beautiful view in Rupperswil

Welcome to this spacious and modern 4.5-room non-smoking apartment on the first floor of a well-maintained multi-family house at Alter Schulweg 23 in Rupperswil (AG). With a living area of 138 m², this apartment offers plenty of space and comfort for discerning tenants.The modern building impresses with a large balcony and large windows – light-filled rooms. Thanks to the elevator and wheelchair-accessible entrance, the apartment is perfectly suited for all life situations.Pets are not allowed.Highlights of the apartment: • Spacious living area: 138 m² on the first floor with an open, bright living area. • Balcony: Ideal for relaxing with a beautiful view of the greenery. • Modern kitchen: Fully equipped and functionally designed. • Elevator & wheelchair access: Barrier-free and comfortable for all residents. • Double garage: lockable double garage in the parking hall. • Bathroom: The newly barrier-free bathroom is directly connected to the parent's bedroom. • Separate toilet with shower Location & surroundings: The apartment is located in a beautiful residential area. In close proximity to school, kindergarten, train station, and shopping facilities: • Volg supermarket: Only 3 minutes' walk away – daily shopping is conveniently done. • Denner satellite: reachable in 3 minutes on foot. • Linden pharmacy: Also only 3 minutes' walk away. • Seetalschulhaus: Ideal for families with children – only 3 minutes' walk. • Rupperswil train station: In just 5 minutes' walk, you can reach the train station and the bus stop for optimal connection to public transport. This apartment combines modern living, excellent infrastructure, and a quiet, family-friendly environment. A real home for all who value comfort and quality of life – in the heart of Rupperswil.

Travel time
-
  • Modern living room with large windows, a sofa, coffee table, dining area, and decorative plants.
  • Modern balcony with white seating, potted plants, and a view of the building exterior.
  • Open-plan living and dining area with modern furniture, a dining table with chairs, a sofa, and a kitchen area with an oven and sink.
  • Modern bathroom with white tiles, a sink, toilet, bathtub, and a large window. Green flooring and a leafy plant add a touch of nature.
  • Modern hallway leading to a furnished room with a desk, chair, bed, nightstand, and decorative items.
  • Modern living room with a sofa, coffee table, armchair, side table, floor lamp, TV screen, and plants. Large sliding glass doors open to a balcony.
  • Modern bedroom with a large bed, nightstands, lamps, a chandelier, and a framed picture on the wall.
  • Modern living room with large glass sliding doors leading to a balcony, featuring a sofa, coffee table, ottoman, side table, and television. The balcony has a wicker chair, potted plants, and a view of greenery.
1 / 8
4.5 rooms110m²CHF 2,820.–
Top
Reutenenstrasse/Ringstrasse, 5210 Windisch

First occupancy of 24 apartments in Windisch

In Windisch, 24 new, sustainable 2.5 to 5.5-room rental apartments are being built on Reutenenstrasse/Ringstrasse. The apartments convince with well-thought-out floor plans that combine generosity and functionality. Each unit has a spacious loggia, your private outdoor retreat that seamlessly connects indoors and outdoors. Whether for couples, families, or singles, the Rütene residential oasis offers the right home for every lifestyle.APARTMENTS • Spacious 2.5 to 5.5-room apartments • Modern, open floor plans • Private laundry tower in the réduit • Large loggias and private outdoor spaces • Ground-floor apartments with garden access • Attic apartments with roof terraces LOCATION/MOBILITY • Motorway access in 8 minutes • Good connection to public transport • Shopping facilities within walking distance • Family-friendly living environment (school and kindergarten within walking distance) • Parking spaces available (including preparation for e-charging stations) • Bicycle parking spaces inside and outside with e-bike charging options HIGHLIGHTS • First occupancy • High-quality interior design • Bright rooms thanks to floor-to-ceiling windows • SNBS Gold certified • Photovoltaic system • Floor heating with cooling function • Park-like surroundings with plenty of green space • Playground and communal areas Convince yourself of the Rütene project and visit our website at www.ruetene.ch

Travel time
-
1 / 16
  • Balcony / Terrace
  • Pets allowed
  • Parking space
  • +5
4.5 rooms176m²CHF 2,940.–
Schürmatt 2, 5108 Schinznach Dorf

MOUNTAINFLAIR - AN EXCLUSIVE FAMILY RESORT

This residential oasis combines spacious living with unique character and attention to detail. The inviting entrance area with elegant guest bathroom already sets stylish and noble accents. The spacious, cleverly divided living and dining area delights with a cozy seating area and a striking stone wall that gives the room a special atmosphere. The closed, modern kitchen with wood stove is a paradise for gourmets and invites you to cook and linger together. Via an elegant interior staircase, you reach the upper floor, where an impressive suite with open shower, visible beams, and dressing room creates an exceptional retreat with a lot of charm. A separate guest room and the bright attic room offer additional possibilities for individual living or working concepts.This LIVING ESTATES offer scores with the following facts: • Exclusive construction with many extras • Spacious living and dining area with stone wall and seating area • Bright rooms with unique living ambiance • Modern, closed kitchen with wood stove • Exclusive suite with open shower, visible beams, and dressing room • Separate laundry room with washing machine • And many more highlights... This exceptional apartment offers a lot of space for individuality and combines stylish architecture with a unique living feeling - ideal for people who appreciate the special. Various rooms such as a large hobby area (89m2), a workshop, and a vaulted cellar can be rented with the apartment.Interested? Then please contact us directly. We look forward to you!

  • Balcony / Terrace
  • Pets allowed
  • Parking space
  • +5
Travel time
-
1 / 11
4.5 rooms92m²CHF 1,790.–
Zelglistrasse 2, 5442 Fislisbach

Apartment with Chimney - limited until 30.06.2027

We rent this beautiful 4.5-room attic apartment in a child-friendly building, which offers you, in addition to the spacious floor plan, the following amenities:- Built-in closets in the entrance area- bright living and dining room - with parquet floor- with cozy chimney- spacious bedrooms- separate kitchen- with dishwasher- bright bathroom/WC with window- separate shower/WC with window- sunny balconies- basement compartmentThe pictures are sample pictures, which may differ slightly from the offered object. The exact room layout can be found in the attached floor plan.If required and available, a parking space can be rented for CHF 120.00 per month.The bus stop "Fislisbach, Niederrohrdorferstrasse" is just a few minutes' walk from the property. The lines 321, 322, 331 and 335 take you in the directions of Baden, Bremgarten, Mellingen and Widen.Shopping facilities such as a Coop, a Migros and a Denner, as well as the school and kindergarten, can be found in the village center, which is only 5 minutes' walk from the property.Various restaurants, such as a pizzeria, a traditional Swiss restaurant, a McDonald's or an Asian restaurant, can be reached in 15 minutes by car. The beautiful fields and meadows, which are almost in front of your doorstep, also invite you to sporting activities and cozy walks.Have we piqued your interest?Then contact us directly in the online ad via "Contact provider". You will then receive an automated email with the viewing information and the opportunity to apply digitally for the apartment and/or ask us any questions.We look forward to your digital application after the viewing.

Travel time
-
1 / 8
4.5 rooms131m²CHF 3,700.–
Badstrasse 21, 5400 Baden

Summer special - benefit from a rent-free month!

Available immediately or by arrangement, we are renting out this dreamy 4.5-room maisonette apartment with a wonderful view over the city of Baden. Spread over approximately 131m2 on two floors, the apartment offers you every luxury and comfort. Among other things, you can expect the following amenities:- Living and sleeping rooms with oak parquet flooring- Built-in wardrobe in the entrance area- Two bedrooms- Open gallery (can be used as a bedroom)- Large and open kitchen - With ceramic glass stove- With dishwasher- Bathroom/WC- Separate WC/shower- Laundry room with its own washing tower- Sunny loggia- Basement compartment - ElevatorUnfortunately, no parking spaces are available for rent.The property is located just a few steps away from Baden train station. From there, you can take various train connections in different directions. You can reach Zurich main station in just 16 minutes. Various shopping (such as Coop, Migros, H&M, etc.) and leisure facilities (such as cinema, fitness center, etc.) are practically located in front of the door.Finally, it should be mentioned that you will benefit from a free month if you successfully conclude a contract. This sensational offer comes with the following conditions:- The free month refers to the net rent.- Minimum rental period of one year.Have we sparked your interest?Then contact us directly in the online ad via "Contact provider". You will then receive an automated email with the viewing information and the opportunity to apply digitally for the apartment and/or ask us any questions.We look forward to your digital application after the viewing.

Travel time
-
1 / 9
4.5 rooms125m²CHF 2,560.–
Schulstrasse 2, 5028 Ueken

4.5-Room Ground-Floor Apartment First Occupancy

YOUR NEW HOME IN THE BEAUTIFUL STAFFELEGGTAL In a quiet location on Schulstrasse 2 in Ueken, a modern residential complex with seven high-quality new apartments is being built. The apartments convince with a high standard of equipment, modern living comfort and a carefully designed environment. An E-Mobility connection can be installed on request.The most important highlights at a glance: • High-quality equipment standard at condominium level • Modern kitchen furniture • Bathroom with floor-level walk-in shower • Reduit • Own washing machine and dryer • Vinyl and record floors • Sunny seating area • Bright, light-filled rooms thanks to generous window areas • Electric louvers • Invisible sockets through floor canal • At least one window with fly screen in each room • Fiber optic connection • Own cellar compartment • Elevator • Energy-efficient cooling/heating and hot water preparation using a reversible air-water heat pump • Floor heating with cooling function • Photovoltaic system with connection for self-consumption (ZEV) • Expected occupancy on April 1, 2027 • Parking spaces in the garage can be rented for CHF 130.- per month. On request with E-Mobility connection • No pets are allowed in the property Ueken belongs to the municipality of Herznach-Ueken in the Laufenburg district. The central location offers short distances to the most important facilities of daily needs. The Volg, the primary school and the kindergarten are easily accessible on foot. The Frick train station and the motorway connection can be reached in a few minutes by car or bus.Have we sparked your interest? We look forward to your contact and are available to answer your questions at any time.Tel.: 062 865 05 05Mail: miete@arimo.ch

Travel time
-
1 / 9
4.5 rooms111m²CHF 2,390.–
Mellingerstrasse 10a, 5442 Fislisbach

Spacious 4.5-room attic apartment with balcony

Fislisbach is located on the Heitersberg, between Hiltiberg and Buechberg, and is situated in an attractive location between Baden and Bremgarten. The development at Steinäckerstrasse 2-4 and Mellingerstrasse 6-10 convinces with its central and well-connected location. Public transportation is easily accessible, and the Baden-Dättwil highway connection with connections to Zurich and Basel is only about 2.5 km away. Shopping opportunities are located about 500 meters away. The school offer in Fislisbach includes kindergarten and primary school. The upper level is attended in Mellingen. The rural surroundings and the nearby forest offer ideal opportunities for relaxation and leisure activities in nature.We rent from November 1, 2026, or by agreement, this spacious 4.5-room attic apartment. The apartment offers approximately 111 m² of space and convinces with its practical floor plan, bright rooms, and beautiful balcony. The standard of construction is simply designed. However, before moving in, the apartment will be refreshed: all parquet floors will be sanded and resealed, and the entire apartment will be completely repainted. The apartment offers you the following advantages: - very spacious living area of approximately 111 m² - location on the top floor - bright living rooms with practical floor plan - lockable kitchen with simple, functional standard - bathroom with bathtub - separate toilet with shower - built-in closets in the corridor - balcony with space to linger - cellar compartment belonging to the apartment - elevator in the house available A garage box can be rented for an additional CHF 140.00 per month. Have we sparked your interest? Then we look forward to your contact. Note: The published images may be similar to the apartments.

Travel time
-

Other interesting objects