1 result - Maisonette / Duplex rent: Grenchen

New building
1 / 12
3.5 rooms103m²CHF 2,990.–
Simplonstrasse 48, 2540 Grenchen

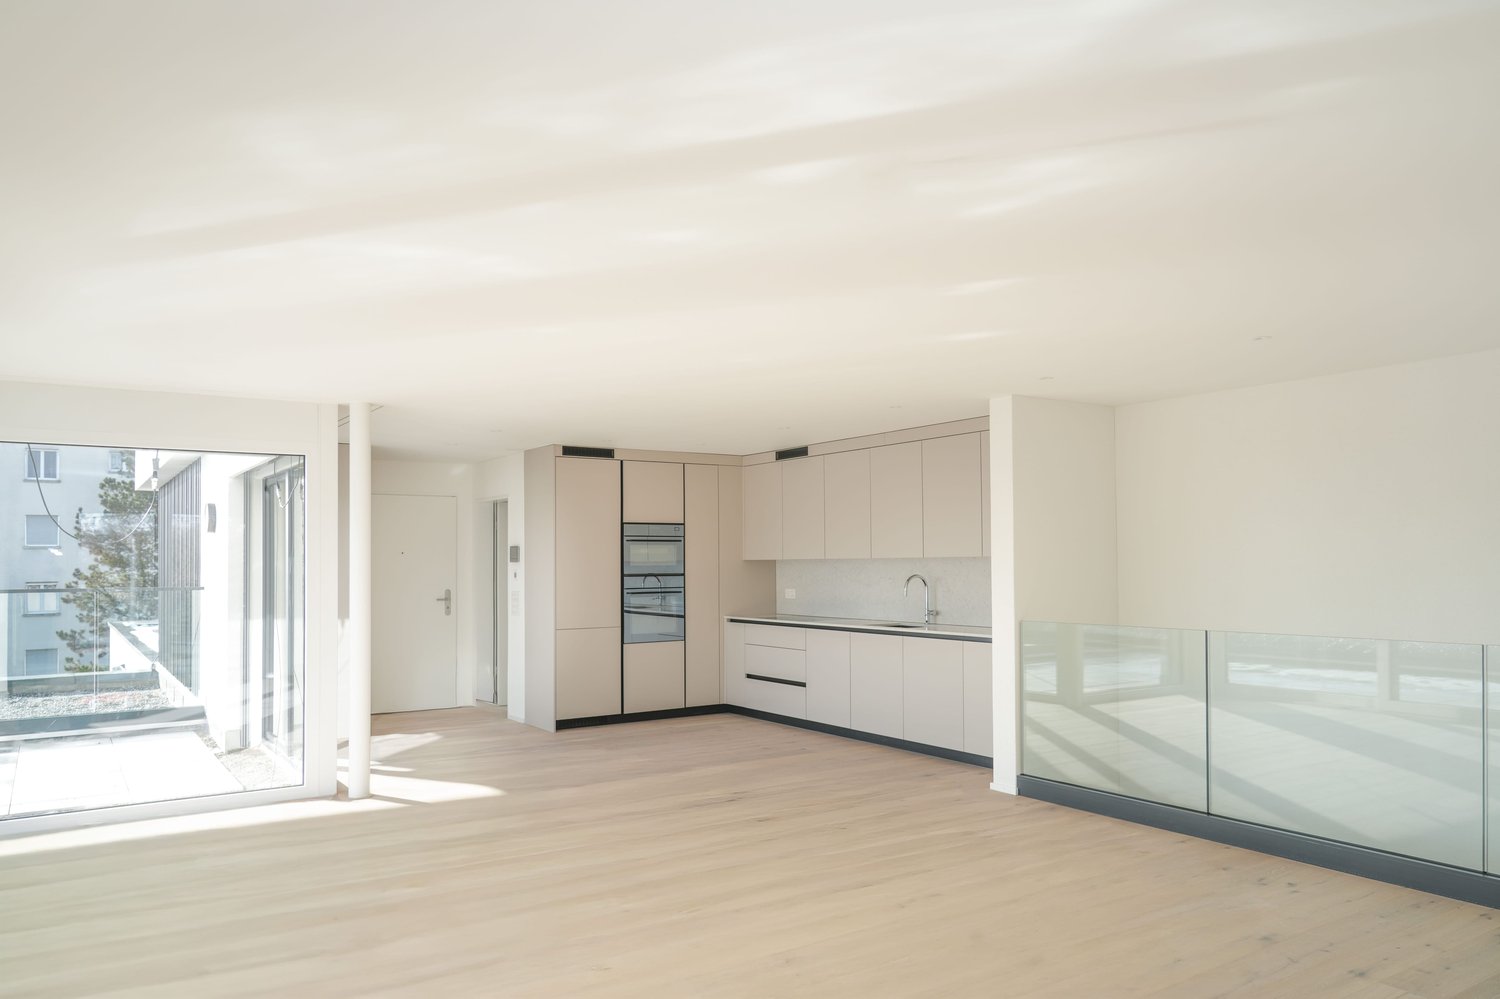
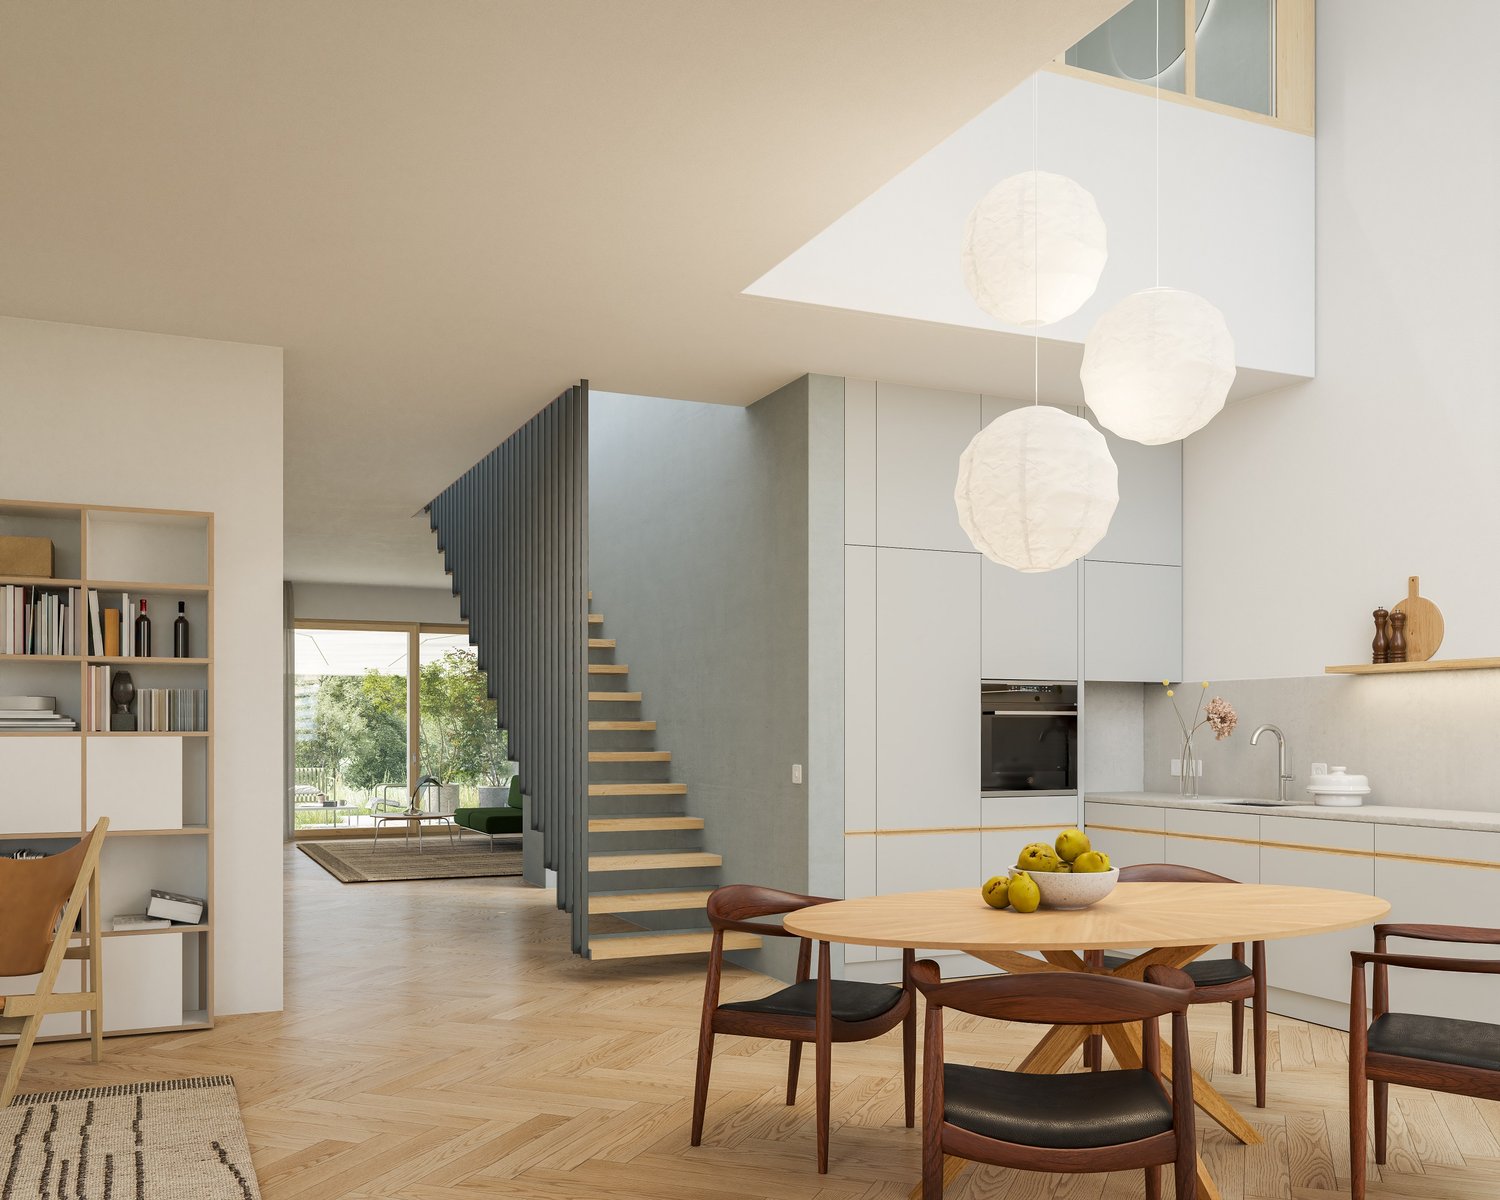
Modern 3.5-room maisonette with terrace in Grenchen

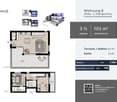
This elegant 3.5-room maisonette in Grenchen combines new building comfort, sun, and spacious outdoor areas. On approximately 103 m² over two levels, the openly designed living/dining area convinces with solid wood parquet and plenty of light. The high-quality kitchen with BORA cooktop and built-in cabinets meets high standards. Two bathrooms - one of them en suite - provide additional comfort. The highlight: 53 m² seating area plus 10 m² balcony (a total of 63 m²) invite you to relax.Thanks to the elevator, the apartment is barrier-free accessible, and the house is child-friendly (only 8 units). Modern heat pump and underfloor heating offer efficient, sustainable living comfort. A parking space in the underground garage as well as a basement (approx. 14 m²) are available. Central location at the Jura south foot: shopping, schools, and public transport/highway are quickly accessible.The most important facts • 3.5 rooms, approx. 103 m² living space • 63 m² outdoor space: 53 m² seating area + 10 m² balcony • 2 bathrooms (1x en suite) • Kitchen with BORA cooktop, ceiling spots, built-in cabinets, tumble dryer • Solid wood parquet, sunny • Heat pump & underfloor heating • Barrier-free, elevator; child-friendly house • 1 parking space in the underground garage, basement approx. 14 m² • New building 2025, first rental • Net rent CHF 2,790.- + ancillary costs CHF 200.- (gross rent CHF 2,990.-)

Travel time
-
More objects in your automatically expanded search area
3 results - Radius: + 20km
  • Empty room with wooden flooring, large sliding glass doors leading to an outdoor area with a view of a green field and trees.
  • Empty room with wooden flooring, white walls, and a small kitchen area with cabinets and a sink. A staircase leads to another level.
  • Modern bathroom with a toilet, sink, mirror, glass-enclosed shower, and a private washing machine.
  • Empty room with wooden flooring, white walls, and a large window offering a view of greenery outside.
  • Empty room with wooden flooring, white walls, and large windows offering a view of a green landscape.
  • Wooden deck terrace with a glass-enclosed seating area, overlooking a green landscape with trees and fields.
  • Empty room with wooden flooring, white walls, large window with a view of greenery, and built-in shelving unit.
  • Modern rooftop terrace with gravel surface, wooden deck, small pool, and surrounding greenery.
  • Bright, empty room with large windows offering a scenic view of a green field, trees, and distant mountains. The floor is wooden, and the space is well-lit with natural light.
  • Modern staircase with wooden steps and metal railings, leading to a bright, open area with large windows and a sleek door.
  • Modern hallway with wooden flooring, large glass door leading to outdoor area with view of greenery and field.
  • Empty closet with built-in shelves and a hanging rod, featuring light-colored wood and white walls.
  • A narrow hallway with white walls and wooden flooring, featuring a slanted ceiling and a visible corner.
  • Wooden deck with built-in seating and small raised garden bed, featuring a modern design with dark walls and white accents.
  • A rooftop garden with gravel pathways, small trees, shrubs, and a wooden deck area with a bench and a small table.
  • A modern hallway with wooden flooring, a staircase leading upwards, and a large window offering a view of the outdoor area.
  • Empty room with wooden flooring and large windows offering a view of a green field and trees.
1 / 17
3.5 rooms75m²CHF 2,740.–
Top
Friedhagweg 93, 3047 Bremgarten bei Bern

Duplex/Maisonette apartment in Bremgarten near Bern

"New building with first occupancy: Modern living with character – 3.5-room maisonette apartments" In this modern new building (first occupancy), you have a 3.5-room rental apartment (apartment B) with 75 m² of living space available. The apartments are spread over two floors and convince with a well-thought-out room concept in industrial style. They are ideal for tenants who appreciate functionality, comfort, and stylish livingHighlights of the apartments The apartments have a spacious private roof terrace per residential unit with 30m2 in wooden grate design. The view of the mountains is a big plus. Beautiful seating areas with integrated bar offer a variety of uses in the outdoor area. The roof terrace is complemented by a private gravel area, which creates additional retreat possibilities and ensures a high level of privacy. Floor plan & layout Lower floor: - Two rooms with glass front and large built-in wardrobes - Modern bathroom with shower - Own washing machine and dryer in the bathroom - Practical reduction for additional storage space Upper floor: - Open living kitchen with dining area - Bright, open living room with skylight and panoramic view - Direct access to the private terrace via stairs - Noble parquet floor in all living areas - Comfortable underfloor heating with possibility of cooling in summer - Panoramic view of the mountains and immediate proximity to the forest and the Aare (5-minute walk) Infrastructure & comfort - Separate cellar room for each residential unit - Underground garage with 6 parking spaces and e-car charging station as well as a bicycle area - Elevator from the underground garage to both residential floors - Additional common green area for lingering, enjoying, and urban gardening - Controlled apartment ventilation Garage and e-parking spaces are available optionally for CHF 150.– per month.We look forward to your contact!

Travel time
-
1 / 4
5 rooms136m²CHF 3,005.–
Spinnereiplatz 1, 4552 Derendingen

Spacious 5-room maisonette apartment in a new building – Spinnereiplatz Derendingen

Welcome to one of the most attractive new construction projects in Derendingen! This modern 5-room maisonette apartment at Spinnereiplatz 4 convinces with unique architecture, spacious rooms, and an excellent location. From December 1, 2026, this stylish home will be available to you.With a living area of 136 m² on two floors, a spacious room height of 2.93m to 5.90m, and a well-thought-out floor plan, the apartment offers plenty of space for families or anyone looking for something special. The open living and dining room with two spacious terraces offer a high quality of life. The connecting staircase leads to the upper floor, which is ideal for a home office, studio, or youth studio. The upper floor has an additional entrance from the staircase.The apartment offers, among other things: • 5 rooms on two floors with modern equipment • 2 bathrooms for maximum comfort • Laundry room with washing machine/tumbler connection • 2 terraces – 38m2 area, ideal for relaxing and enjoying • Garage for your vehicle can be rented separately • Kitchen with room height up to 5.90m • New building 2026 – modern construction quality and energy efficiency • Sustainable: direct power supply from the area - heating via district heating • One apartment entrance per floor The outdoor area delights with a well-maintained garden area with high beds and seating areas, as well as an extensive lawn area with trees, benches, and a gravel playground – surrounded by modern residential buildings. An ideal environment for families with children. Furthermore, the Emmenhof area offers countless communal outdoor and indoor spaces for shared use. Become a part of the history of the Emmenhof area.Location and surroundings: • Shopping facilities – only 4 minutes' walk away • Public transport – reachable on foot in 4 minutes • Schools – in the immediate vicinity • Recreational area/bike paths – directly accessible A lively area by the water with playgrounds, outdoor fitness, and urban gardening, but also numerous quiet oases, make the Emmenhof area a village in the village.This maisonette apartment combines modern living, practical infrastructure, and a lively neighborhood. Secure your new home at Spinnereiplatz now!

Travel time
-

Suggested properties for you based on search results