Grafstal - Flats for rent

We recommend expanding your search criteria to get similar results. The current filters didn’t return any matches.

If you don’t want to change your current search criteria, we recommend creating a search alert, so you’ll be notified when matching offers become available.

More objects in your automatically expanded search area
133 results - Radius: + 10km
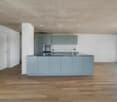
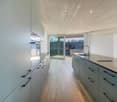
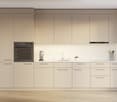
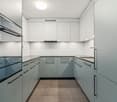
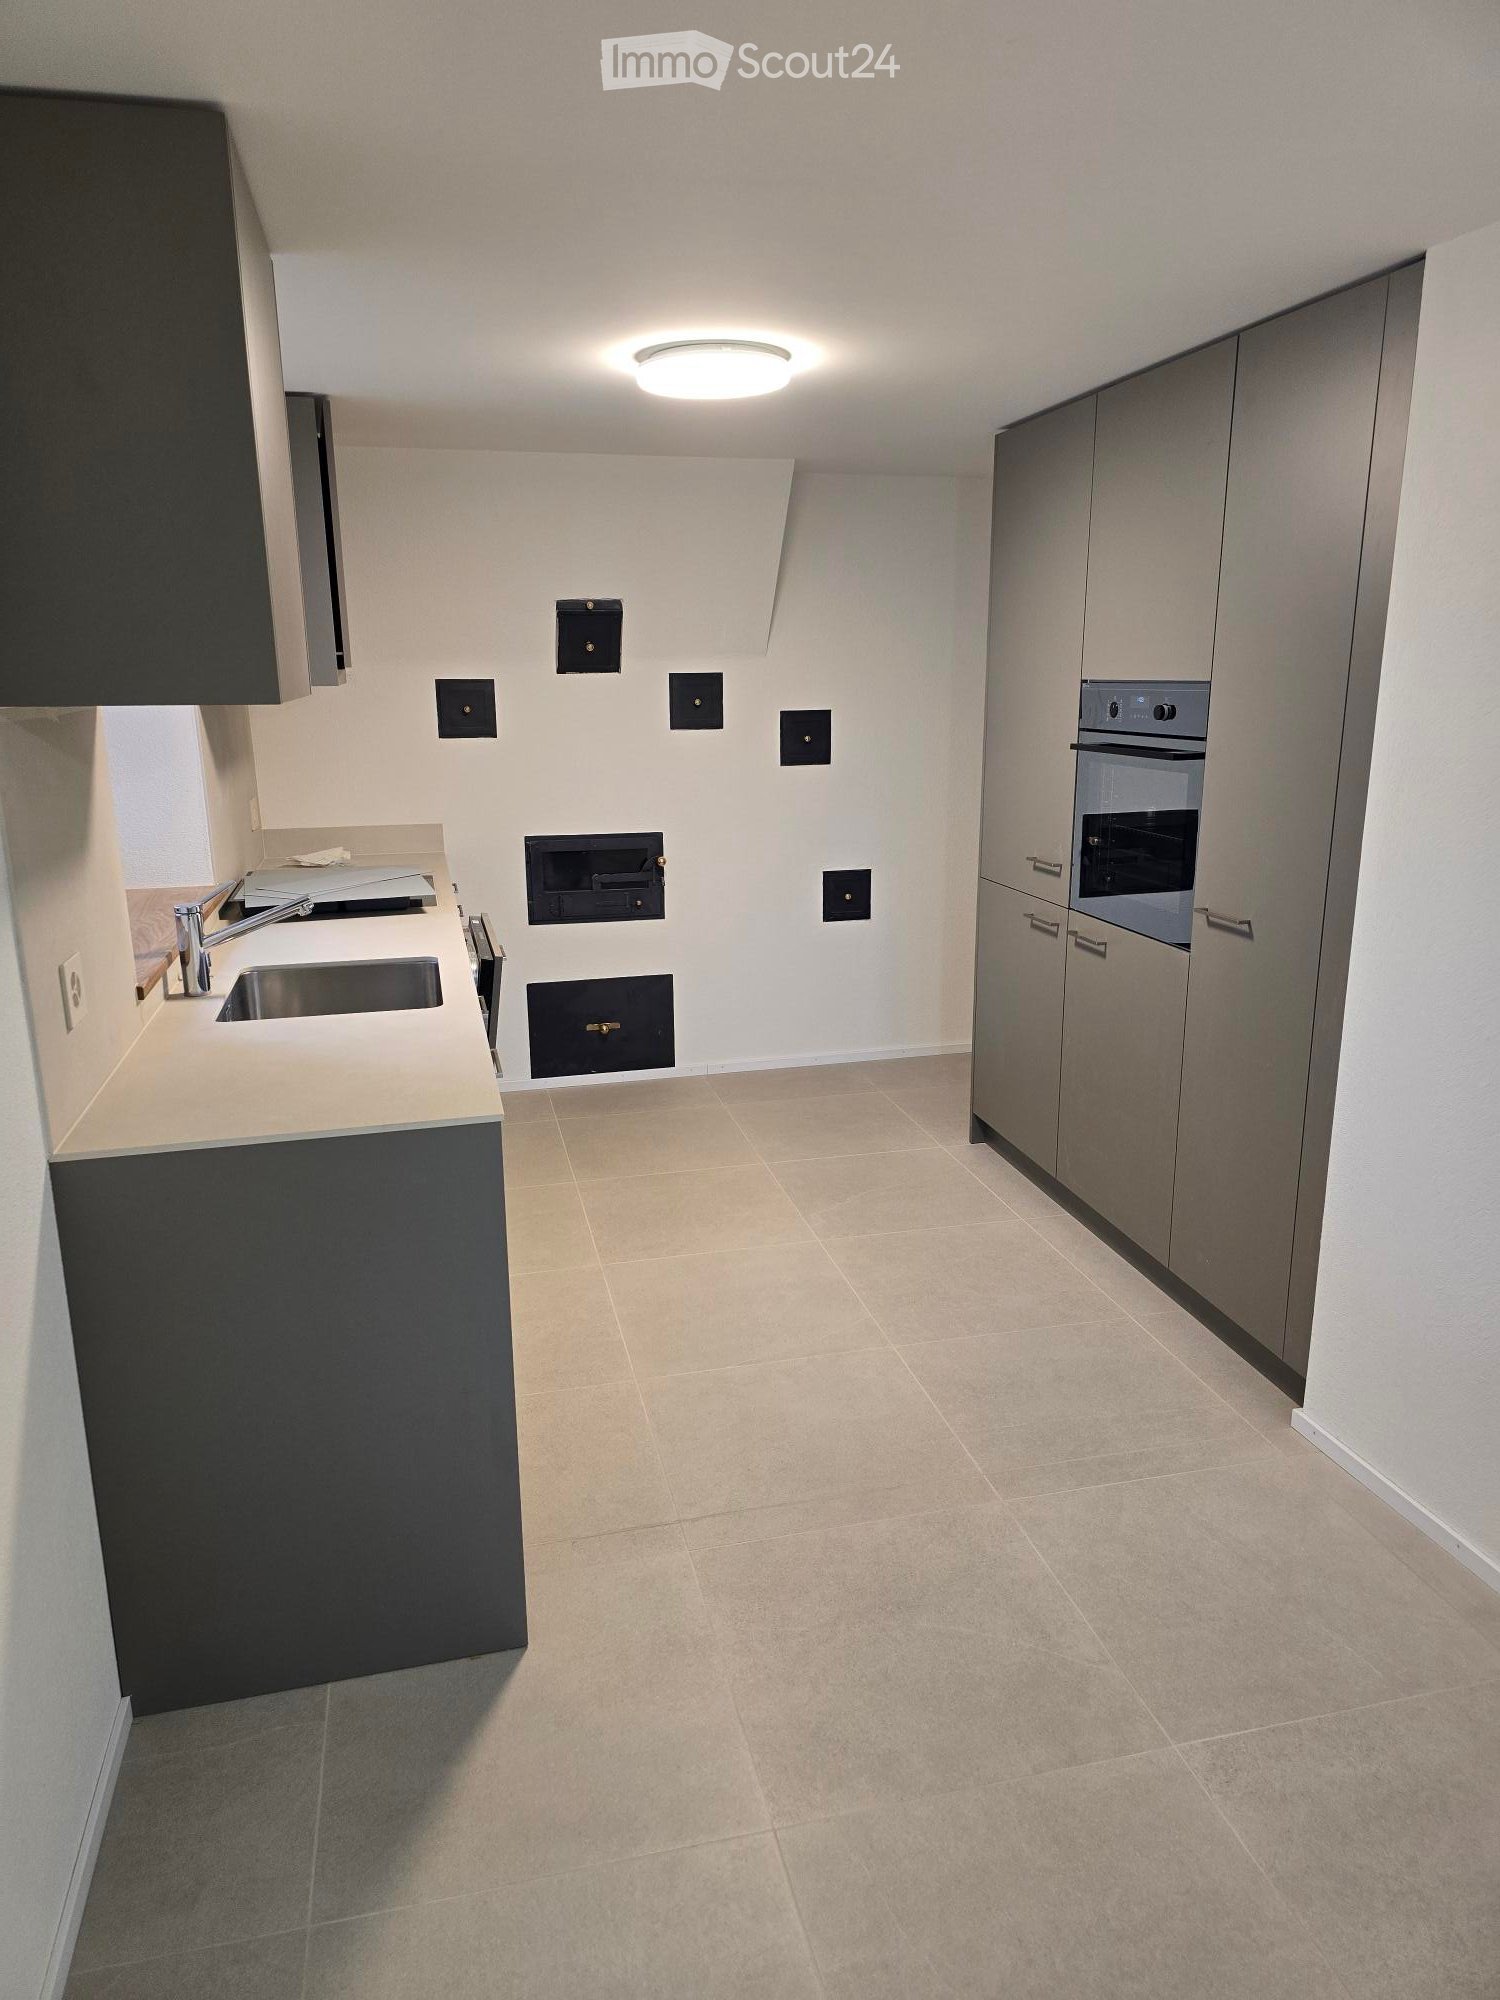
  • Kitchen with grey cabinets, a stainless steel sink, a built-in oven in a tall cabinet, and a wall with several black access panels.
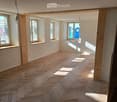
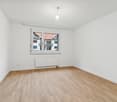
  • Empty room with herringbone wood flooring, bare white walls, wooden beams and posts, and several windows.
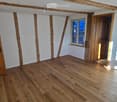
  • Unfurnished room with white walls, exposed timber beams, a wooden floor, and a window with no clear outlook.
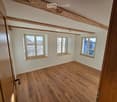
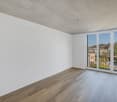
  • Unfurnished room with bare white walls, a wooden floor, exposed wooden ceiling beams, and three windows with outlooks onto nearby roofs and buildings, not a landscape.
  • Unfurnished room with a wooden staircase, parquet floor, and a green tiled stove.
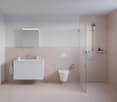
  • Bathroom with a walk-in shower, a wall-hung toilet, and a wall-mounted vanity with a mirror cabinet.
  • Upper hallway with a wooden railing and black metal balusters, exposed timber beams, and a stairwell.
  • Unfurnished room with a herringbone wooden floor, white walls, a built-in wooden wardrobe, and a staircase on the right.
  • Empty room with a tiled floor, exposed wooden beams, and a window with a view of a neighboring street and a parked red car; a cabinet with a countertop sits at the right edge.
  • Outdoor construction yard beside a wooden building with cobblestone paving, coiled hoses, a manhole cover, and a portable toilet in the distance.
  • Empty room with parquet flooring, a green tiled stove, a wooden staircase, and several windows overlooking rooftops.
1 / 11
Empty room with herringbone wood flooring, bare white walls, wooden beams and posts, and several windows.
Unfurnished room with white walls, exposed timber beams, a wooden floor, and a window with no clear outlook.
Unfurnished room with bare white walls, a wooden floor, exposed wooden ceiling beams, and three windows with outlooks onto nearby roofs and buildings, not a landscape.
4.5 rooms, 125m², CHF 3,230.–
Premium
Pfarrgasse 4, 8311 Brütten

Exclusive Duplex Apartment in Brütten’s Historic Village Centre – Where Charm Meets Modernity

This exceptional duplex apartment combines historic charm with the very latest in residential comfort. Comprehensively renovated and newly fitted out in 2026, it offers a unique home across two floors, with its own entrance area and an ambience that is second to none. The special atmosphere is immediately apparent upon entering the apartment. Historic features such as the listed fitted wardrobe and the characterful tiled stove in the living area give the rooms a distinctive personality. Combined with high-quality materials, elegant solid-wood herringbone parquet flooring and modern finishes, they create a harmonious blend of tradition and contemporary elegance.Spacious living across two floorsThe ground floor is the heart of the apartment. The spacious living and dining area, with its stylish tiled stove, invites you to relax. The modern kitchen blends harmoniously into the living concept. A particular highlight is the level-access door to the patio, which will be completed in spring/summer 2027 and will extend the living space outdoors.A separate guest WC completes the ground-floor layout.The upper floor has three versatile rooms and two modern bathrooms. Whether used as a master bedroom with direct access to the bathroom, a children's room, guest room or home office, the rooms offer a wide range of possibilities and ample privacy.High-quality finishes down to the last detailParticular attention was paid to quality, comfort and timeless design during the complete renovation. The apartment stands out for features including: • Complete renovation and new fit-out in 2026 • Spacious duplex apartment across two floors • Its own separate entrance area • Elegant solid-wood herringbone parquet flooring in the living area • Modern underfloor heating • High-quality finishes and carefully selected materials • Characterful listed tiled stove in the living area • Historic listed fitted wardrobe • Modern kitchen with high-quality fittings • A guest WC on the ground floor • Two bathrooms on the upper floor • Separate basement storage room • Option to rent an underground parking space in addition In the heart of the village, with everything close at handThe apartment is located right in Brütten’s historic village centre, directly next to the church. Its central location makes everyday errands easy: the bakery is just around 50 metres away, and Volg is about 150 metres away.Here, you can enjoy life in a charming village with a welcoming atmosphere and a high quality of life, without giving up the conveniences you need every day.Brütten – an attractive municipality with tax advantagesThe municipality of Brütten is picturesquely situated on the ridge between Winterthur and Kloten and combines rural quality of life with excellent access to the surrounding centres. Its natural surroundings, compact village layout and active community life make Brütten a particularly attractive place to live.Another advantage is the municipality’s favourable tax situation. Brütten is considered a tax-friendly place to live in the greater Winterthur area, offering financial benefits alongside a high quality of living. A real plus for anyone looking to combine exclusive living with an attractive tax burden.A home for people with an eye for the exceptional.This duplex apartment is more than just a place to live: it is a successful blend of history, architecture and a modern lifestyle. A rare opportunity to move into an exceptional home right in the heart of Brütten’s village centre.An underground parking space can be rented for an additional 150.- CHF per month.

Travel time
-
New building
1 / 6
4.5 rooms, 97m², CHF 2,922.–
Premium
Krokusweg 3, 8307 Effretikon

Unique Living Effretikon - Move in, feel good, be happy!

Unique Living - Experience uniqueness - Your home, your life!The modern 4.5-room apartment in the Überbauung offers plenty of space for the whole family. The well-thought-out floor plan with open living and dining area, modern kitchen with high-quality Electrolux appliances, and elegant oak parquet ensures comfort and living quality. Three rooms, two bathrooms, and a practical Reduit solution create space for family life and the necessary retreat. Enjoy cozy moments on the south-facing loggia, which invites you to linger together.Additional benefits as a Unique Living tenant: • Inhouse KITA: Ideal for families with children - A KITA will be moving into the ground floor at Rütlistrasse 1 in the future. • Ateliers: Rent an additional atelier in the Überbauung for a home office, hobby room, or playroom for children. • Community: Two community rooms are available to all tenants in the Überbauung for private events at a cost. • Mobility concept: If you don't need a parking space, you'll receive a Railcheck worth CHF 200 per year. • Parkanlage Moosburg: Take a walk directly into nature and enjoy the relaxation outdoors right in front of your doorstep. Benefit from the immediate proximity to schools, various shopping options, playgrounds, and the Effretikon train station, which is only 3 minutes' walk away. Find your dream apartment and more information about the project at www.unique-living.ch and apply directly online by clicking on "Registration form".Sign up for a viewing appointment for the show apartment online via the website. For further information, we are at your disposal. We look forward to your contact, application, and visit!

Travel time
-
New building
1 / 5
4.5 rooms, 94m², CHF 3,240.–
Premium
Grosswiesenstrasse 8, 8051 Zürich

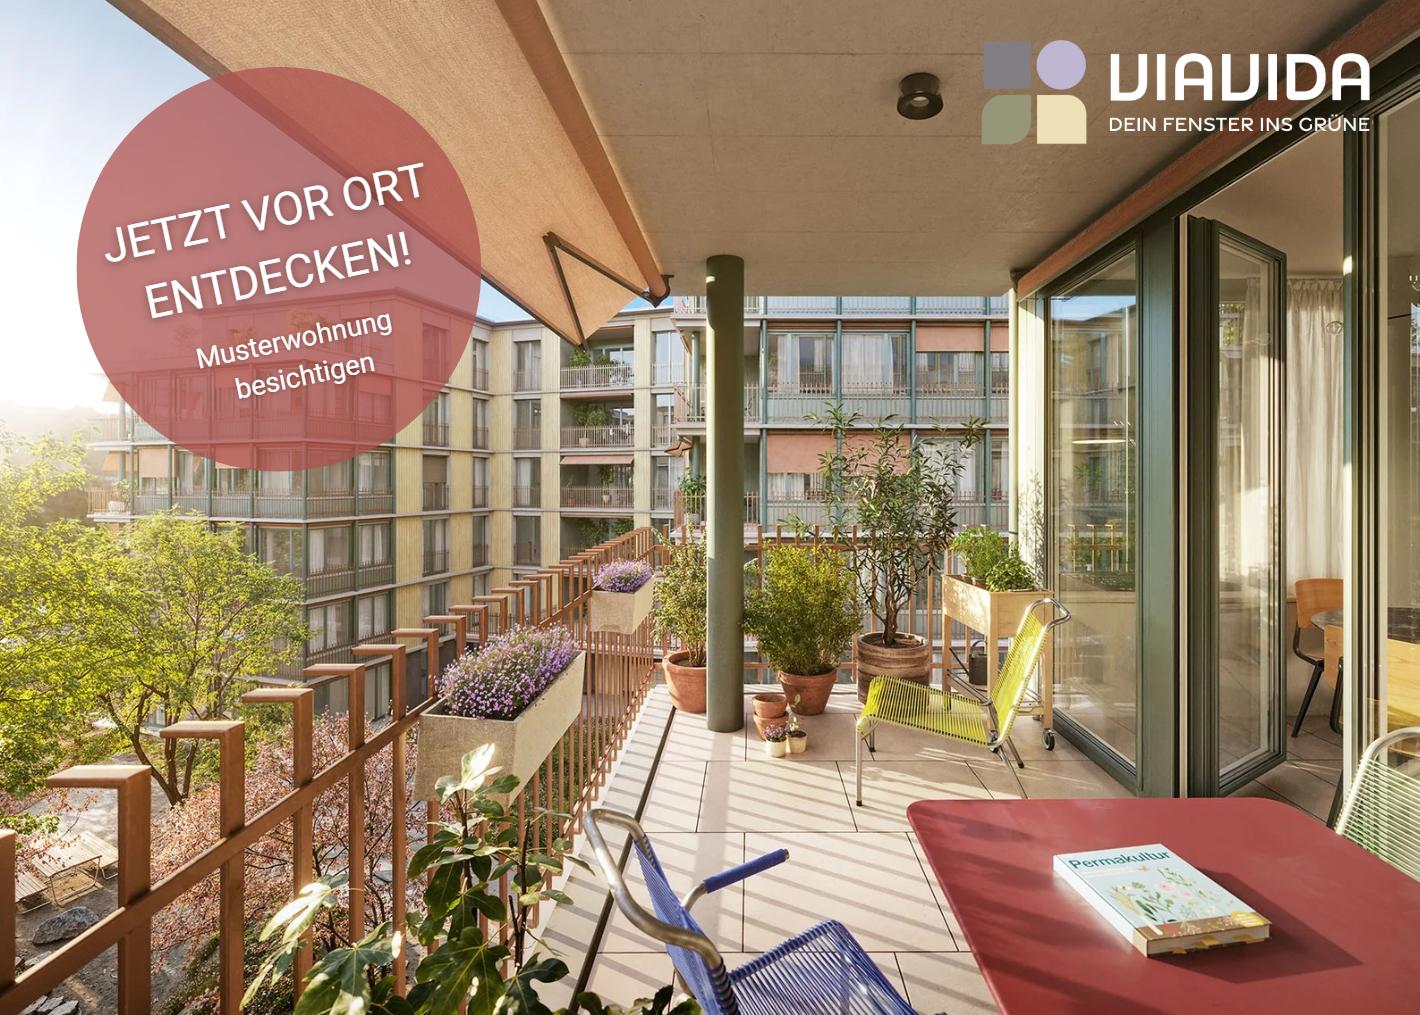
"ViaVida" - Spacious living in the green heart of the city

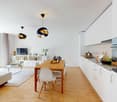
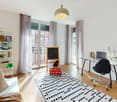
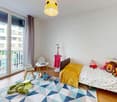
Viewings of the show apartment are possible immediately!ViaVida - Your window to the greenIn Zürich-Schwamendingen, the modern new building project "ViaVida" is being built, which combines city life and nature. Four independent buildings blend harmoniously into a park-like setting with green spaces and meeting zones. Here you live quietly in the green and are quickly in the city.The diverse range of apartments ranges from compact 1-room studios to spacious 5.5-room apartments, ideal for singles, couples, families, or shared apartments. The apartments convince with clear floor plans, bright rooms, and high-quality materials. Loggias, balconies, terraces, or garden seats extend the living space outdoors.Sustainability plays a central role: The project aims for an SNBS certification, which guarantees high energy efficiency, sustainable materials, and compact construction. The park-like green facility promotes exchange and a lively togetherness.Your advantages at a glance: • Modern construction standard and high-quality materials • Practical built-in furniture, laundry towers, and functional kitchens • Public transport, schools, shopping, and leisure activities in the immediate vicinity • Car-sharing offer as well as good bicycle and footpath connections • Green spaces and meeting zones right in front of the door • Urban location with quick access to the city center • Community rooms promote encounter and exchange Move-in date for the apartments: staggered from February to April 2027From now on, you have the opportunity to book a viewing appointment for the furnished show apartment under the following link: https://viavida.melon.market/action/appointments-booking-general-with-contactSince the project is currently still under construction, no individual apartments can be viewed.A viewing of the show apartment is of course voluntary - an application for your desired apartment is possible at any time, even without a prior viewing.All relevant information, floor plans, and visualizations of the apartments can be found on the project website.Find your dream apartment now and apply directly online - quickly and easily - on:www.viavida-wohnen.chNote on visualizations:The visualizations and views shown are for illustration purposes and may differ from the actual implementation. They show partially furnished sample apartments and are non-binding.

Travel time
-
New building
1 / 10
4.5 rooms, 104m², CHF 3,210.–
Premium
Lerchenweg 16, 8302 Kloten

Newly built apartment in the «7 Lerchen» development - Your modern home in Kloten

Welcome to the modern residential development «7 Lerchen» on Lerchenweg in Kloten! This attractive 4.5-room apartment impresses with a stylish finish, a very functional floor plan, and a well-thought-out living concept.Living with comfort and styleThe bright, open living and dining area creates a pleasant living atmosphere and is perfectly complemented by a modern kitchen with a cooking island and high-quality materials. Three well-proportioned rooms offer versatile usage options – whether as bedrooms, offices, or guest rooms. A special highlight is the integrated bathroom in the bedroom and the spacious balcony with a view of the greenery, which offers an idyllic retreat outdoors.Practical and well-thought-outThe apartment has a separate laundry room with its own washing tower (washing machine and dryer), which provides additional comfort in everyday life. The elevator conveniently leads to all floors and underlines the high quality of living.Close to nature and centrally locatedThe development is located in the immediate vicinity of the Hardwald and thus offers an ideal retreat with a variety of leisure activities. At the same time, you benefit from the good connection to public transport and the proximity to shopping facilities, restaurants, and Zurich Airport.Modern and sustainableThe Minergie-certified project meets high ecological standards and ensures, thanks to modern technology, an energy-efficient and pleasant living climate.For more information about the project and the entire range of apartments, please visit www.7lerchen-kloten.ch Experience modern living in Kloten and find your new home in «7 Lerchen» – we look forward to your inquiry!*The pictures serve only as an example and show a reference object.

Travel time
-
New building
1 / 6
4.5 rooms, 139m², CHF 5,160.–
Premium
Rosenbergstrasse 21, 8304 Wallisellen

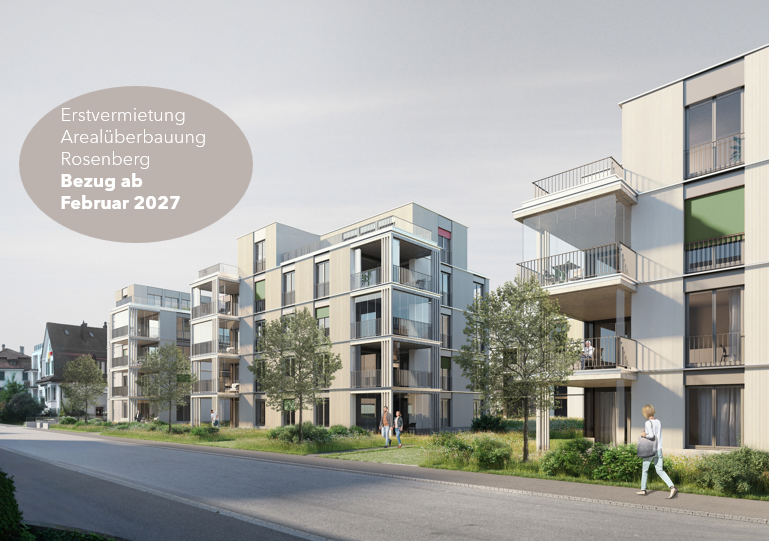
Rosenberg Area Development - Attic Apartment in Initial Occupancy

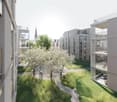
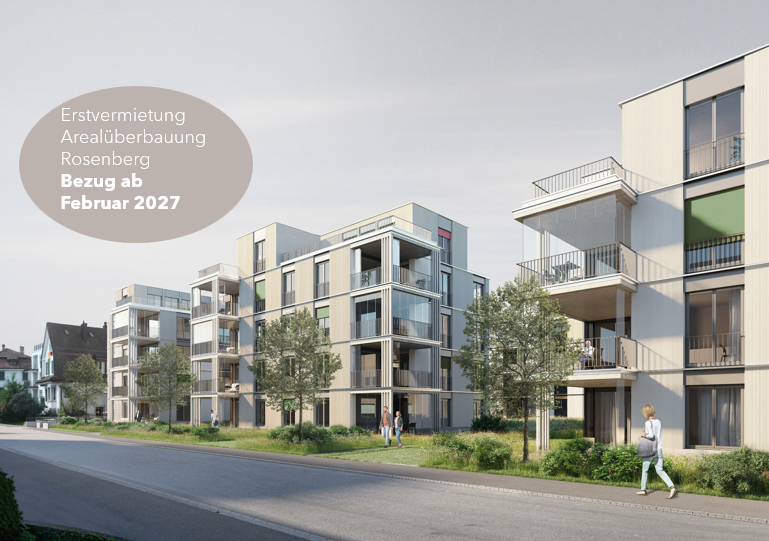
Welcome to the Rosenberg area development. Between Rosenbergstrasse and Kiesackerstrasse in Wallisellen, five modern multi-family houses with high-quality rental apartments are being built in initial occupancy. Attractive 2.5-, 3.5-, and 4.5-room apartments are available. You can find available apartments, rental prices, move-in dates, and the construction description on the project page www.8304rosenberg.ch.A home with a special view The spacious attic apartment impresses with a well-thought-out floor plan, open living areas, and high-quality materials. The barrier-free access with the elevator directly to the apartment provides additional comfort and high everyday usability. A special highlight is the four spacious terraces, which are arranged around the apartment and offer a variety of possibilities for lingering, relaxing, and enjoying.Highlights: • Initial occupancy in a stylish new building • High-quality architecture • Spacious floor plans • Four spacious terraces • Modern kitchens with stone countertops and quality appliances • Elegant bathrooms with walk-in showers and bathtubs • Oak parquet in the living rooms • Underfloor heating and freecooling system • Built-in closets • Private laundry room in the basement • Electric fabric blinds • Basement storage room • Barrier-free access with elevator directly to the apartment • Parking spaces with basic installation for electric vehicles available • Bicycle and stroller rooms in the underground garage • Heat pump and photovoltaic system • Green inner courtyard with playground Family-friendly infrastructure: • Alpen school/kindergarten: approx. 4 minutes' walk • Bürgli secondary school: approx. 10 minutes' walk • SIS Swiss International School Zurich (kindergarten to high school graduation): 5 minutes by tram line 12 • International School Zurich North (nursery to A-Levels): 10 minutes' walk LocationThe Rosenberg area development impresses with its attractive location in a quiet residential area in the heart of Wallisellen. Kindergartens, schools, and KITAs are within short walking distance and make family life easier. Shopping facilities, restaurants, and the Glatt center are easily accessible. The Wallisellen train station can be reached in a few minutes' walk. From there, there are excellent connections to Zurich, Winterthur, the airport, and the Zurich Oberland. At the same time, the nearby highway connections ensure optimal accessibility by car. The green inner courtyard with a playground and shade-providing trees creates a protected meeting point for children and invites you to linger. Numerous green spaces, recreational areas, leisure facilities, and sports clubs in the surrounding area offer additional opportunities for leisure and relaxation.*The images shown are visualizations. Deviations from the actual implementation are possible.

Travel time
-
New building
1 / 6
4.5 rooms, 118m², CHF 4,040.–
Premium
Rosenbergstrasse 21, 8304 Wallisellen

Living in the Rosenberg area development - First occupancy from February

Welcome to the Rosenberg area development. Between Rosenbergstrasse and Kiesackerstrasse in Wallisellen, five modern multi-family houses with high-quality rental apartments are being built for first occupancy. Attractive 2.5-, 3.5-, and 4.5-room apartments are available. You can find available apartments, rent prices, move-in dates, and the construction description on the project page www.8304rosenberg.ch.A home that grows with your family The spacious 4.5-room apartments convince with well-thought-out floor plans, open living areas, and high-quality materials, creating a home that offers space for shared moments as well as individual retreats. Generous outdoor areas and the family-friendly environment make the Rosenberg area development a place where young and old feel equally at home.Highlights: • First occupancy in a stylish new building • High-quality architecture • Spacious floor plans • Spacious balcony with mobile balcony glazing • Modern kitchens with stone countertops and quality appliances • Elegant wet cells with walk-in shower and bathtub • Oak parquet in the living rooms • Floor heating and Freecooling system • Built-in closets • Private laundry room in the basement • Electric shutters • Cellar compartment • Barrier-free access with elevator • Parking spaces in the underground garage with basic installation for electric vehicles available • Bicycle and stroller rooms in the underground garage • Heat pump and photovoltaic system • Greened inner courtyard with playground Family-friendly infrastructure: • Alpen school/kindergarten: approx. 4 minutes' walk • Bürgli secondary school: approx. 10 minutes' walk • SIS Swiss International School Zurich (kindergarten to high school graduation): 5 minutes by tram line 12 • International School Zurich North (nursery to A-Levels): 10 minutes' walk LocationThe Rosenberg area development convinces with its attractive location in a quiet residential quarter in the heart of Wallisellen. Kindergartens, schools, and KITAs are within walking distance and make family life easier. Shopping facilities, restaurants, and the Glatt center are easily accessible. The Wallisellen train station can be reached in a few minutes' walk. From there, there are excellent connections to Zurich, Winterthur, the airport, and the Zurich Oberland. At the same time, the nearby motorway connections ensure optimal accessibility by car. The greened inner courtyard with a playground and shade-providing trees creates a protected meeting point for children and invites you to linger. Numerous green spaces, recreational areas, leisure facilities, and sports clubs in the surrounding area offer additional opportunities for leisure and relaxation.*The images shown are visualizations. Deviations from the actual execution are possible.

Travel time
-
New building
1 / 11
4.5 rooms, 101m², CHF 3,570.–
Premium
Brunnergässli 1, 8302 Kloten

Modern 4.5-room garden apartment in the new building "Am Altbach"

Modern 4.5-room apartment with covered seating area in the new building «Am Altbach» In a central and yet quiet location in Kloten, we rent from 01.01.2027 or by agreement this attractive 4.5-room apartment on the ground floor of the modern building «Am Altbach».The recently completed building impresses with a high-quality construction standard, sustainable building technology, and well-thought-out floor plans. With a living area of around 101.5 m² and a covered seating area of 28 m², the apartment offers plenty of space for families, couples, or individuals with high living standards. Apartment highlights • Spacious living and dining area with low-maintenance floorboards • Three bright bedrooms with parquet flooring • Modern kitchen with contemporary construction standard • Stylish bathrooms with bath/WC and separate guest toilet • Private laundry room (washing machine and dryer) in the apartment • Practical storage room for additional storage space • Built-in closets and wardrobe in the entrance area • Media connections in all rooms • Video intercom system • LED lighting with recessed spots in kitchen, entrance, and corridor • Spacious covered seating area with direct access from the living area • Private basement compartment Sustainable and forward-thinking • Air-water heat pump • Comfortable underfloor heating with individual room control • Photovoltaic system for electricity generation • Minergie standard • Controlled apartment ventilation (KWL) • Electric roller shutters Parking spacesTwo parking spaces, one behind the other, are available in the underground garage for the apartment. The parking spaces are rented together and cost CHF 300.- per month (CHF 150.- per space).Attractive locationThe property is located in an excellent location in the center of Kloten. Shopping facilities, schools, restaurants, public transport, and various recreational areas are in the immediate vicinity. The Zurich airport and the city of Zurich are also quickly accessible.Have we sparked your interest? We look forward to your contact and are happy to provide further information or arrange a viewing appointment.

Travel time
-
New building
1 / 4
4.5 rooms, 105m², CHF 3,750.–
Premium
Grossenacherstrasse 3, 8605 Gutenswil

Unique 4 1/2-room attic apartment for well-being with 4 terraces

At Grossenacherstrasse 1 and 3, two modern multi-family houses with a total of 17 high-quality rented apartments are being built. The offer includes 1.5 to 4.5 room apartments and provides attractive living space for singles, couples and families.The architecturally appealing buildings blend harmoniously into the village landscape and convince with a modern, timeless design. Bright rooms, well-thought-out floor plans and high-quality materials create a stylish living ambiance with high living quality.Each apartment has an attractive outdoor area: The ground floor apartments have a cozy winter garden, the apartments on the 1st floor have a spacious balcony and the attic apartments have one to four extensive terraces.The high-quality interior design includes modern kitchens, stylish bathrooms and high-quality carpentry work. All apartments have at least one shower with WC. The majority of the apartments are also equipped with their own laundry room.The carefully designed surroundings with green spaces, seating areas, barbecue area and play area invite you to linger and meet. The entrance hall with 22 parking spaces offers direct and weather-protected access to both buildings.Expected first move-in date: November 1, 2026Gutenswil - close to nature and well connectedGutenswil combines rural tranquility with excellent accessibility. Surrounded by forests and recreational areas, you enjoy a high quality of life, while shopping facilities, schools and the cities of Zurich, Dübendorf and the Glattal are easily accessible.A parking space in the underground garage can be rented for CHF 150.00/month.For more information, please visit our website:https://hestaimmobilien.ch/Gutenswil-ErstvermietungWe look forward to your contact and to presenting your new home to you in person.

Travel time
-
New building
1 / 4
4.5 rooms, 96m², CHF 3,050.–
Premium
Grossenacherstrasse 1, 8605 Gutenswil

Where families feel at home – First rental of 4 1/2-room apartment

At Grossenacherstrasse 1 and 3, two modern multi-family houses with a total of 17 high-quality rental apartments are being built. The offer includes 1.5 to 4.5-room apartments and provides attractive living space for singles, couples, and families.The architecturally appealing buildings blend harmoniously into the village landscape and convince with a modern, timeless design. Bright rooms, well-thought-out floor plans, and high-quality materials create a stylish living ambiance with high living quality.Each apartment has an attractive outdoor area: The ground-floor apartments offer a cozy winter garden, the apartments on the 1st floor have a spacious balcony, and the attic apartments have one to four extensive terraces.The high-quality interior design includes modern kitchens, stylish bathrooms, and high-quality carpentry work. All apartments have at least one shower with WC. The majority of the apartments are also equipped with their own laundry room.The carefully designed surroundings with green spaces, seating areas, barbecue areas, and play areas invite you to linger and meet. The parking garage with 22 parking spaces offers direct and weather-protected access to both buildings.Expected first occupancy: November 1, 2026Gutenswil - close to nature and well connectedGutenswil combines rural tranquility with excellent accessibility. Surrounded by forests and recreational areas, you enjoy a high quality of life, while shopping facilities, schools, and the cities of Zurich, Dübendorf, and the Glattal are easily accessible.A parking space in the underground garage can be rented for CHF 150.00/month.For more information, please visit our website:https://hestaimmobilien.ch/Gutenswil-ErstvermietungWe look forward to your contact and to presenting your new home to you in person.

Travel time
-
1 / 8
4.5 rooms, 85m², CHF 2,450.–
Top
Bodenacherstrasse 14, 8121 Benglen

First Letting - Stylish I Modern I Central

One-of-a-kind first letting project surrounded by greenery - Bodenacherstrasse 12/14, 8121 BenglenSet in the green and peaceful surroundings of Benglen, thoughtfully renovated rental apartments are being created, combining modern living comfort with natural quality of life. Bright rooms, well-designed layouts and a harmoniously coordinated colour and materials concept create a stylish home with a pleasant atmosphere. Here, you can enjoy a peaceful lifestyle close to nature while also benefiting from good connections to Zurich and the surrounding centres. A residential project for anyone who values peace, quality and contemporary living surrounded by greenery.For more information about the apartment sizes, rents and service charges for the individual apartments, please see the attached Excel file.Highlights-Modern materials and an optimally coordinated colour and design concept for an elegant living ambience-Attractive outdoor spaces such as balconies or patios for relaxing moments in the open air-Ready to move into immediately - secure your new home surrounded by greeneryFinishes-Flooring: light-coloured vinyl (parquet look) / bathrooms: beige porcelain stoneware tiles-Walls/ceilings: textured plaster + smooth plaster, painted white-Fully equipped, modern kitchen: induction cooktop, refrigerator incl. separate freezer, dishwasher, oven (brand: Siemens)-Ambra (taupe) kitchen fronts with a dark natural stone worktop-Shower with glass partition, sink incl. vanity unit, illuminated mirror with cabinet (Villeroy & Boch), WC-Radiators in all rooms, sustainable heating system-Nearly new, double-glazed windows incl. shading-Fibre-optic connection incl. multimedia sockets-Washing machine & tumble dryer in every apartment-Each apartment also has a basement storage unit in the basementLocationThe properties at Bodenacherstrasse 12 and 14 are in a quiet and attractive residential area in Benglen, a district of the municipality of Fällanden in the Canton of Zurich. The surroundings are characterised by their natural setting, excellent recreational opportunities and pleasant residential quality. At the same time, residents benefit from the proximity to the city of Zurich and the neighbouring municipalities.Shopping facilities, schools, restaurants and a range of leisure and service amenities are available nearby. The surrounding green spaces and local recreation areas offer numerous opportunities for walks, sports and outdoor relaxation. Thanks to good public transport connections and the proximity to major transport routes, Zurich and the surrounding centres are easily accessible. The location therefore combines peaceful living close to nature with easy access to the city of Zurich and the neighbouring municipalities.If you are interested in one of the listed apartments, please complete the contact form in full. You will then receive all further information.recapital Management AGSeestrasse 41 - 8702 ZollikonSecurity deposit • Security deposit required: Yes • Security deposit amount: CHF 7350Possible security deposits:Rental deposit insurance/guarantee: • Cash paymentParking • Underground garage for CHF 140.00 per month • Parking space for CHF 100.00 per month

Travel time
-
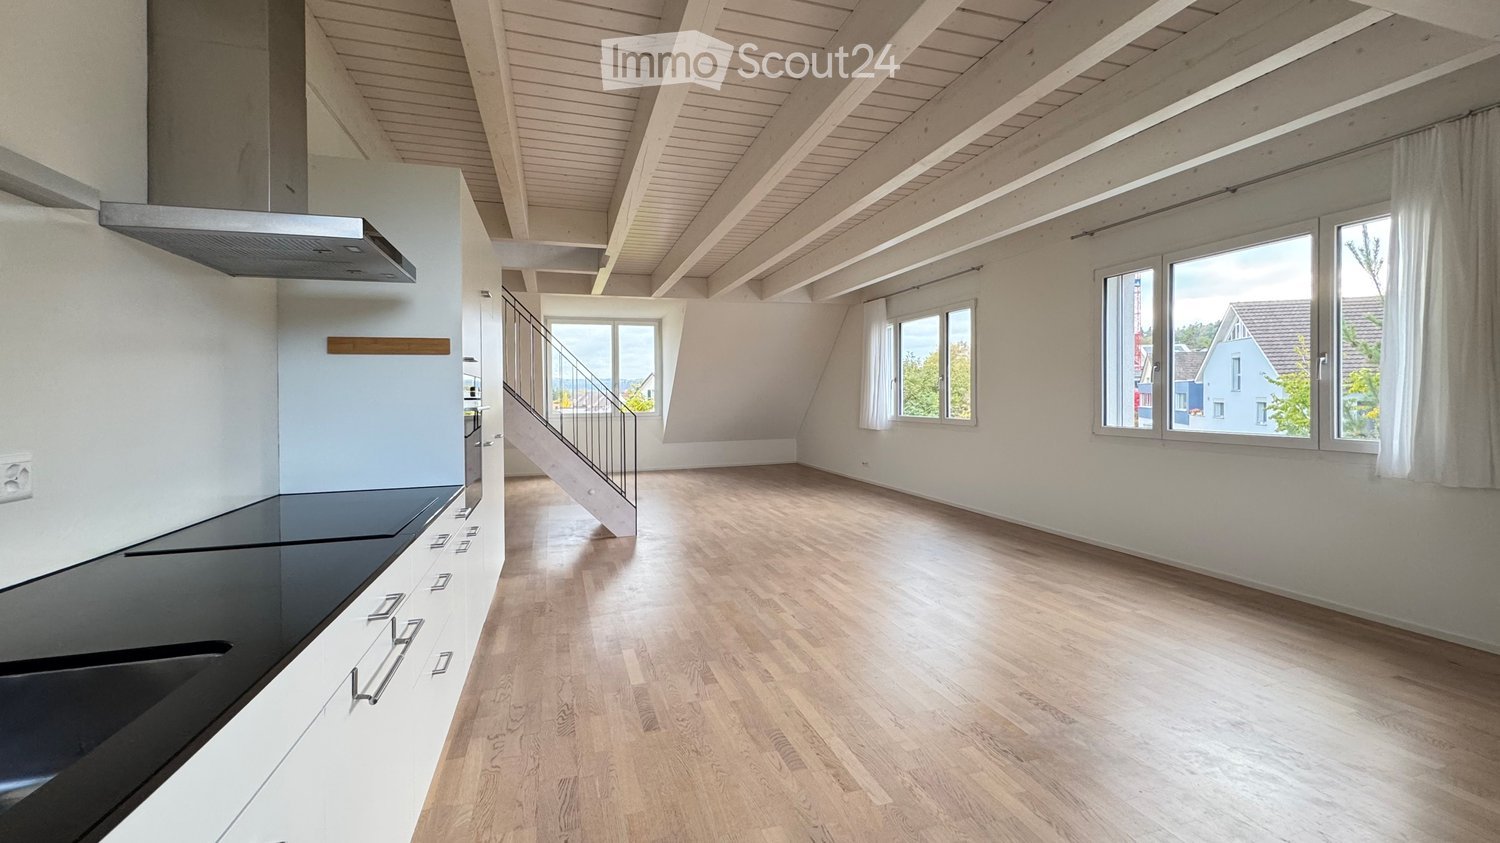
  • Bright open-plan loft with a white kitchen run along one wall, wood beam ceiling, oak flooring, and windows showing neighboring houses.
  • Entrance hall with a black-railed wooden staircase, light wood flooring, exposed white beams, and a corridor with doors leading to other rooms.
  • Bathroom with a wall-mounted toilet, a built-in bathtub under a skylight, and a double washbasin with a mirror cabinet.
  • Kitchen along a sloped wall with white cabinets, black countertop, sink, induction hob, and hood, with an open staircase and window view beyond.
  • Open-plan attic living space with a white kitchen run along the sloped wall, a black oven, a metal staircase, and a window with a distant view.
  • Room with a white bench cabinet, a glass console table, a wood floor, and a window overlooking nearby rooftops and hills.
  • Unfurnished attic room with sloped white walls, a light wooden floor, a small window with a view of trees and houses, a radiator, and a metal railing at the open stairwell.
  • Unfurnished room with a wooden floor, white beamed ceiling, and three glass doors opening to a balcony with a grey railing and trees beyond.
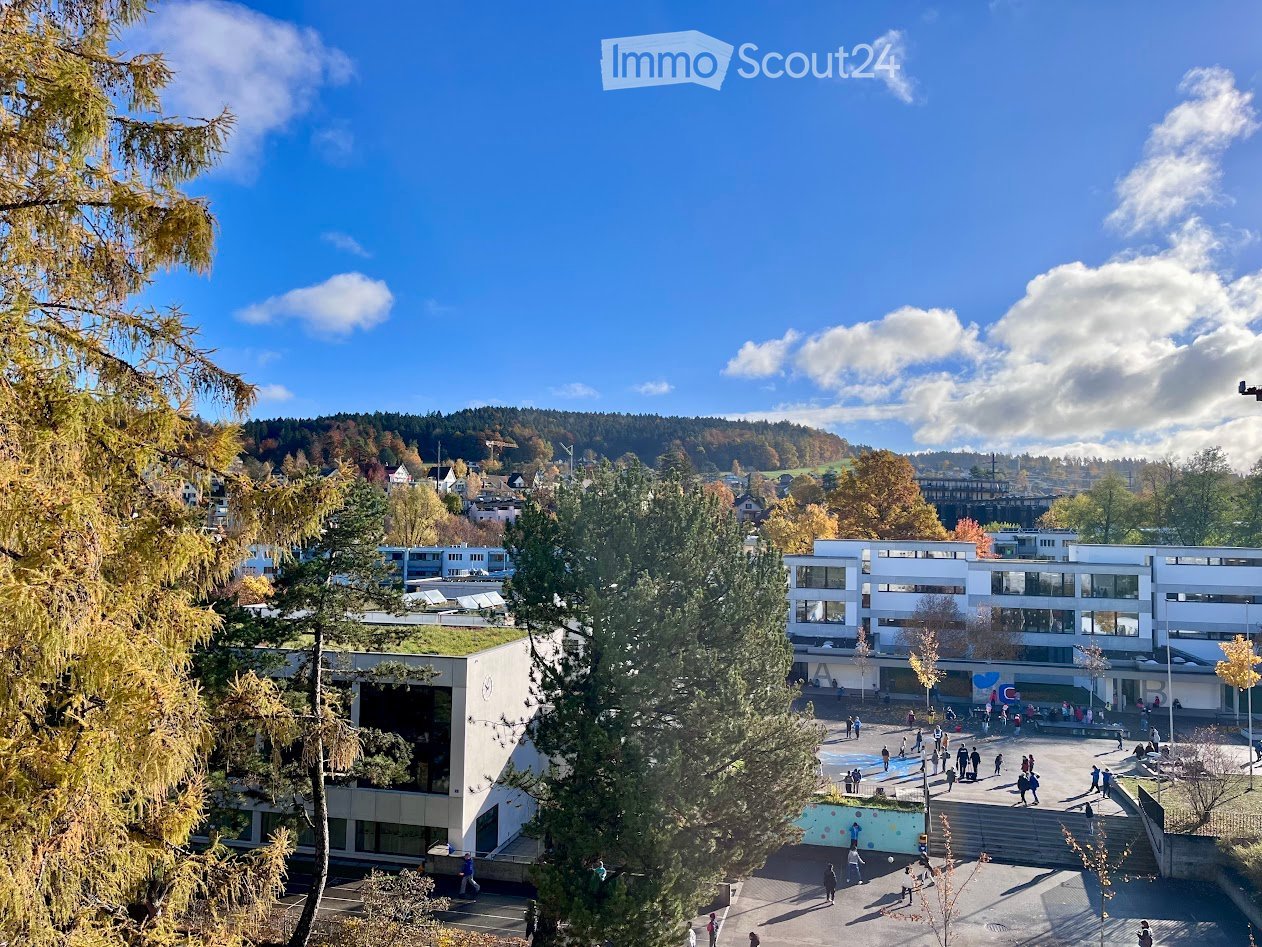
  • Elevated view over a residential neighborhood with garden, rooftops, and distant hills under cloudy skies.
  • House with a cream rendered facade, a dark solar-panel roof, and trees in front.
1 / 10
4.5 rooms, 139m², CHF 3,480.–
Top
Im Geissacker 4, 8404 Oberwinterthur

4½-room duplex apartment with far-reaching views, cooling and home-office space

Spacious living above the rooftops: This bright duplex top-floor apartment (139 m² plus a 16 m² attic room, Minergie, built in 2015) is situated on an elevated, sunny hillside in a quiet residential neighbourhood of Winterthur. From the roof terrace, you can look out over the rooftops and, on a clear day, as far as the mountains. The forest, meadows and Goldenberg are just around the corner.With 4½ rooms on two floors, there is space for bedrooms, one or two home offices, or guests.Living • Roof terrace with far-reaching views • Open-plan kitchen with natural stone worktop, induction hob, pyrolytic oven, dishwasher and large fridge • Ceiling height of up to 2.60 m with exposed beams, large windows all around • Light oak parquet flooring, porcelain stoneware tiles in the bathroom • Bathroom with walk-in shower, bathtub beneath the roof window, double washbasin, provision for a shower toilet • Private washing machine and tumble dryer • Separate apartment entrance in a three-apartment building Comfort and technology • Passive cooling via the underfloor heating, making it pleasant even in midsummer • Comfort ventilation with pollen filter and humidity control • Ground-source heating system, solar thermal collectors and photovoltaic system for low service charges • Fibre-optic internet (FTTH), multimedia connections in every room • Electric blinds, LED lighting Location • Traffic-calmed zone, quiet yet close to the city • Bus route 10: 2 min. on foot, 10 min. to Winterthur main station • Oberwinterthur train station: 800 m, shops: 500 m • Garage parking space and/or outdoor parking space available to rent Good to know: We live in the building ourselves and hope for a quiet, harmonious relationship with our tenants. We are easy-going and tolerant; playing music is also no problem. The apartment is ideal for two to three people. Indoor cats are welcome, and a cat net can be installed. Unfortunately, we cannot allow dogs.Available immediately or by arrangement. Viewings can also be arranged on Saturdays. We look forward to hearing from you.
Travel time
-
1 / 27
  • Balcony / Terrace
  • View
  • Parking space
  • +6
4.5 rooms, 120m², CHF 4,299.–
Jakob Bosshart-Strasse 4, 8424 Embrach

💎 Spacious & Fully Furnished 4.5-Room Apartment with Balcony & Stunning Views in Embrach

Welcome to this exceptional 4.5-room apartment on the 2nd floor in Embrach (8424), offering an impressive 120 m² of living space and beautiful private balconies. This Minergie-certified home combines modern comfort, energy efficiency, spacious interiors, and a peaceful setting, creating a warm and inviting place to call home. With 3 bedrooms, 2 modern bathrooms, and lovely outdoor spaces, it is an ideal choice for families, couples, and professionals seeking comfortable and quality living.🏠 Apartment Details • 🛋️ Bright Living Room: Spacious and stylish with a grey sectional sofa, wooden coffee table, and large windows offering beautiful countryside views. • 🍳 Modern Kitchen: Sleek dark-grey cabinetry, wooden wine rack, dining area, and a charming bar with stools — perfect for everyday living and entertaining. • 🛏️ 3 Comfortable Bedrooms: Three well-appointed bedrooms with wooden flooring, attractive furnishings, skylight windows, and cozy slanted ceilings. • 🚿 2 Modern Bathrooms: Both beautifully designed with glass-enclosed showers, illuminated mirrors, and quality fittings. • 🧺 In-Unit Washing Machine & Dryer: Convenient laundry facilities within the apartment. • 🌿 Beautiful Balconies: Enjoy fresh air, sunshine, outdoor seating, and lovely views from the apartment's welcoming balconies. • 🚪 Welcoming Hallway: Light wooden flooring, recessed lighting, and tasteful décor. • 🛗 Elevator: Convenient access to the apartment. • 🚗 Garage & Parking Available at an Additional Charge • ♿ Wheelchair Accessible: Designed for comfortable barrier-free living. 🚍 Public Transport • 🚌 Embrach Gemeindehaus Bus Stop: Approx. 2 minutes on foot • 🚆 Convenient connections to surrounding areas and Zürich • ✈️ Easy access to Zürich Airport and the wider Zürich region 🛒 Market & Shops • 🛍️ Volg Supermarket: Approx. 2 minutes walking • 💊 Drogerie / Pharmacy: Approx. 5 minutes walking • ☕ Local shops, cafés, and everyday services are conveniently nearby. 🏫 Medical / School • 🎓 Local School / Aula: Only 1 minute on foot • 💊 Pharmacy (Wildbach Apotheke): Approx. 12 minutes • 🏫 An excellent location for families with children, with school facilities very close by. 🏢 Nearby Companies & Corporate Areas • 💼 Convenient access to Embrach's business and commercial areas • 🏢 Easy connections towards Zürich Airport, Kloten, Glattbrugg, and surrounding business districts • ✈️ Particularly convenient for professionals working around Zürich Airport and the Airport Business Area • 🚆 Good transport connections for commuting to Zürich and nearby corporate locations 🇮🇳 Indian Shops & RestaurantsIndian and international restaurants, supermarkets, and specialty grocery stores are available throughout the wider Zürich Airport and Zürich region, easily reachable by car or public transport.👨👩👧 Perfect For • 👨👩👧 Families • 👫 Couples • 💼 Professionals & corporate tenants • 🌍 Expats • 🧑💻 Employees working near Zürich Airport • 🏡 Anyone looking for a spacious and peaceful home ✨ Why You’ll Love It • 🏡 Spacious 120 m² living space • 🌱 Minergie-certified and energy efficient • 🛏️ 3 bedrooms • 🚿 2 modern bathrooms • 🧺 Washing machine & dryer inside the apartment • 🌿 Beautiful balconies • ☀️ Bright and sunny in summer • 🤫 Quiet and peaceful location • 🛗 Elevator • 🚗 Garage & Parking Available at an Additional Charge • ♿ Wheelchair accessible • 👨👩👧 Child-friendly • 🛒 Volg only 2 minutes away • 🎓 School only 1 minute away • 🚌 Bus stop only 2 minutes away • 💼 Convenient for corporate areas and Zürich Airport 🌞 A Place to Feel at HomeEnjoy comfortable and peaceful living in this spacious 4.5-room Minergie apartment with 3 bedrooms, 2 bathrooms, beautiful balconies, and in-unit laundry. With schools, shops, public transport, corporate areas, and Zürich Airport nearby, it offers comfort, convenience, and easy everyday living.✨ A spacious and peaceful home designed for comfortable living, work, and everyday convenience.
  • Balcony / Terrace
  • View
  • Parking space
  • +6
Travel time
-
1 / 10
  • Balcony / Terrace
  • Pets allowed
  • View
  • +7
4.5 rooms, 95m², CHF 3,830.–
Luegislandstrasse 103-109, 8051 Zürich

Exclusive living, 3 months of rent free – the last Grand Attic apartments!

Welcome to the Übergärten – your new home with special advantages.Take advantage now: Secure one of the last Grand Attic apartments and live rent-free for the first 3 months! The promotion applies to the net rent, excluding additional costs and parking fees.The new residential quarter Übergärten combines modern architecture, high-quality living comfort, and spacious green areas for a unique living experience. The direct proximity to the Überlandpark creates an attractive connection between urban life and natural recreation. Exclusive living on two levels The last available Grand Attic apartments impress with an exceptional room concept, spacious outdoor areas, and plenty of privacy. On the upper floor, the open kitchen and dining area form the heart of the apartment. The adjacent, extensive terrace expands the living space outdoors and offers plenty of space for relaxed hours and social gatherings. A guest toilet complements this level. The lower floor delights with an open gallery, which offers a variety of uses. Three more rooms provide space for individual living needs. The south-facing balcony band creates additional outdoor quality and rounds off the special living concept. More living quality. More possibilities. The Übergärten quarter offers numerous amenities that enrich everyday life: • Exclusive services: Tenant app, fitness room, co-working area, car sharing, as well as laundry and cleaning services. • Living in the green: Vertical building greening, attractive meeting zones, and the immediate proximity to the Überlandpark. • Excellent accessibility: Oerlikon, Zurich main station, and the airport are easily accessible thanks to the optimal traffic connection. Your opportunity: Exclusive living with attractive rent advantage Only a few Grand Attic apartments are still available. Take advantage now and benefit from 3 months of free net rent. Arrange your personal viewing appointment directly on our project website and convince yourself of the special living quality of the Übergärten.We look forward to presenting your new home to you in person. Rental promotion: 3 months of net rent free. Additional costs and possible parking fees are excluded from the promotion. Note: The images were virtually furnished using artificial intelligence (AI) and serve to illustrate possible furnishing concepts. The apartments are rented unfurnished.

  • Balcony / Terrace
  • Pets allowed
  • View
  • +7
Travel time
-

Other interesting objects