2 results - Flats for rent: Gossau ZH

1 / 8
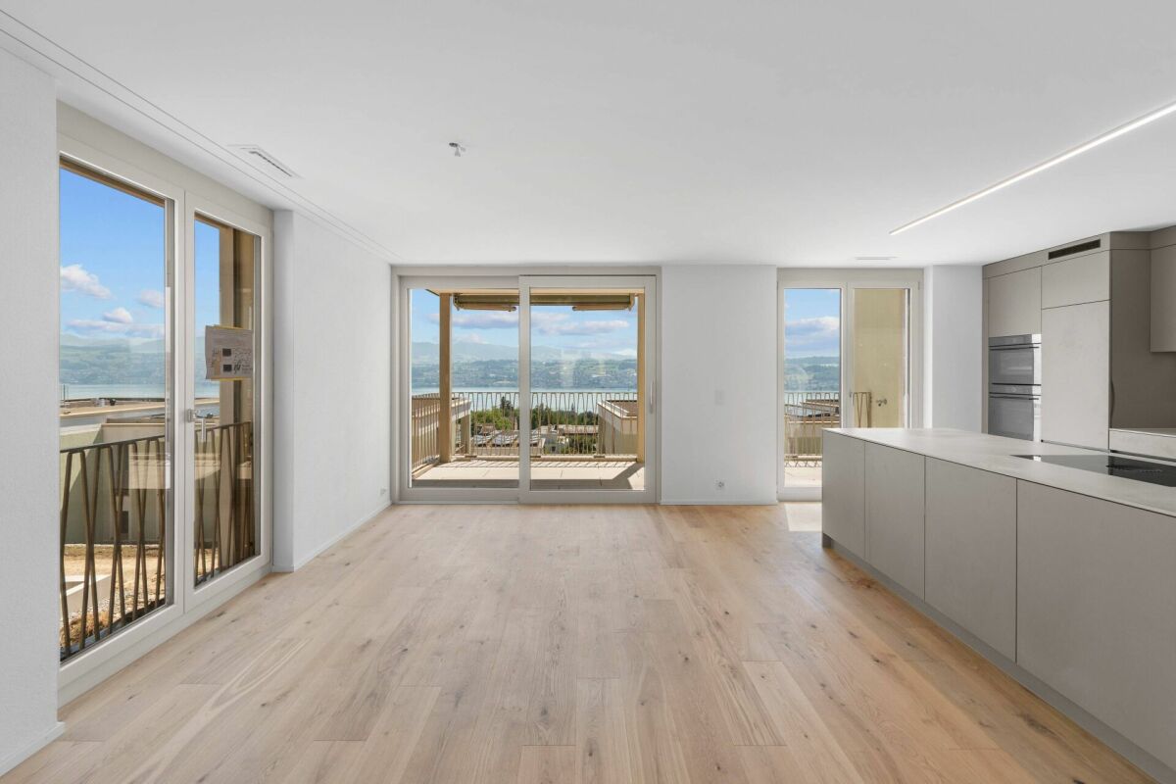
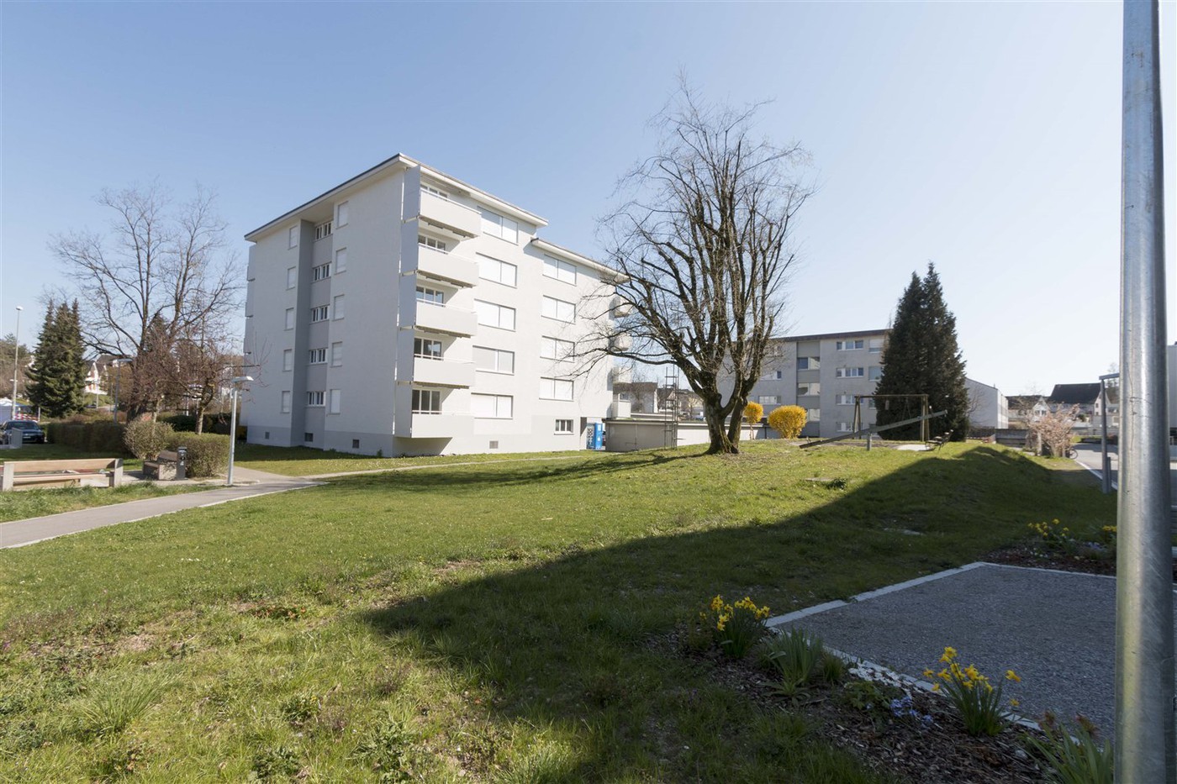
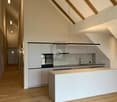
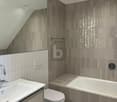
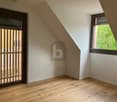
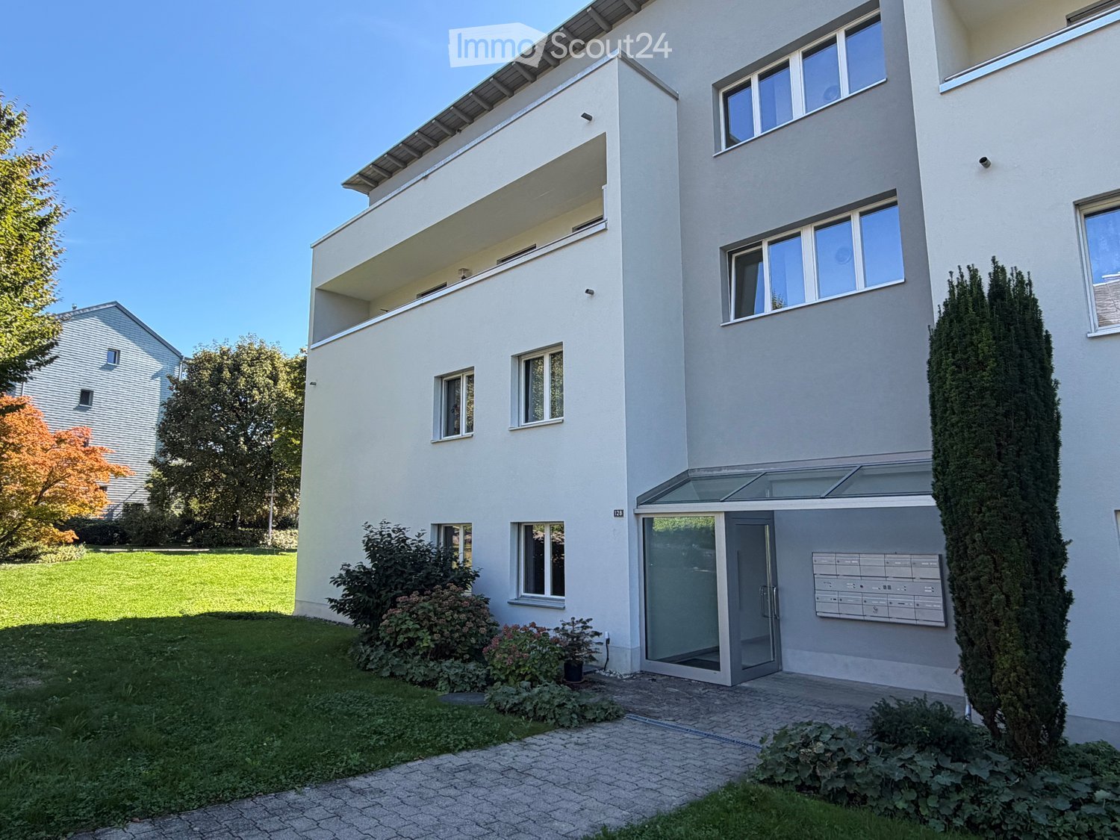
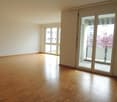
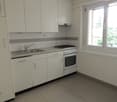
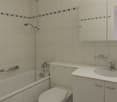
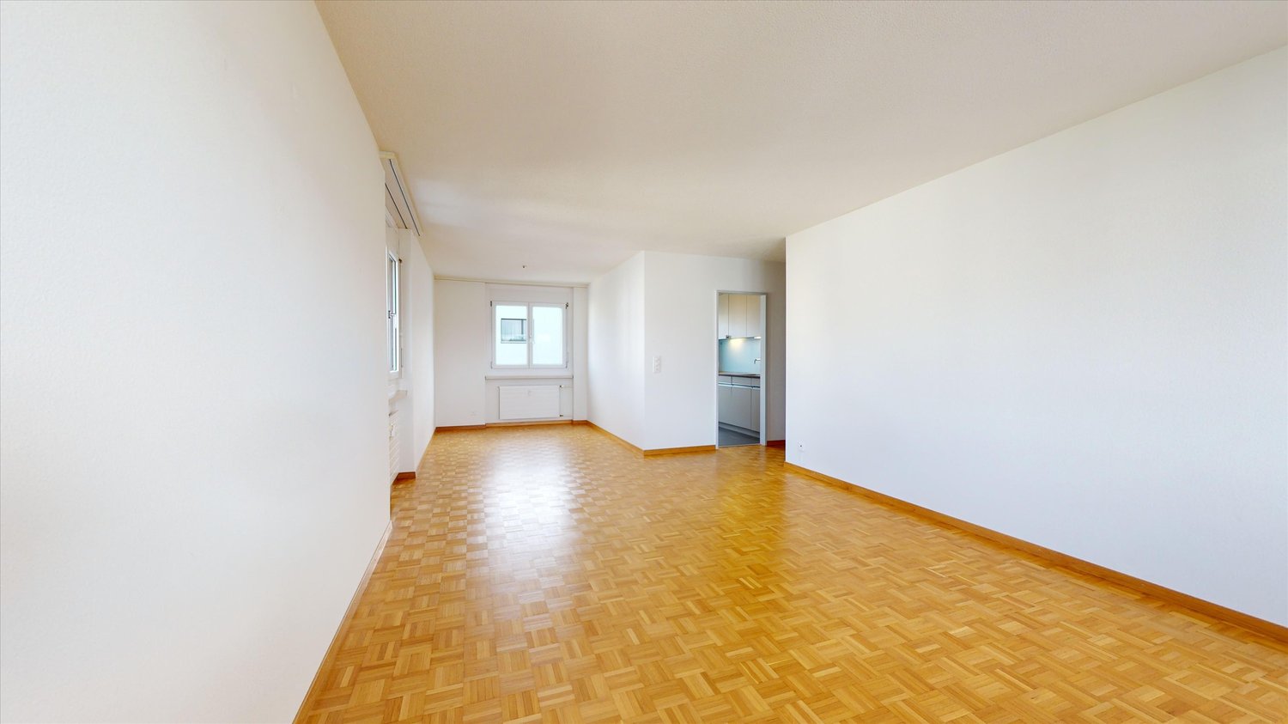
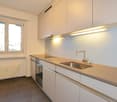
3.5 rooms, 92m², CHF 2,640.–
Rebhaldenstrasse 73e, 8625 Gossau ZH

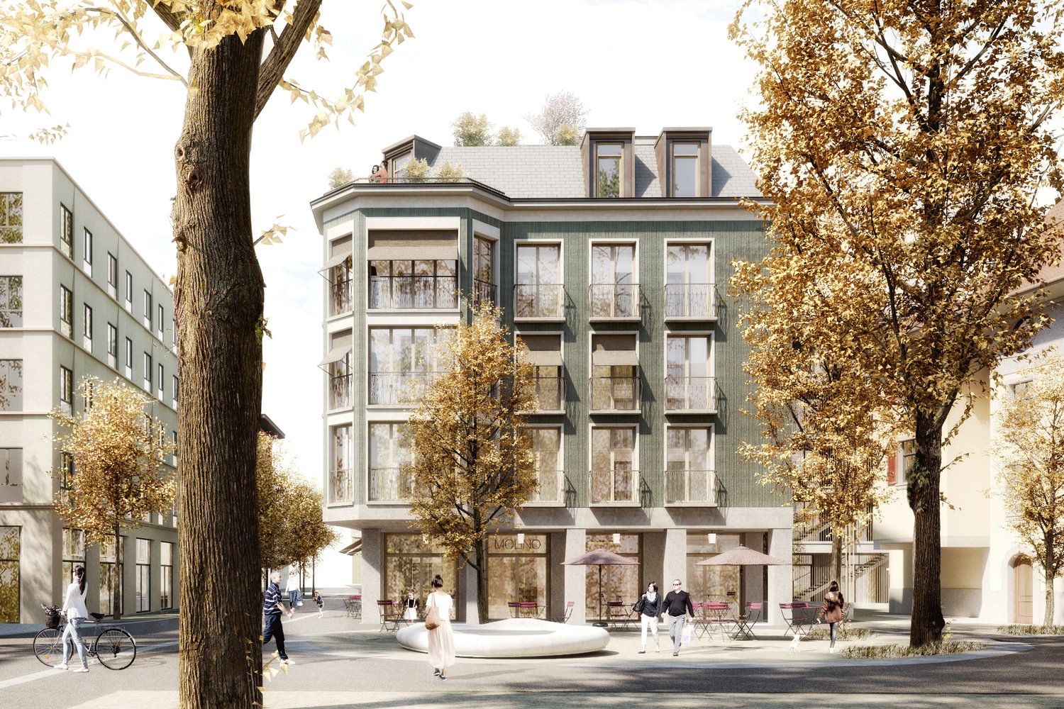
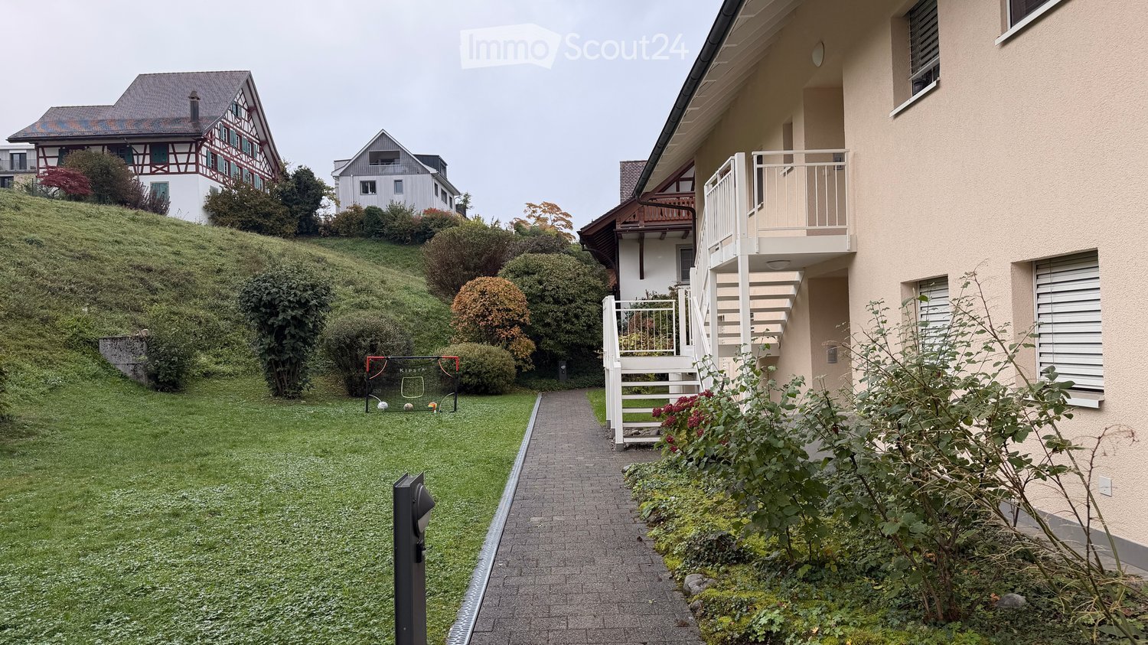
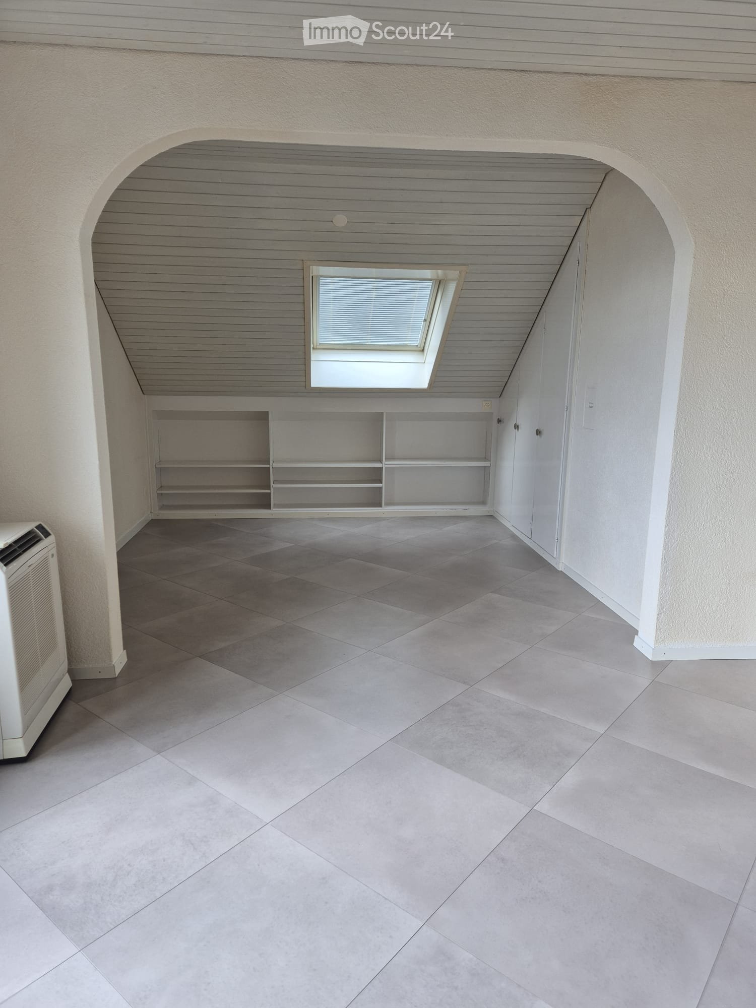
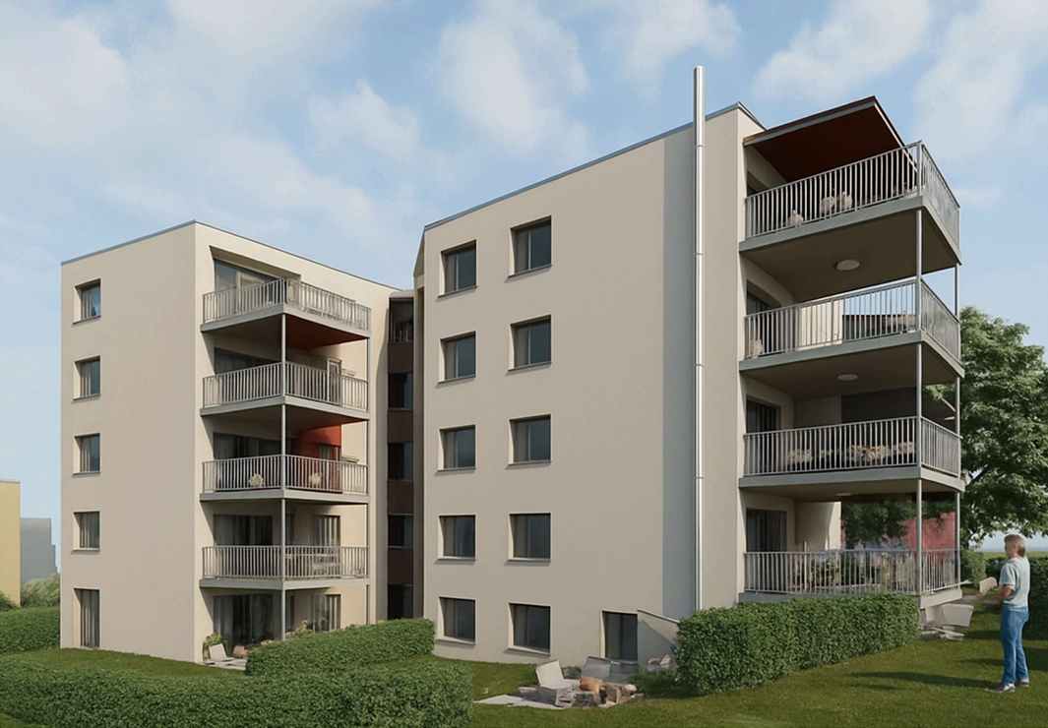
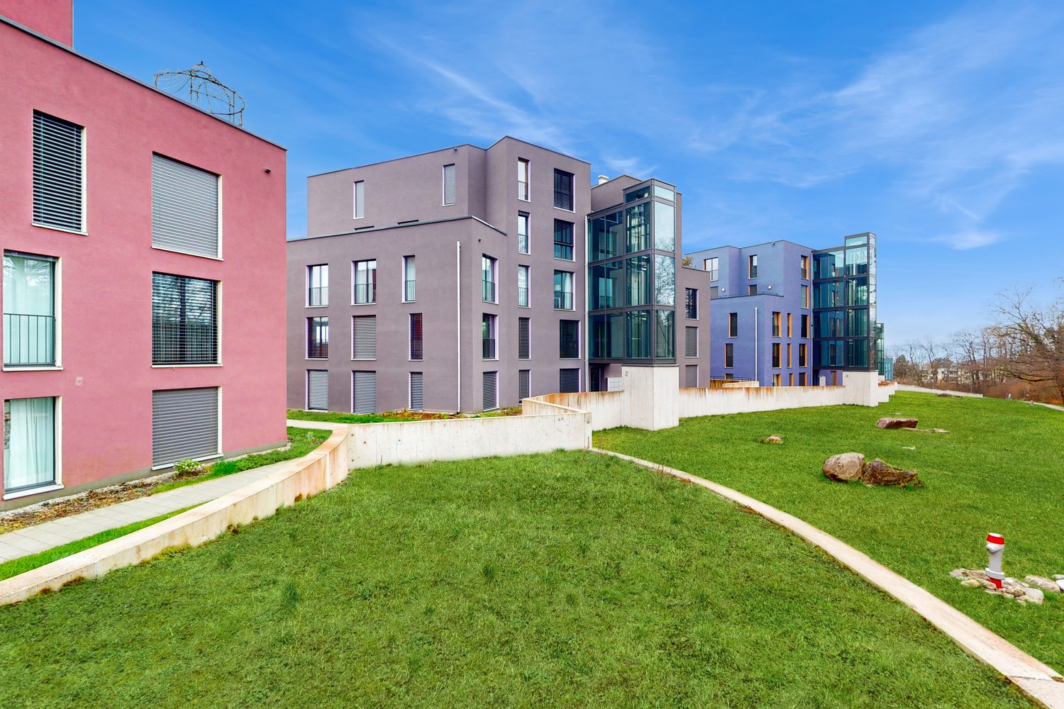
Newly built row house with modern 3.5-room maisonette apartment!

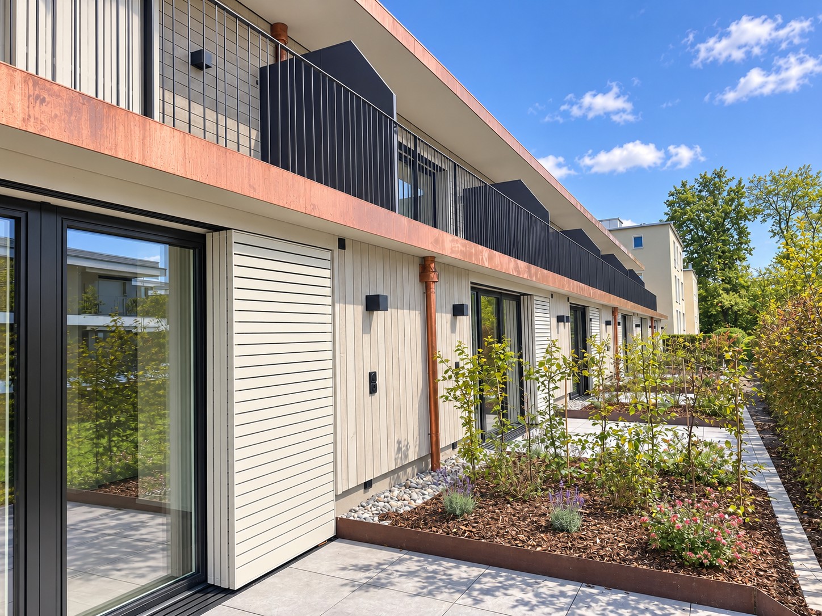
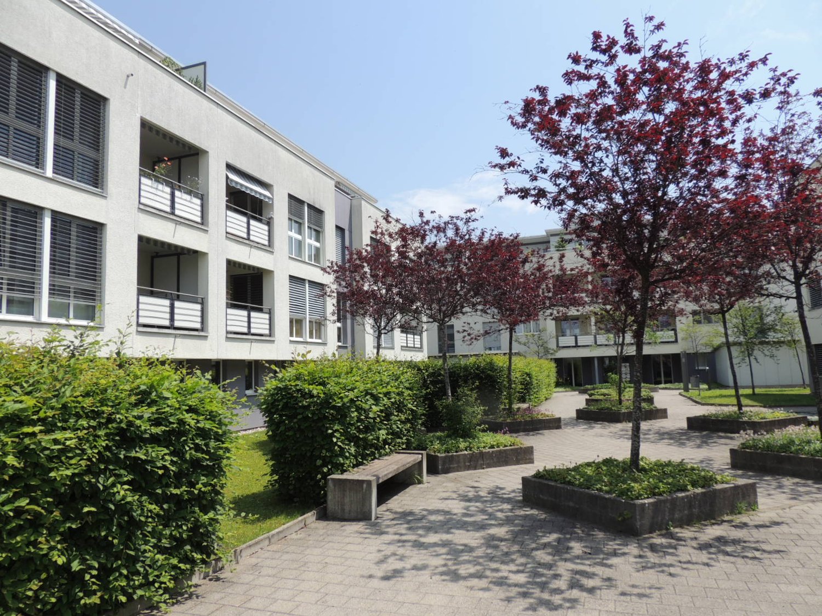
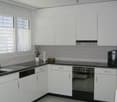
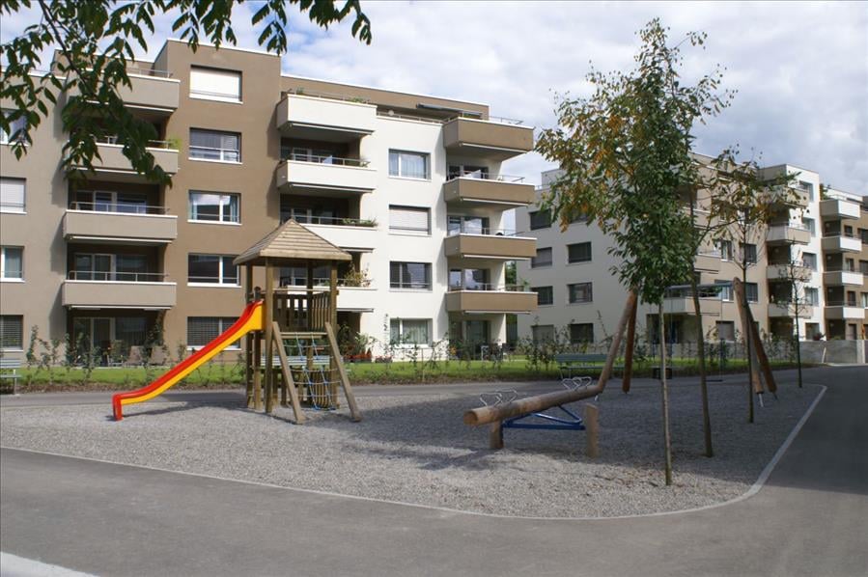
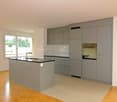
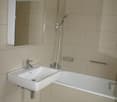
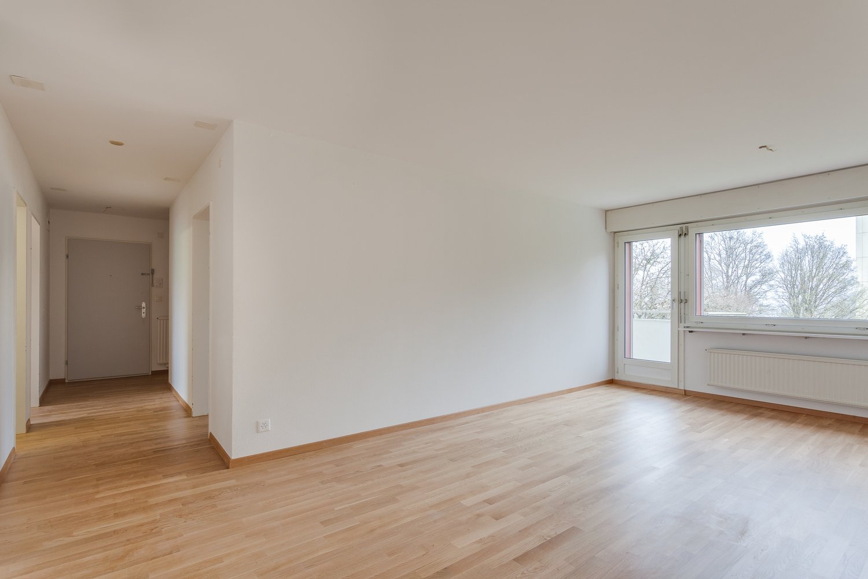
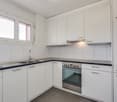
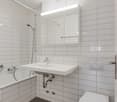
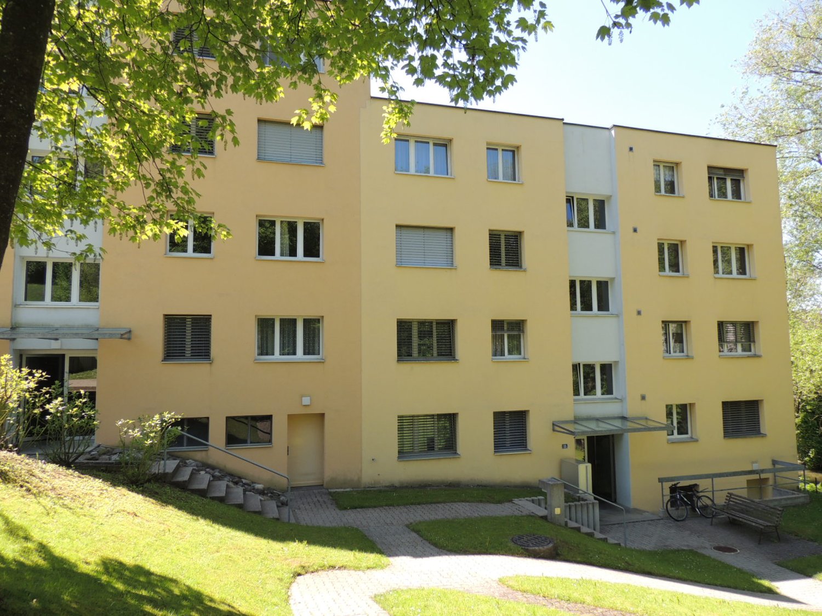
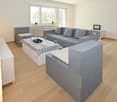
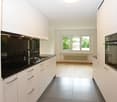
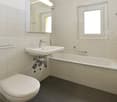
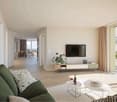
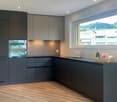
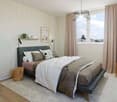
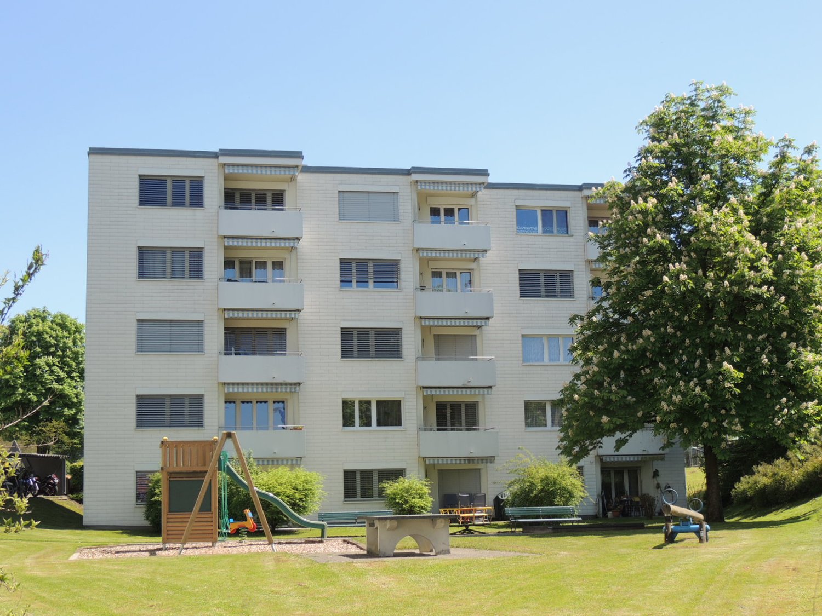
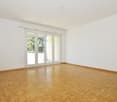
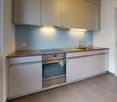
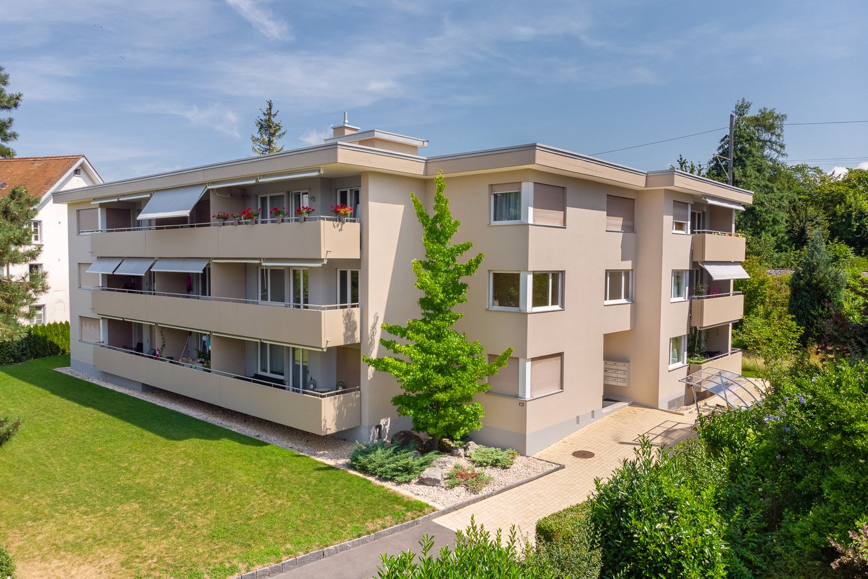
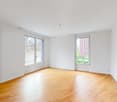
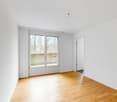
Available immediately or by arrangement, we are renting this attractive and modern 3.5-room maisonette apartment in a newly built row house in the heart of Gossau ZH. The maisonette apartment impresses with its modern new building standard, high-quality equipment, and well-thought-out room layout over two floors. It is ideal for couples, single people, or small families who value modern living, comfort, and a pleasant living atmosphere. The apartment offers you: • Modern new building standard with contemporary and high-quality equipment • High-quality parquet floor in the living and sleeping areas • Modern and well-equipped kitchen with contemporary appliances • Private laundry tower with washing machine and dryer directly in the apartment • Two outdoor areas: balcony on the east side and additional balcony on the west side • Bright and friendly living rooms thanks to generous window areas • Well-thought-out maisonette layout with clear separation of living and sleeping areas • Underground parking spaces can be rented for CHF 140.00 per month The two balconies offer you the opportunity to enjoy the sun at different times of the day and extend the living space outdoors. Whether it's a cozy breakfast in the morning or relaxed evening hours, the various outdoor areas provide additional living comfort. Thanks to the central location in Gossau ZH, you also benefit from a pleasant living environment and good accessibility to the surrounding municipalities. Shopping facilities, services, and other daily necessities are located in the nearby area. Have we sparked your interest and would you like to get an idea of this beautiful maisonette apartment? Simply fill out the contact form. You will then automatically receive an email with the available viewing dates. We look forward to your contact and to being able to show you the apartment in person. Important note:Please note that the surroundings of the property are currently still in the construction phase. Corresponding construction activities and construction site emissions can therefore occur temporarily.

Travel time
-
More objects in your automatically expanded search area
20 results - Radius: + 10km
New building
1 / 16
3.5 rooms, 111m², CHF 4,300.–
Premium
Lohstrasse 10, 8708 Männedorf

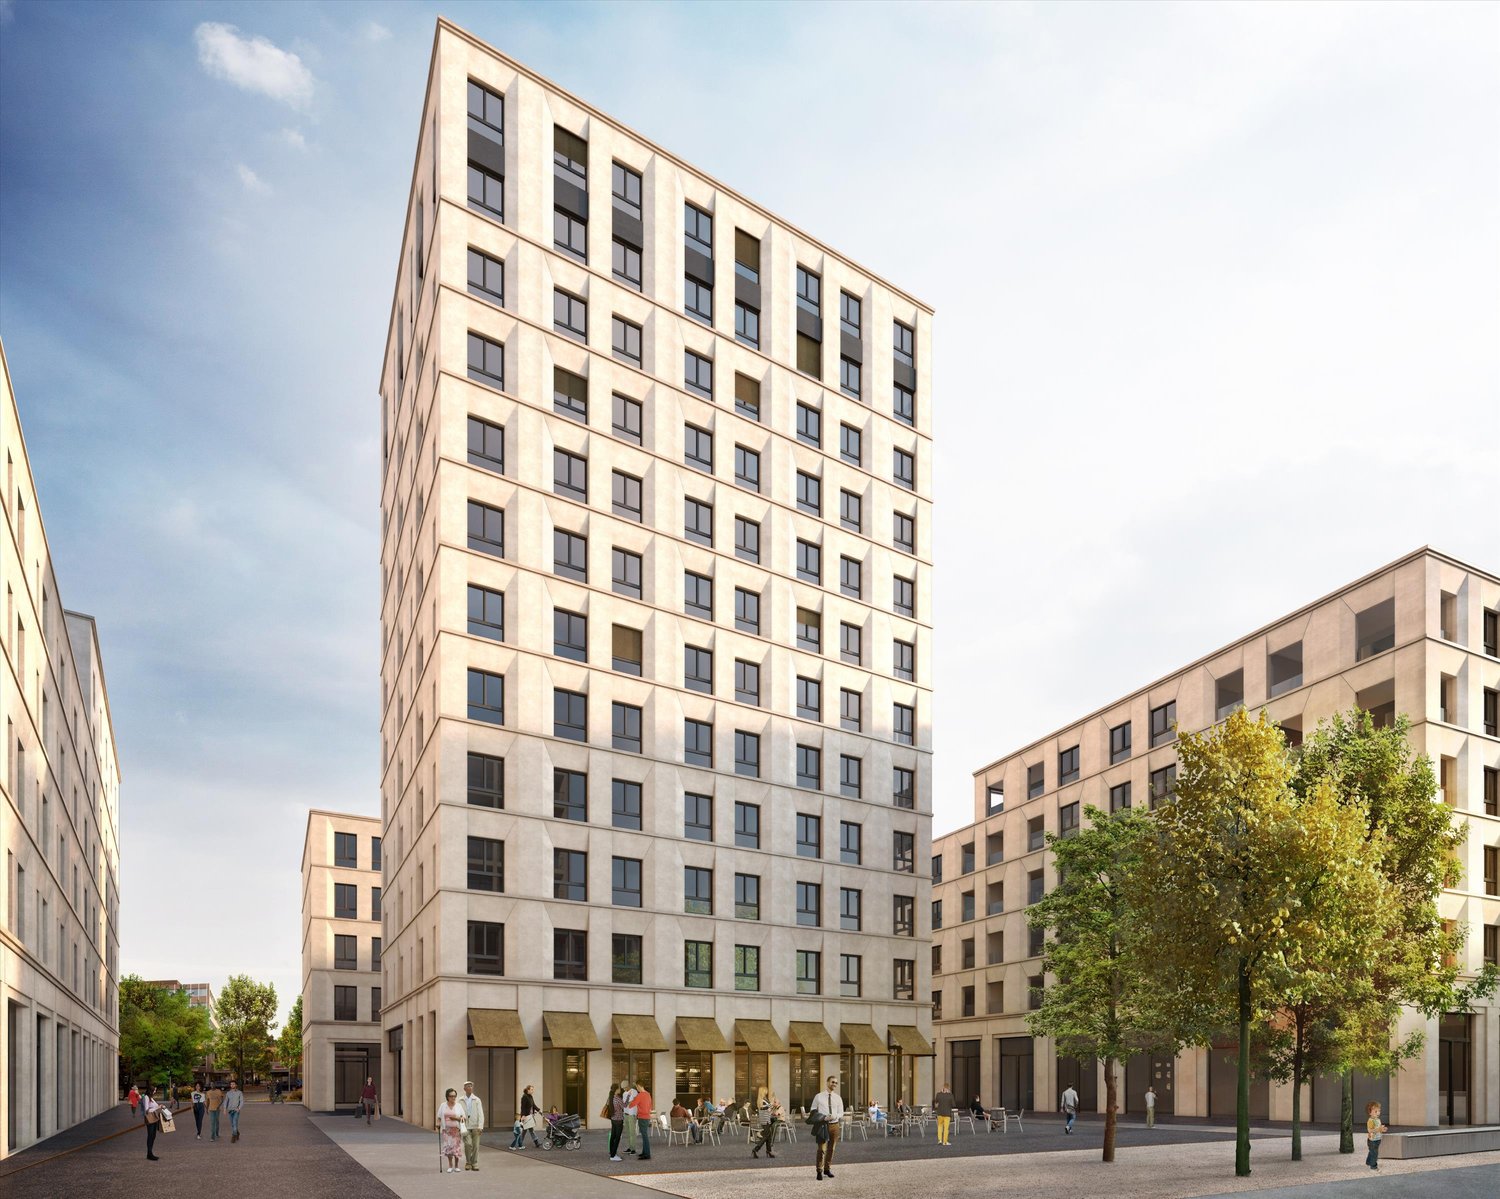
TILIA NEW BUILD | Living with lake view in Männedorf - exclusive 3.5-room new apartment for rent in the middle residential floor with 180° lake view of Lake Zurich

TILIA | Living with lake view in Männedorf - exclusive 3.5-room new apartment for rent in the middle residential floor with 180° lake view of Lake ZurichGolden prospects above the Gold Coast of Lake ZurichOn the sunny south slope of Pfannenstiel, TILIA presents itself as a high-quality, completed new building development above Männedorf. The residential houses, harmoniously embedded in the slope, combine modern architecture with a green, natural environment. Paved paths with small squares, seating areas, and play zones create space for encounters and relaxation.3.5-room apartment on the middle residential floor111 m² net living area | 180° lake view | House E / Apartment E102This attractive 3.5-room apartment combines spacious living with a natural way of life on the sunny slope above Männedorf. The apartment is located in House E and impresses with its location on the middle residential floor, high-quality architecture, and impressive panoramic view of Lake Zurich.The apartment offers a well-thought-out room layout, bright living areas, and a direct connection to the outdoor space. From the living and dining area as well as from the terrace, you can enjoy an impressive 180° lake view of Lake Zurich. The parental bedroom also benefits from this unique panorama and offers a magnificent view of the lake. Spacious window fronts bring the landscape into the interior and create a bright, open living atmosphere with an exceptional panoramic view.On the gently terraced slope, the residential houses rise harmoniously into the landscape. Paved streets with small squares and seating areas create meeting spaces, play zones, and green retreats.The apartment was built in a high-end ownership standard and thus clearly stands out from the pure rental apartments within the development, which are created in the classic rental standard. Two modern bathrooms, an open living and dining area with kitchen, optimally furnished rooms, and a spacious terrace with garden access characterize the high-quality living experience.Oak parquet, ceramic tile, and high-quality materials underline the elegant living experience. An elevator leads comfortably from the underground garage to each floor.Highlights at a glance • 111 m² net living area • Terrace and living area with 180° lake view • Two high-quality bathrooms with shower toilet, glazed shower, under-sink furniture from talsee, recessed mirror cabinets, and large-format ceramic tile • High-quality kitchen with appliances from V-ZUG and BORA, including wine cooler and combi steamer • Smart home system • Freecooling function for pleasant temperatures in summer, via underfloor heating • Elevator from the underground garage • Quiet, sunny location on Pfannenstiel above Männedorf • High-quality new building with move-in from autumn 2026 • Construction in high-end ownership standard • Second parking space currently available for rent Rental conditions • Net rent apartment including cellar compartment: CHF 3,900.- per month • Additional costs advance: CHF 400.- per month • Parking space underground garage: CHF 150.- per month • Gross rent total including 1x parking space: CHF 4,450.- per month A parking space in the underground garage can be rented for CHF 150.- per month. Currently, there is also the possibility of renting a second parking space. This will be invoiced separately. Further information and conditions on request. A cellar compartment is included in the rent.Rent deposit: CHF 8,000.-, via rent deposit accountThis is strictly a non-smoking apartment. Pets are not allowed.Ready for occupancy immediately or by arrangement. The minimum contract period is 1 year.The blooming season of TILIA begins - we look forward to your contact if you want to live above Lake Zurich soon, accompanied by the sweet scent of linden.Immobilitas AG, Thomas GrüningerYour certified real estate expert SMK/SVITDo you want to sell or rent your property and are looking for a reliable and competent partner?We offer you professional advice and support you in determining the current market value of your property. Our experienced team of real estate experts accompanies you through every step of the sales process and ensures that you achieve the best possible price. We place great emphasis on transparent and honest communication and ensure that you are always informed about the current state of affairs.Contact us now and let us successfully complete your property sale or rental together. We look forward to hearing from you.www.immobilitas.ch
Travel time
-
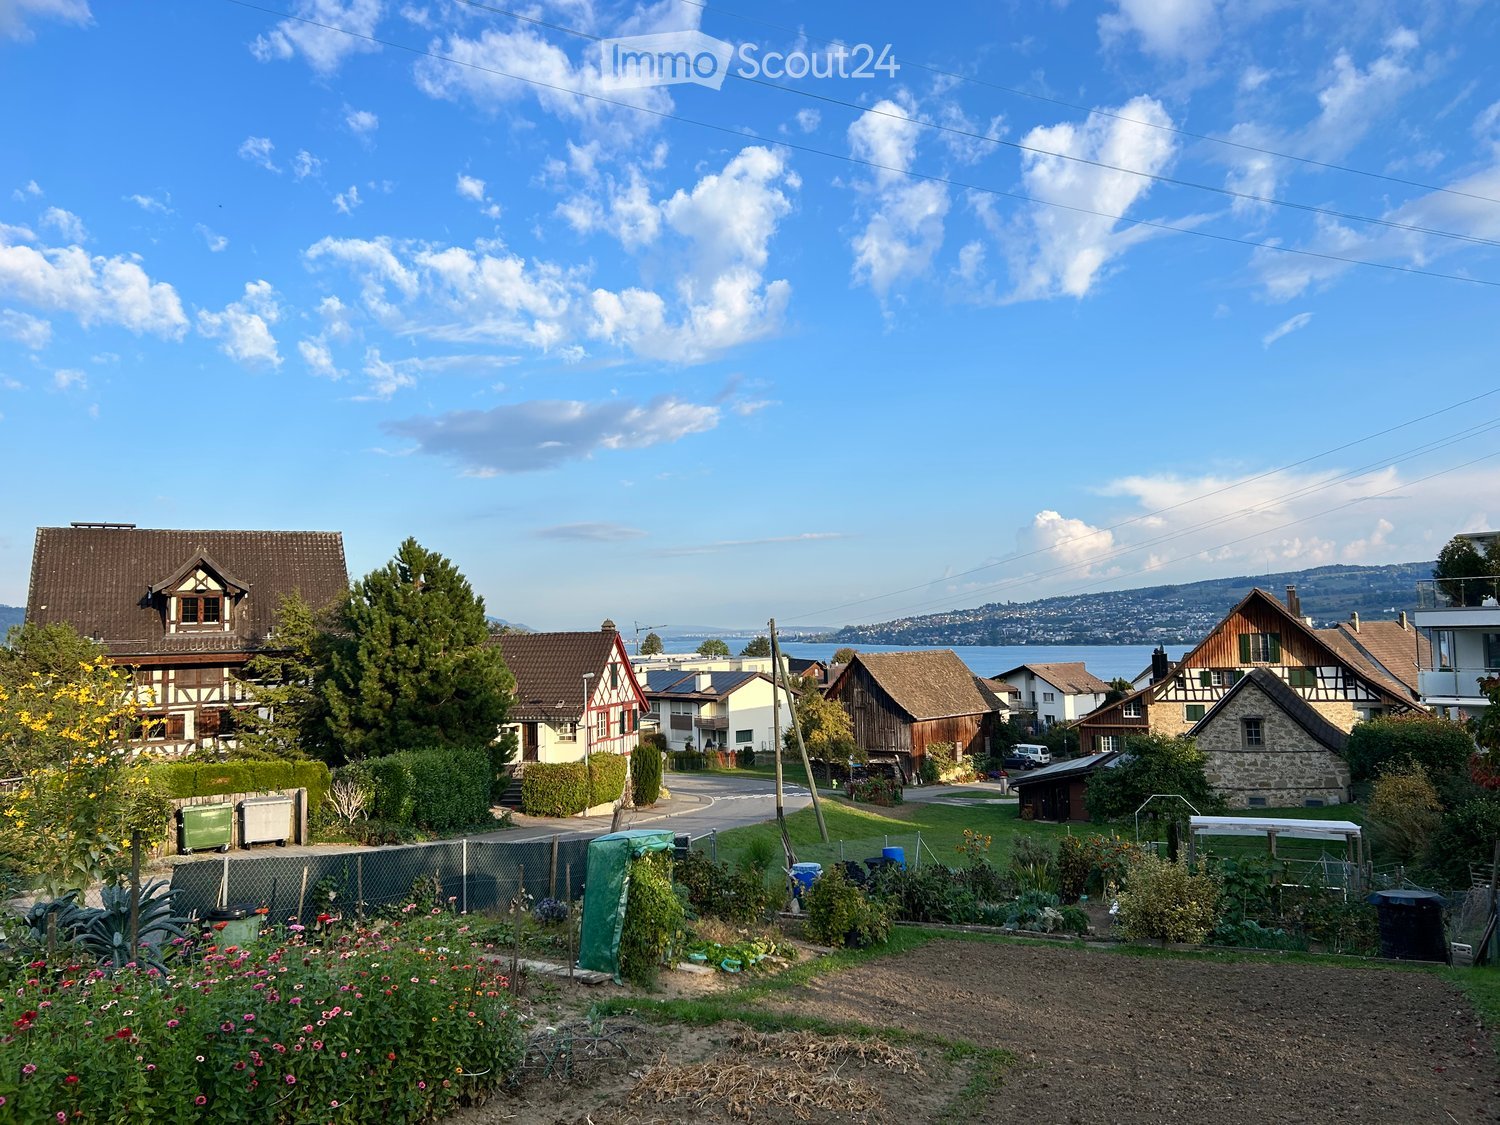
  • Village view with a vegetable garden in the foreground, traditional half-timbered houses, and a lake with hills beyond.
  • Half-timbered house with red beams, green shutters, and a dark tiled roof, with a tall hedge in front and a street lamp by the road.
  • Small house with a front entrance reached by an outdoor staircase, a brown wooden door, and a closed wooden garage door below.
  • Entrance hall with wood-paneled walls, a terracotta tile floor, a front door with a leaded glass panel, a window, and built-in open shelving.
  • Entrance hall with a wooden front door, tiled floor, and an arched opening into a small kitchenette with a fridge and cabinets.
  • Empty room with terracotta tile floor, radiators, two windows with garden and road views, and a front door with glass panel.
  • Empty room with a wooden staircase, a window with curtains, and a kitchen visible through an opening on the right.
  • Interior room with a wooden staircase, wood-paneled walls and ceiling, and two windows with blue curtains.
  • Small kitchen seen through a brick archway, with wood cabinets, a white electric stove, a sink, and patterned tiles; a room on the left has an open window.
  • Kitchen with wood-finish cabinets, patterned tile backsplash, a white electric stove, a sink, and a window overlooking a lawn.
  • Wooden spiral staircase with a handrail descending into a floor below, seen from above.
  • Bathroom with a toilet, red mosaic tiles, and a bathtub, with a sunken step down into a blue-floored room.
  • Bathroom with a white bathtub, a wall-mounted sink, a mirror cabinet, and red tiled walls under a sloped ceiling.
  • Bathroom with a white toilet, a red-tiled bathtub with a hand shower, a white radiator, a white chest of drawers, and wooden beams under a sloped ceiling.
  • Sloped attic corner with wood-paneled built-in cupboards, exposed timber rafters, and red mosaic tiles on the left wall.
  • Unfurnished attic room with a wooden slatted ceiling, sloped walls, a wooden floor, and a window looking onto a grassy garden and a neighboring building.
  • Unfurnished room with a sloped wooden ceiling, wooden floorboards, and a built-in sliding wardrobe door.
  • Empty attic room with wood-panelled sloped walls, exposed beams, a wooden floor, and a radiator under a window.
  • Entrance with a dark wooden door, house number 1749, and a concrete landing inside a recessed stucco doorway.
  • Empty basement room seen through an open doorway, with bare walls, a small window, and a concrete floor.
  • Basement utility room with a large oil tank on a green base, a stepladder, cleaning tools, and wooden doors.
  • Wooden chevron-patterned door set in a white rendered wall with a dark timber frame, with ivy and dry vines beside it.
  • Basement storage area with concrete steps, tiled walls, metal shelving, and a wooden door frame.
  • x
  • Utility room with a water heater, electrical meters and fuse boxes on the wall, white wall shelves, and a wooden door.
  • Two-storey half-timbered house with a dark tiled roof, a wooden door at ground level, and a staircase leading up to the entrance beside ivy-covered walls.
  • Half-timbered house with a dark tiled roof beside a quiet village road, with a garage door and a grassy slope behind.
  • Village street with half-timbered houses, a wooden barn, and a distant view of hills and a lake.
1 / 28
3 rooms, 50m², CHF 2,310.–
Top
Unterortstrasse 40, 8804 Au ZH

Charming Riegelhäuschen in Au (ZH) – 5 minutes on foot to the lake

A true gem! This detached, historic Riegelhäuschen with its beautiful red half-timbering exudes a very special charm. A lot of wood, visible beams, cozy rooms, and a charming interior design in the style of the 70s give the house a unique atmosphere.The house offers around 50 m² of heated living space, supplemented by approximately 22 m² of basement and ancillary rooms. A small, pretty garden and a cozy seating area invite you to relax.A few special features to note: • Not suitable for a shared flat (passage room) • No parking space available • Open bathroom/WC area on the upper floor, between spiral staircase and bedroom (additional WC with laundry room on the lower floor) • Relatively steep spiral staircase The Riegel house is located in a sunny position in Au-Wädenswil, near Lake Zurich (approx. 5 minutes on foot) and the beautiful Au peninsula (approx. 10 minutes on foot). The neighborhood is extremely sympathetic and uncomplicated – and the connection to public transport is excellent: the bus stop "Au, Unter Ort" is only 1-2 minutes' walk away.A beautiful home for people who love the unconventional, appreciate historic charm, and want to take care of this old house.Rent and ancillary costs • Net rent: CHF 2,250.– / month • Ancillary costs deposit: CHF 60.– / month (Wädenswil municipal utilities: water, sewage, waste disposal fees, etc.) • Total monthly: CHF 2,310.– In addition, and to be organized and paid directly by the tenant: heating oil, electricity, internet, and radio and television fees (Serafe, formerly Billag).Interested?Then I look forward to a personal application by email with a photo and a few lines about you: • Who are you? • What do you like about this special house? • Are the special features described above okay for you? Please also attach the usual documents to your application (completed rental interest form, current debt enforcement extract, and information about profession and income, including corresponding evidence).Viewings are possible by prior arrangement.I look forward to your application and to getting to know someone who appreciates the special character of this house and handles it with care.

Travel time
-
1 / 6
  • Balcony / Terrace
  • Elevator
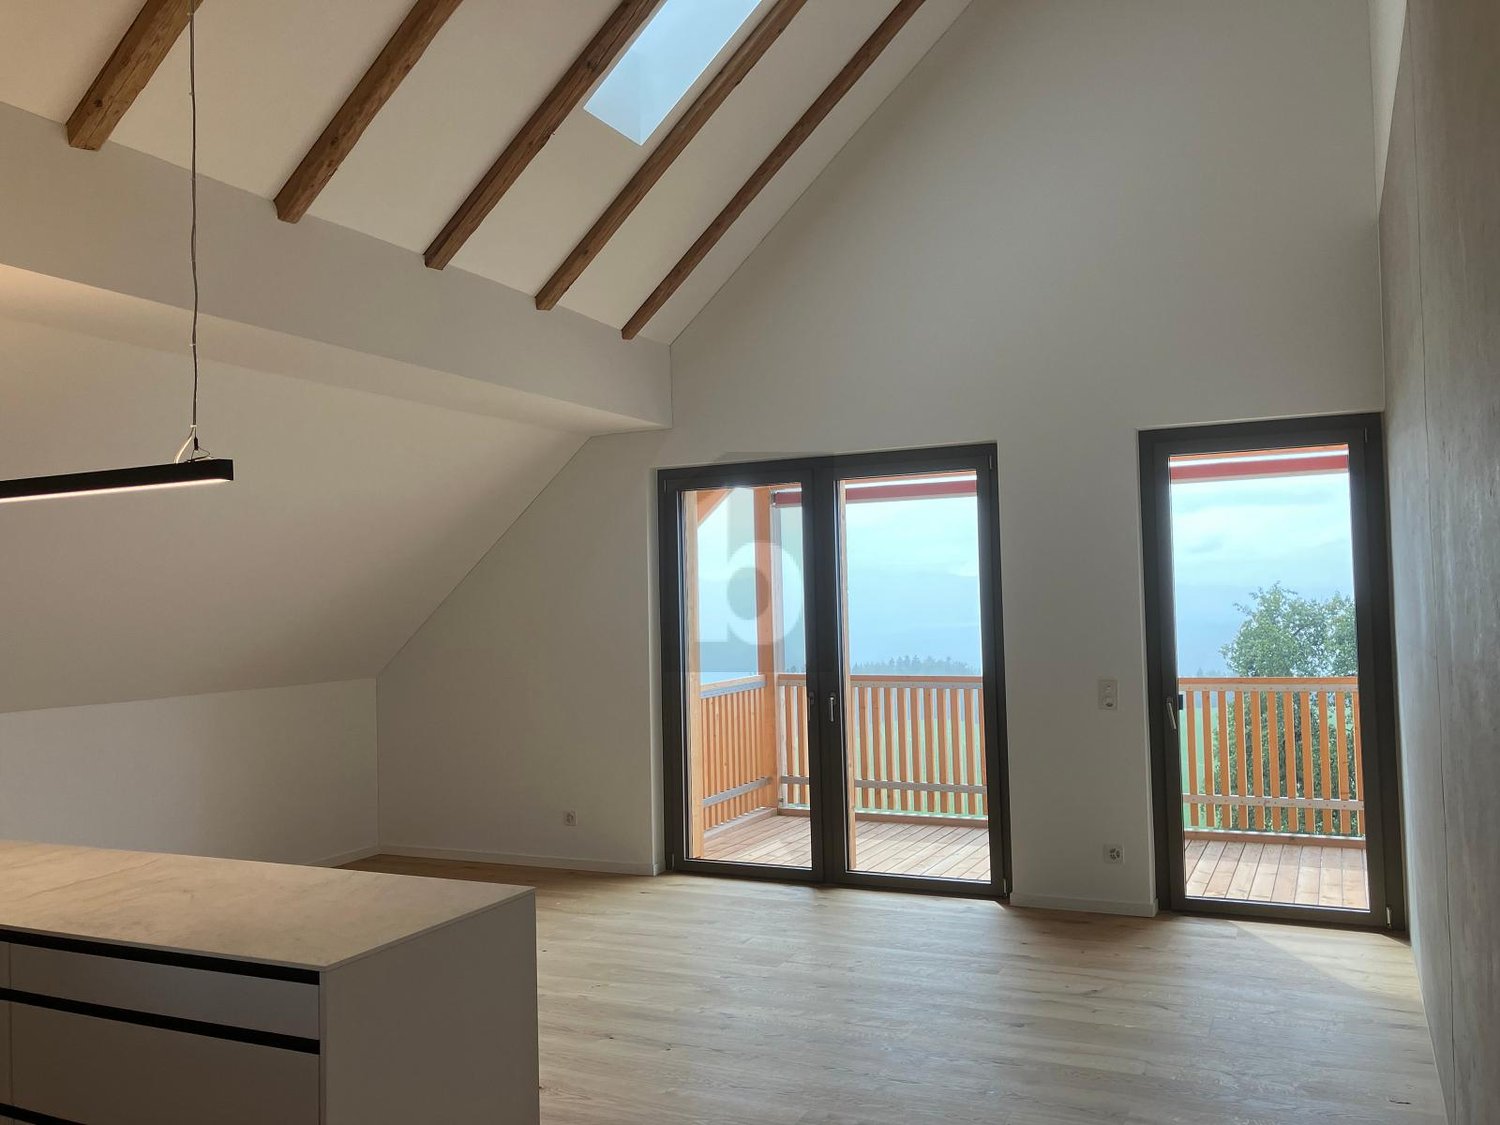
3.5 rooms, 102m², CHF 3,075.–
Top
8342 Wernetshausen

EXCLUSIVE ARCHITECTURE WITH PANORAMIC VIEW

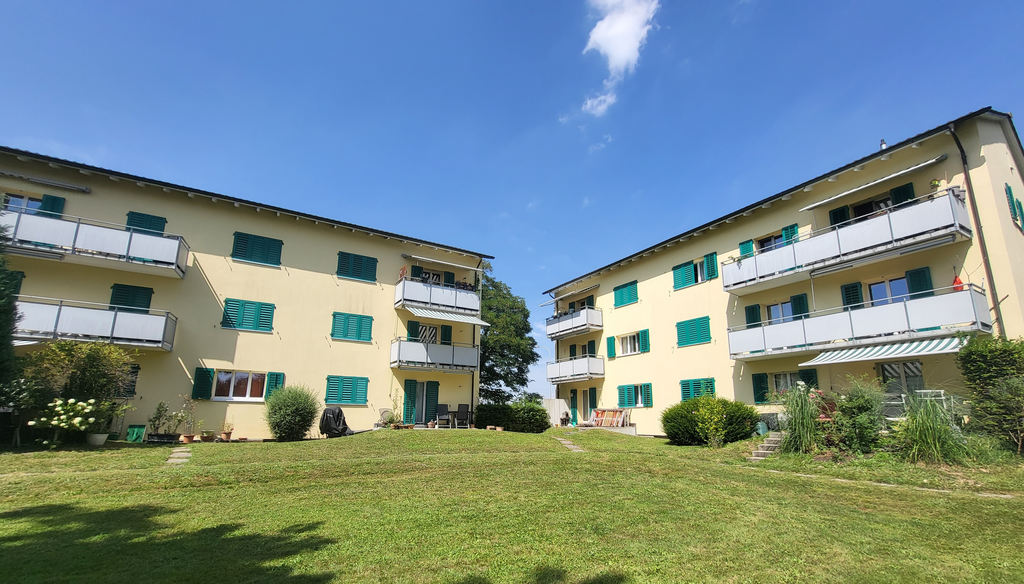
This stylish 3.5-room attic apartment in Wernetshausen offers a unique living experience on 102 m² of living space. High ceilings with around 200-year-old wooden beams combine charm with modern new construction in the owner-occupier standard. From the balcony, you can enjoy a breathtaking panoramic view up to the Pilatus. The lift and barrier-free access provide comfort, while the private laundry tower ensures practicality for everyday life. Ideal for couples or small families who appreciate quality, peace, and sustainability.This BETTERHOMES offer is characterized by the following advantages:- breathtaking panoramic view up to the Pilatus- high ceilings with around 200-year-old wooden beams- private laundry tower in the apartment- balcony with a magnificent view- lift and barrier-free access- sustainable energy supply- high-quality new construction in the owner-occupier standard- and, and, and ...Interested? Contact us for a non-binding viewing!Not found anything suitable? Over 1,900 more offers at: www.betterhomes.ch - the real estate fair mediatorDo you want to market a property yourself?Take advantage of our know-how: https://www.betterhomes.ch/de/profitierenDo you want to have a property valued?Find out its value now through our free valuation, immediately and without obligation!https://www.betterhomes.ch/de/knowledge/estimationMore detailsLocation: quiet, attractive residential area with a magnificent view of Lake Zurich and the AlpsCondition: first occupancy - high-quality new construction 2026Bathrooms / wet cells: 2 (1× WC / sink / bathtub, 1× WC / sink / shower)Heating system: geothermal heatingPublic transport: bus, 270 m / train station, 2.7 kmSchools: kindergarten, 170 m / Wernetshausen school, 350 mShops: village shop 350 m / Volg 2 km / Coop 2.7 km
  • Balcony / Terrace
  • Elevator
  • A well-maintained garden area with a grassy lawn, a paved pathway, and a small playground structure. The area is bordered by a white staircase leading to a balcony and is surrounded by shrubs and trees. The background features a hillside with additional h
  • Empty room with wooden flooring, large sliding glass doors, and windows allowing natural light. No furniture or equipment present.
  • Empty room with wooden flooring, white walls, large sliding glass door, and a window with multiple panes.
  • Empty balcony with concrete floor, white metal railing, and a view of a neighboring building and greenery.
  • Modern kitchen with light wooden cabinets, granite countertop, stainless steel sink and faucet, built-in dishwasher, and tiled floor.
  • A clean, modern hallway with light wooden flooring, white walls, and a closed door leading to another room. Natural light streams in from a window at the end of the corridor.
  • Modern kitchen with light wood cabinets, granite countertop, stainless steel sink, and built-in oven.
  • Modern bathroom with a bathtub, sink, toilet, and a large mirror above the sink. The walls are tiled with a decorative border, and the floor is tiled in a warm brown color.
  • Empty room with wooden flooring, white walls, large windows, and a sliding glass door leading to a balcony.
  • Empty room with wooden flooring, white walls, and two windows offering a view of greenery outside.
  • Garden area with a tree, potted plants, and a small balcony on the building.
1 / 11
3.5 rooms, 78m², CHF 2,850.–
Top
Alte Landstrasse, 8707 Uetikon am See

Central living and enjoying the proximity to the lake - Bright 3.5 room apartment in Uetikon am See

Welcome to your new home! This bright, freshly renovated 3.5-room apartment on Alte Landstrasse in Uetikon am See impresses with modern living comfort and a well-thought-out room layout in a very attractive location. The apartment offers the following highlights: • Bright living and dining room with large window fronts and elegant parquet flooring • Separate, modern kitchen with induction stove, oven, dishwasher and enough space for a breakfast table • Two spacious bedrooms with versatile furnishing options • Balcony with beautiful views of the lake and the mountains • Cozy seating area with pleasant morning sun • Practical built-in closets in the corridor for additional storage space • Private washing machine and dryer directly in the apartment • Separate basement room as well as a shared bicycle storage room for co-use • Pleasant underfloor heating for comfortable living comfort The locationThe apartment scores not only with its contemporary equipment, but also with its attractive location near the Uetikon am See train station. In just 20 minutes, from your front door, you can reach Zurich HB. Shopping facilities, school and restaurants, as well as the lake and the Badi, are within a five-minute walk.Interested?Then we look forward to your contact via the contact form. We would also be happy to arrange a viewing appointment.

Travel time
-
1 / 8
  • Balcony / Terrace
3 rooms, 57m², CHF 1,880.–
Sonnenbergstrasse 90, 8610 Uster

Bright apartment with a view of the green

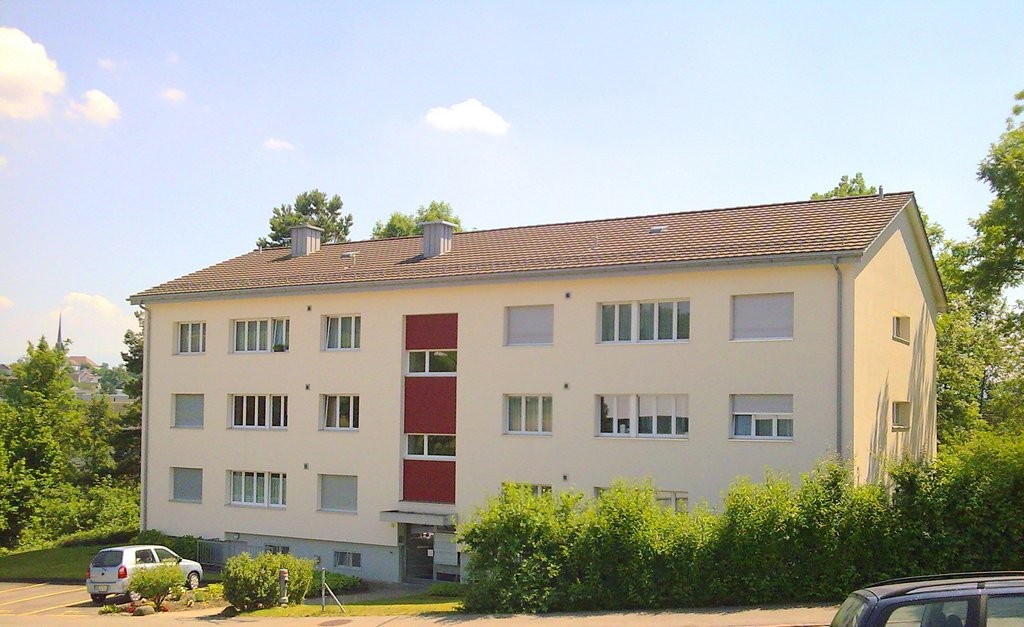
We rent a cozy and bright 3-room apartment on the 2nd floor with a view of the green. ---------------------------------------------------------------------------------------------------------------- Viewing appointment without prior registration: • Tuesday, 17.11.2026, 17:30-19:00 • Wednesday, 18.11.2026, 17:30-19:00 You can ring at the tenant Frau Radivojevic and Herr Senn. The registration form will be provided on site during the viewing. Please note that only fully submitted applications to sabrina.tittmann@vimova.ch will be considered: - Fully completed registration form - Extract from the debt collection register not older than 1 month (of the last 5 years) - Copy of passport or identity card We only rent objects that have also been viewed. ---------------------------------------------------------------------------------------------------------------- Equipment: • Kitchen and bathroom with easy-to-maintain plate flooring • Living room, corridor, and bedroom with bright laminate • Kitchen with granite countertop, ceramic glass stove, dishwasher, oven, and refrigerator • Bathroom with bathtub, sink, mirror cabinet, toilet, and window • Balcony • No elevator available Currently, no parking spaces are available. However, there are numerous parking options in the white zone in the settlement. A separate basement and attic compartment is available to each tenant. In the basement, you will find a common laundry room. Interested? Take the opportunity to view this unique apartment. Let yourself be convinced by the flair of this apartment during a non-binding viewing appointment.
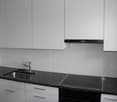
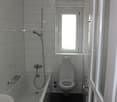
  • Balcony / Terrace
Travel time
-
1 / 13
3.5 rooms, 87m², CHF 2,145.–
Zürcherstrasse 100, 8645 Jona

Great apartment with the lake right in front of the door!
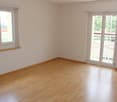
In an ideal residential area near Lake Zurich, we rent out this renovated and bright 3.5-room apartment, which is located in a well-maintained multi-family house. This great property has an ideal room layout and offers the following amenities:- friendly entrance area- corridor with built-in closet- all living rooms with parquet flooring- modern kitchen with ceramic glass stove and dishwasher- with large refrigerator and freezer drawers- modern bathroom with shower/WC- with plank floor- separate réduit- cozy balcony- cellar compartment The photos are sample images that show the standard of construction. The exact room layout can be found in the floor plan.If required and available, a parking space can be rented for CHF 130.00 per month.Due to the central location, numerous service providers and shopping facilities such as Migros, Denner, bakery, and pharmacy are within easy reach. The Sonnenhof shopping center, located in the neighboring town of Rapperswil, offers further possibilities. You won't miss out on anything here!Kempraten train station is only a 10-minute walk from the property. However, a bus on line 994 also runs from the "Hanfländerstrasse" bus stop directly to Jona train station. From here, you have ideal connections to Pfäffikon SZ or Zurich HB, as well as to the surrounding cities and municipalities. Schools Burgerau and Hanfländer can be reached by school-age children after a short walk. Additionally, the Rain kindergarten is located in the immediate vicinity.The nearby Lake Zurich and the Jona River offer numerous opportunities for extensive leisure activities.Does this beautiful apartment meet your expectations?Then contact us directly in the online ad via "Contact provider". You will then receive an automated email with viewing information and the opportunity to apply digitally for the apartment and/or ask us any questions.We look forward to your digital application after the viewing.

Travel time
-
1 / 10
3.5 rooms, 111m², CHF 3,563.–
Ankenbüel 2, 8126 Zumikon

Attractive apartment with garden seating

We rent this bright and spacious 3.5-room apartment with the following features:- Living and bedrooms with oak parquet floor- Corridor with wardrobe and built-in closet- Open kitchen with dishwasher, induction cooktop- Bathroom/WC with double sink and window- Shower/WC- Laundry room with its own washing machine and dryer- Sunny garden seating area- Underfloor heating- Controlled living room ventilation in the Minergie standard- Basement compartmentThe photos are sample pictures showing the standard of construction. Please refer to the floor plan for the exact room layout.Parking spaces in the underground garage can be rented for CHF 150.00 per month, and a motorcycle space for CHF 60.00 per month, if needed.Ankenbüel combines urbanity with a natural environment: Connected to the city by the Forchbahn, you can enjoy green meadows and forests just a few steps from the front door, as well as a wide range of sports and leisure activities. In the nearby town center, the comprehensive shopping and service offer often saves you the short trip to Zurich.Does this beautiful apartment meet your expectations?Then contact us directly in the online ad via "Contact provider". You will then receive an automated email with the viewing information and the opportunity to apply digitally for the apartment and/or ask us any questions.We look forward to your digital application after the viewing.

Travel time
-

Suggested properties for you based on search results

Other interesting objects