4 results - Flats for rent with Balcony / Terrace, Pets allowed: Gossau SG

More objects in your automatically expanded search area
20 results - Radius: + 10km
  • Empty attic space with wooden flooring, white walls, and a staircase leading upwards. A black wood-burning stove is positioned against the wall.

  • Aerial view of a residential area with multiple buildings, red-tiled roofs, green spaces, and a swimming pool in the foreground.
  • Bright hallway with wooden flooring, white walls, and a modern black wood-burning stove. A wooden staircase with a metal railing leads upwards.
  • Modern kitchen with light-colored cabinets, wooden flooring, and a small staircase leading upwards.
  • Modern kitchen with light-colored cabinets, wooden flooring, and a sink with a faucet.
  • Modern room with light wooden flooring, white cabinetry, built-in oven, staircase leading upwards, and a central black wood-burning stove.
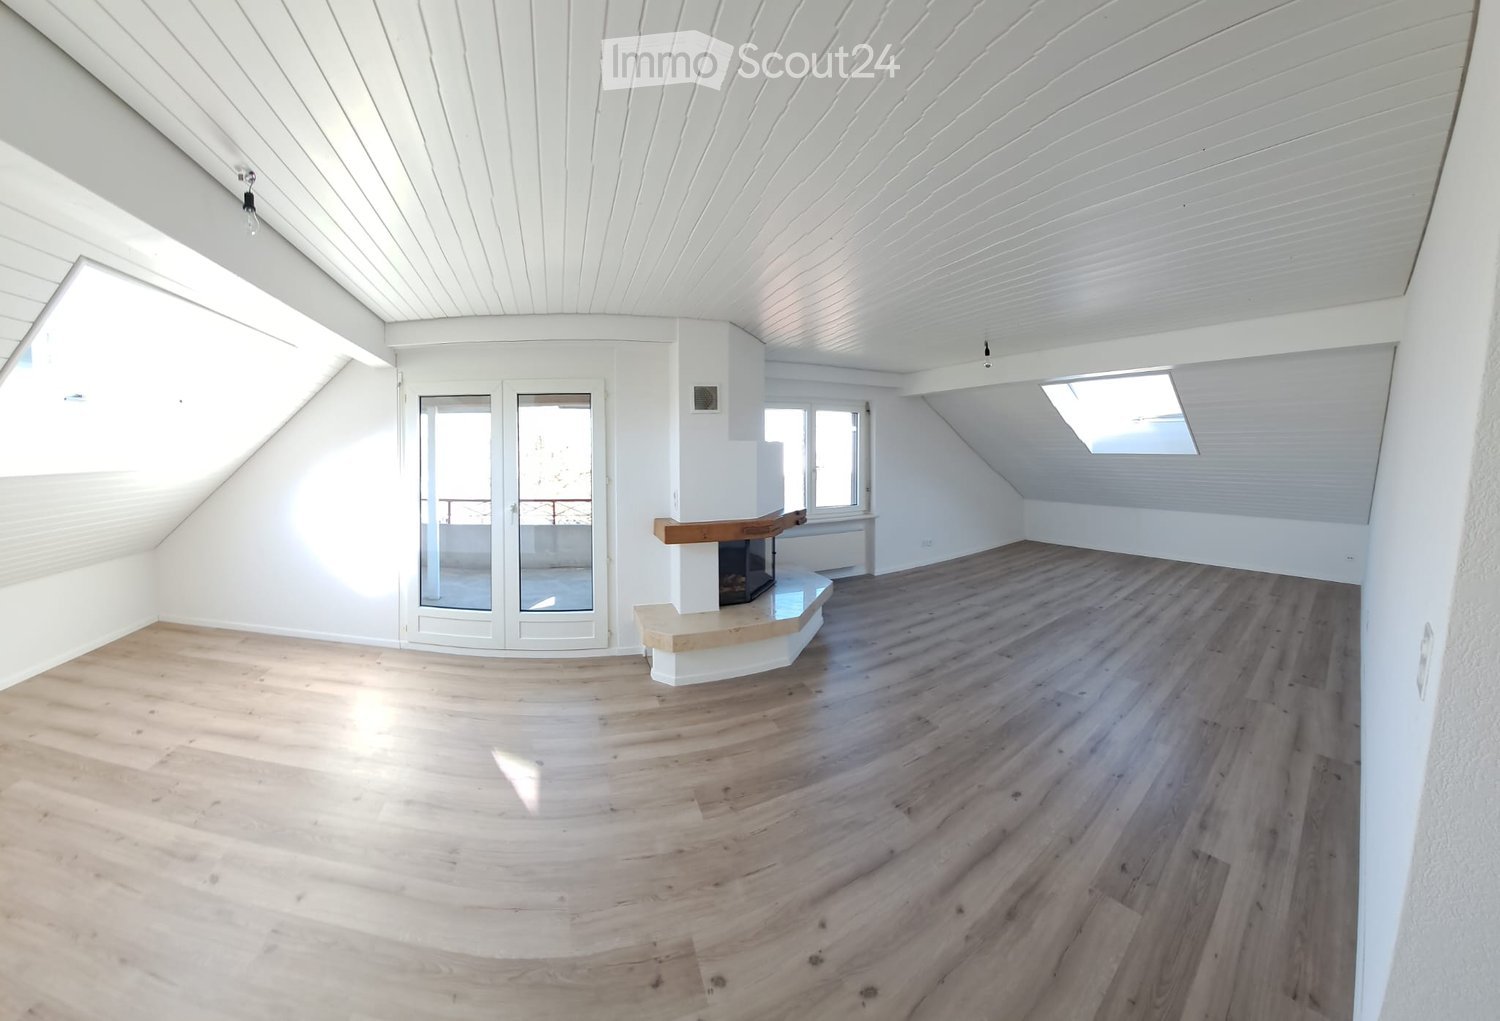
  • Bright, empty attic room with wooden flooring, white walls, and a modern black wood-burning stove with a chimney. Large windows allow natural light to fill the space.
  • Empty hallway with light wooden flooring and white walls, featuring two closed doors and a visible electrical outlet.
  • Empty hallway with light wooden flooring, white walls, and multiple doors leading to other rooms.
  • Wooden staircase with light-colored steps and a wooden handrail, set against white walls and a wooden floor.
  • Modern bathroom with a white sink, faucet, toilet, and stacked Siemens washing machine and dryer unit.
  • Modern bathroom with a glass-enclosed shower, a white sink with a modern faucet, a large mirror, and a built-in cabinet.
  • Empty room with wooden flooring and white walls, featuring two open doorways leading to adjacent spaces.
  • Empty attic space with wooden flooring, slanted ceilings, and a small window letting in natural light.
  • Empty attic space with wooden flooring, white walls, and a small window allowing natural light.
  • Empty room with light wooden flooring and white walls, featuring a closed white sliding door leading to another room.
  • Wooden deck with green metal railings, offering a scenic view of a town and surrounding hills.
  • Wooden deck with green metal railing, overlooking a town with red-tiled roofs and distant hills.
  • Modern balcony with grey tiled floor, white walls, and a large skylight offering a scenic view of greenery and houses.
  • Close-up view of a wooden staircase with turned balusters and a carpeted stair tread, leading upwards.
  • Carpeted staircase with wooden handrail and balusters, white walls, and closed doors at the end of the hallway.
  • Empty hallway with a sliding glass door leading to a balcony area, carpeted floor, white walls, and a smoke alarm on the wall.
1 / 22
Aerial view of a residential area with multiple buildings, red-tiled roofs, green spaces, and a swimming pool in the foreground.
Bright hallway with wooden flooring, white walls, and a modern black wood-burning stove. A wooden staircase with a metal railing leads upwards.
Modern kitchen with light-colored cabinets, wooden flooring, and a small staircase leading upwards.
3.5 rooms75m²CHF 2,650.–
Premium
Dürrenmattstrasse 38, 9000 St. Gallen

Exclusive attic living with private lift and panoramic terrace – First occupancy after core renovation

Exclusive attic living with private lift and panoramic terrace – First occupancy after core renovationIn a quiet and preferred location on Dürrenmattstrasse 38 in St. Gallen, this exceptional 3.5-room attic apartment with high living comfort, plenty of privacy, and an impressive all-around view awaits you. It is a first occupancy after a comprehensive core renovation of the building, where particular emphasis was placed on quality, comfort, and modern living.The arrival is already something special: The lift takes you directly and exclusively to the apartment. The spacious living and dining area with a stylish chimney creates a pleasant living atmosphere and offers direct access to the balcony. The modern, high-quality kitchen convinces with plenty of workspace and storage space and leaves no wishes unfulfilled.Another highlight is the private roof terrace with direct access from the apartment. Here, you can enjoy a spectacular 360-degree panoramic view of the city of St. Gallen and the surrounding landscape – the perfect spot for relaxed hours, social evenings, or unforgettable sunsets.The high-quality interior design underlines the exclusive character of the apartment. Noble oak parquet flooring provides a warm living atmosphere, while the modern wet cell with a spacious, walk-in shower offers the highest comfort. A private washing machine and a private dryer within the apartment round off the attractive offer.Highlights at a glance: • First occupancy after comprehensive core renovation • Exclusive 3.5-room attic apartment • Direct lift access to the apartment • Spacious, modern kitchen • Bright living and dining area with chimney • Covered balcony with 3.5m2 adjacent to the living room • Private roof terrace with 30m2 and direct access • Unique 360-degree all-around view • High-quality interior design • Oak parquet in the living areas • Modern wet cell with walk-in shower • Private washing machine and private dryer • Attractive and quiet living location in St. Gallen This special attic apartment combines exclusivity, comfort, and views at the highest level. The first occupancy after the comprehensive core renovation offers you the rare opportunity to occupy a practically new home in a sought-after living location. Arrange a viewing appointment today and convince yourself of this exceptional living offer.

Travel time
-
New building
1 / 5
3.5 rooms95m²CHF 1,970.–
Premium
Wartstrasse 13, 9244 Niederuzwil

Your new home in Niederuzwil - 3.5-room new apartments

Welcome to Living Street In Niederuzwil, Living Street is creating a new home for people who value light, peace, nature, and good community. The three Minergie-P multi-family houses on Wartstrasse 11, 13, and 15 comprise a total of 44 apartments in a quiet residential area with short paths to the green spaces. The spacious 3.5-room apartments offer 95 to 101 m² of living space, two bedrooms, and two bathrooms. A special feature is the two-sided orientation: the apartment is accessed via the open loggia, while a spacious covered terrace is located on the opposite side. Depending on the apartment, this terrace measures around 20 to 39 m² and has a practical storage room as additional storage space. The openly designed living and dining area with a modern kitchen forms the heart of the apartment. Large-format ceramic tiles in light concrete optics, parquet flooring in the bedrooms, and large window areas create a high-quality and comfortable living feeling. The attic apartment also offers an increased ceiling height and a particularly spacious terrace. Photovoltaics, a ground-source heat pump, natural cooling via the underfloor heating, and controlled living space ventilation ensure modern living comfort. Each apartment also has its own washing machine and tumble dryer in a separate laundry room. In the basement, eight additional rooms with areas between 21 and 157 m² are available for separate rent. Depending on the design, they are suitable as hobby rooms, studios, offices, or storage rooms. Shopping facilities, schools, and various leisure activities are nearby. The Uzwil train station is easily accessible and offers direct train connections to St. Gallen, Wil, Winterthur, and Zurich. The connection to the A1 highway is also quickly reachable. Equipment at a glance • 95 to 101 m² of living space • Two bedrooms and two bathrooms • Covered terrace with around 20 to 39 m² • Practical storage room at the terrace • Access via the open loggia • Attic apartment with increased ceiling height • Large-format ceramic tiles and parquet flooring • Triple-glazed windows and sliding doors • Minergie-P standard with photovoltaics • Ground-source heat pump and natural cooling • Controlled living space ventilation with heat and moisture recovery • Own washing machine and own tumble dryer in the laundry room • Electrically operated roller shutters • Lift in each house • Additional rooms in the basement optionally rentable • Pets allowed • Uzwil train station and A1 highway easily accessible Rent and availability • Net rent from CHF 1,750 to CHF 2,090 per month, depending on apartment type, location, and floor • Additional costs CHF 180 per month • Gross rent from CHF 1,930 to CHF 2,270 per month • Parking space optionally available for CHF 135 gross per month • First occupancy in spring 2027 The available apartment types with their respective floor plans, orientations, and rents can be found in the apartment sheets within the photo gallery and at livingstreet.ch. The visualizations serve for illustration purposes. Deviations in execution and materialization are reserved. I would be happy to show you the raw building personally and find out together which apartment suits you best.
Travel time
-
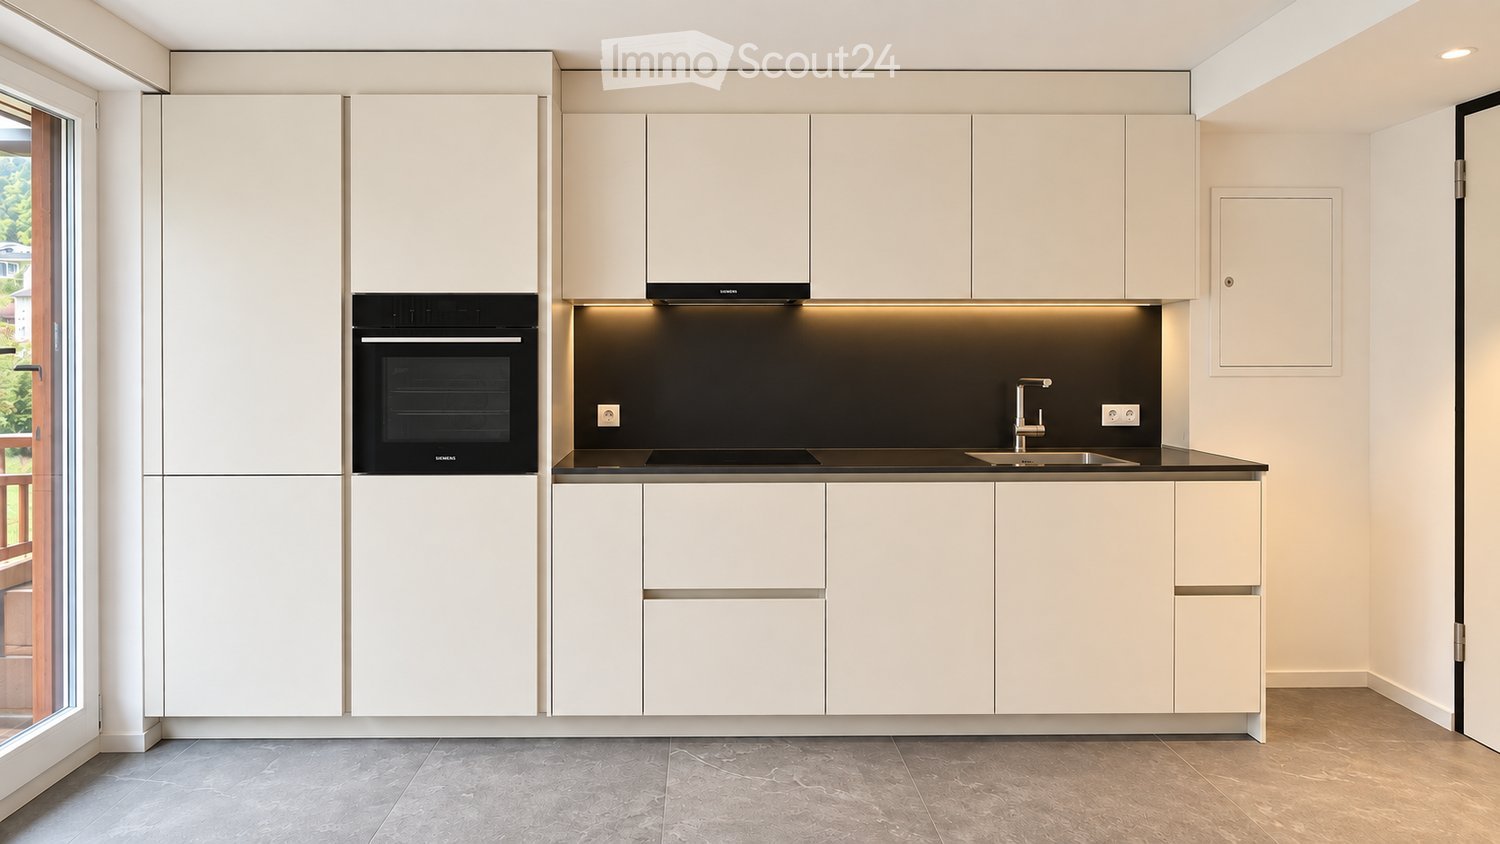
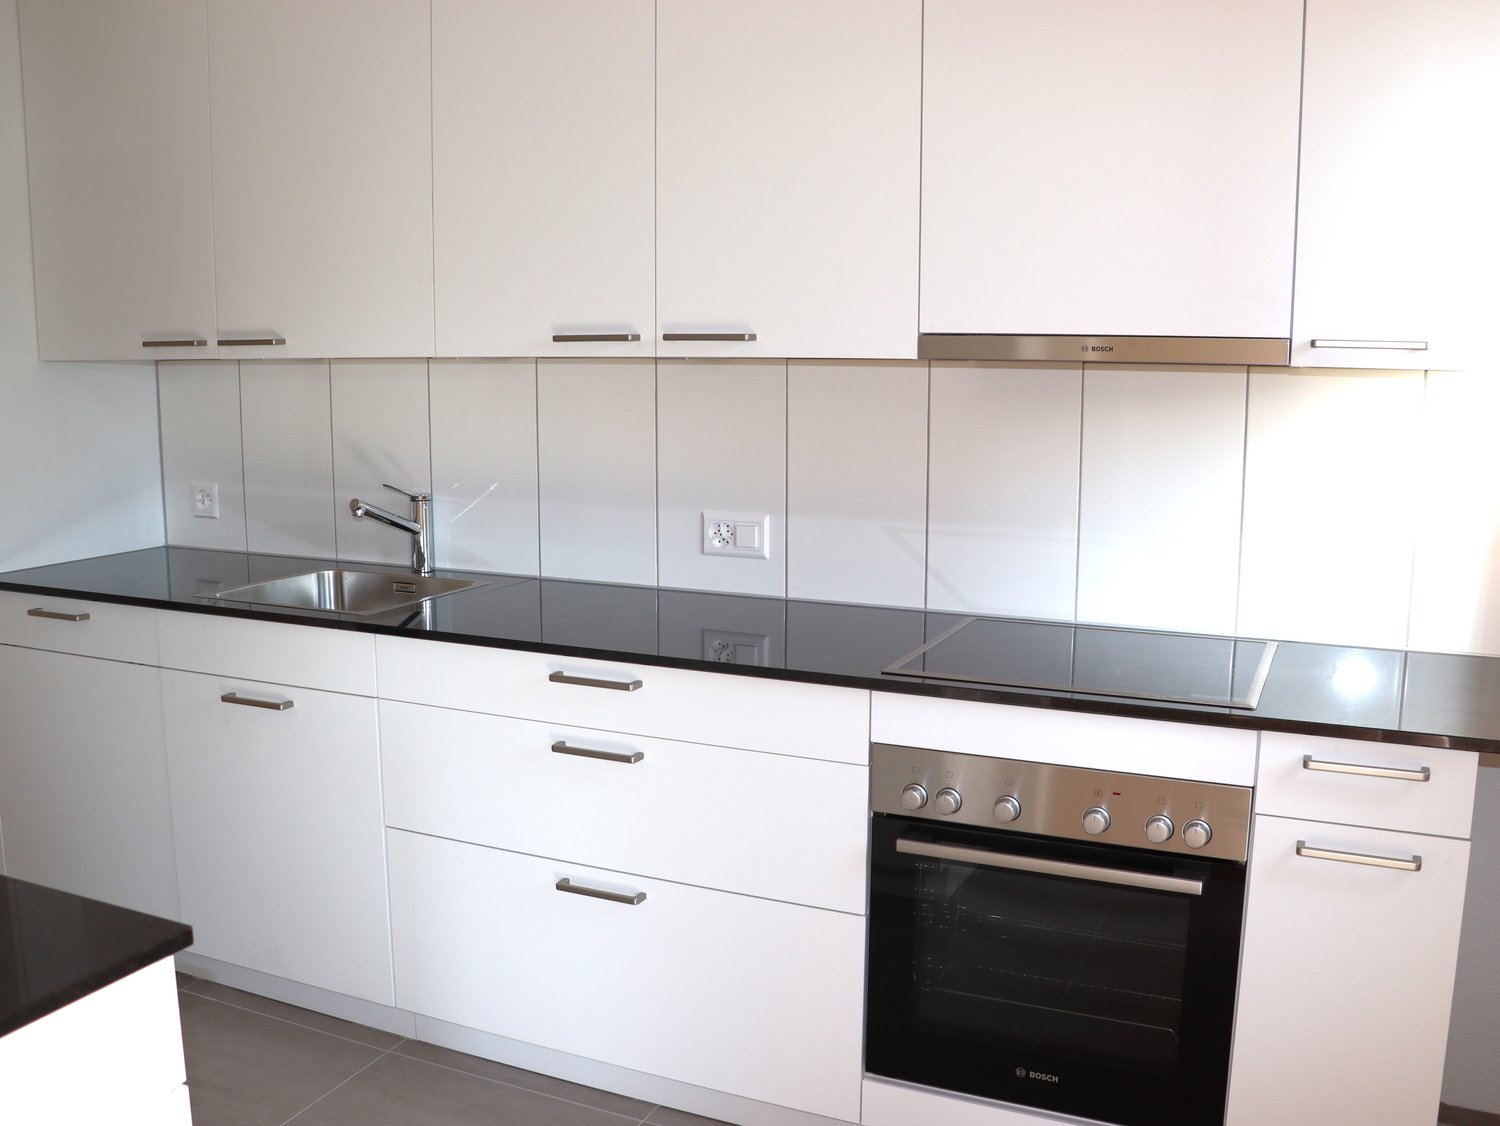
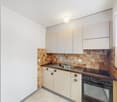
  • Modern kitchen with white cabinets, a built-in oven, a sink with a modern faucet, and sleek countertops.
  • Modern bathroom with a white sink, wooden cabinet, chrome faucet, and large mirror above the sink. The room features dark tiled flooring and a window with wooden frames.
  • Spacious hallway with wooden flooring, white walls, and a wooden railing leading to another room. A recessed ceiling light illuminates the area.
  • Bright, empty attic room with wooden flooring, white paneled walls, and a skylight window offering a view of the neighborhood.
  • Empty room with wooden flooring and white walls, featuring a slanted ceiling and built-in wooden bench along one wall.
  • Empty room with wooden flooring, white walls, and a large window with wooden frames. The ceiling has exposed wooden beams and panels.
  • Empty attic room with wooden flooring, white walls, and a slanted ceiling. Features a window with wooden frame and radiator below it.
  • Modern staircase with wooden steps and white risers, featuring a sleek design and minimalistic aesthetic.
1 / 9
3.5 rooms100m²CHF 1,950.–
Top
Oberdorfstrasse 15b, 9524 Zuzwil SG

Duplex/Maisonette Apartment in Zuzwil SG

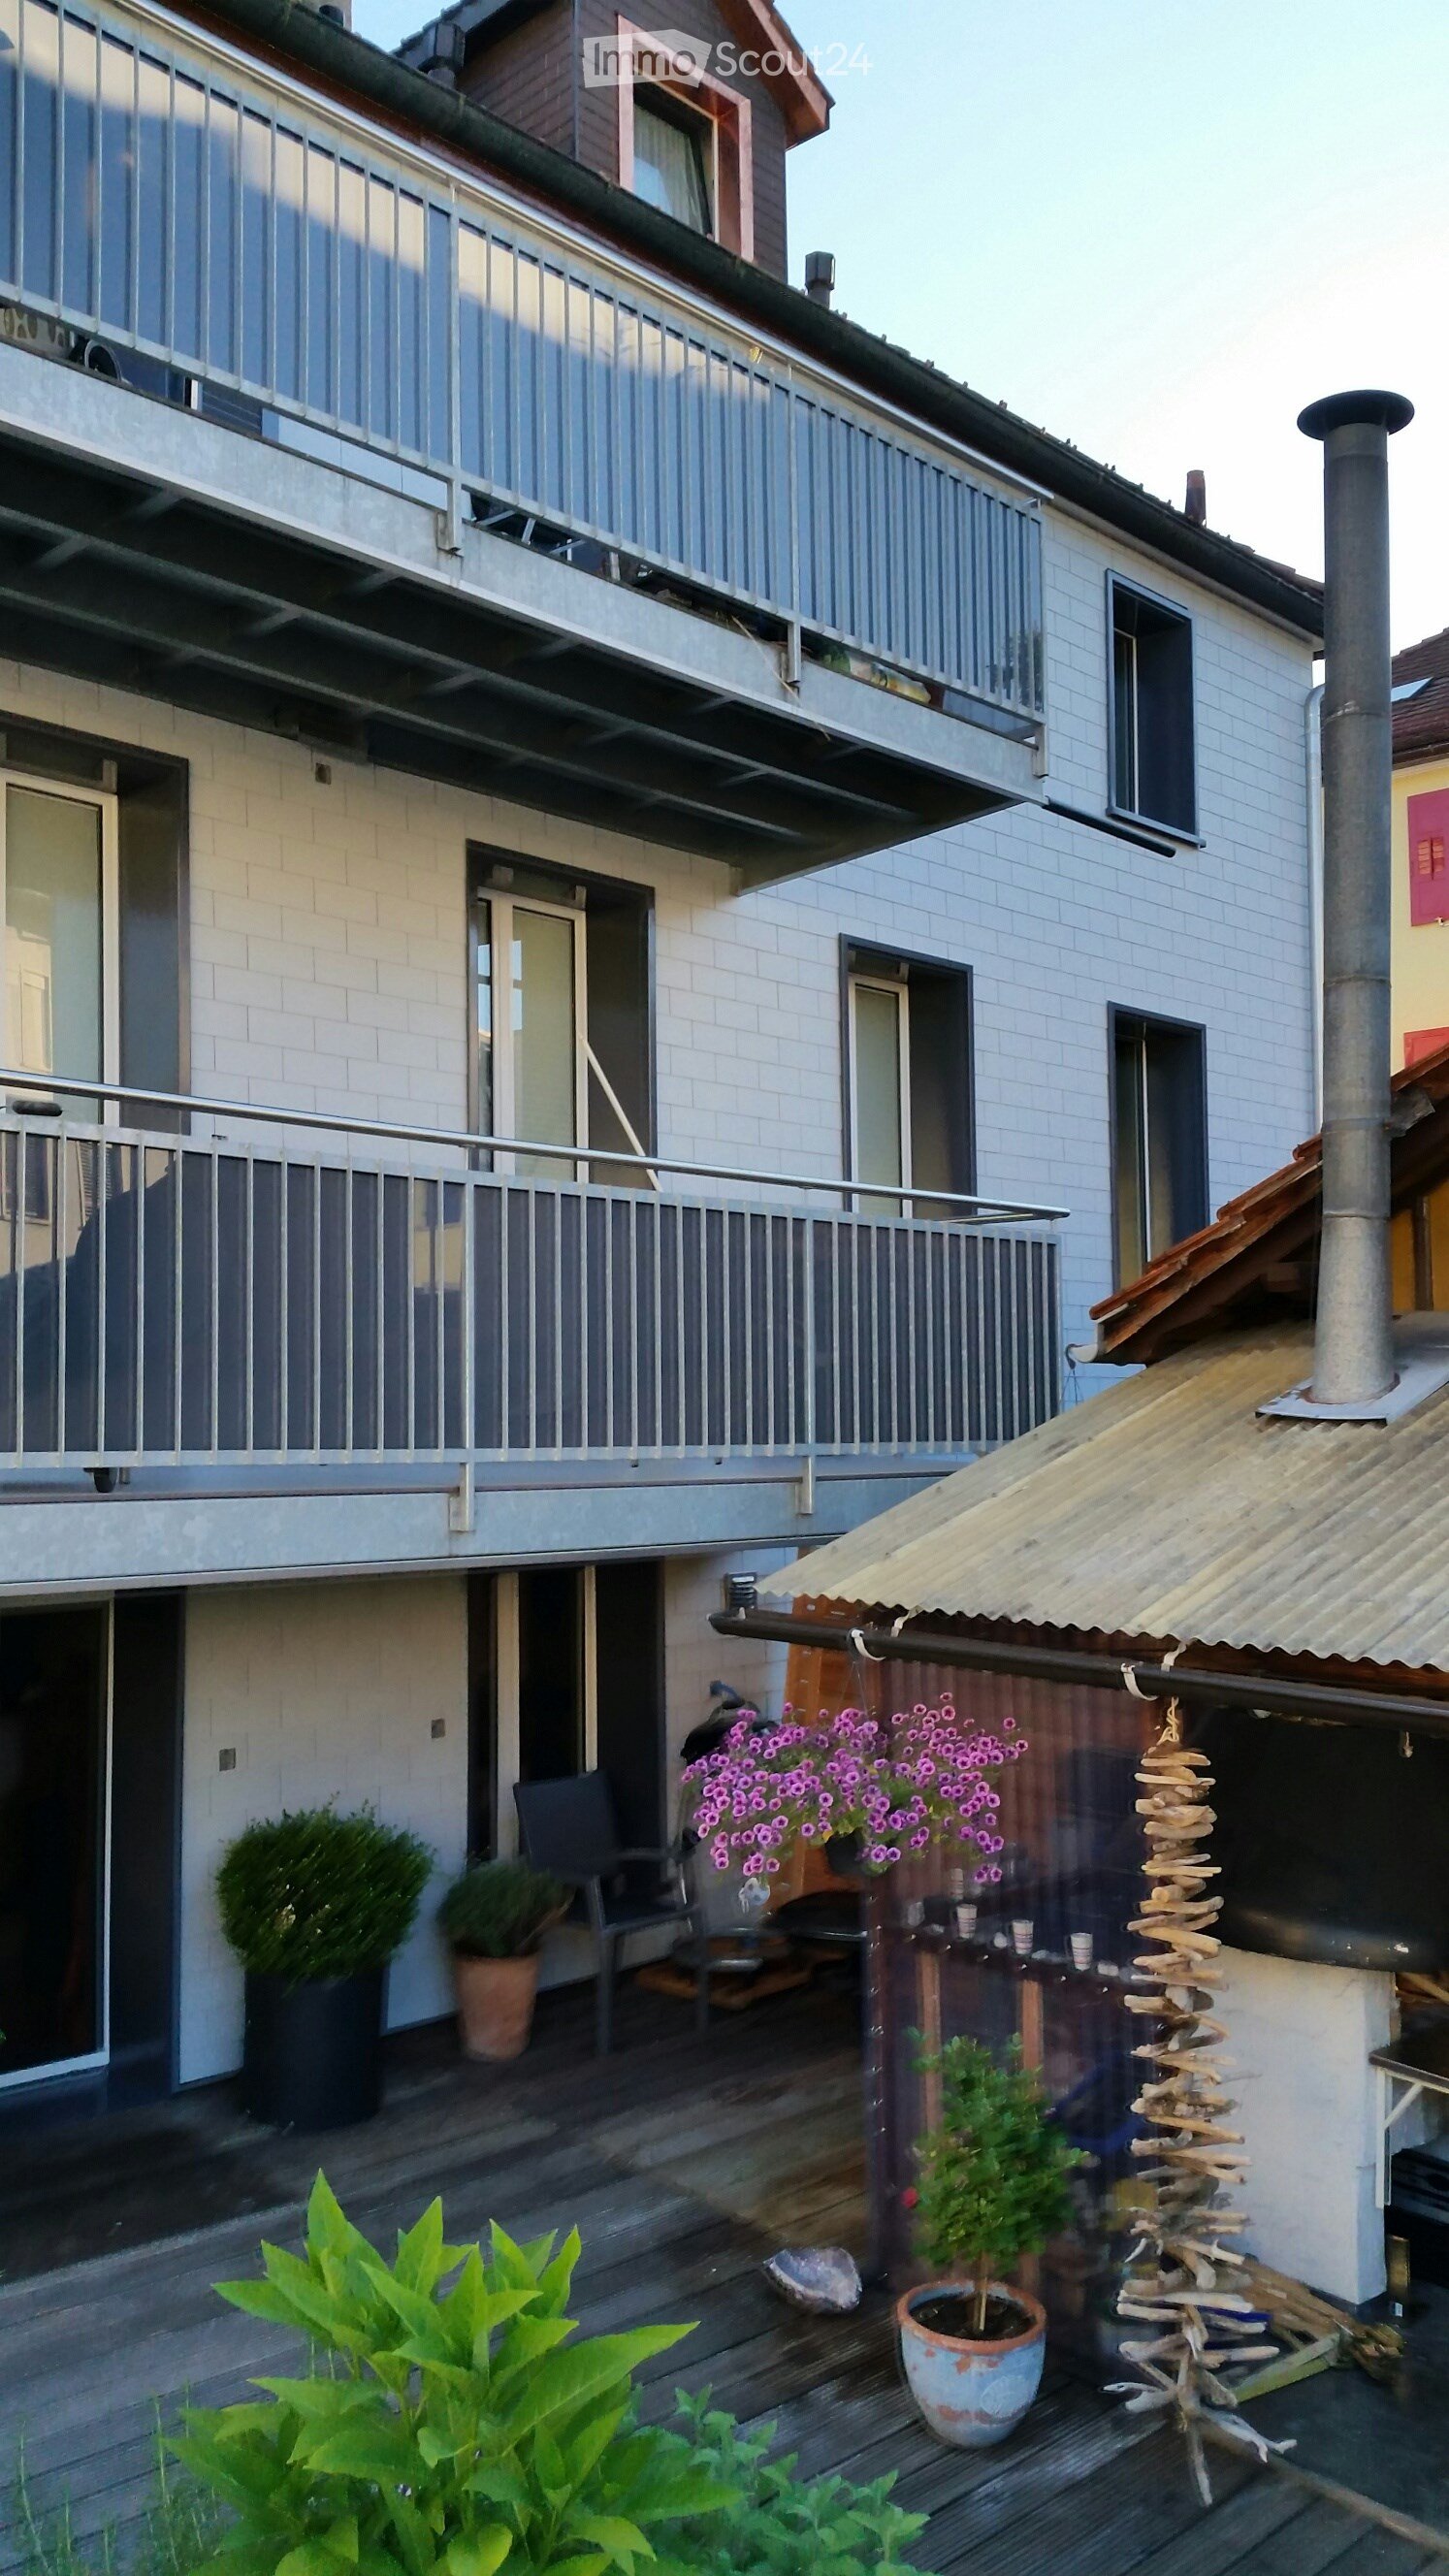
This freshly renovated 3.5-room maisonette apartment is located on the 2nd upper floor and offers approximately 100 m² of living space, spread over two floors. The apartment combines modern living comfort with the special charm of a rooftop apartment. Numerous sloping roofs and wooden elements create a cozy atmosphere. At the same time, the spacious rooms and new parquet floor provide a bright and modern living feel. The apartment has three separate rooms, a spacious hallway, and a separate dining room with an adjacent kitchen. The kitchen has been completely renovated and is equipped with new appliances. The bathroom with shower has also been completely renovated. There is no bathtub. In a separate laundry room, there is a private washing tower with a washing machine and dryer. The balcony offers a beautiful view of the green surroundings. Additionally, three private attic rooms are available, which provide a lot of storage space. Features: • Approx. 100 m² living space on two floors • First occupancy after comprehensive renovation • Three separate rooms • Separate dining room with adjacent kitchen • Completely new kitchen with new appliances • New bathroom with shower, without bathtub • New parquet floor • Private laundry room with washing machine and dryer • Balcony with a view of the green surroundings • Three private attic rooms • Non-smoking apartment The apartment is ideal for a single person or a couple who appreciates spacious living and the special character of a maisonette apartment. Move-in is possible by arrangement. I look forward to your contact. An outdoor parking space can be rented additionally by arrangement.

Travel time
-

Suggested properties for you based on search results

Other interesting objects