1 result - Flats for rent with Elevator: Gontenschwil

1 / 9
4.5 rooms, 104m², CHF 2,350.–
5728 Gontenschwil

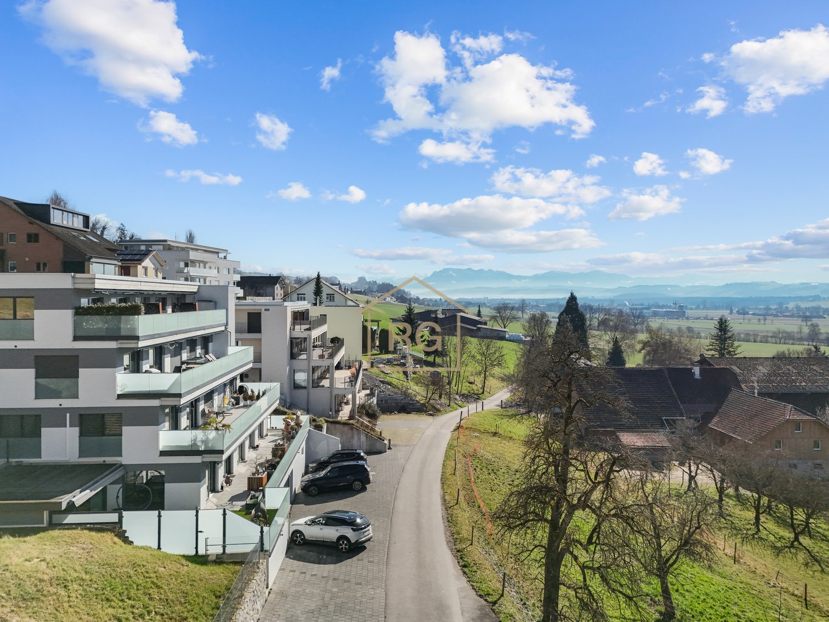
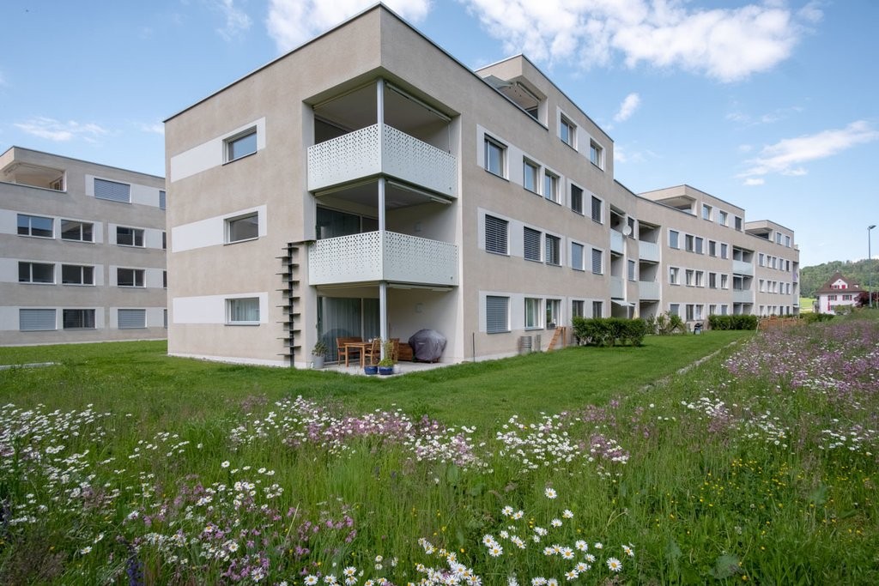
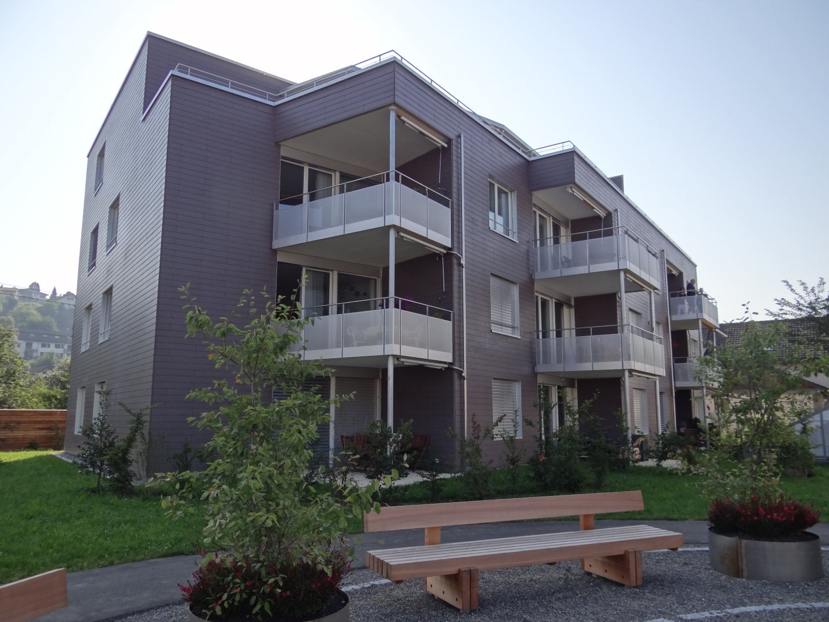
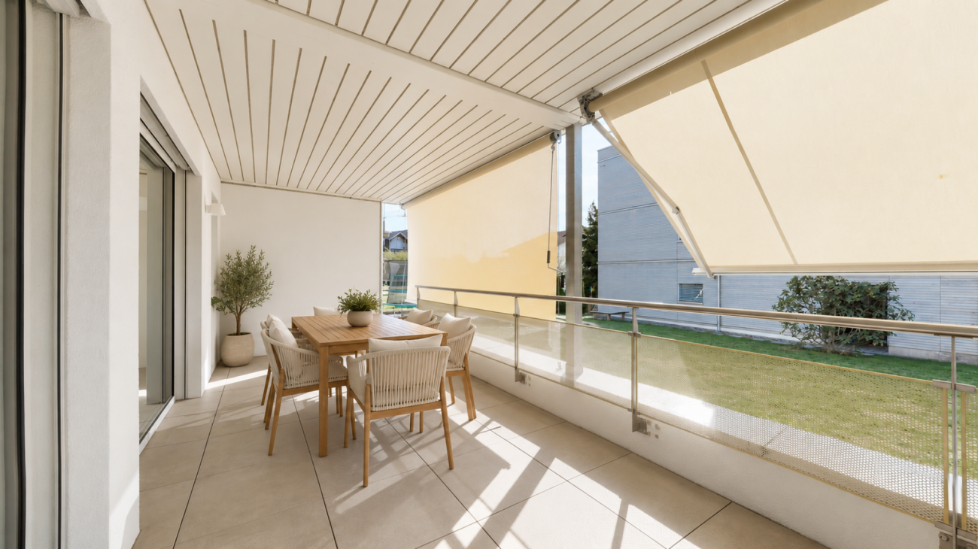
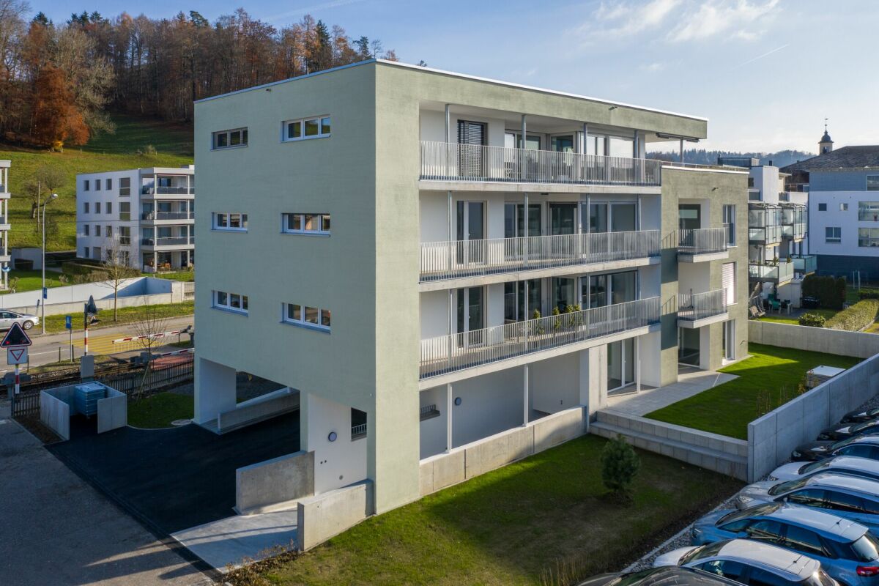
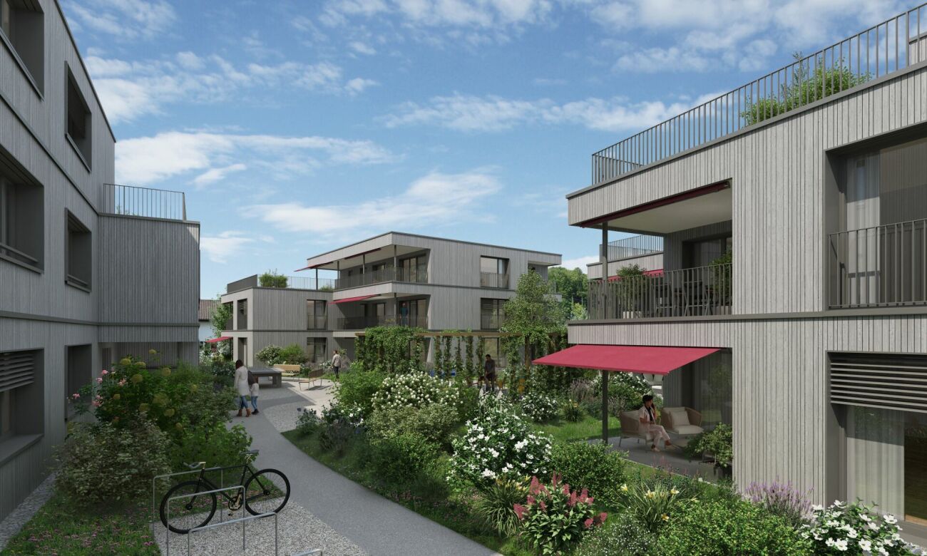
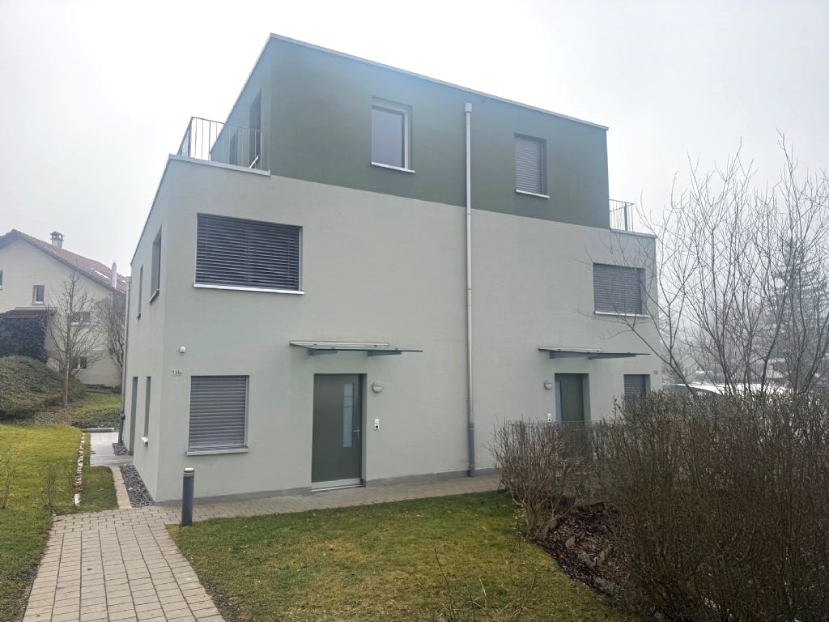
Dreamy first occupancy in an exclusive 6-party new building: peace, light & school directly in front of the door!

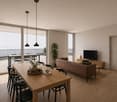
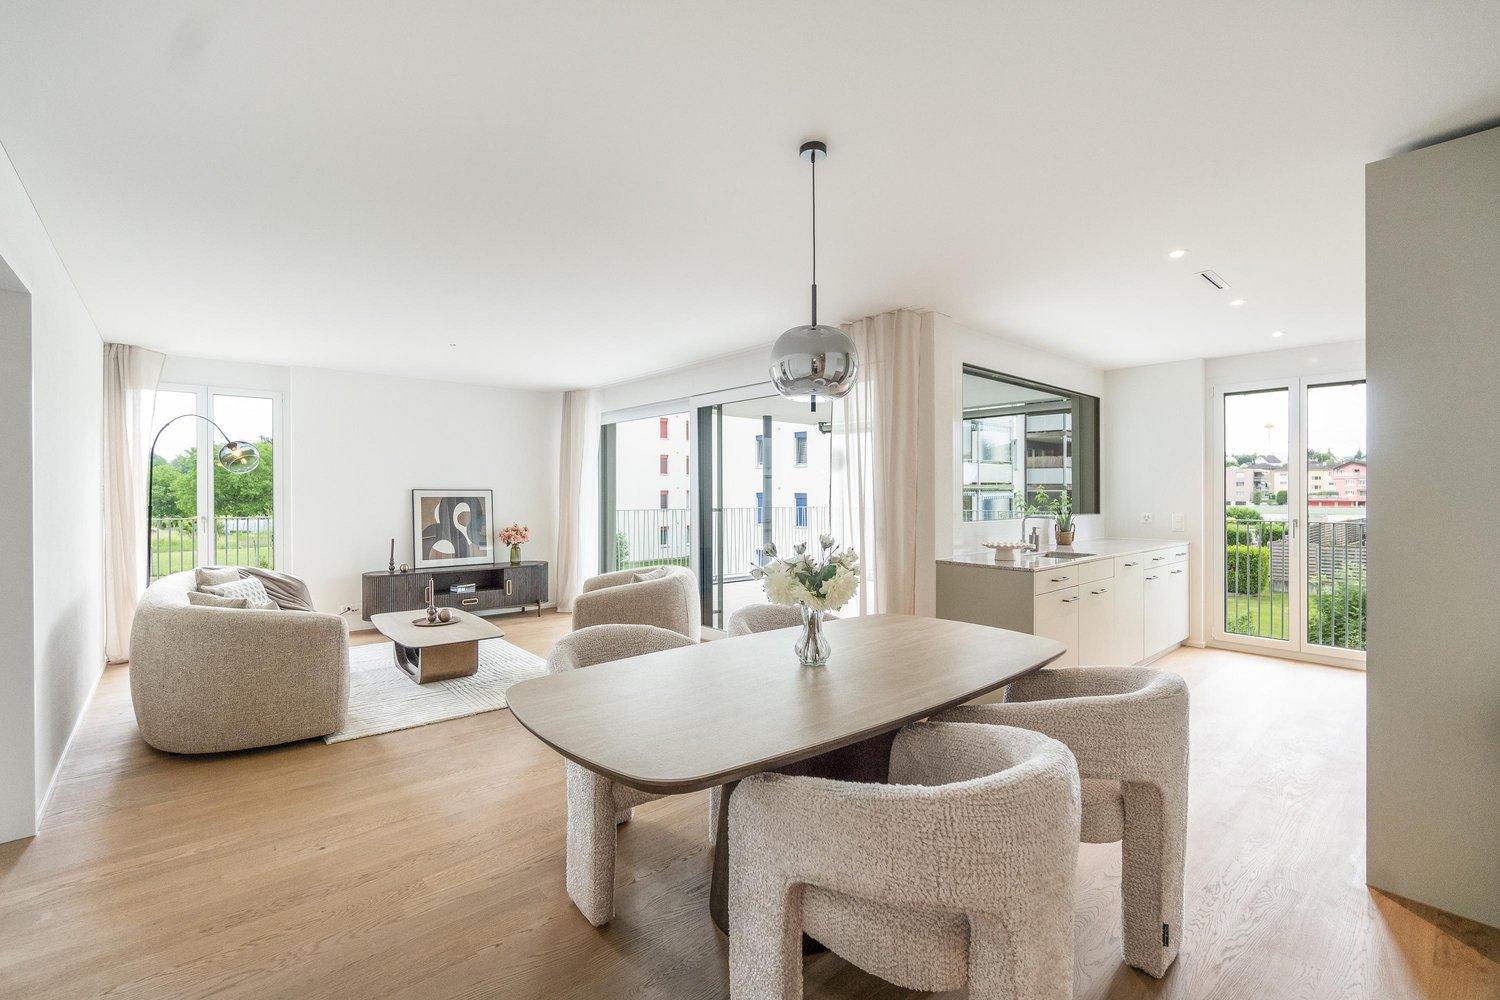
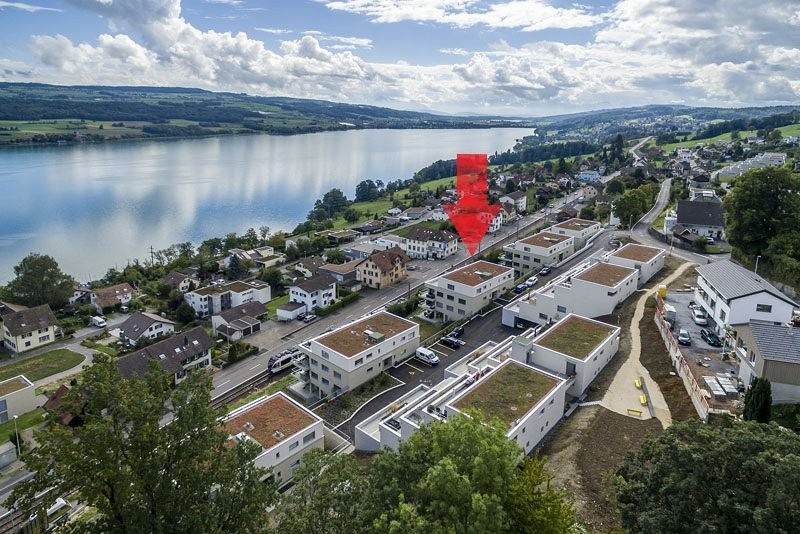
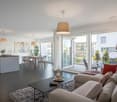
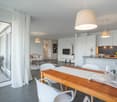
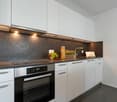
From November 2026, a architectural highlight of the extra class awaits you in the picturesque Gontenschwil AG. As an exclusive stepped-flat in a manageable new building property with only six units, this apartment offers you the highest privacy, plenty of daylight and an exceptional living experience.The clever floor plan concept combines flowing transitions with maximum comfort. Three spacious, bright bedrooms create perfect retreats for the whole family or for the home office, while two modern bathrooms ensure relaxed routines in everyday life. As an energy-efficient new building, the property meets the latest standards - this protects the environment and guarantees extremely low ancillary costs in the long term. The microlocation also convinces all along the line: the school is only 158 meters away, and shopping as well as public transport are quickly and conveniently accessible.This property offer is characterized by: • First occupancy from November 2026 in an exclusive framework of only 6 residential units • Refined stepped-flat room concept with a light-flooded atmosphere • Three spacious bedrooms and two modern bathrooms • Forward-looking, sustainable construction for permanently low ancillary costs • Quiet, sunny and natural living location in Gontenschwil • Perfect for families: school only 158 meters away • Excellent connection to supermarket and train station Secure your new home in the new building! Contact us for further details or a personal conversation.

More objects in your automatically expanded search area
20 results - Radius: + 10km
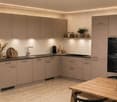
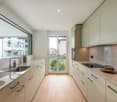
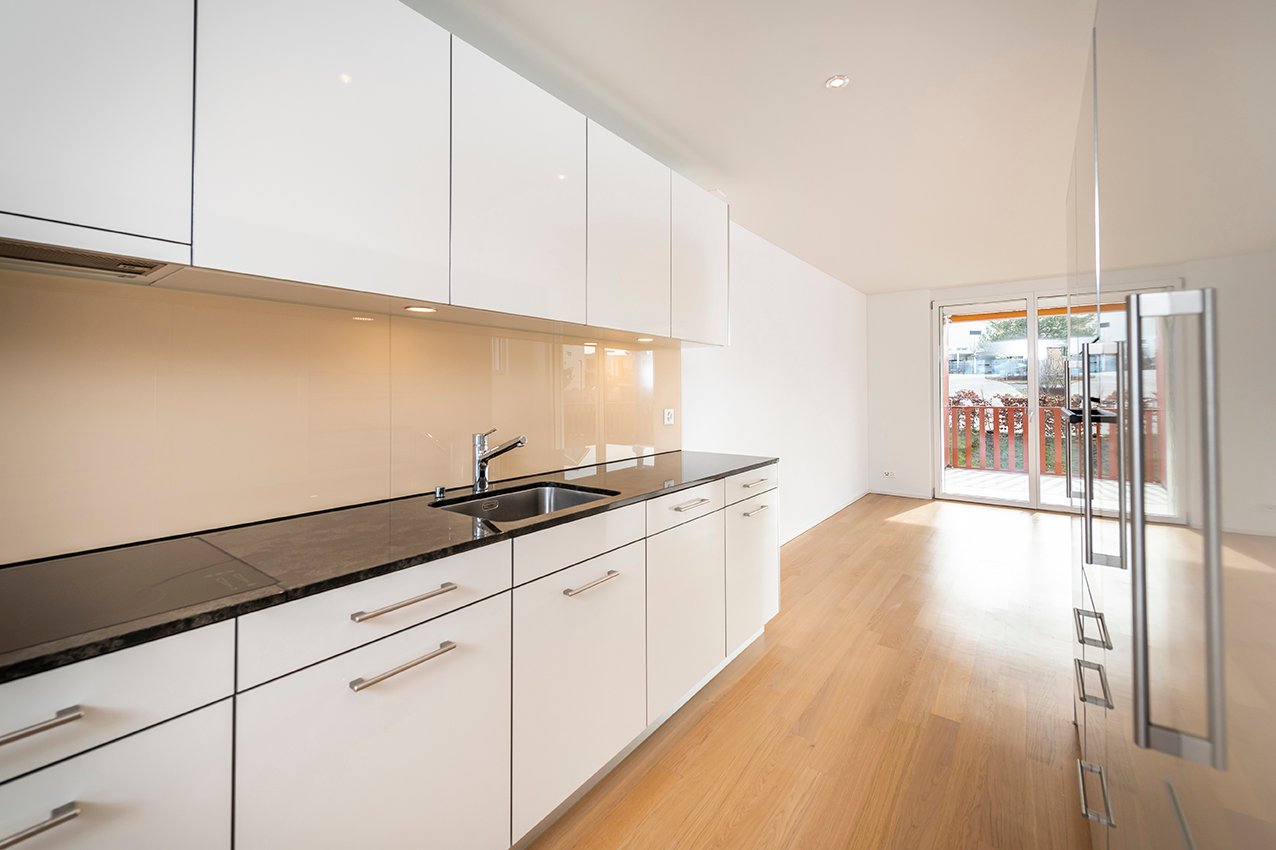
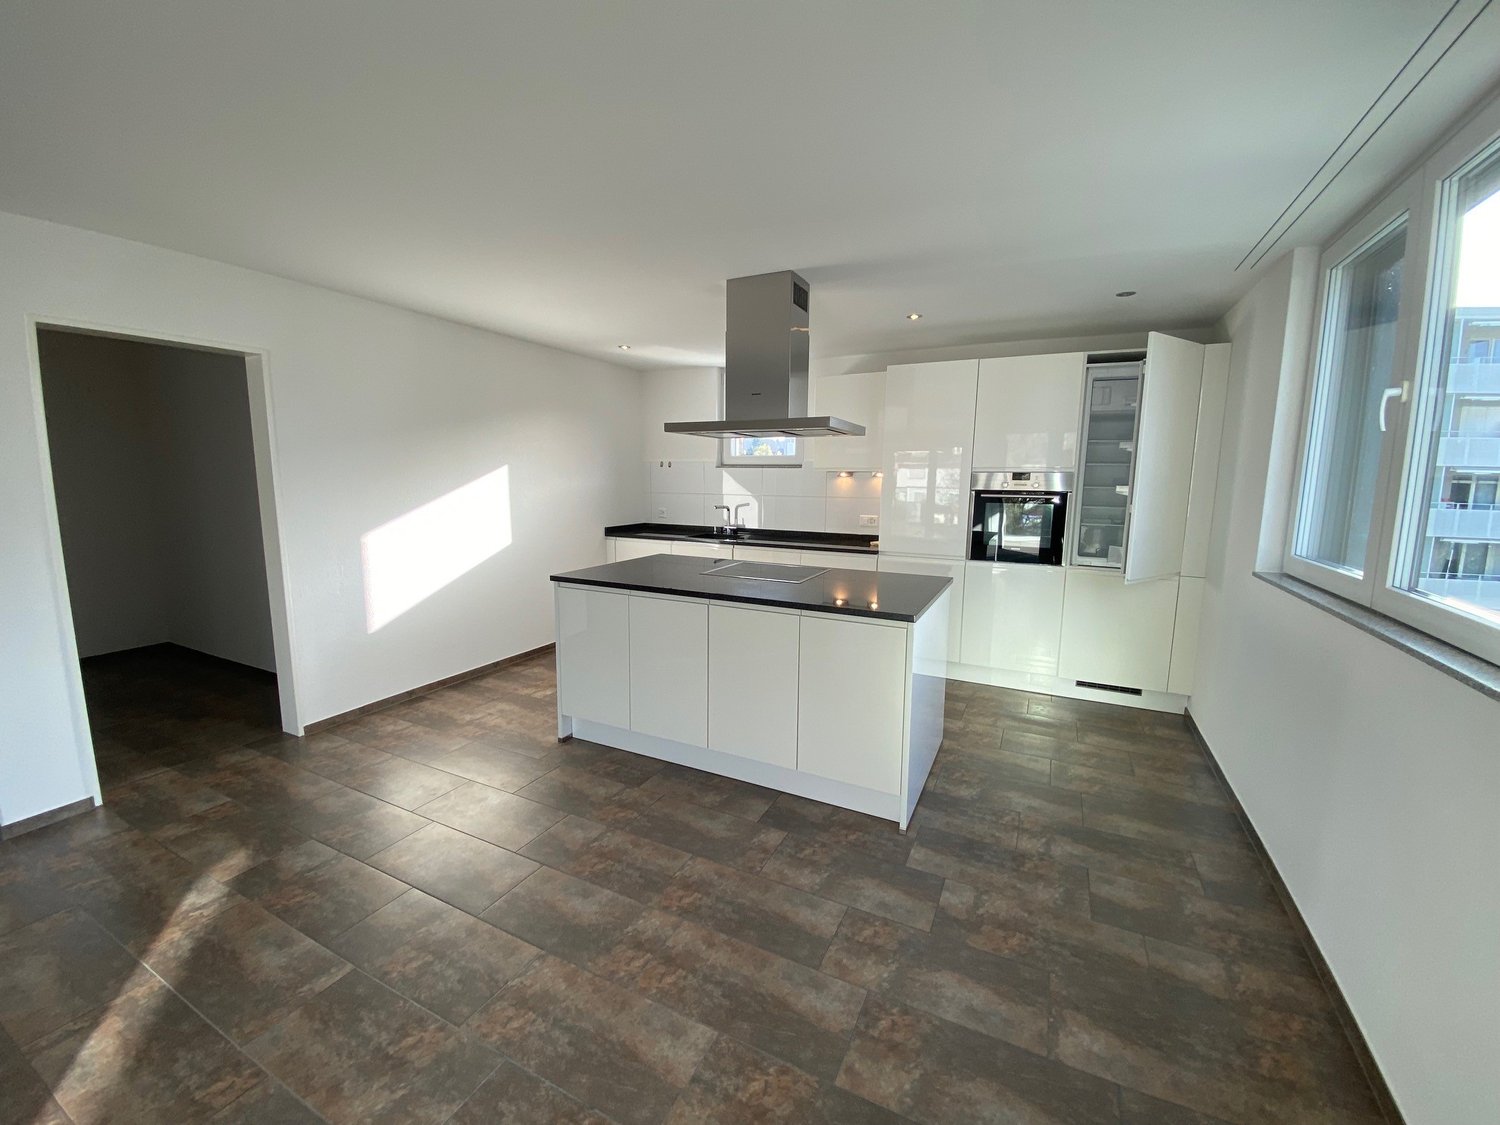
  • Modern, minimalist kitchen with white cabinets, a central island, and large windows offering a view of greenery. Features include a stainless steel range hood, a built-in oven, and a sleek black countertop.
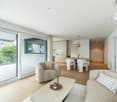
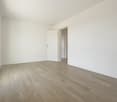
  • Empty room with white walls, wooden flooring, and large windows allowing natural light. No furniture or equipment present.
  • Empty room with wooden flooring, white walls, large glass sliding doors, and a visible adjacent room through an open doorway.
  • Modern bathroom with a white sink, chrome faucet, toilet, and a glass-enclosed shower area with a built-in seat.
  • Modern bathroom with a bathtub, faucet, and sink. The walls are tiled in a combination of light and dark gray, and there is a window providing natural light.
  • Modern, minimalist bathroom with grey tiles, a shower area, and a bathtub visible in the background.
  • Modern bathroom with a white sink, chrome faucet, built-in cabinet, large mirror, and toilet.
  • Empty room with wooden flooring, large sliding glass doors leading to a balcony, and light-colored walls.
  • Empty room with wooden flooring, large sliding glass doors leading to a balcony, and white walls.
  • Empty room with wooden flooring, large glass sliding doors leading to a balcony, and a view of greenery outside. The adjacent kitchen area is also visible but unfurnished.
  • Empty hallway with wooden flooring, white walls, and a white cabinet on the right side.
1 / 11
Empty room with white walls, wooden flooring, and large windows allowing natural light. No furniture or equipment present.
Empty room with wooden flooring, white walls, large glass sliding doors, and a visible adjacent room through an open doorway.
Modern bathroom with a white sink, chrome faucet, toilet, and a glass-enclosed shower area with a built-in seat.
4.5 rooms, 155m², CHF 3,020.–
Premium
Industriestrasse 12, 6210 Sursee

Spacious 4.5-room apartment with balcony and beautiful view in Sursee

Welcome to this modern and bright 4.5-room apartment on the 4th floor of a well-maintained building on Industriestrasse 12 in Sursee. The apartment, built in 2015 and Minergie-certified, convinces with high-quality equipment, spacious room layout, and a sunny location.The apartment offers the following highlights: • Bright rooms: Several spacious rooms with elegant wooden flooring, white walls, and large windows that let in plenty of natural light. • Modern living and dining room: With large glass sliding doors that provide direct access to the balcony and offer a beautiful view of the surrounding area. • Stylish kitchen: Minimalist and modern design with white cabinets, a central kitchen island, built-in oven, and black countertop – with a view of green spaces. • Three modern bathrooms: High-quality equipped with bathtub, shower with glass enclosure and built-in seat, chrome fittings, and gray tile design. • Balcony: Spacious outdoor area with beautiful views, ideal for relaxation. • Elevator: Convenient access to all floors. • Garage: A garage space is included in the apartment. • Washing machine & dishwasher: Practical household appliances available. Location and surroundings:The apartment is located in a quiet area – both during the day and at night, it is pleasantly quiet. In the summer, the location is particularly sunny. The infrastructure in the surrounding area is excellent: • Bus stop Münchrüti: only 4 minutes' walk away • Sursee train station: can be reached in just 6 minutes on foot • Lidl supermarket: conveniently located within 4 minutes' walk • Kotten school: only 4 minutes' walk away • Surseepark pharmacy: can be reached in 9 minutes on foot This high-quality apartment is available from November 1, 2026

Travel time
-
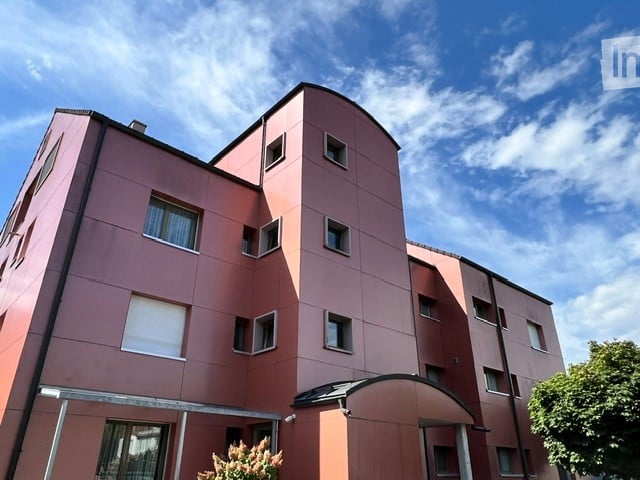
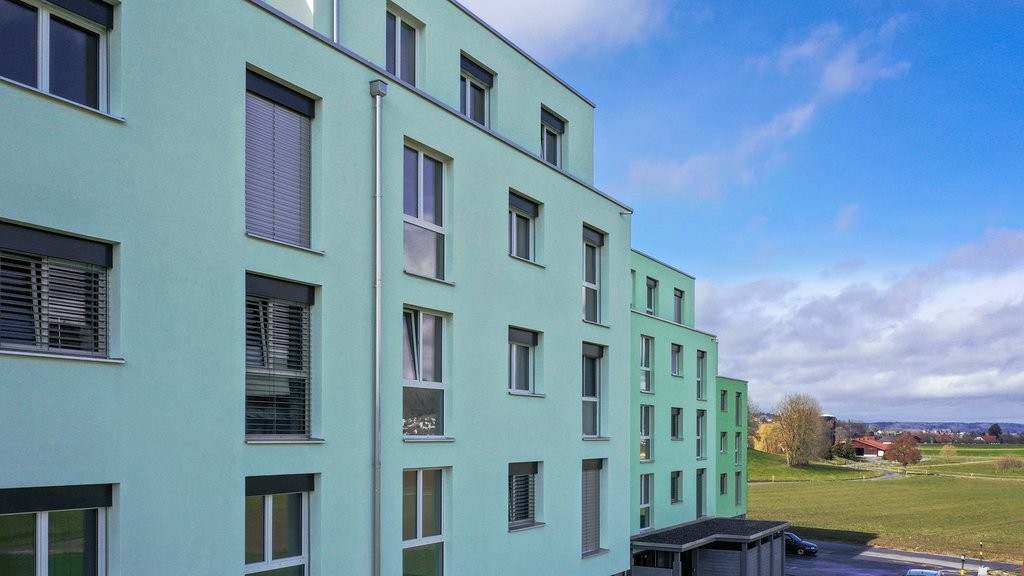
  • Modern multi-story residential building with pink facade, multiple windows, and a covered entrance area.
  • Empty room with wooden flooring, white walls, and large windows leading to a balcony. The adjacent kitchen area is also visible with cabinets and a countertop.
  • Empty unfurnished room with wooden flooring, white walls, and a window with a view of greenery. The room is connected to another similarly empty space through an open doorway.
  • Empty room with wooden flooring, white walls, and large windows offering a view of the outside. No furniture or equipment is present.
  • Modern kitchen with light wood cabinets, tiled walls, and a built-in washing machine. The space features a clean, minimalist design with ample storage and a central island.
  • Empty room with wooden flooring, large windows, and a sliding glass door leading to a balcony.
  • Empty room with wooden flooring, white walls, and large windows. No furniture or equipment present.
  • Empty room with wooden flooring, white walls, large window, and sliding glass door leading to a balcony.
  • Empty room with wooden flooring, white walls, and a single window with a radiator below it.
  • Accessible bathroom with tiled walls and floor, featuring a toilet, sink, shower chair, handrail, and mirror.
1 / 10
4.5 rooms, CHF 1,850.–
Top
Hauptstrasse 23, 5742 Kölliken

Bright and friendly 4.5-room apartment with 2 balconies in Kölliken - near train station and nursing home

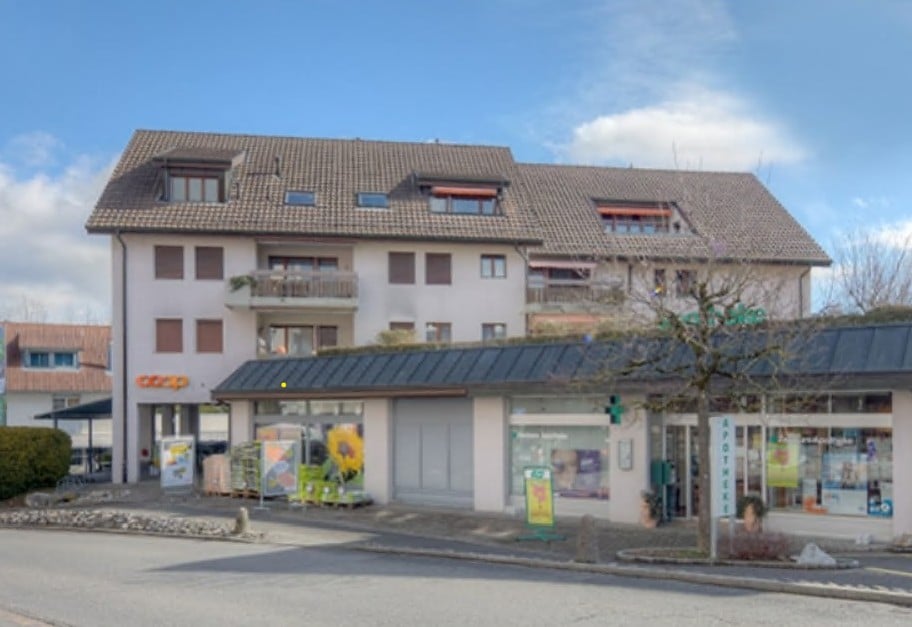
Welcome to this well-maintained 4.5-room apartment on Hauptstrasse 23 in Kölliken (5742). The apartment is located on the 1st floor of a well-maintained building with a lift and is available by arrangement. Thanks to its barrier-free design, it is suitable for all life situations.The apartment impresses with the following features: • Bright rooms: Several spacious rooms with laminate flooring, white walls (freshly painted) and large windows provide a friendly, light-filled living atmosphere. • 2 balconies: From the living room and from one room, you can directly access the balconies. • Practical kitchen: The kitchen is well-equipped, offering ample storage space and a stone kitchen countertop. A built-in dishwasher is also available. • Barrier-free & lift: The building has a lift and is fully accessible without barriers. • Parking space: A parking space in the garage is available for CHF 120.-/month, if desired. Location & surroundings:The apartment is located in a sunny, central, and yet quiet location. The train station is nearby and easily accessible. The following facilities are available for daily needs: • School: approx. 5 minutes on foot • Coop: approx. 5 minutes on foot • Pharmacy: approx. 3 minutes on foot This attractive apartment combines pleasant living comfort with a quiet, well-connected location in the Aargau region. Ideal also for older people. The apartment is available by arrangement – an opportunity you shouldn't miss!

Travel time
-
New building
1 / 14
  • Balcony / Terrace
  • View
  • Parking space
  • +6
4.5 rooms, 177m², CHF 3,840.–
Tunaustrasse 9, 5734 Reinach

Exclusive 4.5-room attic apartment with winter garden and spacious terrace

This exceptionally spacious 4.5-room attic apartment combines modern living, high-quality materials, and an impressive sense of space on approximately 177 m² of living space.The heart of the apartment is the spacious living and dining area with approximately 78m² of space and direct access to the approximately 57 m² large terrace. The outdoor area is complemented by a separate winter garden with approximately 13 m², which offers additional protected living and recreational space. The large window areas provide plenty of daylight and create a bright, pleasant living atmosphere.The high-quality interior design impresses with a modern built-in kitchen with Siemens appliances, elegant oak parquet in the living and bedrooms, as well as stylish ceramic tiles in the wet cells and other secondary areas. Own washing machine and dryer, as well as practical built-in closets, provide additional comfort in everyday life.Thanks to the spacious room layout, the apartment is ideal for couples, families, or people with increased space requirements who value modern living and a high-quality living environment.Highlights • 4.5-room attic apartment • approx. 177 m² living space • approx. 57 m² terrace • approx. 13 m² winter garden • spacious living and dining area • modern and high-quality interior design • built-in kitchen with Siemens appliances • • own washing machine and own dryer • practical built-in closets • elevator • own basement compartment • fiber optic connection • floor heating with individual room control • photovoltaic system and modern heat pump heating • parking spaces in the garage available for rent • preparation for e-charging stations • expected first occupancy from March 2027 The building is located in a quiet and yet central residential area in Reinach AG. Shopping facilities, schools, and various leisure activities are located in the surrounding area. The train station is also within walking distance and offers an attractive connection to public transportation.Additional apartment availableIn addition to this exclusive attic apartment, there are currently other attractive 3.5- and 4.5-room apartments available within the building.The complete rental documentation is attached to this advertisement. It contains an overview of all currently available apartments, including information on living space, number of rooms, floor, outdoor areas, rents, and floor plans.We are happy to answer any questions you may have and will personally inform you about the apartment that suits you best.

  • Balcony / Terrace
  • View
  • Parking space
  • +6
Travel time
-
New building
1 / 9
4.5 rooms, 121m², CHF 2,920.–
Lenzstrasse 15A, 5734 Reinach

First-time rental Wyna – More calm. More green. More home.

At Lenzstrasse 13–19 in Reinach AG, "Wyna Reinach" is being built as a sustainably designed residential complex with modern rental apartments for different life phases and requirements. The apartments in House 15 will be ready for occupancy on October 1, 2026 and mark the beginning of a phased first-time rental.The six available 4.5-room apartments impress with well-thought-out floor plans, bright living rooms, and a high standard of construction. Spacious living and dining areas meet clearly zoned retreat areas, creating a pleasant living feeling for couples or families with a claim to quality and comfort.The rental apartments impress with a high owner-occupier standard: • Living and dining area with open kitchen • Kitchen with induction cooktop, oven, steam cooker, dishwasher, refrigerator, and freezer • Two wet cells (bathroom/WC and shower/WC) • Laundry tower in the apartment • Built-in closets in the entrance area • Reduit for additional storage space • Spacious balcony or seating area • Private basement compartment • Elevator The residential complex is designed as a quiet and green living space. Generous outdoor areas, a stream, and traffic-free meeting zones create a high quality of living and offer space for relaxation. At the same time, the project meets contemporary requirements for sustainable and energy-efficient living with the Minergie standard, geothermal heat pump, and solar system.Reinach in the Wynetal combines quiet living in the countryside with an excellent infrastructure. Shopping opportunities in the village center and schools are within comfortable walking distance. The next bus stop can be reached after about 500 meters, while the Reinach AG Nord train station is only about a 10-minute walk away. Thanks to the good transport connections, the centers of Aarau and Lucerne can also be reached quickly. This residential location is ideal for all those who want to combine nature-based relaxation and high everyday practicality.Visit our website for more information and to apply for your desired apartment: www.wyna-mieten.chThe apartments in House 15 are available for viewing immediately. Are you interested? Then we look forward to your contact.

Travel time
-
New building
1 / 8
4.5 rooms, 119m², CHF 2,920.–
Lenzstrasse 15B, 5734 Reinach

First rental Wyna - arrive, feel good, be at home

At Lenzstrasse 13–19 in Reinach AG, a sustainably designed residential building with modern rental apartments for different life phases and requirements is being built with "Wyna Reinach". The apartments in House 15 will be ready for occupancy on October 1, 2026 and mark the beginning of a phased first rental.The six available 4.5-room apartments convince with well-thought-out floor plans, bright living rooms, and a high standard of construction. Spacious living and dining areas meet clearly zoned retreat areas, creating a pleasant living feeling for couples or families with a claim to quality and comfort.The rental apartments convince with a high property standard: • Living and dining area with open kitchen • Kitchen with induction cooktop, oven, steam cooker, dishwasher, refrigerator, and freezer • Two wet cells (bathroom/WC and shower/WC) • Laundry tower in the apartment • Built-in closets in the entrance area • Reduit for additional storage space • Spacious balcony or seating area • Private basement compartment • Elevator The building is designed as a quiet and green living space. Spacious outdoor areas, a stream, and traffic-free meeting zones create a high quality of living and offer space for relaxation. At the same time, the project meets modern requirements for sustainable and energy-efficient living with the Minergie standard, earth probe heat pump, and solar system.Reinach in the Wynental combines quiet living in the green with an excellent infrastructure. Shopping opportunities in the village center and schools are within comfortable walking distance. The next bus stop can be reached after about 500 meters, while the Reinach AG Nord train station is only about 10 minutes' walk away. Thanks to the good transport connections, the centers of Aarau and Lucerne can also be reached quickly. This living location is ideal for all those who want to combine nature-based relaxation and high everyday practicality.Visit our website for more information and to apply for your desired apartment: www.wyna-mieten.chThe apartments in House 15 are available for viewing immediately. Are you interested? Then we look forward to your contact.

Travel time
-
1 / 16
4.5 rooms, 140m², CHF 2,150.–
Sagiweg 4, 5737 Menziken

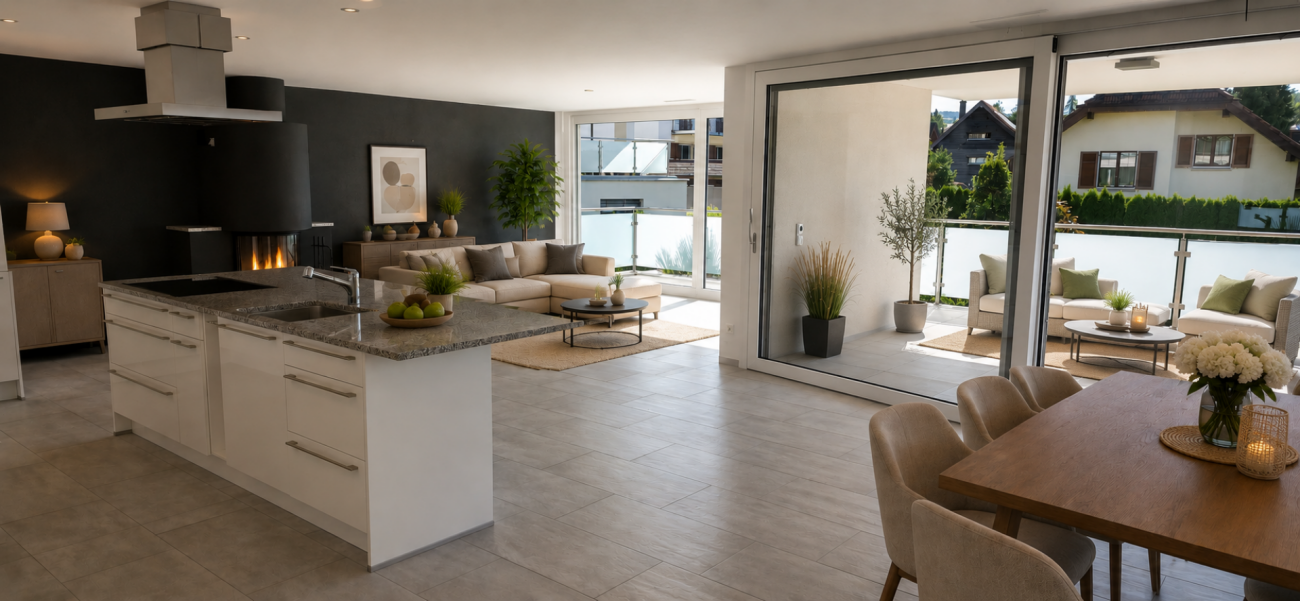
Renovated 4.5-room attic apartment with fireplace, elevator, and panoramic view

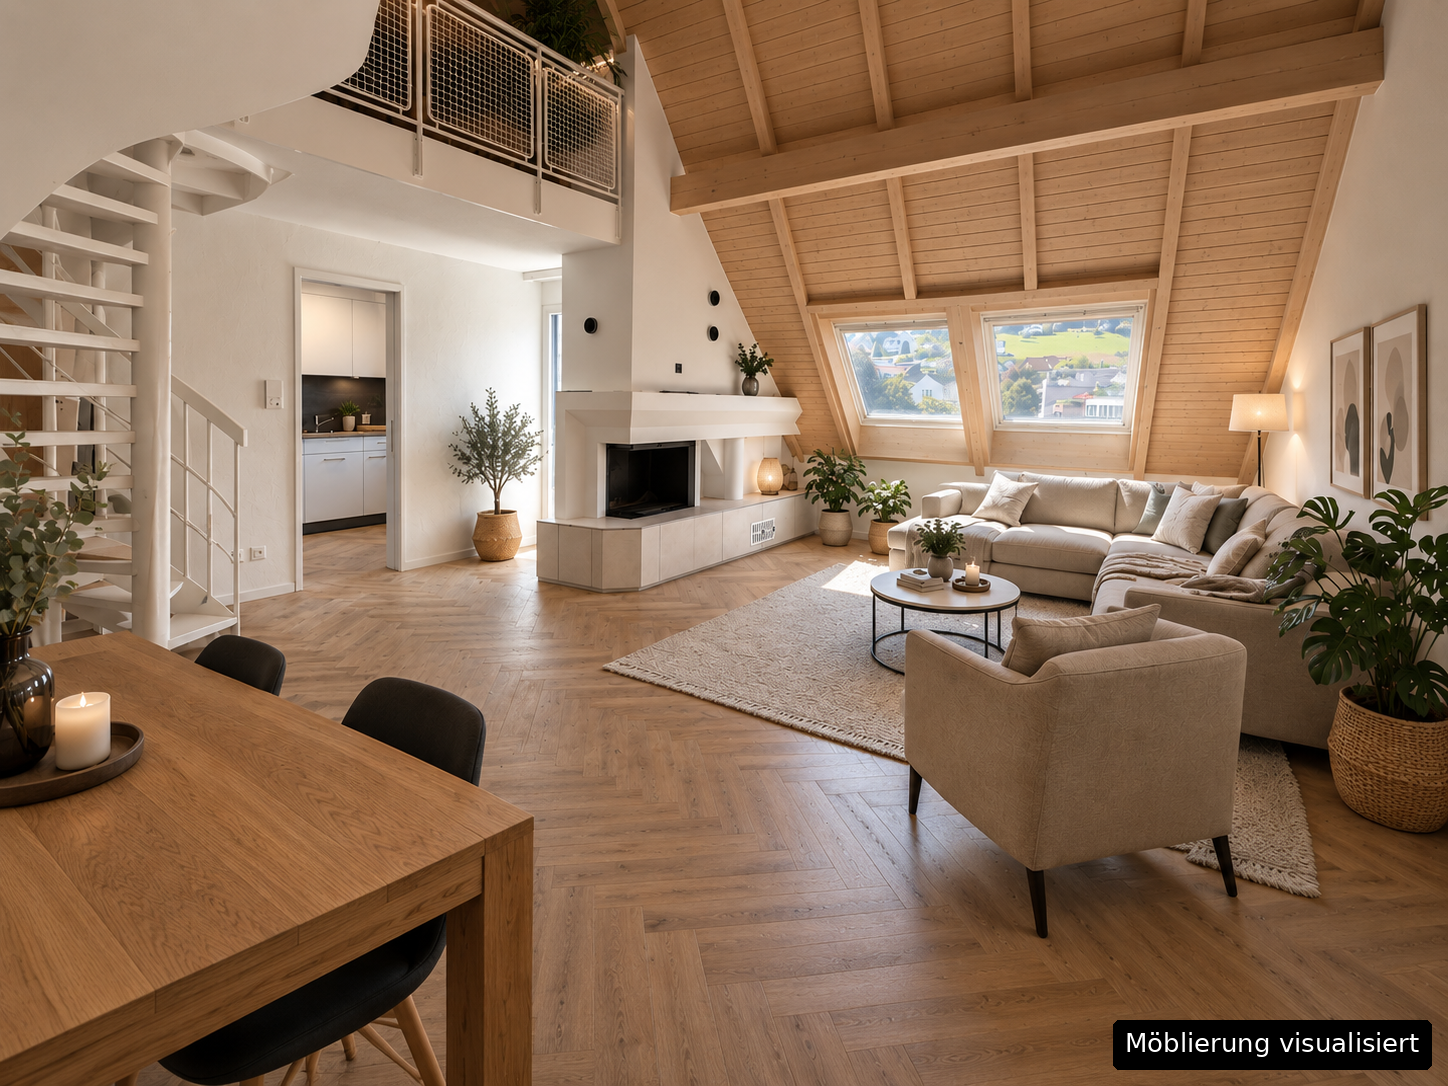
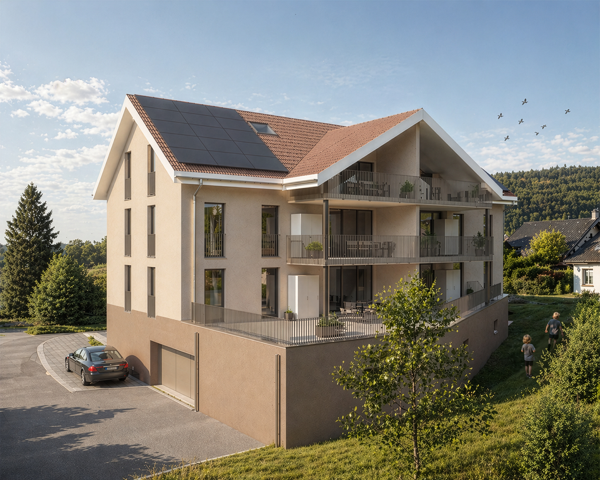
Discover this sunny and quiet 4.5-room attic apartment with an idyllic view of the Stierenberg. The apartment, renovated in 2026, is located on the 4th floor of a 1983-built multi-family house and offers 140m² of living space, providing plenty of room to live and feel comfortable.Individual photos were visualized using virtual furnishing. Furniture, carpets, textiles, plants, and decorative items are digitally added and are not part of the rental offer. The actual condition of the apartment during the viewing, the floor plan, and the contract documents are binding.Highlights of the apartment: • Spacious living area with fireplace for cozy evenings • Modern living comfort thanks to a modern kitchen with all necessary appliances • Spacious master bedroom with morning sun • 2 bathrooms for maximum comfort, own washing machine and dryer available in the apartment • Sunny balcony with south-west orientation and beautiful view of the Stierenberg • Balcony south/west • Elevator for convenient access • Garage box / parking space can be rented additionally The apartment impresses with its quiet location and proximity to all important facilities for daily needs. In just a few minutes' walk, you can reach: • Menzo market with Denner, Migros, pharmacy, hairdresser, and bakery and confectionery Fischer (1 minute) • Train station and bus stop (5 minutes) • School on Schulstrasse (4 minutes) The building and its surroundings are well-maintained and preserved, and it is located directly on the Wyna, in the heart of the village, which creates a pleasant and natural atmosphere. The apartment is flooded with light and benefits from plenty of sunshine, making it inviting.With its spacious room layout, modern amenities, and attractive location, this attic apartment is ideal for small families, couples, or older people who value comfort and a central environment.Please note that dogs are allowed, provided they are not left alone in the apartment during the day, and we cannot consider applications with debts.
Travel time
-
1 / 10
4.5 rooms, 150m², CHF 3,175.–
Flurengasse 19a, 5616 Meisterschwanden

Living space with wow factor - 150 m², two balconies & fireplace

Herzliche Willkommen in Ihrem neuen Zuhause! Welcome to your new home! This luxurious apartment in a small residential complex (6 parties spread over 2 adjacent houses) offers a unique living experience with generous 150 sqm. The two balconies with a total size of 44 sqm, the extremely high-quality equipment, and the well-thought-out room layout make this home a place of exceptional class.Open luxury kitchen: The modern, open kitchen is a real highlight of this apartment. With its high-quality equipment - including a cooking island, oven/steamer, and oven/microwave at hand height, as well as a wine cooler - it is the dream of every hobby cook. Additionally, there is a spacious refrigerator and a freezer. A small retreat in the immediate vicinity of the kitchen rounds off the needs for a luxurious kitchen. Fireplace: The fireplace in the living area creates a cozy atmosphere. Two bathrooms: The apartment has two bathrooms: shower/WC and bathtub/shower/WC, which is extremely practical. This bathroom is accessible from both the bedroom (through the dressing room) and the hallway.Dressing room: This is located directly between the bedroom and the bathroom, but can also be accessed from the hallway. Household room: The practical household room with washing machine and dryer completes the comfortable living area. The apartment also has its own water softening system. This makes housework fun! Custom-made built-in cabinets: Throughout the apartment, built-in cabinets provide the necessary storage space and an elegant look in white high-gloss.Flooring: The parquet flooring in the bedrooms and the elegant, large-format tiles in the rest of the apartment are easy to maintain.Heating: Geothermal energy, underfloor heating, Minergie standard Together with the apartment, two storage spaces in the garage are rented for a total of CHF 240.00. A charging station for electric vehicles is available, and the second parking space is suitable for larger vehicles due to its width. Workroom with window and water connection in Fahrwangen: About a 3-minute drive or a short 15-minute walk away, a workroom/storage room (approx. 18 sqm) can be rented - this offers versatile usage possibilities. Cost: CHF 220.-/month (room CHF 100.- + parking space in the underground garage CHF 120.-) Pets like 1 dog or 1-2 cats are welcome after consultation, provided that no special structural adjustments are required.

Travel time
-
1 / 11
4.5 rooms, 121m², CHF 2,460.–
Hauptstrasse 32, 5037 Muhen

Modern living with comfort and quality

This spacious 4.5-room apartment on the 2nd floor offers a modern and comfortable home with a well-thought-out floor plan and high-quality equipment on approximately 121 m² of living space. The attractive floor plan and high ceiling create a pleasant living atmosphere and offer plenty of space for individual living ideas. Particular highlights include the spacious balcony, the electrically operated lamella shutters, and the internet connections available in all rooms. Quality and functionality were also emphasized in the equipment. The kitchen impresses with high-quality kitchen appliances and a noble natural stone cover. The bathroom has custom-made shelves and stylish bathroom furniture, which round off the modern appearance. Another plus is the practical laundry room with its own washing machine and tumble dryer. A sink with cold and hot water connection provides additional comfort and functionality here. The consistently executed ground polished anhydrite floors give the apartment a modern, puristic character and at the same time ensure a uniform and high-quality living environment. The geothermal heat pump with underfloor heating provides pleasant temperatures. The building was constructed in the MINERGIE standard and has a comfort ventilation system. This ensures a pleasant room climate and a continuous exchange of air - a special advantage also for people who value virtually pollen- and pollutant-free room air. Additionally, a photovoltaic system is installed on the roof, whose generated electricity is used for general consumption. This combines modern living comfort with sustainable and forward-looking construction. A modern, spacious, and high-quality equipped apartment that convinces with comfort, well-thought-out details, and sustainable building technology. No pets.

Travel time
-

Suggested properties for you based on search results

Other interesting objects