Glattfelden - Flats for rent with Elevator

We recommend expanding your search criteria to get similar results. The current filters didn’t return any matches.

If you don’t want to change your current search criteria, we recommend creating a search alert, so you’ll be notified when matching offers become available.

More objects in your automatically expanded search area
21 results - Radius: + 10km
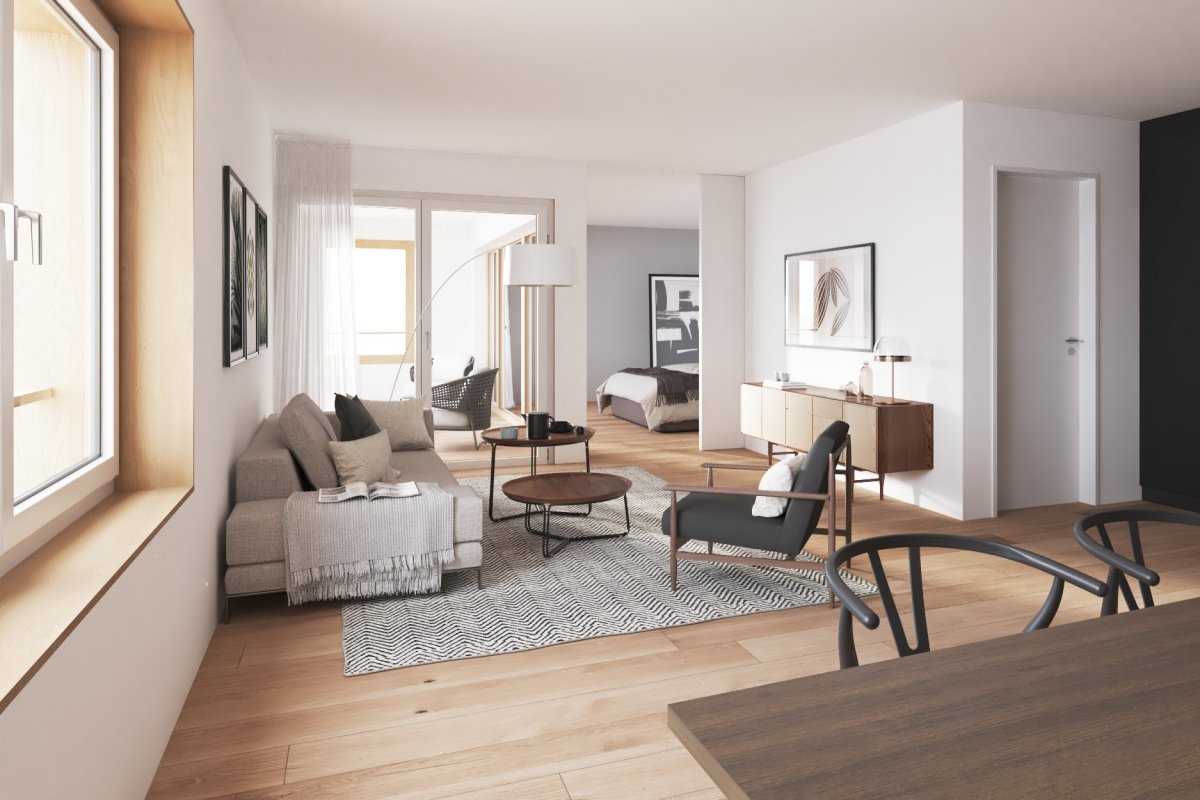
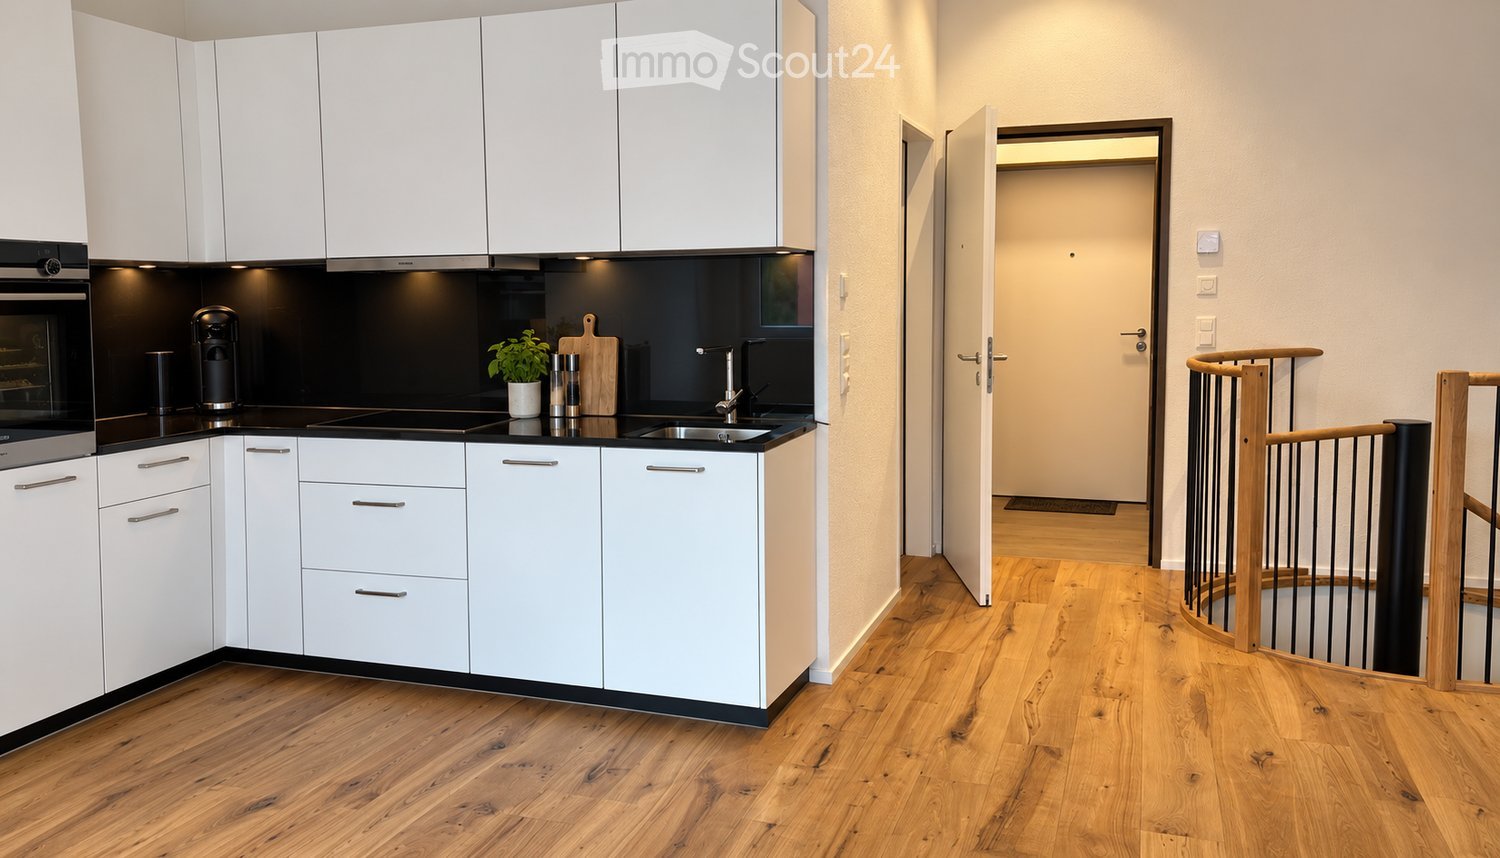
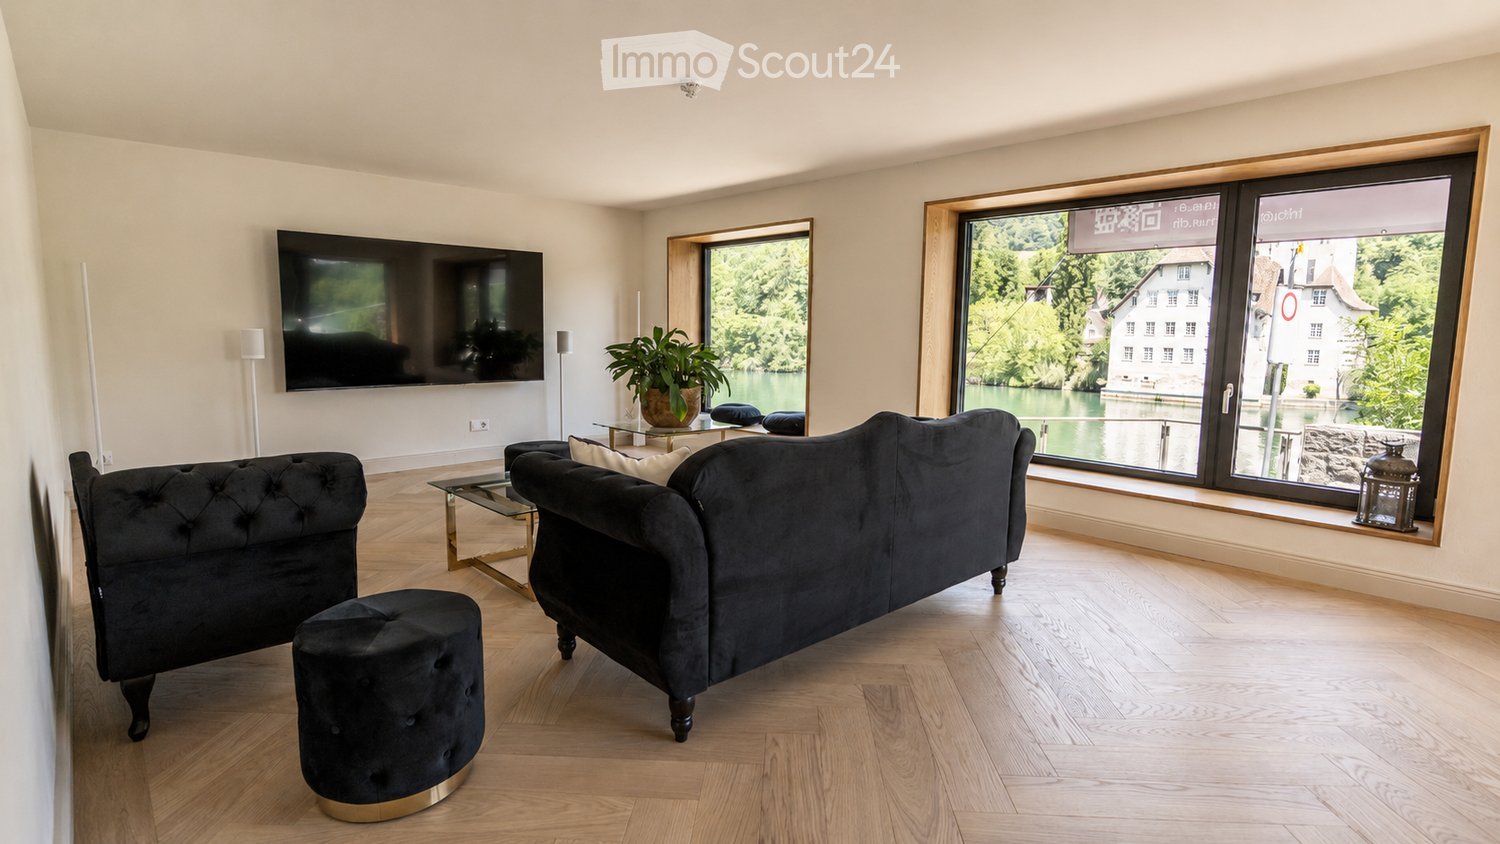
  • Modern living room with large windows overlooking a scenic view, featuring a black sofa, ottoman, coffee table, screen, and decorative plant.
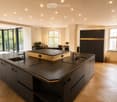
  • Modern kitchen with dark countertops, island, sink, and cabinets. Large windows and a balcony are visible.
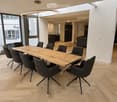
  • Modern, open-plan office space with a large wooden conference table surrounded by black chairs, large windows with a view of greenery, and a sleek, contemporary design.
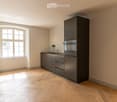
  • Modern kitchen with grey cabinets, a sink, a faucet, and an oven, featuring wooden flooring and a large window.
  • View from a window showing a charming European town street with traditional houses, cobblestone pavement, and a blue van parked on the road.
  • Modern bathroom with a toilet, sink, mirror, and glass-enclosed shower area. Light-colored tiles and sleek fixtures.
  • Empty room with light-colored walls and wooden flooring, featuring multiple large windows with white frames and frosted glass panes.
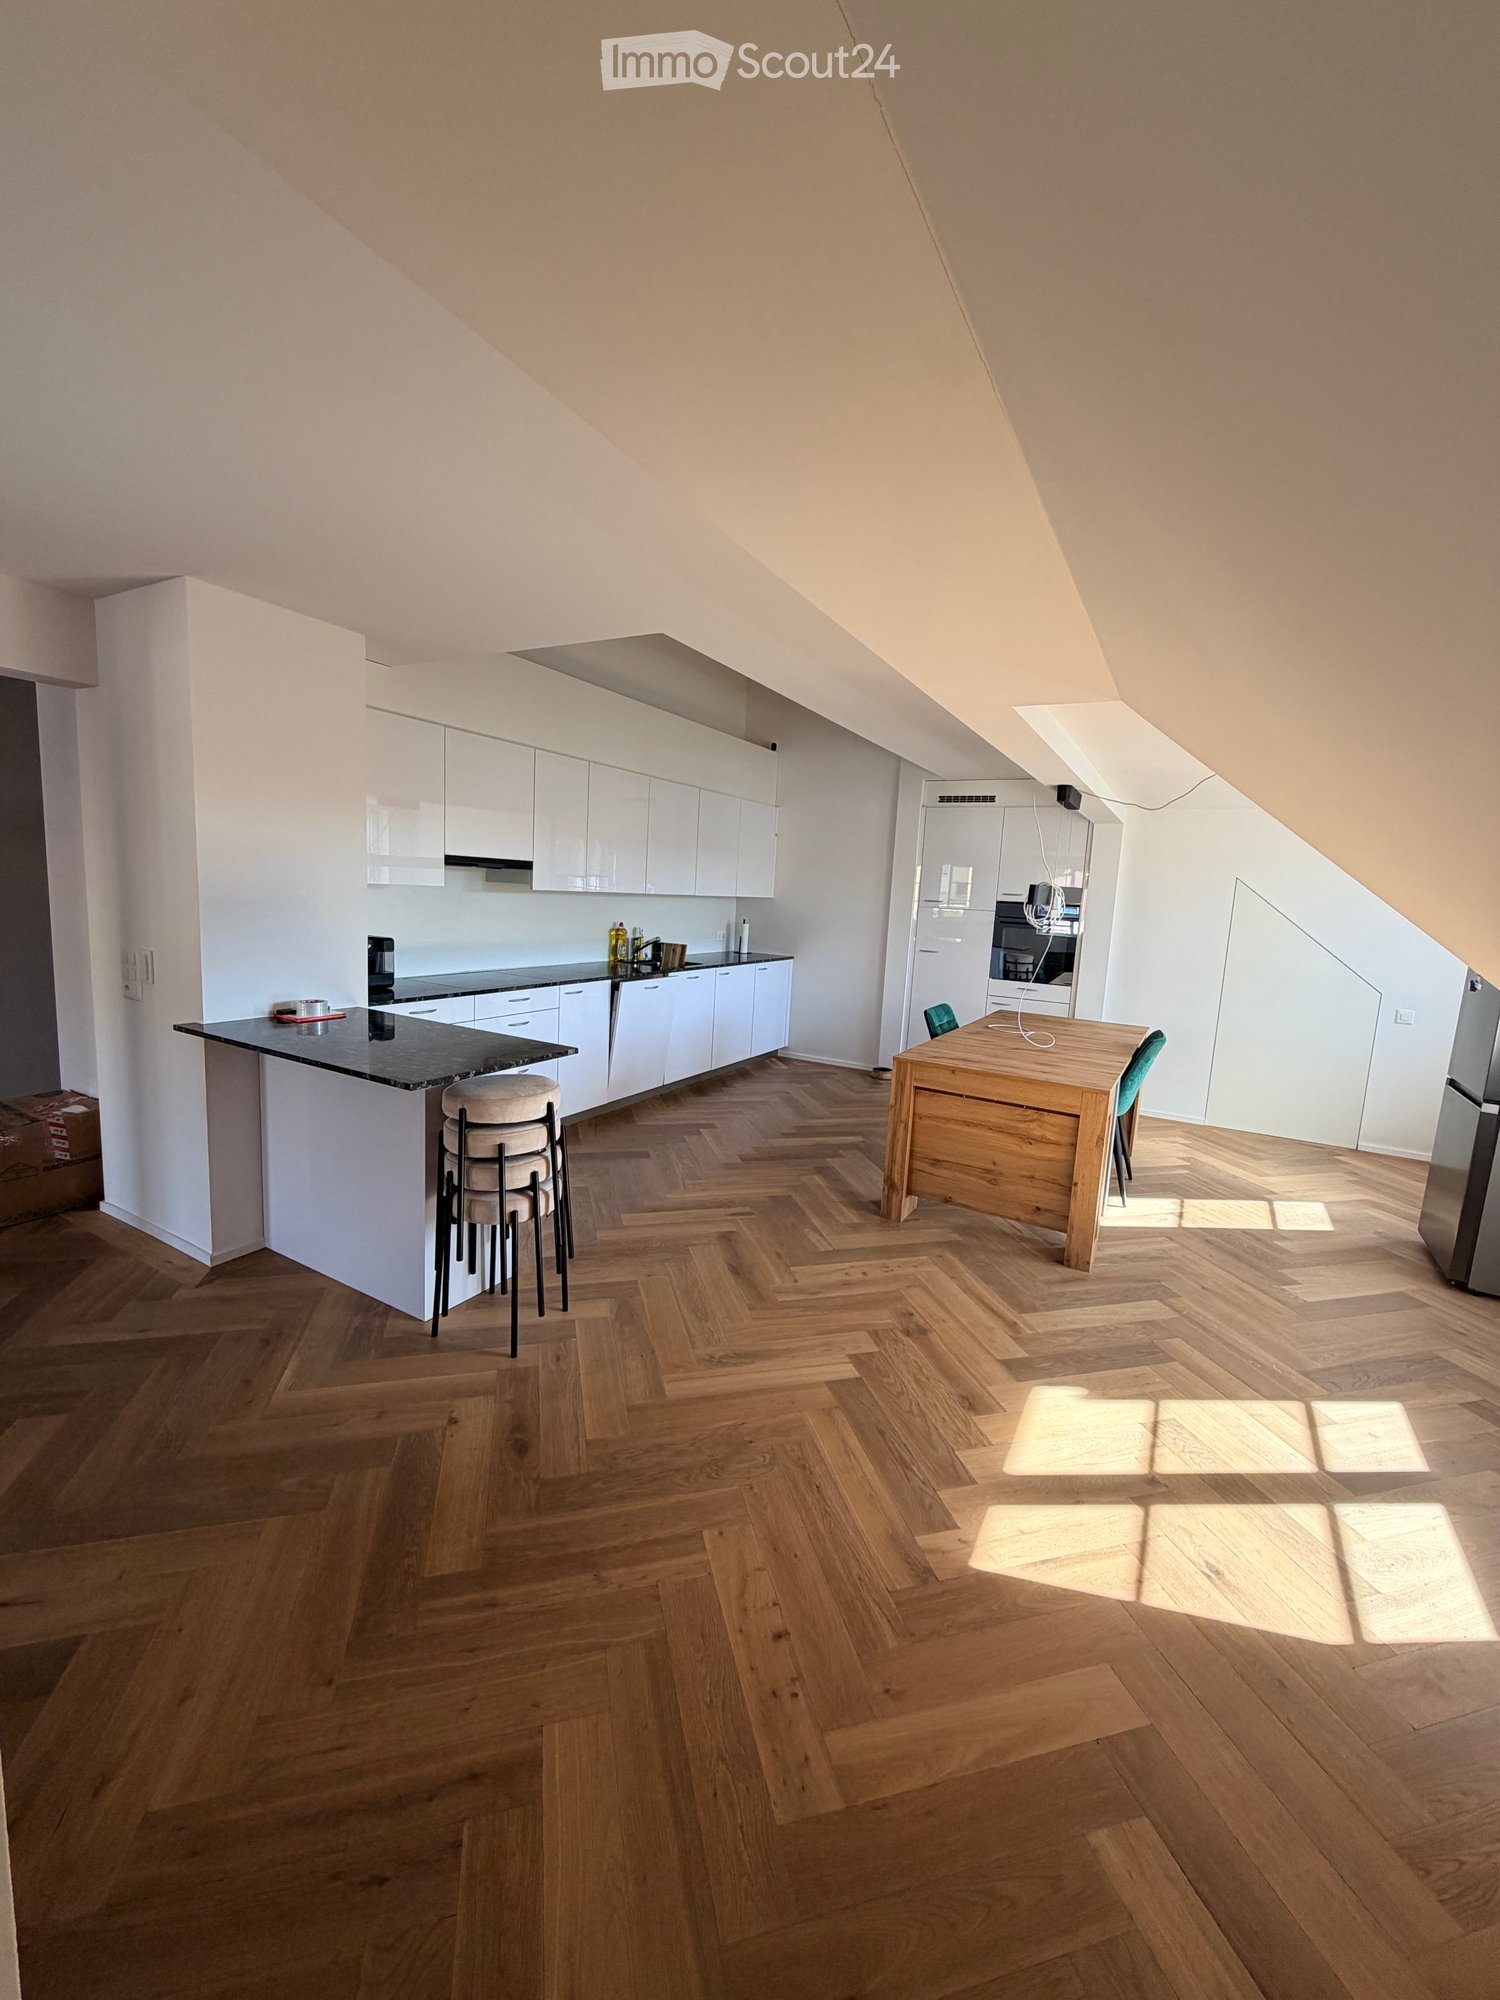
  • Empty room with light-colored walls and a herringbone-patterned wooden floor. A doorway leads to another room with a visible refrigerator.
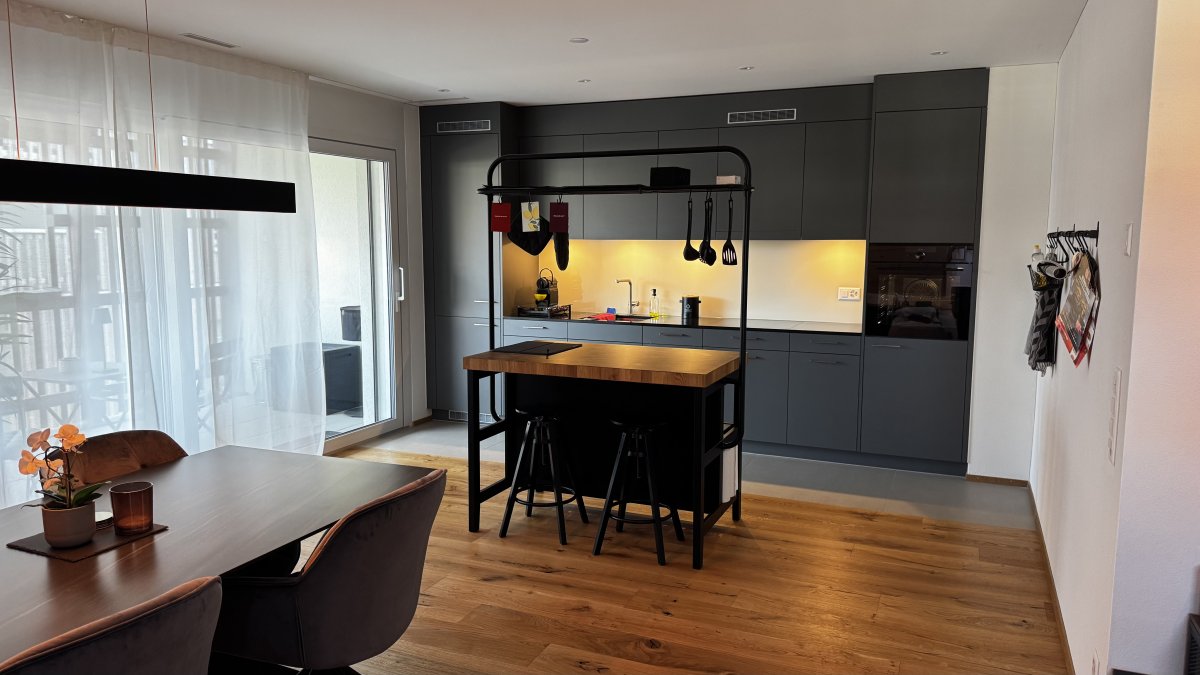
  • Modern kitchen with grey cabinets, a sink, faucet, and built-in oven. The floor is light wood, and the walls are white with open shelving.
  • Floor plan of a 2nd floor apartment featuring a kitchen/dining area, living/sleeping area, staircase, bathroom, and elevator.
1 / 10
Modern kitchen with dark countertops, island, sink, and cabinets. Large windows and a balcony are visible.
Modern, open-plan office space with a large wooden conference table surrounded by black chairs, large windows with a view of greenery, and a sleek, contemporary design.
Modern kitchen with grey cabinets, a sink, a faucet, and an oven, featuring wooden flooring and a large window.
2.5 rooms, 76m², CHF 2,100.–
Premium
Rheingasse 6, 5466 Zurzach

2.5 room apartment in the "Zämehuus zur alten Post" in Kaiserstuhl

This is Co-Living in Kaiserstuhl - Living together. Living privately. Here, you don't just live in your own apartment, but also in around 300 m² of space that can be used and lived in by all residents! These spaces are just as much your future home as your private apartment. More pictures and information about the living concept, your and other apartments, and the entire house can be found at zämehuus.chYour apartment: • 48 m² private apartment, just for you • 1 room kitchen/dining, 1 room as living and sleeping area • Kitchenette with own refrigerator, stove, and oven • Sleeping area is equipped with blackout curtains • Spacious bathroom with floor-level shower • Optional: 1-2 car parking spaces in 60 meters walking distance for rent Community rooms where you also live: • A luxurious community kitchen with XXL cooking island • Directly adjacent, a heated winter garden as a dining area with a stunning view of the Rhine • Lounge room with large TV and cozy furniture, for lingering, working from home, reading books, watching football, or... • Historic vaulted cellar for fondue evenings and as a perfect home for your wines • Feel-good laundry room with enough space for everyone • Bicycle room, for all your hobbies that create a bit more dirt About the house and the standard of renovation: • The Zämehuus is built in the old post office in Kaiserstuhl. • Historic building with several centuries of history - but now renovated and brought up to the latest state of the art. • High-quality parquet flooring, herringbone pattern • High-quality fittings and appliances (Electrolux & V-Zug) • Entire house is smarthome-capable with smart wall switches, Sonos integration in community rooms, and intelligent temperature control. • All materials, from baseboards to wall plaster, were carefully selected to stylishly connect the history of the house with modernity. • More pictures and information can be found at zämehuus.ch Note: • In addition to the living space of each apartment, we have also counted 27.7 m² of community space. The community rooms were weighted and divided by six (number of apartments). This weighting is between 20 and 70% - depending on the value of the room (laundry room vs. community kitchen, for example). • Note: The building is currently still under construction. The shown pictures may contain detail shots (e.g., kitchen/bathroom) that show the standard of renovation from other apartments in the same house. • According to legal norms, this apartment can also be laid out as 1.5 rooms. However, this is about two separate rooms. We are convinced that many interested parties who are classically looking for a 2.5 room apartment could be happy with this floor plan. That's why we decided to advertise it as 2.5 rooms.

Travel time
-
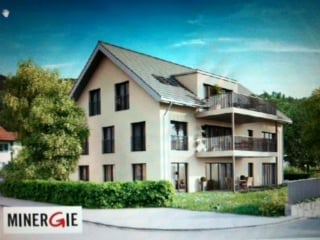
  • Modern two-story house with white facade, multiple balconies, and a well-maintained garden.
  • Floor plan of a 3-room apartment with a living room, kitchen, and bedroom. Includes dimensions and room labels.
  • Modern bathroom with tiled walls, a showerhead, a window offering a view, and a faucet.
  • Empty room with wooden flooring and large sliding glass doors leading to a balcony area.
  • Modern kitchen with white cabinets, dark countertops, and a large window. Includes a sink, faucet, flower vase, and a clock on the floor.
  • Empty room with wooden flooring, white walls, and large sliding glass doors leading to a covered outdoor area.
1 / 6
2.5 rooms, 62m², CHF 1,840.–
Top
Schützenhausstrasse 56a, 8424 Embrach

Bright 2.5-room apartment with balcony in Embrach

Welcome to this modern and comfortable 2.5-room apartment on Schützenhausstrasse 56a in Embrach. The apartment is located on the 1st floor and is available for rent from October 1, 2026. With a living area of 62 m², it offers everything you need – ideal for single people or couples.The apartment impresses with the following highlights: • Bright rooms: Thanks to large windows, the apartment enjoys plenty of sunlight in the summer and offers a pleasant living climate. • Balcony: A private balcony invites you to relax and enjoy. • Modern bathroom: With tiled walls, a shower, and a window – stylish and functional. • Garage: A garage space is available for CHF 130.- / month – practical and secure. • Minergie-certified: The apartment meets the highest energy standards for sustainable and cost-effective living. • Wheelchair accessible: The apartment is barrier-free. Location and surroundings: The apartment is located in a quiet environment, both during the day and at night it is pleasantly quiet. The infrastructure in the vicinity leaves nothing to be desired: • Public transport: The bus stop Embrach Post is just a 4-minute walk away. • Shopping: A Coop supermarket is within a 7-minute walk. • Pharmacy: The Dorf-Drogerie Krähenbühl is a 4-minute walk away. • Local bus: The stop is a 3-minute walk away. This well-maintained apartment combines quiet living with practical everyday infrastructure. Take the opportunity and make this charming apartment in Embrach your new home!

Travel time
-
  • Modern kitchen with white cabinets, a black countertop kitchen island, a wooden dining table, and a herringbone wooden floor.
  • Open-plan living and dining area with wooden herringbone flooring, a dark green sectional sofa, ottoman, and a small dining area with a table and chairs. A modern kitchen is visible in the background with white cabinets and stainless steel appliances.
  • Modern staircase with wooden steps and a glass railing, leading to an open area with wooden flooring and a visible room in the background.
  • Modern staircase with wooden steps and a sleek metal railing, illuminated by recessed lighting, leading to an upper level.
  • Modern bathroom with a white sink, toilet, glass-enclosed shower, and a washing machine. Features a large mirror, built-in cabinet, and a laundry basket.
  • Compact bathroom with a washing machine, a sink with a faucet, and a small cabinet.
  • A modern, well-lit bedroom with wooden herringbone flooring, white walls, and a large window. Features a bed, a small cabinet, and an air conditioner unit.
  • Cozy attic bedroom with wooden flooring, a large bed with grey bedding, an air conditioner, and a white cabinet with a red vase on top.
  • Modern bathroom with a freestanding bathtub, sink, toilet, and built-in storage cabinet. Skylight windows provide natural light.
1 / 9
2.5 rooms, 148m², CHF 2,230.–
Top
8157 Dielsdorf

Duplex/Maisonette Apartment in Dielsdorf

As of 1 November 2026, we are looking for a subtenant for our exceptionally spacious 2.5-room maisonette attic apartment in Dielsdorf.With 148 m² of living space on two floors, the apartment offers an enormous amount of space and a living feeling that you rarely find in a 2.5-room apartment. The open floor plan, the sloping ceilings, numerous skylights, and the high-quality herringbone parquet floor give the apartment a very special character.The heart of the lower floor is the spacious and bright living and dining area with open kitchen. The modern kitchen offers plenty of workspace and storage space.Through the internal wooden staircase with glass railing, you reach the upper floor. There is the very spacious sleeping area under the roof with plenty of space and several skylights.A special highlight is the two bathrooms: One has a freestanding bathtub directly under the skylights, the second has a large shower. A private washing machine and a private dryer directly in the apartment also provide additional comfort.Highlights of the apartment: • 148 m² of living space • 2.5 rooms on two floors • Maisonette/attic apartment • spacious open living and dining area • modern open kitchen with cooking island/bar • high-quality herringbone parquet floor • very large sleeping area in the attic • numerous skylights and plenty of daylight • 2 bathrooms • freestanding bathtub • separate shower • private washing machine & private dryer • internal wooden staircase with glass railing • 1 garage box • 1 outdoor parking space Rent including garage box and outdoor parking space: CHF 2,461.20 per monthAvailable from 01.11.2026The apartment is particularly suitable for single people or couples who are looking for a lot of space, an open floor plan, and an apartment with a special character.

1 / 19
2.5 rooms, 65m², CHF 2,600.–
Wehntalerstrasse, 8157 Dielsdorf

2.5-room furnished apartment – with private laundry room

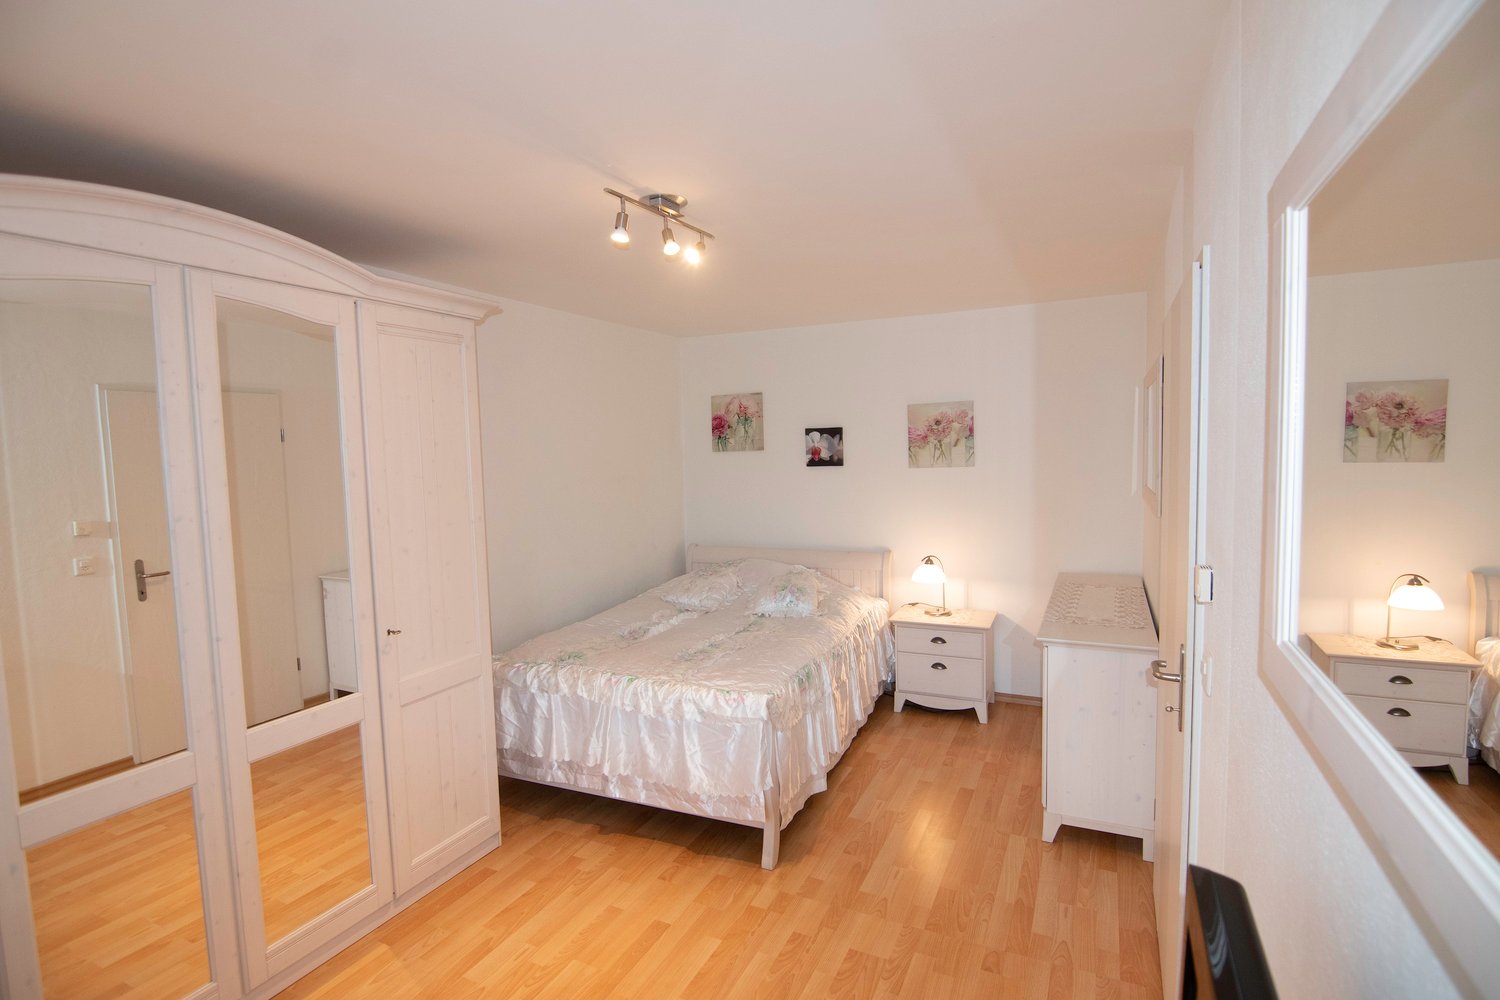
Bright, fully furnished apartment with large sun terrace The apartment impresses with its spacious window fronts, which provide plenty of daylight and a friendly atmosphere. Equipment overview: · Terrace: Spacious terrace with all-day sun and a view of the greenery. · Entrance: Inviting entrance hall with wardrobe. · Kitchen: Open, fully equipped kitchen with refrigerator, convection oven, ceramic hob, microwave, dishwasher, separate freezer, and an integrated washing machine. All dishes, cutlery, and kitchen utensils are available. · Bathroom: Spacious bathroom with bathtub (including glass door), sink, toilet, and window. · Laundry room: Private laundry room on the ground floor for sole use. Furniture & Equipment: · Bedroom: Bed (1.40 m wide), large 4-door wardrobe, 3 mirrors, dresser, 2 nightstands, armchair, flat-screen TV, desk with 4 chairs, wall pictures, etc. · Round dining table with 4 chairs, sofa bed, additional wardrobe, large and small dressers, TV furniture, flat-screen TV, mirror, wall decorations. · Terrace: 30 m² terrace with table, 4 chairs, and sun blinds · Additional equipment: Bedding, towels, vacuum cleaner, ironing board, iron, etc. available. Additional information: · The apartment is fully furnished and ready for occupancy. · Pets allowed – terrace and garden available. · Underground parking space (CHF 140.- per month). Rental conditions: · Rent including all ancillary costs: Water, hot water, heating, electricity, Swisscom TV, internet & WLAN. · Deposit: 2 months' rent in advance. · Minimum rental period: Long-term tenants desired. Room layout: · Entrance area · Living/dining room · Bedroom · Open kitchen · Bathroom · Terrace · Private laundry room on the ground floor Conditions: Conclusion of a long-term rental agreement. Short-term stays are excluded.
Travel time
-
1 / 6
2.5 rooms, CHF 1,720.–
Adlibogenstrasse 20a/b, 8155 Niederhasli

Modern living in the new ADLIBOGEN building - 2.5-room apartments

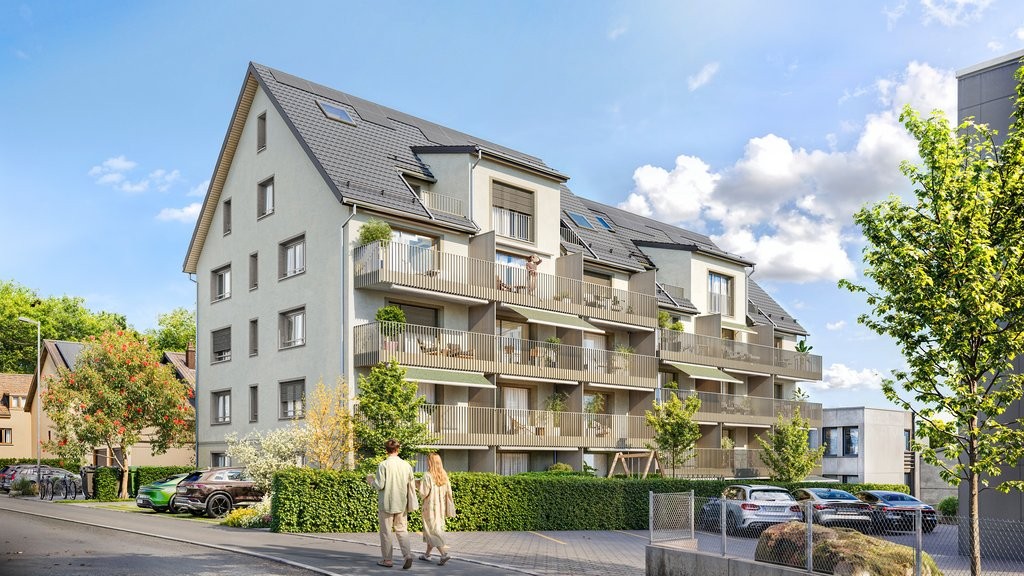
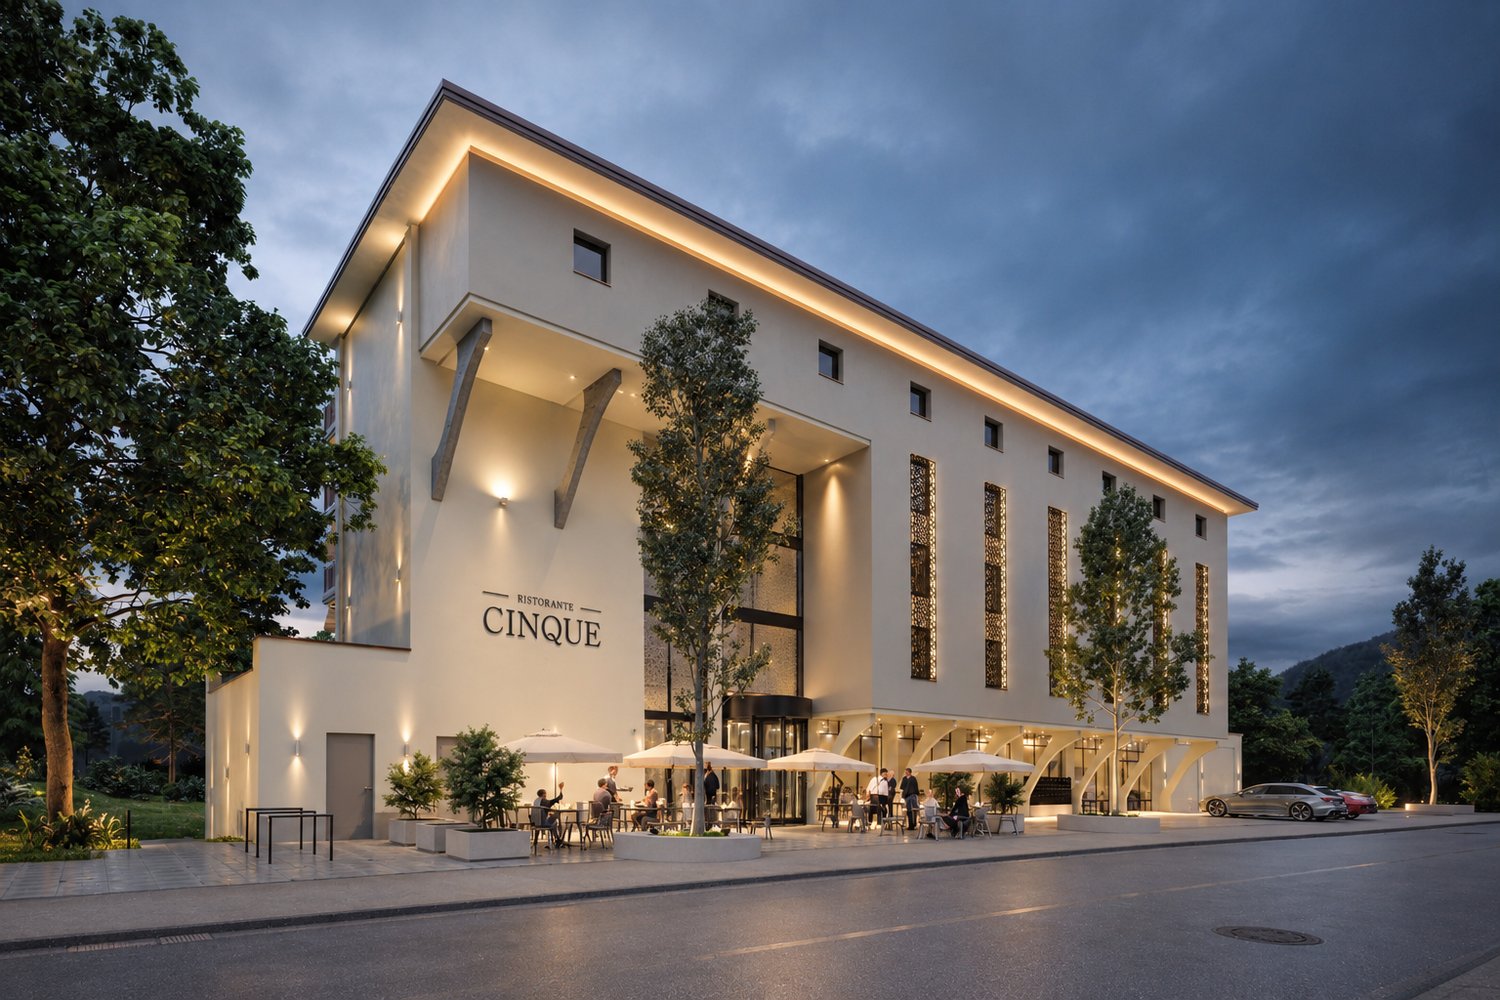
From 01.04.2027, we will be renting modern 2.5-room apartments at Adlibogenstrasse 20a + 20b in 8155 Niederhasli - either as a classic floor apartment or as a special maisonette apartment on two living levels. The apartments convince with well-thought-out floor plans, modern equipment, and a high level of living comfort. Depending on the type of apartment, you can expect spacious living and dining areas with a balcony or a special living concept on two levels. The apartments offer you, among other things, the following advantages: • modern 2.5-room apartments with different floor plans • classic floor apartments with approximately 56.5 - 56.9 m2 of living space • balcony of approximately 8.5 m2 for the classic floor apartments • selected maisonette apartments on two living levels • spacious or open living/dining area with modern kitchen • high-quality kitchen design with Electrolux appliances • induction cooktop and combination steamer • modern bathroom renovation with floor-level shower • private laundry room with washing machine and dryer • floor heating with individual room control • electric louvers • private basement storage We have attached the floor plans of the standard floor, which applies to the ground floor to the 3rd upper floor or 4th upper floor. In addition, there is the possibility to rent a parking space in the underground garage for CHF 150.00 per month. Have we sparked your interest? We would be happy to provide you with further information and the corresponding floor plans and look forward to your contact. The available photos are visualizations that may differ from the advertised object.
Travel time
-
1 / 6
2.5 rooms, 64m², CHF 1,880.–
Buchserstrasse 17, 8155 Nassenwil

Modern 2.5-room apartment with high construction standard in Nassenwil

Modern 2.5-room apartment with high construction standard in Nassenwil As of 01.12.2026, we are renting this attractive and bright 2.5-room apartment on the 1st floor at Buchserstrasse 17 in Nassenwil.The apartment impresses with its modern construction standard, a well-thought-out room layout, and high-quality materials, offering a pleasant living atmosphere.The apartment offers, among other things, the following construction standard: • Built-in wardrobe • High-quality oak parquet in the living and bedrooms • Plastic floor in the kitchen and bathroom • Modern bathroom with barrier-free shower, toilet, and glass partition • Individually adjustable underfloor heating • Modern, open kitchen • Private laundry room (washing machine/dryer) • Electrically operated roller shutters and sunshades • LED recessed lights in the entrance and kitchen • Private basement compartment • Spacious balcony (approx. 24m²) A parking space in the underground garage can be rented for CHF 140.00 per month.Living in NassenwilNassenwil is an idyllic district of the municipality of Niederhasli and combines quiet, natural living with good accessibility to the centers of Zurich, Dielsdorf, and Zurich Airport. Shopping facilities, schools, and public transport are located in the nearby area, making the location particularly attractive.Note: The pictures show a similar apartment and may differ from the actual rental object.Viewing:Are you interested in the apartment? Then feel free to send us a short message. We will then inform you about the next viewing dates.We look forward to your contact.meinwohntraum AGwww.meinwohntraum.ch

Travel time
-
New building
1 / 1
2 rooms, 49m², CHF 1,780.–
Bahnhofstrasse 23 a, 8422 Pfungen

23 New Apartments in the Heart of Pfungen

In the Bahnhöfli, 23 new apartments are being built directly at the train station in the heart of Pfungen. Short distances to popular recreational areas, public transportation connections right outside the door, and nearby shopping facilities combine natural living with a comfortable lifestyle.The new apartments will be available for you from 01.12.2026.Highlights:- First occupancy of 23 new apartments- 2 to 3 ½ room apartments- Living areas from 49 m2 to 93 m2- Modern, open kitchens with dishwasher, ceramic hob, and granite countertops- Modern Feinsteinzeug tiles are laid out in the apartments- Elevator from the basement to the top floor- Very large balcony/seat with south/west orientation- Wonderful views from the upper floors and from the terraces of the attic apartmentsFeatures:- Space for your own washing machine and dryer in the apartment- Floor heating with room thermostat- Separate basement room in the basement- Parking spaces in the underground garage CHF 130.00 monthly- Outdoor parking spaces CHF 60.00 monthlyEnvironment:- Central location in the middle of Pfungen- Intact village life- Public transportation right outside the door - Shopping facilities, such as kiosks, Migros, Denner, Bauhaus, and bakeries within walking distance- Short distances to popular recreational areas- Kindergarten and school facilities are located in the village- Highway access Winterthur-Wülflingen can be reached in just 5 minutes by car- Public swimming pool in the municipalityYour additional benefits:- Deposit insurance acceptedFor more information and floor plans, please refer to the documentation. Viewings will take place from September 2026 by prior appointment. We look forward to your interest and contact. Your Eulach Bau & Verwaltung GmbH

Travel time
-

Other interesting objects