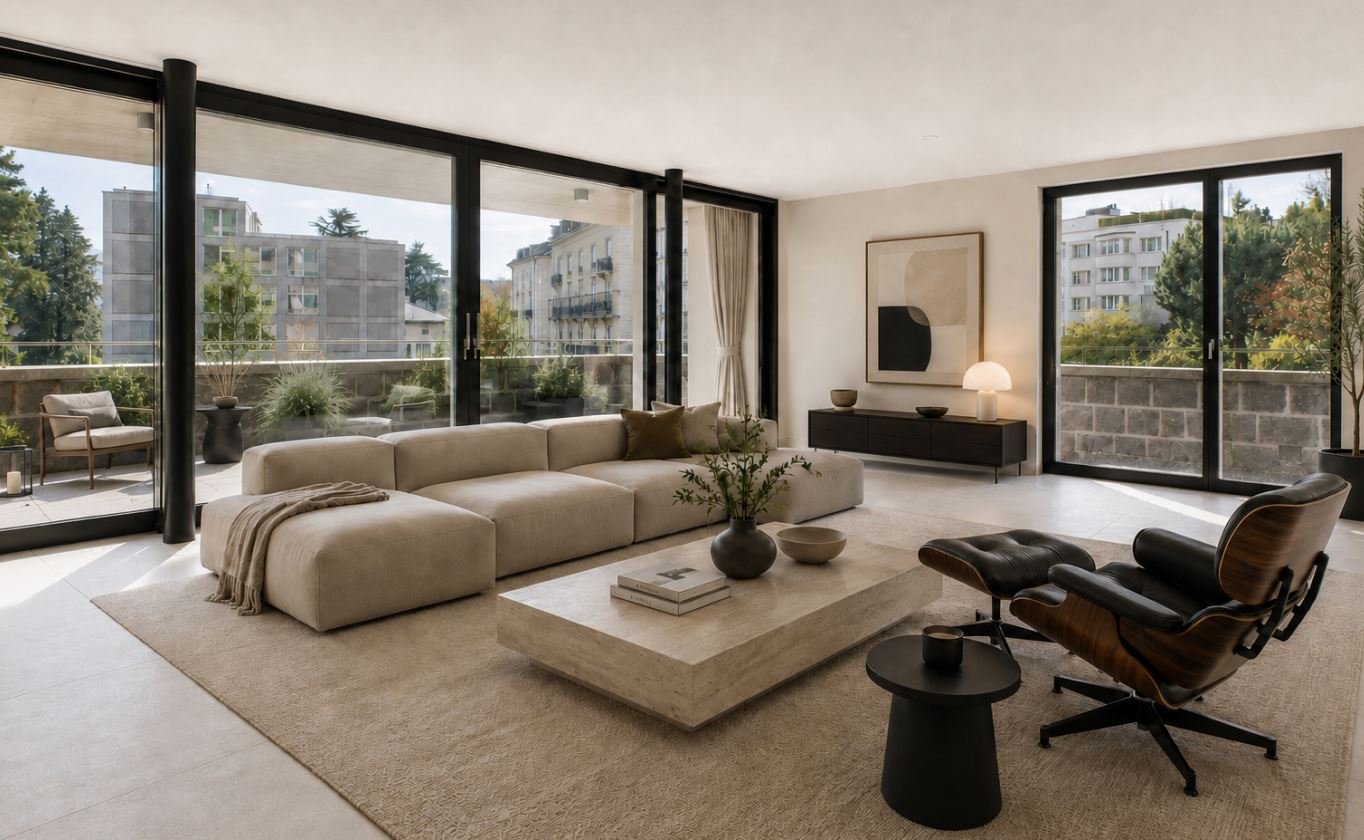
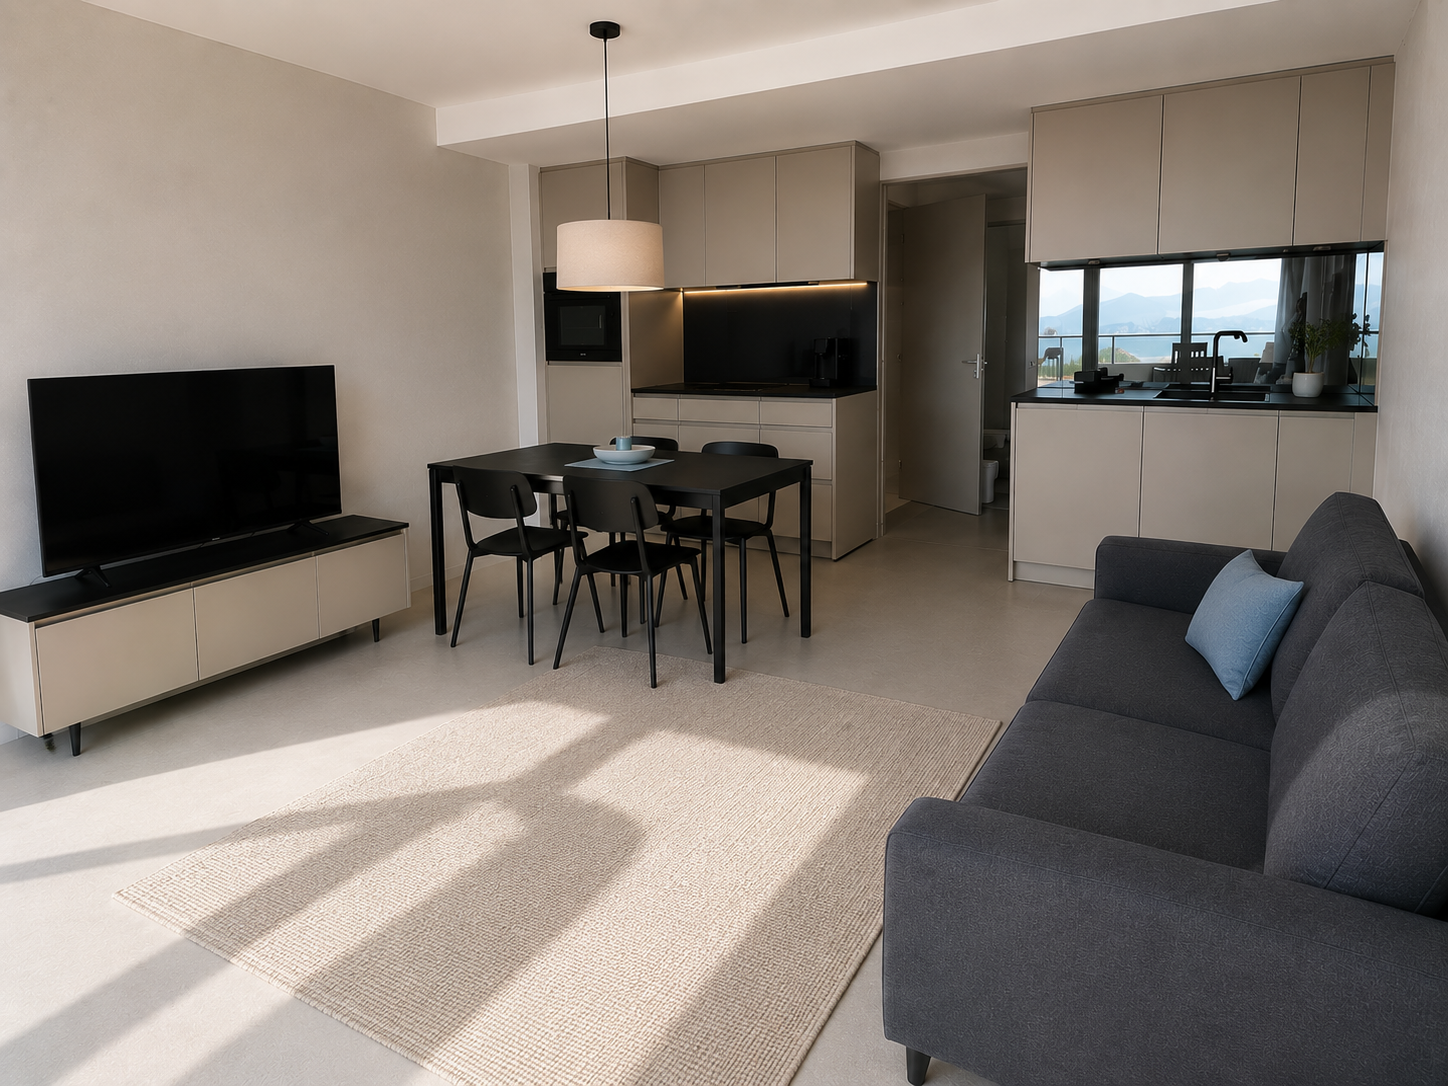
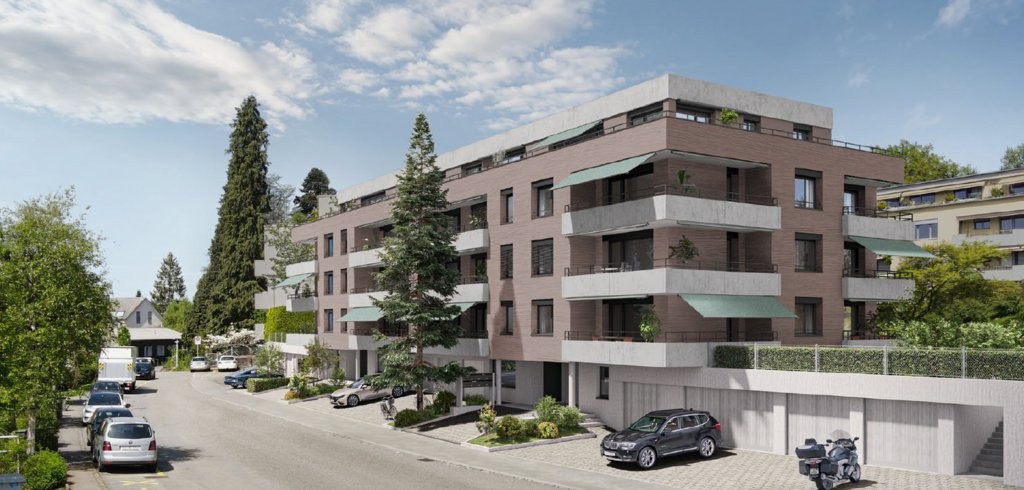
Gisikon - Flats for rent with Elevator

We recommend expanding your search criteria to get similar results. The current filters didn’t return any matches.

If you don’t want to change your current search criteria, we recommend creating a search alert, so you’ll be notified when matching offers become available.

More objects in your automatically expanded search area
15 results - Radius: + 10km
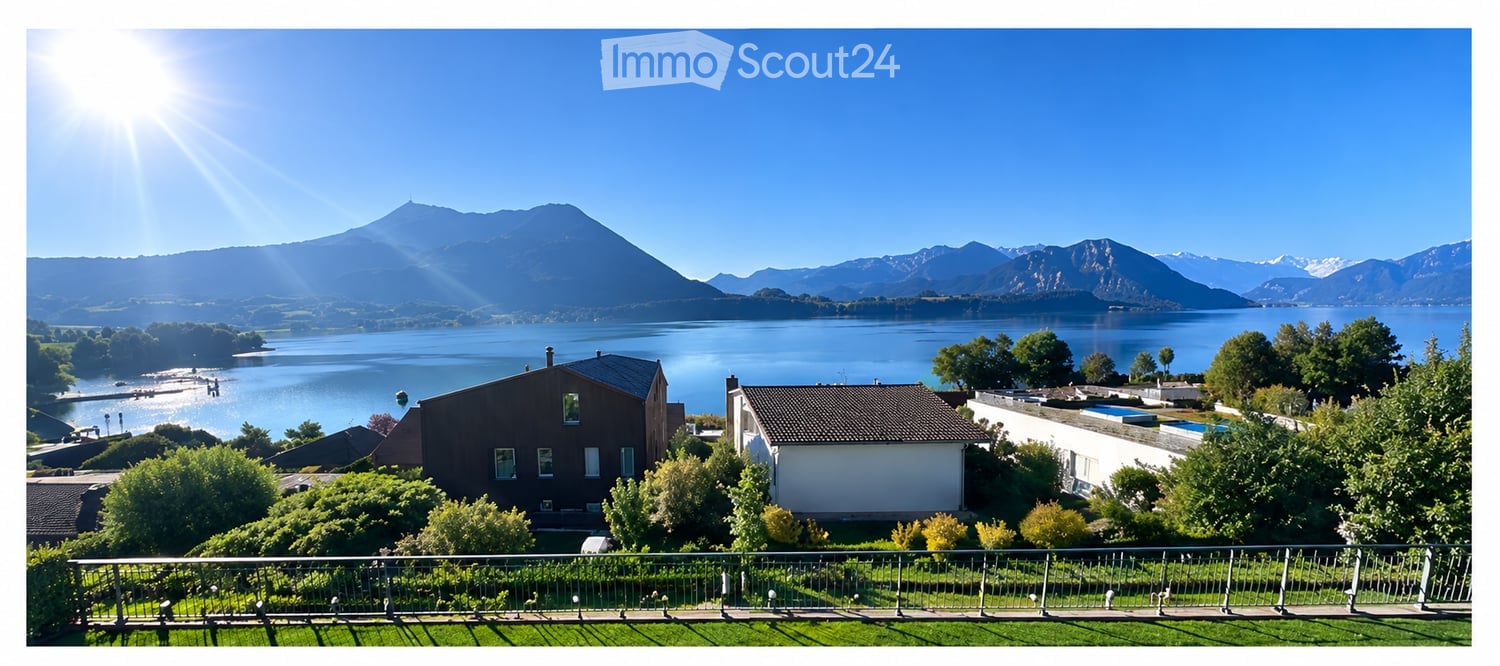
  • A scenic outdoor view featuring a lake, mountains, and a house with a balcony overlooking the landscape.
  • Garden area with a view of a lake and mountains, featuring a small lawn, potted plants, and a modern building with a balcony.
  • Open-plan living and kitchen area with large windows offering a scenic view, featuring a sofa, coffee table, kitchen island, bookshelf, and potted plants.
  • Modern open-plan living and dining area with large windows offering a scenic mountain view, featuring a white dining table, grey chairs, a white sofa, a wooden coffee table, and several potted plants.
  • Balcony with two lounge chairs, overlooking a lake and mountains.
  • View of a serene lake and mountain range from a balcony or terrace with a metal railing and well-maintained lawn.
1 / 6
Garden area with a view of a lake and mountains, featuring a small lawn, potted plants, and a modern building with a balcony.
Open-plan living and kitchen area with large windows offering a scenic view, featuring a sofa, coffee table, kitchen island, bookshelf, and potted plants.
Modern open-plan living and dining area with large windows offering a scenic mountain view, featuring a white dining table, grey chairs, a white sofa, a wooden coffee table, and several potted plants.
4.5 rooms, 186m², Price on request
Premium
Rebmattweg, 6402 Merlischachen

XXL 4.5-room apartment with dreamy lake and mountain views

This exceptional 4.5-room apartment in Merlischachen offers an impressive range of spaces with around 186 m² of living space and a beautiful view of Lake Vierwaldstättersee and the surrounding mountains. The heart of the apartment is the spacious, bright living and dining area with large window fronts and a direct view of the lake. A special highlight is the huge, lake-side balcony with approximately 69 m². Here you can enjoy plenty of space and a dreamy lake and mountain view – ideal for relaxing, eating or for cozy evenings with family and friends. In addition, the apartment has a second balcony with approximately 12 m², offering an exceptionally large private outdoor space. The apartment has three spacious bedrooms, two bathrooms, a separate laundry room, and a chimney. Highlights: * approximately 186 m² of living space * huge lake-side balcony with approximately 69 m² * second balcony with approximately 12 m² * dreamy lake and mountain views * spacious living and dining area * large window fronts and plenty of daylight * 3 spacious bedrooms * 2 bathrooms * separate laundry room * chimney * elevator * attractive location in Merlischachen An exceptional apartment for all those who appreciate a lot of space, spacious outdoor areas, and a fantastic view of Lake Vierwaldstättersee. Rent price on request – the apartment is in the higher price segment. The apartment is available from November 1, 2026. The rental start date can be determined by agreement. We would be happy to show you the apartment in person and look forward to your contact. +41 79 829 44 66 Seeholzer Immobilien GmbH – Florian Seeholzer We kindly ask you to refrain from phone calls. Thank you.

Travel time
-
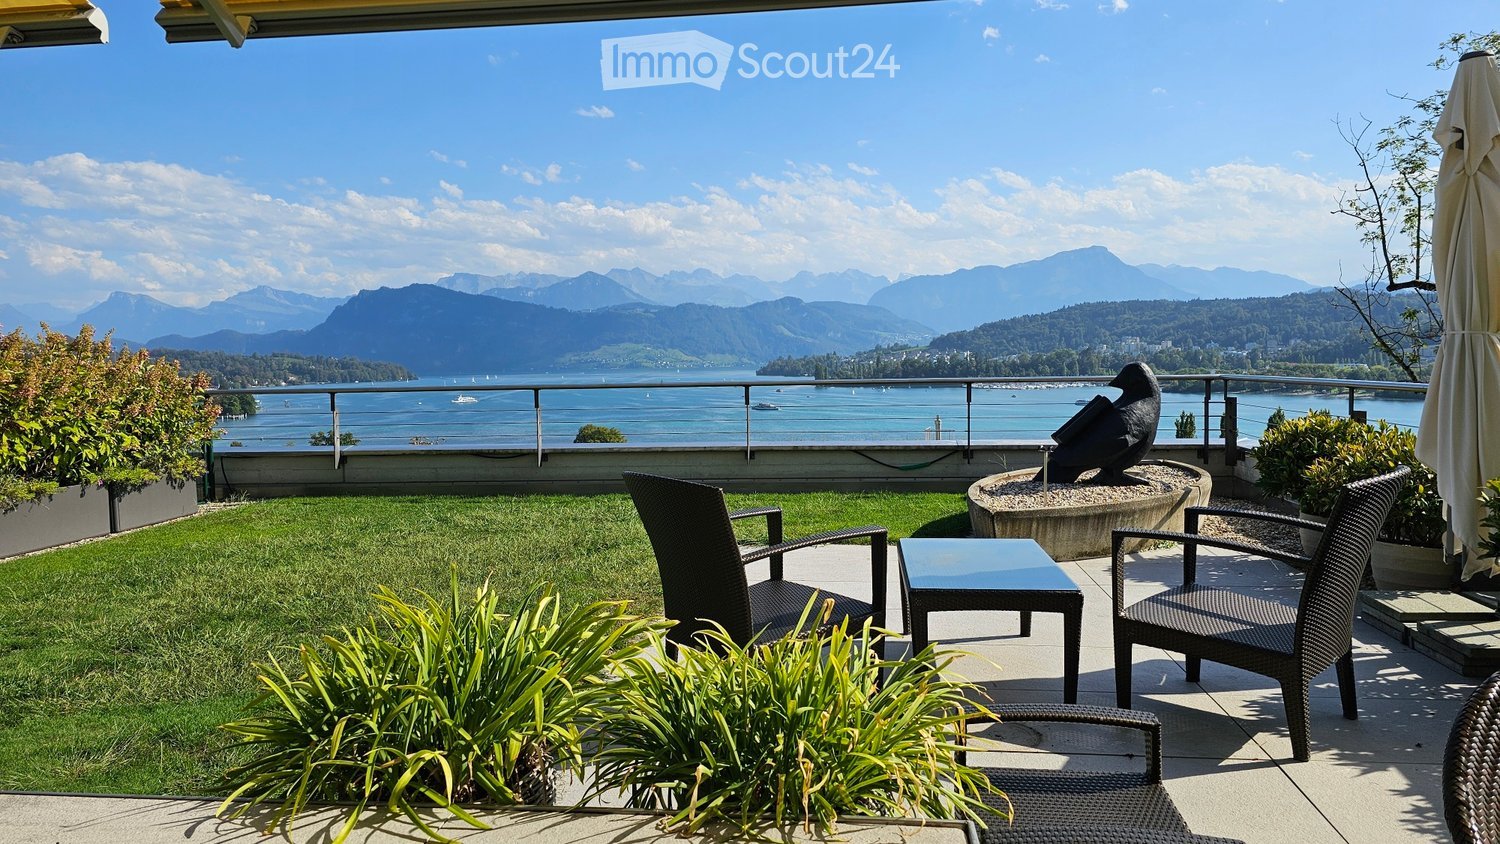
  • Balcony with a scenic view of a lake and mountains, featuring a small seating area with a table and chairs, surrounded by greenery and a decorative bird sculpture.
  • Well-maintained garden area with a seating set, including chairs and a table, surrounded by greenery and a modern building with large windows and a balcony.
  • Balcony with a view of a lake and mountains, featuring a yellow awning, a closed umbrella, and flowering shrubs in the foreground.
  • Empty hallway with tiled floor, white walls, recessed lighting, and a built-in fireplace with a bench on one side.
  • Modern kitchen with grey cabinetry, black countertop, central island, sink, faucet, fruit bowl, potted plants, and artwork on the wall.
  • Modern hallway with large glass sliding doors leading to a scenic outdoor area, featuring a tiled floor and white walls.
  • Modern bedroom with wooden flooring, large window with sheer curtains, bed with patterned red duvet and pillows, dark wardrobe, desk with chair, and floor lamp.
  • Empty room with light wooden flooring, large sliding glass doors leading to a snowy outdoor area, and neutral-colored walls.
  • Empty room with wooden flooring, light grey walls, and large sliding glass doors leading to a snowy outdoor area.
  • Modern bathroom with a glass-enclosed shower stall, a handheld showerhead, and a sleek faucet. The shower stall has a glass door and a built-in seat. The walls and floor are tiled in a light beige color.
  • Modern bathroom with double sink, sleek black countertop, mirrored cabinet, and a bathtub.
1 / 11
4.5 rooms, 215m², CHF 8,600.–
Top
Lindenfeldstrasse 10, 6006 Luzern

Premium-Wohnen an erhöhter Lage mit schönster Panoramasicht auf See & Berge

DIE WOHNUNG IST RESERVIERTLage:Diese exklusive Wohnung liegt an bester und privilegierter Wohnlage am rechten Seeufer der Stadt Luzern. Die überragende Aussicht auf den Vierwaldstättersee und die Alpenkette gehören ebenfalls zu den aussergewöhnlichen Vorzügen dieser Wohnung. Die unmittelbare Nähe zur wunderschönen Seepromenade, zum Art Deco Hotel Montana sowie zur Luzerner Infrastruktur bietet eine ausgezeichnete Lebensqualität.Wohnung:Die luxuriös renovierte 4.5-Zimmer-Wohnung mit 200 m2 befindet sich an ruhiger Lage im 4. Stock in einer architektonisch hervorragenden Liegenschaft und ist von der Lindenfeldstrasse und von der Rigistrasse mit dem Lift erreichbar. Der Wohnraum und Korridor ist mit Natursteinplatten und die Schlafräume sind mit einem Langriemen-Parkett ausgestattet, die moderne offene Küche verfügt über den neusten Komfort, beide Badzimmer wurden komplett neu gestaltet, die ganze Wohnung mit Wintergarten und die grosszügige Terrasse ist dank Ihrer Südwestlage optimal besonnt. Zudem bietet die Wohnung mit Hauswirtschaftsraum, Schrankzimmern und mit direktem Zugang zum Keller mit klimatisiertem Weinkeller viel zusätzlichen Raum. Mit automatischer Raumlüftung.Parkieren:Zwei Parkplätze (je CHF 180.-) in der Einstellhalle sind bequem mit dem Lift zu erreichen. Wir freuen uns über Ihren Anruf.Gerne zeigen wir Ihnen diese aussergewöhnliche Wohnung persönlich.Flächen:Wohnen 49.90 m2 grosszügiger Wohn- und Essbereich mit Natursteinplatten, CheminéeEssbereich 17.40 m2 Wintergarten 15.00 m2 sonnige und beste Aussicht Küche 11.90 m2 mit Topausstattung und Zugang auf die TerrasseZimmer 1 15.85 m2 mit RiemenparkettZimmer 2 18.40 m2 mit Riemenparkett mit Durchgang zur AnkleideZimmer 3 (Ankleide) 16.25 m2 mit neuem Riemenparkett und mit Bad en SuiteBad 11.15 m2 mit WhirlpoolDU/WC 3.55 m2 separates Gäste-BadKorridor 28.10 m2 NatursteinplattenbodenReduit 8.45 m2 mit direktem Abgang zum Keller und WeinkellerHauswirtschaftsraum 9.55 m2 mit eigener Waschmaschine und WäschetrocknerWeinkeller 17.70 m2 klimatisiertKeller 12.65 m2 mit vielen SchränkenTerrasse 113.65 m2 mit freier See-.und Panoramasicht und Geräteraum Mähroboter1 Abstellraum beim Veloraum2 Autoabstellplätze in der Tiefgarage2027 geplanter Ersatz der Gasheizung durch eine Erdsonden-Wärmepumpe mit FreeCoolingLocation:In a prime location in the city of Lucerne with unobstructable panoramic, mountain and lake views, close to the Art Deco Hotel Montana and Lake Lucerne.Apartment:The luxuriously renovated 4.5 room apartment with 200 m2 is in a quiet location on the 4th floor in an architecturally outstanding property and the apartment can be reached by elevator from Lindenfeldstrasse and Rigistrasse.The living room and corridor are made of natural stone slabs and the bedrooms are equipped with long-belted parquet, the modern open kitchen has the latest comfort, both bathrooms have been completely redesigned, the whole apartment with winter garden and the spacious terrace is optimally sunlit thanks to its south-west exposure . In addition, the apartment offers a lot of additional space with a utility room, cupboard rooms and direct access to the basement with air-conditioned wine cellar. Two garage parking space can be rented for CHF 180.- each per month.We look forward to hearing from you!

Travel time
-
1 / 9
4.5 rooms, 183m², CHF 5,900.–
Brunnhalde 12, 6006 Luzern

Unique and stylish

Living here is a pleasure The location combines tranquility, privacy, and urban proximity in an ideal way. Lake Lucerne, the old town of Lucerne, and the city center are within a 15-minute walk. At the same time, you can enjoy the advantages of a quiet and high-quality living environment in the popular Halde | Lützelmatt district.The Dietschiberg recreation area is also within walking distance and offers a variety of opportunities for relaxation and leisure. Exclusive offers like the Lucerne Golf Club or the Carlton Tivoli Tennis Club underline the high quality of life and living in this privileged location.Shopping facilities and public transportation are easily accessible.Your new home?In a privileged location in the popular Lucerne district of Halde | Lützelmatt, this exceptional first-occupation apartment awaits you with a spacious room concept, first-class interior design, and modern architecture.The elegant apartment on the elevated ground floor convinces with approximately 183 m² of living space, light-flooded rooms, and a spacious terrace that harmoniously extends the living area to the outside. High-quality materials, timeless elegance, and a well-thought-out room layout create a living ambiance of the highest level.The openly designed living and dining area forms the heart of the apartment and offers plenty of space for stylish living and enjoyment. The modern kitchen blends seamlessly into the high-quality overall concept. Three spacious bedrooms offer versatile usage possibilities, whether as a stylish retreat, representative home office, guest room, or private fitness and wellness area. The well-thought-out room layout with three bedrooms and directly adjacent bathroom offers a maximum of comfort and privacy. Stylishly equipped bathrooms, practical secondary rooms, and a private laundry room round off the exclusive living concept.Thanks to barrier-free access and a wheelchair-accessible elevator, the apartment is suitable for different living needs. Sustainable building technology with a brine-water heat pump, underfloor heating, and a photovoltaic system underlines the high living comfort and future-oriented construction method.Preparations for electric vehicles have already been made in the parking garage. Parking spaces can be rented for CHF 250.– per month.

Travel time
-
1 / 10
  • Balcony / Terrace
  • View
  • Elevator
  • +2
4.5 rooms, 99m², CHF 2,980.–
Rigiweg 2, 6356 Rigi Kaltbad

Modern 4.5-room duplex apartment with mountain views in Rigi Kaltbad

Discover this spacious 4.5-room duplex apartment in the picturesque mountain region of Rigi Kaltbad. With 99 m² of living space and a comprehensive renovation in 2026, this property offers modern living comfort in one of the most beautiful locations in Switzerland.The apartment impresses with: • Generous room layout: 4.5 bright rooms on two floors with large windows and plenty of daylight • Two bathrooms: Comfortable equipment for daily needs • Private balcony: With a magnificent view of the surrounding mountain landscape • Modern kitchen: Equipped with a dishwasher for maximum comfort • Elevator: Convenient access to all floors Location and surroundings: The apartment is located in a quiet area with a wonderful view of the mountains and lake. The Rigi Kaltbad-First train station is only a 2-minute walk away, while the Rigi Staffelhöhe stop can be reached in about 10 minutes on foot. The location is particularly sunny and offers optimal lighting conditions in both summer and winter.The apartment is currently still under renovation and will be completed soon.This child-friendly apartment is ideal for families or couples who appreciate life in the mountains and yet want a good connection to public transport. The quiet surroundings and spectacular views make this property a true gem in the Swiss Alps.Note: The furniture in individual images was partially generated by AI and serves as a furnishing example. The actual furniture and representation may therefore differ from the original condition.Let yourself be convinced by the apartment and its special location during a personal viewing.

  • Balcony / Terrace
  • View
  • Elevator
  • +2
Travel time
-
1 / 6
  • Balcony / Terrace
  • Elevator
4.5 rooms, 100m², CHF 2,610.–
5644 Auw

BRIGHT, SPACIOUS & CENTRAL

This very bright 4.5-room apartment in Auw offers a spacious living feel and plenty of space to breathe on 100 m². Two bathrooms provide comfort in everyday life, the private laundry room for practical independence. The large balcony invites you to relax. Additionally, there is a cellar with plenty of storage space and direct access to the underground garage. Ideal for couples, small families or people in home office, who want to live centrally and yet enjoy peace.This BETTERHOMES offer is characterized by the following advantages:- bright apartment- spacious living feel- two bathrooms- private laundry room- cellar with plenty of storage space- large balcony- direct access to the underground garage- central location- and, and, and ...Interested? Contact us for a non-binding viewing!Not found what you're looking for? Over 2,000 more offers at: www.betterhomes.ch - the real estate fair mediatorWant to market your own property?Benefit from our know-how: https://www.betterhomes.ch/de/profitierenDo you want to have a property valued?Find out its value now through our free valuation, immediately and non-binding!https://www.betterhomes.ch/de/knowledge/estimationMore detailsLocation: very goodCondition: goodBathrooms / bathrooms: 2 (1 x bathtub / double sink / toilet, 1 x shower / sink / toilet)Public transport: bus, 100 mSchools: primary school, 200 mShops: Raiffeisen, 70 m / Volg, 150 m / Post, 150 m

  • Balcony / Terrace
  • Elevator
1 / 10
4.5 rooms, 150m², CHF 4,300.–
6006 Luzern

Exclusive old building apartment - living at the highest level in Lucerne

In one of the most sought-after residential areas of Lucerne, this exceptional 4.5-room old building apartment presents itself as a rare opportunity for discerning tenants. The elegant residence is located in a former hotel from 1890 and combines historic charm with modern living comfort in an impressive way.On approximately 150 m² of living space, a living ambiance of special generosity unfolds. High ceilings, light-flooded rooms, and noble parquet floors give the apartment a representative atmosphere with timeless elegance. The quiet, green surroundings and the partially unobstructed view of Lake Lucerne underline the exclusive character of this property.The high-quality kitchen meets the highest standards: new appliances, a dishwasher, spacious storage solutions, and an integrated pull-out pantry combine functionality with stylish design.For maximum living comfort, two elegant bathrooms are available - one with a spacious walk-in shower, the other with a bathtub; both equipped with a toilet. A private laundry tower with a tumble dryer complements the comfortable room offer.Highlights of this exceptional apartment: • Approx. 150 m² of exclusive living space • Representative 4.5-room old building apartment • Historic property with grand hotel character (built in 1890) • High ceilings, generous room proportions, and noble parquet floors • Light-flooded living rooms with a stylish atmosphere • Partially unobstructed lake view and green surroundings • High-quality kitchen with new appliances and plenty of storage space • Two elegant bathrooms with shower or bathtub • Private laundry tower with tumble dryer • Quiet and yet excellent central location in Lucerne Interested? Contact us for a non-binding viewing!

1 / 5
  • Balcony / Terrace
  • Elevator
4.5 rooms, 146m², CHF 3,500.–
5646 Abtwil AG

LUXURY AND BEST QUALITY ON TWO FLOORS

This luxurious 4.5-room maisonette in Abtwil AG offers modern living on 146 m² with high-quality interior and qualitative infrastructure. Noble floor coverings, triple glazing, and a light-flooded living room provide peace and well-being. The 21 m² large balcony is perfect for enjoying the sun. Underground parking spaces are included. Ideal for couples or families looking for stylish comfort in a family-friendly environment.This BETTERHOMES offer is characterized by the following advantages:- luxurious interior- modern and qualitative infrastructure- included parking spaces in the underground garage- high-quality floor coverings- triple glazing for secure peace- light-flooded living room for relaxation- 21 m² balcony for enjoying the sun- family-friendly environment- and, and, and ...Interested? Contact us for a non-binding viewing!Not found anything suitable? Over 2,000 more offers at: www.betterhomes.ch - the real estate fair mediatorWant to market your own property?Benefit from our know-how: https://www.betterhomes.ch/de/profitierenDo you want to have a property valued?Find out its value now with our free valuation, immediately and non-binding!https://www.betterhomes.ch/de/knowledge/estimationMore detailsLocation: very good location with ideal reach to Zug and LucerneCondition: TOP condition in modern luxury standardBathrooms / wet cells: 2 (1 x WC / sink, 1 x bathtub / shower / WC / sink)Heating system: Heat pump - underfloor heatingPublic transport: bus, 120 mSchools: primary school, 150 mShops: pizzeria, 300 m / Coop, 4 km
  • Balcony / Terrace
  • Elevator

Other interesting objects