Gisikon - Flats for rent with Balcony / Terrace, Elevator

We recommend expanding your search criteria to get similar results. The current filters didn’t return any matches.

If you don’t want to change your current search criteria, we recommend creating a search alert, so you’ll be notified when matching offers become available.

More objects in your automatically expanded search area
16 results - Radius: + 10km

New building
1 / 10
  • Balcony / Terrace
  • Parking space
  • Elevator
  • +9
3.5 rooms, 118m², CHF 4,200.–
Premium
Burgweg 5b, 6402 Merlischachen

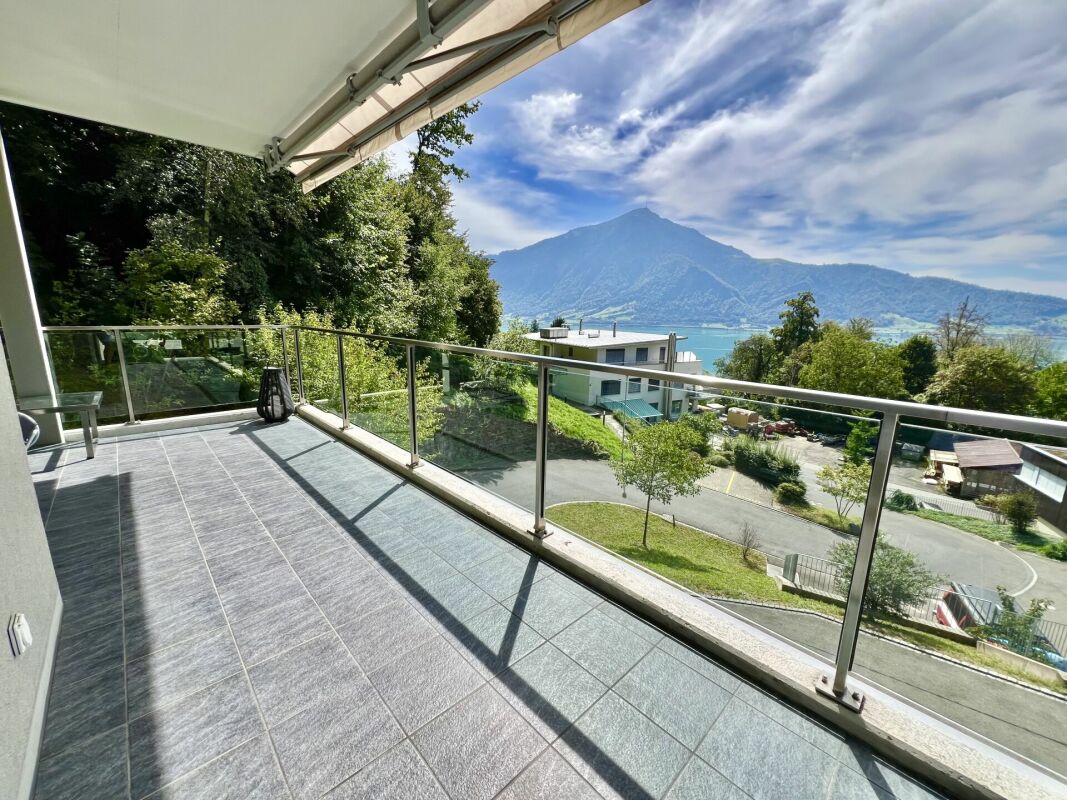
Newly built 3.5-room apartment with a dreamy view of the Alps

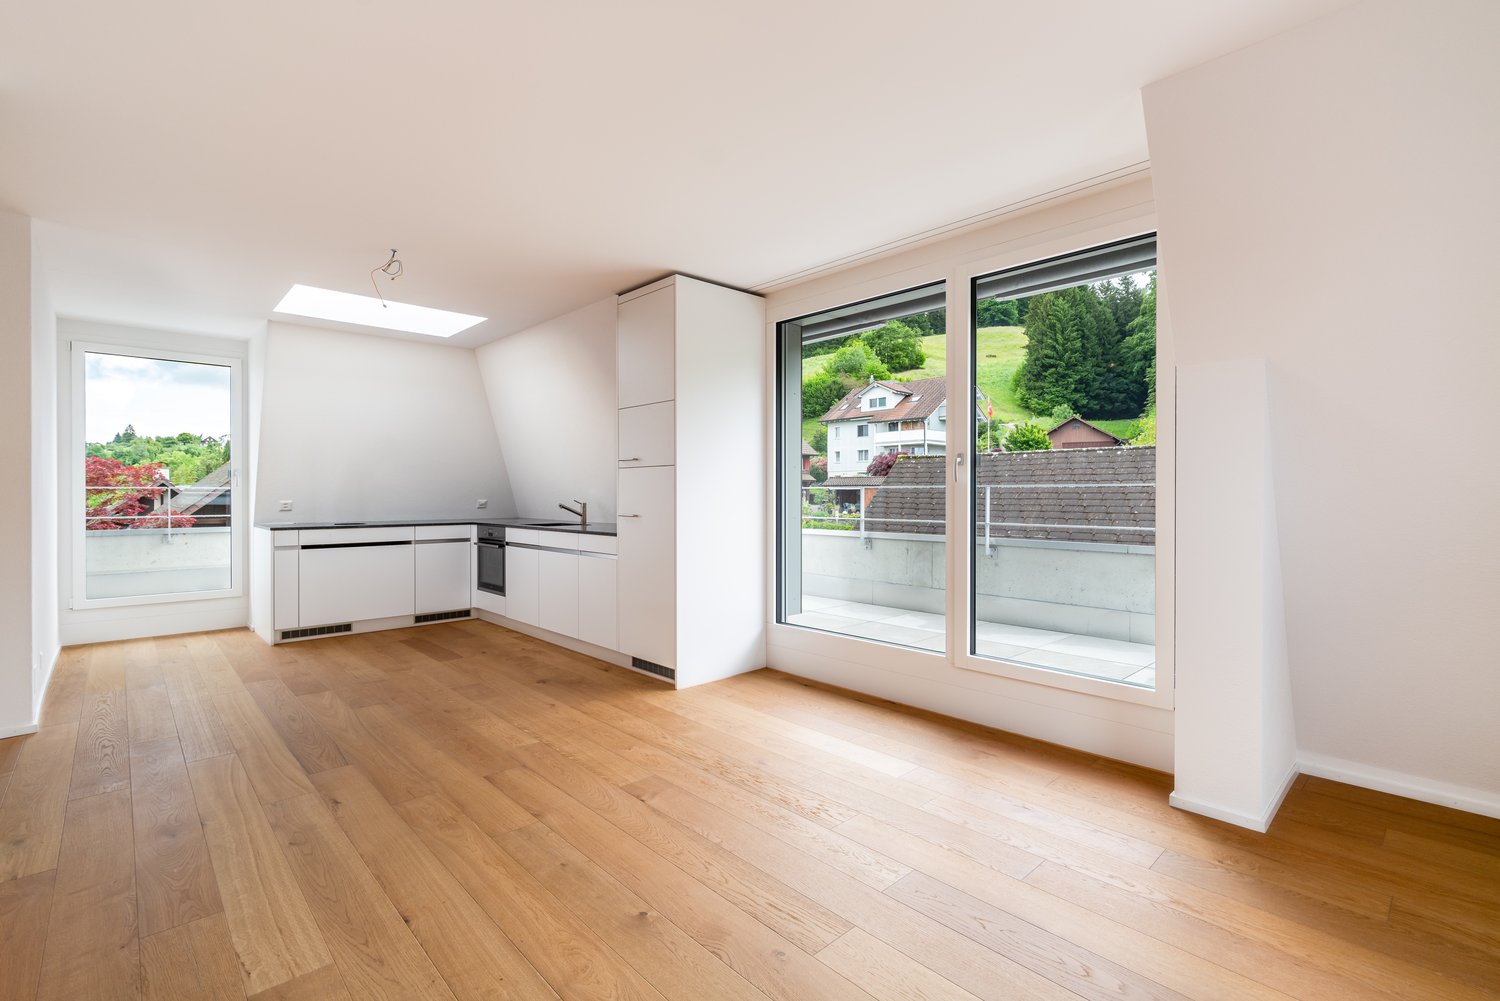
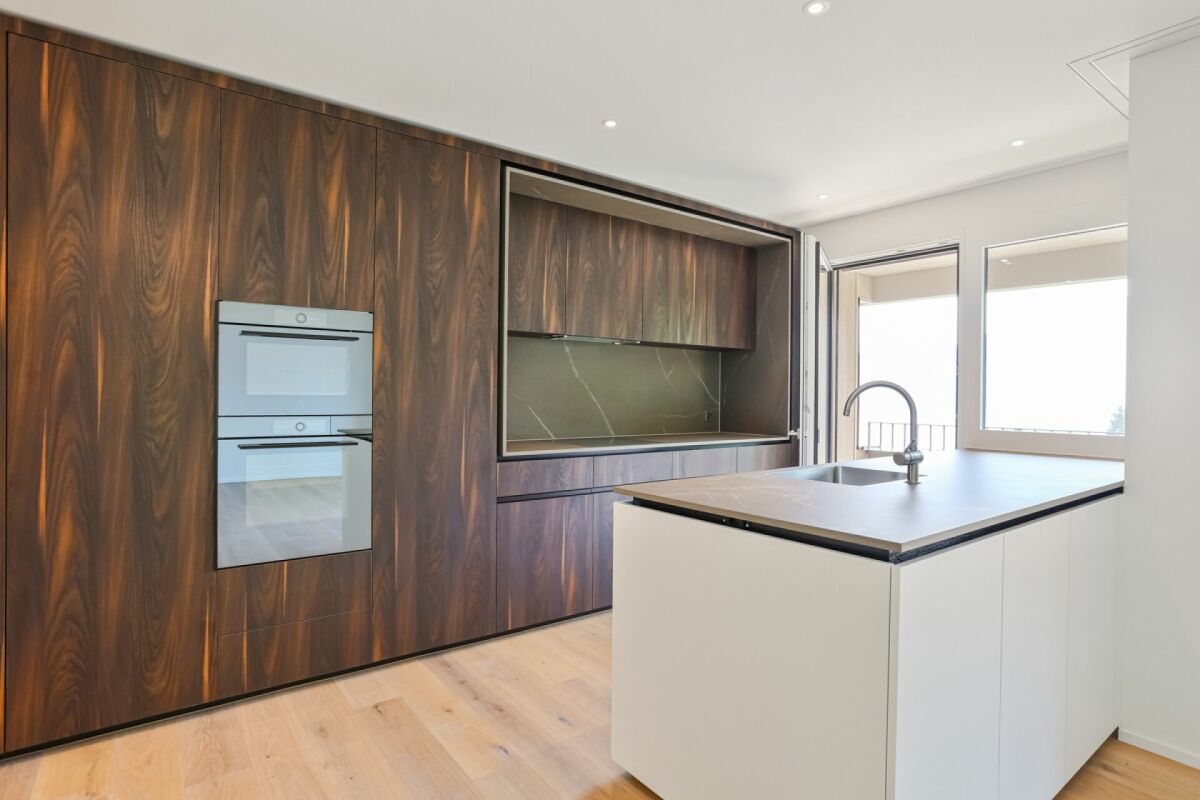
Bright and spacious first-occupancy apartment with loggia and stunning view of Rigi This exclusive 3.5-room apartment on the 1st floor (No. 5b-1.2) of the new "Burgmatt" construction project in Merlischachen, located on a sunny hillside, combines modern living with natural tranquility and excellent accessibility to the centers of Zug and Lucerne. A special highlight is the unobstructable view of Rigi and a subtle lake view. Together with the immediate proximity to Lake Vierwaldstättersee - only 3 minutes' walk away - a residential area with high quality of life and unique recreational value is created.The spacious 14 m² loggia extends the living space outdoors and invites you to enjoy the tranquility and the surrounding mountain and lake landscape to the fullest.High-quality materials, a well-thought-out floor plan, and the modern MINERGIE standard ensure an exceptional living ambiance with high comfort. Rental conditions The apartment (No. 5b-1.2) is available for occupancy from December 26. The rent is CHF 3,900.- / month plus CHF 300.- / month for ancillary costs. Two underground parking spaces can be rented optionally for CHF 180.- / month each. Open living with a view and light The openly designed living and dining area with approximately 30 m² forms the heart of the apartment and convinces with a bright, inviting atmosphere. The modern kitchen in elegant gray-beige color is equipped with high-quality materials and features first-class Miele appliances, including oven, steamer, dishwasher, and a fridge-freezer combination.Generous window fronts let in plenty of daylight and create a pleasant living ambiance. Two floor-to-ceiling doors lead directly to the spacious loggia and harmoniously extend the living space outdoors.The well-thought-out floor plan separates the living and sleeping areas in an ideal way, ensuring a harmonious living feeling with plenty of light, spaciousness, and privacy. Quiet retreat Two well-proportioned bedrooms offer versatile usage possibilities - whether as a parental bedroom, children's room, or home office.The modern en-suite bathroom with shower, sink, and toilet offers a high level of privacy, daylight, and comfort. A second bathroom with shower, sink, and toilet is available for guests.In addition to the guest bathroom, a separate laundry room with washing machine and dryer complements the room offer and provides additional storage space - practically and elegantly solved. Comfortable loggia with east orientation The 14 m² loggia with east orientation offers ideal conditions to enjoy the first sunbeams of the day. Whether during breakfast in the morning sun or during relaxed hours outdoors - the attractive orientation and the stunning view of Rigi create a special ambiance. The loggia extends the living space in a pleasant way and invites you to linger.

  • Balcony / Terrace
  • Parking space
  • Elevator
  • +9
Travel time
-
1 / 12
  • Balcony / Terrace
  • Parking space
  • Elevator
  • +3
3.5 rooms, 100m², CHF 5,150.–
Wesemlinrain 12, 6006 Luzern

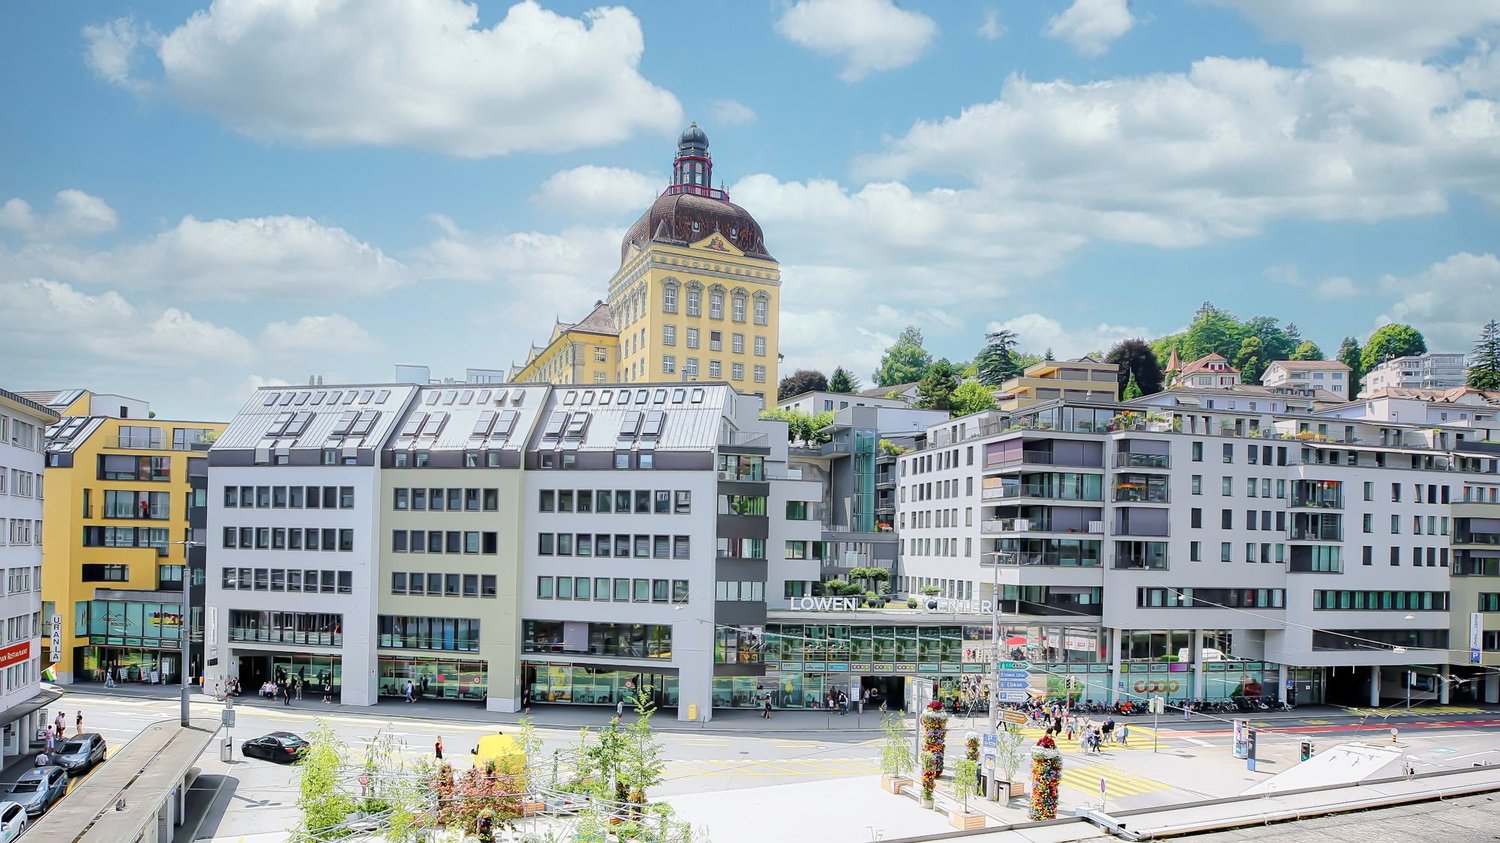
Exclusive attic apartment with panoramic views in Lucerne

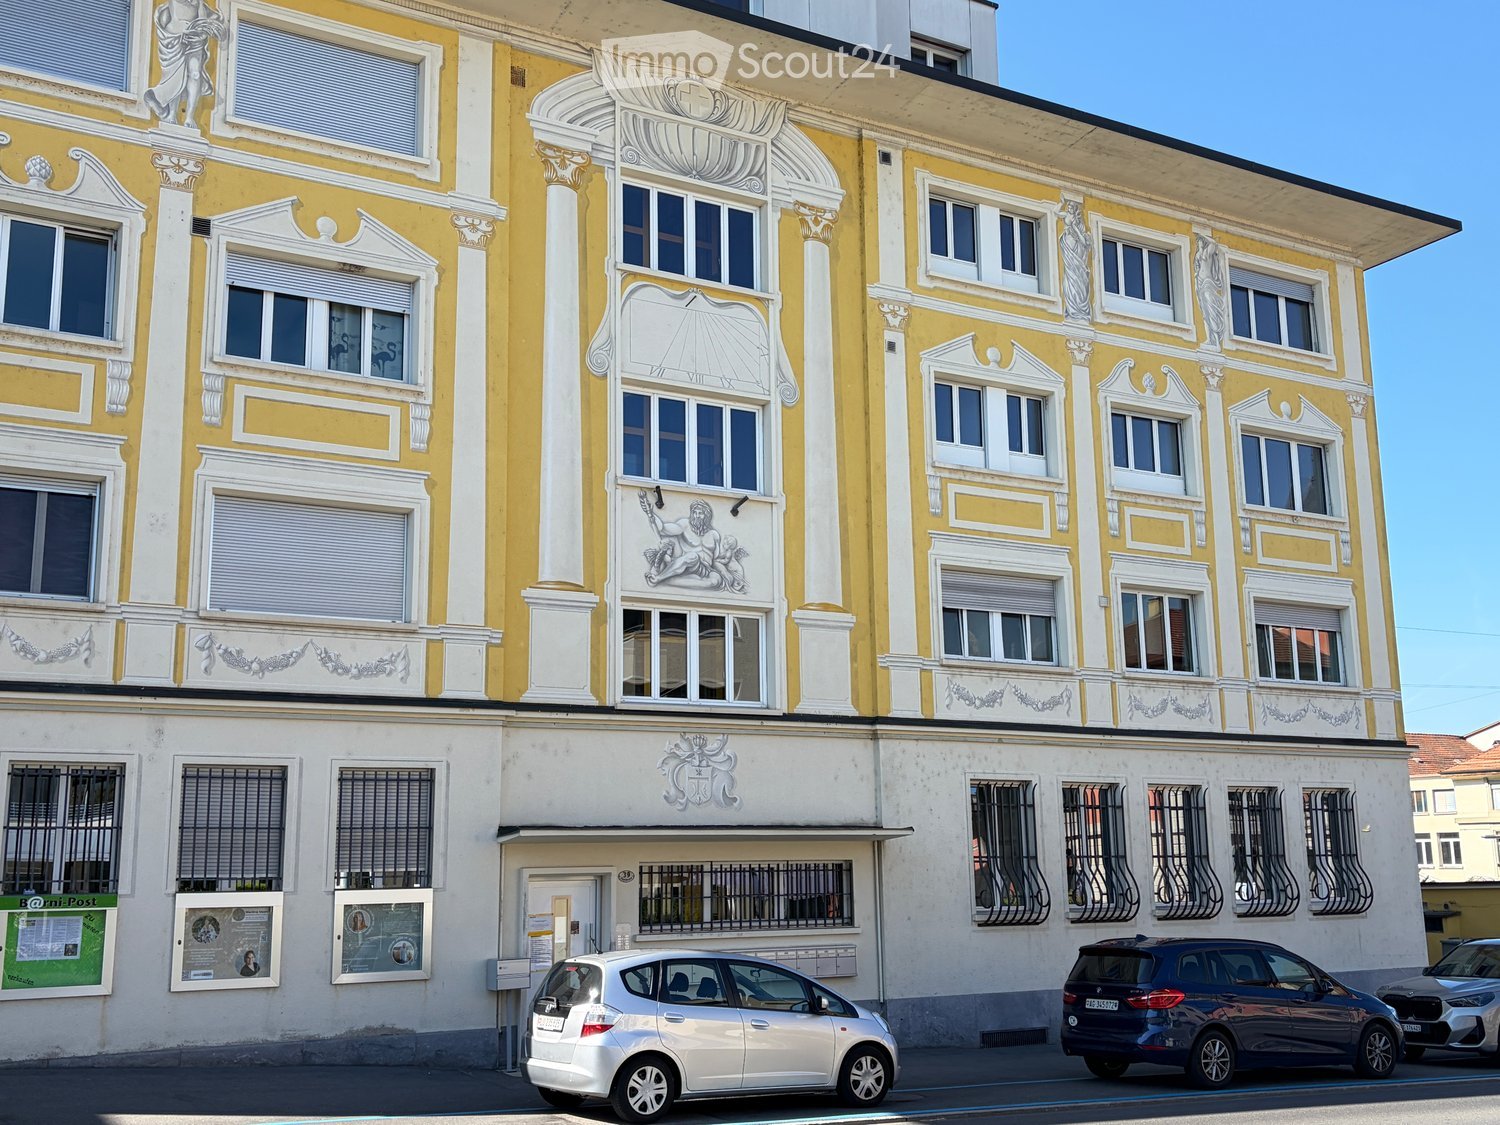
LocationBehind the Glacier Garden, just a 2-minute walk from Löwenplatz and Schlossberg.First-time rental attic apartmentModern, completely renovated 3.5-room attic apartment with a large living kitchen of over 100 m² living space, bright rooms with large sliding and skylight windows, 64 m² rooftop terrace with panoramic views of Lucerne and the Pilatus, living/dining area with bar, large bathroom with separate, threshold-free shower without a door and a separate toilet, high ceilings, various built-in closets, separate guest toilet, own laundry room with washing machine, house automation and access system with codes (badge or keyless), lighting concept with dimmable LED lighting throughout the apartment (handy), multi-room audio system, underfloor heating and own storage space.FeaturesInduction cooktop, double oven with combination steam cooker and microwave, separate refrigerator and freezer with ice maker, dishwasher, large-format parquet and ceramic floor tiles, rain/shower head, shower toilet, soundproof ceiling, electronic blinds, USB socket.EnvironmentQuiet surroundings, restaurants and shopping facilities in the immediate vicinitySustainabilityEnergy and mobility concept with optional charging stations for electric vehicles and the use of environmentally friendly energy sources. Private parking spaces optional in front of and behind the house.Rent/NBK: CHF 4,900 / CHF 250Your benefitsThese exclusive apartments offer modern comfort in a top-renovated property and a forward-looking lifestyle in a sought-after location.Contact us today for more information!

  • Balcony / Terrace
  • Parking space
  • Elevator
  • +3
Travel time
-
1 / 12
3.5 rooms, 142m², CHF 4,900.–
Obermättlistrasse 3, 6353 Weggis

Light-filled 3.5-room new apartment - stylish first occupancy with lake view

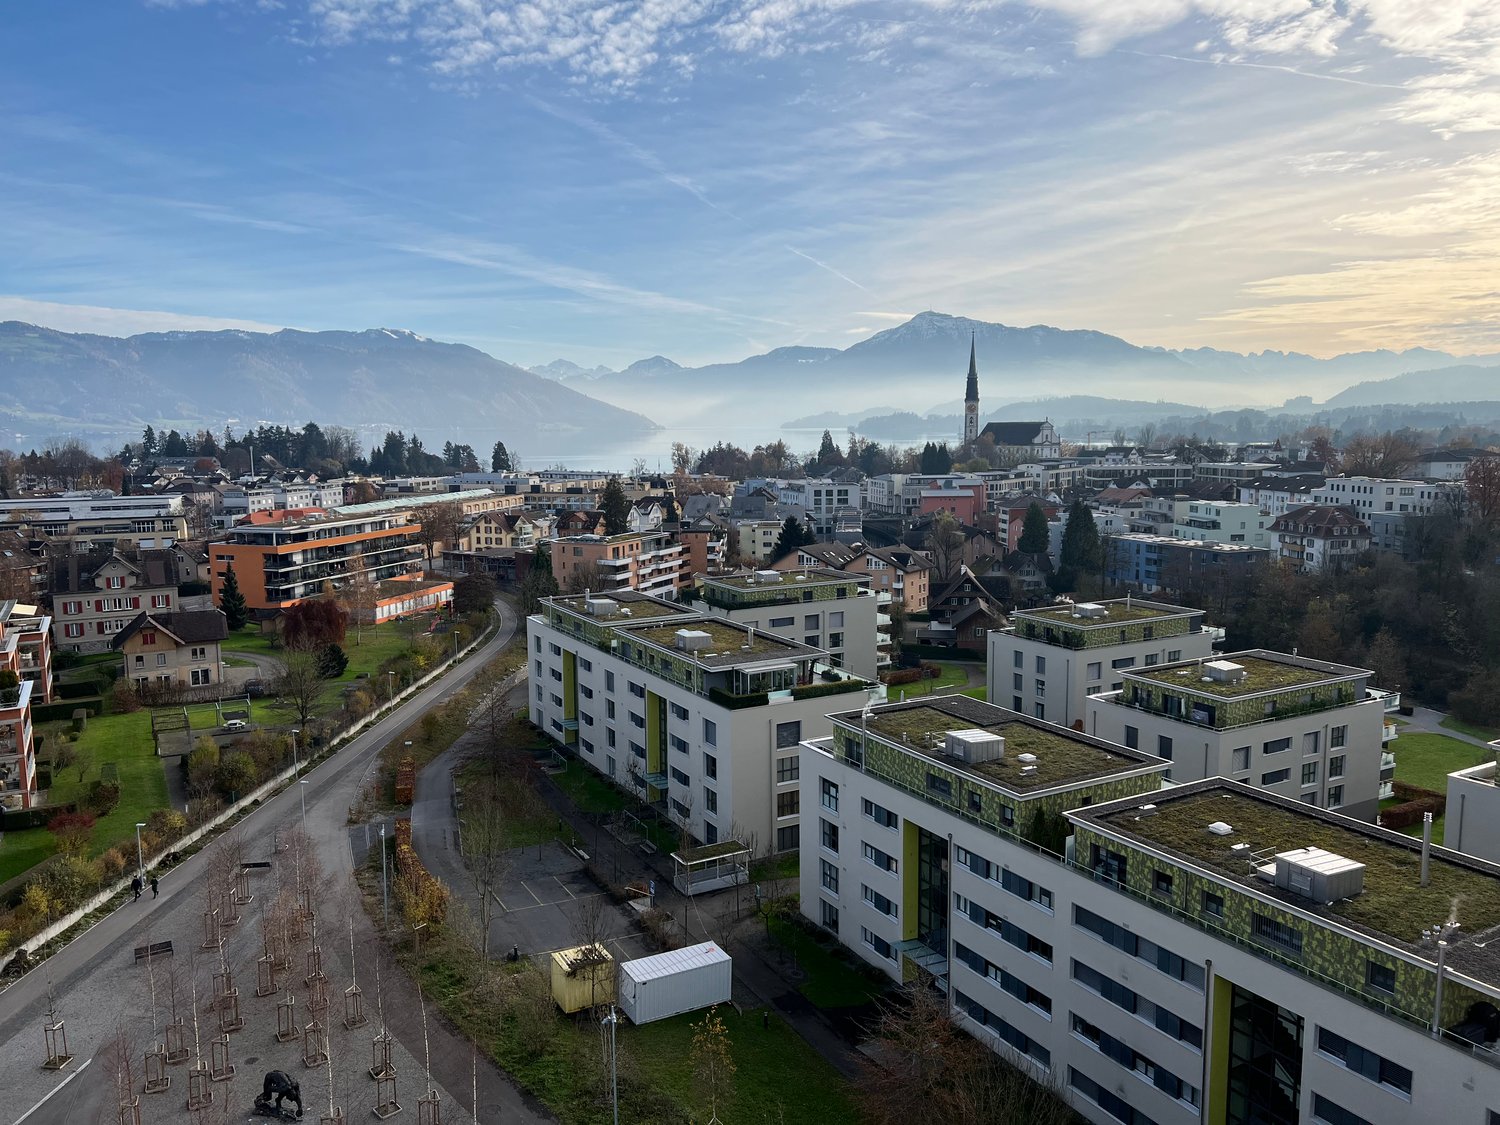
Modern architecture with panoramic views of the lake Location and surroundings:The exclusive residential complex is located in the idyllic municipality of Weggis on the Rigi-Südhang, also known as the *Riviera of Lake Lucerne*. This exceptional location offers a picturesque, multi-layered landscape with an impressive view of the lake and mountains. The ensemble of three buildings blends harmoniously into the sun-kissed slope, slightly above the center of Weggis and yet within easy reach of the town's amenities.Architecture and equipment:In the residential building, a total of 15 dreamily equipped residential units have been created, which meet the highest standards of comfort and living quality. The architecture of the buildings uses natural materials such as wood and stone, giving the apartments a bright and inviting atmosphere. The spacious floor plans and open room concepts provide maximum well-being, while the large, covered terraces invite you to relax outdoors.Entrance area and access:All residential units are accessible via a generously designed entrance hall, which, through the use of the same high-quality materials as in the apartments and through a soothing, homely lighting, enables a special homecoming. The attention to detail in the design and the use of unique light sources already create an exclusive atmosphere in the entrance area.Garages and storage facilities:Each apartment has a private double garage, which not only provides space for two vehicles but also additional storage space. This ensures that even in this area, the high demands for comfort and luxury are met. The residential complex offers luxurious living in one of the most beautiful locations on Lake Lucerne, combining a connection to nature with modern living comfort.

Travel time
-
1 / 11
3.5 rooms, 104m², CHF 3,000.–
Johanna-Hodel-Gasse 1, 6005 Luzern

Comfortable living near the lake and city

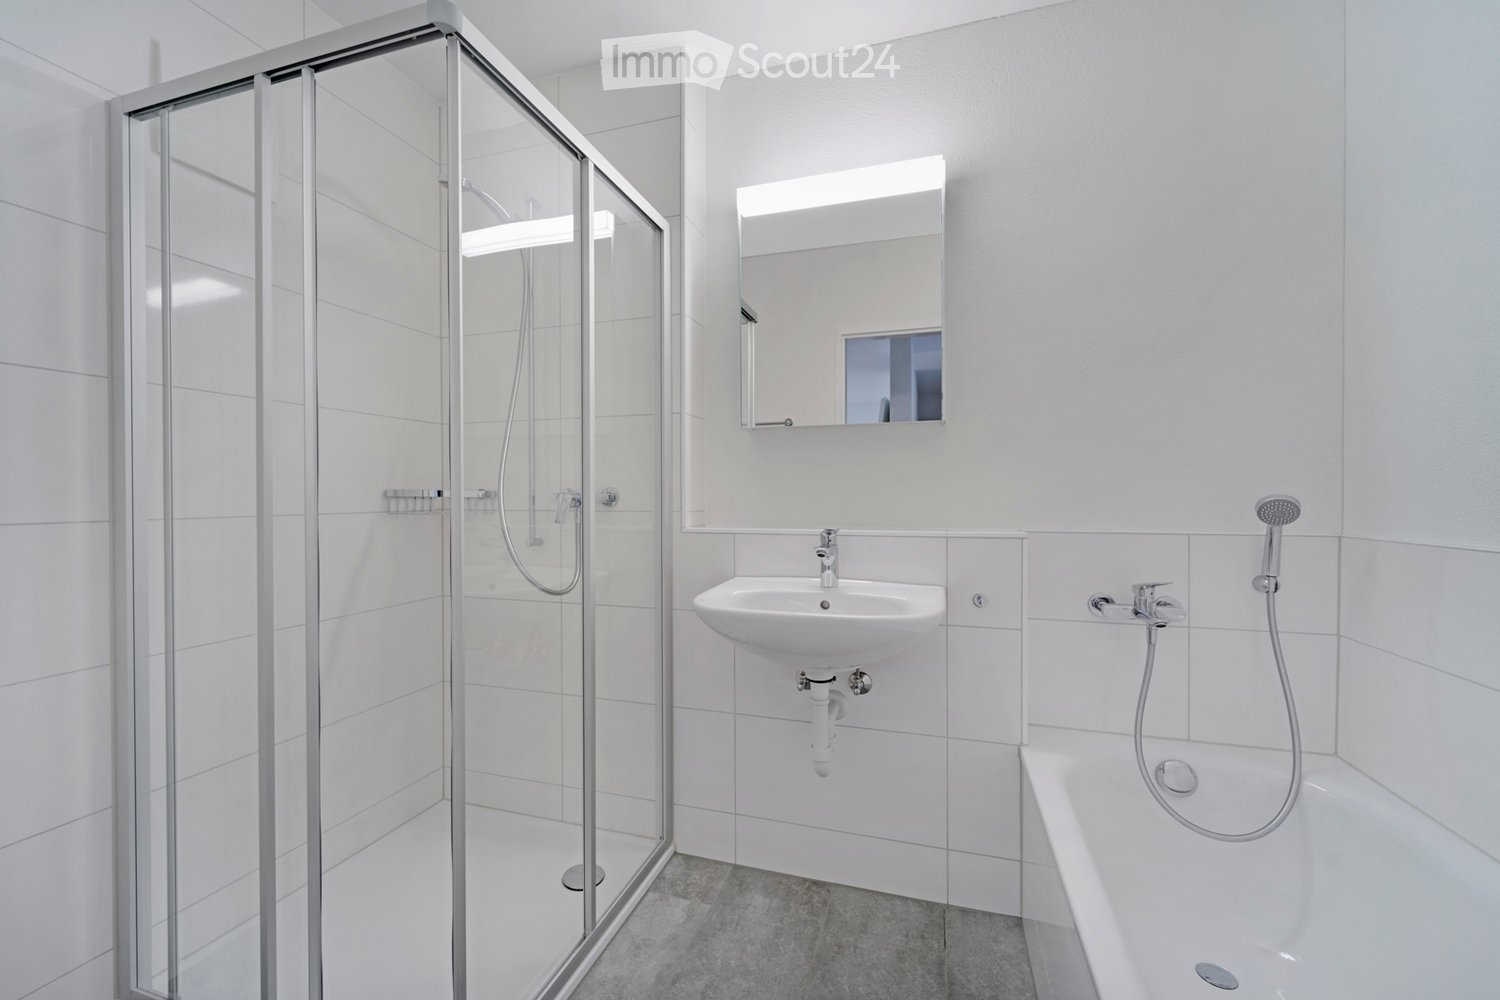
Living at its best The Johanna-Hodel-Gasse 1 is located in an attractive and quiet residential area in Lucerne. The surroundings boast a successful combination of urban living and high quality of life. Shopping facilities, restaurants, cafes, and various service offerings are easily accessible on foot or by bike. The connection to public transport is excellent. Bus stops are located in the immediate vicinity and enable a quick connection to the Lucerne city center and the train station. The highway access is also just a few minutes away and ensures optimal accessibility to the surrounding regions. Recreational areas, walking trails, and green spaces invite you to relaxing hours outdoors. Families benefit from schools and childcare facilities in the nearby area. The diverse infrastructure and the central, yet pleasant living location make the Johanna-Hodel-Gasse 1 an ideal place to live for singles, couples, and families. Your new home In an attractive location in the Tribschenstadt, this bright and spacious 3½-room apartment with approximately 104 m² of living space awaits you. The high-quality condominium convinces with a modern construction standard, a well-thought-out floor plan, and a glazed loggia that ideally extends the living space. The openly designed living and dining area forms the heart of the apartment and offers plenty of daylight thanks to the corner location. The modern kitchen is equipped with high-quality V-ZUG appliances, a steamer, granite countertops, and ample storage space, meeting the highest standards. Noble parquet floors give the living and sleeping areas a warm atmosphere. Two comfortable bathrooms (bath and shower) and a separate laundry room with its own washing tower provide additional living comfort. Spacious built-in closets in the entrance create practical storage space. A parking space in the garage can be rented for CHF 200 per month. Be impressed... ...by the high-quality living in the ownership standard in the popular Tribschen quarter. Convinced? You have reached the end of the ad. • Everything is fine, but you want to sell your property first? We will be happy to support you. • The property suits good friends or acquaintances? Feel free to share! • Not your desired result? On arlewo.ch, you benefit from a free search agent.

Travel time
-
1 / 6
3.5 rooms, 86m², CHF 1,964.–
Feldbreite Emmen, 6032 Emmen

Bright 3.5 room apartment for well-being

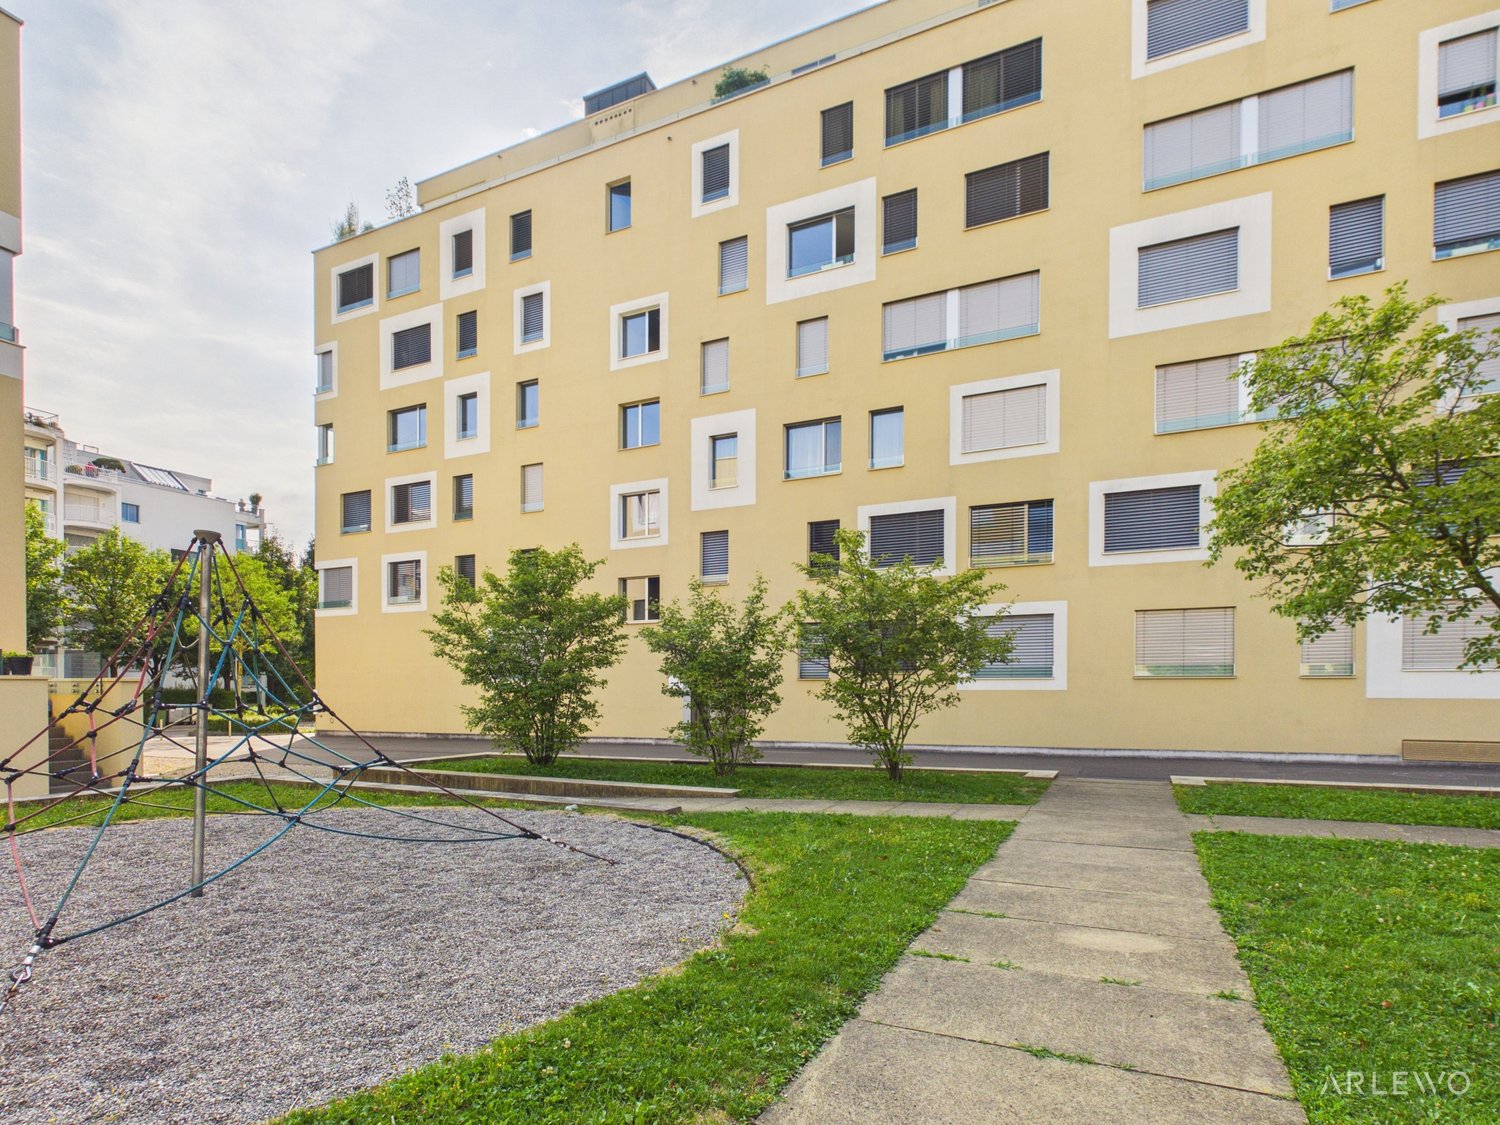
After agreement, we rent out this attractive 3.5-room apartment in the lively and sympathetic Feldbreite quarter. The apartment impresses with the following details:Construction approx. 86 m² living space parquet floor in living and bedrooms as well as kitchen, corridor and Reduit tile floor in the bathroom open kitchen with glass ceramic, high oven, refrigerator with separate freezer bathroom with bathtub loggia Reduit in the apartment practical built-in wardrobe with cloakroom in the entrance area controlled apartment ventilation (Minergie standard) floor heatingAdditionally washing facilities and drying rooms in the basement basement compartment in the basement parking space for CHF 140.00 per monthLocation public transport (bus and train) as well as the A2 motorway connection are located in the immediate vicinity the city center of Lucerne can be reached in a few minutes by car numerous shopping facilities (Emmen Shopping Center, large retail store in the Conforama furniture store) and a great leisure offer (e.g. Mooshüsli swimming pool, mini golf, recreational area) are within walking distance.Visit our website www.easyliving-emmen.ch and let yourself be inspired by the quarter. Have we aroused your interest? Then do not hesitate and arrange a non-binding viewing appointment with us. We look forward to seeing you.Note: The pictures may be from a comparable apartment.

Travel time
-

Other interesting objects