3 results - Flats for rent: Geroldswil

More objects in your automatically expanded search area
20 results - Radius: + 10km
New building
1 / 5
  • Balcony / Terrace
  • View
  • Elevator
  • +1
4.5 rooms, 90m², CHF 3,550.–
Premium
Maienstrasse 27, 8050 Zürich

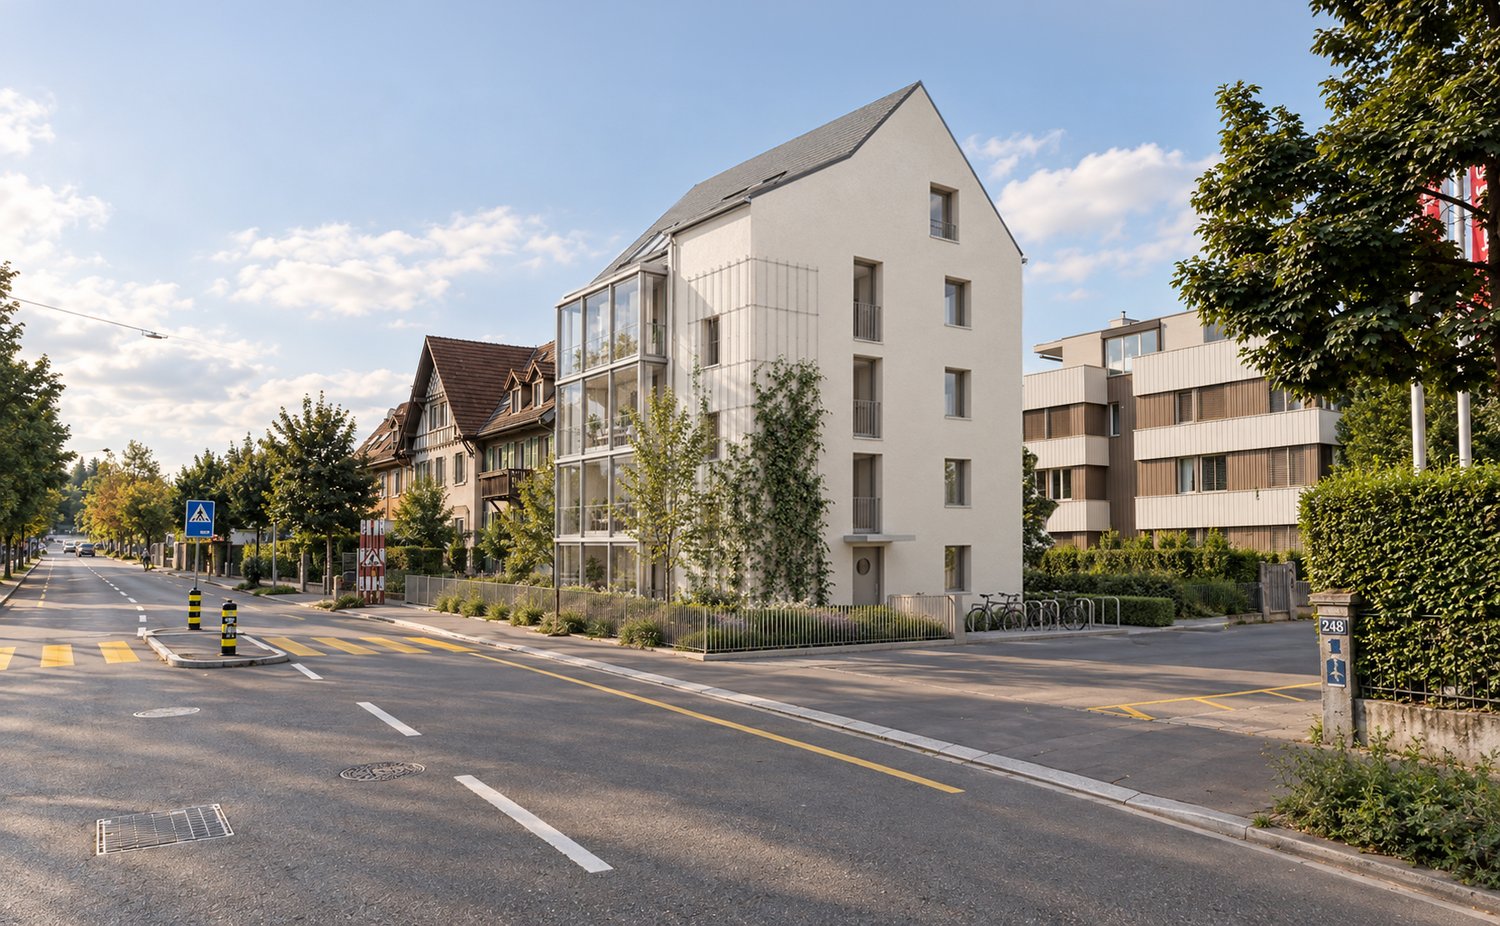
Charming 3.5 to 4.5-room apartment with winter garden and balcony in Zurich-Oerlikon

Welcome to this modern and stylish 4.5-room apartment on the 1st floor of the 5-family new building on Maienstrasse 27 in Zurich-Oerlikon (8050). The apartment impresses with a well-thought-out room layout and high-quality equipment – a real highlight for all those looking for comfortable living in the city.The apartment offers: • Quiet and manageable 5-family house. • Open and invitingly designed, ideal for living and enjoying. • Modern bathroom: Equipped with contemporary amenities for the highest comfort. • Separate toilet. • Winter garden and terrace: A winter garden that can be used as an additional room. A terrace on the north side, which invites you to linger in the summer – perfect for relaxing and enjoying, as well as a private garden seat. • Floor heating with freecooling • Elevator: Convenient access to all floors. • Washing machine & dryer: in the apartment. • Fiber optic connection: Best entertainment directly in the living room. • Basement and drying room: Additional storage space available in the basement. Sunny location: The apartment benefits from a sunny location – both in summer and winter, you can enjoy plenty of daylight.Location & infrastructure: The apartment is located in a well-connected and lively neighborhood in Zurich-Oerlikon. The bus stop Oberwiesenstrasse is only 3 minutes' walk away, the tram stop Regensbergbrücke and the train station Oerlikon can be reached in about 10 minutes on foot. For daily needs, a Spar and Denner is available in about 3 minutes' walking distance, and the Apotheke Affoltern can be reached in 5 minutes.The apartment is available from February 1, 2027. Take the opportunity and secure this modern apartment jewel in Zurich!

  • Balcony / Terrace
  • View
  • Elevator
  • +1
Travel time
-
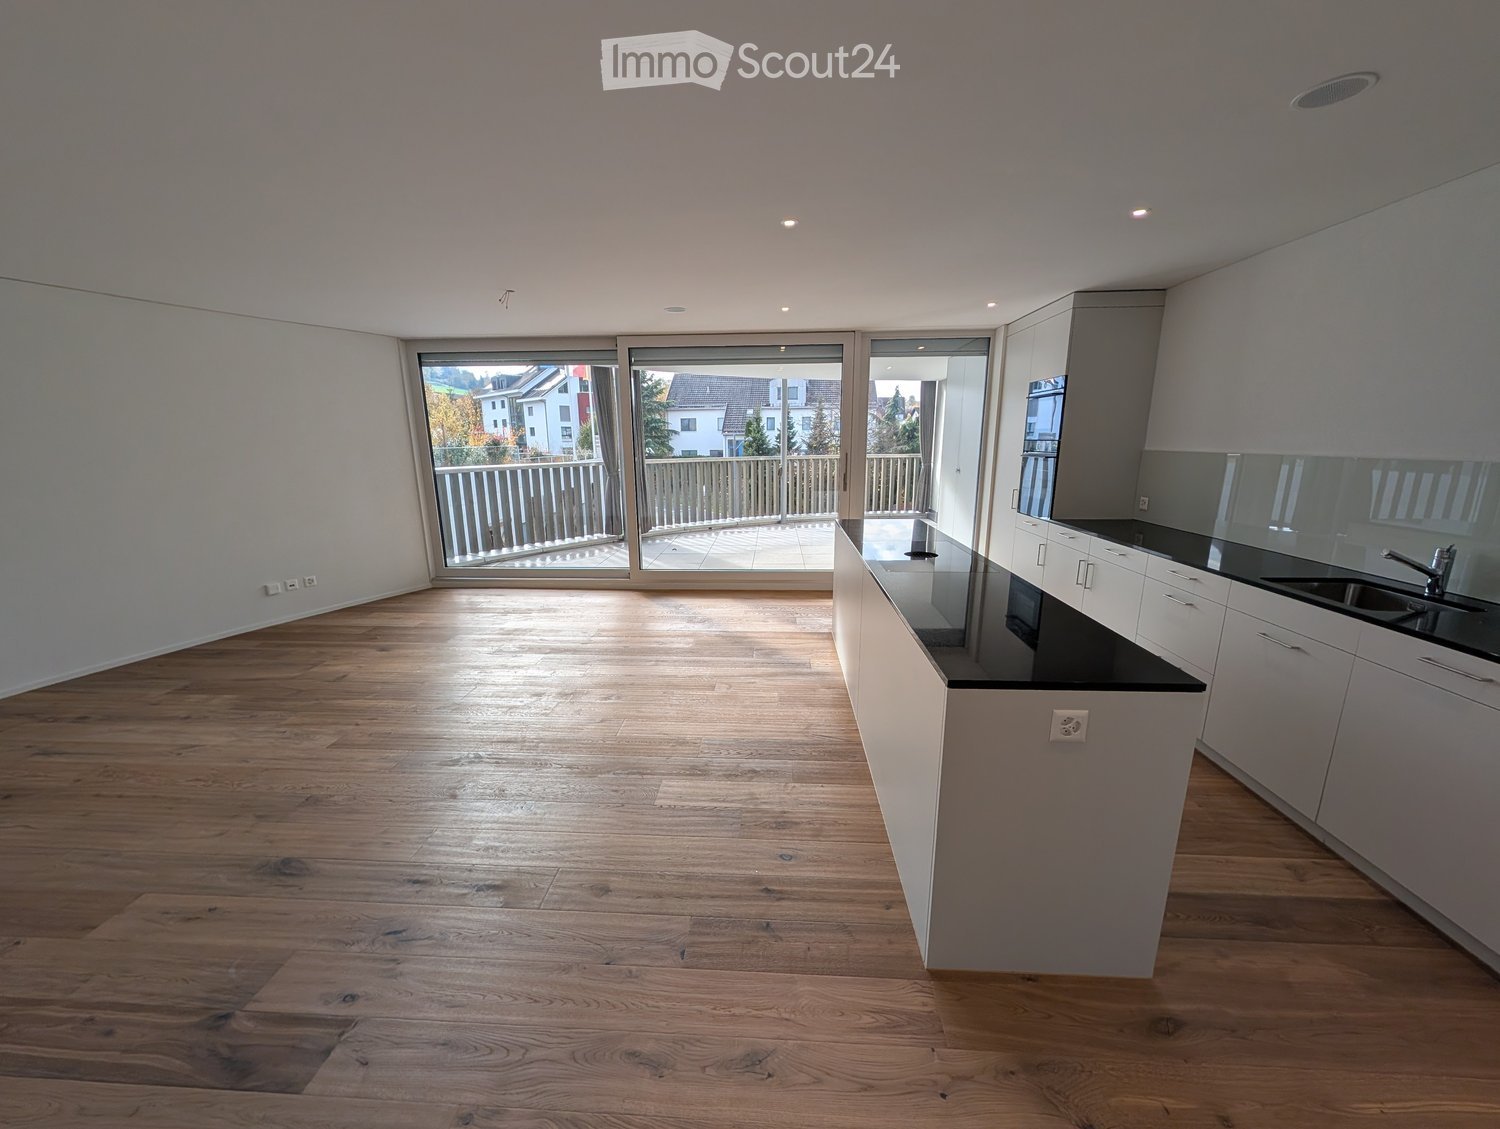
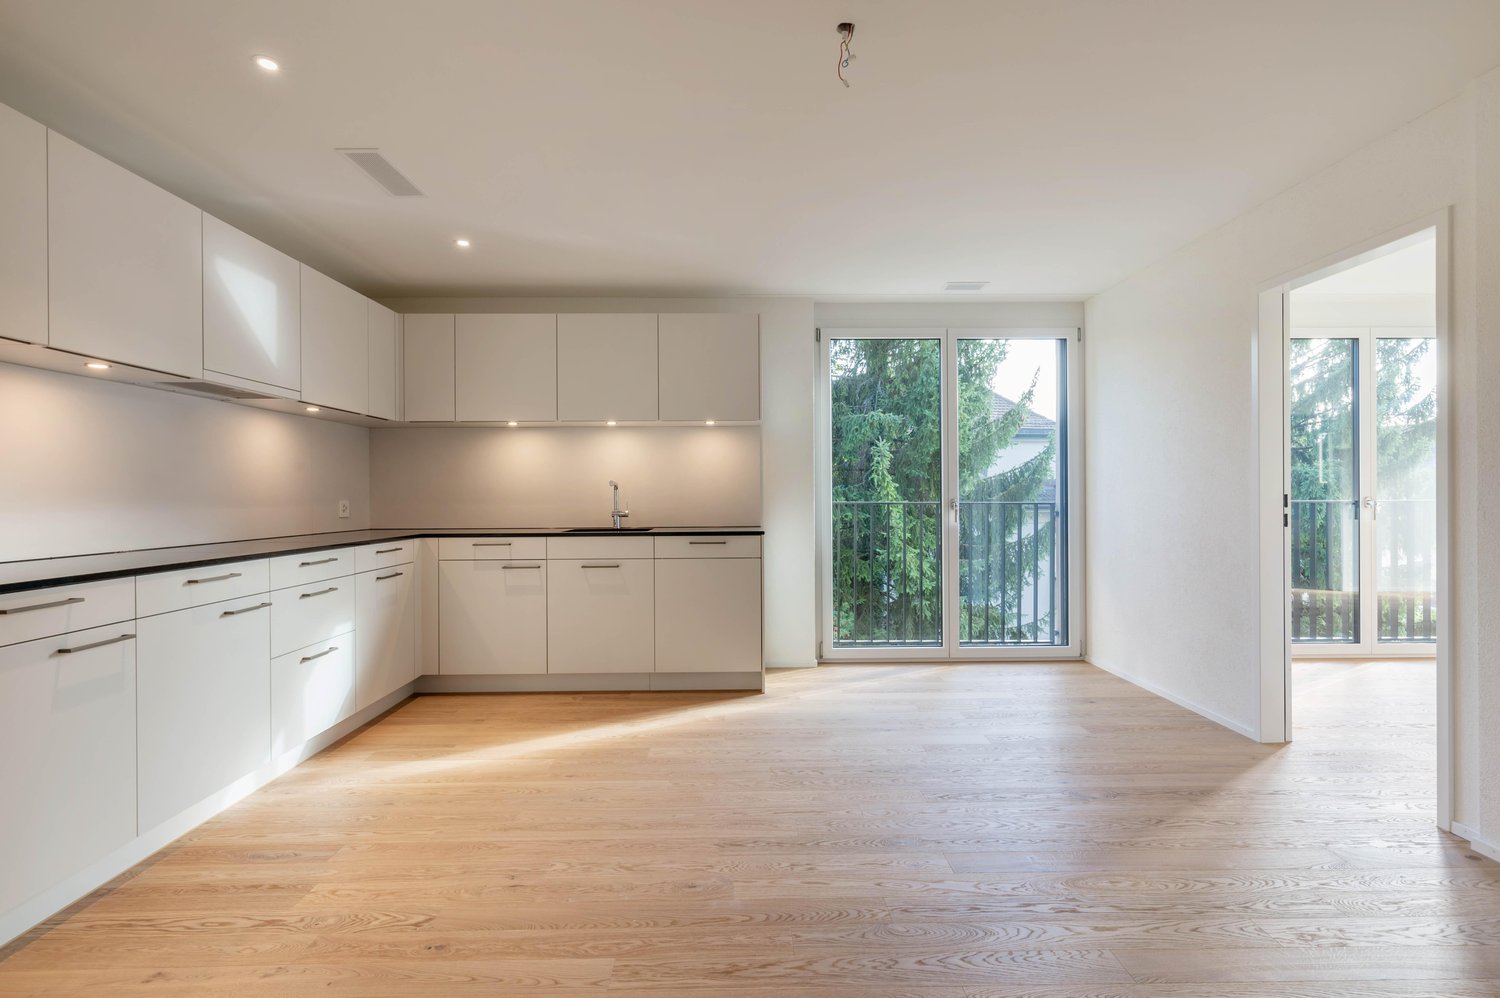
  • Empty open-plan living area with wood flooring, a kitchen with an island and black countertops along one wall, and large windows opening onto a balcony with a railing.
  • Aerial view of a rounded building with a terracotta-coloured roof and skylights, surrounded by streets, lawns, and neighbouring buildings.
  • Aerial view of a modern building complex with a circular structure, surrounded by a green field and mountains in the background.
  • Empty room with a wooden floor, a skylight, and a built-in wardrobe with a hanging rail and shelf.
  • Long corridor with wooden flooring, white walls, recessed ceiling lights, and a glass door at the end opening to a balcony with a wooden railing.
  • Empty room with white walls, a wooden plank floor, and a window showing a building and autumn tree outside, no clear landscape view.
  • Empty unfurnished room with bare white walls, a wooden plank floor, a white interior door, and a window on the right.
  • Unfurnished room with bare white walls, a wooden plank floor, and a white door open to a hallway.
  • Unfurnished room with white walls, a wooden floor, and a window showing a building and greenery outside.
  • Unfurnished room with bare white walls, a wooden floor, and a window looking onto a neighboring building and greenery.
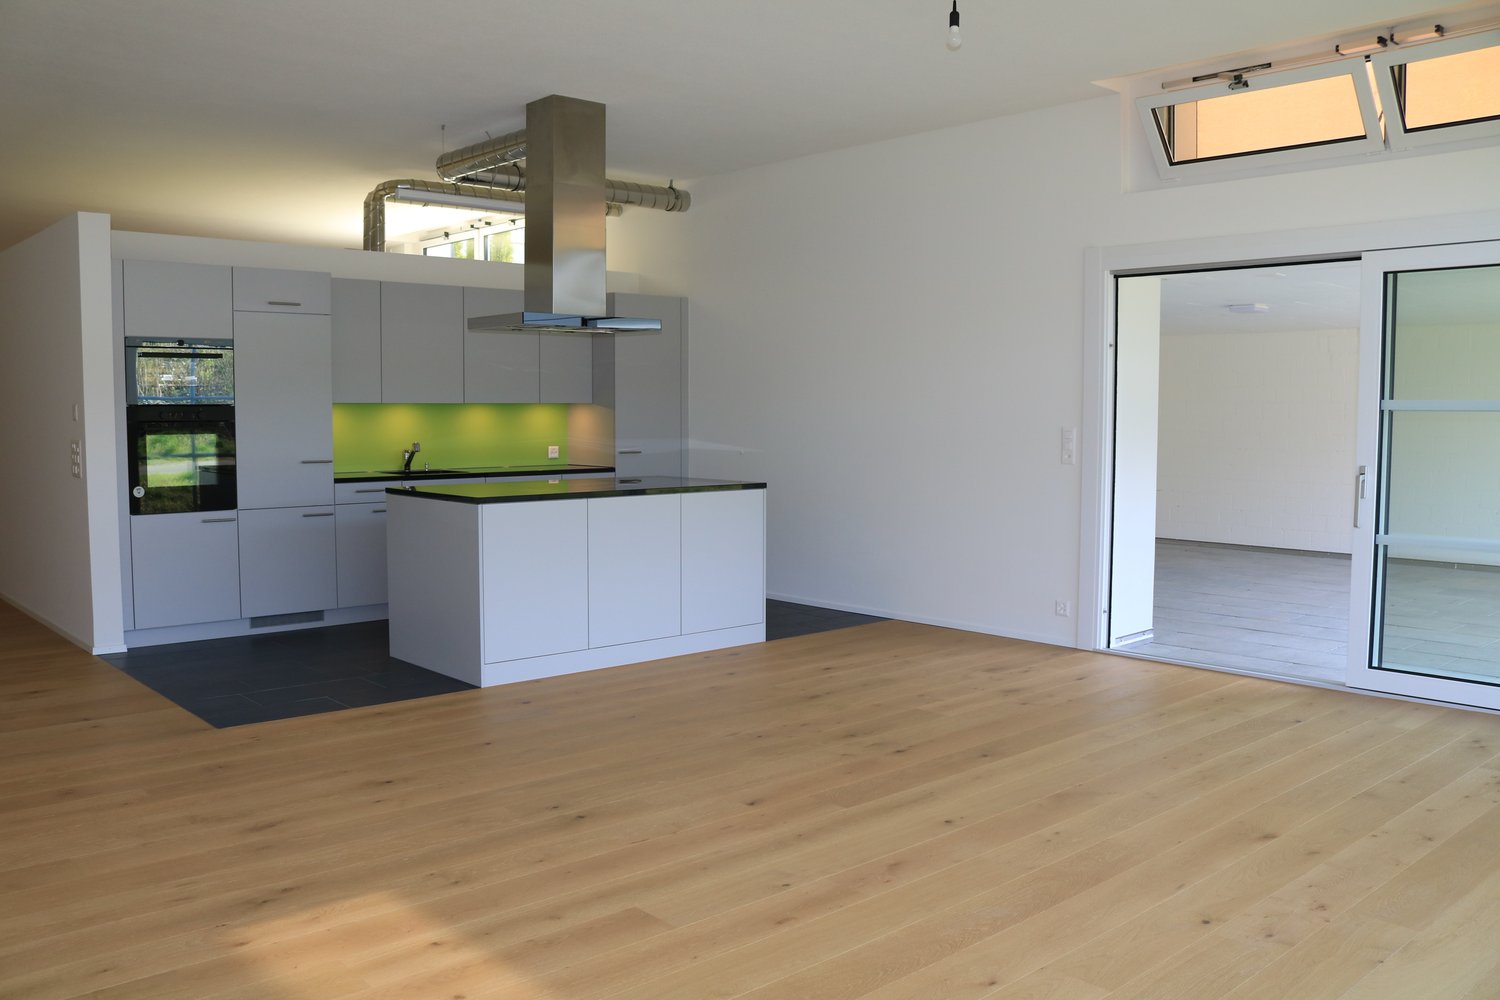
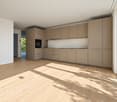
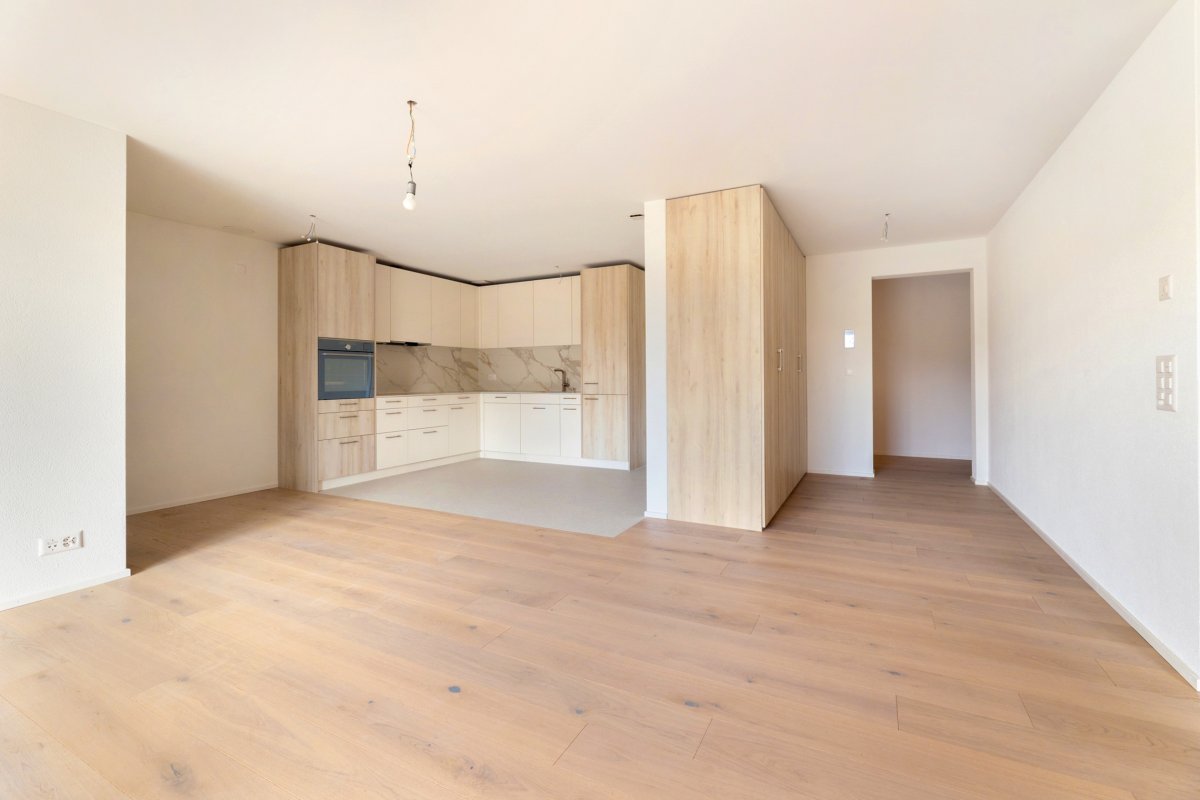
  • Empty open-plan room with a white kitchen island, built-in oven and cabinets along one wall, and wood flooring; no furniture.
  • Open-plan living space with a white kitchen island topped in black stone, wood flooring, and a large glass sliding door onto a balcony.
  • Kitchen with white cabinets, black countertops, built-in ovens, and a wood floor.
  • Open-plan kitchen with white cabinets, a black countertop island, built-in oven, and wood flooring beside large glass doors.
  • Empty room with wood floor and large sliding glass doors opening onto a tiled balcony with a wooden railing, overlooking nearby houses and trees.
  • Curved balcony with tiled floor, wooden railing, and a view over neighboring houses and hills.
  • Curved balcony with tiled floor, slatted metal railing, and a view over a street and houses in autumn.
  • Covered balcony with tiled floor, slatted wooden railing, and glass sliding doors opening to an unfurnished room.
  • Bathroom with a walk-in shower behind a glass screen, a wall-hung white vanity with a basin, a wall-mounted toilet, and grey tiled walls and floor.
  • Bathroom with a built-in bathtub, a wall-mounted sink with vanity unit, a mirror cabinet, a wall-hung toilet, and a skylight above.
  • Small laundry room with a stacked washer and dryer, a wall-mounted exhaust vent, and grey tiled floor.
  • Floor plan of a 4.5-room apartment with an entrance, a living, eating, and kitchen area, 3 bedrooms, 2 bathrooms, a balcony, and a laundry room.
  • Floor plan of a basement level with two cellar compartments labeled Keller Wohn. Saal 1 and 2, and numbered parking spaces 11 to 31.
  • Floor plan of a property with several numbered sections and parking spaces
1 / 24
Aerial view of a rounded building with a terracotta-coloured roof and skylights, surrounded by streets, lawns, and neighbouring buildings.
Aerial view of a modern building complex with a circular structure, surrounded by a green field and mountains in the background.
Empty room with a wooden floor, a skylight, and a built-in wardrobe with a hanging rail and shelf.
4.5 rooms, 121m², CHF 3,125.–
Premium
Am Mühlebach 2, 8964 Rudolfstetten

First rental of unique living space in the best central location (highest interior construction standard)

This attractive 4.5-room apartment is located in a central location directly above the community hall and offers a pleasant living atmosphere.The modern community hall is located directly below the apartment and impresses with its exceptional oval shape, which can also be found in the apartment.The central location of the apartment allows for short distances to various everyday facilities and offers a good connection to the local environment.Have we sparked your interest? We look forward to your contact and are available for further information or to arrange a viewing appointment.Inquiry for viewing appointment via Homegate or vermietungen@rudolfstetten.chLink to application form: https://www.rudolfstetten.ch/mietwohnungen-gemeindeWhat we rent / Highlights: • High living comfort in a central location with everything you need within walking distance • Free-Cooling (passive cooling in summer months) • Sustainable, high-quality construction with high ceilings • Environmentally friendly living with photovoltaics, Minergie certification, and ZEV (own power consumption) for low ancillary costs • Installation spots, pre-installed • High-quality kitchens with modern appliances, energy-efficient (VZUG and Miele) • Cooking island with sink extractor (no range hood) • Private laundry tower with washing machine and dryer in the apartment in a separate recess • Individual comfort ventilation in all rooms • Low-maintenance, beautiful floor and wall coverings (oak parquet in living rooms, ceramic tiles in wet cells and kitchen) • Electrically operated slat blinds and awnings • Built-in wardrobes • High-quality bathrooms and sanitary facilities (e.g. floor-level shower with rain shower) • Built-in mirror cabinets • Family apartment with two wet cells • Wheelchair-accessible elevator and entrances, door intercom system • Modern locking system (badge) • Basement compartment included in the apartment • Sunny and large balcony seats • High-quality garden design • Adventure playground and generous recreation areas • Parking options Underground parking space on request (CHF 130/month) / Electric parking space CHF 150/month Location and surroundingsThe apartments are located in a quiet residential area with ideal connections: • Rudolfstetten train station only 3 minutes' walk away – connections every 15 minutes towards Dietikon/Zurich or Bremgarten • Highway only 10 minutes away (Urdorf or Birmensdorf) • Municipal house with disposal/recycling and post office within the building (< 1 minute's walk) • Shopping opportunities Village center with Lidl within 3 minutes' walk • Family-friendly Schools in the immediate vicinity (3 minutes' walk). Nursery within the building (< 1 minute's walk) • Recreation directly adjacent in the green nature as well as recreation areas Reppisch and Hasenberg/Egelsee within 10 minutes' reach

Travel time
-
New building
1 / 10
4.5 rooms, 116m², CHF 3,897.–
Premium
Hinterer Breistelweg 6, 8157 Dielsdorf

First Rental - 4.5-Room Garden Apartment with 136m² Private Garden

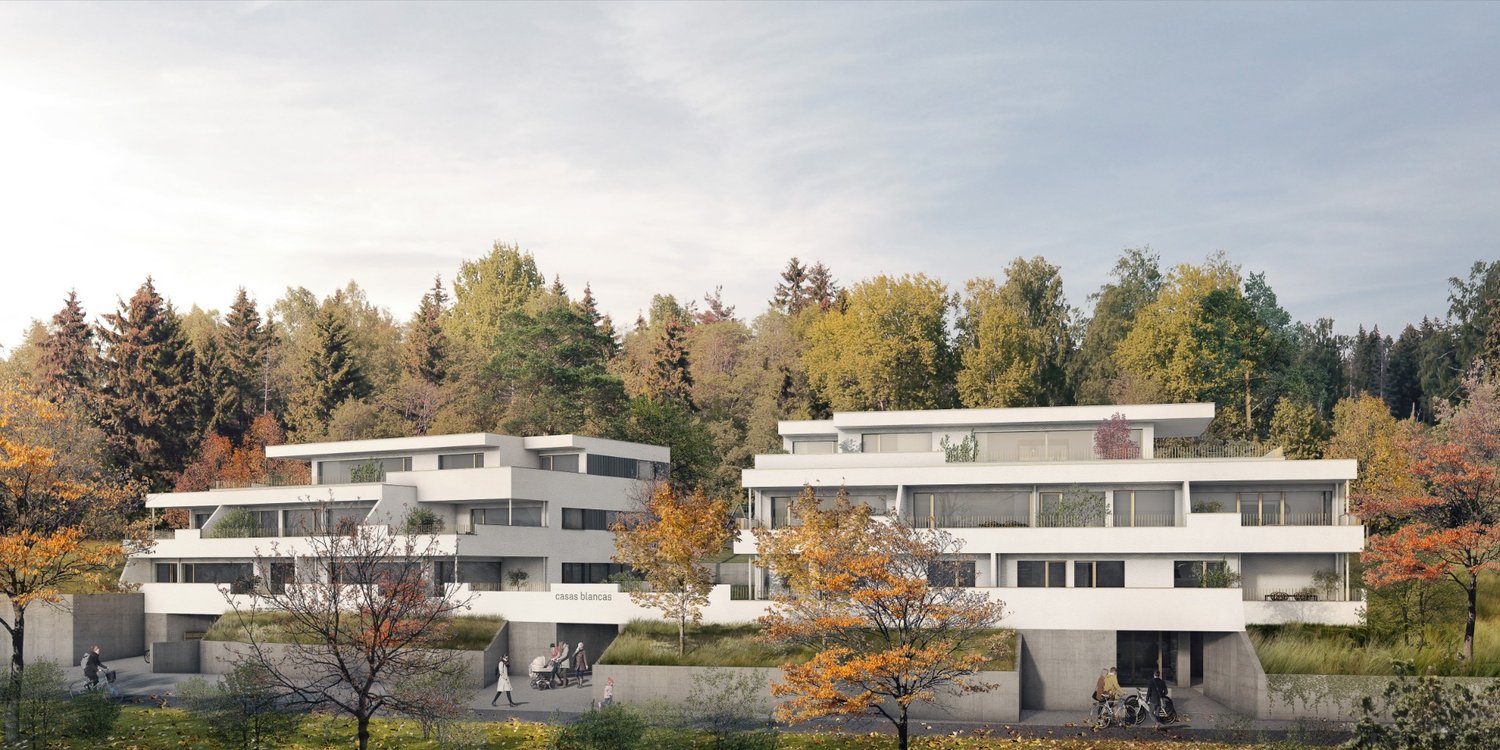
In a sought-after hillside location between the Jura mountain range and the Ried landscape, an exclusive new building with six apartments is being constructed at Hinterer Breistelweg 6 in Dielsdorf. The elevated position of the property allows for a view over the surrounding roofs and enhances the rare long-distance view that characterizes this location. The property is located on the eastern outskirts of the Lägern and immediately adjacent to the Neeracherried, one of the most important nature reserves in the canton of Zurich. A combination of long-distance views, proximity to nature, and good transportation links, enabling walks, bird watching, and other activities right outside the front door.Dielsdorf itself combines village charm with short distances: shopping facilities, schools, and doctors are easily accessible on foot, and the nearby Regensberg with its picturesque old town is a popular destination. The Dielsdorf train station is about a 7-minute walk away, and the S-Bahn takes you to Zurich main station in about 24 minutes. Ideal for all those who want to combine natural living with short distances to the Zurich economic area.Features • Exclusive long-distance view to the east with corresponding corner windows • Spacious, well-thought-out floor plan • Modern kitchen with ceramic hob, induction cooktop, combi steamer, and dishwasher • High-quality floors made of Jura limestone and oak parquet • Laundry room with washing machine and dryer directly in the apartment • Electrically operated awnings and shutters • High-performance fiber optic connection available • Air-water heat pump with free cooling via underfloor heating and photovoltaic system • Room height of 2.6 m for a spacious room feel • 136 m² large private garden with covered seating area in the west • Pets are welcome Infrastructure • Dielsdorf train station: about 7 minutes' walk, connection to S-Bahn and regional bus network • Shopping: Migros, Coop, Volg, migrolino, and Aldi within 6-9 minutes' walk • Education: kindergarten, primary school Früebli (5 minutes), and secondary school (6 minutes) in the municipality • Doctors: general practitioner's office about 5 minutes' walk, further medical services in the immediate vicinity • Leisure: local recreation in the Neeracherried directly in front of the door; sports facility Erlen with indoor and outdoor pool, including ice rink in winter, riding arena, and bowling alley, etc. - all within walking distance. Community and Ancillary Rooms • Drying room for shared use • Stroller and bicycle parking spaces • Garden playground • 10 parking spaces in the underground garage with basic e-mobility equipment Convinced? I would be happy to show you the apartments during a personal viewing.I look forward to your contact.*Visualizations, floor plans, materializations, and appliances may differ until the building is completed. Changes are reserved until the handover of the rental property.
Travel time
-
New building
1 / 10
4.5 rooms, 119m², CHF 3,975.–
Premium
Hinterer Breistelweg 6, 8157 Dielsdorf

First Rental - 4.5-Room Garden Apartment with 163m² Private Garden

In a desirable hillside location between the Jura mountain range and the Ried landscape, an exclusive new building with six apartments is being constructed at Hinterer Breistelweg 6 in Dielsdorf. The elevated position of the property allows for a view over the surrounding roofs and enhances the rare long-distance view that characterizes this location. The property is located on the eastern outskirts of the Lägern and immediately adjacent to the Neeracherried, one of the most important nature reserves in the canton of Zurich. A combination of long-distance views, proximity to nature, and good accessibility, which enables walks, bird watching, and other activities directly in front of the door.Dielsdorf itself combines village charm with short distances: shopping facilities, schools, and doctors are easily accessible on foot, and the nearby Regensberg with its picturesque old town is a popular destination. The Dielsdorf train station is about a 7-minute walk away, and the S-Bahn takes you to Zurich HB in about 24 minutes. Ideal for all those who want to combine natural living with short distances to the Zurich economic area.Features • Exclusive long-distance view with large corner windows • Spacious, well-thought-out floor plan • Modern kitchen with ceramic hob, induction cooker, combi steamer, and dishwasher • High-quality floors made of Jura limestone and oak parquet • Laundry room with washing machine and dryer directly in the apartment • Electrically operated awnings and shutters • High-performance fiber optic connection available • Air-water heat pump with free cooling via underfloor heating and photovoltaic system • Room height of 2.6 m for a spacious room feeling • 163 m² large private garden with seating area in the west • Pets are welcome Infrastructure • Dielsdorf train station: about 7 minutes on foot, connection to S-Bahn and regional bus network • Shopping: Migros, Coop, Volg, migrolino, and Aldi within 6-9 minutes on foot • Education: kindergarten, primary school Früebli (5 minutes), and secondary school (6 minutes) in the municipality • Doctors: general practitioner's office about 5 minutes on foot, further medical services in the immediate vicinity • Leisure: local recreation in the Neeracherried directly in front of the door; sports facility Erlen with indoor and outdoor pool, including ice rink in winter, riding arena, and bowling alley, etc. - all within walking distance. Community and ancillary rooms • Drying room for shared use • Stroller and bicycle parking spaces • Garden playground • 10 parking spaces in the underground garage with basic e-mobility equipment Convinced? I would be happy to show you the apartments during a personal viewing.I look forward to your contact.*Visualizations, floor plans, materializations, and appliances may have deviations until the building is completed. Changes are reserved until the handover of the rental property.
Travel time
-
1 / 8
4.5 rooms, 121m², CHF 5,090.–
Premium
Wibichstrasse 18b, 8037 Zürich

4.5 room apartment in Zurich - Viewing possible

Are you looking for a spacious, exclusive rental apartment in a central location?At Wibichstrasse 18 in Zurich-Wipkingen, a total of 22 modern rental apartments have been built in two stylish buildings. This new construction project combines the proximity to Zurich-Wipkingen at the foot of the Käferberg with an excellent infrastructure, creating an ideal home for urban life with high quality of life.We would be happy to invite you to get to know the apartments in person on site. If you are interested, you can register for a viewing appointment on our website www.wibea.ch.We look forward to welcoming you in person on site.There are many reasons that speak for this project: • Exclusive 2.5 to 5.5 room rental apartments • High-quality interior design • Modern and efficient floor plans • High-quality kitchen with oven, dishwasher, and refrigerator from Electrolux • Induction cooktop from Bora • Heat distribution via underfloor heating with integrated Freecooling function for summer • Available for move-in by arrangement The location: • Restaurants and various shopping facilities within a few minutes' walk • Good connections to public and private transport due to the proximity to Bucheggplatz • Kindergarten and primary school in the immediate vicinity • Parks and recreational areas nearby, ideal for relaxation and leisure For more information, please visit www.wibea.ch. You can also apply directly for the still available apartments there.If you have any questions, we are at your disposal at any time.

Travel time
-
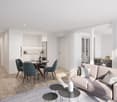
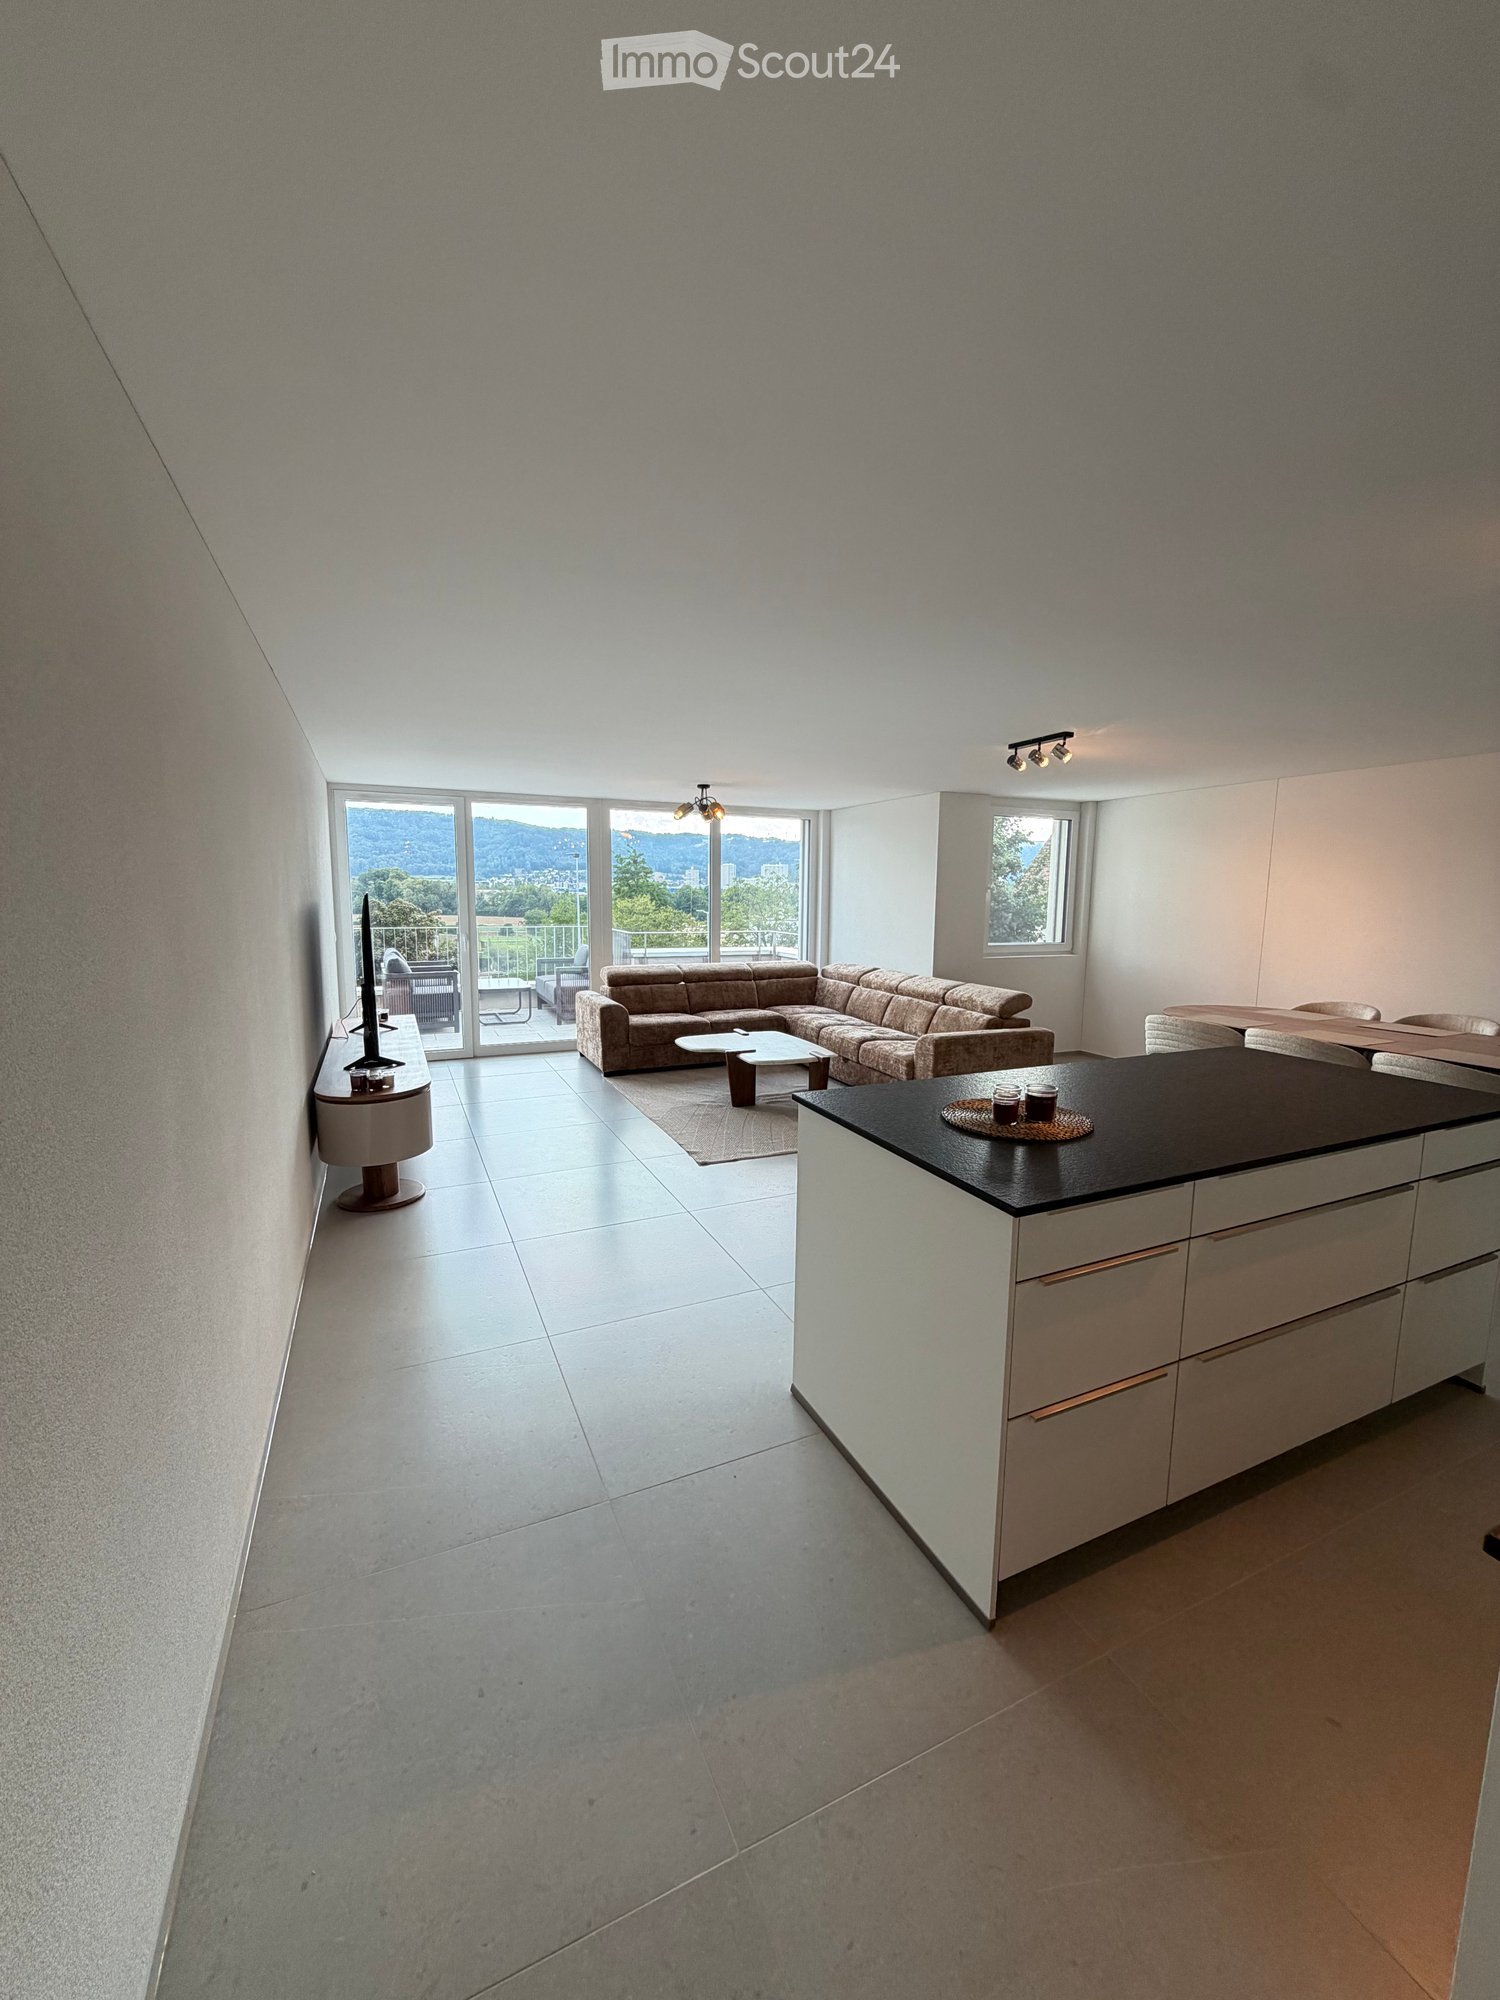
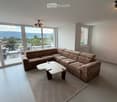
  • Modern open-plan living and dining area with a sectional sofa, coffee table, kitchen island, and large windows offering a scenic view.
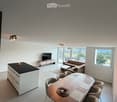
  • Open-plan living and dining area with a sofa, coffee table, dining table with chairs, and a kitchen island.
  • Modern living room with large windows offering a scenic view, featuring a sectional sofa, coffee table, and a small table with chairs on a balcony.
  • Modern living and dining area with a sofa, coffee table, dining table with chairs, and a kitchen island. Large windows offer a scenic view.
  • Modern bathroom with grey marble tiles, a glass-enclosed shower, a wooden vanity with a sink, a toilet, and a large mirror above the sink.
  • Modern bathroom with a sleek sink, toilet, bathtub, and mirror. The walls are tiled in a marble-like pattern, and the floor is covered with a textured rug.
  • Modern living room with large windows, beige carpet, a sectional sofa, coffee table, and a television on a stand.
  • Modern open-plan living and dining area with a sofa, dining table with chairs, and a kitchen island with cabinets.
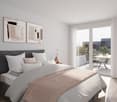
  • A modern bedroom with a large bed featuring a geometric duvet in shades of green, blue, and yellow, complemented by matching pillows. A washing machine is visible in an adjacent closet area.
  • Modern bedroom with a large bed, pillows, and a wardrobe with glass doors. Large windows offer a view of the neighborhood.
  • Modern bedroom with a large bed, patterned bedding, and a sliding glass door leading to a balcony with a view of the neighborhood.
  • Modern bedroom with a large bed, patterned bedding, a wardrobe, and a nightstand near a window with a scenic view.
  • Bedroom with a large window and a bed with a blue and white checkered duvet and matching pillows.
  • Modern bedroom with a large bed, patterned bedding, and a sliding wardrobe. Large windows offer a view of the neighborhood.
  • Modern kitchen with black countertop, white cabinets, and a coffee machine on the counter.
  • A modern bedroom with a large bed featuring a geometric duvet in green, blue, and beige, flanked by matching pillows. A built-in wardrobe with mirrored doors is visible on the left side.
  • A tidy bedroom with two single beds, each featuring a grey headboard and matching bedding in a geometric pattern of green, blue, and cream. A large mirrored wardrobe with wooden framing is positioned against the wall.
1 / 17
Open-plan living and dining area with a sofa, coffee table, dining table with chairs, and a kitchen island.
Modern living room with large windows offering a scenic view, featuring a sectional sofa, coffee table, and a small table with chairs on a balcony.
Modern living and dining area with a sofa, coffee table, dining table with chairs, and a kitchen island. Large windows offer a scenic view.
4.5 rooms, 110m², CHF 3,750.–
Premium
Poststrasse 2, 8955 Oetwil an der Limmat

Furnished New Building Attic Apartment First Occupancy

Exclusive 4.5-room attic apartment with spacious terrace and panoramic view Poststrasse 2, 8955 Oetwil an der Limmat Arrive. Feel good. Be at home. Welcome to your new home! This exclusive 4.5-room attic apartment in its first occupancy combines modern design with high-quality construction and an impressive living quality. The spacious window fronts let in plenty of daylight and, together with the extensive terrace, create a unique living experience. The openly designed living and dining area forms the heart of the apartment and seamlessly transitions into the elegant design kitchen with cooking island – ideal for cozy evenings with family and friends. Noble materials, well-thought-out floor plans, and stylish details create an exclusive ambiance. The spacious bedrooms offer plenty of space to feel good. Particularly noteworthy are the high-quality built-in closets with integrated lighting and the barrier-free construction, which offers the highest living comfort. ✔ Exclusive attic apartment with high-quality interior construction ✔ Large, sunny terrace with beautiful panoramic view ✔ Bright living and dining area with floor-to-ceiling windows ✔ Modern kitchen with cooking island and high-quality appliances ✔ Elegant built-in closets with integrated lighting ✔ Wheelchair accessible and comfortably accessible (elevator) ✔ Own laundry room in the apartment ✔ Basement compartment available ✔ Underground parking spaces available ✔ Child-friendly living area ✔ Pets welcome (by arrangement) ✔ Quiet and well-maintained residential area Living in Oetwil an der Limmat Oetwil an der Limmat combines natural living with an excellent connection to Zurich, Dietikon, and Baden. Shopping facilities, schools, kindergartens, and public transportation are located in the immediate vicinity. The surrounding recreational areas and the Limmat invite you to take walks, engage in sports activities, and enjoy relaxing hours in nature. Experience modern living comfort at the highest level and secure this exclusive apartment. We look forward to your contact and will show you your new home with pleasure during a personal viewing.
Travel time
-
1 / 9
  • Balcony / Terrace
  • Elevator
  • Garage
  • +2
4.5 rooms, 103m², CHF 3,280.–
Top
Grabemattweg 10, 5443 Niederrohrdorf

4.5-Room Ground-Floor Apartment with Garden – High-Quality Living in Ownership Standard

Traditional elegance meets modern comfort. At Grabemattweg 10 in Niederrohrdorf, a high-quality and comfortable 4.5-room apartment on the ground floor is being built.The multi-family house with 3 residential units is located in a quiet and well-maintained residential area – ideal for those who want to live close to nature and yet not far from the city.The light-filled rooms and well-thought-out floor plans create space for inspiring living concepts. High-quality materials and a tasteful color concept ensure an atmosphere in which you can feel completely at ease.The apartment has a living area of 103 m2 and impresses with numerous advantages: • Bright living and dining area with floor-to-ceiling windows • Open kitchen with high-quality appliances • Three individually designable rooms • Two bathrooms, one with a bathtub, the other with a shower (the bathroom with a bathtub is en suite directly accessible from the bedroom) • Built-in wardrobe in the entrance area • Practical laundry room with private washing tower • The living area and all rooms are equipped with }, the wet cells with ceramic tiles • Covered seating area and garden area with artificial turf • Bicycle stand next to the house entrance Parking spaces in the underground garage can be rented for CHF 130.00 per month.ContactDo you have additional questions or would you like more information? We look forward to your call or email.

  • Balcony / Terrace
  • Elevator
  • Garage
  • +2
Travel time
-
1 / 13
4.5 rooms, 98m², CHF 2,350.–
Top
Rigiweg 1, 5524 Niederwil

Modernized 4.5-room apartment in a quiet, natural location

Imagine this: morning coffee outdoors, children playing right in front of the door, and in the evenings, greenery in front of the window. That's exactly what you can expect in this freshly renovated 4.5-room apartment on Rigiweg, a well-maintained multi-family house in a quiet, idyllic location near the Reuss. The kitchen and bathroom have just been comprehensively renewed, and a private laundry tower ensures maximum independence in everyday life. The village center with shopping facilities, a playground in the neighborhood, and the bus stop are all easily accessible on foot. The apartments are available on the ground floor with direct access to the outdoor area, as well as on the 1st and 2nd upper floors with a balcony and a view of the greenery. Available from June 16, 2026, or by arrangement. • The apartment impresses with a spacious living and dining area with stylish tonal plates and a cozy Swedish stove, which provides a pleasant living atmosphere on cooler days. • The newly renovated, modern kitchen presents itself as functional and contemporary, equipped with a dishwasher. • In the bedrooms, a parquet floor provides a warm and cozy living feeling. • Particularly noteworthy are the two fully renovated wet cells, one with a bathtub and another with a shower, which further increase the living comfort. • A private laundry tower within the apartment ensures maximum independence in everyday life. • The balcony or outdoor area on the ground floor invites you to enjoy the quiet and child-friendly environment to the fullest. • An elevator, which leads from the 1st basement to the 2nd upper floor, is also available. Underground parking spaces can also be rented for CHF 110.00 per month, as well as outdoor parking spaces for CHF 50.00 per month.For more information, please visit our website at www.rigiweg-niederwil.ch.Please note that the images are only reference images and may differ from the actual conditions on site.We are available to answer any questions or arrange a viewing at any time. Has your interest been piqued?Elisabeth Sernatinger looks forward to your contact and is available for further information. HIAG Immobilien Schweiz AGElisabeth SernatingerTel: +41 44 740 06 09www.rigiweg-niederwil.ch

Travel time
-
1 / 9
4.5 rooms, 126m², CHF 4,070.–
Top
Buckhauserstrasse 49, 8048 Zürich

Ideal apartment in the city of Zurich!

We are renting this 4.5-room apartment in the city of Zurich, which offers you, in addition to modern amenities, the following amenities:- Living and bedroom with oak parquet floor- Modern kitchen with oak parquet floor- Ceramic glass stove and dishwasher- Shower/bathroom with ceramic tiles- Laundry tower in the apartment- Spacious loggia- Electric locking system- Minergie certificate with controlled residential ventilationThe sample photos only show the construction standard of the apartment. Please refer to the floor plan for the exact room layout.If required and available, a parking space can be rented for CHF 200.00 per month or a motorcycle space for CHF 50.00 per month.ATRIO meets different needs: Centrally located in a vibrant environment with excellent infrastructure and very good connections to public transport, you will find a secure and quiet home that is both a retreat and a starting point for city life.With the diverse leisure options right outside your door, you can quickly reach the green areas by bike after work and on weekends, or meet friends in the city or children in the playground.Have we sparked your interest?Then contact us directly in the online ad via "Contact provider". You will then receive an automated email with viewing information and the opportunity to apply digitally for the apartment and/or ask us any questions.

Travel time
-
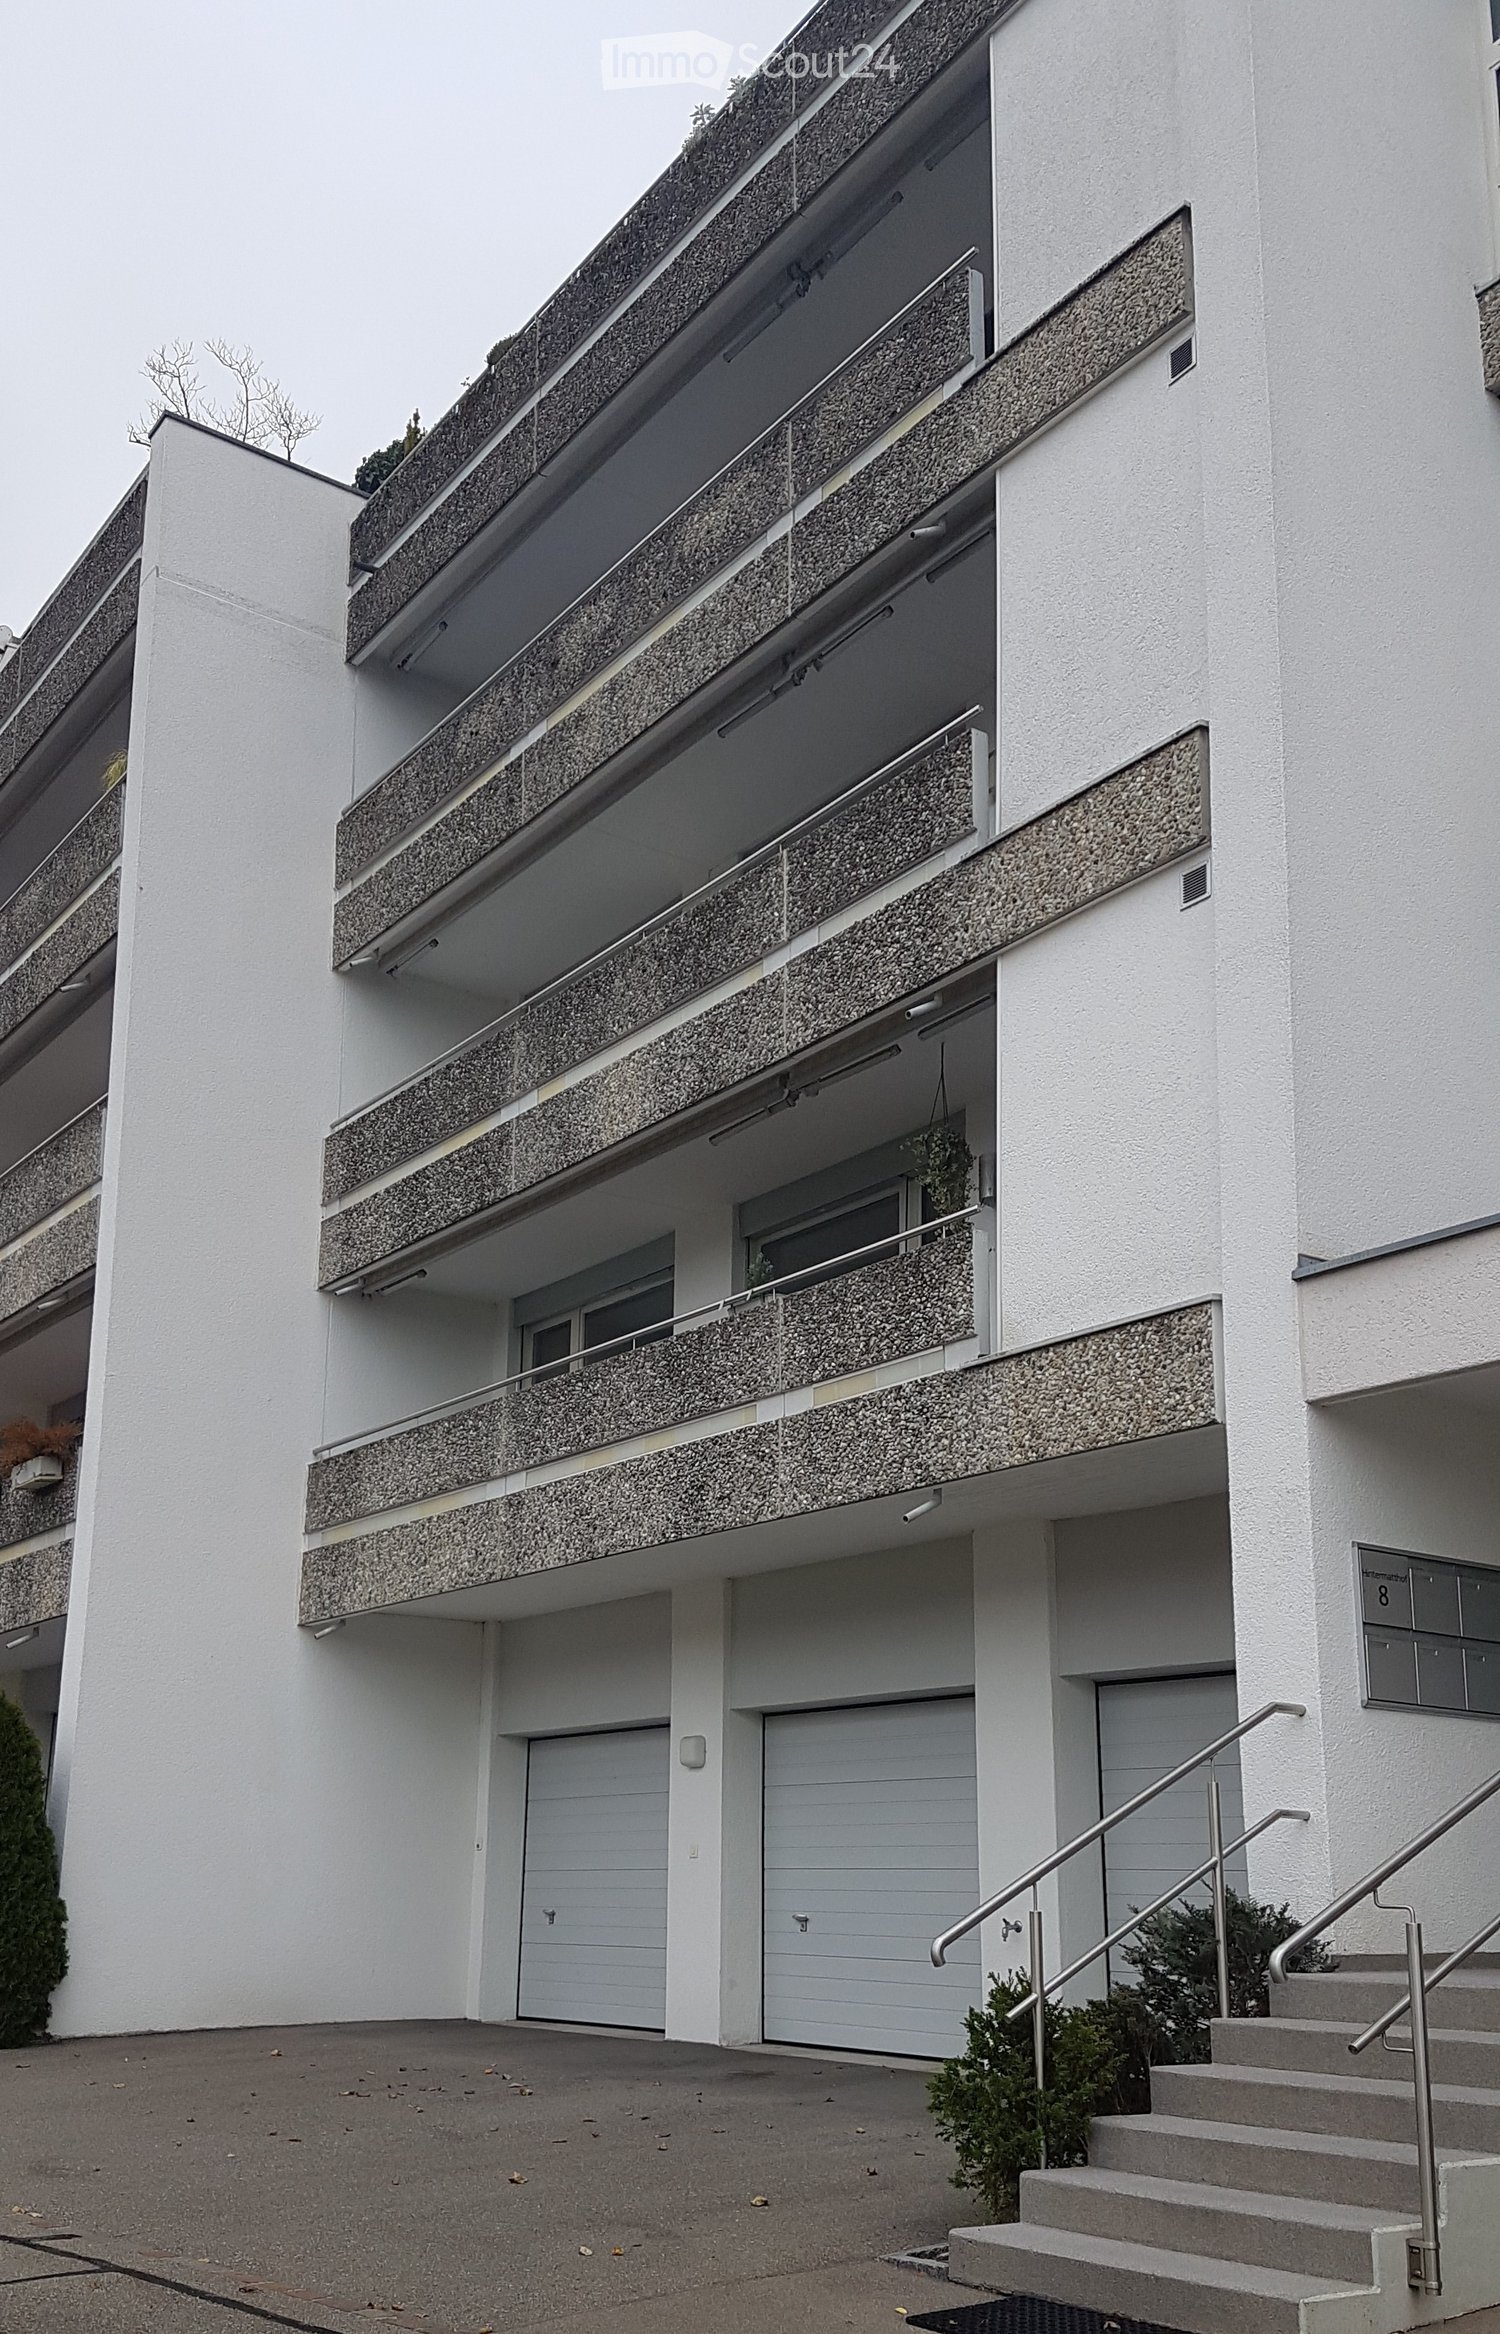
  • Multi-storey residential building with stacked balconies, closed garage doors at ground level, and entrance steps with a metal railing.
  • Balcony with a metal railing, blue chairs and a table, overlooking rooftops, a church tower and hills.
  • Entrance hallway with a wooden front door, a gilded mirror, a wooden console table, and a shoe rack.
  • Living room with a large grey sofa, a glass dining table with black chairs by a window, a TV on a black cabinet, and a shelf with decorations and bottles.
  • Living room with a grey sectional sofa, a glass dining table with chairs, and a kitchen visible through a doorway at the right.
  • Bedroom with a built-in mirrored wardrobe, orange curtains, a window with sheer white curtains, and a radiator under the window.
  • Furnished room with a wooden dining table, a beige corner sofa with pink cushions, a wardrobe, and a window with sheer curtains.
  • Bedroom with a double bed, two white nightstands, a white dresser, a glass side table, and a window with sheer curtains.
  • Kitchen with white cabinets, granite countertops, two sinks, an induction hob, and built-in double ovens.
  • Bathroom with a glass-door shower, white tiled walls, a toilet, and a heated towel rail.
  • Bathroom with a built-in bathtub, a wall-mounted shower head, a white vanity with grey drawers, and grey-and-white tiled walls.
1 / 11
4.5 rooms, 100m², CHF 1,940.–
Top
Hintermatthof 8, 5452 Oberrohrdorf

Attractive 4½-room apartment with breathtaking views and modern living comfort

Spacious living, enjoying the view and feeling completely at home! This bright, centrally located and close to schools 4½-room apartment on the 3rd floor offers a lot of space, modern equipment, and a magnificent view of the mountains, the Jura, and the Swiss Plateau on 100 m² of net living space. Your living highlights • Spacious, bright living and dining room • Modern kitchen with induction stove, steam extractor, oven, and steamer • Bedroom with bright, pleasant cork floors • Bathroom with large sink and bathtub as well as separate shower with toilet • Practical réduit with its own washing machine • Geothermal heating with radiators • Sunny balcony (11 m²) with a wonderful view • Elevator and separate basement compartment (7 m²) • Spacious garage (16.5 m²) in the house, separately rentable • Additional communal laundry room with tumble dryer and large drying room as well as separate bicycle room • Caretaker Central location with high quality of life The apartment convinces with its excellent location. Shopping facilities, bank, hairdresser, restaurants, and various service offerings are located in the immediate vicinity. The very good public transport connections (4-minute walk) enable a convenient journey to Zurich, Baden, Bern, and Basel. The A1 highway access near Dättwil is only about 6 km away. The nearby Reusstal and the attractive surroundings invite you to take walks, bike tours, and relaxing hours in nature. An apartment that ideally combines spaciousness, living comfort, and quality of life. Net rent CHF 1,660.--, ancillary costs CHF 280.-- per month, garage CHF 120.-- can be rented separately. Prices are for one month. Availability: as soon as possible by arrangement, at the earliest from December 1, 2026.

Travel time
-
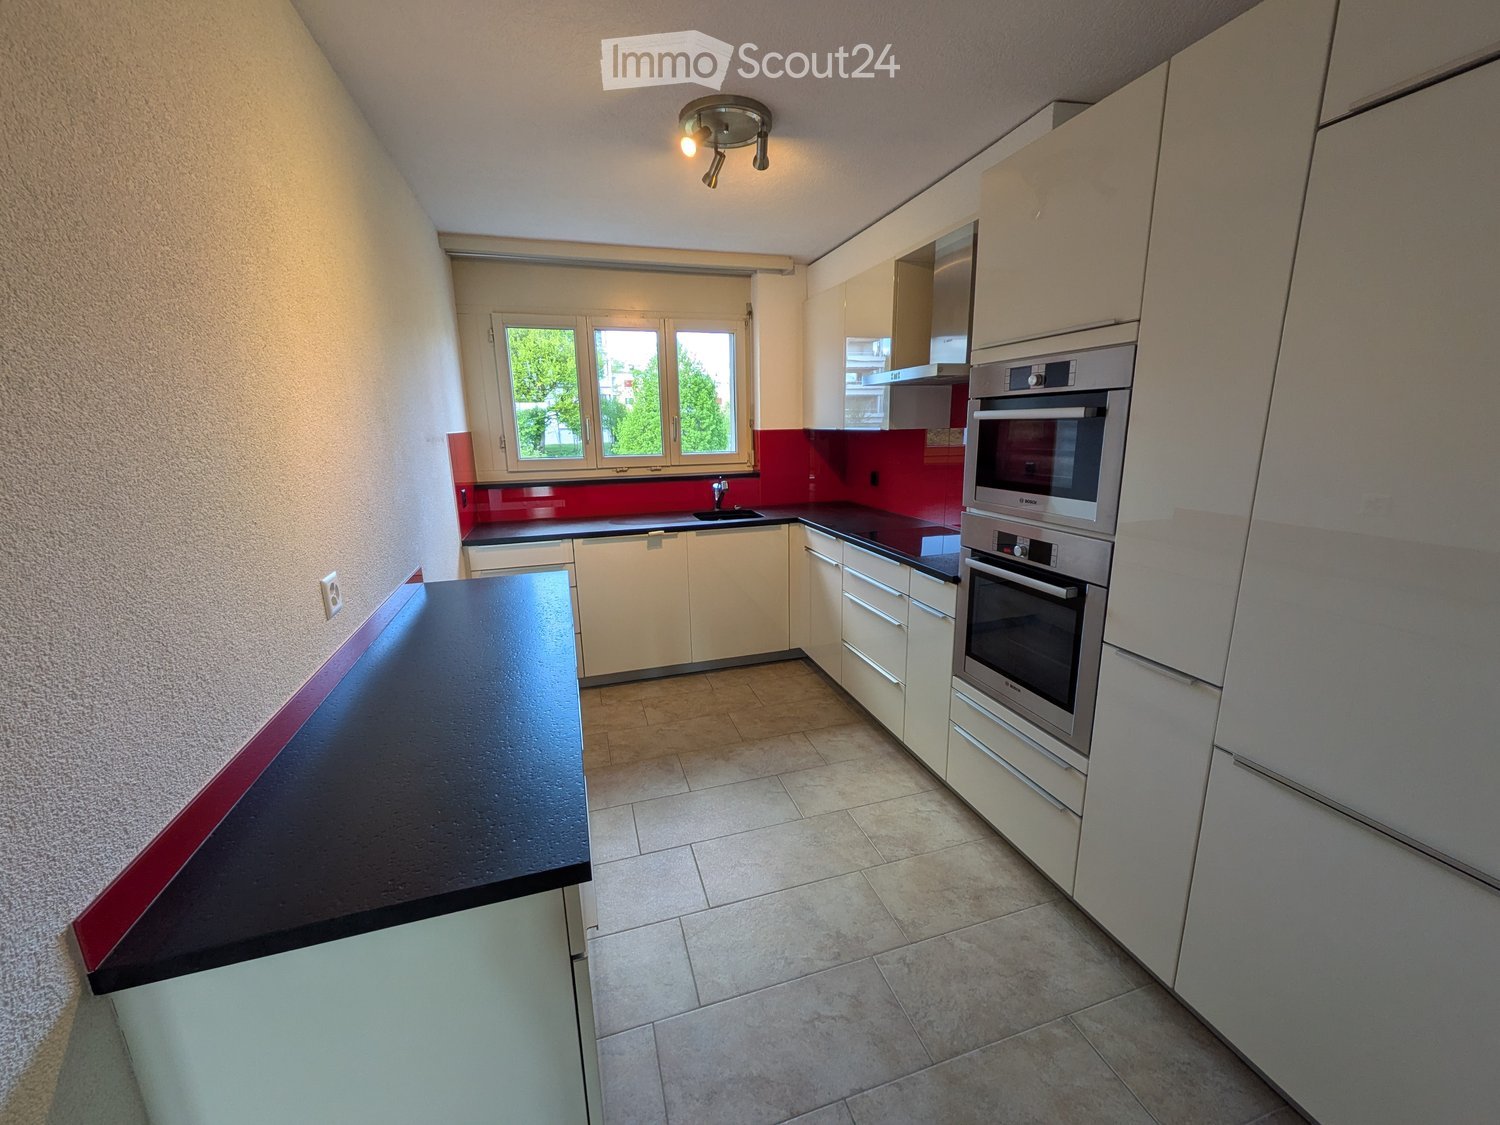
  • Modern kitchen with white cabinets, stainless steel oven, black countertop, and red backsplash.
  • Underground parking space with a parked car, marked parking spots, and a fire extinguisher on the wall.
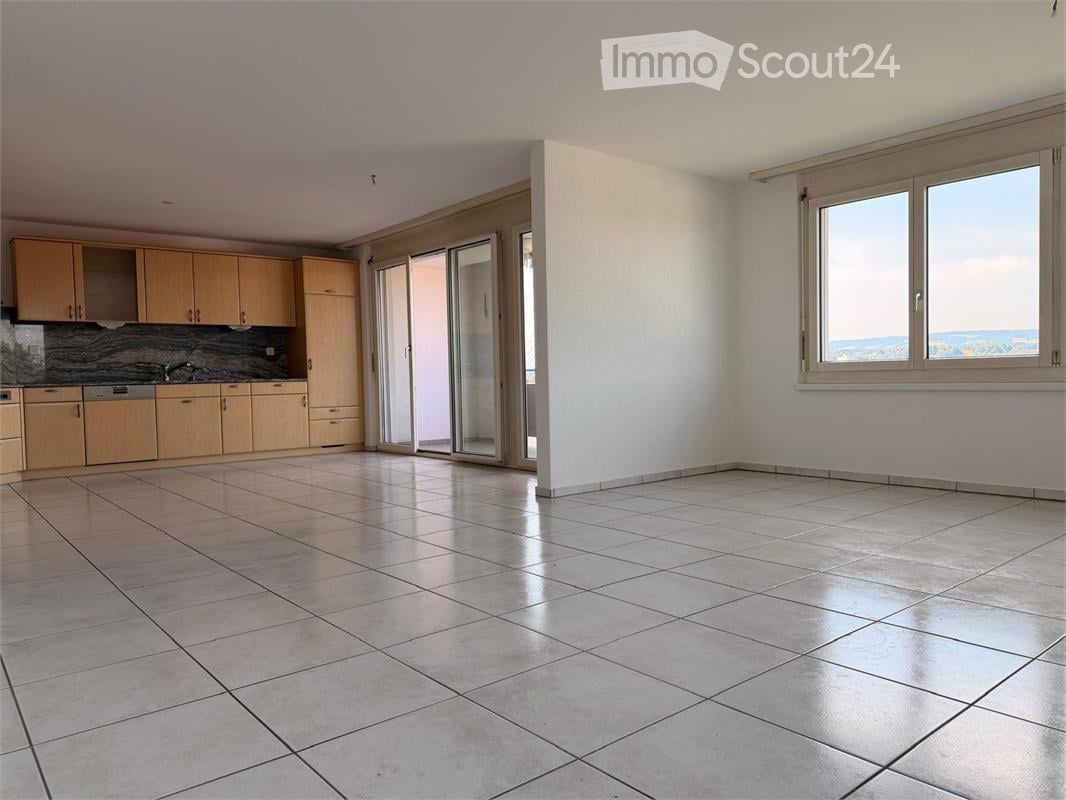
  • Empty room with light wooden flooring, white walls, and a large window letting in natural light.
  • Empty room with a fireplace and large windows offering a view of greenery outside.
  • Empty room with light wooden flooring and large windows offering a scenic view of trees and landscape.
  • Empty room with wooden flooring, white walls, and a large window offering a scenic view of greenery and a body of water.
  • Modern living room with a built-in black bench seating, a fireplace with dark curtains, and a view into a kitchen area with white cabinets and red backsplash.
  • A scenic view of a residential area with houses, trees, and a clear blue sky.
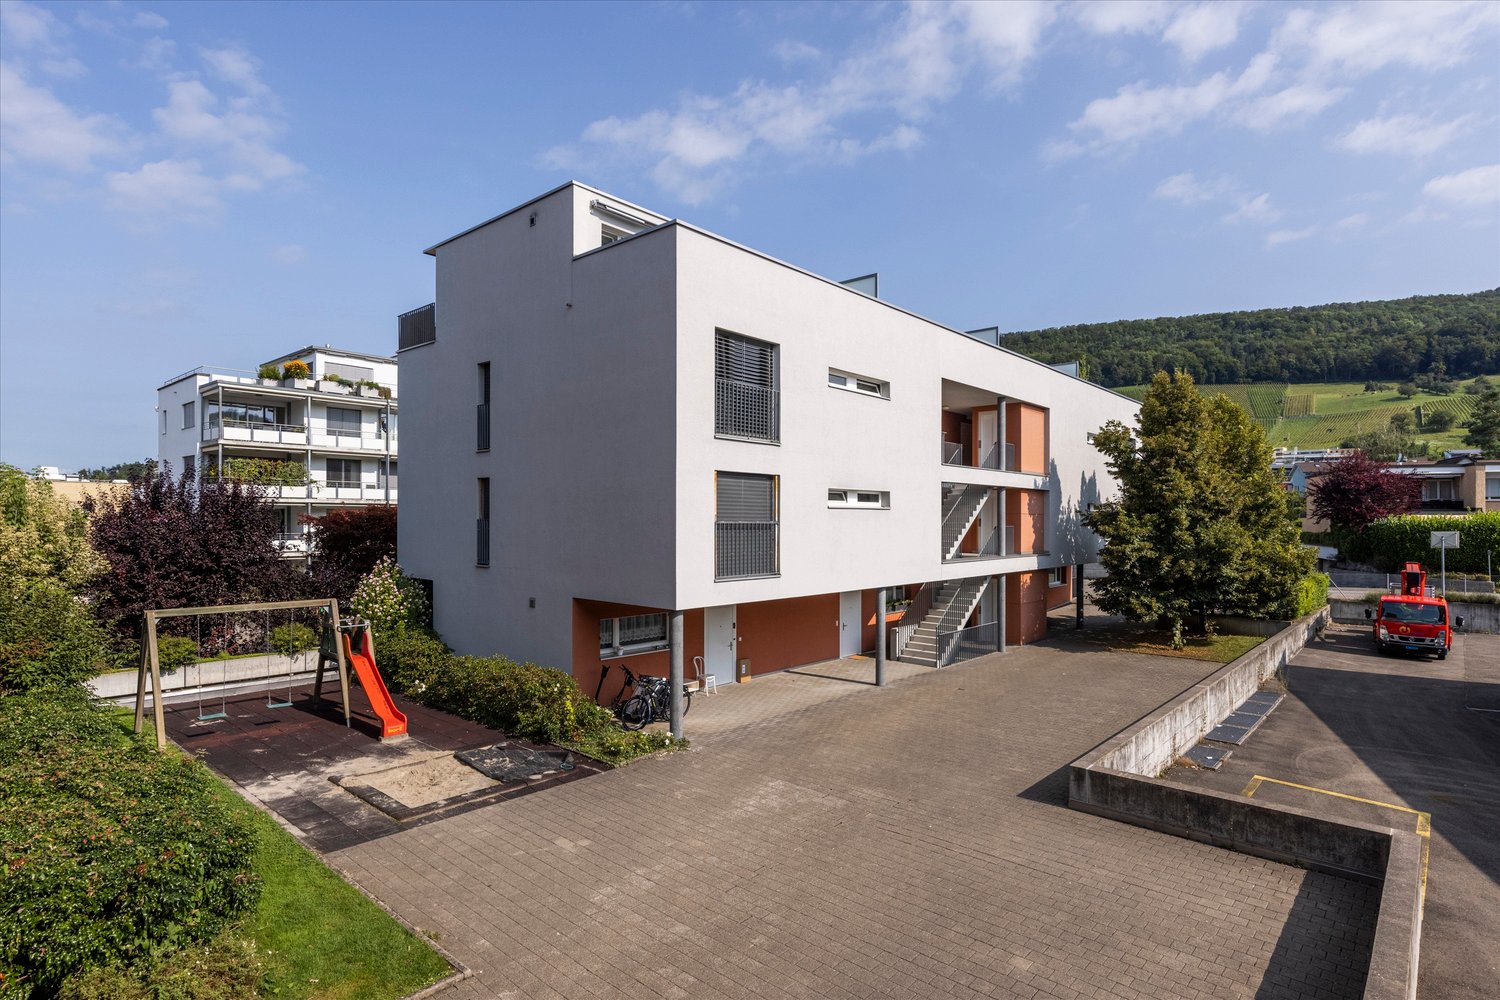
  • Multi-story residential building with beige facade, red window frames, and a parking area with a parked car.
  • Floor plan of a 4.5-room apartment on the 2nd floor, including living room, kitchen, two bedrooms, bathroom, and balcony.
1 / 10
4.5 rooms, 103m², CHF 2,350.–
Top
Pflanzerbachstrasse 53, 8967 Widen

Bright 4.5-room apartment with balcony and beautiful view in Widen

Welcome to this spacious 4.5-room apartment at Pflanzerbachstrasse 53 in Widen (AG). The apartment is located on the 2nd floor and impresses with a living area of 103 m², bright floors, white walls, and large windows that offer a magnificent view into the distance and of the surrounding landscape. Thanks to the completed renovation in 2026, you can enjoy modern living comfort. Relax on the sunny balcony and take advantage of the well-equipped apartment.The apartment offers, among other things: • Bright rooms: Several spacious rooms with a view of the greenery. • Beautiful view: Large windows with a panoramic view of the extensive landscape. • Balcony: Ideal for relaxing and enjoying the sunny location. • Underground parking space: An underground parking space is available - comfortable parking directly in the house. Connections for the installation of a wallbox for electric charging are available. • Child-friendly: The apartment and its surroundings are perfectly suitable for families with children. Location and surroundings: The apartment is located in a quiet area - both during the day and at night it is pleasantly quiet. In the summer, you can enjoy plenty of sunshine. The surroundings offer all the important amenities of daily life: • Migros - approx. 10 minutes walk away • Kindergarten - just around the corner, approx. 2 minutes walk away, ideal for families • Widen school - only approx. 6 minutes walk away, ideal for families • Widen Heinrüti stop - approx. 6 minutes walk away • Berikon-Widen train station - approx. 10 minutes walk away • Mutschellen pharmacy - approx. 10 minutes walk away • Burkertsmatt bus stop - approx. 9 minutes walk away This well-maintained apartment is available immediately and offers an ideal combination of quiet living, beautiful nature, and good infrastructure. A true home for discerning tenants and families who value quality and quality of life.EHP available: plus CHF 130.- per month

Travel time
-
1 / 17
4.5 rooms, 110m², CHF 3,265.–
Top
Bremgartenstrasse 25, 5443 Niederrohrdorf

Dream apartment - 4.5-room maisonette with gallery

In the heart of Niederrohrdorf, a new Belano home is being built for couples, families, singles, seniors. 34 rental apartments, a cafeteria, a reception, and a fitness room are available to you.Belano home means living comfortably and enjoying. Living with service enables independent living at any age.The following equipment awaits you in every apartment: • Kitchen with high-quality fittings (cooking wagon) • Parquet flooring • Barrier-free bathrooms with non-slip floor tiles • Laundry tower (washing machine/dryer) in the bathroom • Electric shutters • Video intercom system • Comfort ventilation • Electronic entrance doors • Spacious cellar A garage parking space can be rented additionally.All floor plans are available individually on the following website: https://www.belano.ch/niederrohrdorf/wohnung-finden/Within the service package of CHF 240.- per month (included in the advertised gross rent), you will receive the following services: • Reception service for 2 hours daily, Monday to Friday (excluding holidays) • Use of community rooms (reception, cafeteria, and fitness room) • Internet via WLAN in all rooms for normal household use • Belano home app for all important information • Emergency and helpdesk service during 24 hours, 7 days a week (accessible via Belano home app or emergency device) Please note that the pictures serve as reference pictures and may differ from the original.

Travel time
-
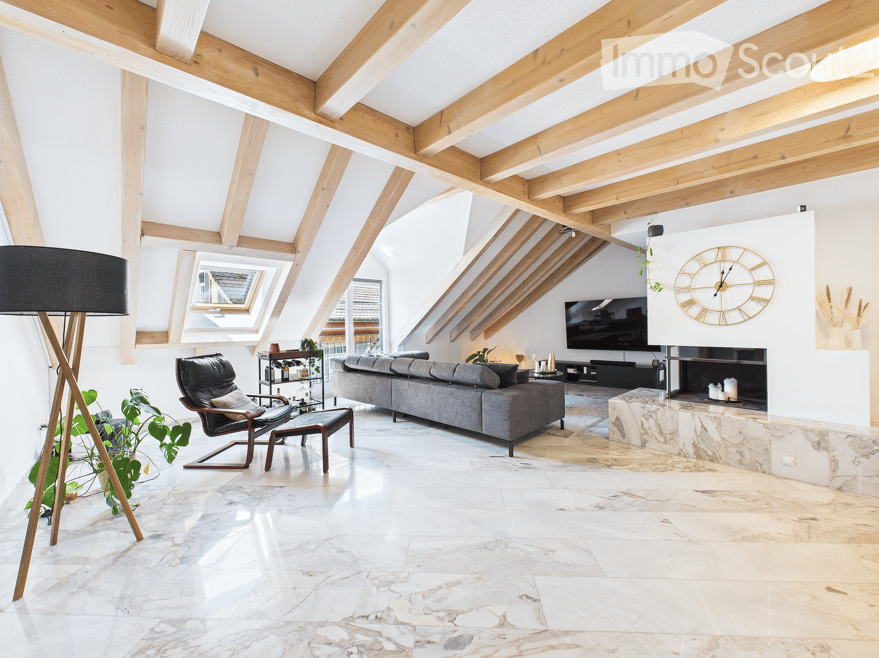
  • Modern living room with exposed wooden beams, large windows, grey sofa, armchair, coffee table, floor lamp, television, fireplace, and decorative clock.
  • Bright, open hallway with exposed wooden beams, marble flooring, and a modern staircase leading to an upper level. The space features a dining area with chairs and a table visible in the background.
  • Bright, airy kitchen and dining area with exposed wooden beams, marble flooring, modern cabinets, and a large dining table with chairs.
  • Open-plan dining and kitchen area with a wooden dining table, modern chairs, marble flooring, and white kitchen cabinets. A staircase leads to an upper level, and artwork adorns the walls.
  • Modern kitchen with white cabinets, marble flooring, stainless steel appliances, and a skylight offering a view.
  • Modern bathroom with marble tiles, double sink, large mirror, and a walk-in shower with glass enclosure.
  • Modern bathroom with white tiled walls, wooden flooring, a bathtub, a sink with a modern faucet, a small wooden shelf with a plant, and a toilet.
  • Bright, airy attic room with wooden beams and skylights. Features include a white floor lamp, wicker basket, white dresser, white cabinet, white rug, stool, and a mirror on the wall.
1 / 8
4.5 rooms, 160m², CHF 3,222.–
Top
Rechengasse 15, 5620 Bremgarten

Stylish 4.5-room maisonette in the old town of Bremgarten

Spacious living on two floors with special charm In the heart of Bremgarten's historic old town, this exceptional duplex apartment awaits you with a unique living feel. The apartment combines the charm of a historic building with modern living comfort and convinces with its spacious room proportions and high-quality equipment. On approximately 160 m² of living space spread over two floors, the apartment offers an impressive, openly designed living, dining, and kitchen area, three bright bedrooms, a separate dressing room, and two modern bathrooms. A practical réduit with its own washing tower and a private wine cellar round off the room offer ideally. The quiet and yet central location in the middle of the old town makes this apartment particularly attractive. Shopping facilities, restaurants, cafes, schools, and public transport are within walking distance. Facts Object type: Duplex apartment Rooms: 4.5 Living area: approx. 160 m² Floors: 3rd and 4th upper floor Bedrooms: 3 Bathrooms: 2 Separate dressing room Réduit with own washing tower Private wine cellar Available from November 30th or by agreement Parking: Optional rental in the nearby parking garage Highlights Spacious duplex apartment over two floors Open living, dining, and kitchen area Two bathrooms Three bedrooms Separate dressing room Réduit with own washing tower Private wine cellar Historic old town house with a lot of charm Quiet and yet central location Shopping facilities, restaurants, schools, and public transport within a few minutes' walk Location The Rechengasse is one of the most beautiful and popular residential areas in Bremgarten's old town. The historic ambiance, short distances, and excellent infrastructure make this location particularly attractive. Whether shopping facilities, restaurants, cafes, or the train station – everything can be reached on foot. At the same time, you benefit from a quiet residential area with a lot of charm and high quality of life.

Travel time
-

Suggested properties for you based on search results

Other interesting objects