Gebenstorf - Flats for rent with Balcony / Terrace, Elevator

We recommend expanding your search criteria to get similar results. The current filters didn’t return any matches.

If you don’t want to change your current search criteria, we recommend creating a search alert, so you’ll be notified when matching offers become available.

More objects in your automatically expanded search area
34 results - Radius: + 10km
  • Open-plan living and dining area with wooden flooring, large windows, a sofa, a coffee table, a dining table with chairs, and a kitchen counter with a coffee machine and blender.
  • Bright, open-plan living and dining area with wooden flooring, large glass doors leading to a balcony, dining table with chairs, kitchen area with cabinets and appliances, and a small play kitchen for children.
  • Modern living room with a dark brown sofa, ottoman, flat-screen TV on a white stand, glass cabinet with wine glasses, floor lamp, and an open kitchen area with a counter and chairs.
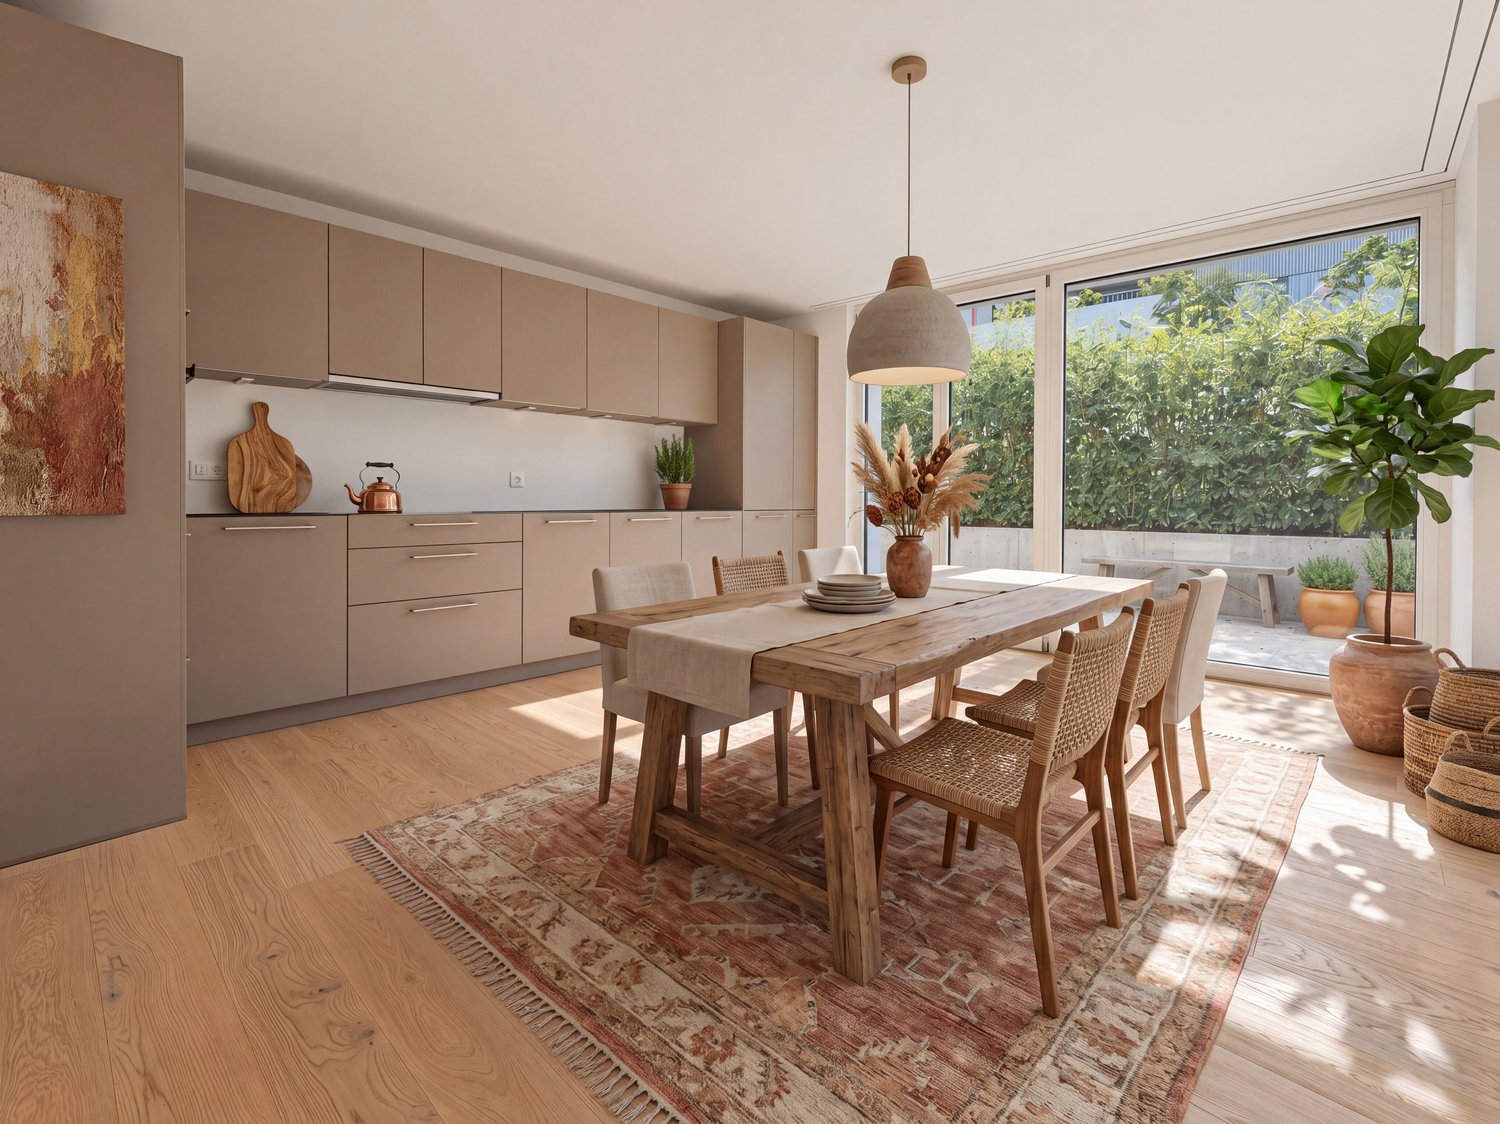
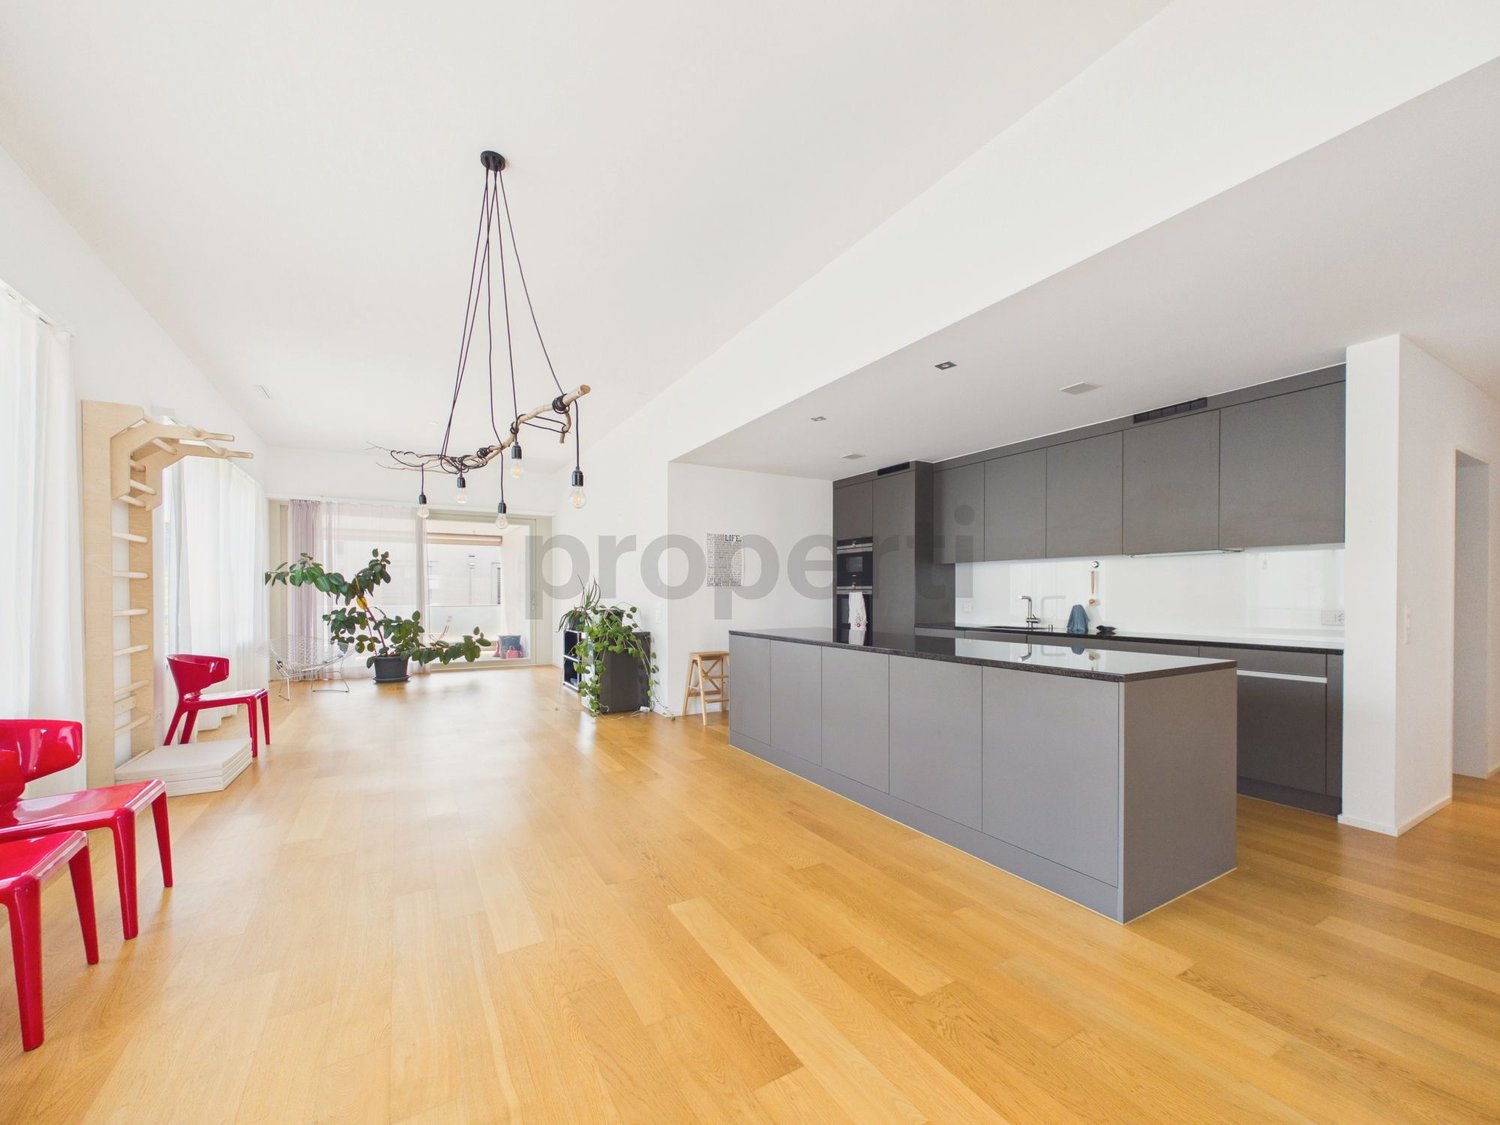
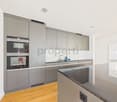
  • Modern kitchen with grey cabinetry, stainless steel appliances, a central island, and a dining area with a wooden table and chairs. The space features wooden flooring and ample natural light from a skylight.
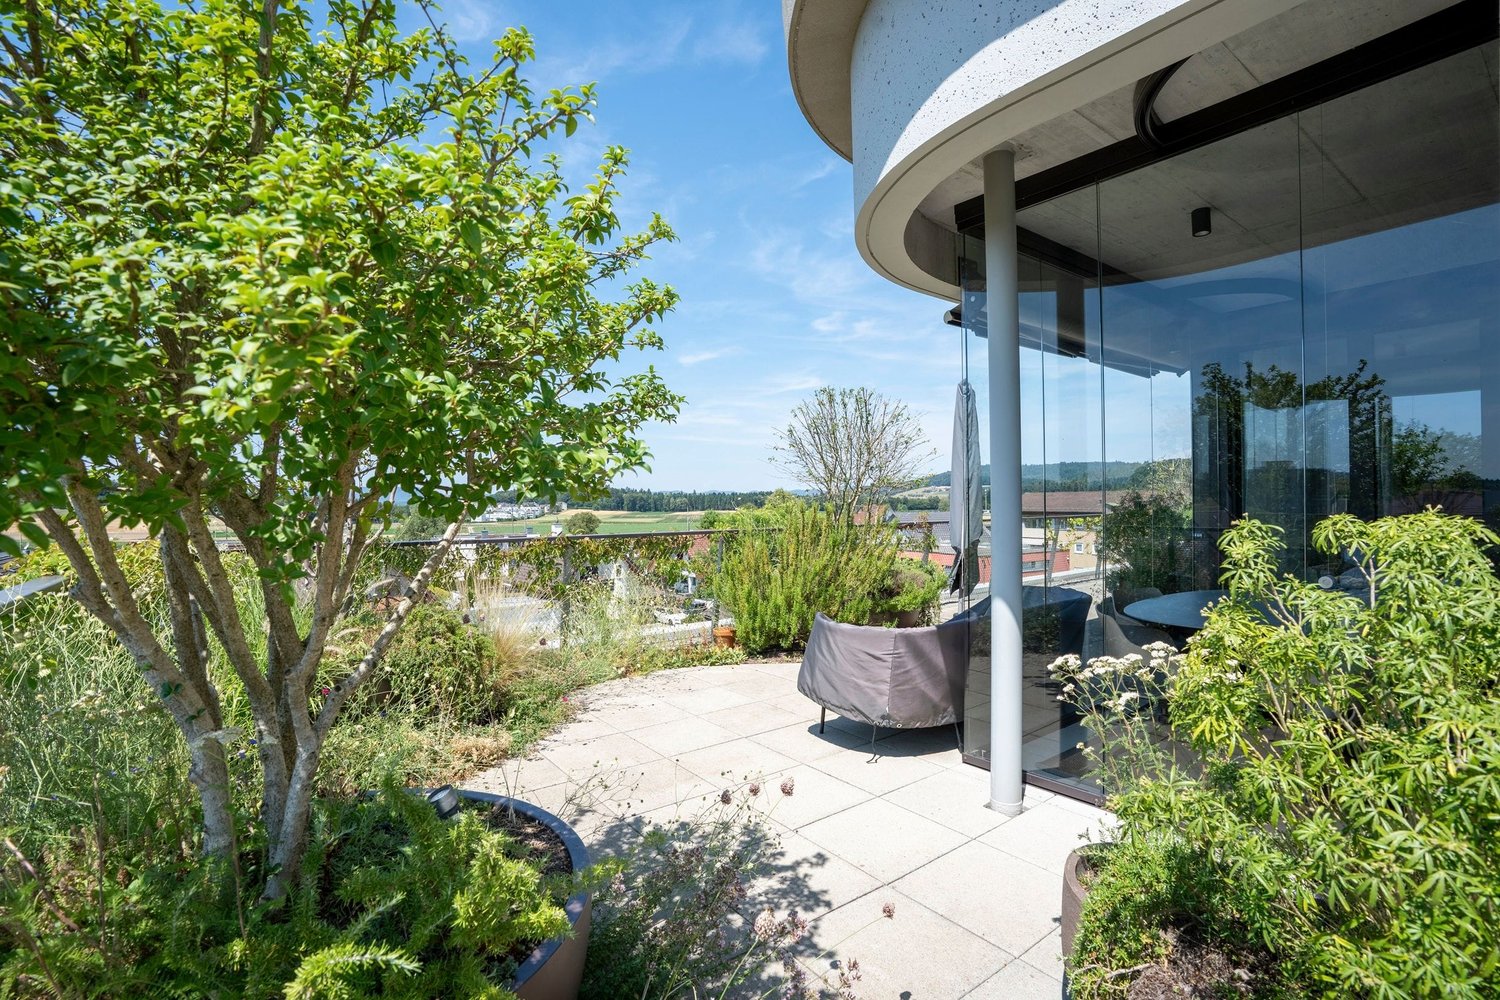
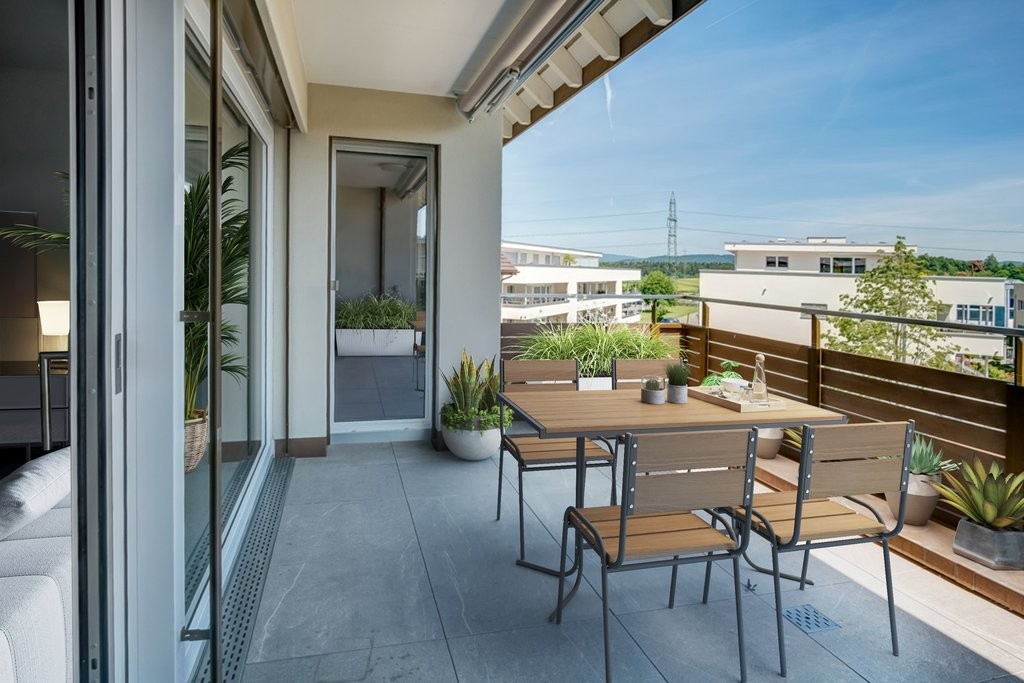
  • Balcony with wooden decking, white table and chairs, small cabinet, decorative lantern, and vase.
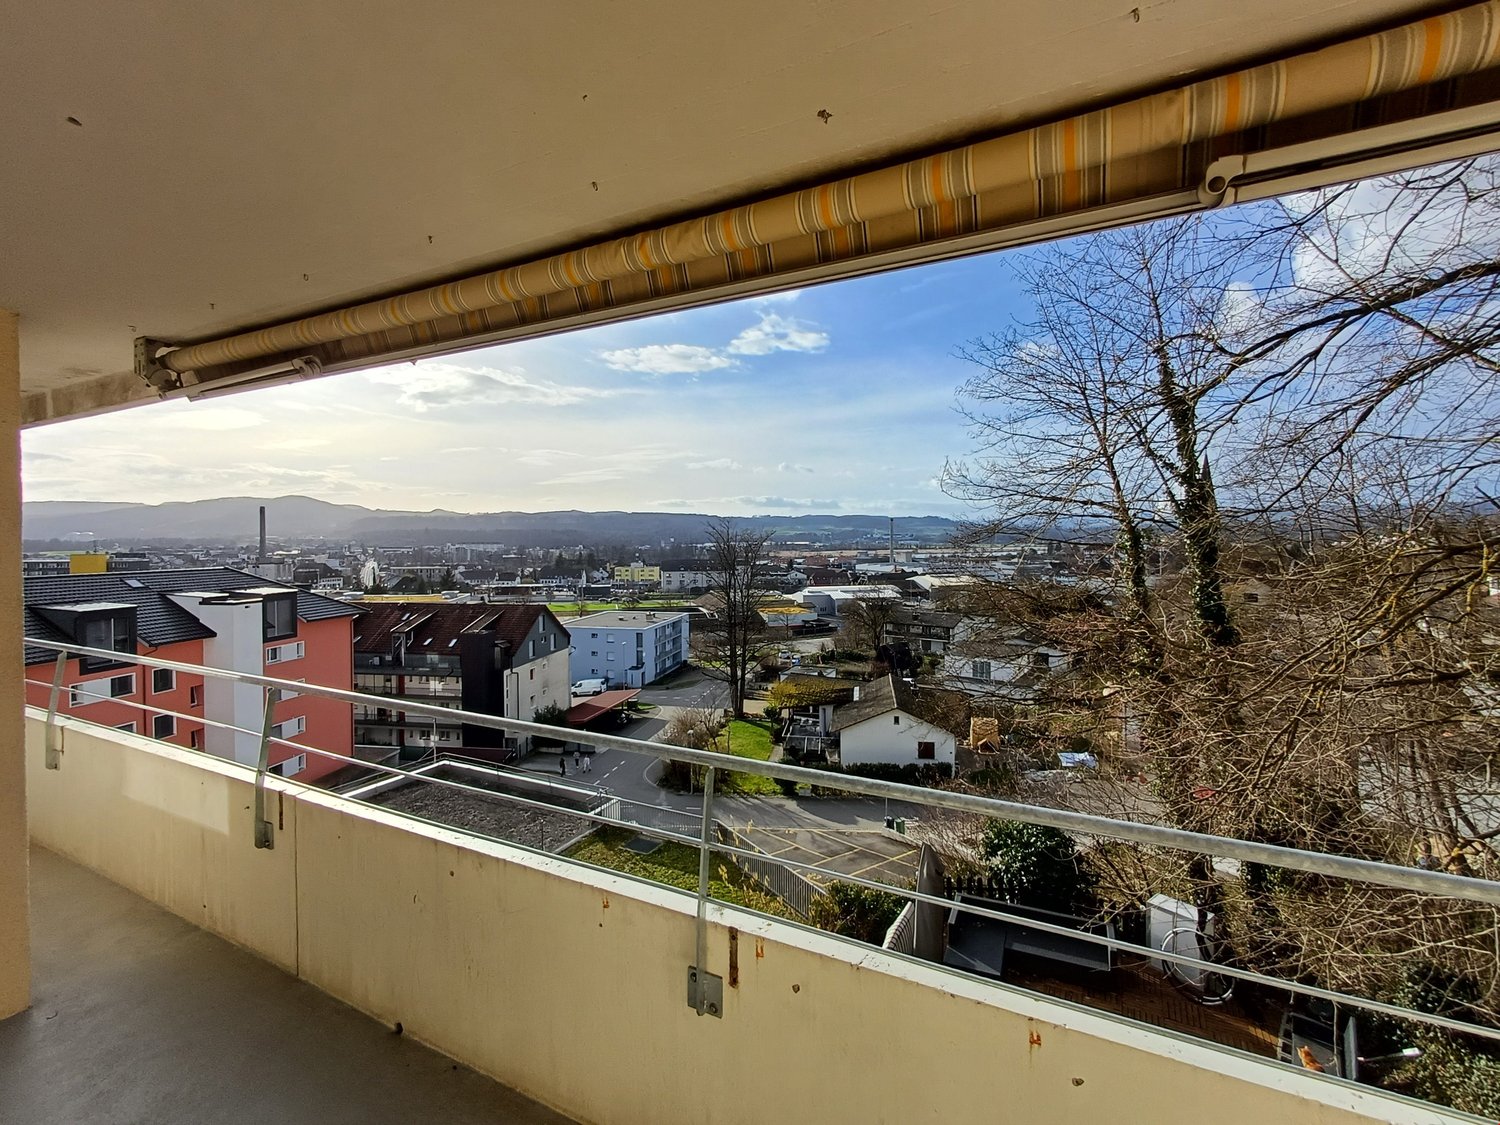
  • Balcony with a grill, overlooking a residential area with houses, trees, and a parking lot.
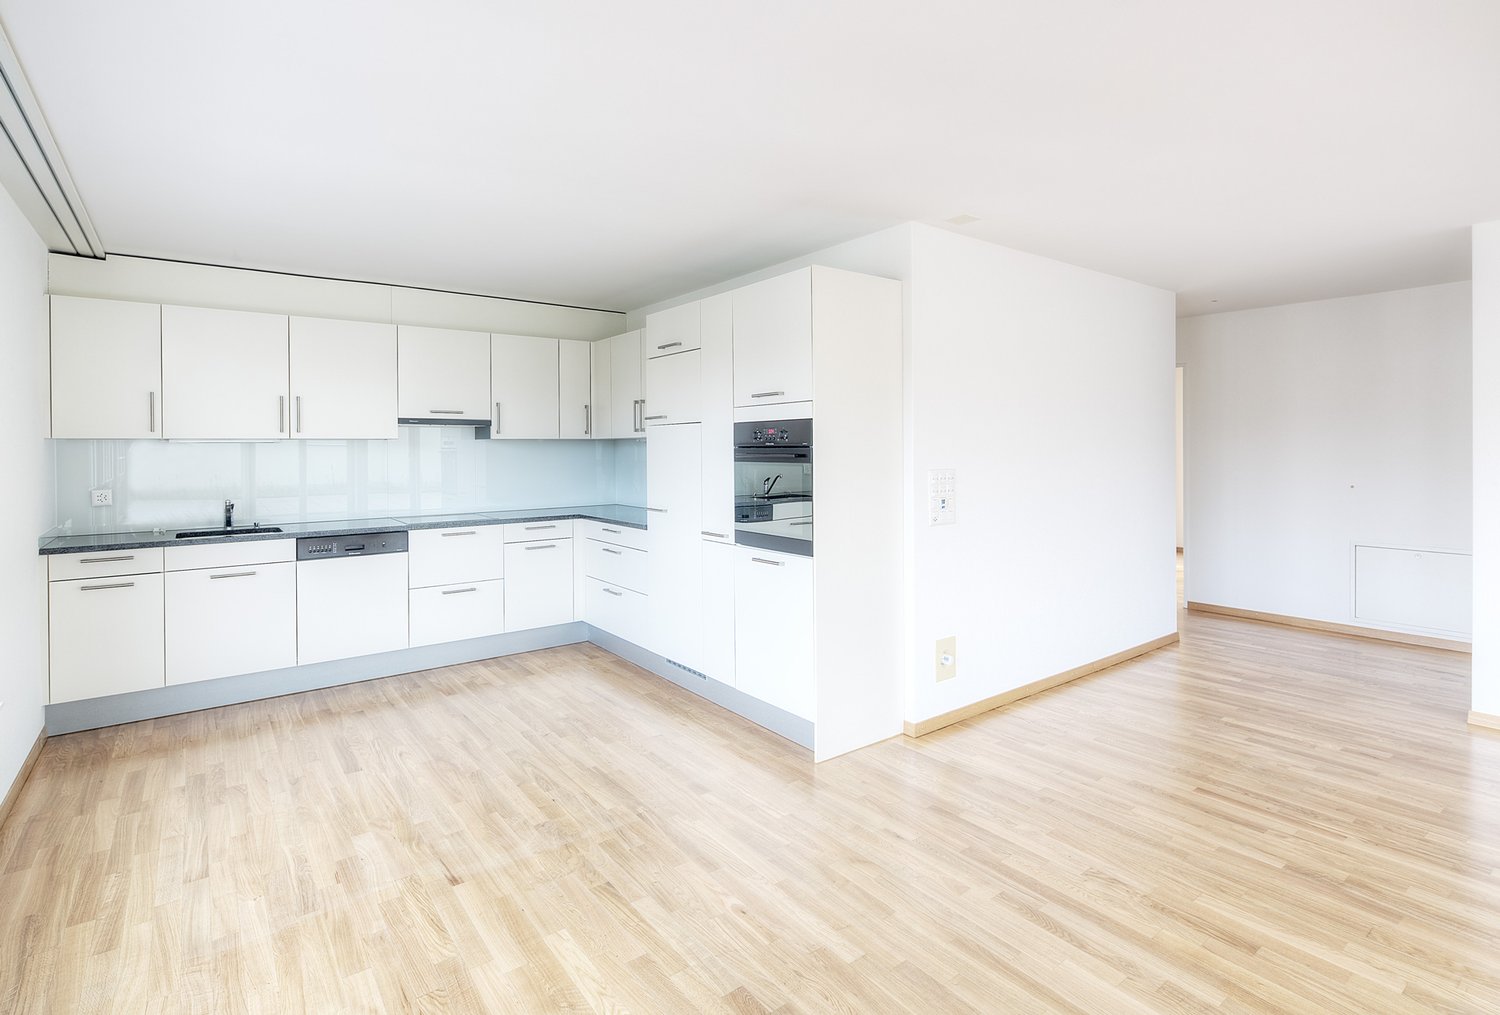
  • A clean, modern hallway with light wooden flooring, white walls, and recessed ceiling lighting. A small black rug is visible in the adjacent room, and a door is open to reveal a glimpse of another space.
  • A narrow hallway with light wooden flooring and white walls, leading to a room with a small table and chairs visible at the end.
  • Modern bedroom with wooden flooring, large white wardrobe, and a neatly made bed with dark bedding.
  • Modern bedroom with a white bed, dark blue blanket, and pillows, set on a wooden floor with a large window offering a view of greenery.
  • Modern bathroom with white tiles, a toilet, a sink with a mirror, a shower, and a towel hanging on the wall.
  • Modern bathroom with white tiles, black floor, sink, toilet, mirror, and various accessories including a wicker basket and a small toilet seat for children.
  • Modern bedroom with a large bed, a black rug, a wooden wardrobe, a desk with a chair, and a bookshelf with decorative items.
  • Modern bedroom with wooden flooring, a bed with white bedding, a black rug, and a nightstand. The room features large windows with a view of the city and a door leading to a balcony.
  • Modern bathroom with white tiles, black floor, bathtub, sink, toilet, mirror, towel rack, and towel.
  • Brightly lit children's bedroom with wooden flooring, a crib, changing table, toy teepee, and shelves with books and toys.
  • A well-lit children's bedroom with a crib, teepee tent, round rug, and shelves filled with toys and storage bins.
  • Compact laundry area with stacked washing machine and dryer, white cabinetry, and dark tiled floor.
1 / 18
4.5 rooms, 125m², CHF 3,100.–
Top
Klosterzelgstrasse 3, 5210 Windisch

Bright 4.5-room Minergie apartment with balcony in 6 minutes walking distance to Brugg train station

This modern, bright 4.5-room apartment is located on the 2nd floor of a well-maintained new building from 2014 in Windisch/Brugg (AG). With a spacious living area of 125 m², this apartment offers everything you need – ideal for families, couples, or anyone who values comfortable living in a quiet location. Apartment overview: • Open living and dining area: Bright, open floor plan with wooden floor, large windows, and glass doors leading to the balcony – perfect for relaxing and enjoying. • Modern kitchen: Stylish kitchen with gray cabinet front, stainless steel appliances, central kitchen island, and dining area with wooden table and chairs – plenty of daylight included. • Bedrooms: Three spacious bedrooms with wooden floors, large windows, and plenty of daylight. • Modern bathrooms: Two stylish bathrooms with white tiles, black floor, bathtub, shower, and high-quality accessories. • Practical laundry area with washing machine and dryer directly in the apartment. • Loggia: Approximately 12 m² large, cozy loggia. Thanks to sunshade and protected construction, it is also pleasantly usable during the transition period. Special features: • Minergie-certified – the comfort ventilation provides a pleasant temperature and smell all year round. • Wheelchair accessible • Two parking spaces in the underground garage belong to the apartment. • Pets allowed • Child-friendly – there is a playground in the settlement Renovations: · Parquet - The entire parquet floor was sanded and resealed (including baseboards). · Walls/ceilings – the entire apartment was repainted. · Washing machine/dryer – completely new devices were installed. · Refrigerator – the refrigerator (including freezer) was also replaced. Location and surroundings: The apartment is located in a quiet residential area in Windisch and impresses with its excellent infrastructure. The bus stop Windisch Center can be reached in just 2 minutes on foot, and the Brugg train station is a 7-minute walk away. For daily needs, a Denner supermarket is available within a 3-minute walk. The entrance to the beautiful Königsfelden park is only about 50 m away.

Travel time
-
1 / 13
  • Balcony / Terrace
  • Elevator
  • Garage
4.5 rooms, 130m², CHF 3,500.–
Feldstrasse 31h, 5442 Fislisbach

Beautiful 4.5-room attic apartment with a far-reaching view

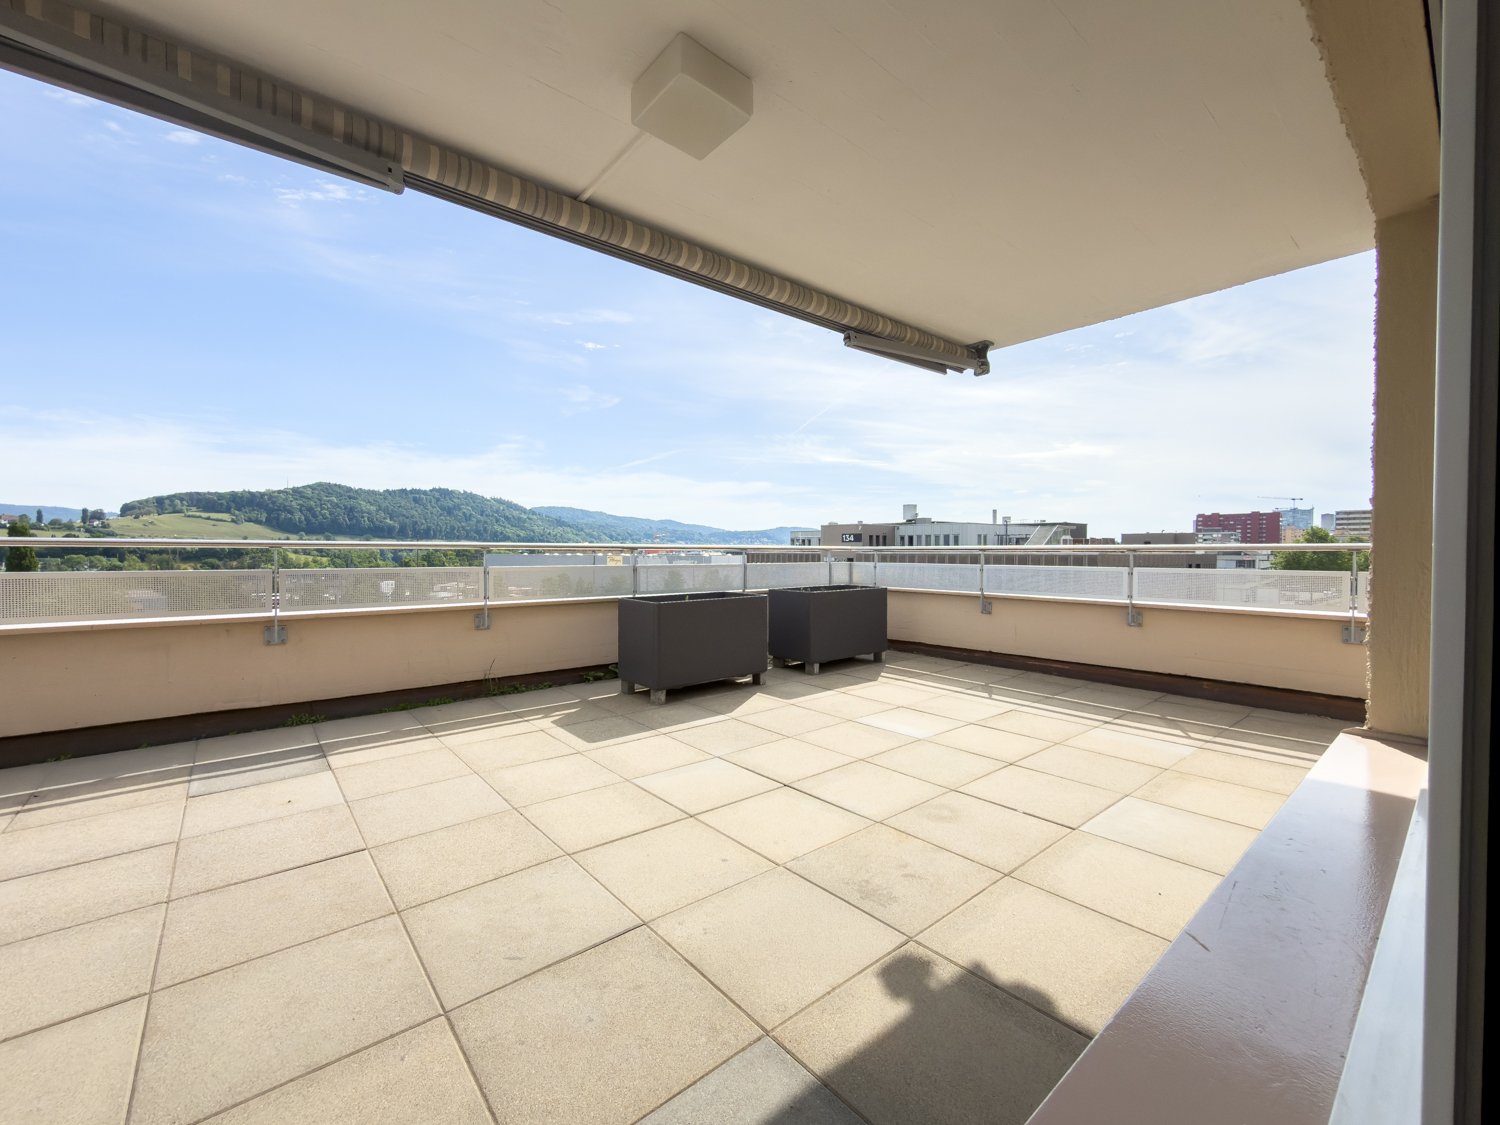
The new building, constructed in 2021, offers modern living - comfortable, efficient, and sustainable. The apartment is located on the 3rd floor (attic floor) and can be easily reached directly by lift.Highlights of the apartment: • 130 m2 net living area and 75m2 large terrace (partially glazed) • Bright rooms due to floor-to-ceiling windows and doors • Three individually designable rooms (12, 14, and 16 m2) • All rooms in the apartment have access to the terrace • 2 bathrooms with sink, toilet, and shower each • Laundry tower directly in the apartment • Built-in closet in the entrance area • Practical storage room with plenty of storage space • Exclusive lift access directly to the apartment • 2 apartment entrances (on the 2nd floor via the staircase and on the 3rd floor directly with the lift into the apartment) • Oak parquet in the living rooms, plank flooring in the wet cells and in the storage room • Minergie construction with controlled apartment ventilation • Free-Cooling-System for a pleasant cool room climate in summer • Photovoltaic system on the roof • Large basement compartment and separate hobby room in the basement The apartment includes two underground parking spaces, which can be rented for CHF 140.00/month each.In the neighborhood, you will find well-maintained outdoor facilities, such as a playground with a meeting area and seating, and bicycle parking spaces. The location of the apartment also convinces with short distances: Mellingen Heitersberg train station is about 1.3 km away, the Dättwil motorway access can be reached after around 2.1 km, and Zurich Airport is about 20 km away.

  • Balcony / Terrace
  • Elevator
  • Garage
Travel time
-
1 / 10
4.5 rooms, 114m², CHF 2,990.–
Sandäckerstrasse 7A, 8957 Spreitenbach

Modern 4.5-room apartment in Spreitenbach – feel-good living

Welcome to this new, Minergie-certified 4.5-room apartment on the 12th floor of a modern building in Spreitenbach. The apartment, completed in 2025, offers a thoughtful combination of sustainability and comfort on 113.50 m² of living space.Apartment highlights • View: Spacious windows provide plenty of daylight and offer an impressive view of the surrounding landscape and cityscape – especially in the summer with good weather. • Private balcony: Enjoy the extensive view from your own balcony. • Modern bathroom: The stylishly designed bathroom features wall and floor tiles, a bathtub, sink, toilet, and mirror, and offers a pleasant feel-good atmosphere. • Fully equipped: The apartment has a dishwasher, washing machine, and dryer, providing high comfort in everyday life. • Garage: A secure garage space is available. • Barrier-free: The apartment is fully accessible and can be easily reached by elevator on all floors. • Family- and pet-friendly: An ideal home for the whole family – including your four-legged companions. Building & sustainability • Minergie-certified: The building was constructed according to high Swiss standards for energy efficiency and provides a pleasant living comfort. • New building (2025): Benefit from modern architecture, high-quality materials, and state-of-the-art building technology. • Room height: The ceiling height of 2.48 m creates a spacious and airy atmosphere. Location & surroundingsThe apartment is located in the heart of Spreitenbach and offers a quiet atmosphere in the evening and night hours. Thanks to the excellent connection and proximity to numerous shopping facilities, you benefit from a high level of comfort in everyday life: • Tram stop Shoppi Tivoli: Only 2 minutes' walk away • Bus stop IKEA: Can be reached in about 3 minutes on foot and has good regional connections. • Denner: Only 2 minutes' walk away for daily shopping. • Amavita pharmacy: Can be reached in about 4 minutes on foot. • School campus: About 10 minutes' walk away and thus ideal for families with children. Whether for professionals, families, or those who appreciate a modern and sustainable lifestyle: This apartment combines comfort and quality.Take the opportunity and secure your new home!

Travel time
-
1 / 9
  • Balcony / Terrace
  • Elevator
  • Garage
  • +2
4.5 rooms, 103m², CHF 3,280.–
Grabemattweg 10, 5443 Niederrohrdorf

First occupancy 4.5-room apartment in "La Renaissance" - apartment in owner-occupier standard

Traditional elegance meets modern comfort. At Grabemattweg 10 in Niederrohrdorf, a high-quality and comfortable 4.5-room rental apartment on the ground floor is being built, which will be ready for occupancy on November 1, 2026.The multi-family house with 3 residential units is located in a quiet and well-maintained residential area - ideal for those who want to live close to nature and yet not far from the city.The light-flooded rooms and well-thought-out floor plans create space for inspiring living concepts. High-quality materials and a tasteful color concept ensure an atmosphere in which you can feel completely at ease.The apartment has a living area of 103 m2 and impresses with numerous advantages: • Bright living and dining area with floor-to-ceiling windows • Open kitchen with high-quality appliances • Three individually designable rooms • Two bathrooms, one with a bathtub, the other with a shower (the bathroom with a bathtub is en suite directly accessible from the bedroom) • Built-in wardrobe in the entrance area • Practical laundry room with private washing tower • The living area and all rooms are equipped with }, the wet cells with ceramic tiles • Covered seating area as well as garden area with artificial turf • Bicycle stand next to the house entrance Parking spaces in the underground garage can be rented for CHF 130.00 per month.ContactDo you have additional questions or would you like more information? We look forward to your call or email.

  • Balcony / Terrace
  • Elevator
  • Garage
  • +2
Travel time
-
New building
1 / 10
4.5 rooms, 119m², CHF 3,290.–
Bahnhofstrasse 18, 8956 Killwangen

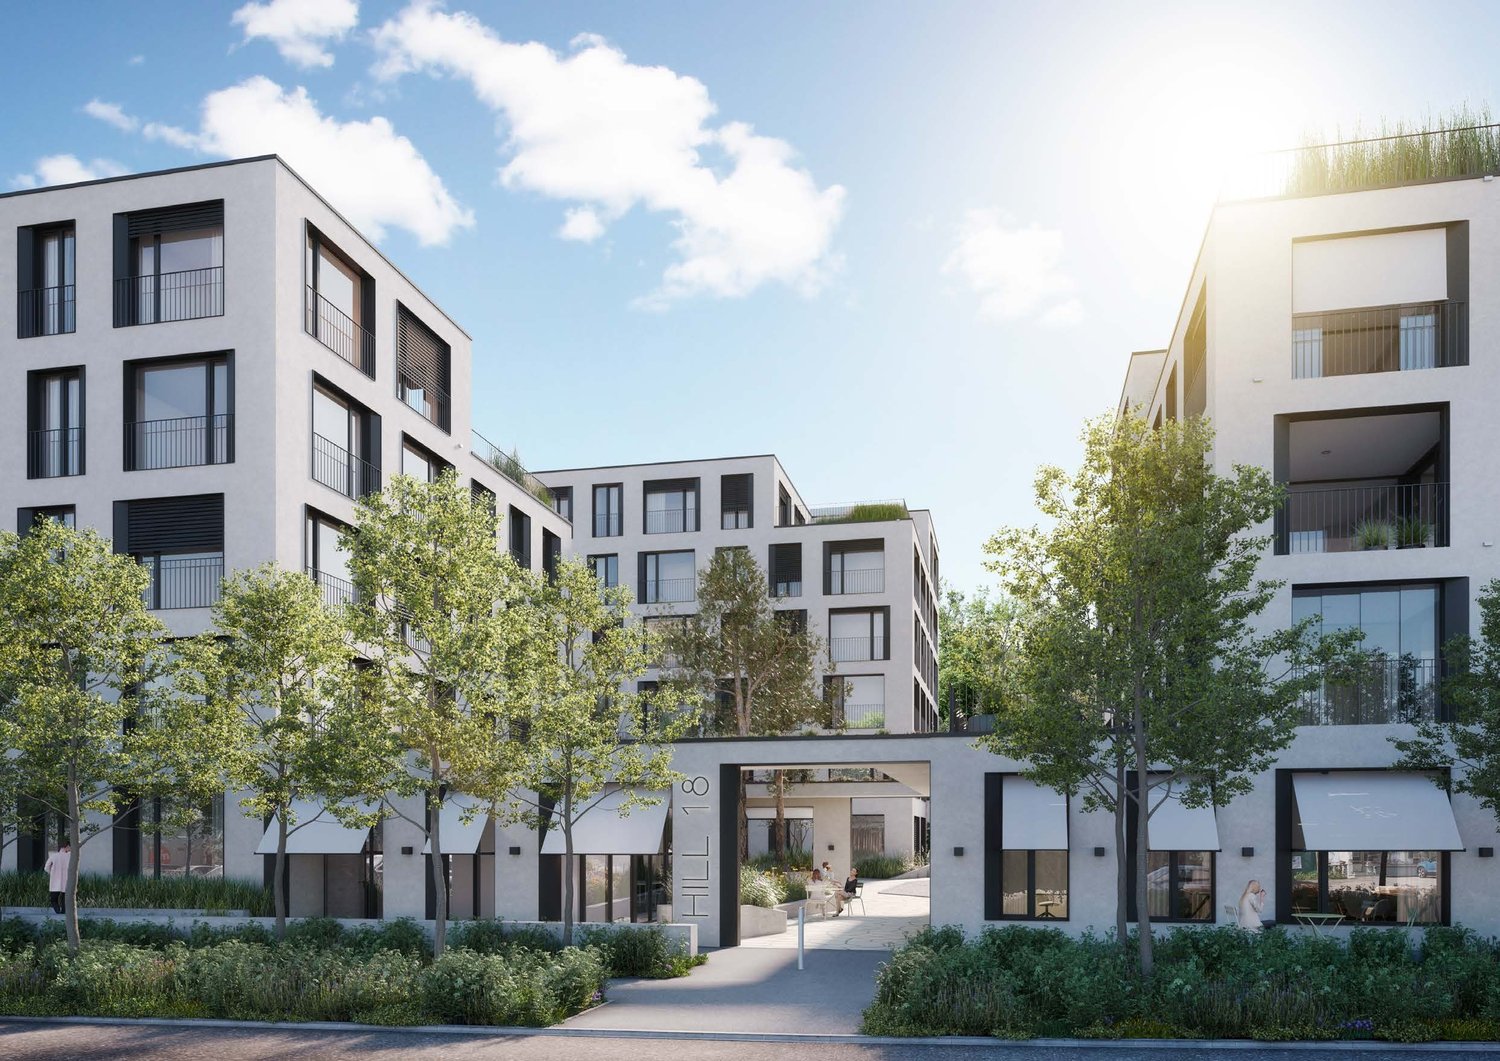
«First occupancy» Modern 4.5 room new apartments, only 20 minutes from Zurich

We rent immediately in a central location a 4.5-room apartment on the 3rd floor at Bahnhofstrasse 18 in Killwangen.This modern 4.5-room apartment offers high-quality living for the highest demands in the owner-occupied apartment standard.With 119 square meters of living space and an 11.3 square meter large loggia, the apartment combines timeless architecture with excellent lighting conditions. High-quality materials, such as noble oak natural parquet flooring, characterize the stylish ambiance - ideal for people who are looking for quiet living, high comfort, and perfect connections to Zurich and Baden.Room layout and equipment • The apartment convinces with a generous layout, which is ideal for both couples and families. • Spacious living, dining, and kitchen area. High-quality kitchen appliances • Like an additional room, the integrated, covered loggia is arranged in the living cube and extends the interior space outward. • Master bedroom with en-suite bathroom • Second bathroom with bathtub • Two more bright rooms, flexibly usable as bedrooms, children's rooms, guest rooms, or studios. • Built-in wardrobe in the entrance area • Practical storage room with plenty of storage space, washing machine, and dryer are available. • Parking space in the house's own parking garage, which can be reached by elevator, can be rented for CHF 170.00. • Spacious, ventilated basement compartment of 14.7 m2 in the parking garage Energy / Heat generation / Cooling / VentilationHeat generation and hot water preparation are carried out using a ground probe heat pump, which is connected to the underfloor heating. Additionally, a cooling system integrated into the concrete ceiling (Free-Cooling) can divert excess heat into the earth in the summer and thus enable room cooling of up to 4° C. This not only contributes to a pleasant room temperature but also supports the regeneration of the soil.The apartment is equipped with a controlled living space ventilation system with heat recovery, which generates high air quality through a constant air exchange and thus creates a healthy room climate.The photovoltaic system on the flat roof is used for the general systems.The entire building is Minergie-certified.Community areasThe building offers high-quality and well-thought-out community areas that significantly expand the living comfort: • Co-working area for home office, teamwork, or studio use • Community workshop, ideal for hobbies, handicrafts, and creative activities • Community room as a social meeting point or for your next private party • Play area and grill area in the courtyard • Stroller and bicycle parking spaces round off the room program Location and surroundings • Killwangen-Spreitenbach stands for urban proximity and at the same time quiet, natural living • Very good highway connection in under 5 minutes • Quick access to Zurich and Baden with public transport and car in a maximum of 20 minutes • Directly adjacent to shopping facilities, leisure activities, and local recreation

Travel time
-

Other interesting objects