Gamsen - Maisonette / Duplex rent

We recommend expanding your search criteria to get similar results. The current filters didn’t return any matches.

If you don’t want to change your current search criteria, we recommend creating a search alert, so you’ll be notified when matching offers become available.

More objects in your automatically expanded search area
3 results - Radius: + 10km
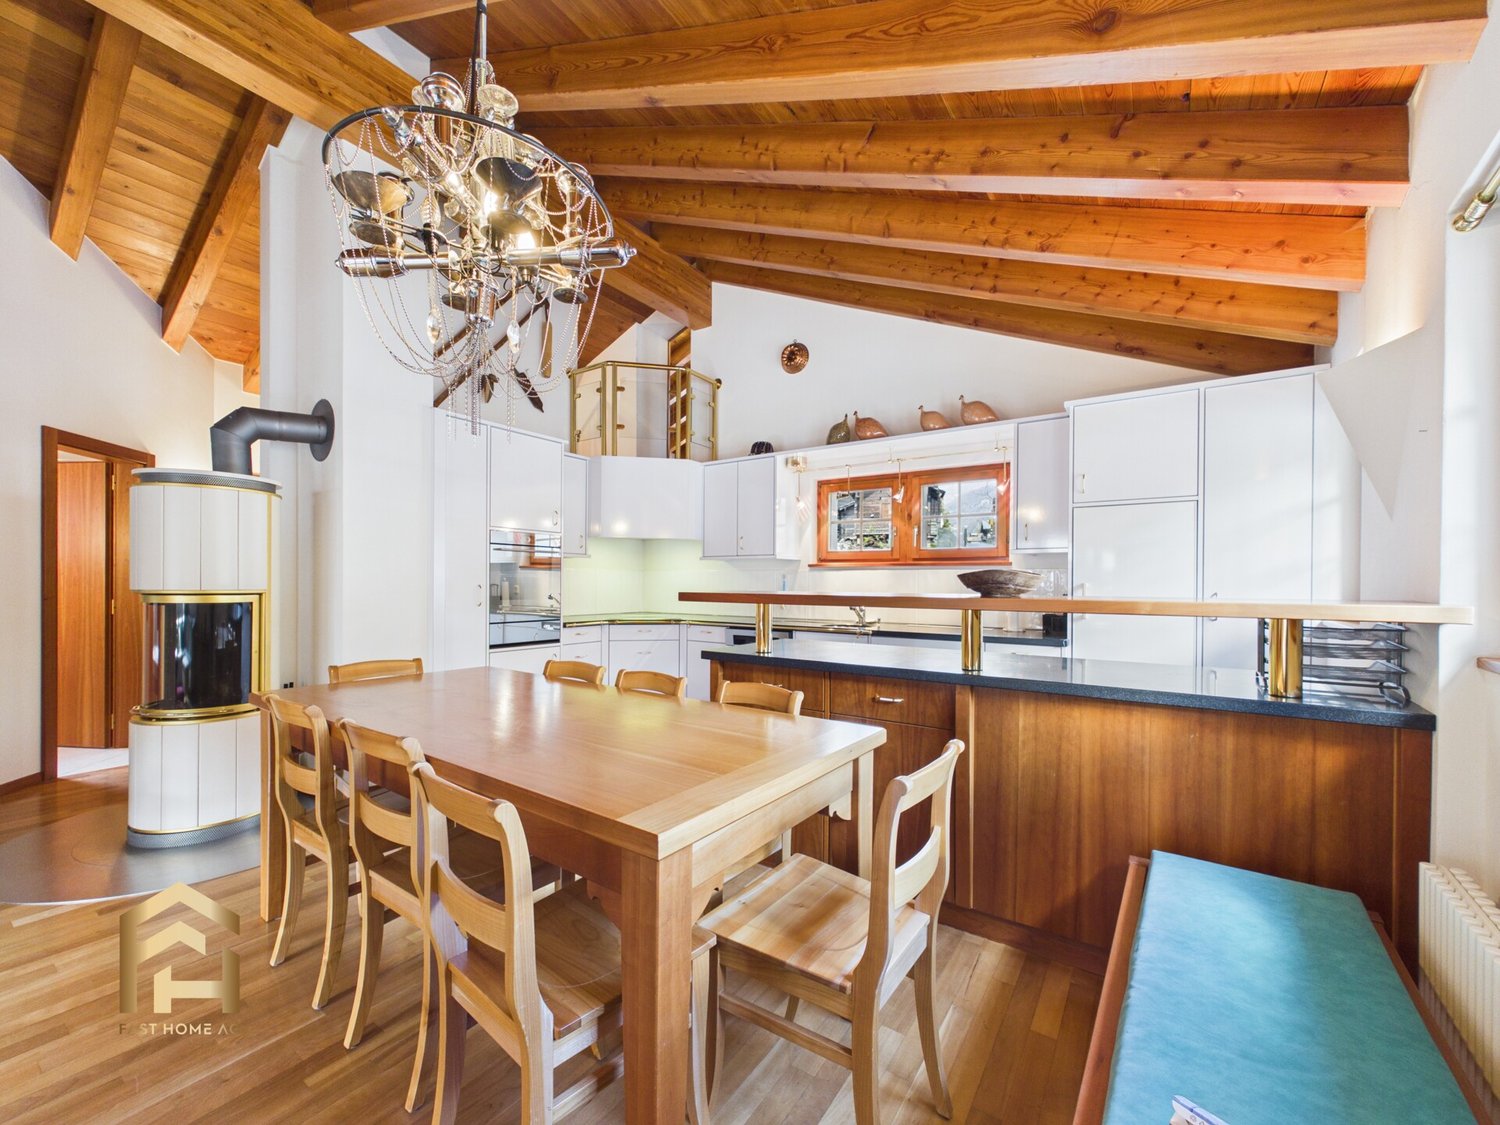
  • Wooden ceiling, wooden floor, green cupboards, white kitchen table, black chairs, countertop, kitchen appliances, wall mounted lamps
  • Mountain town view, houses, lush greenery, mountains in background
  • panoramic view of mountain village with lush trees and greenery
  • The aerial view of a building showcases a picturesque landscape, including a mountain, waterfall, grass, and a car parked on the road. The building features a roof with solar panels, a table, and a trampoline.
  • a large grass field, there is a swing, a trampoline, and a retaining wall
  • Tiled floor, ceiling lamps, arched entrance, small table with decorative cow, wall clock, brown wooden cabinet, living room with sofa and TV
  • a room with table, clock, picture frame, cabinet, sofa, and vase
  • Dining area with table, chairs, decorative items, and furniture
  • high ceiling with wooden beams, chandelier, sofa, dining table with chairs, grandfather clock, artwork on wall
  • living room, wooden beams, balcony, light wood flooring, leather armchair, wooden cabinet
  • Bathroom with a bathtub, a toilet, and a sink.
  • room with window, wooden window frame, wooden ceiling, radiator, wooden floor
  • green vineyard, water stream, rock path, surrounding trees and plants
  • wooden interior, tiled floor, arched hallway, wooden door, large windows, glass door, lounge chair, cabinet
  • balcony area, black sofa, orange cushions, table, floor lamp, rug, armchair, coffee table, TV, ceiling fan, windows
  • room with wooden balcony, exposed wooden ceiling, brown wood floor, white walls, open door, lounge area
  • empty room with wooden floor, white wall, wooden chair, wooden ceiling with skylight
1 / 17
5.5 rooms138m²CHF 2,500.–
Top
Bietschiweg 28, 3942 Raron

Viel Fläche und Komfort zum fairen Preis

• zweigeschossige Wohnung an hervorragender Lage • Viel Sonne, Ruhe und trotz Zentrumsnähe sehr privat gelegen Lage • am Dorfrand von Raron in einem Mehrfamilienhaus mit 8 Wohnungen • Südausrichtung, unverbaubare Aussicht, Sicht über einen grossen Teil von Raron • In Gehdistanz von 5 - 15 Minuten befinden sich: Bahnhof und Einkaufsmöglichkeiten. Züge ins nahe gelegene Visp fahren häufig und bis spät abends Raumaufteilung • durchdachte Raumaufteilung mit teils luftigen Raumhöhen • offen gehaltene Wohnküche, Wohnstube mit Besonnung von 2 Seiten und Direktzugang zum Balkon • grosszügige Küche (mit Steinabdeckung, Geschirrwaschmaschine und Kombisteamer) mit ausreichend Platz für einen Esstisch. • auf dem Eingangsstockwerk befinden sich 2 vollständige Badezimmern (1x WC, Dusche und 1x WC und Badewanne mit Doppellavabo und Waschturm) und 3 Zimmer • Auf der Empore befindet sich ein weiteres Zimmer mit eigenem WC-Bereich • zusätzliche Galeriefläche, nutzbar als offener Arbeitsplatz • sehr gut zugänglicher und begehbarer, geräumiger Estrich und ein grosses Kellerabteil. • im Haus gelegene, grosse Garage und ein Aussenparkplatz. • Ausbaustandard ist eher gehoben, da es sich um die ehemalige Architektenwohnung handelt Besonderes • Lift vorhanden, wodurch die Wohnung altersgerecht / behindertengerecht bewohnt werden kann. • die Wohnung weist einen eigenen Waschturm mit neuen Maschinen auf, so dass unabhängig von den anderen Hausbewohnern gewaschen werden kann. • Die Haushaltgeräte wurden grösstenteils 2025 ersetzt, die ältesten Geräte stammen von 2021 • Die Wohnung wurde 2025 fast komplett frisch gestrichen • hausintern hat es einen gemeinsam genutzten Fahrradraum; zusätzlich zum eigenen Waschturm in der Wohnung kann auch ausserhalb eine neue Waschmaschine in der gemeinsam genutzten Waschküche benutzt werden. • Besichtigungen sind nach Voranmeldung jeweils samstags möglich. • Ein abschliessbarer Einzelgaragenplatz und/oder Aussen-Parkplatz kann dazu gemietet werden. (Garage 140.-; PP 60.-)

Travel time
-
  • Open-plan living and dining area with wooden flooring, large windows offering a scenic view, a black sectional sofa, a white coffee table, a dining table with chairs, and decorative shelves.
  • Balcony with wooden railing, overlooking a cityscape and mountains, with a red awning and some greenery visible.
  • The image shows a modern, well-lit hallway with wooden flooring and white walls. There is a refrigerator, a chair, a small stool, and a built-in cupboard visible.
  • Hallway with tiled floor, wooden door, coat rack, and fireplace with vase of flowers on mantel.
  • Stone-paved garden area with grassy patch, small plants, and a view of mountains and neighboring buildings.
  • Bedroom with wooden flooring, large bed with green bedding, wardrobe with mirrored doors, nightstand with lamp, and large windows with curtains.
  • Empty room with wooden flooring, white walls, a window with sheer curtains, and a radiator below the window. A piece of clothing is hanging on the wall to the right.
  • A small bedroom with a single bed, a pendant light, and a window with orange curtains. The bed has a Union Jack pillow and is surrounded by stuffed animals.
  • A small bedroom with a single bed, nightstand, wardrobe, and scattered clothing and items on the bed.
  • A narrow hallway with wooden flooring, built-in wardrobes, and a small window on the left side. A pair of white shoes and a pair of black shoes are placed on the floor near the camera.
  • Bright living room with wooden flooring, large sliding glass doors leading to a balcony with a scenic view, sofa, ottoman, chair, small table, and refrigerator.
  • Modern bathroom with a white toilet, a large sink with a mirror, and a window with frosted glass. The sink has a modern faucet and a countertop with various toiletries. The floor is tiled in blue, and there is a trash bin next to the toilet.
  • Bathroom with blue tiled floor, white toilet, sink, glass-enclosed shower, towels, and a small wooden chair.
  • Spacious hallway with tiled floor, wooden staircase leading upwards, and natural light from windows.
  • A furnished room with wooden flooring, a sofa, a table with an ironing board, a laptop, a keyboard, a basket, and a radiator with a cover.
1 / 15
7.5 rooms160m²CHF 2,550.–
Top
Terbinerstrasse 57, 3930 Visp

Charming 7.5-room maisonette apartment with a view in Visp

Welcome to this charming 7.5-room maisonette apartment on Terbinerstrasse 57 in Visp. With a spacious living area of 160 m² net over two floors, this apartment offers a comfortable home from October 1, 2026, especially for a family.The apartment impresses with the following highlights: • Open living and dining room: Bright, spacious room concept with wooden floor, large windows, and a breathtaking view of the Bietschhorn – ideal for feeling good and relaxing. • Balcony (27 m2) and garden seating area (70 m2) with panoramic view: Where you can sit together and unwind. • Child-friendly: The apartment is ideal for families with children, garden share possible. • Parking: An outdoor parking space is included, garage CHF 100.--. • Year of construction of the apartment 2002, renovation 2026: Modern kitchen, built-in closets, 2 bathrooms, Location and surroundings:The quiet apartment is located on a private street, directly on the edge of the forest, and is yet perfectly connected. The bus stop Bellavista is only 1 minute's walk away. The Visp train station is about 12 minutes' walk away and offers excellent connections to the entire Valais and beyond. Families appreciate the proximity to the forest and the Baumgärten school (8 minutes' walk).This maisonette apartment combines spacious living, freedom, and a dreamy view – a home that leaves no wishes unfulfilled.

Travel time
-
  • Modern multi-story building with balconies, surrounded by greenery and a scenic mountain view.
  • Modern open-plan living and dining area with a fireplace, kitchen island, and four stools.
  • Empty room with wooden flooring, white walls, large windows, and exposed wooden beams on the ceiling.
  • Empty room with wooden flooring, white walls, large windows, and a wooden staircase leading to an attic space.
  • Bright hallway with wooden flooring, a large mirror, a small round rug, and two wooden baskets near the wall.
  • A multi-functional room with a wooden staircase leading to a loft area, a desk with a laptop and printer, a chair, a padded seat, and a cabinet.
  • Living room with dark tiled floor, large windows, orange sofa, coffee table, wooden table, and decorative items on the windowsill.
  • Modern kitchen with light wooden cabinets, stainless steel appliances, and a dark tiled floor.
1 / 8
5.5 rooms138m²CHF 2,280.–
Top
Alti Gassa 33, 3911 Ried-Brig

Duplex/House Apartment in Ried-Brig

Available for occupancy immediately or by agreementIn a quiet, child-friendly environment of Ried-Brig, this spacious 5½-room maisonette apartment awaits new occupants. The construction standard corresponds to that of a condominium and convinces with a well-maintained condition and generous room layout.Apartment details1st floor: • Open built-in kitchen with plenty of storage space, generous storage areas, and a breakfast bar. • Partially covered balcony (south side) with a view of the Rosswald and the Simplon area – ideal for social outdoor meals. • Living room with a Swedish stove and access to a covered balcony (north side) with evening sun and a view of the Valais Alps. • Continuous floors made of Portuguese slate. • Day toilet. • Reduit for additional storage space. 2nd floor: • Four high ceilings bedrooms, three of which have been expanded with stairs and intermediate floors. • Bathroom with double sink, "jet" tub, and skylight. • Floors made of natural wood parquet (beech). • Additional attic with generous storage space. Additional areas: • Lockable basement with approximately 5 m² of secondary use area. • Parking space in the parking garage (approximately 2.90 m x 5.00 m). Area overview • Gross floor area: 138 m² • Main usable area: 120 m² • Outdoor usable area (2 balconies): 16 m² • Secondary usable area (basement): 5 m² Highlights • Quiet living location with a well-maintained house entrance and surroundings. • Spacious rooms and high-quality materials. • Direct connection to the parking garage. • Very good public transport connections (bus stop 3 minutes' walk away). • Shopping opportunities and schools are within walking distance in a maximum of 15 minutes. Rent per month CHF 1890.- (excluding utilities) Utility surcharge per month CHF 390.-Contact us for a viewing and secure this attractive home in Ried-Brig!

Travel time
-