Galgenen - Flats for rent

We recommend expanding your search criteria to get similar results. The current filters didn’t return any matches.

If you don’t want to change your current search criteria, we recommend creating a search alert, so you’ll be notified when matching offers become available.

More objects in your automatically expanded search area
17 results - Radius: + 10km
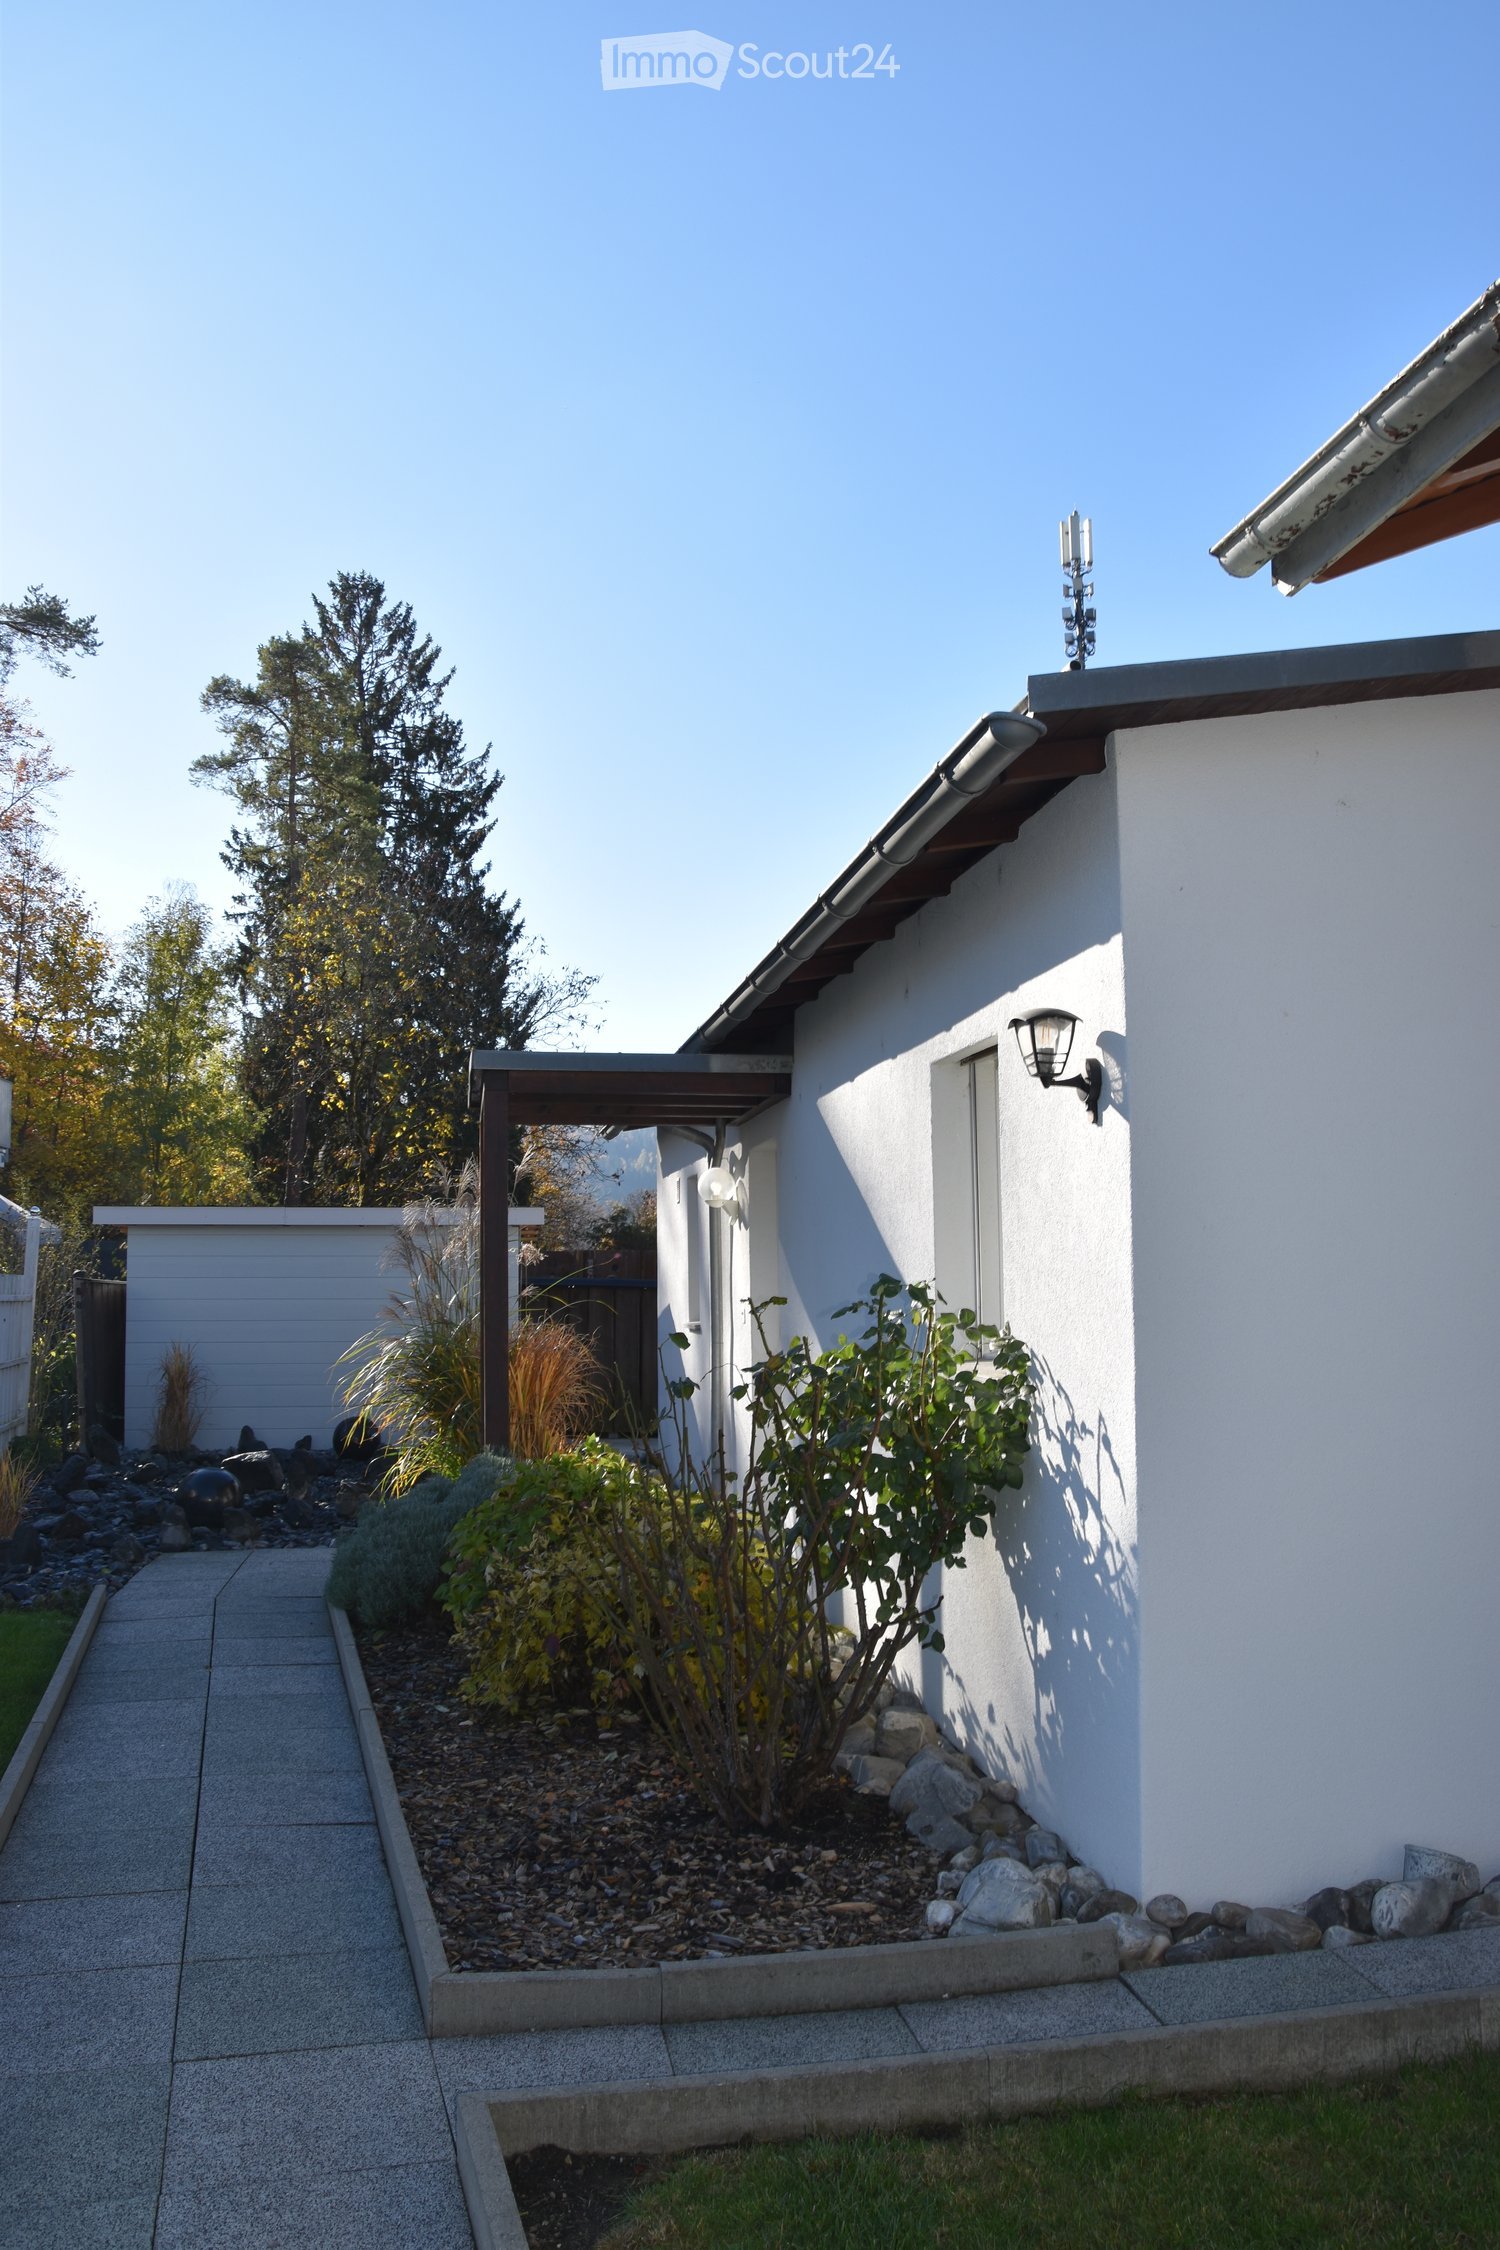
  • Single-storey house exterior seen from a side path, with a white rendered wall, a small shed, a covered wooden carport, and a garden bed with shrubs and stones.
  • Paved courtyard beside a white house with a covered wooden bin shelter holding two green bins, a gravel garden with a black sphere, and a white picket fence.
  • Covered terrace beside a white house with brown shutters, a wooden pergola roof, and a garden lawn in front.
  • Hallway with tiled floor, a wooden ceiling, an open built-in wardrobe, and a stacked washer-dryer beside an open door to a bathroom with a shower.
  • Laundry corner with a front-loading washing machine, a stacked dryer above it, and a tall white cupboard beside them.
  • Kitchen with grey cabinets, a built-in oven, a hob, a sink under a window, and an open-door dishwasher with racks.
  • Kitchen with light grey cabinets, a built-in oven, a tall fridge-freezer column, a dark granite countertop, and a window overlooking a garden.
  • Kitchen with white cabinets, a dark countertop, an induction hob, a sink by the window, and an open dishwasher with racks visible.
  • Empty room with a wooden ceiling, light wood floor, and a black freestanding wood stove with a visible firebox beside a glass door.
  • Unfurnished room with a wood-beamed ceiling, a wood stove with a visible firebox, and a washing machine visible through an arched doorway to a laundry area.
  • Empty living room with a wood ceiling, laminate floor, and a black wood stove with visible firebox, plus a window looking onto a fence and trees.
  • Room with a wooden floor, a black wood stove with a visible firebox, and tall windows; the room is empty of movable furniture.
  • Empty room with white walls, a wooden floor, a timber-beamed ceiling with spotlights, and an open door to a tiled hallway.
  • Unfurnished room with a wooden plank ceiling, light laminate floor, and a glass door to a garden with a covered pergola.
  • Bathroom with a wall-mounted white basin, a black tap, a wood and black vanity unit, a mirror cabinet, and a wall-hung toilet.
  • Bathroom shower with a black ceiling-mounted rain head, handheld shower, and thermostatic mixer panel beside a glass shower door.
  • Bathroom with a walk-in shower behind a glass panel, a wall-mounted toilet, a white basin with a wood-front vanity, and a window with textured glass.
1 / 17
2.5 rooms, 64m², CHF 1,690.–
Top
Allmeindstrasse 36, 8716 Schmerikon

Bright 2.5 room apartment with private entrance and pergola

This bright and well-maintained 2.5-room apartment is available for rent immediately or by agreement.The apartment has its own entrance and offers you a pleasant amount of privacy. If required, a parking space can be rented for CHF 60.– per month.For additional comfort, there is a private washing machine and a private tumbler. A separate basement compartment with plenty of storage space is also available.The bathroom was renovated in 2026. The entire apartment is in a very well-maintained and excellent condition.Thanks to its central location, you benefit from short distances: • Train station: approx. 10 minutes' walk • Next shopping opportunity: approx. 6 minutes' walk A special highlight is the pergola belonging to the apartment, which adjoins the landlord's garden and invites you to linger and relax outdoors.Viewing datesFor a viewing, you have the following dates to choose from.Please let me know by phone or email on which date and in which time slot (from/to) a viewing would be possible for you.I will check your viewing request as soon as possible and confirm the definitive viewing date to you afterwards.Thank you for your interest. I look forward to your contact and to being able to show you the apartment in person!Possible dates for a viewing:Wednesday, 25.11.2026 from 17.00 - 19.00Friday, 27.11.2026 from 17.00-19.30Saturday, 28.11.2026 from 09.00-14.00Monday, 30.11.2026 from 18.30-20.30Wednesday, 02.12.2026 from 17.00-19.00Further dates/times can be inquired by phone and email.

Travel time
-
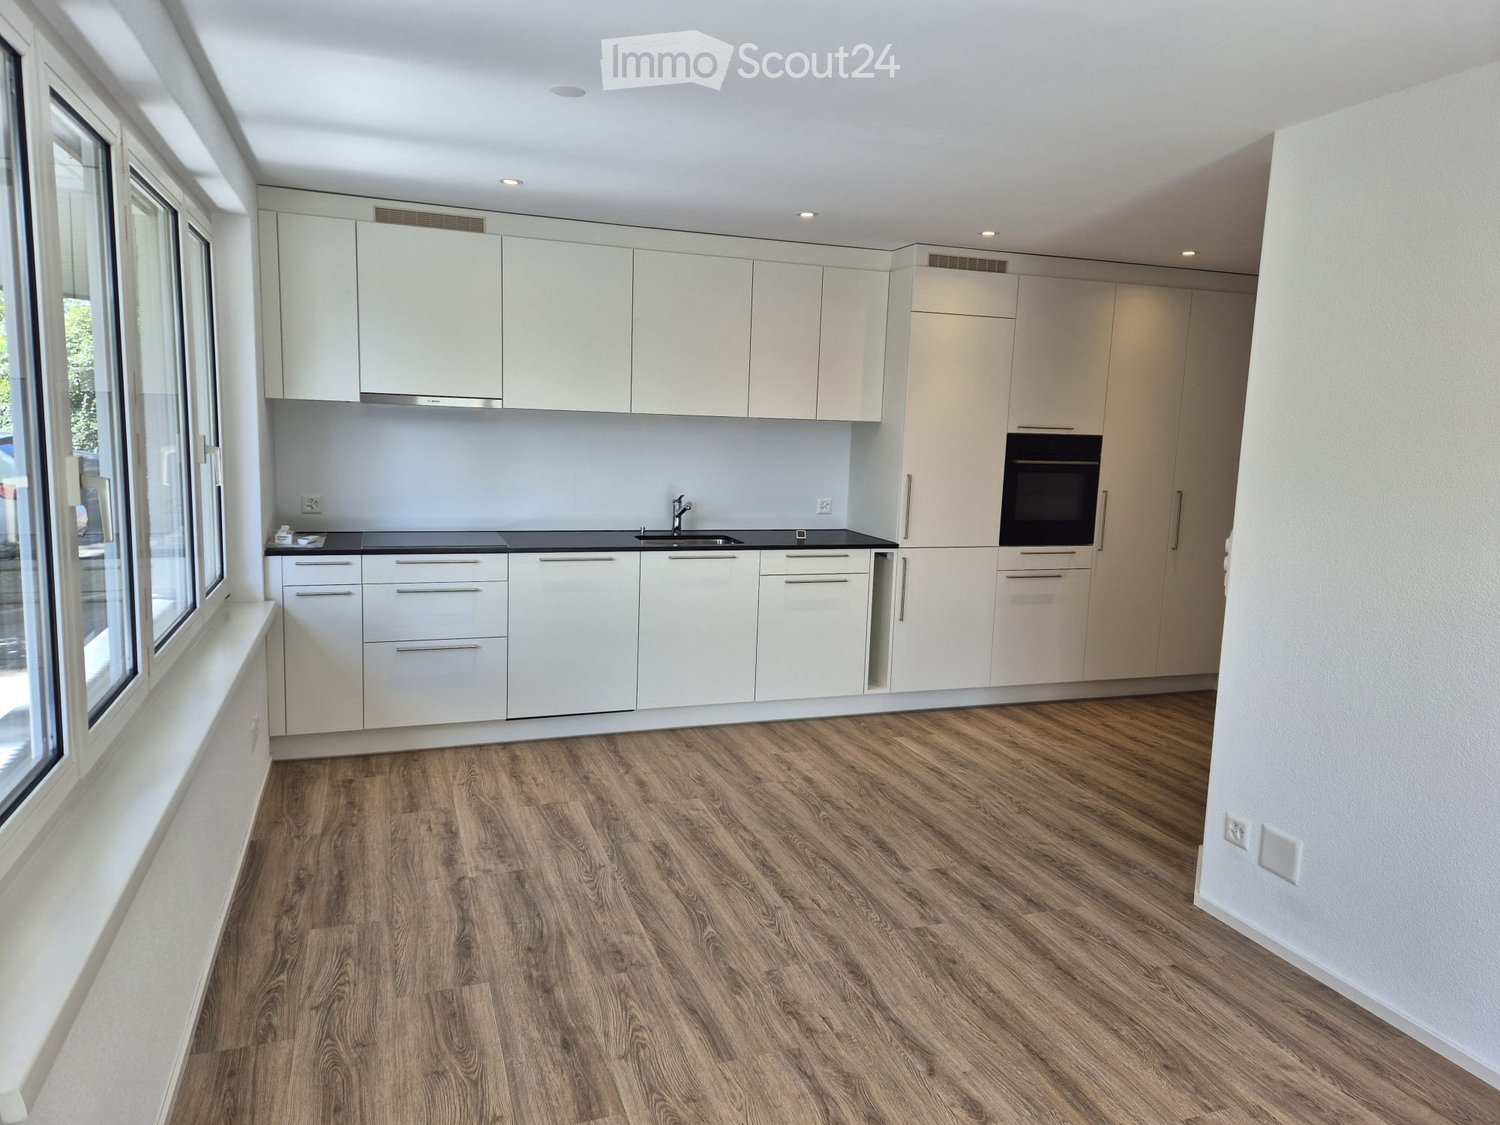
  • Modern kitchen with white cabinets, black countertops, and wooden flooring. Features a sink, oven, and ample storage space.
  • Empty hallway with wooden flooring and white walls, leading to two rooms with large windows and natural light.
  • Empty room with wooden flooring, large windows, and sliding glass doors leading to an outdoor area.
  • Modern bathroom with grey tiles, a glass-enclosed shower, a toilet, a double sink with a white cabinet, and a towel rack.
  • Empty room with light-colored walls, wooden flooring, and a large window with white frames and multiple panes.
  • Paved outdoor area with grey stone tiles, low stone wall on one side, small garden bed with shrubs, and a modern house with large windows and a sliding door.
  • Garden area with a paved stone pathway, surrounding greenery, and a small planter near the house entrance.
  • Empty room with grey carpeted floor, white walls, and a single window with white frame. The ceiling has a wooden panel design with two round light fixtures.
  • Modern bathroom with a washing machine, dryer, sink, and water heater. The space features tiled flooring and white walls.
1 / 9
2.5 rooms, 67m², CHF 2,110.–
Top
Oberseestrasse 2, 8716 Schmerikon

Modern 2.5-room ground-floor apartment with terrace (30m2)

Welcome to this modern and newly built 2.5-room apartment on the ground floor. The apartment impresses with high-quality equipment, plenty of daylight, and a quiet, natural location on Obersee. Due to its special location, it has a very pleasant room climate throughout the year.The bright rooms with elegant wooden flooring and large windows create an inviting atmosphere. The double-leaf door leads directly to the well-maintained outdoor area with stone slabs, garden bed, and seating area – ideal for relaxing on sunny days. In winter, you have some lake view, and all year round, you can see the mountains to the east. The apartment has underfloor heating, ceiling spots, and electric blinds.The apartment offers: • Living and dining room: A light-filled room with high-quality wooden flooring, large windows, and a double-leaf door to the outdoor area. • Modern and spacious kitchen: White cabinets, black natural stone countertops, standard equipment, and ample storage space. • Cozy bathroom: A modern and spacious bathroom with a walk-in rain shower, a spacious sink, and a mirror cabinet, as well as a separate wet room with a washing machine, dryer, and heat pump boiler. • Additional room: Additionally, there is a separately lockable room (approx. 10m2) with underfloor heating, which is ideal as a hobby room, home office, guest room, storage room, or simply as a basement. • Terrace & outdoor area: A cozy outdoor area with a garden bed and direct access from the living area. • Parking: Outdoor parking spaces (CHF 80.- per month) can be rented separately. Location & surroundings: The apartment is located in a quiet environment, feeling like in the middle of nature, yet very central. The Schmerikon train station, shopping facilities, the village center, and the lake are within a 6-minute walk. The A15/A3 highway access is a 3-minute drive away.This nearly new apartment combines modern living with an idyllic location in nature – a real highlight for all those who appreciate peace, comfort, and good connections.Please note that smoking is not allowed in the apartment and on the entire property. The apartment is suitable for a single person or a couple without pets.
Travel time
-
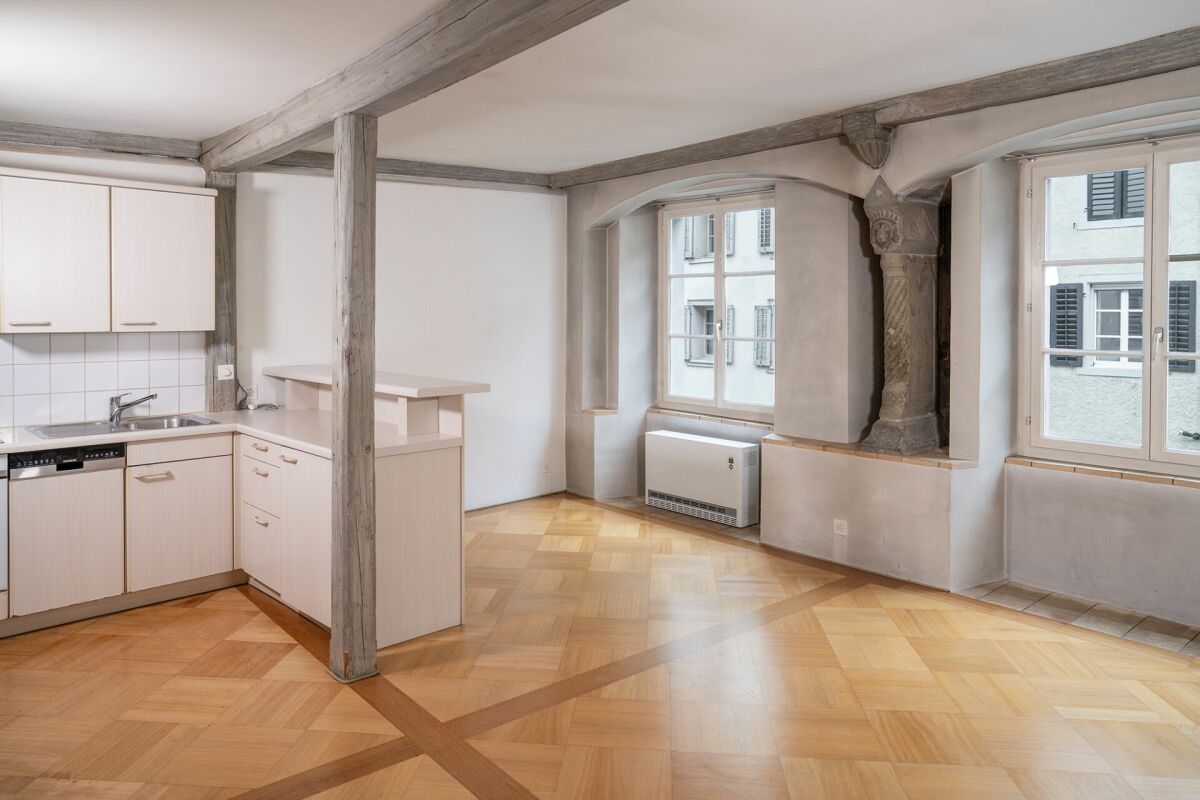
1 / 14
2.5 rooms, 69m², CHF 1,900.–
Seestrasse 2, 8714 Feldbach

Trotte Feldbach - 2.5-Zimmer-Wohnung - Modern und Historisch (F3) Kopie

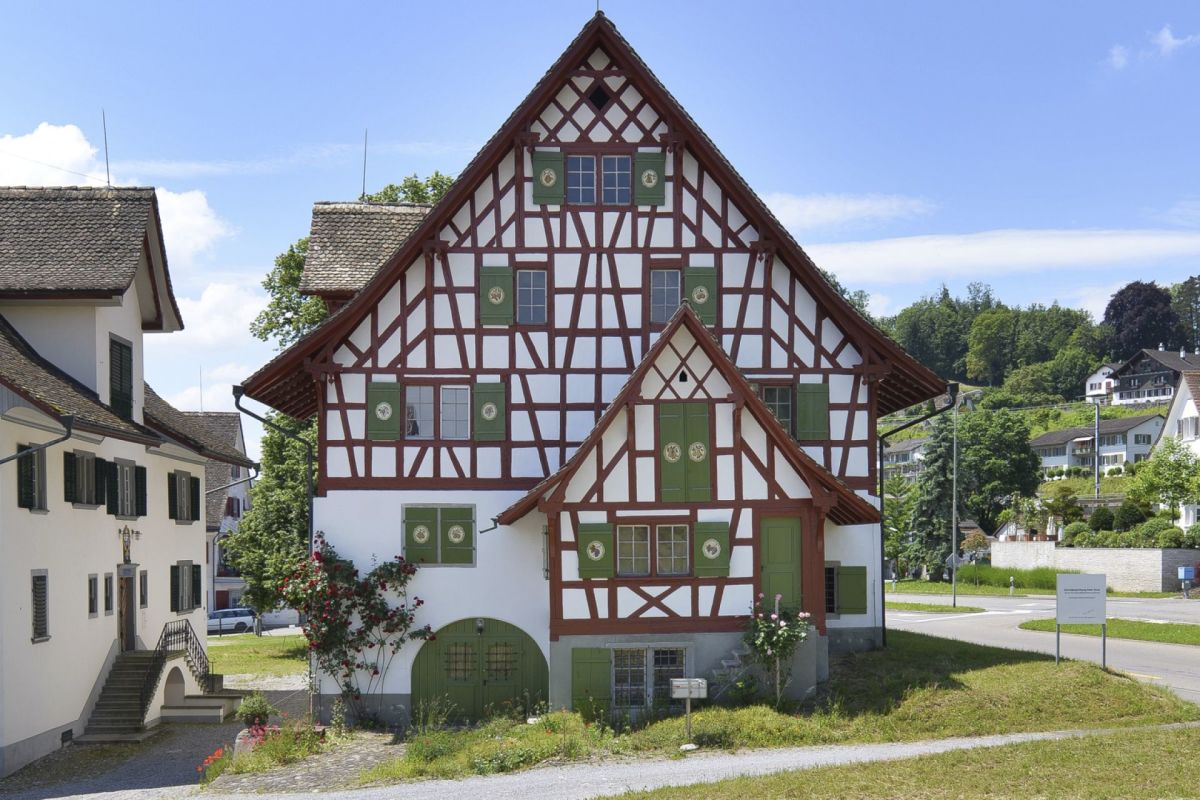
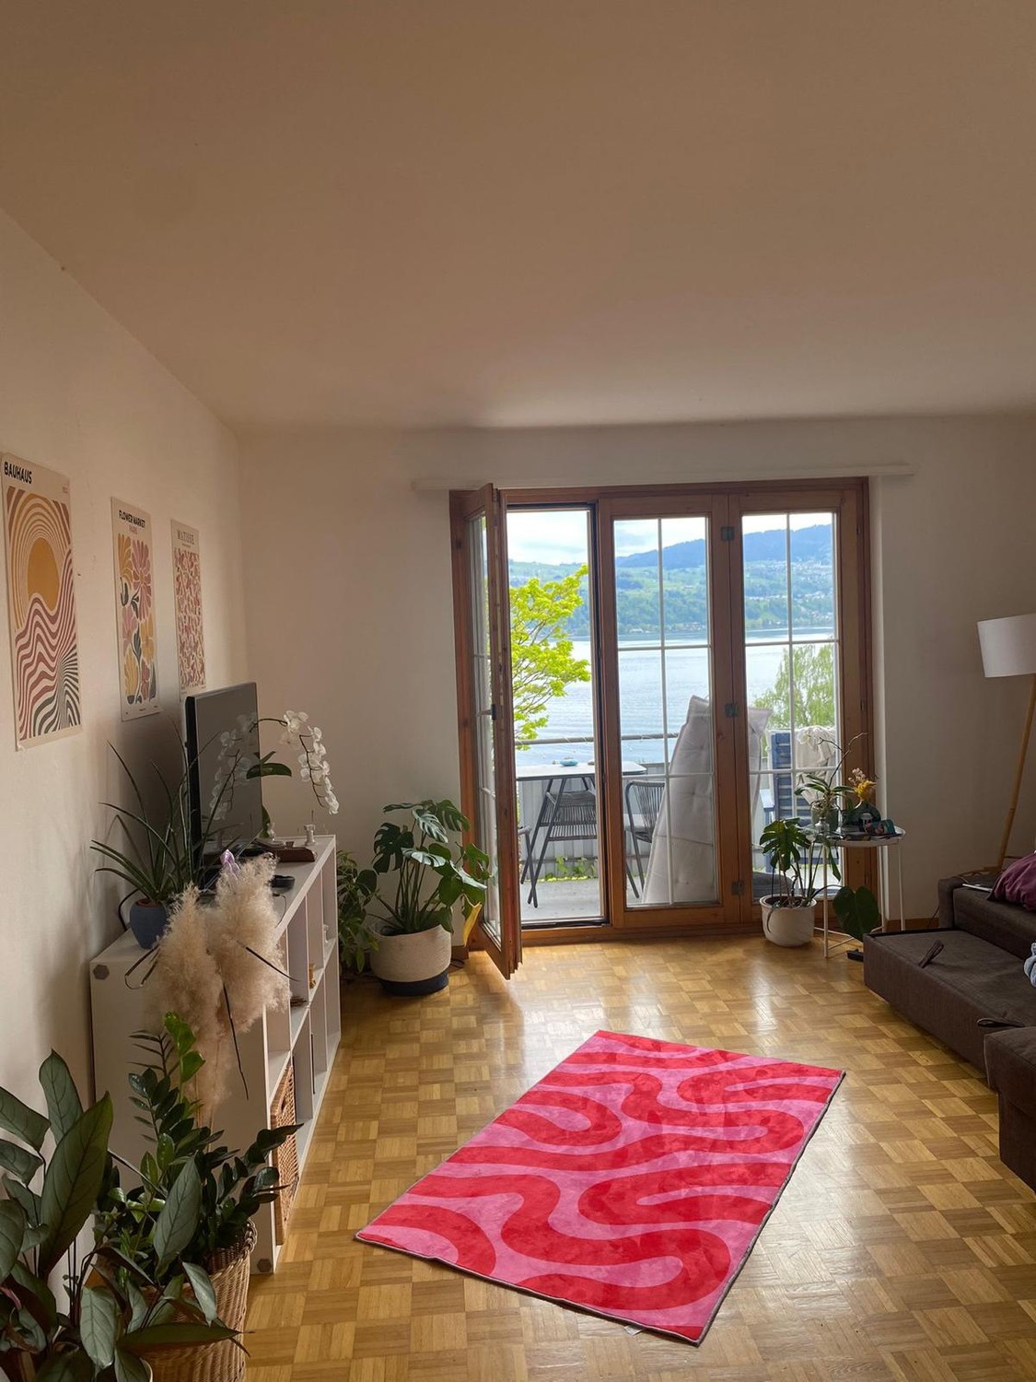
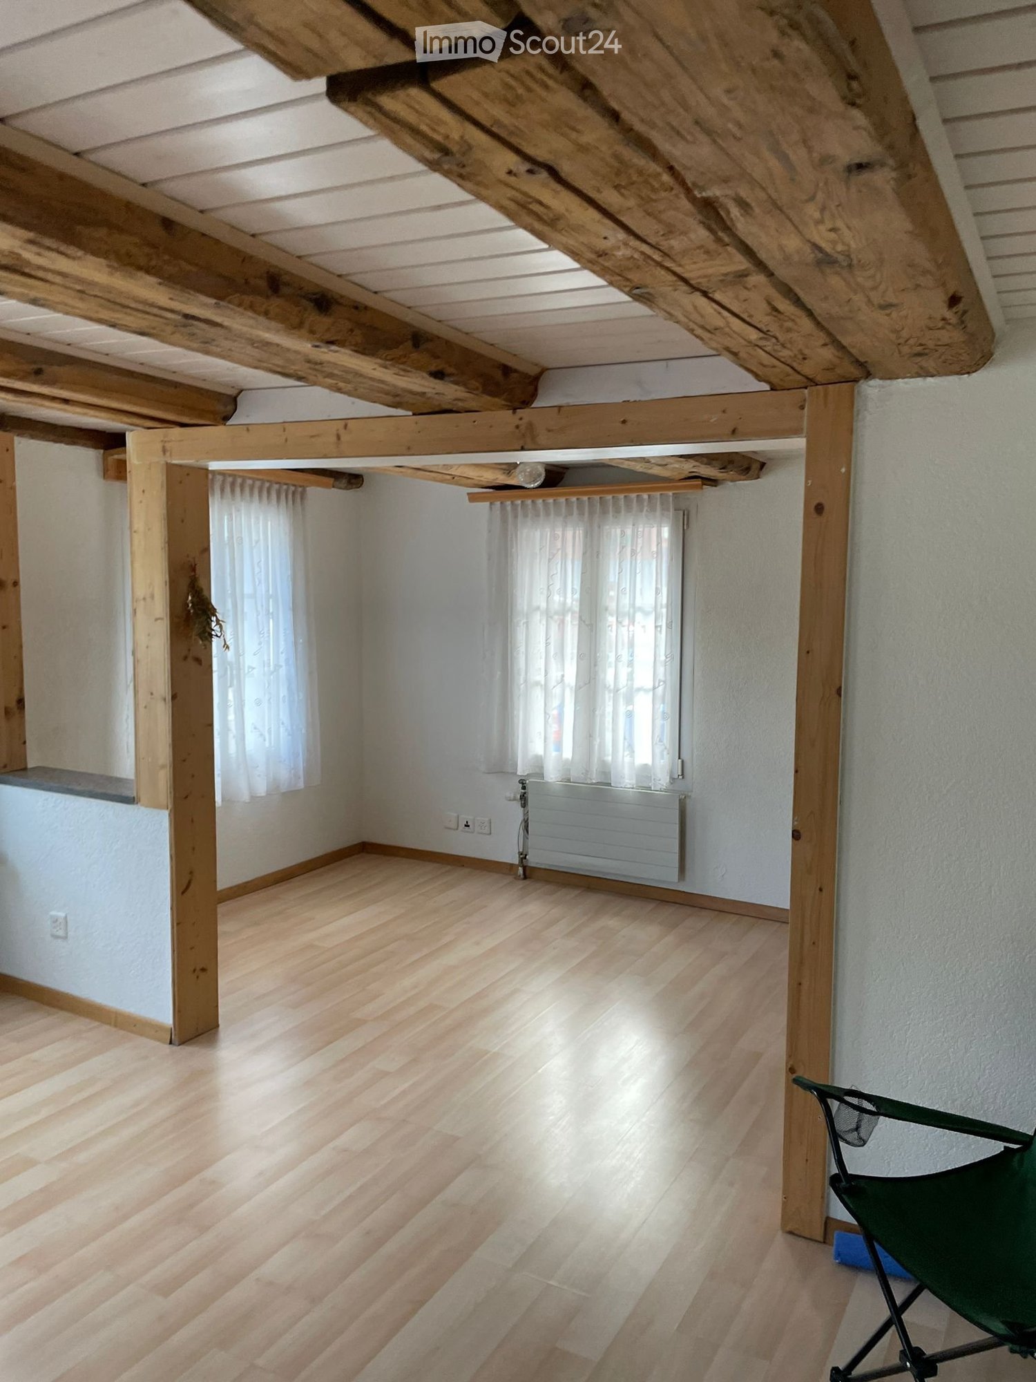
Modern living within rustic wallsBuilt in 1719, the historical wine-press house, or Trotte, is the oldest building of the Oberhaushof in Feldbach. The building shell has recently been refurbished. At present, modern apartments are being built within the historical walls. On the ground floor, a section of the northern side of the building houses the "Lebensspuren Oberhaus" foundation. The venerable beams are exposed wherever possible. Special attention has been paid to the interior structuring.In this refurbished building, the apartments face east and west. The 5 apartments vary in size. One studio, two 2.5 roommaisonette apartments and two 2-room apartments are available to tenants. The rooms are approx. 2.24 m high and in the attic apartments it is about 4 meters to the gable subroof.The following characteristics distinguish the apartments: Studio/atelier on the first floor 29 m², the 2-room apartments of 69 m² and 72 m² each and two 2.5 room maisonettes of 73 m² and 84 m² each. Each apartment has a bathroom with shower/WC, well-equipped kitchen with V-Zug appliances, dishwasher, cast stone surfaces and various built-in cupboards. Certain flats have their own Reduit. The floorings are ceramic tiles, floorboards or linoleum. Each apartment has its own cellar compartment. The bicycle room and laundry room are shared.A spacious garden with various seating and own planting areas complements the living offer and is available to all tenants. All tenants have the special right to private access to the lake. The lake is only a short distance away. If a free space in the boathouse is available, a private boat space can be rented. The public lake swimming area is a short walk or bike ride away.The property is very well situated in terms of transport. The Feldbach railway station is just a short walk away. The S7 takes 6 minutes to Rapperswil and 27 minutes to Stadelhofen station. Seestrasse is located directly north of the building, so there are also excellent private transport links for both cars and bikes.Outside parking spaces can be rented for CHF 80.-
Travel time
-
1 / 9
2.5 rooms, 59m², CHF 2,290.–
Linthstrasse 2a, 8856 Tuggen

First-class living with high residential comfort

With the properties "Linthstrasse 2a + 2b", modern living spaces with high comfort and attractive floor plans have been created. The properties have a total of 17 rental apartments with 1.5 to 5.5 rooms, spread over 3 floors. The crown of Linthstrasse 2b is the 5.5-room attic apartment with access to the roof terrace and a beautiful view of the Linth plain.In the apartment, living, eating, and cooking flow harmoniously into each other thanks to the open floor plan. Floor-to-ceiling windows in the transition to the balcony/loggia create a bright and friendly room atmosphere. The apartment also includes a separate laundry tower, so the waiting times associated with a communal laundry room are a thing of the past.The solid construction with modern equipment promises you high-quality residential comfort and quality in beautiful Tuggen SZ.CONSTRUCTION DETAILSLIVING + DININGFloors made of low-maintenance ceramic tiles, bright rooms thanks to optimally positioned window units (3-fold glazing) and access to the balconyKITCHENOptics in white high-gloss ("high-quality"), shelves made of granite, built-in lighting, convection oven at working height, large refrigerator, dishwasher, 4-zone glass ceramic cooktop, exhaust hood1 BEDROOMFloors made of parquet approx. 470 mm oak natural "solid" oiledBATHROOM1 bathroom with floor-level shower, WC, sink, and mirror cabinetLAUNDRY + DRYERPrivate laundry tower in the apartmentELEVATORElevator system accessible by wheelchair on all floorsBALCONY5.2 m2, covered and oriented southwestCELLARBasement compartment in the basement of the propertyPARKINGOptional underground parking space No. 18 for CHF 130.-/monthTECHNICAL INSTALLATIONSHeating: district heatingAnalog / ISDN: 1 connection per room, living room 2PETSDogs and cats are unfortunately not allowedDo you have questions or would you like to schedule a viewing? We are happy to be at your disposal and look forward to your contact.

Travel time
-
1 / 8
2.5 rooms, 70m², CHF 1,950.–
Kiebitzstrasse 53, 8645 Jona

2.5-room apartment seeking a replacement tenant

2.5-room apartment seeking a replacement tenant FIXED VIEWING APPOINTMENT:Monday, 23 November 2026 from 18:00-18:30Please ring "Berbic" when you arrive.No advance registration required!Welcome to Kiebitzstrasse 53 in Jona!This modern 2.5-room apartment (built in 2019/2020) impresses with its high-quality finishes. High-quality parquet flooring, modern kitchen appliances and your own stacked washer and dryer provide everyday comfort. A large garden patio is perfect for relaxing and enjoying the sunshine. The separate basement storage unit also provides practical additional storage space.The newly built development is in a sunny, quiet residential location. The idyllic local recreation area, with lake access, an outdoor swimming pool, and a boat and yacht harbour, is just a stone's throw away, as are shops, a kindergarten, schools and sports facilities. The neighbourhood is very well connected by public transport (Blumenau train station and various bus stops). Thanks to the many new buildings constructed in recent years, the area has developed considerably and is now one of the preferred, very quiet residential locations in the city of Rapperswil-Jona, which has around 28'000 residents. With its many jobs, the city is considered a regional centre in the St. Gallen Linth region.An underground parking space can optionally be rented for CHF 150.00 per month.Have we sparked your interest? Don't hesitate to attend one of the non-binding viewing appointments listed above.We look forward to receiving your application!Note: The images are for illustrative purposes and may differ from the original.ESPART AG, Jona

Travel time
-

Other interesting objects